Maricopa County MLS

View All Properties for Sale Near Paseo Verde Elementary School

$534,800
4 Beds 3 Baths 7062613 MLS
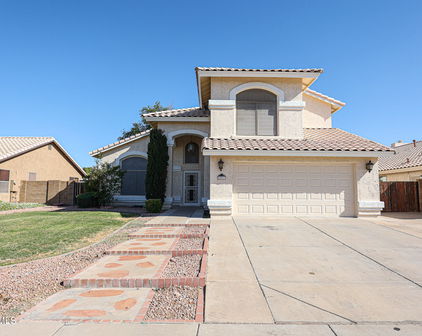
$5,000 Credit toward buyer closing costs! Welcome to this beautiful 4-bdr, 3-bth home with a 3-car garage, private pool and NO HOA, ideally situated on a cul-de-sac lot in a desirable Peoria neighborhood. With no neighbors directly to the south and plenty of space inside and out, this home offers a wonderful combination of privacy, comfort, and room to entertain. A welcoming front patio provides the perfect spot to relax and visit with neighbors. Step inside to find large tile flooring throughout the main level and a spacious front living room featuring vaulted ceilings, a large picture window, and plenty of room for family and friends to gather. The beautifully updated kitchen features granite countertops, updated cabinetry, stainless steel appliances, and an extended butler's/prep area offering additional counter and storage space. The kitchen opens across the dining area to a second spacious great room, allowing you to stay connected while entertaining. Large windows throughout the living areas showcase views of the backyard and sparkling pool. A downstairs bedroom and beautifully tiled bathroom with a walk-in shower provide an ideal setup for guests, extended family, or a home office. Upstairs, retreat to the spacious primary suite featuring a walk-in closet and private ensuite with dual sinks, a tiled walk-in shower, separate soaking tub, and private water closet. The additional bedrooms are generously sized and share a nicely updated hall bathroom. You'll also appreciate the convenience of an inside laundry room and oversized 3-car garage with plenty of space for vehicles, storage, and toys. Step outside and enjoy Arizona living at its best! A full-length covered patio overlooks the sparkling private pool and BBQ area, creating the perfect setting for relaxing or entertaining. Don't miss the large side yard with additional space for a boat, personal watercraft, RV, toys, or extra entertaining space. This home is close to schools, freeways, shopping, and more. With a private pool, 3-car garage, cul-de-sac location, generous lot, and no HOA, this Peoria home is a true gem and a must-see!

7708 W Crocus Drive, Peoria

Courtesy of Call Realty, Inc.. 480-988-7100

$350,000
3 Beds 2 Baths 7039798 MLS
Imagine sipping morning coffee on your shaded patio, then walking steps to a sparkling resort-style pool -- without ever touching a skimmer. That's everyday life at Peoria Estates. This move-in ready, single-story 3bed/2bath condo lives large with high ceilings, open-concept layout, and a granite kitchen with pantry, breakfast bar, and abundant cabinetry. Primary suite boasts a walk-in closet and dual-sink ensuite. Dedicated laundry room, covered patio with ceiling fan, low-maintenance turf yard, and 2-car garage. Gated community with pool, spa, and basketball court -- all HOA-maintained. May be sold furnished. Perfect for first-time buyers, retirees, or snowbirds. Near Loop 101. Whether you're planting roots for the first time, simplifying into retirement, or searching for the perfect Arizona lock-and-leave getaway -- this home was designed for your next chapter. The open layout feels larger than its 1,353 square feet suggest. Higher ceilings, natural light, and a seamless flow from kitchen to dining to living room create a space that's easy to live in and easy to love. The kitchen is the heart of it all -- granite counters, ample hickory cabinetry, a full pantry, and a breakfast bar that invites conversation. The primary suite is your retreat -- quiet, carpeted, with a generous walk-in closet and a dual-sink ensuite that makes mornings feel unhurried. Two additional bedrooms flex beautifully as a guest room, home office, or hobby space. Step outside and exhale. Your private covered patio with ceiling fan and low-maintenance turf yard is the perfect place to start or end your day -- with no yard work to worry about. And then there's the community. Peoria Estates is a beautifully maintained, gated neighborhood where neighbors know each other and the amenities rival a resort. One of the two community pool/spa area is right next door! All the joy of a pool, none of the chemicals, repairs, or headaches. The basketball court and lush landscaped grounds give the whole neighborhood a welcoming, active energy. This is truly lock-and-leave living. Travel, snowbird, or simply enjoy your weekends free -- the HOA takes care of the rest. May be sold furnished, making it genuinely turnkey for a second home or vacation property. Conveniently located near the Loop 101, you're minutes from premier shopping, dining, medical facilities, and top-rated Peoria Unified schools.

8045 W Waltann Lane, Peoria

Courtesy of Bliss Realty & Investments. 480-235-3617 Selling Office: HomeSmart.

$675,000
4 Beds 2 Baths 7012320 MLS
Welcome to this beautifully maintained 4 bed, single level home located in the pristine gated community of Legacy Estates in Peoria. Situated on a large private lot, this home offers the perfect blend of comfort and outdoor living. The updated kitchen features modern finishes and blends seamlessly into the main living areas with diagonally set neutral tile throughout--perfect for everyday living and entertaining.Step outside to your own backyard oasis, completely remodeled in 2025! The lush turf and custom pergola, accented with travertine tile, provides a great place for family gatherings. The updated play pool and water feature lie beyond, just off of the full length covered patio. Back inside, you'll find the large primary, split bedroom with a sizable walk-in closet and luxurious primary bath, featuring a step up garden tub, separate shower and dual vanities. The guest bathroom has double sinks and updated cabinets. All of the bedrooms have quality laminate wood flooring. This popular area of Peoria is close to the Arrowhead Towne Center mall and the P83 entertainment district, with restaurants and the Peoria Spring Training Complex, plus you're only 15 minutes from the State Farm Stadium with nearby access to the Loop 101 freeway. Just outside the neighborhood gate you can access a city biking and walking trail. Don't miss out on this exceptional move-in ready home!!

7958 W Caribbean Lane, Peoria

Courtesy of HomeSmart. 602-230-7600 Selling Office: Realty ONE Group.

$450,000
4 Beds 3 Baths 7009475 MLS
Welcome to this beautifully updated home in the highly desirable Arrowhead area--where location, space, and thoughtful upgrades come together. Ideally situated just minutes from Arrowhead Towne Center, the Loop 101 freeway, top dining, and shopping, this home offers both convenience and lifestyle. Step inside to a versatile front living space--perfect for a formal dining room, home office, or bonus living area. The layout flows seamlessly into the spacious kitchen and great room, creating an ideal setup for everyday living and entertaining. The kitchen has been refreshed with newly painted white cabinetry and features granite countertops offering a clean, modern feel while maintaining functionality with a full-size pantry. Just beyond, the large great room provides the perfect gathering space for family and guests. A half bathroom completes the downstairs. Upstairs, you'll find a well-designed floor plan featuring a generous primary suite and three additional spacious bedrooms--giving everyone room to spread out. Recent updates include: Vinyl plank flooring in the primary bedroom Updated painted kitchen cabinetry Prior renovations including flooring, bathrooms, and interior paint. 5-ton A/C unit and air handler (2016) Roof (2015) Step outside to an exceptionally large backyard--complete with an RV gate and endless potential. Lined with multiple garden beds, this space is ready to be transformed into a lush retreat in the winter months and has plenty of room for a pool, outdoor entertaining, or all your toys. This is the kind of home that checks all the boxes--location, layout, and livability. Don't miss it.

7741 W Boca Raton Road, Peoria

Courtesy of Keller Williams Realty Phoenix. 480-839-6600 Selling Office: HomeSmart.

$517,000
4 Beds 2 Baths 6987713 MLS
Something special is on the market in Peoria! Beautifully maintained 2,082 sq ft ranch-style home built in 2014, offering 4 bedrooms & 2 full baths in a highly desirable Peoria location. The open-concept design creates seamless flow between the chef-inspired kitchen, spacious dining area, and inviting family room- ideal for entertaining and everyday living. The kitchen features a generous island, abundant cabinetry, and excellent prep space for gatherings both large and small. Situated on an expansive 9,079 sq ft lot- larger than many in the community - the backyard is thoughtfully designed for low maintenance living with quality synthetic turf and updated landscaping...perfect for entertaining. Recent upgrades include: Fresh exterior paint, updated garage and front entryway lighting, bac patio lighting enhancements, refreshed front and rear landscaping irrigation with added lighting, security front door, newer hot water heater, new garbage disposal, custom garage organization system and accessories, updated guest bathroom fixtures and Tesla plug in garage. Enjoy close proximity to Arrowhead Towne Center, dining, shopping, entertainment, sports venues, and Desert Diamond Casino, worship, excellent schools, Bell Road, Union Hills Road and the highway 101 are just minutes away- placing convenience and lifestyle at your doorstep. This home combines space, modern updates, and prime location in one exceptional opportunity. Move in ready and thoughtfully improved. Lifestyle, space and convenience awaits here in your dream home.

7594 W Marconi Avenue, Peoria

Courtesy of Coldwell Banker Realty. 480-951-1010 Selling Office: Realty ONE Group.

$335,000
3 Beds 3 Baths 6981818 MLS
This lovely and exceptionally well-maintained townhome offers peace of mind with numerous thoughtful updates and an easy, low-maintenance lifestyle. The central air was replaced in 2016, and the interior has been freshly painted within the last three years, creating a clean, welcoming feel throughout. The kitchen has been tastefully updated with stainless steel appliances (2 years old), along with a new sink, faucet, cabinet hardware, and garbage disposal replaced just one year ago. The downstairs flooring, installed approximately seven years ago, complements the space beautifully, while custom window treatments and an upgraded dining room light fixture add style and warmth. Upstairs, both bathroom sink and tub faucets were updated two years ago, and ceiling fans are installed in every room for year-round comfort. The washer and dryer are approximately eight years old, and a garage door keypad was added four years ago for convenience. Step outside to enjoy a low-maintenance AstroTurf backyard completed two years ago, while the HOA-maintained front yard keeps curb appeal effortless. The community offers an impressive list of amenities, including two pools, two hot tubs, a clubhouse, a gated dog park, and a gated park with basketball courts. A bike and walking path runs behind the complex, and the home is within walking distance to K-8 and high school, plus close to shopping, dining, and everyday conveniences. Additional features include battery-operated lighting under kitchen cabinets, above counters, and on the patio ceiling, and a fun community touch with HOA-sponsored holiday decorating contests. Select living room and dining room furniture, along with two barstools, are available for purchase.

8018 W Beck Lane, Peoria

Courtesy of My Home Group Real Estate. 480-685-2760 Selling Office: Realty ONE Group.

$359,900
3 Beds 3 Baths 6967830 MLS
Beautifully maintained 3-bedroom, 2.5-bath two-story home ideally located in a quiet, gated community adjacent to the Peoria Sports Complex. This inviting residence offers an open great-room floor plan highlighted by soaring vaulted ceilings that create a bright, spacious feel from the moment you enter. The thoughtfully designed kitchen features ample cabinetry, a breakfast bar, dining area, and smart stainless appliances including refrigerator, stove, and microwave, making it both functional and modern. Neutral paint tones, plush carpet upstairs, and wood-style tile flooring throughout the main living areas provide a clean, timeless aesthetic. Upstairs, generously sized bedrooms include ceiling fans and large closets. The primary suite offers a walk-in closet and a well-appointed bath with dual sinks and a private toilet room. Enjoy Arizona outdoor living in the private, low-maintenance backyard, complete with a covered patio, mature shade tree, and a new automatic drop-down patio shade blind - perfect for year-round comfort. Additional highlights include an updated smart furnace, inside laundry with washer and dryer, a 2-car garage with opener, and access to community amenities such as a pool, spa, and scenic biking/walking paths. Conveniently located near Paseo Verde Elementary, Centennial High School, shopping, dining, and major freeways. This home offers the perfect blend of comfort, technology, and location ideal for full-time living or a seasonal Arizona retreat.

15668 N 79th Drive, Peoria

Courtesy of Barrett Real Estate. 480-864-2100 Selling Office: Compass.

$860,000
3 Beds 5 Baths 6966603 MLS
Tucked behind the gates of 71 Oaks, an intimate community of 30 homes, this 2020 Peoria home offers flexibility and effortless single-level living. Designed with ease of movement in mind, the layout supports multigenerational living and wheelchair accessibility, featuring a primary suite, ensuite secondary bedroom, a two-room suite with its own bath, plus a versatile bonus room. With a simple modification, the plan easily converts to a true 4th bedroom with its own bath. Continuous tile flooring and neutral tones enhance everyday livability. The light-filled great room showcases a custom media wall and seamless indoor-outdoor flow. The kitchen features double-stacked cabinetry, quartz counters, a large island with dish drawers, a five-burner gas cooktop with griddle, and walk-in pantry. From the iron-gated entry and paver-lined courtyard, this home immediately signals thoughtful design and welcoming intention. Inside, natural light moves easily through the great room, where expansive windows and a custom media wall create a space that feels both grounded and open. A whimsical chandelier in the dining room adds character without overpowering the clean, modern palette. The kitchen is built for real life...beautiful, efficient, and generous. Double-stacked cabinetry, quartz countertops, a massive island with dish drawers, a five-burner gas cooktop with griddle, and a walk-in pantry make it equally suited for everyday routines and gatherings. A nearby powder bath offers convenience just off the garage entry. Private spaces are where this home truly distinguishes itself. In addition to the primary suite and ensuite secondary bedroom, a rare two-room suite with its own bath and walk-in closet provides ideal accommodations for guests, adult children, or a caregiver. A bonus room adds even more flexibility for music, hobbies, or creative pursuits, and the floor plan allows for a seamless conversion to a fourth bedroom if desired. Outdoors, the backyard is designed for calm and connectionsynthetic turf for easy care, mature citrus trees, a shaded arbor, an expansive covered patio, a modern gas fireplace, and a peaceful labyrinth that anchors the space. Permanent holiday lighting brings year-round charm, while the four-car garage offers ample room for vehicles, lake toys, or hobbies. All of this, just minutes from Lake Pleasant, the Peoria Sports Complex, and everyday conveniencesoffering privacy, adaptability, and tranquility in a boutique gated setting.

7114 W Ludlow Drive, Peoria

Courtesy of The Noble Agency. 480-420-4589 Selling Office: DeLex Realty.

$455,000
4 Beds 3 Baths 6943458 MLS
$ Reduced 11/21! *Beautifully Maintained Block Construction, Tri-Level Home by Original Owner. Featuring 4-bedrooms, 3-bathrooms, and a 3-car garage, this property offers function and timeless charm, all on a generous lot. Enter the grand double-door entry into a bright formal living and dining room highlighted by bay windows and vaulted ceilings. The kitchen features gas cooking, ample counter space, and a cozy bay window at breakfast nook, perfect for casual meals and morning coffee. Upstairs, the primary suite is expansive, offering a walk-in closet and private bath with skylight, separate shower and tub, and a beautiful glass block window. Two additional bedrooms & linen closet at hall complete the upper level. The lower level includes a comfortable family room with a cozy fireplace, . . . and an additional bedroom and full bath, and convenient laundry area with built-in storage cabinets, a built in shelf with hanging clothing rod. Enjoy the outdoors in a private backyard featuring a covered patio, mature shade trees, and easy-care landscaping. A side-yard access door adds convenience. Additional features include: * Abundant storage throughout, including a walk-in storage closet in the garage * Durable block construction for energy efficiency and lasting quality * Roof replaced in 2013 * Regularly maintained original HVAC and in good working order * Exterior painted in the last 8yrs * Easy-care landscaping in front and back With a little TLC and your personal touch, this highly desirable floor plan offers exceptional space, comfort, and value, all at under $195 per square foot. Don't miss your chance to make this well-loved home your own!

7624 W Mauna Loa Lane, Peoria

Courtesy of Realty One Group. 602-957-7777 Selling Office: eXp Realty.

$715,000
3 Beds 3 Baths 6934503 MLS
Price reduced! Rare opportunity to own a large, move-in-ready, one-story, semi-custom home in an exclusive, gated community close to everything the P83 district has to offer. This well-built Maracay home sits on almost 1/3 acre, featuring a heated pool/spa combination that can be enjoyed all year long, a gas firepit, built-in gas barbecue and plenty of backyard grass for cornhole or badminton! Inside, the split floor plan includes a large primary suite with two huge, separate walk-in closets; updated kitchen with two islands; a secondary bedroom that is double-sized, including a walk-in closet (perfect for a multigenerational situation, or can easily be split into two, separate bedrooms); and an office with built-in drawers, cabinets and ample workspace. Every room offers massive storage, including upper and lower cabinets in the laundry room, as well as a hallway workspace with cabinets and shelving. The current formal dining room can be utilized as a game room, living room, library or whatever your heart desires. The side yard is accessed by an RV gate that opens onto a stone paver pad--perfect for a boat, trailer or other low-profile toy. The large shed can store even more. Countless restaurants, such as Postino, North, Blanco Cocina + Cantina, Cheesecake Factory, Starbucks, Dutch Bros and so many others are less than a mile away. Everything is nearby, but if you need to travel, easy access to Loop 101 will get you anywhere in the Valley within minutes. Come see your dream home now!

8182 W Crocus Drive, Peoria

Courtesy of West USA Realty. 602-942-4200 Selling Office: Libertas Real Estate.

$585,900
4 Beds 2 Baths 6918937 MLS
Vacation Vibes on Maui Ln - Welcome to your own slice of paradise! This highly upgraded home offers the perfect blend of resort style living and everyday comfort. From the moment you arrive, you'll realize this is no ordinary home. The curb appeal is undeniable, showcasing lush green grass, a freshly painted exterior, and the convenience of an RV gate with extended driveway parking. Step inside to discover upgrades at every turn. A custom front door welcomes you into a home filled with style and detail, featuring diagonal-set tile and plank flooring throughout, a neutral color palette, 2'' window coverings, and upgraded lighting and ceiling fans in every room. The kitchen has been thoughtfully remodeled with painted cabinetry, granite countertops with undermount sink, a designer tile backsplash, stainless appliances, and ample storage. A built-in kitchen table with a matching granite top adds both charm and function, seamlessly extending the heart of the home. Step outside to your private paradise, featuring a sparkling pebble-finish pool with a soothing rock waterfall, permanent 15' x 15' pool umbrella for all-day shade, flourishing mature landscape, and multiple inviting lounge areas. Whether you're hosting sunset gatherings with friends or enjoying a peaceful morning swim, every moment feels like you're on vacation. In 2021, this home was upgraded with energy efficiency in mind, featuring new low-E windows and sliding doors throughout, a 5-ton Bosch HVAC system with updated ducting, all-new insulation across the home and garage, plus a new pool filter and pumps. Car enthusiasts and hobbyists alike will appreciate the spacious 3-car garage, complete with its own dedicated AC, insulated garage doors, a utility sink, and a service door with direct access to the side yard. Additional upgrades include a soft water system, reverse osmosis, a new/permitted 200-amp electrical panel (2018), and a new water heater (2022). Experience the joy of living every day on Maui Ln - no plane ticket required!

7618 W Maui Lane, Peoria

Courtesy of Realty ONE Group. 480-321-8100 Selling Office: HomeSmart.

$1,199,999
5 Beds 4 Baths 6901683 MLS
*Mid-century charm meets luxury design in this rare 5-bed, 4-bath, 3,823 sq ft single-level brick beauty on a ½-acre in the heart of Peoria. Featuring a jaw-dropping great room with tongue-and-groove ceilings, chef's kitchen with 12-ft island and triple ovens, stunning butler's pantry, dual RV gates, and no HOA restrictions on toys or shops. Space, style, and sophistication—there's nothing like it on the market. Where Mid-Century Charm Meets Modern Mastery - 7122 W Redfield Rd, Peoria, AZ 85381 Tucked in the heart of Peoria, just minutes from shopping, dining, and top-rated schools, this 3,823 sq ft single-level masterpiece on a half-acre is more than a homeit's a lifestyle upgrade. From the curb, the red brick exterior, stunning entryway, and side-entry 3-car garage set the tone. Step inside and you're greeted by a warm and welcoming formal living and dining space. Just off the entry, a large guest bedroom with double-door entry makes the perfect home office or flex space. As you transition to the great room, the experience is elevated. Soaring tongue-and-groove beam ceilings, a red brick fireplace centerpiece, and natural wood-look tile bring texture and elegance. The gourmet kitchen anchors this home with triple ovens, a 12-ft oak island, high-end black cabinetry, and chef-grade appliances that belong in a multi-million-dollar custom home. And then... the butler's pantry. This is next level. A second fridge, beverage fridge, ice maker, additional washer/dryer hookups, and more storage than most primary kitchens. It's the entertainer's dream. The primary suite is oversized, with a private exit to the backyard and a luxury spa bath that includes dual vanities with backlit mirrors, soaking tub, walk-in shower, and dual closetshis and hers. Two additional ensuite bedrooms create privacy for multigenerational living or guests. Outside, the backyard delivers peaceful shade from 15+ mature Chinese Elms, a huge grass play area, oversized covered patio, and dual RV gates with pull-through access. And the best part? This is one of the rare HOA communities where you can actually have your shop, your trailers, and your toys without restriction. Looking for space, style, and strategic opportunity? This property delivers it allwith zero compromise.

7122 W Redfield Road, Peoria

Courtesy of Real Broker. 602-324-0220 Selling Office: HomeSmart.

$1,150,000
4 Beds 3 Baths 6896648 MLS
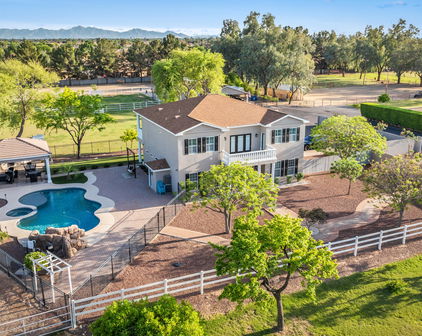
Welcome to your dream home! This completely remodeled 4-bedroom, 3-bathroom farmhouse offers the perfect blend of modern luxury and country charm—all on an irrigated 1-acre lot filled with mature trees and room to roam. Fully renovated in 2024, every inch of this 2,659 sq ft property has been thoughtfully updated with high-end finishes and premium upgrades. Step inside to find hard flooring and plantation shutters throughout, an office with glass French doors, and a designer kitchen featuring quartz countertops, high-end appliances, a pot filler, beverage cooler, and a beautiful scullery pantry for added prep space and hidden storage. The same stunning quartz continues into the pantry, living room, and laundry—no detail has been overlooked. Enjoy Arizona living at its finest with a sparkling swimming pool, a shaded gazebo area, tree swings, and even a zip line! The fully brick fenced property is farm-animal friendly and includes a detached shop with water and electric, two oversized sheds, a chicken coop, a large catio, and a commercial-grade playground. There is also an income-producing side area currently used for storage rentals, offering added value and potential passive income. Relax on the charming wood front porch, and enjoy peace of mind with brand-new HVAC units and a new water heater. Live in the country yet only be minutes away from it all! Located in the highly sought after Peoria Unified School District and close to shops and entertainment. This is the one-of-a-kind, move-in ready farmhouse you've been waiting for!

7119 W Banff Lane, Peoria

Courtesy of Homie. 385-429-6888 Selling Office: HomeSmart.

$624,500
5 Beds 3 Baths 6872720 MLS
Spacious Peoria 5 Bedroom, 3 Bath home in a Prime Location! 4 bedrooms upstairs, including main suite with a separate shower, deep soaking tub, and dual sinks. Downstairs 5th bedroom and full bath makes this an ideal multigenerational home! A 410 sq ft Bonus Room upstairs has 9.1 surround sound and its own Trane wall A/C unit—a perfect home office, media room or play area with space for everyone! The open-concept family room opens to the big open kitchen with a center island, 5-burner gas cooktop, and walk-in pantry! Extras include wood shutters, crown molding and freshly painted exterior. Extended 3 car Garage and a double gate on the side yard is perfect for toys or trailers. Extended covered patio with Gas Barbeque connection. Pool sized corner lot. Near Loop 101, AZ Cardinals Stadium Features include: *Custom Stone Creek Furniture Entertainment Center in Family Room conveys *Furniture in Family Room Conveys *Custom Stone Creek Furniture Desk in Bedroom 5 downstairs conveys *Schlage smart lock on front entry door *Security System, Ring Cameras Doorbell *New Rebath Shower in Main Bathroom with Grab Bars *5 bedrooms, 4 upstairs and 1 downstairs *3 Full baths, 2 upstairs and 1 downstairs *Large 410 square foot Bonus Room upstairs *Bonus Room wired for 9.1 Surround Sound *Hard wired Wi-Fi in 4 rooms *Extended length 3 car garage *Double gated side yard *Storage Shed on a Concrete Pad *Formal Living Room flows into formal dining room *Open eat in kitchen and family room area *Stainless Steel Appliances *Walk-in pantry *Crown Molding and Quality Weaver Wood Shutters throughout *7 Ceiling Fans *Multi zoned Air Conditioners plus Trane split system in upstairs bonus room *Gas Water heater approx 1 year *Moen sink faucets in all bathrooms *Rear Patio extends entire length of house *North facing back yard with Extended Covered Patio across entire length of house *Natural Gas hookup next to back Patio for a Barbeque or Spa *Pool sized Corner cul de sac lot *Close to Primary and High School *Close to Arrowhead Mall and P-83 *Close to Loop 101

7546 W Mary Jane Lane, Peoria

Courtesy of RE/MAX Professionals. 602-295-7444 Selling Office: Keller Williams Northeast Realty.

Start Your Search

Copyright 2026 Arizona Regional Multiple Listing Service, All rights reserved. The data relating to real estate for sale on this website comes in part from the Arizona Regional Multiple Listing Service. All information deemed reliable but not guaranteed and should be independently verified. All properties are subject to prior sale, change or withdrawal. Neither listing broker(s) nor Arizona Regional Multiple Listing Service shall be responsible for any typographical errors, misinformation, misprints and shall be held totally harmless.

The data relating to real estate listings on this website comes in part from the Internet Data Exchange (IDX) program of Multiple Listing Service of Southern Arizona. IDX information is provided exclusively for consumers' personal, non-commercial use and may not be used for any purpose other than to identify prospective properties consumers may be interested in purchasing. Listings provided by brokerages other than Loving Phoenix Team | Real Broker are identified with the MLSSAZ IDX Logo. All Information Is Deemed Reliable But Is Not Guaranteed Accurate. Listing information Copyright 2026 MLS of Southern Arizona. All Rights Reserved.



Paseo Verde Elementary School | Maricopa County, AZ Homes for Sale

Displayed below and updated daily from the MLS are homes for sale near Paseo Verde Elementary School, an elementary school in the Maricopa County, AZ.

For more information on any of these Paseo Verde Elementary School homes for sale, just click the "Contact Us" button when viewing the details of a property.

You can also call us at 623-206-9936 and we can provide you as much detailed information as you need, including past sales, tax history, and recently sold homes nearby.

Register for a free account to automatically receive email alerts whenever new Paseo Verde Elementary School homes come on the market or have a price reduction. You can also save your favorite listings for easy access.