Maricopa County MLS

View All Properties for Sale Near Playa Del Rey Elementary School

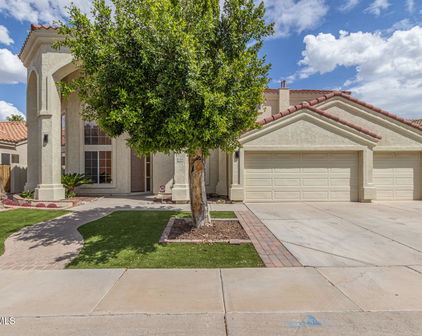
760 N Ithica Street, Gilbert
$797,000
5 Beds ⋅ 4 Baths ⋅ 7098799 MLS
Fully remodeled luxury residence in the prestigious Eldorado Lakes Community, backing to the golf course with panoramic views. Available furnished or unfurnished. Just Completed -- Major Upgrades This home has undergone significant recent improvements including a freshly remodeled swimming pool, a brand new ground-floor air conditioning system (upper-floor system replaced approximately five years ago).Interior The chef's kitchen features white quartz countertops, GE Profile appliances, and a breakfast bar, with both a formal dining room and an eat-in kitchen for flexible entertaining. The formal living room offers soaringceilings and walls of natural light. The great room anchors the home with a cozy fireplace and generous open space ideal for entertaining or everyday living. Master Suite & Bedrooms The upper-level master suite includes a two-way fireplace shared between the bedroom and bathroom, with a private deck overlooking the pool and golf course. Three additional guest bedrooms and a fully remodeled bathroom complete the upper floor. The main floor features a second master suite with an ensuite bathroom, custom built-in cabinetry, and sliding glass barn-style doors perfectly suited as a guest suite, home office, or professional workspace. Garage & Security An oversized four-car garage with epoxy floors and ample storage includes a private, secure fourth stall suitable for additional storage or a dedicated workspace. The home is equipped with a monitored security system and is pre-wired for cameras and whole-house entertainment, including a theater-ready living room setup. Outdoor Living The backyard features the newly remodeled pool and tranquil water features, creating a private resort-style retreat with unobstructed golf course views. Active & Income-Producing: Home is currently occupied by a short-term tenant through November 3 to December 3rd. Showings are accommodated by appointment with a 48-hour minimum notice to respect tenant quiet enjoyment. Additional minor access guidelines may apply--contact listing agent for details and to schedule.

760 N Ithica Street, Gilbert

Courtesy of Realty ONE Group. 480-315-1240

253 E Tremaine Drive, Chandler
$2,089,000
7 Beds ⋅ 7 Baths ⋅ 7085063 MLS
Some properties are houses. Tremaine Ranch is a whole way of living. This estate sits on 1.8 acres of AG-1 zoned land, with 7 bedrooms, 6.5 bathrooms, and more than 10,000 square feet of structures. The Residence (3,856 SF | 5 Bedrooms) The main house has the kind of soul you can't buy at a design showroom. Local artist Martha McKelvie hand painted original art throughout the home: tiles, murals, and borders, each one made for these walls. Original tile work frames the fireplaces, coffered ceilings rise overhead, and a copper sink in the bar makes pouring a drink for friends feel like an event. Five bedrooms give everyone their own space, with room left over for guests, a home office, or a playroom. Just off the kitchen is the detail everyone will ask about: the original cooler room, a vintage walk-in fridge that's as useful as it is cool. Holiday overflow, farm-fresh eggs, your wine collection. It handles all of it, with a story attached. The Main Casita (~900 SF | 1 Bedroom) A true second home on the property, with its own bedroom. It works for visiting grandparents, a live-in nanny, an adult kid moving back in, a long-term guest, or rental income. Everyone gets their privacy, and everyone is still close. The Pool Casita (~700 SF | 1 Bedroom) Right on the pool with its own bedroom, this casita works as guest quarters, a cabana, a creative studio, or the home office with the best commute in the Valley. It's the kind of space that ends up being everyone's favorite. The Pool and Courtyard The pool sits at the center of it all, with every structure gathered around it and terra cotta underfoot. It feels like a private Southwestern compound. Add the outdoor BBQ, and weekends start to run themselves: kids in the water, something on the grill, friends who stay longer than they planned. The Workshop and Barn (~5,000 SF) This is the part that changes what's possible. The barn and workshop are wired for heavy power, and the main barn room has a 220-volt hookup for your RV. The "studio" was originally a shop and still has its own 220-volt service, so it's ready for woodworking, welding, metal art, a pottery kiln, or a serious home gym. Car collection, small business, maker space, horse tack and hay storage. Five thousand square feet takes a lot of big ideas without flinching. And there's still a detached 3-car garage on top of that. The Land AG-1 zoning means the land is yours to use. Horses, chickens, goats, a garden that actually feeds you: you name it. Kids can grow up gathering eggs before school, and you can end the day watching the sunset from the fence line instead of a screen. The Water Tower Then there's the retired water tower, a landmark in this part of town. It's the kind of thing people use to give directions ("turn left at the water tower"), and it's the silhouette your kids will draw when they think of home. The Lifestyle Tremaine Ranch is seven bedrooms across three separate living spaces, room to make things, land to raise animals on, and a place to gather the people you love, all behind one gate. Properties with this much acreage, this much workshop, and this much original artistry don't come around often. When they do, they don't stay quiet for long.

253 E Tremaine Drive, Chandler

Courtesy of DeLex Realty. 602-910-3002

191 N Acacia Drive, Gilbert
$650,000
4 Beds ⋅ 2 Baths ⋅ 7071001 MLS
Set in one of Gilbert's most desirable locations, this beautifully updated single-level home delivers the perfect blend of modern style, effortless living, and exceptional convenience. Mature, low-maintenance landscaping welcomes you in, while a brand-new roof installed in 2026 and a 24-panel solar system owned free and clear add tremendous value and peace of mind. The solar system is a standout feature, offering an average savings of approximately $200 per month while eliminating the need for a solar lease or payment. Even better, the system includes a brand-new backup battery, providing additional energy efficiency and peace of mind. Inside, the recent remodel creates a fresh, polished atmosphere while maintaining a warm and inviting feel. Beautiful LVP flooring, fresh interior paint, and stylish new light fixtures flow throughout the home, while plantation shutters in every room add timeless appeal, privacy, and natural light control. The kitchen and family room create the true centerpiece of the home, offering an open and comfortable space designed for both everyday living and entertaining. The kitchen features abundant cabinetry, granite countertops, and a charming breakfast nook framed by a bay window--the perfect spot for morning coffee or casual meals. Just beyond, the cozy family room is anchored by a fireplace, creating a welcoming space to gather and unwind. Step outside to enjoy beautifully established landscaping and a peaceful backyard designed for easy Arizona living. With mature greenery and low-maintenance surroundings, there's plenty of opportunity to relax, entertain, or simply enjoy the outdoors without a lot of upkeep. The location is hard to beat, with easy access to SanTan Village, highly regarded schools, shopping, dining, the Riparian Preserve, and scenic walking trails. You'll also be just moments from McQueen District Park & Activity Center, providing even more opportunities for recreation, activities, and community events. With a brand-new roof, fully owned solar averaging approximately $200 in monthly savings, a brand-new backup battery, stylish updates, and an incredibly convenient Gilbert location, this home checks all the boxes for comfortable, modern Arizona living.

191 N Acacia Drive, Gilbert

Courtesy of My Home Group Real Estate. 480-685-2760

878 W Windhaven Avenue, Gilbert
$560,000
4 Beds ⋅ 3 Baths ⋅ 7057080 MLS
Welcome to this beautifully maintained, original-owner residence offering 4 bedrooms, 3 full bathrooms, and 2,146 square feet of thoughtfully updated living space in one of Gilbert's most sought-after locations of Summer Meadows. Designed for both comfortable everyday living and effortless entertaining, this home features a versatile floor plan with a main-level bedroom and a full, handicap-accessible bathroom, making it ideal for guests, multigenerational living, or a private home office. The heart of the home is the updated kitchen, renovated in 2008, which seamlessly opens to the main living areas. Major system improvements provide peace of mind, including new upstairs carpeting installed in 2024, a new HVAC system in 2023, and new electrical upgrades completed in 2026. Step outside to your own private backyard retreat. The resort-style outdoor space showcases a sparkling saltwater pool with a water feature, a built-in BBQ island with a refrigerator, and beautifully designed landscaping accented by low-voltage lighting in both the front and backyard--creating the perfect setting for relaxing evenings or entertaining family and friends. The front yard features attractive, low-maintenance synthetic turf for year-round curb appeal. Storage is abundant throughout the home, with custom walk-in closet built-ins in three of the four bedrooms, offering exceptional organization and functionality.Perfectly situated just minutes from the vibrant Downtown Gilbert district, you'll enjoy easy access to award-winning restaurants, boutique shopping, entertainment, and an extensive network of walking and biking paths. Combining quality updates, thoughtful design, and an unbeatable location, this exceptional home offers the ideal blend of comfort, style, and convenience.

878 W Windhaven Avenue, Gilbert

Courtesy of My Home Group Real Estate. 480-685-2760 Selling Office: West USA Realty.

897 W Pinon Avenue, Gilbert
$700,000
4 Beds ⋅ 3 Baths ⋅ 7040926 MLS
Completely Renovated and MOVE-IN-READY, this STUNNING 4 bedroom, 3 bathroom home offers a formal living room, a dining room, a breakfast nook, and 2,389 square feet of thoughtfully updated living space on a rare 1/3-acre lot with RV gate, just minutes from the vibrant restaurants, shopping, and entertainment of Downtown Gilbert. Every major detail has been upgraded, including fresh interior and exterior paint, a new roof with a 10-year warranty, and newer A/C units (2022). Inside, you'll find beautiful engineered wood flooring, custom cabinetry, new doors, updated lighting and ceiling fans, designer hardware, quartz countertops, marble backsplash, and Frigidaire appliances throughout. The heart of the home is a designer kitchen featuring a dedicated coffee and beverage station, ample storage, and premium finishes that seamlessly flow into the spacious living area, highlighted by an elegant electric fireplace with custom tile surround. The luxurious primary suite has been transformed into a spa-inspired retreat with a self-cleaning bidet toilet, champagne bronze Delta fixtures, backlit shower niche, and LED illuminated vanity mirrors. The secondary bathroom is equally impressive, featuring a soaking tub, backlit niche, and LED vanity mirror. Step outside to your private backyard oasis featuring a sparkling pool, RV gate, new irrigation system, and professionally designed low-maintenance landscaping with premium turf and decorative rock. The oversized 1/3-acre lot offers endless possibilities for RV parking, toys, entertaining, or future additions. Additional improvements include an updated laundry room with soaking sink, new blinds and sunscreens throughout, and a brand-new chip epoxy garage floor. With nearly every surface and system updated, this exceptional property delivers the feel of a custom home in one of Gilbert's most desirable locations just minutes from Downtown Gilbert's award-winning dining, shopping, parks, and nightlife. Luxury, functionality, and modern design come together perfectly.

897 W Pinon Avenue, Gilbert

Courtesy of Simply Real Estate. 480-216-6882 Selling Office: Realty ONE Group.

728 N Ocotillo Lane, Gilbert
$617,500
3 Beds ⋅ 2 Baths ⋅ 7036909 MLS
From the moment you arrive, it's easy to see the pride of ownership that has gone into this home. Lovingly maintained and thoughtfully cared for over the years, every space reflects the attention and care these sellers have invested in creating a home that is both welcoming and functional. Inside, you'll find a versatile floorplan featuring a formal living room, formal dining area, and a spacious family room, offering plenty of room to relax, entertain, and make lasting memories. The kitchen is equipped with granite countertops, abundant cabinet space, and a layout that flows seamlessly into the main living areas. The primary suite provides a comfortable retreat with dual sinks, a private toilet room, walk-in shower, and an oversized walk-in closet. Throughout the home, you'll appreciate the sense of warmth, cleanliness, and meticulous upkeep that sets this property apart. Step outside and enjoy your own backyard oasis featuring a sparkling pool, above-ground spa, covered patio, and a built-in BBQ area perfect for weekend gatherings and outdoor entertaining. Additional highlights include storage sheds, an RV gate, and an oversized 3-car garage with extensive built-in storage, providing plenty of space for vehicles, tools, hobbies, and more. Situated in an established Gilbert neighborhood close to shopping, dining, parks, and schools, this home offers a rare combination of comfort, functionality, and exceptional care that is becoming harder to find.

728 N Ocotillo Lane, Gilbert

Courtesy of Incyte Realty, LLC. 480-409-9900 Selling Office: Compass.

1705 W Merrill Lane, Gilbert
$605,000
4 Beds ⋅ 2 Baths ⋅ 7024316 MLS
Welcome to this stunning 4-bedroom, 2-bathroom home in one of Gilbert's most sought-after communities, where thoughtful upgrades and timeless design come together beautifully. From the moment you step inside, dramatic wood plank vaulted ceilings create a warm, luxurious atmosphere that sets this home apart from anything else in this price range. Natural light pours through brand new windows throughout, framing every room with bright, open living spaces that feel both grand and inviting. The kitchen was fully updated in 2019 and is ready for the most discerning home chef, while the primary bath and hall bath have both been beautifully renovated. Fresh interior paint, a newly painted garage, and an updated master closet give the entire home a crisp, move-in ready feel. Additional highlights include a 2024 HVAC system, 2024 dishwasher, 2016 roof, 2013 windows, 2010 gutters, and a 2023 mist system -- this home has been meticulously maintained and consistently improved over the years. Step outside to your private backyard retreat featuring a sparkling Pebbletec pool with brand new equipment updated in 2025 and fresh cool deck paint completed in 2026 -- designed for easy Arizona living with a low-maintenance layout made for entertaining. The 2020 exterior paint delivers excellent curb appeal from the moment you arrive. Located in the highly rated Gilbert Public Schools district, with Mesquite High School nearby -- one of the most respected schools in the East Valley. Gilbert continues to rank among the best communities in Arizona for families, lifestyle, and long-term value. This is the one you have been waiting for. Schedule your showing today.

1705 W Merrill Lane, Gilbert

Courtesy of Apex Residential. 602-341-5153 Selling Office: Real Broker.

79 N Abalone Drive, Gilbert
$660,000
3 Beds ⋅ 3 Baths ⋅ 7001770 MLS
OWNED SOLAR - Tucked inside a quiet gated community on a premium corner lot, this turn key home offers style, function, and an exceptional location near the playground. Inside, you'll find wood look floors, a dramatic cathedral entry, smooth texture walls, custom paint, fresh interior paint, plantation shutters, surround sound, and flexible living space with double living areas, a loft, and an executive office space or flex room. The updated kitchen features quartz countertops, stainless steel appliances, and a designer backsplash. The spacious primary bath showcases an extra large walk in shower. Enjoy EV charger, climate controlled garage storage, plus a beautifully finished backyard with turf, lighting, misters, timed irrigation, pet enclosure, and an Alumiwood pergola with a fire pit " Quartz countertops " Stainless steel appliances " Remodeled kitchen backsplash " Large luxurious walk in shower " Owned solar panels " Double living rooms or flex space for an office " Loft " Enhanced wood accent wall " Premium carpet padding " Plantation shutters throughout " Reverse osmosis water system " Triple filter backyard misters " Backyard lighting " EV car charger in garage " Garage overhead storage " Enclosed garage storage or workstation " AC unit in 3rd bay of garage " Surround sound system " 4 camera hookups " Turf backyard " Irrigation " Pet side yard enclosure " Outdoor TV wiring " Real wood fire pit " Alumiwood patio pergola " Corner lot " Quiet gated community " Located between a cul de sac and neighborhood playground " Wood look floors " Cathedral entry " Smooth texture walls " Custom paint " Freshly painted interior " Clean carpets " Turn key condition " Vacant and ready for move in

79 N Abalone Drive, Gilbert

Courtesy of West USA Realty. 602-942-4200 Selling Office: Redfin Corporation.

1913 W Aspen Avenue, Gilbert
$750,000
5 Beds ⋅ 3 Baths ⋅ 6996537 MLS
This impressive 5-bedroom, 3-bathroom home offers 3,273 square feet of thoughtfully designed space, including two separate living areas that provide plenty of room to relax, entertain, or spread out as a family. The fully updated kitchen is the heart of the home, showcasing white cabinetry, quartz countertops, stainless steel appliances, a wall oven and microwave, plus a walk-in pantry and abundant storage--perfect for everyday living and entertaining alike. Throughout the home you'll find large bedrooms, updated bathrooms, and updated flooring, offering comfort and style for everyone. Storage is plentiful with a large under-stairs closet, custom cabinetry added in the laundry room and garage, and multiple functional storage spaces throughout. Step outside to your own private b oasis. The lush, green landscaping creates a peaceful retreat featuring a sparkling private pool, covered patio, gazebo, children's playground, and outdoor storage--an ideal setup for gatherings, playtime, or simply enjoying Arizona evenings. Located in a highly desirable Gilbert golf and lake community, residents enjoy scenic surroundings while being just minutes from some of Gilbert's favorite local spots. Grab coffee at Peixoto Coffee, meet friends for dinner at Liberty Market or Joe's Real BBQ, and enjoy the vibrant dining and nightlife scene in Downtown Gilbert. You're also close to shopping and entertainment at SanTan Village. With convenient access to the U.S. Route 60 and nearby parks like Freestone Park, this home offers the perfect blend of space, updates, and an unbeatable Gilbert lifestyle in the heart of the East Valley.

1913 W Aspen Avenue, Gilbert

Courtesy of Retro Real Estate. 602-574-3438 Selling Office: Cambridge Properties.

1162 W Chilton Avenue, Gilbert
$650,000
3 Beds ⋅ 2 Baths ⋅ 6991171 MLS
If location is at the top of your list, this house in Gilbert is hard to beat. Welcome to Summer Meadows in Gilbert, AZ! You're just minutes from McQueen Park, a local favorite with a fishing lake, walking and biking paths, sports fields, playgrounds, a dog park, a skate park, and a recreation center. This community has quick access to the 60 and 202 freeways, plus close proximity to Dana Park, Downtown Gilbert, restaurants and entertainment and highly rated Gilbert schools. This home is tucked on a quiet cul-de-sac and the community has a peaceful, well kept feel. This is one of those homes you can tell has truly been cared for over the years-clean, well maintained, and move in ready. Inside, you'll find a split floor plan with 3 bedrooms plus a den and two separate living spaces. The main living area opens to the kitchen, making it a great layout for everyday living or entertaining. The kitchen has granite countertops, stainless steel appliances, tons of cabinet and counter space, and a walk in pantry. Natural light fills the home, and the fresh interior paint gives everything a bright, clean feel. The primary suite is spacious and includes a separate shower, a soaking tub, and a generous walk in closet. Step outside to a backyard that checks all the boxes. There's a private pool, low maintenance turf, a large lot, and a mature tree that offers a ton of shade. The exterior of the home was recently painted as well. Additional updates include the AC unit replaced in 2022 and a new water heater installed in 2025. The HOA is lower than many nearby communities and is only paid semi-annually. Homes like this that are well cared for, have a great layout, private pool, and a prime Gilbert location don't come up often. This is the type of place that feels like home the moment you walk in.

1162 W Chilton Avenue, Gilbert

Courtesy of Real Broker. 602-755-3415 Selling Office: eXp Realty.

898 W Tremaine Avenue, Gilbert
$455,000
3 Beds ⋅ 2 Baths ⋅ 6987766 MLS
BEAUTIFUL, SPOTLESS and MOVE-IN READY Scott Home tucked away in the sought-after Gilbert neighborhood of Sonesta Estates checks ALL the boxes! Offering a wealth of high-design features and charm in a turn-key package for the discerning buyer. This quiet and private interior lot features a shaded front covered entry and an incredibly bright and open floorplan enjoying vaulted ceilings, separate living and family rooms featuring plenty of wood-laminate and tile flooring throughout. Superb floor plan of 1458 feet offering 3 bedrooms, 2 baths and a stunning open-concept chef's kitchen designed for serious cooking highlighted with gorgeous upgraded hardwood cabinetry, granite counters, beautiful stainless appliances - including a 5-burner gas range, a French door refrigerator with freezer drawers, a built-in microwave and the perfect pantry. The elegant owner's retreat has a luxurious spa-like bathroom with ¬¬¬a dual-sink cultured marble vanity, a generous soaking tub/shower and a massive walk-in closet. What's more - the entire roof underlayment was replaced (12/25) while the A/C was replaced in 2023 (14 seer Trane) and a mini-split was added for a climate-controlled garage space to help further enhance the home and provide comfortable living. The sliding glass door exits to an extended covered patio with additional patio space and a gorgeous low-maintenance brick-boarded artificial turf yard that was just installed (2026). In addition, the rear yard enjoys a solid block privacy wall and a concreted side yard. You will appreciate the perfect laundry room which includes storage cabinets and the roomy 2-car garage is replete with epoxy floors, an updated tankless gas water heater and a water softener. The owned solar system ($45k) was installed in 2021 and has a battery back-up system with an average electrical bill of $125/mo. The quiet pride-of-ownership peaceful neighborhood location provides amazing access to the beautiful spacious neighborhood park, tons of shopping options, popular restaurants and excellent award-winning schools with convenient freeway access to help make this the ultimate home for you!

898 W Tremaine Avenue, Gilbert

Courtesy of West USA Realty. 480-948-5554 Selling Office: HomeSmart.

3491 N Arizona Avenue Unit 48, Chandler
$175,000
1 Beds ⋅ 1 Baths ⋅ 6981941 MLS
Step into a thoughtfully updated 1-bedroom, 1-bath townhome located in North Chandler. Perched on the second floor, this unit benefits from an elevated perspective, abundant natural light, and a sense of privacy and separation that buyers love. Recent updates include a refreshed bathroom, updated flooring throughout the kitchen and living areas for a modern feel, and brand-new kitchen appliances, including a new refrigerator and dishwasher, offering both style and everyday convenience. The spacious bedroom features its own private balcony, perfect for morning coffee or unwinding in the evening. The community is meticulously maintained, with the HOA taking exceptional care of the lush grounds, creating a peaceful and inviting environment. Residents also enjoy access to a sparkling community pool, ideal for Arizona living. Outdoor enthusiasts will appreciate nearby walking and biking paths, including convenient canal routes and neighborhood trails, perfect for morning walks, jogging, or casual bike rides. Located just minutes from Downtown Chandler, shopping, dining, entertainment, and major freeways, this home offers unbeatable convenience while maintaining a quiet, residential feel. Whether you're a first-time buyer, investor, or seeking a low-maintenance lifestyle, this move-in-ready townhome presents an excellent opportunity in a highly desirable location.

3491 N Arizona Avenue Unit 48, Chandler

Courtesy of eXp Realty. 888-897-7821 Selling Office: Casa De Guerrero Realty.

322 E Redfield Road, Chandler
$905,000
6 Beds ⋅ 6 Baths ⋅ 6977117 MLS
Rare opportunity to own a private, multi-generational estate on nearly 1 acre with flood irrigation, full fencing, no HOA, horse privileges, and agricultural zoning. With room to grow, pursue hobbies, work from home, operate a home-based business, or simply enjoy extra space for family and guests, this versatile property offers possibilities rarely found in Chandler. Located in the quiet Tremaine Park neighborhood with no through traffic, this property offers country living just minutes from Downtown Chandler, Downtown Gilbert, shopping, dining, and the US-60 and Loop 101. The main home features 5 bedrooms, 2.5 bathrooms, formal living and dining rooms, a great room with a wood-burning fireplace, a gourmet kitchen with granite countertops, a walk-in pantry, both gas and electric ovens, and a spacious game room that offers flexible space for recreation, a home theater, fitness, hobbies, or a playroom. The property also includes a private guest suite with its own entrance, bathroom, and washer and dryer. Separate upstairs living quarters feature a full bathroom, kitchenette, and storage, creating a wonderful space for guests, hobbies, a work-from-home office, or a home-based business. A wraparound deck overlooks the backyard, oversized pool, and heated spa. A 1,642-square-foot climate-controlled shop with 400-amp service and a half bath is ideal for car enthusiasts, hobbies, workshop space, storage, or a home-based business. Additional features include a 3-car garage, ample covered parking, a 30-foot automatic RV gate, extensive parking for RVs, boats, trailers, and recreational vehicles, plus a 40-foot Conex storage container. Additional Notes: Garage lift, air compressor, and security cameras do not convey. The spa conveys is in working condition and is sold AS IS. All measurements are approximate. Buyers should verify all details important to them.

322 E Redfield Road, Chandler

Courtesy of Race4Home Realty LLC. 480-703-6335 Selling Office: Promise Land Realty.

945 W Wendy Way, Gilbert
$405,000
3 Beds ⋅ 3 Baths ⋅ 6965801 MLS
Updated Townhome in Park Place Village - Move-In Ready! Welcome to your future home in the heart of Gilbert! This beautifully updated townhome offers stylish living across three spacious levels. Located in the desirable Park Place Village community, this home is just minutes from downtown Gilbert's shops, restaurants, and entertainment. Step inside to find soft neutral tones, and a bright, open layout that welcomes you in. The second floor features a sun-filled family room with chic lighting and access to a private balcony shaded by mature trees—perfect for morning coffee or evening relaxing. The modern kitchen features sleek Corian counters, a classic subway tile backsplash, stainless steel appliances, and a pantry for extra storage. Upstairs... Upstairs, the private primary suite includes a bold accent wall, a walk-in closet, and a freshly updated bath. Enjoy added flexibility with a ground-floor welcome roomideal as a second living space, office, gym, or even a third bedroom with a simple addition. The attached two-car garage offers epoxy-coated floors, built-in cabinets, and direct access into the home. Community amenities include a heated pool, basketball court, and playgroundperfect for year-round fun. Don't miss this rare opportunity in one of Gilbert's most convenient and charming neighborhoods! First level 3rd bedroom shows as open room.

945 W Wendy Way, Gilbert

Courtesy of West USA Realty. 602-942-4200 Selling Office: West USA Realty.

1691 W Commerce Avenue, Gilbert
$607,000
5 Beds ⋅ 3 Baths ⋅ 6909543 MLS
***RECENTLY UPDATED*** Welcome to the desirable El Dorado Lakes Golf Community. This SPACIOUS 2 story home with 5 bd,3 bath & 3 car garage has meticulous landscaping & BACKS up to the 15th fairway of Kokopelli Golf Course. This home's November updates include luxury vinyl plank throughout the home; the kitchen cabinets and master bathroom cabinets have been sanded and repainted & new travertine installed on the back patio & around to the back gate. Recently the hot water heater was replaced with a 50- gal tank & the reverse osmosis system; the interior house painted this year, and exterior was painted in 2024. When you enter the house notice the magnificent high ceiling in the living room & ceiling fans throughout the home. The kitchen has SS appliances, can lights, granite counter tops & backsplash. Enjoy the family room's fireplace hearth and mantle. A wonderful view of the golf course can be seen from the back balcony. This home has been meticulously cared for & is a Move-In ready home! All appliances stay! GOLFERS: The El Dorado community surrounds Kokopelli golf course that is associated with Arcis Golf offering 3 levels of membership which gives you the ability to access 9 courses in the Phoenix valley. This home is conveniently located near the Gilbert downtown to access the restaurants, theater, shops & farmer's market.

1691 W Commerce Avenue, Gilbert

Courtesy of HomeSmart Lifestyles. 480-390-6683 Selling Office: W and Partners, LLC.

180 N Mondel Drive, Gilbert
$678,000
4 Beds ⋅ 2 Baths ⋅ 6897648 MLS
Discover this spacious FULLY UPDATED 2,518 sq. ft. single-story home in Gilbert's sought-after Estates at North Shore. Built in 1996, this 4-bed, 2-bath residence features an open floor plan, a concrete tile roof, and a 3-car garage. The expansive 8,712 sq. ft. lot includes new paint in & out, new flooring, new stainless appliances, gorgeous primary suite, and a large patio, perfect for outdoor living. Inside, enjoy a thoughtfully designed layout with ample natural light. Located minutes from SanTan Village, top-rated schools, and outdoor attractions like the Riparian Preserve, this home offers convenience and charm in a vibrant Gilbert community. *Seller offering this home with design services included. Expanded Description: Welcome to this inviting single-story home nestled in the highly desirable Estates at North Shore in Gilbert, Arizona. With 2,518 sq. ft. of thoughtfully designed living space, this 4-bedroom, 2-bathroom residence offers a blend of comfort, functionality, and prime location. As you step inside, you'll be greeted by a spacious, open floor plan that maximizes natural light and enhances the flow of daily living. The home's solid construction includes a durable concrete tile roof, wood-frame, freshly painted stucco exterior, as well as freshly updated interior. The heart of the home offers ample room for gatherings, while the private bedrooms provide a peaceful retreat. At the center of the home is a beautiful kitchen adorned with brand new stainless steel Samsung appliances. The large island and custom cabinetry offer all the storage you need. The walk-in pantry and laundry thoughtfully sequester this voluminous storage space, complete with wine fridge and additional custom cabinets. This space also provides full laundry room countertops for folding clothes out of sight. Sitting on a generous 8,712 sq. ft. lot, this property includes a 348 sq. ft. patioideal for outdoor entertaining, enjoying Arizona's picturesque sunsets, or simply relaxing in your private backyard. The attached 3-car garage ensures plenty of storage and parking space. Beyond the property, Gilbert's vibrant community awaits. Enjoy premier shopping at SanTan Village, local artisans at Barnone, and farm-fresh finds at the Gilbert Farmers Market. Outdoor enthusiasts will love exploring Riparian Preserve's scenic trails, the adventure-filled San Tan Mountain Regional Park, and the family-friendly Freestone Park. With grocery stores like Trader Joe's, Whole Foods, and Fry's nearby, everyday conveniences are just minutes away. Experience the best of Gilbert living in this charming homewhere space, style, and location come together seamlessly.

180 N Mondel Drive, Gilbert

Courtesy of Keller Williams Realty Phoenix. amber.valentine@kw.com Selling Office: Real Broker.

700 N Nevada Way, Gilbert
$576,000
3 Beds ⋅ 3 Baths ⋅ 6896121 MLS
HUGE PRICE IMPROVEMENT! Welcome to a home that perfectly blends character, comfort, and convenience—all in one of Gilbert's most sought-after neighborhoods, Cayman Square. Just minutes from the heart of Downtown Gilbert and walking distance to Playa Del Rey Elementary and McQueen Park, this beautifully upgraded 3-bedroom, 2.5-bathroom home with a loft, pool, 3-car garage, and RV gate is full of thoughtful custom touches and pride of ownership throughout. From the moment you step inside, you'll notice the inviting feel of the formal living and dining areas—ideal for entertaining or simply enjoying a quiet evening at home. The heart of the home is the open-concept kitchen, rich in personality with stunning brick-clad walls, granite tile countertops, updated cabinetry, and stainless steel appliances. The breakfast nook flows seamlessly into the expansive family room, where a custom slate-tiled entertainment wall and fireplace create a cozy and stylish space for gathering. A powder bath and laundry room complete the main floor, but it's the stone-clad staircase with wood-treaded steps and upgraded railing that truly makes a statement as you head upstairs. The spacious primary suite offers a tranquil retreat with a large walk-in closet, soaking tub and separate shower. Two additional bedrooms, a beautifully updated hall bath with travertine surround, and a generous loft area provide room to grow, work, or relax. Step outside into your own backyard paradise. A sparkling play pool with a soothing rock waterfall, a grassy area for play, a covered patio for shaded afternoons, a relaxing hot tub and mature landscaping make this space perfect for both entertaining and unwinding. The side yard offers even more function with a storage shed, concrete slab, and RV gate. Living here means enjoying all that Gilbert has to offerparks and walking paths wind through the neighborhood, and you're just moments from top-rated schools, freeway access, and the vibrant Heritage District filled with local dining, shopping, and entertainment. This is more than just a houseit's a place to live the Gilbert lifestyle to the fullest. Come experience it for yourself.

700 N Nevada Way, Gilbert

Courtesy of Engel & Voelkers Scottsdale. 602-610-3713 Selling Office: Non-MLS Office.

Start Your Search

Copyright 2026 Arizona Regional Multiple Listing Service, All rights reserved. The data relating to real estate for sale on this website comes in part from the Arizona Regional Multiple Listing Service. All information deemed reliable but not guaranteed and should be independently verified. All properties are subject to prior sale, change or withdrawal. Neither listing broker(s) nor Arizona Regional Multiple Listing Service shall be responsible for any typographical errors, misinformation, misprints and shall be held totally harmless.

The data relating to real estate listings on this website comes in part from the Internet Data Exchange (IDX) program of Multiple Listing Service of Southern Arizona. IDX information is provided exclusively for consumers' personal, non-commercial use and may not be used for any purpose other than to identify prospective properties consumers may be interested in purchasing. Listings provided by brokerages other than Loving Phoenix Team | Real Broker are identified with the MLSSAZ IDX Logo. All Information Is Deemed Reliable But Is Not Guaranteed Accurate. Listing information Copyright 2026 MLS of Southern Arizona. All Rights Reserved.


Playa Del Rey Elementary School | Maricopa County, AZ Homes for Sale

Displayed below and updated daily from the MLS are homes for sale near Playa Del Rey Elementary School, an elementary school in the Maricopa County, AZ.

For more information on any of these Playa Del Rey Elementary School homes for sale, just click the "Contact Us" button when viewing the details of a property.

You can also call us at 623-206-9936 and we can provide you as much detailed information as you need, including past sales, tax history, and recently sold homes nearby.

Register for a free account to automatically receive email alerts whenever new Playa Del Rey Elementary School homes come on the market or have a price reduction. You can also save your favorite listings for easy access.


How much is your home worth?

Get instant property value now!