Maricopa County MLS

View All Properties for Sale Near Rainbow Valley Elementary School

$795,792
4 Beds 4 Baths 7057884 MLS
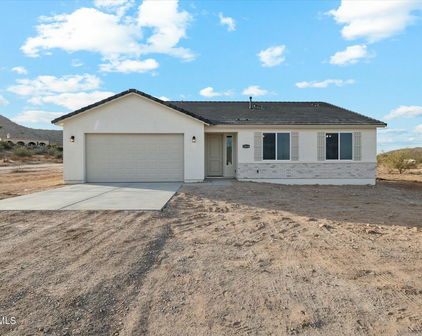
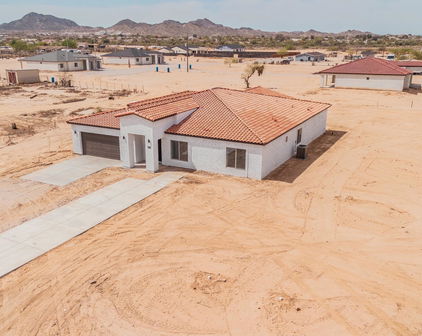
To Be Built | Desert Rose Plan | Estrella Estates Build your dream home on an expansive 1+ acre homesite at Estrella Estates by Courtland Communities. The Desert Rose is one of our premier single-story floor plans, offering approximately 3,160 square feet of thoughtfully designed living space with the perfect balance of luxury, comfort, and flexibility. Designed with today's lifestyle in mind, this home features a private attached casita complete with its own living room, bedroom, and full bath, making it ideal for multigenerational living, visiting guests, a private office, or an exercise studio. The heart of the home is an expansive great room that flows effortlessly into the gourmet kitchen and dining area, creating an inviting space for everyday living and entertaining. The luxurious owner's suite offers a spa-inspired bath, oversized walk-in closet, and a private retreat from the secondary bedrooms. Home Features: Approximately 3,160 sq. ft. Attached private casita with living room, bedroom, and full bath Spacious open-concept great room Gourmet kitchen with oversized island Luxurious owner's suite with spa-inspired bath Large covered patio for seamless indoor/outdoor living 3-car tandem garage with available 50-foot RV garage Situated on an oversized 1+ acre homesite with room for a pool, detached garage, workshop, RV parking, and more At Estrella Estates, you'll enjoy panoramic mountain views, peaceful desert surroundings, and the rare opportunity to personalize your home with the finishes, colors, and options that fit your lifestyle. This home is To Be Built, architectural elevation, and interior finishes to create a home that's uniquely yours. Courtland Communities - Your Vision. Your Selections. Your Home.

19760 W Huron Lane, Buckeye

Courtesy of Caruso Real Estate. 602-586-8784

$673,198
3 Beds 3 Baths 7057879 MLS
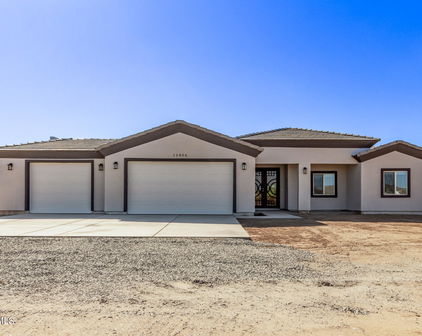
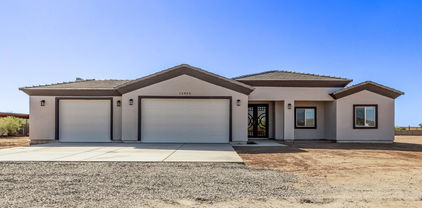
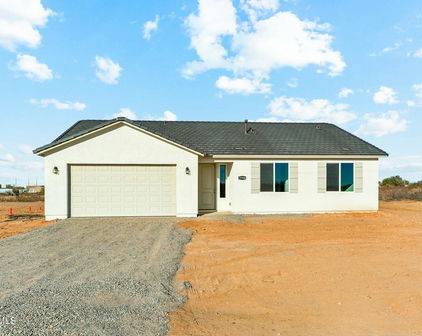
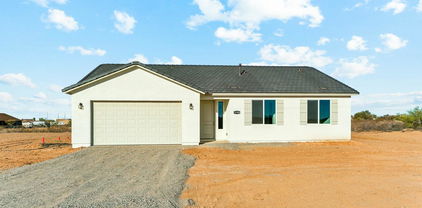
To Be Built | Blue Agave Plan | Estrella Estates Luxury Living on 1+ Acre Homesites! Discover the perfect blend of style, comfort, and wide-open spaces with the Blue Agave by Courtland Communities. This beautifully designed To Be Built home showcases the sought-after Modern Farmhouse (Elevation B) and is situated on an expansive 1+ acre homesite in the exclusive Estrella Estates community. Offering approximately 1,965 square feet of thoughtfully designed single-level living, the Blue Agave features an open-concept floor plan that lives much larger than its size, making it ideal for entertaining, relaxing, and enjoying the Arizona lifestyle. The spacious great room flows seamlessly into the dining area and gourmet kitchen, creating the heart of the home. A private owner's suite offers a peaceful retreat with a spa-inspired bath and generous walk-in closet, while two additional bedrooms and a versatile flex space provide endless possibilities for a home office, media room, fitness studio. Home Features: Approximately 1,965 sq. ft. Modern Farmhouse - Elevation B 3 Bedrooms plus Flex Space (optional 4th Bedroom) 2.5 Bathrooms Spacious open-concept great room Gourmet kitchen with oversized island Luxurious owner's suite with spa-inspired bath and walk-in closet Large covered patio designed for Arizona outdoor living Oversized 3-car garage with available garage extension Expansive 1+ acre homesite with room for a pool, detached RV garage, workshop, guest house, or your dream backyard As a To Be Built home, you'll have the opportunity to personalize your finishes, cabinetry, flooring, countertops, and designer selections, creating a home that reflects your personal style from the very beginning. Enjoy breathtaking mountain views, peaceful desert surroundings, and the privacy of acreage living while remaining just minutes from shopping, dining, recreation, and easy freeway access. Don't miss your opportunity to build your dream home in one of Buckeye's premier luxury acreage communities. Courtland Communities - Your Vision. Your Selections. Your Home

19757 W Huron Lane, Buckeye

Courtesy of Caruso Real Estate. 602-586-8784

$725,926
3 Beds 3 Baths 7056128 MLS
To Be Built | Willow Plan | Estrella Estates Luxury Acreage Living Begins Here! Build your dream home on an expansive 1+ acre homesite at Estrella Estates by Courtland Communities, where stunning desert landscapes, panoramic mountain views, and thoughtfully designed homes create the perfect Arizona lifestyle. The Willow floor plan offers approximately 2,802 square feet of beautifully designed single-level living with an open-concept layout that blends elegance, comfort, and functionality. The spacious great room flows seamlessly into the gourmet kitchen and dining area, creating an ideal setting for entertaining family and friends. The luxurious owner's suite provides a private retreat with a spa-inspired bath, oversized walk-in closet, and convenient access to the laundry room Two generously sized secondary bedrooms and a versatile flex space offer endless possibilities for a home office, media room, fitness area, or optional fourth bedroom. Home Features: Approximately 2,802 sq. ft. 3 Bedrooms plus Flex Space (optional 4th Bedroom) 2.5 Bathrooms Spacious open-concept great room Gourmet kitchen with oversized island Luxurious owner's suite with spa-inspired bath and oversized walk-in closet Large covered patio for year-round Arizona outdoor living 3-car garage with available garage extension options Expansive 1+ acre homesite with room for a pool, detached garage, workshop, RV parking, and more This home is To Be Built, offering the rare opportunity to customize your dream home while enjoying the privacy and freedom of acreage living in one of Buckeye's premier luxury communities. Courtland Communities - Your Vision. Your Selections. Your Home.

19739 W Huron Lane, Buckeye

Courtesy of Caruso Real Estate. 602-586-8784

$689,000
3 Beds 3 Baths 7056124 MLS
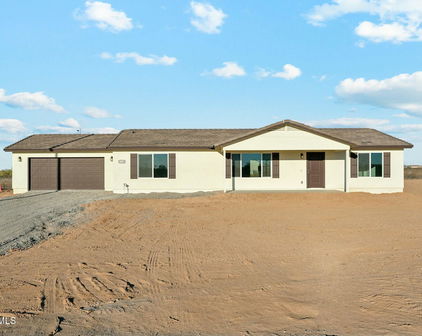
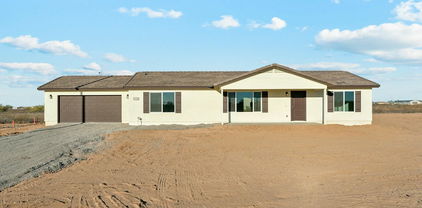
New Year, New Home! | Breaking Ground Soon | Estrella Estates Now is the perfect time to make your move! This beautiful Ironwood floor plan by Courtland Communities is submitted for permit and is scheduled to break ground next week, with an estimated completion in January 2027. Welcome the New Year in a brand-new home designed for the way you live. Situated on an expansive 1+ acre homesite in the exclusive Estrella Estates community, this thoughtfully designed 2,526-square-foot single-level home combines timeless style with modern functionality. Featuring the desirable Modern Farmhouse (Elevation B) exterior, this home offers exceptional curb appeal and quality craftsmanship throughout. Inside, you'll discover an inviting open-concept floor plan where the spacious great room, dining area, and gourmet kitchen create the perfect space for entertaining and everyday living. The luxurious owner's suite offers a private retreat complete with a spa-inspired bath and generous walk-in closet. Two secondary bedrooms, a versatile flex room, and a convenient powder room provide flexibility for a home office, media room, gym, or optional fourth bedroom. Home Features: Approximately 2,526 sq. ft. Elevation B - Modern Farmhouse 3 Bedrooms plus Flex Room (optional 4th Bedroom) 2.5 Bathrooms Spacious open-concept great room Gourmet kitchen with oversized island Luxurious owner's suite with spa-inspired bath Large covered patio for year-round outdoor living 3-car tandem garage with available garage extension options Expansive 1+ acre homesite with room for a pool, detached garage, workshop, RV parking, and more Don't miss this opportunity to start the New Year in a brand-new Courtland Communities home. Estrella Estates offers the privacy of acreage living, breathtaking desert and mountain views, and the quality craftsmanship you've been searching for. Estimated Completion: January 2027 Courtland Communities - Your Vision. Your Home.

19721 W Huron Lane, Buckeye

Courtesy of Caruso Real Estate. 602-586-8784

$770,000
4 Beds 3 Baths 7016563 MLS
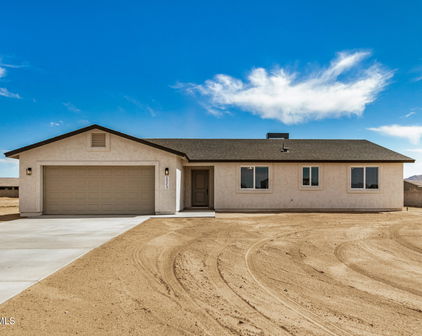
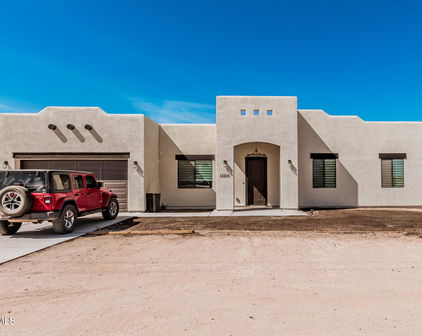
LUXURY DESERT LIVING on 1.24 acre. This stunning custom home offers breathtaking panoramic views of the surrounding mountains and city lights--perfectly blending peaceful desert living with modern comfort. This beautifully designed residence features 4 spacious bedrooms, 3 bathrooms, and a custom 3-car garage, all with no HOA and horse privileges, giving you the freedom and space you've been looking for. Step inside to an expansive open-concept layout highlighted by a chef-inspired kitchen with abundant cabinetry, a large center island, stainless steel appliances, and ample storage for all your culinary needs. The home also features a stylish entertainment center and dry bar, ideal for hosting and everyday enjoyment. The vaulted ceilings with decorative wood beams create a warm, rustic charm that perfectly complements the home's country-inspired design, while maintaining a modern, elegant feel throughout. The primary suite is a true retreat, offering private access, a luxurious bathroom with a jetted soaking tub, dual sinks, bidet, and a sleek walk-in shower. The spacious walk-in closet is thoughtfully designed with built-in cabinetry and a center island for added convenience and organization. Each additional bedroom is generously sized and includes ceiling fans for comfort. One of the secondary bathrooms also features a bidet, and all bathrooms showcase beautiful tile work with glass shower enclosures. Additional highlights include: Farm-style light fixtures throughout Epoxy-coated garage for durability and style Inviting front porch with custom wood detailing that enhances the home's character and creates a welcoming entrance Professionally designed desert landscaping This one-of-a-kind property offers the perfect combination of custom craftsmanship, space, and unbeatable views--a rare opportunity to own a true desert gem.

15606 S Tuthill Road S, Buckeye

Courtesy of My Home Group Real Estate. 480-685-2760 Selling Office: Pak Home Realty.

$435,000
3 Beds 2 Baths 7004175 MLS
Relax and trade the city lights for starlit nights in this beautiful 3-bedroom, 2-bath home on nearly an acre with thoughtful upgrades and room to grow plus NO HOA! Built in 2018, this well-maintained 1,512 sq ft property offers modern construction paired with country-style living. The fully fenced backyard includes an RV gate, additional fenced areas, and plenty of space for animals, gardening, or future expansion. Inside, features a split floor plan with an open great room perfect for family gatherings complete with vaulted ceilings, recessed lighting, an upgraded extended kitchen counter, and a brand-new dishwasher. A laundry room with numerous built in cabinets for added storage, the 2-car garage with abundant shelving, and front shade screens for improved energy efficiency and comfort. A Trane A/C system, whole-house water softener, and reverse osmosis system provide year-round comfort and water quality. Step outside to enjoy a peaceful backyard complete with mature fruit trees--including jujube, tangelo, navel orange, pomegranate, fig, mandarin, grapefruit, and a goji berry bush--as well as a garden area with multiple raised garden beds and a chicken coop for a true homestead feel. The property also includes gutters with leaf protection and a water containment system for improved drainage and conservation. A standout feature is the Graceland portable barn, built for durability with a metal roof, ventilation system, double lofted storage, and engineered construction rated for winds up to 150 mph--ideal for storage, workshop use, or hobby space. Out front, there is an extra-large space available for additional parking. This move-in ready property combines modern living, outdoor space, and versatile outbuildings--perfect for buyers seeking privacy, functionality, and room to live the Arizona lifestyle with room to breathe, grow, and truly relax. Located in Rainbow Valley within Buckeye, a community with open land, mountain views, and nearby horse properties, all just minutes from the new and growing Costco shopping center near Verrado!

13105 S 209th Lane, Buckeye

Courtesy of My Home Group Real Estate. 480-685-2760 Selling Office: EMG Real Estate.

$595,000
4 Beds 4 Baths 6991478 MLS
Welcome to this stunning custom home in Buckeye, offering 4 bedrooms, 3.5 bathrooms, and a spacious 3-car garage, all situated on over an acre of land with breathtaking mountain views, no HOA, and horse privileges -- the perfect blend of luxury and Arizona lifestyle. Step inside to a beautifully designed chef-style kitchen featuring custom-made alder wood cabinetry, an oversized kitchen island, elegant quartz countertops, and stainless steel appliances. This open and inviting space is ideal for entertaining or enjoying everyday living with style and functionality.The primary suite is a true retreat, complete with: A spa-like bathroom showcasing exquisite tile work walk-in shower and separate soaking tub, oversized double sinks, bidet for added comfort expansive walk-in closet with direct access to the laundry room for ultimate convenience A junior suite offers its own private bathroom and direct exterior access -- perfect for guests, extended family, or a mother-in-law setup. Additional highlights include: Ceiling fans in all bedrooms Spacious closets throughout Elegant tile flooring throughout the entire home High-quality windows and doors 3-car garage with durable epoxy flooring Enjoy wide-open space, privacy, and incredible mountain views -- all while being conveniently located in the growing community of Buckeye.

26540 S 186th Avenue, Buckeye

Courtesy of My Home Group Real Estate. 480-685-2760 Selling Office: My Home Group Real Estate.

$1,174,000
3 Beds 2 Baths 6965268 MLS
Welcome to this exceptional custom home in Buckeye's sought-after Southwest Desert Estates, just next to Goodyear, set on a full acre in an all-custom neighborhood with no HOA. Gorgeous mountain views with amazing sunrise and sunset skies. Built in 2015 by Designer's Choice Custom Homes, this residence blends refined craftsmanship with high-end functionality. The gourmet kitchen is a showpiece, featuring a 48'' Five Star gas cooktop with professional hood, matching custom cabinetry throughout the home, granite countertops, designer backsplash, touch-activated Delta faucet, built-in reverse osmosis, and a charming breakfast nook. Updated appliances include a refrigerator, double wall ovens, and a Bosch 7800 dishwasher, and all appliances convey. Soaring 10'-12' ceilings, many coffered, along with hand-scribed log posts, add warmth and architectural character. The great room includes a built-in surround sound system, perfect for entertaining. Energy efficiency shines with owned Tesla system including 48 solar panels, three new Tesla Series 3 batteries, 2x6 construction, and heavy insulation ideal for near off-grid living. The primary suite is sprawling with a sitting area, spacious walk-in closet with built in shelves and drawers. The oversized four-car garage offers epoxy floors, multiple tall doors, and premium metal cabinetry. Outdoor living is enhanced by extensive pavers, a hot tub with pergola, built-in gas fire pit, and gas grill. A standout feature is the 1,600 sq ft, climate-controlled workshop an incredible bonus for hobbies or business use.

19525 W Huron Lane, Buckeye

Courtesy of West USA Realty. 602-942-4200 Selling Office: Libertas Real Estate.

$500,000
3 Beds 3 Baths 6957190 MLS
Discover the space, privacy, and flexibility that make South Buckeye one of the most desirable rural lifestyle locations in the Valley. Set on 2 full acres with open desert views, this property offers a rare multi-structure layout with an updated main home, an attached studio-style casita, a detached living quarters, and a separate office with its own exterior entry—perfect for multigenerational living, home-based businesses, or extended guest stays. The main residence features wood-look flooring throughout, exposed beam detail, a brick fireplace, and a bright kitchen with modern cabinetry and appliances. The bedroom wing includes two bedrooms plus an office, all sharing a remodeled bath with a dual-sink vanity and a large walk-in shower. The attached casita offers a private studio setup with a full kitchen, Murphy bed, and exterior accessan ideal independent space for visitors, adult children, or potential rental income. A standout feature is the detached living quarters, equipped with mini-splits and designed for flexibility. Use it as a guest suite, gym, creative studio, workshop alternative, or dedicated workspaceits potential is exceptional. The 2-acre lot delivers true Buckeye freedom with fenced paddocks, open riding space, mature trees, and room for arenas, RVs, trailers, gardens, or future expansion. No HOA, abundant privacy, and sweeping mountain views complete the experience. 21800 W Eagle Mountain Rd is a rare opportunity to own a property that adapts to your lifestylewhether you're building a multigenerational retreat, creating an equestrian-friendly setup, or seeking a spacious desert escape with room to grow.

21800 W Eagle Mountain Road, Buckeye

Courtesy of Our Community Real Estate LLC. aleggeaz@gmail.com Selling Office: A.Z. & Associates.

$575,000
3 Beds 2 Baths 6951141 MLS
Welcome to your own private slice of Arizona living — complete with the dream shop every hobbyist, mechanic, or off-road lover wishes they had! Sitting on 1.21 acres, this property features a 30x40 insulated shop with custom wrought iron gates, a water apron, plumbing for water, an 8' garage door, custom shelving, a 10,000 lb lift that can convey with the right offer, and its own 100-amp fuse box with full 220 power. With 24' gates on both sides of the property, access is effortless and ready for all your toys, trailers, and projects. Inside, this beautifully remodeled home offers a bright, open great room with vaulted ceilings, a stunning 5x7 quartz waterfall island, and custom-made cabinetry throughout the completely updated 2022 kitchen and bathrooms. The split floorplan gives gives the primary suite its own quiet retreat with warm natural light and a spacious walk-in closet. The outdoor space is just as impressive  fully fenced, beautifully landscaped, and designed for low maintenance. The backyard includes a separate play area with turf and pavers, plus a cozy covered patio. The remaining yard is finished with clean quarter minus for easy upkeep. Desert landscaping highlights the front and side yards to create a welcoming, natural feel. Additional upgrades include an attached 2-car garage with 220 power, a new 50-gallon Marathon water heater with a lifetime warranty, and a laundry oxygenator system that cleans using oxygenated water while reducing detergent use. This home blends comfort, modern upgrades, and the wide-open Arizona lifestyle. If you've been waiting for the perfect property with space to breathe, room to play, and a shop most people only dream of  this is the one!

12614 S Gopher Road S, Buckeye

Courtesy of My Home Group Real Estate. 480-685-2760 Selling Office: Exzel Realty.

$745,000
4 Beds 3 Baths 6945158 MLS
Exquisite 4 Bedroom, 3 Bathroom Home with Horse Privilege on 1.25+ Acres in Buckeye, AZ - No HOA! Additional 2 exterior bathrooms, bonus room, and a play pool!! Discover this one-of-a-kind custom home offering the perfect blend of comfort, craftsmanship, and Arizona outdoor living. Featuring 4 spacious bedrooms, 3 bathrooms, and a 2-car garage, this property provides plenty of room to live, entertain, and enjoy the country lifestyle — all with no HOA and full horse privilege. Step inside to find a luxurious main bedroom retreat complete with a cozy sitting area, a cedar wood walk-in closet, and a beautiful bathroom showcasing a jetted tub, double sinks, private toilet room, and stunning tile work. A junior suite offers privacy with its own bathroom and cedar wood closet, while all additional bedrooms also feature cedar-lined closets.The custom kitchen is a chef's dream  boasting elegant cabinetry, a large island, and stainless steel appliances, seamlessly flowing into the living area enhanced by a built-in entertainment center and custom desk workspace. Outdoors, enjoy Arizona living at its finest! The spacious backyard includes a swimming pool, firepit area, two exterior bathrooms, and a BBQ area  ideal for entertaining family and friends. There's even a small studio currently set up as a nail salon, equipped with kitchen cabinets and a mini-split A/C unit, perfect for a home business or guest space. Additional highlights include a 6-car carport with a spiral staircase leading to the rooftop deck, an extra 1-car garage, storage room, and RV hookup  all situated on over 1.25 acres of fenced property with endless possibilities. Enjoy the serenity of country living while still being close to Buckeye amenities. This home truly has it all  space, beauty, and versatility.

13227 S 193rd Avenue, Buckeye

Courtesy of My Home Group Real Estate. 480-685-2760 Selling Office: eXp Realty.

$1,095,000
4 Beds 3 Baths 6943341 MLS
This stunning custom-built home surrounded by the Estrella Mountains and Sonoran Mountains is sure to impress with the ability to entertain guest and offers privacy on the 43,745 square foot lot. Truly seamless indoor-outdoor living includes features of an outdoor kitchen & grill with custom built lanai, gazebo and sparkling pebble Tec pool and spa both which can be heated. Custom waterfall feature also includes a water slide, fun for the family! As you enter the property there is an abundance of parking in both the circle driveway or the extended driveway leading to this beautiful custom home or through the custom-built gates to the 40x60 RV garage. gourmet kitchen, oversized lanai that is highly detailed. The main residence includes over 4000sf of living space. The solar system is free and clear. Utilities are roughly $200.00 month. This beautiful home includes 4 bedrooms and 3 full bathrooms with upgrades throughout this lovely home. Granite countertops accent the kitchen island with walk-in pantry, additional pantry space with double French doors for extra storage space in the main hall area. Top of the line Samsung appliances including gas range with 4 large gas burners with griddle feature. The range can also be converted back to electric. Enormous farmhouse sink with views to the backyard sanctuary. Separate island and under cabinets include pull outs offering easy access to all the necessities for the Chef! Newly installed custom French doors enhanced with stained glass offer privacy from the exterior of the patio. Both main bathroom shower and guest bathroom shower are completely remodeled with upgraded hardware, folding shower chairs, main shower is oversized with handicap accessibility and bar features. The primary suite is a retreat of its own with French doors to step out to your resort style backyard, deep sunk in tub with jets, tiled walk-in shower, dual vanity and large walk-in closet. Step outside to a backyard oasis designed for year-round enjoyment. Highlights include a heated diving pool and spa with a rock waterfall, an outdoor kitchen & built in BBQ. Covered patios and custom lighting create the perfect ambiance for evening gatherings. No HOA restrictions and ample room for your toys, animals, or recreational needs. A detailed list of upgrades is included under document tab to share with the next buyers of this lovely custom home. All doors and trim are mahogany wood accented with 4 1/2" baseboards.

13212 S 208th Drive, Buckeye

Courtesy of RE/MAX Professionals. 623-344-7300 Selling Office: Redfin Corporation.

$650,000
2 Beds 2 Baths 6941627 MLS
Enjoy your own private piece of the Sonoran Desert. This is your chance to own 20 acres of pristine desert bordering hundreds of miles of public land. Bring your horses, off-road vehicles or hiking shoes and explore for years to come from your own front yard. The fully remodeled masonry main house features 2-bedrooms plus 2-full baths. The kitchen boasts a huge island, black Indian soapstone countertops, high-end Miele appliances, plus a working vintage Chambers range (not currently in use). Outdoors, you'll find a 44'7''x11'8'' screened 'Arizona room', perfect for an outdoor kitchen. The 180-degree unobstructed western views make this the perfect spot to enjoy desert sunsets! The house is cooled by two newer inverter mini-split heat pumps that are extremely quiet and efficient. Elsewhere on the property, you'll find a newly built 800 square foot shop/guest house/studio attached to a 25-foot-deep single bay garage. The building features full-depth spray foam insulation (easily stays cool in the dead of summer), a metal roof, a full bath (ready to be connected to septic), a sleeping loft and covered parking for several vehicles including an RV or trailer. The studio features polished concrete floors, panoramic desert views and is cooled by a new inverter mini-split heat pump. The property's infrastructure is ready to support the current house plus future development. The entire property is served by two private wells (one in use currently), and an industrial-grade reverse osmosis system (2,800 gallon per day capacity) with 1,550 gallons of purified water storage. The well water treatment system also includes a high-volume water softener and multi-stage progressive mechanical filtration. This system should be capable of supplying water to multiple future homes on the property in addition to the current home. There's an additional point-of-use reverse osmosis 'polishing filter' located in the kitchen that guarantees an abundant supply of perfect drinking water. The property is fitted with an automatic drip irrigation system to keep landscaping looking great year-round.

22900 W Eagle Mountain Road, Buckeye

Courtesy of West USA Realty. 602-942-4200 Selling Office: Non-MLS Office.

$539,000
4 Beds 3 Baths 6902038 MLS
Rainbow Valley's newest home is available today. Offering 4 beds, 3 baths, 2-car garage. The fabulous interior features tall ceilings, abundant natural light, a neutral palette, chic light fixtures, and tile flooring w/wood-look in bedrooms. You'll love the spacious open layout, designed with a touch of modern style! The gourmet kitchen boasts SS appliances, quartz counters, a walk-in pantry, and a sizable island. Let's preview the open and spacious floor plan that offers custom upgrades in flooring and fixtures. The workmanship in the imported and crafted cabinetry enhances the beauty of this home. 10 year warranty on Goodman HVAC unit. Seller is offering 2-10 Home Warranty. Enter through the massive custom Brilon iron door complimented by the open glass window with paneling for those cool mornings and night breeze. Upon entering the home you'll find a guest suite with a walk-in shower and upgraded Double Sliding Barn Shower Doors accented with Stainless Steel Bypass Rollers. This room can also be used as a nursery, office or next gen suite. As you enter the open and spacious family room the multiple dual pane windows offer plenty of lighting to reflect the beauty in the polished porcelain flooring. Step into the gourmet kitchen that won't disappoint, the chef's kitchen features an expansive island with under cabinets, beautiful quartz counter tops throughout the kitchen and a deep stainless steel farm sink. Looking for that oversized walk-in pantry? Look no more as this walk-in pantry includes plenty of shelving with room for storing oversized appliances. This kitchen also includes a special cabinet set up for a coffee/tea station with shelving, drawers and electrical outlet. All the cabinets and drawers are soft close. This beautiful home includes all stainless-steel appliances in the kitchen and new washer/dryer, laundry room includes a custom wash basin. This 4-bedroom 3 bath home includes all window coverings, upgraded ceiling fans in each room. Enjoy the open-concept kitchen and dining area, ideal for entertaining. The sitting area within the primary bedroom is an intimate space defined by cozy textures and soft lighting. Plenty of room for a pair of armchairs, a sleek side table, and an area rug, the space invites comfort and quiet reflection to relax and watch the magnificent sunsets. The primary suite also offers a walk-in closet, freestanding soaking tub, tiled walk-in shower and double sinks. Exceptional energy efficient, boasting spray foam insulation and high-end windows. NO HOA! Upgraded features include, spacious two car garage with insulated garage door and automatic door opener. Rheem water softener system is installed. Relax outside, enjoy expansive yard space and stunning mountain views, perfect for tranquil evenings under the stars. Bring the horses and come to discover country living at its finest, just minutes from town! USDA financing is available to qualified buyers.

13430 S Garnet Road, Buckeye

Courtesy of RE/MAX Professionals. 623-344-7300 Selling Office: Southwest Preferred Properties.

$559,000
4 Beds 3 Baths 6871066 MLS
Stunning 4 Bedroom, 3 Bathroom Hilltop Retreat with No HOA in Buckeye, AZ! Perched on a hilltop with breathtaking panoramic views, this beautifully updated 4-bedroom, 3-bathroom home offers privacy, modern comforts, and a warm, inviting atmosphere all with no HOA restrictions. The home features an open floor plan centered around a cozy living room with a wood-burning chimney, perfect for those cool winter evenings. The fully renovated kitchen is a chef's dream, showcasing elegant new cabinets, sleek black granite countertops, and stainless steel appliances. The seamless flow from kitchen to dining to living areas creates an ideal space for entertaining. The spacious main bedroom is a true retreat, featuring a luxurious en-suite bathroom with double sinks, a separate soaking tub and walk-i closet. Two guest bedrooms share a stylish hallway bathroom, while a fourth bedroom enjoys the privacy of its own modern bathroomperfect for visiting guests or multigenerational living. All bathrooms are tastefully updated with contemporary finishes, including smart sound-light features that connect to Bluetooth for a spa-like experience. Step outside to a breathtaking backyard designed to make the most of the hillside views. Whether you're relaxing with your morning coffee or hosting an evening gathering, the setting is nothing short of spectacular. With a 2-car garage, updated interior and exterior finishes, and a premium location, this home truly has it all. Come experience Buckeye living at its finest!

15612 S Tuthill Road, Buckeye

Courtesy of My Home Group Real Estate. 480-685-2760 Selling Office: Century 21 Northwest.

$650,000
4 Beds 2 Baths 6819271 MLS
This beautiful equestrian property offers a 2022 new build home by Sonora Builders. Features include a split floor plan with four bedrooms and two full baths. This floor plan includes arched entry into family room with open concept for entertaining in this magnificent country kitchen with expansive island and kitchen nook for dining. Kitchen drawers and cabinets include soft close feature with hardware. Pantry door and all other doors throughout are all Alder wood. This lovely kitchen also features black granite countertops and white shaker cabinets with added counterspace and a walk-in pantry. The RO system in the kitchen is hooked up to the refrigerator and offers drinking water at the sink. Bring your horses, the arena is perfect for barrel racing or roping, more information below Split rail and no climb fencing is around the perimeter of the property. Equine features include a custom built four-stall mare motel with both water and electric. Arena is well maintained and filled with sand and offers three entrances. Mare motel includes feeding stations and includes rain gutters. The split rail areana has a holding pen with roping shoot. The wash bay area includes tack shed (with work bench and hooks), 2 squeeze hay storage, washer to wash horse blankets/saddle pads. Back of the property includes another shaded area with a 40 foot HC Conex on site wired for electricity with expansive covering for storage. Property has a shared well and includes private water from Clearwater Utilities the local water company.

20438 W Carver Road, Buckeye

Courtesy of RE/MAX Professionals. 623-344-7300 Selling Office: West USA Realty.

Start Your Search

Copyright 2026 Arizona Regional Multiple Listing Service, All rights reserved. The data relating to real estate for sale on this website comes in part from the Arizona Regional Multiple Listing Service. All information deemed reliable but not guaranteed and should be independently verified. All properties are subject to prior sale, change or withdrawal. Neither listing broker(s) nor Arizona Regional Multiple Listing Service shall be responsible for any typographical errors, misinformation, misprints and shall be held totally harmless.

The data relating to real estate listings on this website comes in part from the Internet Data Exchange (IDX) program of Multiple Listing Service of Southern Arizona. IDX information is provided exclusively for consumers' personal, non-commercial use and may not be used for any purpose other than to identify prospective properties consumers may be interested in purchasing. Listings provided by brokerages other than Loving Phoenix Team | Real Broker are identified with the MLSSAZ IDX Logo. All Information Is Deemed Reliable But Is Not Guaranteed Accurate. Listing information Copyright 2026 MLS of Southern Arizona. All Rights Reserved.



Rainbow Valley Elementary School | Maricopa County, AZ Homes for Sale

Displayed below and updated daily from the MLS are homes for sale near Rainbow Valley Elementary School, an elementary school in the Maricopa County, AZ.

For more information on any of these Rainbow Valley Elementary School homes for sale, just click the "Contact Us" button when viewing the details of a property.

You can also call us at 623-206-9936 and we can provide you as much detailed information as you need, including past sales, tax history, and recently sold homes nearby.

Register for a free account to automatically receive email alerts whenever new Rainbow Valley Elementary School homes come on the market or have a price reduction. You can also save your favorite listings for easy access.