Maricopa County MLS

View All Properties for Sale Near Rancho Santa Fe Elementary School

13261 W Mulberry Drive, Litchfield Park
$575,000
4 Beds ⋅ 3 Baths ⋅ 7091524 MLS
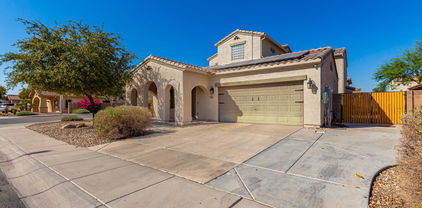
Spacious home that has it all with numerous recent upgrades and improvements including 3 brand new AC units installed in 2024. Relax in the front, private, enclosed courtyard or maybe choose the backyard, which features a pool, covered patio, and putting green. Inside, enjoy the wide open living room with its towering ceiling or the updated kitchen with transformed cabinets and fresh, sleek quartz countertops. The master suite is downstairs and features a huge walk-in closet, an oversized bath, and a separate shower. Walk upstairs and you enter a giant loft area with two bedrooms on one side, both with walk-in closets. On the other side of the loft is a third generously sized bedroom that overlooks the backyard. This home has it all and is centrally located to the 101, 303, and I-10. Save on your energy bills with completely owned solar that is on the grid. Many improvement were made in the past few years since this home was last purchased in October 2022, including three AC Units replaced in 2024 with new units. In the main two car garage a new opener was installed along with new a spring and rollers. Both the two and one car garage had epoxy flooring installed. The courtyard was upgraded with pavers and in the portico area the sidewalk was resurfaced. The backyard patio and adjacent concrete was also resurfaced. Landscape rock was refreshed & replenished recently and the entire front, courtyard, and backyard is meticulously maintained. All kitchen cabinets and drawers were replaced and/or refaced. The kitchen countertop was replaced with a stunning white quartz. The upstairs bathroom sink & bath/shower have been fully reglazed. New toilets were installed in the upstairs bath and downstairs master bath. All new kitchen appliances were installed, along with matching ceiling fans in every bedroom, the loft and the additional downstairs room which was used as an office, but in he past others have used it as a formal dining area. Except for the three high shutters every window had new window coverings installed, either blinds or room darkening shades. HVAC has been serviced twice a year with a comprehensive tune-up and the water heater annually with a full flush. The pool is professionally maintained weekly along with the landscaping on a bi-weekly basis.

13261 W Mulberry Drive, Litchfield Park

Courtesy of HomeSmart. 602-230-7600

12937 W Earll Drive, Avondale
$460,000
3 Beds ⋅ 3 Baths ⋅ 7073242 MLS
SPECIAL FINANCING OPPORTUNITY! 1% of the purchase price, up to max of $5,000, that could help lower your monthly payment or reduce your upfront costs on the home using preferred lender of Sellers' choice. Ask listing agent for more details. PAID OFF solar. Corner lot. Sparkling pool. No neighbors in back...just to name a few outstanding features in this stunning home!! Welcome to your oasis in the desert - Soaring ceilings, large windows, and a charming staircase create an impressive first impression. Natural light, newer LVP flooring, and updated lighting throughout add a fresh, modern touch. Two spacious living areas offer plenty of room for everyday living and memorable gatherings. The upstairs loft creates a perfect office, playroom, workout area, or cozy retreat. 3 more bedrooms upstairs complete the space. Master bath features marble dual sinks, walk-in closet, shower, and separate oversized soaking tub. Thoughtful updates include a new refrigerator, washer and dryer, 2023 A/C, owned water softener, reverse osmosis system, and added rollers on the Arcadia door for smooth backyard access. Step outside to your own Arizona oasis! The sparkling pool features a water feature and lights, complemented by a pergola, umbrellas, and an inviting backyard made for relaxing and entertaining. A storage shed provides even more room for the extras. Situated on a corner lot with no neighbors directly behind, your new home enjoys added privacy and the bonus of Las Palmeras West Community Park and common area just beyond. The pristine epoxy-finished 2-car garage offers abundant cabinet storage and updated lighting. And don't miss one of this home's biggest bonuses--OWNED SOLAR! The location completes the package, with convenient access to nearby parks, shopping, dining, I-10 and the Westgate Entertainment District. Bright, roomy, beautifully cared for, and packed with thoughtful upgrades--this home offers the perfect blend of indoor comfort, outdoor living, and everyday convenience!

12937 W Earll Drive, Avondale

Courtesy of Barrett Real Estate. 480-864-2100

2421 N 123rd Avenue, Avondale
$488,000
4 Beds ⋅ 2 Baths ⋅ 7036297 MLS
This home truly has it all! Situated on a premium oversized lot backing to a scenic walking path along the Agua Fria River, you'll enjoy added privacy with no neighbors directly behind. Beautifully updated throughout, this move-in ready home features remodeled cabinetry, stunning quartz countertops, updated flooring, fresh paint, modern lighting, upgraded baseboards, faux wood blinds, and renovated bathrooms with beautifully updated showers. The spacious floor plan offers separate living and dining areas, a large kitchen with center island, and a generous primary suite complete with bay windows, a luxurious shower, and oversized walk-in closet. Ceiling fans throughout and upgraded carpet with premium padding add comfort and style to every room. Step outside to your own backyard oasis featuring a recently remodeled pool with updated pebbletec, new pump and filters, covered patio, grass area, and plenty of room to add a putting green, playground, or additional outdoor entertaining space. The professionally updated front landscaping enhances the home's exceptional curb appeal. Additional highlights include an oversized 3-car garage, RV gate, larger lot, and access to the walking path along the Agua Fria River. Meticulously maintained and beautifully updated, this home offers the perfect blend of comfort, privacy, and outdoor living. Don't miss your opportunity to own this exceptional Avondale retreat!

2421 N 123rd Avenue, Avondale

Courtesy of Berkshire Hathaway HomeServices Arizona Properties. 623-298-2200 Selling Office: A.Z. & Associates.

2344 N 123rd Drive, Avondale
$528,000
4 Beds ⋅ 2 Baths ⋅ 7026556 MLS
This beautifully updated home with a sparkling pool, 3 car garage and RV gate will meet ALL of your checklist items! To start this home has so many upgrades and updates to it and was meticulously maintained. With 4 full bedrooms(master bedroom split) and 2 bathrooms this is a perfect home for your family! Walking in you are invited by ft ceilings into the main living area with views of the amazing oasis getaway backyard. The updated kitchen opens to the second living area for hosting. Some of the other amazing upgrades include: newer exterior paint, newer interior paint, A/C only a couple years old, updated gas hot water heater, well maintained sparkling pool, fully stucco and painted back fence, updated bathroom fixtures, updated kitchen, new garage door opener, Garage cabinets and work bench, side door access to back yard, brick paver front patio & over sized pool!(see upgrades sheet in additional docs) The backyard is the highlight of this beautiful home, stepping out you will be greeted by an extended covered patio for perfect evening relaxation by the pool, with almost a 10,000 sqft lot, the possibilities are endless to enjoy the patio, pool, grass and tropical landscaping. Both side yards provide enough space for additional enjoyment or storage for your needs. This home is minutes to the Estrella mountain community college, close to I-10,303 & 101 freeways, quick drive to downtown Phoenix and Sky Harbor Airport, close access to famed Westgate Entertainment district, Tanger outlet malls, Cardinals stadium & much more. Come see this house before it is gone!

2344 N 123rd Drive, Avondale

Courtesy of Jason Mitchell Real Estate. 480-522-1030 Selling Office: Realty ONE Group.

1825 N 128th Avenue, Avondale
$482,500
4 Beds ⋅ 2 Baths ⋅ 6920437 MLS
Welcome to your private oasis in Avondale's Rancho Santa Fe community! Nestled on a private driveway, this 4-bedroom home sits on an oversized lot with a resort-style backyard that feels like your own retreat. Enjoy a sparkling Pebble Tec pool with water slide, lush landscaping with new drip system, artificial turf, and a large covered patio with natural gas hookups for your grill or fire pit — perfect for entertaining in style. Inside, vaulted ceilings and an open layout showcase the home's many upgrades. The remodeled kitchen features brand-new cabinets, sleek tile flooring, under-cabinet LED lighting, an oversized pantry, and a built-in full-size Frigidaire refrigerator/freezer combo. A gas air fry oven makes cooking a breeze, while the whole-home water softener system adds everyday comfort and value. Both bathrooms have been tastefully updated, including a primary suite retreat with dual vanity, Jacuzzi tub, and all-new plumbing fixtures. Throughout the home, you'll find new 6" baseboards, fresh paint, shutters, shade screens, LED recessed lighting, and a smart-home system controlling lighting, A/C, pool, and landscaping timers. Energy efficiency is enhanced with natural gas heating and water heater, complemented by a swamp cooler ideal for spring and fall  providing comfort during transitional months while helping reduce electricity costs. Additional features include an RV gate, storage shed, garage cabinets, exterior security cameras with hard drive, and a TV already set up for monitoring. Every detail has been thoughtfully upgraded, making this home completely move-in ready  where privacy, comfort, and modern living come together.

1825 N 128th Avenue, Avondale

Courtesy of A.Z. & Associates. 623-776-5540 Selling Office: A.Z. & Associates.

12316 W Sheridan Street, Avondale
$433,750
3 Beds ⋅ 2 Baths ⋅ 6910500 MLS
This BEAUTIFUL, SPOTLESS and MOVE-IN READY CONTINENTAL HOME tucked away in Avondale's sought-after neighborhood of Rancho Santa Fe checks ALL the boxes! Offering a wealth of high-design features and charm in a turn-key package for the discerning buyer. The exterior was just professionally painted and the entire roof was just replaced - as well as the A/C was replaced in 2024 to further enhance the home and provide restful living. Oversized 9770 sf corner lot with an upgraded exterior elevation, a relaxing shaded front porch and an incredible open and bright floorplan with soaring vaulted ceilings with lots of diagonally-laid Saltillo tile, 3 bedrooms, a den (with sliding barn doors) and 2 updated baths with 1805 feet of first-class comfort. Stunning open-concept chef's island kitchen designed for serious cooking highlighted with gorgeous hardwood oak cabinetry, roll-out shelving, stainless hardware, granite counters and stainless kitchen appliances including the refrigerator, a 5-burner gas range, a built-in microwave as well as the perfect pantry and a beautiful well-lit breakfast nook with bay windows. Elegant owner's retreat with sunny bay windows enjoying a luxurious spa-like bathroom, ¬¬¬a dual-sink travertine vanity, a generous soaking tub with a walk-in shower - both wrapped in travertine surrounds and a French door rear-yard exit - along with the massive walk-in closet you've been looking for. Double French doors off the family room open to the extended rear covered patio with lush lawns surrounded with attractive brick boarders, shade trees, sidewalks and a block fence with an RV gate. You will thoroughly enjoy the roomy 3-car garage with its mop sink, cabinets, dual openers and a side service door. Laundry room also includes the washer and dryer. The quiet pride-of-ownership neighborhood location provides amazing access to the beautiful neighborhood parks, tons of shopping options, popular restaurants, entertainment and excellent award-winning schools with convenient freeway access all make this the ultimate home for you!

12316 W Sheridan Street, Avondale

Courtesy of West USA Realty. 480-948-5554 Selling Office: DeLex Realty.

12936 W Flower Street, Avondale
$455,000
4 Beds ⋅ 2 Baths ⋅ 6863796 MLS
** NEW HVAC ** GORGEOUS HEATED POOL ** 2.99% ASSUMABLE INTEREST RATE!! ** 5 Star School District!! ** Welcome home to your spacious energy efficient perfectly updated home with whole home water softener and RO filtration! An abundance of natural light from this north south facing home perfectly highlights the gorgeous, durable LVP flooring and the new subtle and elegant neutral interior paint. Between the low monthly solar and a brand-new HVAC unit, this home is perfect for those wanting to maximize savings! The lush mature landscape has been meticulously maintained and provides shade and soft green grass, perfect all year round. The open concept floor plan is an entertainer's dream as the large kitchen boasting ample storage space and an expansive island, opens up to the great room! The primary bedroom is absolutely huge with tons of closet space, a deep soaking tub, and separate standing shower! Location is key with this home. Just a few short minutes away from the Cardinal Stadium, the new VAI Beach Resort & Amusement Park, Westgate, Goodyear Spring Training Stadium, and Luke Airforce Base, there is never a shortage on nearby activities! Hike around the corner at the Verrado Stairs, Golf at the Wigwam, dine at one of many niche restaurants in Litchfield Park like Red Allen's Grill, and check out the nearby Farmer's Markets on the weekend!

12936 W Flower Street, Avondale

Courtesy of Real Broker. 602-755-3415 Selling Office: W and Partners, LLC.

12450 W Holly Street, Avondale
$415,000
3 Beds ⋅ 2 Baths ⋅ 6832464 MLS
Welcome to this beautiful 3-bedroom, 2-bathroom home on a corner lot with pool, ideally located in a serene single level homes neighborhood. This property offers an exceptional combination of comfort, style, and luxury with its private backyard pool and BBQ built-in; perfect for relaxing, entertaining, or enjoying sunny days! Enjoy restful times in the generously sized primary suite, featuring an ensuite bathroom The primary bathroom is thoughtfully designed with separate jetted tub and a shower for comfort and convenience with a private access to the pool and back yard. Split from the primary suite, two additional bedrooms offer flexibility for guests, or a home office. A bright, airy space seamless flow from the Family room to the Dining area and Kitchen, making it ideal for both ... intimate gatherings and large family events with a gas fireplace in Family room to enjoy. Versatile floorplan features vaulted ceilings in the living areas and Kitchen. Spacious eat-in Kitchen featuring abundant countertops, ample cabinetry for all your cooking needs and pantry. All appliances stay with the home. NEW neutral carpet in bedrooms. Newer Roof in 2023, maintained HVAC components with gas heat exchanger, gas water heater, gas range/oven and gas dryer. Inside laundry room for ease of use. The 2 car garage with storage cabinets, utility sink and work space has direct access into the home. Community nearby park, schools, medical facilities, great shopping centers, and various dining selections. Close to major highways for easy commuting. Don't miss out on this incredible opportunity to own a home with a private pool! Come and and see all the wonderful features this property has to offer.

12450 W Holly Street, Avondale

Courtesy of Realty ONE Group. 480-285-0000 Selling Office: eXp Realty.

12918 W Vernon Avenue, Avondale
$385,000
4 Beds ⋅ 2 Baths ⋅ 6765754 MLS
Welcome to 12918 W. Vernon Ave, a beautifully upgraded 4 bedroom 2 bathroom home located in the highly sought-after Rancho Santa Fe community in Avondale. This well maintained property boasts a bright and functional floor plan, perfect for both daily living and entertaining. The chef's kitchen boasts a large center island, built in oven, and ample cabinetry. Whether you're cooking for yourself or hosting guests, this kitchen offers everything you need in a modern and functional space. The large primary bedroom features a walk-in closet and an ensuite bathroom with granite counter tops as well as an extended shower with modern upgrades. It's the perfect retreat for relaxation after a long day. Enjoy the Arizona sunshine in your private backyard with a covered patio, perfect for outdoor dining and relaxation. The low-maintenance yard provides space for activities or future customization to create your dream outdoor oasis. Rancho Santa Fe is a quiet, well-established neighborhood offering beautifully maintained parks, walking paths, and a friendly atmosphere. Located minutes from Westgate Entertainment District, shopping centers, and sports venues, this area provides both peace and convenience. Rate Relief Rebate Program: Benefit from a 2% seller credit to reduce your mortgage payments by Approximately $401/month in year 1 and $205/month in year 2. This exclusive offer makes homeownership more affordable now, while you await potential rate decreases. Buyers currently living in Maricopa or Pinal County ask about an ADDITIONAL $7,000 home buyer credit available via the Community Promise Program.

12918 W Vernon Avenue, Avondale

Courtesy of eXp Realty. 888-897-7821 Selling Office: Realty of America LLC.

Start Your Search

Copyright 2026 Arizona Regional Multiple Listing Service, All rights reserved. The data relating to real estate for sale on this website comes in part from the Arizona Regional Multiple Listing Service. All information deemed reliable but not guaranteed and should be independently verified. All properties are subject to prior sale, change or withdrawal. Neither listing broker(s) nor Arizona Regional Multiple Listing Service shall be responsible for any typographical errors, misinformation, misprints and shall be held totally harmless.

The data relating to real estate listings on this website comes in part from the Internet Data Exchange (IDX) program of Multiple Listing Service of Southern Arizona. IDX information is provided exclusively for consumers' personal, non-commercial use and may not be used for any purpose other than to identify prospective properties consumers may be interested in purchasing. Listings provided by brokerages other than Loving Phoenix Team | Real Broker are identified with the MLSSAZ IDX Logo. All Information Is Deemed Reliable But Is Not Guaranteed Accurate. Listing information Copyright 2026 MLS of Southern Arizona. All Rights Reserved.


Rancho Santa Fe Elementary School | Maricopa County, AZ Homes for Sale

Displayed below and updated daily from the MLS are homes for sale near Rancho Santa Fe Elementary School, an elementary school in the Maricopa County, AZ.

For more information on any of these Rancho Santa Fe Elementary School homes for sale, just click the "Contact Us" button when viewing the details of a property.

You can also call us at 623-206-9936 and we can provide you as much detailed information as you need, including past sales, tax history, and recently sold homes nearby.

Register for a free account to automatically receive email alerts whenever new Rancho Santa Fe Elementary School homes come on the market or have a price reduction. You can also save your favorite listings for easy access.


How much is your home worth?

Get instant property value now!