Maricopa County MLS

View All Properties for Sale Near Rio Vista Elementary

$400,000
4 Beds ⋅ 2 Baths ⋅ 7041332 MLS
Low down payment and down payment assistance programs may be available for qualified buyers. Rare waterfront opportunity under $410,000 with a NEW ROOF completed in 2026 and a flexible 3-bedroom + den floorplan that can easily function as a 4th bedroom, home office, or guest room. This beautifully updated single-level home offers approximately 1,870 square feet, fresh interior paint, brand-new carpet, and peaceful lake views from the backyard. Enjoy direct access to scenic walking paths, relaxing waterfront sunsets, and one of the most unique lifestyle opportunities available in this price range. The open-concept layout is bright, clean, and move-in ready, while the backyard provides the perfect setting for entertaining, morning coffee by the water, fishing from the shoreline, or simply enjoying the tranquil lake setting. Located in the sought-after Crystal Gardens lake community, residents enjoy scenic lakes, walking paths, parks, and a lifestyle rarely found at this price point. Conveniently located near shopping, dining, schools, entertainment, and easy I-10 access, this home offers an ideal location for commuting throughout the West Valley and Phoenix metro area. Whether you're a first-time buyer, move-up buyer, or someone simply looking for a unique waterfront property without the premium price tag, this home delivers exceptional value, lifestyle, and affordability. Don't miss this rare opportunity to own a lakefront home in one of Avondale's most distinctive communities.

1914 N 109th Drive, Avondale

Courtesy of Barrett Real Estate. 480-864-2100 Selling Office: Long Realty Old Town.

$925,000
4 Beds ⋅ 2 Baths ⋅ 7038711 MLS
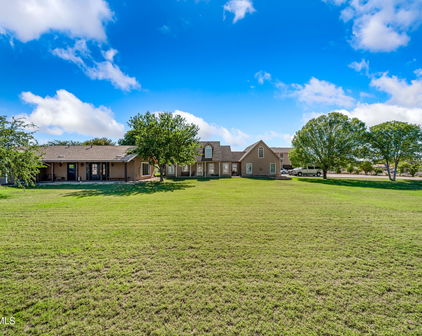
Rare opportunity to own a custom-built home on a full acre in the heart of Avondale! Offering 2,839 square feet of living space, this spacious property combines the convenience of city living with the freedom and privacy of a country-style lifestyle. Inside, you'll find 4 oversized bedrooms and 2 bathrooms, along with a large eat-in kitchen featuring beautiful granite countertops and plenty of space for gathering with family and friends. Tile flooring runs throughout the entire home, providing both durability and easy maintenance. The open and functional layout is designed for comfortable everyday living as well as entertaining. Car enthusiasts, hobbyists, and entrepreneurs will appreciate the incredible garage space. In addition to the attached 3-car garage, the property includes a detached 3-car garage that offers endless possibilities. Use it as a workshop, home gym, auto shop, storage space, or explore the potential for an ADU (buyer to verify). Step outside and enjoy your own private retreat. The beautifully crafted custom gazebo creates the perfect setting for hosting large gatherings, celebrations, weekend barbecues, or intimate family dinners. The expansive backyard is filled with mature trees that provide abundant shade and a peaceful atmosphere, making it an ideal place to relax and enjoy Arizona's beautiful weather. With a full acre of land, there is plenty of room for horses, farm animals, gardening, recreational vehicles, or future expansion. This unique property offers the flexibility and space that are increasingly difficult to find in such a desirable location. Conveniently located near popular restaurants, shopping centers, movie theaters, medical offices, parks, and major freeways, you'll enjoy quick access to everything you need while still having room to spread out and enjoy a more rural lifestyle. If you've been searching for a one-of-a-kind property that offers space, versatility, and an unbeatable location, this Avondale gem is ready to welcome you home.

2311 N 104th Drive, Avondale

Courtesy of Arizona International Real Estate. 650-743-2786

$1,125,000
4 Beds ⋅ 3 Baths ⋅ 6952372 MLS
Stunning custom home on a 1-acre lot with horse privileges and irrigation rights! NO HOA. Circle drive entry, RV gate, and an oversized 3-car garage. This fabulous floorplan offers 4,506 sq ft with 12 ft vaulted ceilings, 4 oversized bedrooms, a home office/den with built-ins, and 3 full baths.The open layout includes a spacious family room, dining area, and additional game/entertainment space. The gourmet kitchen features newer GE stainless steel appliances, dual wall ovens, a double built-in refrigerator, hardwood cabinetry, two kitchen islands, granite countertops, a large walk-in pantry, and a breakfast nook.The Owner's Suite is enormous, offering a relaxing retreat with a jetted soaking tub, walk-in shower, private toilet room, double-sink vanity with tile counters, travertine floor flooring, and dual closets. This very well-maintained property includes a roof replaced in 2021 with a 50-year underlayment, all new windows installed in 2023, paid-off solar panels, water heater, fresh exterior trim paint, water softener, LED lighting, wired surround sound, and custom window coverings. Enjoy custom tile in all closets and pantry shelves, a separate laundry room with washer/dryer included, large neutral tile, and upgraded carpet throughout. The backyard is an entertainer's dream with a new pool added in 2023, newly installed pavers, a large covered patio, stand-alone pergola, BBQ grill, children's play area, RV parking, and a detached workshop. Excellent location with easy access to Loop 101 & I-10, and convenient access to an elementary school, dining, movies, shopping, and entertainment. Homes in this neighborhood rarely come on the marketespecially one with so many unique features.

2329 N 103rd Drive, Avondale

Courtesy of Howe Realty. 602-909-6513 Selling Office: 1st Dream Realty.

$380,000
3 Beds ⋅ 2 Baths ⋅ 6862688 MLS
This beautifully updated 3-bedroom, 2-bathroom residence combines style, comfort, and functionality. Move-in ready with neutral paint and thoughtful upgrades throughout. New carpet in two bedrooms, luxury vinyl flooring in the family room and master bedroom, and tile in the kitchen, walkways, and laundry room. The kitchen showcases stunning super white dolomite countertops, grey cabinets, a large island with a butcher block top, stainless steel Whirlpool appliances including the refrigerator, a deep single sink with pull-out sprayer, white tile backsplash, floating shelves, a spacious pantry, and motion activated undercounter lighting. The hall bath features a tub/shower combo, grey cabinetry, Quartz countertops, and upgraded lighting while the master bathroom boasts a barn door entry, tiled walls, upgraded lighting and mirrors, a spacious tiled shower, and dual sinks on raised cabinets. Fresh, neutral paint and modern finishes throughout include dimmable smart light switches in the kitchen and bathrooms, a Nest AC thermostat, dual-pane windows with solar shades, and whole home water filtration system for modern convenience. In 2018, a new ac unit was replaced with a High Efficiency Trane unit for year-round comfort. Grey and wood tone horizontal blinds, oil-rubbed bronze hardware and knobs throughout, and ceiling fan/light combos in all rooms and a pre-wired great room for surround sound. White laundry room cabinets with plumbing for a sink, Maytag front-load dryer and LG washer included. The garage features a durable epoxy floor. Equipped with an alarm system and CO2 detectors for peace of mind. Extensive paver work along side and back of the home with ample landscape light and water fountains. This meticulously maintained home offers the perfect blend of elegance and practicality. We are accepting back up offers

2717 N 107th Drive, Avondale

Courtesy of RETHINK Real Estate. Chad@rethinkaz.com Selling Office: A.Z. & Associates.

$423,601
4 Beds ⋅ 3 Baths ⋅ 6795140 MLS
Well-Maintained 4-Bedroom, 2.5-Bathroom Home on Corner Lot with Large Backyard Welcome to this spacious and well-maintained 4-bedroom, 2.5-bathroom home, situated on a desirable corner lot. This property has been lovingly cared for over the years, offering a comfortable and inviting space. The home is in excellent condition, ready for you to make it your own. This is a fantastic opportunity to own a spacious, well-maintained home on a desirable corner lot with a large backyard. Come explore all the potential this home has to offer! Key Features: " Spacious Living Areas: The expansive living room welcomes you with large windows that flood the space with natural light, offering plenty of room for both relaxation and entertaining. " Functional Kitchen: The kitchen has been meticulously maintained, featuring ample cabinetry, a classic layout, and plenty of counter space. It's perfect for everyday meals and ready for your personal touches. " Primary Suite: The primary bedroom is a peaceful retreat with generous closet space and an en-suite bathroom featuring a toilet room, soaking tub, and a separate shower. There is also an attached sitting room, which could be used as an exercise room, office, nursery, etc. " Additional Bedrooms: Three more spacious bedrooms provide ample space for children, guests, or a home office, each with plenty of closet space. " Half-Bath: A convenient half-bath is located near the main living areas, perfect for guests and easy access. " Large Corner Lot & Backyard: Enjoy the extra space of a corner lot with a large, fully fenced diving pool. Whether you're gardening, relaxing, or hosting gatherings, this backyard provides endless possibilities. " Two-Car Garage: The attached two-car garage provides plenty of space for parking and additional storage. " Prime Location: Conveniently located near schools, shopping centers, parks, and the I-10, this home offers both privacy and easy access to everything you need.

10350 W Alvarado Road, Avondale

Courtesy of West USA Realty. 480-820-3333 Selling Office: My Home Group Real Estate.

$391,000
4 Beds ⋅ 2 Baths ⋅ 6756109 MLS
Looking for a stylish home in the much desired Upland Park? Finally, there is one available and it's a bonus single story. Nestled on an oversized cul de sac lot large enough for an oasis style pool in the backyard and it offers style and class. Recently renovated, this home offers multiple venues including 2 living areas and separate eating spaces both of which could include a home office space. Perfect 4 bedroom floorplan offers great functionality as it is truly unique and versatile. For the entertainer, there are multiple serving locations and social space which include the 2 living spaces, pass through eating bar, dining and kitchen space as well as covered outdoor patio. see more...... Do you work from home? 4 bedrooms might make that possible and if more space is needed the multiple venues provide an answer utilizing one of the two living spaces for additional work needs. Split master and other bedroom space opposite location so definitely workable Enjoy the lovely upgrades of this special home. Are you exhausted from the "tired home" feel of so many homes? Well this even has a new A/C! Look no more! Other features include the beauty of natural light from multiple windows along with new ligh fixtures, recessed ceiling lighting, ceiling fans, water taps in kitchen and bathroom faucets, and new sink. Come relax and feel at home as you enjoy the LVP flooring in all the right places and the easy flow floor plan that make this a perfect layout and looks gorgeous from the entry way through the entertainment and dining space and then through kitchen. Additionally, the home offers bonus upper niche and lower cabinet space in oversized hallway - another useful feature that can serve as linen or game storage or small library and laptop space. You will love this! Come see for yourself. If you love the home then you will love the location. The plus of the cul de sac street and community park are extra features of the home and the location has easy access to 101 and I-10 freeways and tons of shopping and restaurants and entertainment nearby. We have virtually staged this home for visualization and versatility purposes online. It is lightly staged live so you can envision your own furnishings. Add this to your "must see" list today!

10818 W Wilshire Drive, Avondale

Courtesy of HomeSmart. 602-203-7600 Selling Office: Keller Williams Northeast Realty.

$420,000
3 Beds ⋅ 3 Baths ⋅ 6674946 MLS
Newly painted exterior! Fully owned Solar Panels for utility savings! Welcome to this stunning home in Harbor Shores! Boasting a well-thought-out floorplan with 3 bedrooms, 2.5 bathrooms, a loft, and a downstairs den, this home will not disappoint! The downstairs large square tile flooring is complimented by the neutral wall tones and shutters. The kitchen is beautiful with granite countertops, a water softener system, recessed canned lighting, walk-in pantry, and a peninsula island with a breakfast bar. Upstairs are the bedrooms and spacious loft. The laundry room is conveniently located upstairs. The loft is huge with vaulted ceilings 2 ceiling fans, and a sliding glass door leading to the balcony. The primary suite is generous is size and offers an ensuite bathroom and walk-in closet. Bedrooms 2 and 3 are move-in ready! The backyard is immaculate with amazing additions! The patio is covered with an extended concrete pad that goes through the RV gate and out to the front driveway! Plus a paved seating area in the back and easy care artificial turf. Additional features include a newer water heater (2023), AC unit replaced in 2021, a garage service door, soft water system and R/O system. Shed conveys! Do not miss out on this charming home! Harbor Shores is conveniently located close to the freeway for easy access to shopping, dining, entertainment, and much more!

10645 W Monte Vista Road, Avondale

Courtesy of Keller Williams Arizona Realty. 480-767-3000 Selling Office: eXp Realty.

$850,000
4 Beds ⋅ 4 Baths ⋅ 6656021 MLS
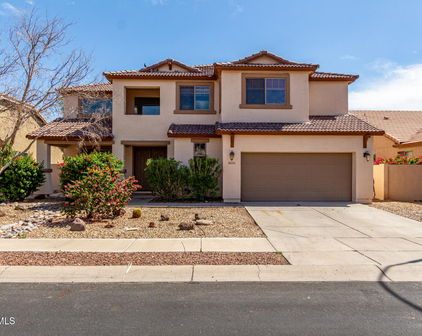
You must see this beautiful 4BR/3BA custom-built single level home situated in a cul-de-sac on a quiet 1-acre lot in a tranquil county island setting (NO HOA) offering the perfect blend of comfort, and country living in the city (but only about 1/2 mile to the Loop 101 and I-10 freeway). Upon entry, you're greeted by the warmth of stained concrete flooring and the grandeur of 12-foot ceilings, and a Southwest motif with exposed beams and Juniper wood columns throughout. This open floor plan includes a formal dining area and living/family separated by an elegant 2-way gas fireplace. The open kitchen boasts brand new appliances, an island with breakfast bar, featuring one-of-a-kind custom cabinets and counters hand crafted from Juniper and Manzanita wood, providing a unique blend of craftsmanship and natural beauty. These same custom wood cabinets grace the bathrooms, ensuring continuity of style and quality throughout the home. The spacious primary is a true retreat, offering a second fireplace, walk-in closet, dual sink vanities, a luxurious soaking tub, and a huge, tiled shower. Car enthusiasts and hobbyists will appreciate the 3-car garage with half-bath an additional 1430 square feet of space, 10-foot-wide doors, and RV garage, providing ample room for vehicles, storage, and projects. Additional features include horse privileges, flooded irrigation, fenced lot, two heat pumps for efficient heating and cooling, water softener, central vacuum, wired cameras around outside the house, pre-wired speakers throughout the house and garages, propane and electric for cooking, and two additional storage structures. Located just moments (walking distance) from Costco, shopping, entertainment, and dining options, yet offering the tranquility of country living, this home truly offers the best of both worlds. Property is located within 5 miles of Westgate, Cardinals Stadium, Topgolf, Glendale Sports and Entertainment District and Desert Diamond Casino. Don't miss the opportunity to experience the ultimate in Arizona living. Make this house your home today.

2518 N 104th Avenue, Avondale

Courtesy of Keller Williams Realty Elite. 623-882-8000 Selling Office: Russ Lyon Sotheby's International Realty.

Start Your Search

Copyright 2026 Arizona Regional Multiple Listing Service, All rights reserved. The data relating to real estate for sale on this website comes in part from the Arizona Regional Multiple Listing Service. All information deemed reliable but not guaranteed and should be independently verified. All properties are subject to prior sale, change or withdrawal. Neither listing broker(s) nor Arizona Regional Multiple Listing Service shall be responsible for any typographical errors, misinformation, misprints and shall be held totally harmless.

The data relating to real estate listings on this website comes in part from the Internet Data Exchange (IDX) program of Multiple Listing Service of Southern Arizona. IDX information is provided exclusively for consumers' personal, non-commercial use and may not be used for any purpose other than to identify prospective properties consumers may be interested in purchasing. Listings provided by brokerages other than Loving Phoenix Team | Real Broker are identified with the MLSSAZ IDX Logo. All Information Is Deemed Reliable But Is Not Guaranteed Accurate. Listing information Copyright 2026 MLS of Southern Arizona. All Rights Reserved.



Rio Vista Elementary | Maricopa County, AZ Homes for Sale

Displayed below and updated daily from the MLS are homes for sale near Rio Vista Elementary, an elementary school in the Maricopa County, AZ.

For more information on any of these Rio Vista Elementary homes for sale, just click the "Contact Us" button when viewing the details of a property.

You can also call us at 623-206-9936 and we can provide you as much detailed information as you need, including past sales, tax history, and recently sold homes nearby.

Register for a free account to automatically receive email alerts whenever new Rio Vista Elementary homes come on the market or have a price reduction. You can also save your favorite listings for easy access.