Maricopa County MLS

View All Properties for Sale Near San Marcos Elementary School

$695,000
4 Beds 3 Baths 6880635 MLS
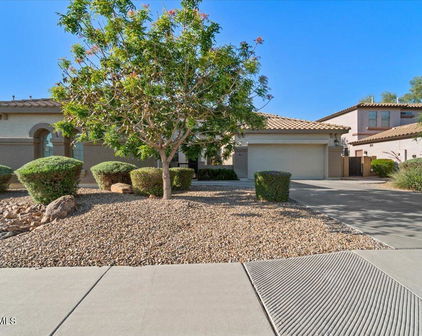
REDUCED $75,000! Motivated Sellers Offering Buyers $$$$ in CONCESSION$ to get this fantastic home sold now! Magnificent Iron Gate Entry door, 48'' Plank Flooring. Remodeled Kitchen includes 42'' Cabinets, Quartz Countertops, Subway Glass Back-Splash, Country Sink & Nickle Fixtures. Induction Range, Instaview LG Refrigerator/4th Beverage Door. Recessed Lighting & Dimmers thru-out. Elegant Lumia/Flames Programmable Fireplace/Great/Family Room. Lifetime Warranty Energy Star Triple-Pane Windows thru-out home with easy to clean Open-In feature. Incredible Master Suite is 14 x 32, Bay Windows, Remodel Bath, His & Her Sinks, Double Shower, Walk-In Custom Closet. Solid Wood Mirrored Closet Doors in Master, & thru-out home. White 5'' Plantation Shutters thru-out. Second Bath remodeled with Double Shower & custom Cabinets. 3rd Bath/Powder Room. Separate Laundry Room, lots of storage and Utility Sink. 3 Car Garage features Insulated Garage Doors, Wall to Wall Custom Storage Cabinets, Handyman's Workbench, additional Electrical Outlets & Side Door for Ventilation. Additional Side Yard Shed with ramp, ample storage and Electrical. Backyard is lush with Shade Trees, Rose bed with Auto H2o Back & Front. A lighted Pergola stands atop Pavers with Serving Bar, Extra Electrical & Installed Plumbing. Roof replaced in 2017 with transferable warranty, Exterior Paint with warranty, 2021 Hot Water Heater. Upstairs AC/HP 2024, Downstairs AC/HP 2017. Home is located within minutes from medical services, the 202 and 101 freeway, Sky Harbor, Chandler Mall, Dignity Health, Dining, City Services. Highly coveted School district surrounds this unique subdivision that is close to a greenbelt and Chandler City Park with Courts and Play Equipment. This home is ready to move in and enjoy, the upgrades are remarkable and pride of ownership offers serene living in a great family-friendly environment.

630 W Saragosa Street, Chandler

Courtesy of HomeSmart. 602-230-7600 Selling Office: Compass.

$400,000
2 Beds 3 Baths 6880155 MLS
This FHA approved townhome community in San Marcos Commons is home to our charming 2 bed, 2.5 bath home and finally ready to meet its next lucky owner - you, probably. Let's start with the essentials: it's stylish, it's comfortable, and it's located dangerously STEPS AWAY from restaurants, shopping, and medical care for when you realize brunch was a bit too bottomless. Step inside to find wood-look floors that whisper, ''I'm sophisticated but low-maintenance,'' natural light that practically pays rent, and a neutral color scheme that won't argue with your throw pillows. The kitchen? A total overachiever. Crown molding on the cabinets (yes, they're wearing tiny tiaras), granite countertops for all your charcuterie ambitions, a trendy tile backsplash, and stainless steel appliances that may or may not judge your microwave dinners. The primary suite comes with a walk-in closet (big enough to hide from responsibilities) and a dual-sink vanity perfect for couples who believe in separate toothpaste tubes. Morning coffee tastes better on the balcony. Science. And don't forget to lounge like royalty at the community pool and spa because why suffer in silence when you can soak dramatically? All inclusive of furniture & housewares with strong offer...so you won't have to lift a finger on this move! In addition, this home has been professionally inspected by a 3rd Party Home Inspection company and findings have been repaired! Please check in the document section for that report! Your next chapter starts here. Or at least your next Amazon delivery. Schedule a tour before someone else with better timing and worse taste beats you to it.

121 N California Street Unit 35, Chandler

Courtesy of Libertas Real Estate. 623-271-9742 Selling Office: eXp Realty.

$1,065,000
4 Beds 4 Baths 6878486 MLS
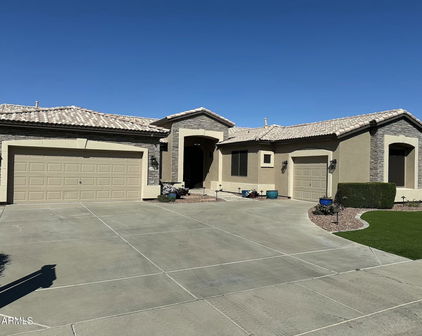
Step into luxury, comfort, and thoughtful design in this beautifully upgraded 4 bed/3.5 bath home nestled in the sought-after Campo Verde neighborhood. From the charming stone accents and mature shade trees outside to the modern sophistication within, this home is the total package.You'll love the inviting curb appeal featuring a cozy covered front patio & spacious garage. Inside, the open floor plan is highlighted by handsome wood flooring, exposed ceiling beams, & a seamless flow from the living room to the backyard through sliding glass doors—perfect for indoor-outdoor living year-round. The heart of the home is the stylish family room, complete with a stone-accented fireplace that sets the tone for cozy nights & relaxing. Just beyond, your backyard oasis awaits, designed for entertain and relaxing alike with a covered patio, built-in BBQ, low-maintenance turf, a sparkling pool with decorative waterfall, spa, and even an elevated patio area ideal for winding down at sunset. Back inside, the one-of-a-kind owner's suite is your private sanctuary. Enjoy plush carpet, private patio access, and a unique upstairs loft perfect for a sitting room or reading nook. The spa-like ensuite bath features dual vanities and a walk-in custom closet. Need more space? This home has it: a versatile upstairs loft (ideal for a study or rec area), and even a dedicated theatre room for movie nights or game day. The laundry room doesn't skimp eitherwith plenty of cabinetry and a utility sink for added function. Located in a quiet, well-kept neighborhood with a community library and great nearby amenities, this home truly checks all the boxes. Entire interior painted, hardwood flooring, kitchen backsplash in 2022, new pool pump, and 2 new Train A/C Unites in 2024.

824 W Whitten Street, Chandler

Courtesy of Weichert, Realtors-Home Pro Realty. 480-878-5300 Selling Office: Realty ONE Group.

$742,500
4 Beds 3 Baths 6858854 MLS
You'll love this meticulous 4 bedroom plus den, 2.5 bath lake front beauty in the well-established Andersen Springs community. The cul de sac lot boasts a full back yard lake view offering a peaceful ambiance under the mature shade trees with grassy green belt, the chirp of the birds and splashing of the fountain. Inside you will find an immense feeling of home with the soaring ceilings, wood shutters, tasteful tones with an open great room floor plan. The expansive eat in kitchen features a stunning view, neutral cabinetry, custom island, granite counters and storage galore in the 3 pantries! The spacious primary bedroom features a scenic view, vaulted ceiling, his/her walk in closets. The en suite has separate access to the patio, a garden tub, with separate shower option & toilet room. A den or office option and powder room are also located on the lower level. You will find a convenient laundry room with folding counter and plenty of storage and hanging space next to the primary suite. Upstairs offers a spare bath with dual sinks and 3 roomy bedrooms (2 with walk in closets!) Enter out to the rear patio with electric screens that fully seal the patio for extra protection from bugs or weather. You will find a back yard oasis of foliage with lighting throughout, a canopy of shade trees and low maintenance stone, paths and hardscapes with an outdoor kitchen-like grilling area perfect for entertaining. And what a glorious view of the lake and fountain that lights up at night! A gate allows immediate access to the green belt and lake directly behind this beautiful home perfect to enjoy the community amenities with the wonderful lake, public pool nearby, biking/walking path and park and close proximity to local conveniences of malls, commuting options, hospitals, restaurants galore and various schooling options.

401 N Cholla Street, Chandler

Courtesy of Re/Max Fine Properties. MonicaCordova@remax.net Selling Office: Coldwell Banker Realty.

$915,000
4 Beds 3 Baths 6839536 MLS
Home is now vacant and move in ready. Front Office/Bedroom and Bar Room have been freshly painted to match rest of the home. Sophisticated Chandler luxury in the gated community of Pecos Vistas II. Don't miss out on this striking & well maintained, second owner (2003) exquisite Maracay home. Almost 3000sf, 4 bed, 2.5 Bath, 3 car split garage and amazing backyard with pool & spa. Nestled on an interior lot across from the large common green space & new children's play area, this home boasts a split floor plan, large great room, gorgeous upgraded kitchen and an entertainers backyard that will excite. Over $150k+ in upgrades throughout. Enter this truly elegant home through a beautiful courtyard and a one of a kind custom iron front door entryway, 2022. The home has high end finishes throughout, tall ceilings with crown moulding feels light and bright and has a kitchen that will surely impress. Large dining granite island, all SS matching appliances, upgraded soft white country cabinets with soft close hardware, additional built in wine & beverage refrigerators, double ovens, country farm sink and more. The large split master suite has a vaulted ceiling with a custom iron door to the backyard and a master bath that is truly spa inspired. The large great room for family gatherings will lead you through an additional custom iron door into the backyard with custom stone plank decking that extends from the extended covered patio into the pool area that offers a relaxing getaway to sit and enjoy the peace and quiet or entertain friends with your outdoor kitchen bbq. Take a dip in the cool salt water pool, fully updated in 2023, with cascading water features and a large baja beach shelf while enjoying the cooling effect of custom foggers or sit by the built in electric fireplace and watch an outdoor movie all in privacy with the custom extended patio with added drapery. The front and back yard also offer low maintenance artificial turf. Additionally, the home offers new 2023 Trane HVAC systems, new 2023 water heater, all 2022 SS appliances, 2024 exterior paint, built in surround sound stereo system throughout, built in entertainers bar with accent lighting, wireless security system, new window screens and much more. The home is situated near the 101 and 202 freeways just minutes away from great restaurants, entertainment and shopping. The community of Pecos Vistas is also in one of the top ranked school districts in Chandler. It also offers private and Charter Schools such as BASIS and CTA Independence. This home is truly a must see. Don't miss it. Welcome home.

1450 S Los Altos Drive, Chandler

Courtesy of HomeSmart. 602-230-7600 Selling Office: West USA Realty.

$500,000
4 Beds 4 Baths 6834397 MLS
Rare 4-bedroom, 3.5-bath Santa Fe-style townhome on a premium lot in the highly sought-after gated community of Pueblo at Anderson Springs! This beautifully situated two-story home backs to a lush park, offering serene views and enhanced privacy. Inside, you'll find a spacious kitchen, newer flooring, freshly painted and a cozy propane fireplace perfect for relaxing evenings. The primary suite features direct access to a private balcony overlooking the park, while two front bedrooms share a second balcony and a convenient Jack & Jill bathroom. The fourth bedroom includes its own private en suite, ideal for guests. Tech-savvy buyers will appreciate the Cat 6 wiring throughout for fast, reliable connectivity. Recent updates include fresh neutral paint (2025), a 2022 roof replacement, Phantom and custom screens, and a heat pump water heater for energy efficiency. The private front courtyard and spacious back patio provide inviting outdoor spaces for both quiet morning and evening gatherings. Additional highlights include a garage with extra storage, a full laundry room with sink and cabinetry, a clever second-story laundry chute, a whole-home water softener, and an RO system. Enjoy an unbeatable location near the 202, downtown Chandler, Chandler Fashion Center, and major employers. You'll also love being close to nearby pickleball courts and a City of Chandler park loaded with amenitiesmaking it easy to stay active and connected.

333 N Pennington Drive Unit 63, Chandler

Courtesy of West USA Realty. 602-942-4200 Selling Office: My Home Group Real Estate.

$465,000
3 Beds 2 Baths 6732648 MLS
This stunning 3 bedroom 2 bathroom single-story house is perfectly located near downtown Chandler, offering the convenience of being within walking distance to a variety of shops, restaurants, and vibrant nightlife. With easy access to Loop 202 just two miles away, commuting is a breeze. Step inside to find a freshly painted interior that exudes modern elegance. The open layout seamlessly connects the kitchen and dining room, creating a perfect space for entertaining. The kitchen boasts beautiful cherry red cabinets, granite countertops, and includes all appliances, making it a chef's delight. Adjacent to the kitchen, you'll find a pantry providing ample storage space. The spacious living room is flooded with natural light, thanks to custom-made window shutters that allow you to control the ambiance. The master bedroom features an en-suite bathroom, offering a private retreat. The entire house is adorned with stylish laminated floors and tile, ensuring easy maintenance. Outside, the expansive backyard is a gardener's paradise with plenty of room to cultivate your green thumb. The shed presents an exciting opportunity for conversion into a casita, perfect for an Airbnb investment. Enjoy outdoor gatherings on the charming patio, which can be easily covered for shade. This move-in ready home won't be on the market for long. Don't miss the chance to call this house your home and experience all that Chandler has to offer!

549 N Vine Street, Chandler

Courtesy of HomeSmart. 602-230-7600 Selling Office: Real Broker.

$445,000
2 Beds 3 Baths 6725494 MLS
Back active. Discover this stunning home with two brand-new AC units, nestled in the Sedona-like gated community of Pueblo at Andersen Springs in Chandler. This fully furnished gem boasts new appliances, a hot water heater, and remodeled showers. Ideal for corporate rentals, Airbnb, or traveling nurses, it includes both interior and exterior contents. Conveniently located near freeways and major corporations like Intel, Wells Fargo, and Northrop Grumman, it's also close to Chandler Mall, Downtown Chandler, and Chandler Regional Hospital. The home features two master suites with private baths, double vanities, remodeled showers, and private balconies. Motivated. Turnkey Townhome in Chandler with Maximum Profit Potential! This fantastic townhome, is nestled in the gated community of Pueblo at Andersen Springs in the heart of Chandler. Fully furnished and turnkey ready, this home comes with all appliances and contents inside and out, making it an ideal investment for corporate rentals or Airbnb or a Roommate situation. It boasts proximity to freeways, major corporations like Intel, Wells Fargo, Northrop Grumman, Orbital ATK, with entertainment and lifestyle options such as Chandler Mall, Downtown Chandler and a variety of shops, and restaurants nearby. The home features two master bedroom suites with private baths containing double vanities & private patios. Large downstairs patio for entertaining. Don't miss this opportunity!

333 N Pennington Drive N Unit 2, Chandler

Courtesy of HomeSmart. 602-230-7600 Selling Office: Venture REI. LLC.

$345,000
3 Beds 2 Baths 6721730 MLS
Step into modern elegance with this newly renovated 3-bed, 2-bath home. An open floor plan seamlessly connects the kitchen and family room, perfect for gatherings. Enjoy sleek, soft-closing white shaker cabinets, quartz countertops, and Samsung WiFi appliances. New LVP flooring, lighting, and craftsman doors elevate each room. Luxuriate in stylish bathrooms and a master walk-in closet. With fresh paint, new AC, and energy-efficient windows, comfort is guaranteed. A small covered patio and shed enhance outdoor living. Convenient freeway access, a community pool, and two covered parking spots complete this perfect home. Imagine walking into a home where every detail has been meticulously crafted to offer a blend of style, comfort, and convenience. This beautifully renovated 3-bedroom, 2-bathroom gem has been transformed with a modern open floor plan, creating a spacious and welcoming environment perfect for both everyday living and entertaining. As you enter, you'll be captivated by the bright and airy kitchen, featuring new soft-closing white shaker cabinets, gleaming quartz countertops, and a sleek white quartz sink. The kitchen is equipped with top-of-the-line Samsung WiFi appliances, including a new stove, microwave, and dishwasher, making cooking a delightful experience. The subway tile backsplash adds a touch of classic charm, while the additional counter space provides ample room for meal prep and gatherings. The entire home boasts new commercial-grade LVP flooring, tall baseboards, and craftsman style doors, creating a cohesive and polished look. New light fixtures and outlet covers throughout enhance the modern aesthetic. The four new vinyl windows and additional recently replaced windows ensure an abundance of natural light and energy efficiency. The luxurious bathrooms have been fully remodeled with new vanities, faucets, toilets, and elegant tiling in the tub and shower areas. The master suite offers a walk-in closet and a new shower, providing a private retreat. Outside, the freshly painted exterior and new front door make a great first impression. The small covered patio and additional shed offer practical outdoor space for relaxation and storage. With new rock, pavers, and artificial turf, the yard is low-maintenance and ready for your enjoyment. Practical updates include a new AC and water heater, ensuring year-round comfort. The roof, at just 7 years old, adds to the home's durability. With great access to the freeway, commuting is a breeze. This home also offers two covered parking spots right in front, making it incredibly convenient. Plus, enjoy the benefits of a community pool for those hot summer days. This is one of the only units in the area to have been opened up for open concept living, making it a unique and desirable find. Experience the perfect blend of modern amenities and thoughtful design in this stunning home.

727 S Hartford Street Unit 213, Chandler

Courtesy of FIV Realty Co. 951-271-1437 Selling Office: HomeSmart.

$1,150,000
3 Beds 3 Baths 6702983 MLS
Wow! Spectacular residence in the prestigious San Marcos Country Club Estates is a dream come true! This beauty features an exquisite curb appeal with a lush landscape & a circular driveway, plus a spacious 3-car garage, an RV gate, and tons of parking for all your toys. Access through the custom entry door to discover exceptional attention to detail with an interior that exudes timeless charm & functional convenience. Plantation shutters, tile flooring, and high ceilings, The formal dining room is perfect for hosting a feast. The living room has a fireplace & a wall niche. The kitchen showcases wood cabinetry, high-end SS appliances, a recessed paneled fridge, an oversized island with breakfast bar, Walk to all of the fine dining and nightlife downtown Chandler has to offer!! granite countertops that extend to the backsplash, and a breakfast nook with a bay window. The massive owner's suite boasts a sitting area, a fireplace, and French doors to the back patio. The lavish ensuite has two vanities, a soaking tub, a snail shower, a huge walk-in closet, and glass-block windows allowing abundant natural light to come in. The sizable den is ideal for an office or as an extra bedroom. The large laundry room comes with attached cabinetry & a utility sink. The stunning backyard offers a covered patio with ceiling fans, a built-in grill, lush greenery, and a refreshing pool with a spa. This impressive value has it all! Unbeatable location, close to restaurants & nightlife, near Downtown Chandler. Act now!

33 S Quarty Circle, Chandler

Courtesy of RE/MAX Alliance Group. 480-892-5300 Selling Office: HomeSmart.

$250,000
6700473 MLS
Welcome to 121 S Dakota St in Chandler, Arizona, where opportunity and convenience converge in the heart of Downtown Chandler. This property boasts a generous lot size of just over 7,200 square feet, measuring approximately 144 feet by 50 feet, offering ample space for your residential dreams to take shape. Situated in the sought-after Downtown Chandler Area, residents of this address enjoy unparalleled access to an array of amenities. Within walking distance, you'll find a vibrant tapestry of restaurants, boutique shops, and entertainment options, ensuring there's always something new to explore and enjoy. Whether you're seeking a culinary adventure or a leisurely stroll through charming streets, this neighborhood has it all. Commuting is a breeze with easy access to the freeway... Additionally, the proximity to the San Marcos Country Club adds to the allure of this location, providing opportunities for recreation and relaxation practically at your doorstep. What's more, this property is already zoned and approved for residential development, offering a blank canvas for your vision of the perfect home. Whether you envision a cozy retreat or a modern masterpiece, the possibilities are endless at 121 S Dakota St. Don't miss out on this rare opportunity to secure a slice of prime real estate in one of Chandler's most coveted neighborhoods. Embrace the vibrant lifestyle and endless possibilities that await at this remarkable address. *See Documents tab for Zoning Approval. Plans for a single family home and casita/pool are included in the sale. Building permits are ready to be issued.

121 S Dakota Street Unit 543, Chandler

Courtesy of Venture REI, LLC. 480-636-4893 Selling Office: Compass.

$441,500
2 Beds 3 Baths 6682915 MLS
Presenting this stunning...rare find as its been 2 years since a SINGLE LEVEL townhome has been offered for sale in this highly desirable GATED community of Pueblo at Andersen Springs. Location is perfectly nestled on a cul-de-sac with fountain and private gated courtyard along with private back patio yard. This home welcomes you just inside the gate with courtyard landscape, private dual entrances into the home with front door and slider to kitchen pass through entrance just perfect for entertaining! Dual master bedrooms and baths along with a separate ½ bath are just a few of the many features in this natural light airy home with stained glass windows throughout. 5 access points to exterior make this a perfect home for entertaining with outdoor living space utilizing both front.. and back and side flow of townhome. Truly this home has it all - Spacious kitchen with expansive counters and cabinets, plantation shutters, slider doors to patios, multiple venues for entertaining, recessed lighting and skylights, over door stained glass murals, 16" tile, dual masters, separate shower and tub, surround glass block window tile, oversized master closet, double sinks, transitional atrium with skylights and pass through partial window, ceiling fans, media center, linen cabinets, spacious laundry room with wet sink/built-in cabinets and work space in 2 car garage with more built in cabinets. Oh yes, and the private community just as you would want it. Trails, fountains, water falls, gated and private streets, cluster mailboxes in front of complex and easy access to neighborhood community park where you will have access pickleball, tennis, play ground, pool, concrete walking trails etc. Walking distance to restaurants, shopping, yoga, and enjoy coffee by the lakes. You have truly arrived at home. Enjoy all things the Dobson/Chandler and Ray area has to offer. Truly amazing experience in this single level rare find. What else? Vacation home consideration? - the Master bedroom is large enough for 2 kings beds and 2 twin beds. This home could easily sleep 10. Furnishings available on separate bill of sale. You are welcome to visit soon! Seriously rare find!

333 N Pennington Drive Unit 9, Chandler

Courtesy of HomeSmart. 602-203-7600 Selling Office: Century 21 Seago.

Start Your Search

Copyright 2026 Arizona Regional Multiple Listing Service, All rights reserved. The data relating to real estate for sale on this website comes in part from the Arizona Regional Multiple Listing Service. All information deemed reliable but not guaranteed and should be independently verified. All properties are subject to prior sale, change or withdrawal. Neither listing broker(s) nor Arizona Regional Multiple Listing Service shall be responsible for any typographical errors, misinformation, misprints and shall be held totally harmless.

The data relating to real estate listings on this website comes in part from the Internet Data Exchange (IDX) program of Multiple Listing Service of Southern Arizona. IDX information is provided exclusively for consumers' personal, non-commercial use and may not be used for any purpose other than to identify prospective properties consumers may be interested in purchasing. Listings provided by brokerages other than Loving Phoenix Team | Real Broker are identified with the MLSSAZ IDX Logo. All Information Is Deemed Reliable But Is Not Guaranteed Accurate. Listing information Copyright 2026 MLS of Southern Arizona. All Rights Reserved.



San Marcos Elementary School | Maricopa County, AZ Homes for Sale

Displayed below and updated daily from the MLS are homes for sale near San Marcos Elementary School, an elementary school in the Maricopa County, AZ.

For more information on any of these San Marcos Elementary School homes for sale, just click the "Contact Us" button when viewing the details of a property.

You can also call us at 623-206-9936 and we can provide you as much detailed information as you need, including past sales, tax history, and recently sold homes nearby.

Register for a free account to automatically receive email alerts whenever new San Marcos Elementary School homes come on the market or have a price reduction. You can also save your favorite listings for easy access.