Maricopa County MLS

View All Properties for Sale Near Southwest Elementary School

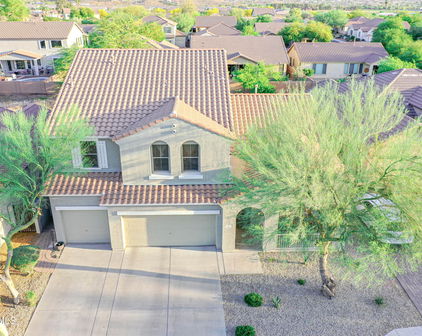
$435,000
3 Beds 2 Baths 7059698 MLS
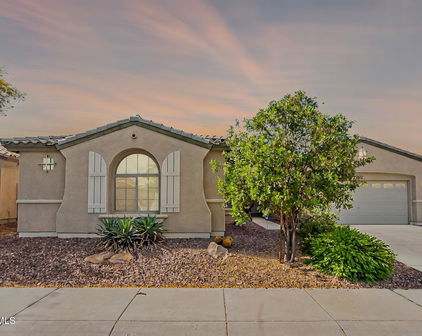
Welcome to this beautifully maintained original-owner home that offers the perfect blend of comfort, functionality, and pride of ownership. This light, bright, and airy residence features 3 bedrooms, a versatile den, 2 full bathrooms, and a desirable 3-car garage with an epoxy-coated floor. Step inside to an inviting open-concept great room filled with abundant natural light, soaring vaulted ceilings, neutral tones, and durable tile flooring in all the high-traffic areas. The spacious kitchen is designed for both everyday living and entertaining, featuring rich wood cabinetry, granite countertops, stainless steel appliances, a walk-in pantry, and a convenient breakfast bar overlooking the living area. The flexible den is ideal for a home office, library, or hobby room. The private primary suite is a large, relaxing retreat and has an ensuite bath complete with dual vanities, a separate soaking tub and shower, a generous walk-in closet, and a built-in safe for added peace of mind. Step outside to a beautifully landscaped, colorful backyard with all of the gorgeous Arizona flowers, designed for easy maintenance. The covered patio provides the perfect place to unwind with your favorite beverage, entertain guests, or simply enjoy Arizona's beautiful weather. Additional highlights include a new water softener and the meticulous care that only an original owner can provide. This move-in-ready home is ready to welcome its next owners. Don't miss this exceptional opportunity!

2409 W Beverly Road, Phoenix

Courtesy of AZ Flat Fee. 480-771-1511


$425,000
3 Beds 2 Baths 7058009 MLS
Welcome to the beautiful, lush, gated community of Silva Mountain II, tucked away in one of South Phoenix's best-kept secrets and surrounded by stunning views of South Mountain. This well-maintained 3BR 2Ba home with a 2CG and sparkling Pebble Tec pool offers an exceptional combination of space, comfort, privacy, and value. The thoughtfully designed split-bedroom floor plan features a spacious primary suite with a bay window accented by elegant wood shutters, offering a clean look and an abundance of natural light. The light and bright ensuite bath is complete with dual sinks, a separate shower and soaking tub, private toilet room, and walk-in closet. A block window in the primary bath is also beautifully covered with matching wood shutters. Wood look plank Tile flooring flows . . . throughout the home, with the exception of a carpeted area in the living room. Elegant real wood shutters and newer dual-pane, tinted windows are installed throughout the home. Every room features a ceiling fan, and custom 8-foot security screen doors have been installed at both the front entrance and the French doors leading to the backyard. The spacious great room is highlighted by a custom-built solid Alder wood entertainment center perfectly designed for the space. The kitchen offers abundant cabinetry and counter space, a center island, walk-in pantry, reverse osmosis system, and an additional built-in area ideal for a desk or study space. Step outside to a huge lot featuring a sparkling PebbleTec pool and an easy-maintenance yard, creating a private outdoor retreat perfect for relaxing or entertaining. The garage includes a 2021 gas water heater and soft water system. With extensive updates and improvements completed over the past 10 years, this home has been lovingly maintained and offers so much for the price and location. Located in the private, gated community of Silva Mountain II, residents enjoy amenities not offered in the other Silva Mountain communities, including a lush community park, ramada, and basketball court. Enjoy breathtaking South Mountain views, exceptional community amenities, and a spacious floor plan that delivers outstanding value. With its prime location, generous living space, and resort-style lifestyle, this is a truly special opportunity you won't want to miss. Conveniently located near the scenic South Mountain trails, shopping, dining, and with easy access to I-17, I-10 and South Mountain Freeway Loop 202, this home offers the perfect blend of comfort and convenience. A rare opportunity to own a pool home in a gated community near South Mountain for this price.

2217 W Alicia Drive, Phoenix

Courtesy of Realty One Group. 602-957-7777

$750,000
3 Beds 3 Baths 7003156 MLS
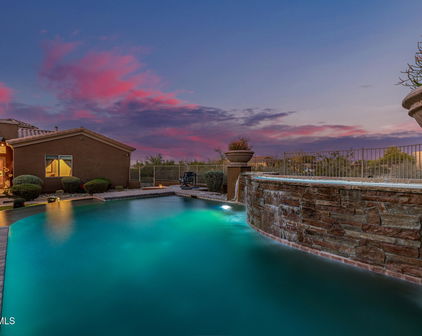
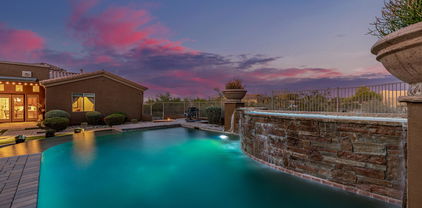
What's it like to wake up in a private gated Phoenix home with mountain views and a resort-style backyard? It's coffee at sunrise over your pool, quiet mornings, and city lights by night. Welcome to 1524 Moody Trail in Phoenix, Arizona, a rare opportunity to own a 3-bedroom, 2.5-bath luxury home with 3,283 square feet in a private gated community designed for elevated living. Set against the stunning backdrop of South Mountain right at your front door, this home delivers a lifestyle most buyers only dream about. Inside, you'll find expansive living spaces filled with natural light, plus a dedicated home office that can easily convert into a 4th bedroom, perfect for growing families or remote professionals. Step outside and everything changes. Your backyard becomes your retreat. A resort-style pool anchors the space, while the elevated lot captures breathtaking downtown Phoenix views to the north. Whether you're hosting friends, unwinding after work, or enjoying peaceful mornings with coffee by the water, every moment here feels intentional. As the sun sets, the home transforms again. Warm tones, mountain silhouettes, and city lights create a setting that feels both private and connected, quiet yet vibrant. Located in a sought-after gated neighborhood, this home offers the perfect balance of privacy, security, and proximity to everything Phoenix has to offer, including top dining, hiking, and city access. Homes like this don't just check boxes. They create a feeling. And this one delivers it every single day.

1524 W Moody Trail, Phoenix

Courtesy of Howe Realty. 602-909-6513

$1,445,000
5 Beds 5 Baths 6999906 MLS
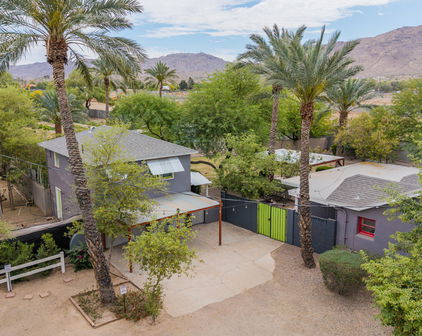
Escape the hustle and bustle of the city. Nestled on over 3+ acres across 2 parcels, this 5-bed, 5 bath estate backs up to the Phoenix Preserve, w/ direct access to South Mountain's hiking trails from your backyard. Appraised May 2026 $1,784M. Panoramic 360-degree mountain views, enjoy peace and tranquility as you gaze out over the city in this serene desert retreat. This home is an entertainer's dream, w/ sparkling pool, built-in BBQ, and an expansive backyard designed for hosting family and friends. Step inside to find a beautifully updated interior with a chef's dream of a kitchen. Adding to its appeal, the property has a separate 1-bed, 1-bath suite with its own kitchen, living room, and views. Experience resort-style living & everything Phoenix has to offer! $300K+ upgrades! This exceptional estate spans two separate parcels totaling 137,004 sq ft (3.14 acres), providing ample space for outdoor activities and privacy. With individual parcel sizes of 81,108 sq ft, 55,896 sq ft, there's plenty of room for your imagination. The guest attached guest suite is 622.5 sq ft of the total 4,034 sq ft. There are 1,261 sq ft of outdoor covered living area. The expansive lot allows for parking toys, housing horses, or creating customized landscaping. The interior boasts newer flooring and fresh paint throughout, enhancing the home's appeal. This property truly offers a unique combination of tranquility and convenience, all while being just minutes from the vibrant offerings of Phoenix!

2449 W Sunrise Drive, Phoenix

Courtesy of Compass. 480-776-1555 Selling Office: Real Broker.

$725,000
4 Beds 3 Baths 6974300 MLS
Move-in Ready! A Home with a touch of Luxury in Every Corner, the heart of South Mountain, where style, comfort, & meticulous care come together. Stunning former Silva Estate Model Home was not only built with top-of-the-line options but also served as the community office—setting the bar high in both craftsmanship and upgrades. From the moment you arrive, you'll appreciate a move-in ready home with unobstructed South Mountain views, landscaping, completely redone in summer 2025, features a low-maintenance desert design, accent lighting (solar and low-voltage), and paved patios that flow seamlessly into a backyard retreat complete w/artificial turf perfect for practicing your putting. This home is truly move-in ready and sets the standard for quality. Exterior highlights include: · Barn/Farm elevation front · New drip system controls/valves (spring 2025) · Accessibility-friendly front entryway · Finished 3-car garage with insulated walls and epoxy flooring . Walled and Gated Community for your safety . Spacious Park across the street Perfect for Kids & Pets . On South Mountain Ave. on South Mountain perfect for Hiking & Biking Interior features you'll love: · Spacious 10-foot ceilings throughout with tray/coffered details in entryway and master suite · Barn door in the master bedroom, plus a shiplap feature wall · Glass/French/shadow-box doors for added character off the great room · Ceiling fans all with remote controls . 10Ft Ceilings · Surround sound system with indoor & outdoor speakers Recent updates & inclusions: · Annual HVAC service (May 2025) · All appliances remain with the home · Rear patio furniture included . 65" LG mounted TV included · Water softener (never used) and reverse osmosis system · Select window treatments included · Alarm system and exterior security cameras This home has been gently lived in since 2021, with no pets, no children, and minimal cooking. It truly feels brand-new and is move-in ready rare find in today's market. If you're looking for a home that blends luxury finishes, thoughtful upgrades, and unbeatable South Mountain views, Welcome to your Home.

2228 W Caldwell Street, Phoenix

Courtesy of Arizona Elite Properties. 480-899-9010 Selling Office: Realty ONE Group.

$899,900
4 Beds 4 Baths 6966742 MLS
This stunning executive luxury single-story home commands breathtaking panoramic views of the entire Phoenix valley and majestic mountains from its prime hillside perch—a true entertainer's dream and private retreat!Arrive through a charming courtyard entry framed by low-maintenance desert landscaping that welcomes you with effortless elegance. Owned solar panels dramatically reduce your energy costs (cutting your power bill in half!), while the 3-car garage and RV gate provide ample space for vehicles and toys.Step inside to a dramatic rotunda foyer that flows seamlessly into spacious, cozy living areas bathed in natural light. Multiple fireplaces create inviting warmth and ambiance. A convenient powder room adds everyday ease, and the generously sized bedrooms offer comfort, privacy, and retreat-like serenity. The well-equipped kitchen is a chef's delight, designed for both daily meals and effortless entertaining. Don't miss the standout feature: a detached casita/guest house (approximately 270 sq ft) with its own bathroomperfect as a separate office, in-law suite, or private getaway. Outside, your spacious backyard oasis awaits: dive into the sparkling blue lap pool, relax on synthetic grass that's always green and carefree, and savor the dramatic mountain and valley vistas framed by a view fence. Shaded and manicured, this resort-style backyard is ideal for year-round Arizona living and unforgettable gatherings. This beautifully upgraded, executive-style residence blends luxury, functionality, and unobstructed views like no other. Seller may carry financingmaking this must-see gem even more attainable! Make your private tour todaythis hillside masterpiece won't last long!

1731 W Steinway Drive, Phoenix

Courtesy of Momentum Brokers LLC. 480-526-4162 Selling Office: Century 21 Toma Partners.

$450,000
4 Beds 2 Baths 6951958 MLS
Welcome to a beautifully maintained single-family home that blends modern comfort with timeless Arizona charm. Featuring 4 spacious bedrooms and 2 thoughtfully designed bathrooms, this home offers the perfect balance of style, function, and everyday livability. Inside, you'll find bright, open spaces and modern finishes throughout. The kitchen stands out with its 42-inch cabinets, granite countertops, and generous storageideal for meal prepping, entertaining, or simply enjoying your morning routine. The layout provides room to spread out, work from home, host guests, or relax with ease. Step outside and experience one of the home's standout features: a landscaped backyard with a covered patio and a versatile covered flex space. Whether you imagine an outdoor gym, gaming lounge, workshop, art studio, or cozy hangout spot, this area adapts to your lifestyle. It's a year-round haven for gatherings, quiet evenings, and everything in between. Additional highlights include a super spacious 2-car garage, offering excellent storage and flexibility for future needs. This property truly supports modern living, hobbies, and growth. Located just minutes from the 202 freeway, this home places shopping, dining, fitness centers, schools, and outdoor recreation right at your fingertips. You'll love the convenience of being close to Downtown Phoenix, Sky Harbor Airport, community parks, and everyday essentialsmaking work, travel, events, and entertainment incredibly accessible. Blending comfort, convenience, and lifestyle, this home delivers the space, features, and location today's buyers are looking for. It's the kind of property that feels right the moment you see itwarm, inviting, and ready to welcome you home.

2415 W Melody Drive, Phoenix

Courtesy of A.Z. & Associates. 602-456-7600 Selling Office: My Home Group Real Estate.

$570,000
4 Beds 3 Baths 6931458 MLS
Welcome to this beautiful 4-bedroom, 2.5-bathroom home nestled in the highly sought-after gated community of Silva Mountain. This bright & inviting single-level residence offers 2,522 sqft. of thoughtfully designed living space w/ modern finishes throughout. The open concept kitchen is a chef's delight, w/ tons of counter space, stainless steel appliances, a large eat in island, & plenty of cabinetry for storage. Each spacious bedroom includes a walk-in closet, & the split primary suite offers a private retreat w/ dual vanities, a separate soaking tub & shower, & huge closet. Step outside to the newly remodeled backyard oasis! Complete w/ brand-new turf, extensive paver hardscaping, & a covered built-in BBQ/bar area w/ bar seating & space for outdoor dining..... Enjoy outdoor living year-round under the covered patio, practice on your private putting green, or cool off in the sparkling pool surrounded by low maintenance landscaping & stunning mountain views. Additional highlights include a 3-car tandem garage, water softener & purifier systems, & North/South exposure. Located within the Silva Mountain gated community, residents enjoy a neighborhood park, basketball court, & close proximity to South Mountain's scenic hiking trails, top-rated schools, & major freeways. This home perfectly combines modern comfort, outdoor living, & convenience in one exceptional package.

2146 W Ian Drive, Phoenix

Courtesy of Realty ONE Group. 480-321-8100 Selling Office: Redfin Corporation.

$850,000
3 Beds 3 Baths 6925513 MLS
A Private Retreat at the Edge of South Mountain Preserve. Nestled within the exclusive gated community of Talasera and bordered by the breathtaking South Mountain Preserve. This exceptional residence offers privacy, serenity, and resort-style living. With only one neighboring home, you'll enjoy unobstructed mountain views and a tranquil atmosphere that feels worlds away yet remains close to everything. Step into a backyard oasis designed for unforgettable gatherings and peaceful evenings. Your new backyard features, a sparkling pool, cozy firepit, built-in BBQ, and panoramic vistas that stretch across the rugged desert landscape. The home has a newer HVAC system, pool pump, RO system and water softener. All kitchen appliances stay with the home, including the new washer and dryer. Inside, thoughtful design meets refined comfort. A secluded wing houses two spacious bedrooms, and a dedicated office, with 2.5 baths total, perfect for guests or multigenerational living. The primary suite is a true sanctuary, boasting expansive views and spa-inspired ambiance. At the heart of the home, the entertainer's kitchen dazzles with upgraded appliances, an oversized island, and generous space for hosting. This kitchen is built to impress. Stepping onto the hiking Trails from the neighborhood, relaxing in the resort style backyard or being conveniently located to all major attractions, this home has it all.

1619 W Moody Trail, Phoenix

Courtesy of West USA Realty. 480-893-0600 Selling Office: Non-MLS Office.

$609,000
4 Beds 3 Baths 6910018 MLS
How would you like to have the largest community park (South Mountain) in the country as your backyard? You can walk to the 19th Avenue trailhead - Mau Ha Tuk & Warrior trails & watch the awesome Phoenix sunsets and have a night cap! This 2nd owner - no pets, beautifully maintained home w/many extras - 10'' ceilings, upgraded flooring, extra cabinets in kitchen, family room & hallway are just the start of the many features. This stunning home offers a 3 car split garage, an inviting courtyard w/stylish pavers & pristine artificial turf. The serene living room welcomes you w/high ceilings, lots of windows, soothing palette & attractive wood look flooring. Create lasting memories in the family room complete w/stone fireplace for cozy evenings. Fourth bedroom is actually an open den. The impeccable Kitchen boasts granite counters, pendant/recessed lighting, abundant wood cabinetry w/crown molding, stainless steel appliances, & an oversize island w/a breakfast bar. The tranquil split primary bedroom offers convenient backyard access, an ensuite w/double sinks, & a large walk-in closet. You'll also find a den ideal for a home office. The resort backyard invites you to enjoy the pool, firepit, & bbq area. Enchanting moments await you in the lovely backyard which offers a spacious covered patio, built-in bbq w/dry bar, & a refreshing sparkling pool as well as great privacy. This gated community also has greenbelts & parks. Did we mention you are only 20 minutes from Sky Harbor and downtown Phoenix! Make this gem yours today!

2313 W Mineral Road, Phoenix

Courtesy of Realty Executives Arizona Territory. 602-755-8556 Selling Office: My Home Group Real Estate.

$985,000
4 Beds 3 Baths 6847780 MLS
Luxurious, One-Owner Gem with Resort-Style Backyard Nestled on a sprawling half-acre lot with city and mountain views. This stunning upgraded home offers the perfect blend of elegance and functionality. For outdoor enthusiasts, this home is just a short walk to the Ma-Ha-Tauk Trailhead at South Mountain, offering easy access to breathtaking hiking and biking trails within South Mountain Park—the largest municipal park in the country. Experience the perfect balance of luxury, privacy, and adventure in this exceptional home. From the oversized paver driveway, step into a breathtaking courtyard featuring a cozy gas fireplace, and a warm welcome to this exceptional residence. Inside, the chef's kitchen is a dream, boasting high-end appliances, stunning stone countertops, abundant cabinetry, a massive walk-in pantry, a butler's pantry, and an oversized island ideal for entertaining. Solid stone flooring extends throughout in all the right places, complementing the home's refined aesthetic. The grand owner's suite is a private retreat with a spa-like ensuite that includes a walk-in shower, separate jetted tub, and an expansive walk-in closet. Designer window treatments and remote-control blinds add a touch of sophistication throughout. Guests enjoy their own separate wing, ensuring privacy and comfort. Outside, the backyard transforms into a luxurious oasis with a large pool, a captivating water feature, a fire feature, and a covered built-in outdoor kitchen with an oversized island. Low-maintenance synthetic grass enhances the space, while a spacious covered patio with a remote awning provides adjustable shade throughout the day. The third-car garage has been thoughtfully converted into a climate-controlled, insulated work out facility. This flex space can be used as a workout room, office, craft studio, home theater, or easily transformed back into a garage offering endless possibilities to suit your needs. Experience elevated living in this exquisite home, where luxury, privacy, and resort-style amenities come together seamlessly.

1607 W Pearce Road, Phoenix

Courtesy of West USA Realty. 480-893-0600 Selling Office: Compass.

Start Your Search

Copyright 2026 Arizona Regional Multiple Listing Service, All rights reserved. The data relating to real estate for sale on this website comes in part from the Arizona Regional Multiple Listing Service. All information deemed reliable but not guaranteed and should be independently verified. All properties are subject to prior sale, change or withdrawal. Neither listing broker(s) nor Arizona Regional Multiple Listing Service shall be responsible for any typographical errors, misinformation, misprints and shall be held totally harmless.

The data relating to real estate listings on this website comes in part from the Internet Data Exchange (IDX) program of Multiple Listing Service of Southern Arizona. IDX information is provided exclusively for consumers' personal, non-commercial use and may not be used for any purpose other than to identify prospective properties consumers may be interested in purchasing. Listings provided by brokerages other than Loving Phoenix Team | Real Broker are identified with the MLSSAZ IDX Logo. All Information Is Deemed Reliable But Is Not Guaranteed Accurate. Listing information Copyright 2026 MLS of Southern Arizona. All Rights Reserved.



Southwest Elementary School | Maricopa County, AZ Homes for Sale

Displayed below and updated daily from the MLS are homes for sale near Southwest Elementary School, an elementary school in the Maricopa County, AZ.

For more information on any of these Southwest Elementary School homes for sale, just click the "Contact Us" button when viewing the details of a property.

You can also call us at 623-206-9936 and we can provide you as much detailed information as you need, including past sales, tax history, and recently sold homes nearby.

Register for a free account to automatically receive email alerts whenever new Southwest Elementary School homes come on the market or have a price reduction. You can also save your favorite listings for easy access.