Maricopa County MLS

View All Properties for Sale Near Sunset Heights Elementary School

$1,175,000
5 Beds 4 Baths 7072268 MLS
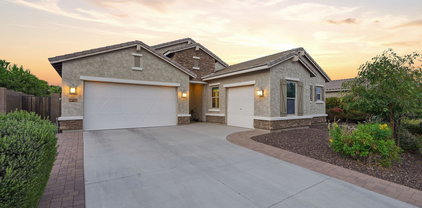
An extraordinary home. A backyard built for creating memories. And one of North Peoria's most exciting places to call home. This is Arizona living done right. Located in The Meadows, this impressive single-story home on a large corner lot, has everything you'd expect from a newer home in one of North Peoria's most desirable communities, but it's what you discover once you step inside that really sets it apart. Meticulously designed for both everyday living and entertaining, the home welcomes you with spacious, light-filled living areas and a stunning floor to ceiling fireplace. At the heart of it all is a chef-inspired kitchen made for people who love to cook, gather, and entertain. White quartz countertops, an oversized island, double ovens, and a 5-burner gas stove create a kitchen that functions every bit as incredible as it looks. There's also a formal dining room for special occasions and a separate flex room that can become whatever you need. A home office, game room, media room, or something entirely your own. Tucked away for privacy, the spacious primary suite feels like a luxury retreat with two walk-in closets, dual vanities, a soaking tub, and separate shower. But that's not all you'll be telling your friends about. Step outside and you'll understand why. Lush landscaping surrounds a private resort-style backyard with a sparkling pool and spa, a shaded pergola with its own custom fireplace, and an oversized chipping and putting green. It's the kind of backyard made for family pool days, cocktails by the fire, friendly putting competitions, entertaining friends, and those Arizona evenings you just don't want to end. Beyond your front door, the North Peoria lifestyle puts even more within reach. Spend the day boating at Lake Pleasant, explore nearby desert trails, or enjoy the growing selection of shopping, dining, entertainment, and employment opportunities throughout the area. There's even more to this home than we can simply fit into an ad. If you've been waiting for something special in in North Peoria that just feels right, and at a great value, this is one you'll want to experience in person before someone else beats you to it.

9282 W Patrick Lane, Peoria

Courtesy of Citiea. 480-870-3119

$525,000
3 Beds 2 Baths 7070225 MLS
Exceptional single-level home in The Meadows featuring an Executive Chef Kitchen, private heated pool, and oversized 2.5+ car garage. Designed for serious cooking and entertaining, the showpiece kitchen offers 4 ovens, a professional-style gas range, oversized vent hood, abundant cabinetry, granite countertops, large island with prep sink, separate dining peninsula, walk-in pantry, and stainless appliances. The open great room features a three-panel sliding glass door opening to the expansive covered patio and pool for seamless indoor/outdoor living. The spacious primary retreat includes a bay window, dual-sink vanity, impressive tiled walk-in shower, and exceptionally large custom-organized walk-in closet. Wood shutters and extensive tile complete the bright, polished interior The backyard is designed for easy Arizona living with a private pool, expansive covered patio, and extensive pavers providing generous space for outdoor dining, lounging, and entertaining with minimal maintenance. From the moment you enter, the home feels noticeably larger, brighter, and more open--9-foot ceilings and 8-foot doors throughout create a sense of volume and scale you feel before you realize why. Additional features include recessed lighting, ceiling fans, a laundry room with upper cabinetry and utility sink, reverse osmosis system, water softener, monitored security system, solar, and an oversized 2.5+ car garage offering additional parking, storage, and flexibility. Located in The Meadows, residents enjoy an impressive collection of community amenities, including a community pool, heated spa, pickleball and tennis courts, playgrounds, biking and walking paths, clubhouse, and maintained common areas. Side note: Plumbing pipes in garage can be attached to a pre plumbed line that will flow into plumbing clean outs to drain pool if ever needed.

22536 N 100th Avenue, Peoria

Courtesy of RE/MAX Desert Showcase. 623-979-8888

$765,000
4 Beds 3 Baths 7064276 MLS
Upgraded 4-bedroom, 2.5-bath N. Peoria home, offering 2,323 square feet of thoughtfully designed living space on an oversized lot. A custom iron front door creates an impressive entrance, while crisp white plantation shutters throughout the home add timeless style, privacy and energy efficiency. The spacious floor plan features separate living & dining areas, complemented by attractive wood-look tile, upgraded baseboards and refined finishes throughout. At the heart of the home is a well-appointed kitchen featuring upgraded cabinetry, quartz countertops, a large center island and an open layout overlooking the expansive family room--ideal for everyday living and entertaining. The generous primary suite offers a relaxing retreat with a soaking tub, separate sink areas and abundant space. Outside, the property is designed for both recreation and functionality. Enjoy the private backyard, covered patio and refreshing play pool, along with an expansive side yard ready to accommodate your RV, boat and recreational toys. The owners have significantly improved the RV access with an extended paver driveway and a newly installed extra-large RV gate. Extended garage space, separate 3rd car garage, and additional driveway parking provide even greater flexibility. Located in a desirable Peoria neighborhood with convenient access to shopping, dining, recreation and major freeways, this move-in-ready home combines comfort, thoughtful upgrades and exceptional parking options in one impressive package.

9349 W Louise Drive, Peoria

Courtesy of HomeSmart. 602-230-7600 Selling Office: Prestige Realty.

$4,000,000
6 Beds 6 Baths 7061450 MLS
A Private North Peoria Estate Designed Without Compromise!! Set on a beautifully landscaped ¾-acre pie-shaped homesite, this exceptional North Peoria estate offers 7,238 square feet of refined luxury living, thoughtfully designed for both everyday comfort and effortless entertaining. The property includes a 4,443-square-foot main residence, a detached 1,974-square-foot guest house featuring three bedrooms, three bathrooms, a full kitchen, spacious living and laundry rooms, along with an 821-square-foot climate-controlled RV garage currently configured as a golf simulator. Inside, soaring 12-foot ceilings, expansive multi-panel glass doors, wide-plank wood flooring, and thoughtfully selected designer finishes create light-filled interiors that flow seamlessly to the outdoor living spaces. The chef's kitchen is anchored by an oversized center island and appointed with premium Wolf appliances, a Cove dishwasher, custom cabinetry, and an open-concept design that naturally brings family and guests together. The primary suite offers privacy; a peaceful retreat, complete with a spa-inspired bath and an oversized walk-in closet. Extensive builder upgrades and a fully integrated Control4 smart home system reflect the home's exceptional quality and attention to detail. Designed for year-round Arizona living, featuring a resort-style pool, spa, BBQ station and outdoor kitchen, expansive covered patios, multiple outdoor gathering spaces, and a massive custom putting green designed by Innovative Outdoors. The climate-controlled RV garage offers remarkable flexibility, whether for a car collector, home gym, workshop, Art Studio, additional entertaining space, or its current use, as a golf simulator. Ideally located just minutes from TSMC, Amkor, premier golf, upscale dining, shopping, and scenic outdoor recreation, this one-of-a-kind estate offers a rare combination of sophistication, versatility, and everyday livability. Can be sold furnished/turnkey.

9726 W Monte Lindo --, Peoria

Courtesy of Compass. 480-776-1555

$615,000
3 Beds 2 Baths 7052165 MLS
RESORT-STYLE LIVING IN ONE OF NORTH PEORIA'S MOST DESIRABLE COMMUNITIES! Welcome to this exceptional, beautifully upgraded home tucked away on a quiet cul-de-sac in the highly sought-after Meadows community! Built by K. Hovnanian Homes, this stunning single-level residence offers over 2,200 square feet, 3 bedrooms, 2 bathrooms, and an open-concept floor plan that perfectly blends modern elegance with everyday comfort. From the moment you walk through the door, you'll be captivated by the luxurious marble flooring and the spectacular floor-to-ceiling marble fireplace featuring customizable color-changing lighting--an unforgettable centerpiece that adds warmth, sophistication, and style to the heart of the home. The spacious chef-inspired kitchen is designed for both entertaining and daily living, offering abundant workspace, an oversized walk-in pantry, and seamless flow into the expansive great room filled with natural light. Step outside and discover your own private Arizona paradise! The backyard showcases a **heated solar saltwater pool**, elegant travertine decking, and lush, low-maintenance artificial turf--creating the perfect setting for entertaining, relaxing, or enjoying sunny Arizona days all year long. Even better, the owned solar system is dedicated exclusively to heating the pool, helping maximize efficiency while keeping operating costs lower. The tandem 3-car garage provides exceptional storage and flexibility, while numerous upgrades completed after 2023 add even more value and modern appeal. Living in The Meadows means enjoying one of North Peoria's premier master-planned communities, featuring beautiful parks, scenic walking trails, playgrounds, a community pool, gathering spaces, and a true neighborhood atmosphere. You'll also appreciate the convenient location near top-rated schools, including Liberty High School, outstanding shopping, dining, entertainment, and easy freeway access. Homes offering this combination of premium location, designer upgrades, resort-style outdoor living, and outstanding community amenities rarely come available. Priced to sell, this exceptional home is an incredible opportunity. Schedule your private showing today before it's gone!

9719 W Los Gatos Drive, Peoria

Courtesy of Century 21 Arizona Foothills. 623-322-3311

$1,649,750
4 Beds 5 Baths 7051955 MLS
Prepare to be captivated by one of the most beautifully designed luxury homes in the highly desired Meadows Community. Professionally designed from top to bottom, this extraordinary 4-bedroom, 4.5-bath home showcases exceptional craftsmanship, designer finishes and custom details at every turn. The completely split floor plan surrounds a stunning central courtyard and includes a huge bonus room plus a den outside a private bedrooms. All bedrooms have private en-suites and walk in closet- European white oak flooring, custom cabinetry, upgraded kitchen and baths, statement walls and designer lighting create a truly show-stopping interior. Outside, enjoy a resort-style pool and spa, pergola, fire features, mature privacy landscaping, sport court area, RV parking and a 4-car garage This exceptional home has been extensively customized inside and out. Interior upgrades include 12 foot ceilings, custom cabinetry throughout the kitchen and home with dovetail construction, stacked glass cabinets and lighting; an expanded kitchen with oversized refrigerator and freezer; quartz countertops; European white oak flooring and large-format tile; custom entertainment walls with cabinetry, tile, wood accents and LED lighting; Upgraded primary bath with custom cabinetry, quartz and marble accent wall; custom powder room; built-in office with oversized desk and storage; custom laundry cabinetry with sink; upgraded fans and lighting throughout all bedrooms have their own full bathrooms and walk in closets; crown molding and custom ceiling detail in the entry; raised-height bathroom vanities; fresh interior paint; central vacuum system; and a 90-degree oversized glass slider for seamless indoor/outdoor living. The exterior is equally impressive with a PebbleTec pool and spa featuring in-floor cleaning, Pentair automation, multiple LED lights and scupper waterfall; custom pergola with BBQ area and integrated lighting; more than 50 mature ficus trees creating exceptional privacy; custom gas fire feature with large-format tile; expansive paver deck and courtyard; large concrete sport court area; artificial turf dog run; oversized side yard with extensive concrete, with a 16ft RV gate perfect for your RV/trailer or Boat parking; expanded paver driveway; custom iron courtyard gate and double iron front doors; Level 5 trim lighting, Whole home Central Vac system. The 4-car garage features full epoxy flooring, custom cabinetry, insulated garage doors and Tesla charging. This home offers an extraordinary level of design, craftsmanship, functionality and privacy rarely found in the community.

9237 W Parkside Lane, Peoria

Courtesy of West USA Realty. 602-942-4200

$795,000
3 Beds 3 Baths 7051059 MLS
An extraordinary, Spanish-style quality constructed home privately sited on an interior lot in the highly sought-after community of The Meadows. This single-level residence spans 2521 ft and enjoys a split floorplan accommodating 3 bedrooms, a sizeable den and 2.5 baths. The updated chef's island kitchen offers premium stainless appliances including a 5-burner gas cooktop, a centerpiece hood, dual wall ovens, built-in microwave, wine cooler, refrigerator and gorgeous hardwood cabinetry with stainless hardware decked with crown molding and under-cabinet lighting. Beautiful Quartz counters highlighted with a custom-crafted marble tile backsplash, the ideal walk-in pantry and an enormous leather-finished Quartzite island top with barstool seating perfect for culinary creations and and entertaining. Wide porcelain plank tile flooring throughout (except plush carpeted guest bedrooms) with 4" baseboards. You will appreciate the 10' flat ceilings and impressive 8' interior doors. The expanded primary bedroom enjoys French door access to the rear patio and features an on-trend spa-like bathroom relishing a dual-sink quartz vanity with a large walk-in shower featuring dual heads and floor-to-ceiling tile surrounds with a 3/8 glass enclosure and an enormous walk-in closet relishing Classy Closet organization. Other notable features include a relaxing front courtyard skirted with a decorative pony wall - hardscaped with travertine pavers and an inviting travertine walkway. In addition, the home boasts striking stucco-wrapped eaves with sand-finished stucco and a luxurious custom iron entry door with glass accents. In addition, there is interior/exterior surround sound and custom wood shutters throughout while the interior and exterior of the home were just professionally painted (2025). Designed for seamless indoor/outdoor resort-style living with a pair of rear sliding glass doors opening to an outstanding covered patio with remote-controlled shades and a meticulously landscaped yard surrounded in lush landscaping. What's more, there's the perfect putting green, travertine paver patios and a refreshing pebble-finished pool fashioned with a cascading water feature. The lovely gas fire pit and an outdoor kitchen with a built-in BBQ enjoys bar-top seating and completes the ultimate outdoor sanctuary perfect for relaxation and comfortable gatherings. Amazing 3-car garage with epoxy floors, custom lighting and abundant custom cabinetry with a side-door exit and a paver-clad driveway as well as a convenient RV gate. The well-designed laundry room is surrounded in cabinetry and features tons of counter space and the proper sink. Conveniently close to premier golf courses, fine dining, boutique shopping, first-class healthcare facilities and excellent schools with multiple neighborhood parks, a fantastic community pool/spa with a pickleball court and multiple accessible mountain preserves with easy access to the 101 and 303 all help provide the necessary conveniences that contribute to the coveted Upper West Side lifestyle you deserve. Owner has invested over $100k in the last two years.

9418 W Daley Lane, Peoria

Courtesy of West USA Realty. 480-948-5554 Selling Office: Coldwell Banker Realty.

$575,000
4 Beds 3 Baths 7043234 MLS
Welcome to one of the most desirable opportunities in The Meadows with an ASSUMABLE VA loan at 2.375%. This home offers a rare financial advantage that is increasingly difficult to find in today's market. Beautiful stone exterior accents, inviting architectural details, & a Freshly Painted Interior give the home a bright, modern feel. A highly sought-after open-concept floor plan designed for both everyday living & effortless entertaining. Elegant tile & wood-tile flooring, upgraded carpeting, & Plantation Shutters create a warm, sophisticated atmosphere. The heart of the home is the stunning Chef-Inspired Kitchen, thoughtfully designed for both functionality & style. Enjoy upgraded pendant lighting, staggered cabinetry w/ crown molding, gorgeous quartz countertops, stainless steel GE & Bosch appliances (2025), a gas cooktop with designer hood, & an oversized island featuring bar seating & a deep apron-front sink. You'll appreciate the abundant storage provided by both the walk-in pantry & convenient butler's pantry area. The spacious casual dining area flows seamlessly into the Great Room, creating the perfect setting for gatherings, game nights, or relaxing evenings at home. Large windows fill the living spaces with natural light, enhancing the home's open & airy feel. The luxurious first-floor Primary Retreat provides a private sanctuary away from the rest of the home. Unwind in the spa-inspired bath featuring quartz countertops, a custom tiled shower, jetted soaking tub, & an expansive walk-in closet complete w/ custom cabinetry designed to keep everything beautifully organized. Upstairs, you'll find three generously sized secondary bedrooms w/ walk-in closets & a spacious Loft that offers endless possibilities. The well-designed hall bath features a raised vanity with dual sinks, a separate tub/shower & toilet area, & large linen closet, making busy mornings easier for everyone. Step outside to your private backyard w/ a tiled covered patio that provides an ideal space for outdoor dining, weekend barbecues, or simply relaxing with your morning coffee. Synthetic turf adds beauty & functionality while minimizing maintenance, giving you more time to enjoy your home. The 2.5-car garage offers valuable additional storage space for hobbies, outdoor equipment, & seasonal items. Bonus ~ the paver driveway was expanded to accommodate 3 vehicles. Living in The Meadows means enjoying resort-style amenities. Residents have access to a sparkling community pool and spa, a large covered gathering pavilion, multiple sports courts, playgrounds, & expansive grassy park areas where neighbors gather and families create lasting memories.

10185 W Carlota Lane, Peoria

Courtesy of My Home Group Real Estate. 480-685-2760

$635,000
4 Beds 4 Baths 7040874 MLS
Welcome to this exceptional home located in The Meadows, one of Peoria's most sought-after communities. Ideally situated just minutes from shopping, dining, entertainment, and a short drive from Lake Pleasant, this home offers both convenience and lifestyle. One of its standout features is the FULLY OWNED SOLAR SYSTEM, complete with bird-proof netting, providing outstanding energy efficiency and long-term savings. Seller-provided summer utility bills are available in the documents section and showcase the benefits of this impressive system. Step inside to discover soaring ceilings in the foyer that create an inviting and spaci ous primary suite on the main level, complete with a private ensuite bathroom featuring dual vanities, a separate soaking tub and shower, and a large walk-in closet. Upstairs, you'll find a generous loft area, three additional bedrooms, a full bathroom, and abundant storage space throughout. The garage is equally impressive with an owned water softener system, a water heater replaced in 2022, and a Tesla charging station. Outdoors, enjoy added privacy with no direct rear neighbors. The view fencing overlooks beautifully maintained common green spaces and walking paths, creating a peaceful setting for relaxation and outdoor enjoyment. Combining energy efficiency, modern amenities, and a highly desirable location, this home is truly one you wont want to miss!!

22369 N 99th Lane, Peoria

Courtesy of Realty ONE Group. 623-552-3773 Selling Office: Realty Executives Arizona Territory.

$445,500
3 Beds 2 Baths 7031015 MLS
Welcome To This Turnkey Ready Home In Peoria, Arizona. Conveniently Located Near The Local Elementary School And Just A Short Distance From The High School, This Home Offers A Functional Split Floor Plan With The Primary Suite Privately Situated Opposite The Two Guest Bedrooms. There Is Also A Flexible Sitting Room That Could Be Used As A Home Office, Library Space, Or Reading Room. Inside, You Will Find Plantation Shutters, Updated Lighting, And Consistent Luxury Vinyl Plank Flooring Throughout The Home. The Open Concept Kitchen, Dining, And Living Areas Create A Spacious Feel Perfect For Everyday Living And Entertaining. The Kitchen Features Quartz Countertops, An Eat-At Bar, Ample Cabinet Space, And A Large Pantry. The Primary Suite Is A Relaxing Retreat With An Oversized Walk-In Closet. The Primary Bathroom Includes A Garden Tub, Walk-In Shower, Dual Sink Vanity, And A Private Toilet Room. Both Guest Bedrooms Offer Generous Space, While The Guest Bathroom Includes A Convenient Tub And Shower Combination. Exterior Updates Include Stucco And Paint Completed In 2026. Step Outside To A Backyard Oasis Featuring Both Covered And Open-Air Patio Spaces, Low-Maintenance Landscaping With Artificial Turf And Rock, Along With Mature Trees And Bushes Creating A Peaceful Outdoor Setting. The Owned Water Softener System Also Conveys With The Home. There Is A Lot To See Here. Please Stop By And See It Soon!

9859 W Salter Drive, Peoria

Courtesy of My Home Group Real Estate. 623-296-1329 Selling Office: Barrett Real Estate.

$535,000
4 Beds 4 Baths 7026400 MLS
Freshly painted interior & thoughtfully designed for the way families live today, this exceptional two-story residence offers the ideal blend of space, flexibility, & comfort for every stage of life. With more than 4,100 square feet of living space, 4 bedrooms, 4 full baths, an expansive Loft, oversized Bonus Room, & dedicated Office/Den, this home easily adapts to multi-generational living, work-from-home needs, entertaining, & growing families of all ages. The formal living & dining spaces provide a perfect setting for holiday gatherings & entertaining, while the open-concept great room & kitchen become the heart of the home where everyone naturally comes together. The spacious kitchen features a large center island, granite countertops, abundant cabinetry, & pantry, offering both functionality & connection for busy everyday living. One of the home's standout features is the large Bonus Room located on the main level, creating endless possibilities for today's lifestyles. Imagine a game room for teens, a private media space, playroom, fitness area, homeschool room, or even a separate retreat for extended family members. With a full bath nearby, the lower level also offers excellent flexibility for guests or multi-generational living arrangements. For those working remotely, the private Office/Den provides the ideal dedicated workspace quietly tucked away from the main living areas. The elegant winding staircase leads to an impressive 2nd level designed with both privacy & togetherness in mind. The oversized Primary Suite serves as a luxurious retreat, complete with its own private sitting room, perfect for a reading lounge, nursery, exercise area, or peaceful escape at the end of the day. The spacious primary bath features a dual sink vanity, soaking tub, separate shower, & large walk-in closet. Three additional generously sized bedrooms, two full baths, & a massive loft complete the upper level. The loft offers incredible flexibility & can easily become a second family room, which allows everyone room to spread out comfortably. Step outside to a large covered patio, where indoor/outdoor living comes naturally. The expansive backyard is a blank canvas ready for your personal vision. Perfectly suited for large households, blended families, multi-generational living, remote professionals, or anyone simply desiring room to grow, this home delivers exceptional space, comfort, & endless possibilities in a location that puts convenience and lifestyle within easy reach.

9541 W Frank Avenue, Peoria

Courtesy of My Home Group Real Estate. 480-685-2760 Selling Office: Non-MLS Office.

$1,995,000
4 Beds 5 Baths 7025539 MLS
Experience luxury Arizona living in this stunning custom Territorial-style estate nestled on a sprawling, beautifully landscaped just under 1-acre lot. This exceptional property offers 4 bedrooms, 4 bathrooms, a private office, and an incredible detached RV garage designed for car enthusiasts, RV owners, and toy storage alike. A gated courtyard entry welcomes you with a charming fountain and manicured landscaping, setting the tone for the elegance found throughout the home. Inside, you'll find warm wood-beamed ceilings, separate living and family rooms, and exquisite custom finishes at every turn. The inviting family room showcases a dramatic stone fireplace, while the luxurious primary retreat features its own fireplace and private backyard exit. The gourmet chef's kitchen is thoughtfully designed with stainless steel appliances, double ovens, granite countertops, an oversized island, gorgeous custom cabinetry, reverse osmosis system, soft water system, and recirculating hot water for added convenience. Step outside to your own private resort-style oasis. The backyard is beautifully designed with extensive stone paver walkways, pool and spa complete with waterfall and rock slide, covered poolside patio bar, an in-ground trampoline for added fun, and a hidden sunken conversation area with stone seating and fire pit tucked behind the waterfall -- truly an entertainer's dream. Car enthusiasts will appreciate not only the massive 70 ft long detached RV garage, but also the main home's temperature-controlled 3-car garage with its own dedicated A/C system. The detached RV garage features extended-height ceilings, 250-amp service, an electronic rolling door with keypad access, A/C and evaporative cooling, private half bath, and additional storage room. Extensive front and side concrete parking areas provide even more room for vehicles, trailers, toys, or equipment. The estate is further enhanced by a substantial FULLY OWNED 30kW Tesla solar system, delivering impressive energy production rarely found at this scale in residential properties. This one-of-a-kind custom estate combines luxury, functionality, and unmatched garage/storage capabilities -- all on an incredible just under 1-acre lot with the upgrades and amenities you would expect in a premier custom home.

9614 W Camino De Oro --, Peoria

Courtesy of Howe Realty. 602-909-6513

$1,462,500
4 Beds 5 Baths 7024046 MLS
Not just a home, a lifestyle upgrade! Welcome to Pleasant View Estates--one of Peoria's most desirable pockets offering the perfect blend of a quiet, upscale feel, larger lots, privacy, and stunning desert beauty with mountain views. This is where everyday living feels elevated and every detail invites you to slow down and enjoy. Step inside to fresh interior paint and timeless touches like plantation shutters that create a light, bright, and cohesive feel throughout. A few key features of this beauty is a private casita and an incredible 1,300 sq ft dream space with endless possibilities. Whether it's a guest retreat, multigenerational setup, home office, gym, or creative studio, this space gives you the flexibility to live exactly how you want. The backyard designed for both relaxation and entertaining, this resort-style outdoor space features a sparkling pool, expansive patio areas, and a stunning covered ramada with fireplace--perfect for hosting, unwinding, or simply enjoying Arizona year-round. This is the kind of backyard where memories are made, from quiet mornings to lively evenings under the stars. With an RV gate & parking, you have the space and freedom to bring your toys, trailers, or weekend adventures home with ease. Ideally located just minutes from Lake Pleasant Regional Park, you'll enjoy boating, hiking, and sunsets that truly hit the heart. With easy access to Loop 101 & 303, plus nearby shopping, dining, golf, and trails, everything you need is right at your fingertips--while still feeling tucked away in your own private retreat. Start your mornings with coffee and peaceful views. End your evenings with golden Arizona sunsets in your own backyard. Here, you have the space to breathe, entertain, and fully enjoy your home without the crowded, cookie-cutter feel. This is where lifestyle and location come together. Come experience Pleasant View Estates for yourself.

9537 W Electra Lane, Peoria

Courtesy of RE/MAX Signature. 602-626-9200 Selling Office: eXp Realty.

$875,000
6 Beds 5 Baths 7022380 MLS
GORGEOUS and SPACIOUS 6-bedroom, 4.5-bath home with a 3-car garage, offering just under 3,700 sq ft in the highly desirable Meadows community in Peoria. North/South exposure. This thoughtfully designed split floor plan features a sought-after main-level primary suite, along with a multi-generational downstairs bedroom with a full bath, a separate den/office, and a convenient powder room for guests. Upstairs offers an expansive loft, four additional bedrooms, and two full bathrooms, including a Jack-and-Jill layout. The open-concept design, enhanced by abundant natural light and soaring ceilings, creates a bright and inviting atmosphere throughout.The gourmet kitchen is a true centerpiece, showcasing a large island, walk-in pantry, stainless steel appliances, and ample space for both everyday living and entertaining. Step outside to a beautifully designed, low-maintenance backyard featuring a covered patio, turf, and a charming gazebo--perfect for relaxing or hosting. Additional highlights include a premium lot with no homes behind it, offering added privacy. Ideally located just minutes from shopping, dining, and everyday conveniences, residents of The Meadows enjoy access to exceptional community amenities, including a resort-style pool, pickleball courts, parks, and scenic walking trails. For outdoor enthusiasts, Lake Pleasant is approximately 20 minutes away. Situated within the highly rated Peoria Unified School District serving K-12 students. Move-in ready and ideal for multi-generational living or room to grow.

9565 W Patrick Lane, Peoria

Courtesy of Jason Mitchell Real Estate. 480-522-1030 Selling Office: HomeSmart.

$800,000
4 Beds 2 Baths 7021722 MLS
Rare find in North Peoria. Situated on an over 18,000 sqft lot on COUNTY ISLAND, this property features a 3-car garage PLUS a detached 20' x 30' garage/workshop, a private pool, and a large grassy yard offering space that is increasingly hard to find. Located in the heart of North Peoria, this home is just minutes from Liberty High School and the popular Four Corners area, surrounded by shopping and dining favorites like Bourbon & Bones, Sparrow, and Crust Simply Italian. With easy access to Loop 101 and Loop 303, this location offers both convenience and connectivity. Inside, the open layout is highlighted by vaulted ceilings, tile flooring, and abundant natural light, creating a bright and welcoming living space. The kitchen offers granite counters, stainless steel appliances, ample cabinetry with crown molding, a pantry, and a center island with breakfast bar seating, perfect for everyday living and entertaining. The primary suite includes dual sinks and a walk-in closet, while the additional bedrooms provide flexibility for guests, office space, or hobbies. Step outside to a backyard designed for Arizona living with a covered patio, refreshing private pool, expansive grassy area, and mature citrus trees. The oversized lot also offers excellent space for gardening, outdoor gatherings, or additional play space. Both the main 3-car garage and detached 20' x 30' garage are equipped with mini split cooling, making them ideal for a workshop, gym, hobby space, or additional storage. With its oversized lot, detached 2 garage, and backyard built for Arizona living, opportunities like this don't come around often.

9130 W Avenida Del Sol --, Peoria

Courtesy of West USA Realty. 602-942-4200 Selling Office: West USA Realty.

$1,337,500
4 Beds 4 Baths 7018192 MLS
Experience refined living in this impeccably remodeled 3,729 sq ft residence with owned solar system, nestled in the highly sought-after The Meadows community in North Peoria. Thoughtfully upgraded throughout in 2023, this 4-bedroom, 3.5-bath home with a spacious office and a versatile bonus den/game room, blends elegance and modern sophistication with everyday comfort, all showcasing impeccable craftsmanship and attention to detail. The custom entry iron door sets the stage for an open-concept layout, highlighted by soaring ceilings, rich natural light, a spacious great room anchored by a cozy fireplace, and an inviting dining space leading to the family room. The heart of the home is a stunning gourmet kitchen featuring an oversized island, walk-in pantry with custom-made butcher-block countertops and Mango wood custom floating shelves, elegant cabinetry, granite countertops, stainless steel appliances, pendant lighting - all designed for both functionality and style. Extended sliding glass door creates a seamless indoor-outdoor flow to the resort-style backyard, complete with a sparkling salted pool with waterfall feature, covered sitting area, extended built-in BBQ, pergola, and low-maintenance artificial turf. The primary suite offers a relaxing retreat with a spa-inspired bathroom and custom finishes throughout, including a clawfoot tub, dual vanities, walk-in shower with 8ft frameless glass door, rain-shower feature, marble walls and a generous walk-in closet. A secondary ensuite bedroom on the opposite side of the home offers flexibility for your family or guests, while every other bedroom and bathroom is thoughtfully sized and beautifully finished. Additional highlights include luxury wood looking tile flooring, designer lighting and wood shutters throughout, custom crown molding, owned solar system, solar water heater, alarm system, smart thermostat, a spacious 3-car tandem garage with 50-watt electric car charger, and RV gate. Perfectly positioned near the community park and with convenient access to schools, shopping, dining, and freeway access, this exceptional property combines elegance, efficiency, location and luxury living in North Peoria. A rare opportunity to own a home with this level of finishes and outdoor lifestyle in The Meadows!

9371 W Los Gatos Drive, Peoria

Courtesy of Kappa Real Estate. 602-217-2363 Selling Office: HomeSmart.

$1,740,000
4 Beds 5 Baths 7005366 MLS
Welcome to this rare Toll Brothers luxury estate designed for multigenerational living, wellness, sustainability and resort-style living. Situated on an expansive half-acre corner lot (18,799 sq ft), this exceptional residence offers 4,280 square feet of thoughtfully designed living space, creating a private retreat that blends elegance, comfort, and multigenerational versatility. This beautifully designed home features four bedrooms, 4.5 bathrooms, two primary suites, a private casita, owned solar panels, and an oversized 1,000-square-foot three-car garage. Designed for both sophisticated entertaining and everyday living, the home offers expansive open spaces filled with natural light and elevated architectural details throughout. This beautifully designed home features four bedrooms, 4.5 bathrooms, two primary suites, a private casita, owned solar panels, and an oversized 1,000-square-foot three-car garage. Designed for both sophisticated entertaining and everyday living, the home offers expansive open spaces filled with natural light and elevated architectural details throughout. Upon entering, you are welcomed by soaring 14-foot ceilings and spacious living areas that create an atmosphere of openness and refinement. The main living space features built-in theater surround sound and large sliding glass doors that seamlessly connect indoor living with the outdoor retreat. Integrated audio throughout the home allows music to flow from room to room, creating the perfect ambiance for gatherings or peaceful evenings. At the heart of the home is a designer gourmet chef's kitchen, featuring top-of-the-line KitchenAid appliances, double ovens, a gas cooktop, exquisite cabinetry, an expansive walk-in pantry, and a large central island designed for entertaining and gathering. The kitchen is further enhanced with a premium 5-stage reverse osmosis drinking water system, delivering high-quality purified water directly at the tap. The primary suite sanctuary offers a private escape designed for relaxation, complete with a spa-inspired bathroom featuring dual vanities, a soaking tub, a separate rain shower, and an enormous walk-in closet that connects directly to the laundry room for ultimate convenience. Each additional bedroom offers its own private full bathroom, providing luxurious accommodations for family members and guests alike. A standout feature of the property is the private casita, with inside door to main living area, offering a separate living space ideal for multigenerational living, long-term guests, a home office, or private fitness studio. Step outside and discover a resort-style garden retreat and gardener's paradise. The backyard features eight raised garden beds and over thirteen varieties of fruit and nut trees, creating a peaceful outdoor sanctuary that offers endless possibilities for relaxation, entertaining, or cultivating your own harvest. RV gate and RV parking provide additional flexibility for lifestyle and storage. Enhancing both beauty and security, the home features a premium Level 5 permanent architectural lighting system capable of producing over 1,000 customizable lighting combinations. This sophisticated system highlights the home's architecture while providing year-round holiday lighting and enhanced nighttime security, creating a stunning presence day or night. The home is also equipped with a whole-house water filtration system, including charcoal filtration, delivering clean, high-quality water throughout the entire home--an exceptional upgrade for health, comfort, and everyday living. Additional highlights include: " Owned solar system for energy efficiency and long-term savings " Whole-house water filtration and charcoal filtration system " 5-stage reverse osmosis drinking water system in kitchen " 10-year Toll Brothers structural warranty " Oversized 1,000 sq ft three-car garage " Premium half-acre corner lot (18,799 sq ft) " Level 5 permanent architectural lighting system This exceptional Toll Brothers luxury estate offers privacy, versatility, and elevated living in one of Peoria's most sought-after communities, providing a rare opportunity to own a home that seamlessly blends luxury, lifestyle, and functionality. Welcome to your private North Peoria retreat.

23307 N 97th Drive, Peoria

Courtesy of AZ Dream Homes. 480-256-2262

$1,440,000
4 Beds 5 Baths 7001836 MLS
Stunning 4 Bed + Den + Flex Room 4.5 Bath - Palo Verde Model In The Sought After Meadows Community w/OWNED SOLAR! Sits On Nearly 1/2 An Acre Lot w/New Exterior Paint, Great Curb Appeal, Paver Courtyard & Driveway & Split 4-Car Garage w/3-Car Tandem Bay. Buyer Can Build An RV Garage On The Property! Attention To Detail Is Shown In The Elegant Interior! 12' Ceilings In Kitchen/Living Room, Stylish Light Fixtures, Designer Paint, Tons Of Natural Light, Recessed Lighting & Wood-Look Flooring In All The Right Places. This Floor Plan Showcases A Formal Dining Room & A Spacious Great Room w/Exposed Beams & Fireplace. The Gourmet Kitchen Boasts High-End Stainless Steel Appliances w/Gas Range, Granite Counters, Tile Backsplash, Walk-In Pantry, And Tons Of Cabinets & Huge Island w/Breakfast Bar ... Under Cabinet Lighting In Kitchen & Laundry Room, Custom Fireplace Wall w/Afire Vapor Fireplace, One Den & One Bonus Room Provide Versatility, Ideal For An Office & Game Area. The Large Main Bedroom Has A Lavish Ensuite w/Two Vanities, A Soaking Tub, A Separate Shower & A Custom Walk-In Closet. Two Secondary Bedrooms Have Their Own Walk-In Closets & Attached Bathrooms. ALL Closets Are Classy Closets! Laundry Room With A Sink & Ample Cabinetry. Enjoy A Truly Spacious Resort-Style Backyard That Provides Room To Live, Play, And Entertain! From The Poolside Retreat With A Covered Patio & Two Pergolas, Every Space Is Designed For Comfort & Versatility. A Wide Grassy Area w/Artificial Turf & Fruit Trees Adds A Charming Natural Touch, While The Dedicated Sports Court Completes This Ideal Setting For Both Gatherings & Everyday Enjoyment. The Meadows Community Also Provides Amazing Amenities Like A Pool, Parks, Playgrounds, Scenic Walking Paths, As Well As Pickleball & Tennis Courts.

9263 W Villa Hermosa --, Peoria

Courtesy of Keller Williams, Professional Partners. 623-939-8900 Selling Office: Delex Realty.

$950,000
4 Beds 4 Baths 6996391 MLS
OWNED solar meets a MAJOR price reduction-MOTIVATED seller delivering luxury, efficiency, and unbeatable value with no lease or added payments, giving you significant savings on utility bills, increased home value, true energy independence, and peace of mind for years to come, all wrapped in a stunning home in the highly desired Meadows community, designed for the Arizona lifestyle with seamless indoor-outdoor living, expansive sliding glass doors, a courtyard entry with fireplace, a chef's kitchen with oversized island, double ovens and gas cooktop, plus a desirable split floor plan with a private secondary suite--an opportunity you don't want to miss. From the moment you arrive, the striking architecture, elegant accents, and beautifully designed desert landscaping create an... unforgettable first impression. A private courtyard featuring a cozy outdoor fireplace welcomes you at the front of the home, offering the perfect place to relax on cool Arizona evenings or enjoy a quiet morning coffee. Inside, natural light pours through dramatic vertical windows, highlighting the home's thoughtfully designed split floor plan that offers both openness and privacy. This home features a rare dual primary suite design, making it ideal for multi-generational living, hosting guests or giving family members their own comfortable space. The second primary suite offers its own private bathroom and closet, creating a true retreat. At the heart of the home is a stunning modern chef's kitchen built for both everyday living and entertaining. The expansive island becomes the natural gathering place, perfect for family meals or hosting friends. Featuring abundant cabinet storage, a spacious walk-in pantry, double ovens, and a gas cooktop, this kitchen offers both beauty and functionality for anyone who loves to cook. The living room truly captures the essence of Arizona living with a massive sliding glass wall that opens completely across the entire living room wall, seamlessly blending indoor and outdoor spaces. This incredible feature floods the home with natural light while creating the perfect environment for entertaining or simply enjoying the peaceful desert surroundings. Situated on a premium corner lot, the backyard features a blend of grass and desert rock while still offering plenty of space to personalize and create your own outdoor retreat--whether you envision a pool, outdoor kitchen, fire feature, or additional entertaining space. The home also features a spacious 3-car garage, providing plenty of room for vehicles, storage, and recreational toys. Perfectly located just minutes from shopping, dining, and everyday conveniences, the community also offers fantastic amenities including a resort-style pool, relaxing spa, and pickleball courts, creating a lifestyle that blends recreation, relaxation, and convenience. Located within the highly regarded Peoria Unified School District, known for its highly thought of schools, strong academic programs, dedicated teachers, and a wide variety of extracurricular opportunities for students. The district serves students from kindergarten through high school and is recognized throughout the West Valley for its commitment to education, athletics, arts programs, and preparing students for future success. Outdoor lovers will also appreciate being approximately 20 minutes from Lake Pleasant, where boating, paddle boarding, fishing, hiking, and Arizona's beautiful desert scenery await. With its private courtyard fireplace entry, dual primary suites, chef's kitchen, dramatic sliding glass wall, premium corner lot, and incredible community amenities, this home offers the perfect balance of modern luxury, comfort, and the true Arizona lifestyle.

22764 N 97th Drive, Peoria

Courtesy of Berkshire Hathaway HomeServices Arizona Properties. 623-266-3550 Selling Office: HomeSmart.

$793,000
3 Beds 3 Baths 6983900 MLS
Located on one of the largest lots in desirable Sunset Ranch, this upgraded NW Peoria home enjoys a private cul-de-sac setting with greenbelt access nearby. Designed for both comfort and elevated Arizona living, this 2,709 SF residence offers 3 bedrooms and 2.5 bathrooms, along with a formal den/office and an additional flex space ideal for a second office, craft room, or hobby area. The thoughtfully designed layout also includes extra living room, giving family members a space of their own while maintaining separation from the main living areas. The open-concept floor plan features a formal dining area and expansive great room that flows seamlessly into the gourmet eat-in kitchen, complete with a large island, double ovens, granite countertops, and a gas cooktop  perfect for entertaining or everyday living. The oversized Owner's Suite serves as a true retreat with direct backyard access and a spacious en-suite bath featuring a separate soaking tub and walk-in shower, dual walk-in closets, and a dedicated vanity area for added comfort and functionality. Step outside to your private backyard retreat designed for true Arizona living. The extended covered patio overlooks a sparkling pool, surrounded by lush mature landscaping and low-maintenance artificial turf. The built-in BBQ and bar beneath the pergola create the perfect setting for hosting gatherings, while the firepit adds warmth and ambiance on cooler evenings. This outdoor space offers privacy, space, and functionality for year-round enjoyment. The two-car garage includes built-in cabinetry for organized storage. A RV gate opens to a large paved side yard capable of accommodating full-size RVs or boats, complete with a dedicated 40-amp RV hookup for added convenience. With HOA-approved RV parking, this is a rare opportunity to store your recreational vehicles at home without compromise. Situated near Liberty High School and just minutes from shopping, dining, freeway access, and entertainment, this home offers the perfect blend of privacy, luxury, functionality, and freedom. Properties offering this combination of cul-de-sac privacy, oversized lot, luxury outdoor living, and true RV flexibility rarely come available.

10015 W Villa Hermosa --, Peoria

Courtesy of Arizona Premier Realty Homes & Land, LLC. 623-594-7680 Selling Office: My Home Group Real Estate.

$1,000,000
4 Beds 4 Baths 6983341 MLS
Fall in love with this gorgeous home before you even step inside. The front yard boasts lush synthetic grass, extended paver driveway & walkway. The brick accents & contemporary custom iron door provide an impressive & inviting grand entrance. Step inside to an impeccably maintained home w/pure luxury around every corner. Contemporary design w/wood look tile in all the right areas & upgrade carpet in bedrooms. The chef-inspired gourmet kitchen is a true showstopper - features white cabinets w/42' uppers (roll outs/recycle center & larger crown molding), 6 burner SS gas cooktop w/hood, quartz ctops, huge prep island, designer backsplash, under cabinet/pendant lighting & counter depth built-in look refrigerator. Experience seamless indoor-outdoor living in this stunning home. The heart of the home is a magnificent rolling wall of glass that opens to a 13,137 sf lot, featuring custom interior & exterior power shades that transform the patio into a year-round entertaining suite. Whether hosting or relaxing enjoy the 25' x 15' second travertine patio, complete with a built-in BBQ, cozy firepit & tranquil water feature - all overlooking a greenbelt backdrop. Custom touches t/o include wood planation shutters, larger baseboards, designer lighting & ceiling fans. Retreat to the expansive owner's suite, a true sanctuary featuring a spa-inspired ensuite. Enjoy dual quartz vanities w/framed mirrors, a deep soaking tub & a custom-tiled shower w/floor-to-ceiling detail & a heavy glass frameless door. Complete w/a generous walk-in closet. Excellent split floor plan ensures peace & quiet for the primary suite by placing additional bedrooms on opposite side of the home. The kids wing boasts a flexible teen retreat for gaming or lounging, a quiet office (with half bath across the hall) & 3 bedrooms. One bedroom - functions as a junior suite, making it ideal for guests. Also, don't miss the kids' built-in desk w/an abundance of doors & drawers. The oversized laundry room w/cabinets are perfect for storage - added features second counter depth fridge, sink & washer/dryer. The 3 car tandem garage is a storage dream, outfitted with custom floor-to-ceiling built-in cabinets, overhead rack & garage service door - added features hot water recirculating pump & water softener ensure this home is as functional as it is beautiful. Other Upgrades: new HVAC unit 2025, $90,000 backyard & pre-wired for surround sound in great room, pre-wired for speakers in kitchen, owner's suite & bath. Some rooms have been newly painted inside & garage. Large park steps from the home that has pickleball courts, soccer field, huge playground, ramada & restrooms. The Meadows Community Center is private for residents to enjoy - featuring: Heated pool and spa Splash pad Playgrounds Grassy areas Game room Lighted pickleball ball courts Bocce ball courts Basketball courts Ramadas Top-rated Peoria schools (grade school through high school) just minutes away. Liberty High School is located in The Meadows master-planned community and is highly regarded, A-rated public school known for strong academics and competitive athletics. Candeo and Basis charter schools are a short drive away as well. The Four Corners with a wide variety of dining, shopping, theaters, banking and medical facilities are just 2-3 miles away. Twenty minutes away is Lake Pleasant. Easy access to boating, fishing, hiking - ideal for outdoor enthusiasts & families alike.

22822 N 97th Drive, Peoria

Courtesy of Realty Arizona Elite Group, LLC. 602-762-3023 Selling Office: Keller Williams Arizona Realty.

$610,000
4 Beds 3 Baths 6979671 MLS
RARE FIND IN THE MEADOWS, NORTH PEORIA! This 4-bedroom, 2.5-bath home offers LEGAL full-size RV parking and paid-off solar at closing--a combination that's extremely hard to find at this price point. Set on a premium oversized corner lot with no two-story homes directly next door or behind, this home delivers privacy and flexibility. The 3-car garage plus RV gate easily accommodates an RV, boat, or additional vehicles. Inside, enjoy an open-concept floor plan with wood-look plank tile, abundant natural light, and oversized sliding glass doors opening to the backyard. The kitchen features white cabinetry, light granite countertops, a large island, and a walk-in pantry, perfect for everyday living and entertaining. The primary suite includes dual sinks, a walk-in closet, and a spa-s rain shower. Three additional bedrooms and a versatile loft provide space for guests, a home office, or flex living. The backyard is low maintenance with synthetic turf and a covered patio. Located near Liberty High School and top charter schools including Great Hearts, BASIS, and Candeo. Community amenities include a pool, pickleball, basketball, volleyball, and year-round events. Just minutes from Four Corners dining and shopping, including Bourbon & Bones, Haymaker, Sparrow, Seven Brothers, and Four Corners TapHouse. Homes in The Meadows that can truly fit a full-size RV--especially with paid-off solar--are rare.

22556 N 100th Avenue, Peoria

Courtesy of RE/MAX Desert Showcase. 623-979-8888 Selling Office: My Home Group Real Estate.

$895,000
6 Beds 5 Baths 6969303 MLS
Look no further! This Gorgeous UPDATED 6 bed, 5 bath home in The Meadows community is the one for you! Lowest price per sqft. in the community! This home features great curb appeal, low-maintenance landscaping and 3 car tandem garage. Inside you will find sizeable dining & living areas, perfect for entertaining. NEW Quartz counters, NEW Tile Backsplash, NEW LVP Flooring, NEW Carpet, NEW Interior paint, NEW ceiling fans, NEW stainless steel kitchen refrigerator, NEW faucets, NEW cabinet hardware and refinished kitchen cabinets! Newer Trane AC Unit in 2023! The kitchen comes equipped with plenty of cabinet space, a walk-in & butler pantry, quartz counters, tile backsplash, stainless steel appliances, double wall ovens and an island! This home has 2 master suites, one downstairs and one upstairs! The possibilities are endless with the amount of space this home has to offer. Continue upstairs and into the oversized master suite, showcasing a sitting area, a private bath with dual sinks and a walk-in closet. Don't forget about the large loft upstairs as well as 4 additional bedrooms. Step outside in the backyard and you will find a massive full length covered patio, pergola, artificial turf, pavers and RV gate! This home is a true gem! Meadows community offers amazing amenities which include community pool & spa, pickle ball courts, playgrounds and biking/walking trails! Located in north Peoria's hottest zip code within close proximity to restaurants, shopping, Paloma Community Park, Lake Pleasant and top ranked public, private and charter schools make this home an AMAZING OPPORTUNITY! Act now before it's gone!

22172 N 94th Lane, Peoria

Courtesy of West USA Realty. 602-942-4200 Selling Office: eXp Realty.

$965,000
4 Beds 4 Baths 6961618 MLS
Welcome to this stunning original-owner home in The Meadows, offering 4 bedrooms plus a den across an expansive 3,749 SqFt of beautifully designed living space. Thoughtfully crafted for both comfort and style, the home features an open great room, a separate family room with custom built-in cabinetry, and a versatile teen room. The chef's kitchen is a true centerpiece, showcasing rich dark maple cabinetry, granite countertops, stainless steel appliances, a large curved island with breakfast bar, and a spacious walk-in pantry. Elegant crown molding accents several rooms while sliding doors open to a covered patio and a backyard oasis complete with a sparkling pool, lush grass for pets, and a convenient storage shed. The luxurious primary suite boasts dual vanities, a separate tub and shower, linen storage, and a generous walk-in closet. Secondary bedrooms also include walk-in closets, and a private guest suite with its own en-suite bath offers comfort and privacy. Additional highlights include a den/office with floor-to-ceiling custom bookcases, a well-appointed laundry room with cabinetry and sink, an arched iron entry door, tile flooring throughout, and a 3-car tandem garage with built-in cabinetry, backyard service door, RV gate, and slab for extra parking. Residents enjoy access to community amenities including a pool, play areas, and sport courts, all within the highly sought-after North Peoria location, close to dining, shopping, and just minutes from Lake Pleasant.

9358 W Robin Lane, Peoria

Courtesy of Keller Williams Arizona Realty. 480-767-3000 Selling Office: eXp Realty.

$987,000
5 Beds 4 Baths 6951331 MLS
NEW LOWER PRICE! Welcome to this stunningly upgraded and spacious residence, offering 5 bedrooms plus a versatile den/office and 3.5 baths across an impressive 4,261 SqFt. Designed for both comfort and style, the home features a bright and open great room, elegant formal dining, and a generous upstairs loft perfect for relaxation or work. The chef's kitchen is a true centerpiece, showcasing rich espresso maple cabinetry, gleaming granite countertops, a stylish tile backsplash, stainless steel appliances, a butler's pantry, a large walk-in pantry, and an island with breakfast bar illuminated by pendant lighting. Step outside to your private resort-style backyard, complete with an expansive covered patio with ceiling fans and travertine pavers, a sparkling saltwater pool with in-floor cleaning and water feature, lush artificial turf ideal for kids and pets, and a Tuff Shed for extra storage. The luxurious primary retreat is conveniently located on the main level, offering a walk-in closet and spa-like bath with dual vanities, soaking tub, and a separate shower with rain shower head and bench seating. Upstairs, the secondary bedrooms are thoughtfully designed-three with walk-in closets and two connected by a Jack & Jill bath while the oversized loft includes built-in cabinetry and dual workstations, perfect for a homework zone or home office. Additional highlights include a 3-car split garage with epoxy floors and service door, RV gate with concrete slab for parking RVs, boats, etc., plantation shutters, whole-house water filtration, reverse osmosis in the kitchen, understairs storage, main floor laundry with cabinets, sink, and hanging rod, a mud room, sunscreens, solar panels to help offset utility costs, and so much more. This home truly has it all, and the community amenities-a pool, spa, pickleball courts, parks, and trails-make it an absolute must-see!

9349 W Cashman Drive, Peoria

Courtesy of Keller Williams Arizona Realty. 480-767-3000 Selling Office: Fathom Realty Elite.

$1,050,000
5 Beds 4 Baths 6950490 MLS
Welcome home to this stunning 3,624 sq ft, 5-bedroom + oversized loft residence set on the best 12,990 sq ft premium cul-de-sac lot with a view fence, open space behind, and only one neighbor. The first-floor primary suite offers a custom built-in closet, dual sinks, and a walk-in super shower, while a dedicated downstairs office with French doors adds flexibility. A bright great room flows into the gourmet kitchen with a waterfall quartz island, KitchenAid stainless steel appliances, and upgraded cabinetry. The spacious dining room opens to the kitchen and features a slider to the covered patio for effortless alfresco dining. Upstairs you'll find all additional bedrooms plus the oversized loft. Outside is a heated play pool, lush turf, fire pit area, sun-shaded patio, and a 4-car garage. Nestled in the highly desirable community of The Meadows, this home offers access to exceptional neighborhood amenities and a vibrant lifestyle. Residents enjoy a beautiful Community Center, resort-style pool & spa, pickleball courts, and outdoor basketball courts, along with nearby Liberty Park for additional recreation. The community is conveniently located near top-rated A-rated schools, including Liberty High School, Sunset Heights Elementary, and Basis Peoria. Easy access to the Loop 101 freeway provides quick connectivity to shopping, dining, and Valley hot spotsperfect for anyone seeking comfort, convenience, and a premier Peoria location.

22743 N 98th Drive, Peoria

Courtesy of Real Broker. 623-696-6720 Selling Office: Howe Realty.

$659,000
4 Beds 4 Baths 6944469 MLS
GORGEOUS home that you don't want to miss! Located on a private cul-de-sac, in a highly desirable area and just one block from the community amenities to include: Pool, Pickleball Courts, Basketball Courts and Park! Inside you'll find unique and functional upgrade after upgrade with lots of storage and walk-in closets in every bedroom! Property features a *NEW AC UNIT Perfectly flowing living areas featuring neutral paint color and tile for a bright and open feel! Beautiful eat in kitchen showcasing granite counters, upgraded walk in pantry WITH CABINETS inside for additional organization, large island, SS appliances, pot filler, farmhouse sink, double ovens, the MICROWAVE, DISHWASHER and COOKTOP STOVE were all purchased within the last year! Kitchen features a tile backsplash, shiplap accent wall, beautiful white cabinets with crown molding and added buffet style cabinetry in dining area for extra storage! Don't miss the sizable office space with built in L-shaped desk near the dining area and added linen closet in the hall entering master. Laundry room features added cabinets for easy hanging and sorting! Master bedroom is downstairs, with private bathroom featuring double sinks, double rain shower and a large CUSTOM built-in walk in closet! Master bedroom and bathroom are separated by a Gorgeous sliding wood barn door. Upstairs features a spacious loft, with storage closet and bedrooms with a private bath and a Jack and Jill Bathroom. ** beautiful 2 tier custom bed in secondary room conveys** The beautiful backyard oasis is perfect for entertaining! Includes a covered patio with sun shades, extended travertine pavers and low maintenance turf, built in gas BBQ, Griddle, Outdoor Fridge, Fire Pit and Pergola. Can also be easily reset to make room for a private play area for the kiddos. Don't miss the front yards inviting curb appeal with A BUILT IN STORAGE SHED, extended paver driveway for added parking and a two car garage that features custom-cabinetry on both sides with CUSTOM built-in shoe organizers! Storage, storage and more storage! You have to see this!

10043 W Foothill Drive, Peoria

Courtesy of TruCORE Agency. 480-660-5995 Selling Office: eXp Realty.

$549,900
3 Beds 2 Baths 6940859 MLS
Welcome to this stunning single-level home perfectly situated in one of Peoria's most sought-after neighborhoods of Camino A Lago, within the top-rated Liberty High School and Sunset Heights Elementary districts. This beautifully maintained property offers an inviting blend of comfort, style, and modern upgrades, ideal for families or anyone looking to enjoy the Arizona lifestyle. With only 1 neighbor, it's very private! Step inside to discover an open-concept layout featuring soaring vaulted ceilings, elegant tile and wood flooring, and a spacious great room that flows seamlessly into the gourmet kitchen. The kitchen is equipped with granite countertops, an oversized island with bar seating, rich cabinetry, and modern pendant lighting, perfect for entertaining and family gatherings. The large primary suite offers a private retreat with plush carpeting, bold accent walls, and an ensuite bath that includes dual vanities, a walk-in shower, and generous closet space. Out back, you'll find your own private oasis, complete with a brand new sparkling pool, low-maintenance turf, and a covered patio with string lights for relaxing evenings. Whether you're hosting a barbecue or enjoying quiet mornings with coffee by the pool, this backyard is designed for year-round enjoyment. Additional highlights include a newer A/C unit for peace of mind, an updated lighting package, and a spacious two-car garage. Conveniently located near shopping, dining, parks, and freeway access, this home truly has it all, modern comfort, prime location, and move-in-ready appeal.

9548 W Quail Avenue, Peoria

Courtesy of Generation Real Estate and Rentals. 623-628-0414 Selling Office: RE/MAX Excalibur.

$470,000
4 Beds 3 Baths 6937369 MLS
Beautiful home on a premium corner lot in the highly desired Casa Del Rey community—just steps from the large community park! This spacious and functional floor plan features fresh new carpet, interior and exterior paint (2024-2025), a newer AC unit, pool pump, and water heater (2024). The main level includes a full bedroom with walk-in closet and full bath, a formal living/dining room (or flex space), and an open kitchen with gas range, stainless steel appliances, walk-in pantry, and breakfast bar—perfectly connected to the family room with soaring ceilings. Upstairs offers a large loft, two generous bedrooms, and a spacious owner's retreat with its own oversized sitting room, walk-in closet, dual vanities, and separate tub/shower. Step outside to your backyard retreat—sparkling poo with fencing, an extended covered patio, and a lush lawn perfect for entertaining or relaxing evenings at home. Casa Del Rey is a vibrant North Peoria community known for its multiple parks, walking trails, and open greenbelts, conveniently located near Happy Valley Rd & Lake Pleasant Pkwy, with top-rated Peoria Unified schools, shopping, dining, and recreation just minutes awayincluding Lake Pleasant, Paloma Park, and the growing retail corridor along Happy Valley Towne Center. Community & area highlights: The home is positioned off Happy Valley Rd and Lake Pleasant Park Way, offering quick access to major arteries while still tucked away in a tranquil residential setting. As part of the Casa Del Rey HOA, residents enjoy multiple neighborhood parks and easy trail access for bikes, walks or dog-friendly outings. Schools are served by the Peoria/Unified/School/District  an "A" rated district with strong academic programs and community support. Elementary & Middle: Sunset/Heights/Elementary/School (KG-8) is located nearby. High School: Liberty/High/School (Grades 9-12). Shopping, dining and everyday conveniences are just minutes away The Happy Valley corridor and Lake Pleasant Parkway area bring a convenient mix of retail, grocery and services to the area. For those who love the outdoors, you're within easy driving distance to Paloma Community Park and Lake Pleasant. The blend of location, upgrades, and community amenities means you're ready to move in and start enjoying the lifestyle right away.

10328 W Carlota Lane, Peoria

Courtesy of Orchard Brokerage. sean.thomas@orchard.com Selling Office: eXp Realty.

$675,000
3 Beds 2 Baths 6932065 MLS
Nestled on a premium homesite across from green space, this meticulously maintained original-owner home in Sunset Ranch blends comfort, style, and functionality. Offering 3 spacious bedrooms plus a versatile den/study and 2 baths across 2,142 square feet, the thoughtfully designed split floor plan features an expansive great room with a stunning custom stacked stone accent wall, seamlessly connected to the formal dining/flex space with tray ceiling—perfect for entertaining. The kitchen is nicely designed with grey cabinetry, granite countertops, a glass tile backsplash, stainless steel appliances, & a generous island with breakfast bar and pendant lighting. Step through sliding glass doors into your own private backyard retreat, where a sparkling pool with rock waterfall, pergola-covere seating areas, mature shade trees, and lush grass create an ideal setting for outdoor living. Enjoy fresh fruit from your seedless Valencia Orange and Lime trees while kids and pets play. The tranquil primary suite overlooks the backyard through a large picture window with plantation shutters and features elegant crown molding, a full en-suite bath with dual sinks, a soaking tub, separate shower, and a walk-in closet. Additional highlights include a newer A/C unit (2024), owned solar panels for energy efficiency, stacked stone exterior accents, and a spacious 3-car garage with RV gate. Located in the highly desirable north Peoria area, this home is just minutes from top dining and shopping destinations, with quick access to the 101 and 303 freeways for easy commuting throughout the Valley.

9978 W Sugar Sand Lane, Peoria

Courtesy of Keller Williams Arizona Realty. 480-767-3000 Selling Office: eXp Realty.

Start Your Search

Copyright 2026 Arizona Regional Multiple Listing Service, All rights reserved. The data relating to real estate for sale on this website comes in part from the Arizona Regional Multiple Listing Service. All information deemed reliable but not guaranteed and should be independently verified. All properties are subject to prior sale, change or withdrawal. Neither listing broker(s) nor Arizona Regional Multiple Listing Service shall be responsible for any typographical errors, misinformation, misprints and shall be held totally harmless.

The data relating to real estate listings on this website comes in part from the Internet Data Exchange (IDX) program of Multiple Listing Service of Southern Arizona. IDX information is provided exclusively for consumers' personal, non-commercial use and may not be used for any purpose other than to identify prospective properties consumers may be interested in purchasing. Listings provided by brokerages other than Loving Phoenix Team | Real Broker are identified with the MLSSAZ IDX Logo. All Information Is Deemed Reliable But Is Not Guaranteed Accurate. Listing information Copyright 2026 MLS of Southern Arizona. All Rights Reserved.



Sunset Heights Elementary School | Maricopa County, AZ Homes for Sale

Displayed below and updated daily from the MLS are homes for sale near Sunset Heights Elementary School, an elementary school in the Maricopa County, AZ.

For more information on any of these Sunset Heights Elementary School homes for sale, just click the "Contact Us" button when viewing the details of a property.

You can also call us at 623-206-9936 and we can provide you as much detailed information as you need, including past sales, tax history, and recently sold homes nearby.

Register for a free account to automatically receive email alerts whenever new Sunset Heights Elementary School homes come on the market or have a price reduction. You can also save your favorite listings for easy access.