Maricopa County MLS

View All Properties for Sale Near Tuscano Elementary School

$619,000
5 Beds 3 Baths 7076061 MLS
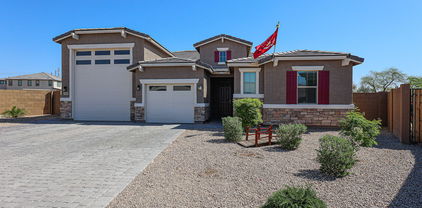
Stunning, 5 bed/3 bath/ 3,070 sf/Two-Story, 3+ car garage, built in 2022, w/Gourmet Kitchen, Loft and Entertainers Backyard. Minutes from Downtown Phoenix. Tons of Upgrades. Kitchen w/Huge Quartz Island, 36'' Cabinets w/LED Under Cabinet Lighting, Tiled Backsplash, Stainless GE Appliances, Gas Cooktop, Wall Oven w/Built-In Microwave, Walk-In Pantry and Large Storage Room off of Kitchen. Extended Morning Room/Dining Area. Built-in Custom Modern Entertainment Center w/Floating Shelves & LED Under Cabinet Lighting in Great Room. Black Fixtures Throughout, 6'' Baseboards, White Slat Blinds Throughout, Guest Bedroom and Full Bath w/Shower on Main Level. Second Level has 3 Secondary Bedrooms, one w/Massive Walk-In Closet. Enormous Loft Area w/Custom Wood Slat Accent Wall and Floating Entertainment Cabinet. Light and Bright Separate Upstairs Laundry Room. Spacious Master Suite w/Upgraded Huge Walk-in Tiled Shower, Dual Sinks and Large Walk-In Closet. Hard to find 3 car extended garage plus bonus garage w/garage cabinets, Water Softener, attached Power Washer and Sealed Garage Floor. Entertainers Backyard w/Built-In Tiled BBQ w/36" Grill, 8 ft Gas Fire Feature, Tons of Paver Pads, Paver Sidewalks, Paver Driveway and Paver Covered Patio. All the right areas w/Artificial Grass and Outdoor Landscape Lighting. This is a Low Maintenance Backyard. Whole House Ring Security System and Permanent Govee lights on the House. Minutes from Downtown Phoenix, Restaurants and Shopping.

7516 W Odeum Lane, Phoenix

Courtesy of West USA Realty. 480-820-3333

$694,900
4 Beds 4 Baths 7059627 MLS
This single-story 2,827 sqft Phoenix luxury estate now features a $5,000 price drop and flexible seller incentives offering buyers choice of $5,000 toward closing costs, a 2-1 buy down, or an interest rate buy down. Complete with an included washer and dryer, this turnkey home is completely ready for immediate move-in from day one. Designed for discerning buyers, the property delivers $150K+ in upgrades, anchored by a private, fully autonomous Next-Gen suite. Functioning as a true second primary retreat, this dedicated wing includes a spacious bedroom, full luxury bath, custom walk-in closet, private living room, and fully equipped kitchenette offering absolute comfort for multi-generational families or executive work-from-home needs. At the heart of the main home lies a culinary showpiece built to elevate everyday life. The gourmet kitchen is outfitted with a chef-grade GE® Café appliance suite, an expansive center prep island with abundant seating, and a large walk-in pantry that keeps your workspace effortless and clutter-free. Property Highlights at a Glance Price & Incentives: $5,000 price drop and $5,000 closing credit, 2-1 buy down, or rate buy down options Inclusions: Washer and dryer included (ready to move in) Next-Gen Luxury Suite: 2nd Primary Bedroom | Full Bath | Walk-In Closet | Private Living Room | Kitchenette Chef's Kitchen: GE® Café© Series Appliances | Oversized Prep Island | Walk-In Pantry Resort Grounds ($150K+ Value): Heated/Cooled Saltwater Pool | Fire Bowls | Travertine Decking | 20'x25' LED Pavilion | Natural Gas Stubs | Citrus Grove (Lemon, Lime, Clementine)

7641 W Odeum Lane, Phoenix

Courtesy of AZ Flat Fee. 480-771-1511

$439,000
3 Beds 2 Baths 7025705 MLS
Easy to fall in love with this beautifully maintained and recently updated ''smoke-free'' single story 3 bed, 2 bath, 2,146 sq.ft. home. Offering exceptional value compared to new construction. All big-ticket items have been done in the past 2 years or less: 5-Ton AC with electromagnetic filters and programmable thermostat, hot water heater, stainless steel refrigerator, electric stove with double convection ovens, dishwasher and built in microwave. Fresh interior and exterior paint, new carpet, and porcelain tile flooring make this home truly move in ready. Sitting on an expansive 15,000 sq.ft. lot, the property offers rare privacy with no neighbors on two sides and a community greenbelt bordering the other. Block and view fencing define the space while preserving openness. The 20'-8" x 19' x 8' high Garage offers ample parking space for a full-size truck. Outdoor living shines here. A unique toy corral provides secure space for work trucks, ATVs, trailers, or extra storage. Additional fenced areas create a grassy play yard for kids and pets, separate from the entertaining area with gazebo. Inside, the kitchen features an island, dedicated beverage bar with wine cooler and walk-in pantry. The flexible formal dining room can easily convert into a den, office, 4th bedroom, or bonus room. Homes like this rarely come available in such a desirable neighborhood--don't miss your chance.

7007 W Getty Drive, Phoenix

Courtesy of Value Rite Homes. 602-953-8999 Selling Office: Cactus Mountain Properties, LLC.

$408,000
3 Beds 2 Baths 7009514 MLS
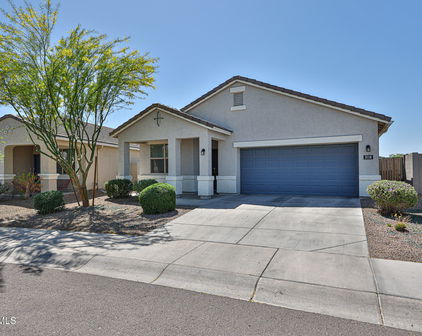
Welcome home to this beautifully maintained 2021-built 3-bedroom, 2-bathroom home with an inviting open floor plan that's perfect for both everyday living and effortless entertaining. The heart of the home is the spacious kitchen, featuring a large island with bar seating--ideal for hosting friends and family while you cook. You'll appreciate the rare gas stove in Arizona, which provides professional-level performance and precise heat control. The kitchen also boasts solid, high-quality cabinets for both beauty and durability. This home also includes a water softener, delivering better water quality, gentler skin and hair, and reduced scale buildup for longer-lasting appliances and plumbing. Throughout the house, you'll notice the pride of ownership-- it has been exceptionally well cared for and feels clean and move-in ready. Outside, the backyard is a true standout. Enjoy the low-maintenance artificial turf paired with an extended paver patio--perfect for morning coffee, evening BBQs, or simply relaxing under the Arizona sky. Built in 2021, the roof still has a very long life for added peace of mind. Best of all, this home is conveniently located in central Phoenix, giving you easy access to vibrant nightlife, world-class dining, professional sports at Chase Field and the Footprint Center, cultural events at the Phoenix Art Museum and Symphony Hall, and endless festivals and entertainment options. Whether you want a quick downtown dinner or a night out on the town, it's all right at your fingertips. Don't miss your chance to own this turnkey home in central-West Phoenix.

6773 W Trumbull Road, Phoenix

Courtesy of West USA Realty. 480-948-5554 Selling Office: DeLex Realty.

$400,000
4 Beds 2 Baths 7002573 MLS
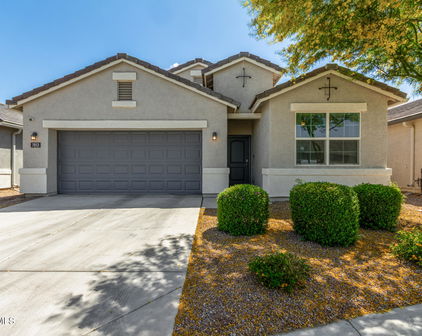
Price reduced 5/2 * This beautifully updated 4-bedroom, 2-bath single-level home w/ a 2.5-car garage is truly move-in ready. Featuring all-new flooring, fresh interior paint throughout; this home shines from the moment you arrive w/ 8ft interior doors. The front driveway is enhanced with upgraded stone pavers, adding to its curb appeal. The highly desirable Larimar floor plan offers a spacious great room concept, perfect for both everyday living and entertaining. The kitchen is a standout, showcasing a large island, abundant cabinetry, huge walk-in pantry, and a brand-new S/S refrigerator along with newer appliances--all included. The split primary suite provides privacy and comfort, complete with a walk-in closet and ensuite bath featuring a walk-in shower with brand-new glass enclosure Additional highlights in this Richmond American home include an interior laundry room with newly installed washer and dryer, and 4-panel sliding glass doors that open to a generously sized backyard. Enjoy added privacy with no rear neighbors, as the home backs to a wash. Outdoor living is easy with a full-length covered patio, mature shade tree, and newly refreshed rock landscaping in both the front and back. Perfect for a first-time homebuyer or an investment opportunity--this home checks all the boxes! Located in the sought-after Tuscano community, residents enjoy fantastic amenities including 8 playgrounds, a dog park, and volleyball and soccer fields. Conveniently situated near I-10 and Loop 202, this home offers easy access to downtown, shopping, and nearby schools, including Sierra Linda High School. This is truly a must-see home!

7639 W Riverside Avenue, Phoenix

Courtesy of Realty One Group. 602-957-7777 Selling Office: HomeSmart.

$520,000
4 Beds 4 Baths 6993059 MLS
Darius Model with DELUXE floorplan includes split Full Guest Quarters w/Kitchenette, Living room, Bedroom, Walk-in Closet, Full Bath, PRIVATE ENTRY thru front gate & exit to backyard. Home offers an oversized lot, tucked into a cul de sac. Expanded curb appeal w/driveway & walkway pavers to formal entry. Grand Greatroom area, fully tiled w/2 arcadia door exits, shares space with Kitchen offering 42'' cabinets, granite countertops, black stainless appliances, walk-in pantry, 4-person island seating & a large Dining Room. Split Primary Suite is private to back wing offering Bath w/dual sinks & custom-tiled huge shower + Walk-in Closet w/custom built-ins. 2 more Bdrms, & 3rd full Bath, Office/Den, Mud Room & 3 Car Garage! Big backyard, extended paver patios & walkways, lush ez-care landscape -SELLER'S ENTIRE UPGRADES LIST IN DOCUMENTS TAB ON LISTING -Across street from community pocket park and one block from a larger park with playground. -Tuscano Elementary School located directly in community! -Less than 5 minute drive to Tuscano Town Center AND Estrella Town Center/Marketplace with newer shopping, eats, Walmart, etc -About 3 miles to new Loop 202 Freeway joining residents to the East Valley and north to I-10 freeway -20 minute drive to downtown Phoenix and all the entertainment, night life and upscale restaurants the City has to offer! -25 minute drive to Sky Harbor International Airport

7732 W Agora Lane, Phoenix

Courtesy of Realty Executives Arizona Terr. 928-775-0777 Selling Office: West USA Realty.

$422,000
4 Beds 2 Baths 6824712 MLS
Stunning Upgraded Home in the Highly Sought-After Gated Community of Tuscano! Welcome to this beautifully designed Mockingbird floorplan by DR Horton, located in the desirable 85043 zip code. This 4-bedroom, 2-bathroom home seamlessly blends modern style with functional living, featuring Energy Star elements such as a Fresh Air Intake system, Radiant Barrier Roof, Dual Pane Low-E Windows, and durable Vinyl Window Frames for year-round comfort and efficiency. The home also includes a Smart Home System for added convenience, a video doorbell integrated with the Alarm. app, and desert front landscaping with an auto timer enhances curb appeal. Step inside to an open-concept layout where the gourmet kitchen takes center stage. It boasts extended cabinetry, an oversized kitchen island cont perfect as a breakfast bar, luxurious granite countertops, upgraded stainless steel appliances, and a reverse osmosis water system for pure, refreshing drinking water. Overlooking the great room, this space is ideal for both entertaining and everyday living. The spacious master suite offers a full ensuite bathroom and a generous walk-in closet with custom-built ins, providing ample storage and organization. Each additional bedroom is well-sized and thoughtfully designed. Since purchasing, the owner has completed highly desirable upgrades, transforming the backyard into a private oasis with artificial grass, extended pavers, and view fencing that provides stunning mountain views to the south, with no neighbors behind on the east or south side. Additional highlights include modern slate black ceiling fans in every room, featuring top and bottom LED lighting with dimmers, along with ample recessed lighting throughout, creating the perfect ambiance. This exceptional home is located in a gated community that offers both security and exclusivity. Don't miss your opportunity to own this upgraded gem in one of Phoenix's most sought-after locations!

3029 S 78th Drive, Phoenix

Courtesy of Century 21 Arizona Foothills. 623-322-3311 Selling Office: HomeSmart.

Start Your Search

Copyright 2026 Arizona Regional Multiple Listing Service, All rights reserved. The data relating to real estate for sale on this website comes in part from the Arizona Regional Multiple Listing Service. All information deemed reliable but not guaranteed and should be independently verified. All properties are subject to prior sale, change or withdrawal. Neither listing broker(s) nor Arizona Regional Multiple Listing Service shall be responsible for any typographical errors, misinformation, misprints and shall be held totally harmless.

The data relating to real estate listings on this website comes in part from the Internet Data Exchange (IDX) program of Multiple Listing Service of Southern Arizona. IDX information is provided exclusively for consumers' personal, non-commercial use and may not be used for any purpose other than to identify prospective properties consumers may be interested in purchasing. Listings provided by brokerages other than Loving Phoenix Team | Real Broker are identified with the MLSSAZ IDX Logo. All Information Is Deemed Reliable But Is Not Guaranteed Accurate. Listing information Copyright 2026 MLS of Southern Arizona. All Rights Reserved.



Tuscano Elementary School | Maricopa County, AZ Homes for Sale

Displayed below and updated daily from the MLS are homes for sale near Tuscano Elementary School, an elementary school in the Maricopa County, AZ.

For more information on any of these Tuscano Elementary School homes for sale, just click the "Contact Us" button when viewing the details of a property.

You can also call us at 623-206-9936 and we can provide you as much detailed information as you need, including past sales, tax history, and recently sold homes nearby.

Register for a free account to automatically receive email alerts whenever new Tuscano Elementary School homes come on the market or have a price reduction. You can also save your favorite listings for easy access.