Maricopa County MLS

View All Properties for Sale Near Westpark Elementary School

$365,000
3 Beds 3 Baths 7009917 MLS
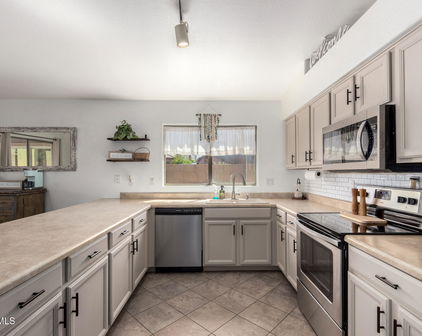
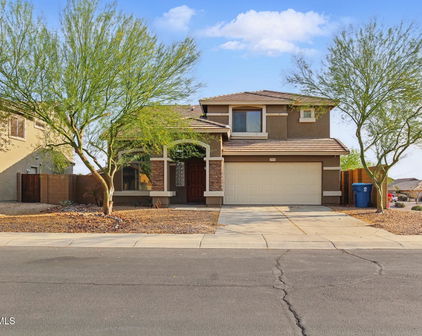
BACK ON MARKET - NO FAULT OF SELLER OR PROPERTY! Prior buyer was unable to perform due to financing. This home is in fantastic condition and ready for its new owner! Move-in ready and built in 2023, this spacious two-story home is located in the desirable Village at Sundance community in Buckeye. Offering 3 bedrooms, 2 bathrooms, a versatile bonus room, and a large upstairs loft, the home provides plenty of flexible living space. The bright, open-concept floor plan is ideal for everyday living and entertaining. The kitchen features granite countertops, a large center island, oversized pantry, and an easy flow into the expansive great room. Abundant natural light creates a bright and welcoming feel throughout. Upstairs, the generous loft offers a second living space perfect for a media room, playroom, or home office, while the additional bonus room provides even more flexibility for a gym, office, hobby room, or guest space. Step outside to the covered patio and private backyard--a blank canvas with plenty of room to create your ideal outdoor retreat or add a pool. Conveniently located near shopping, dining, golf, schools, and outdoor recreation, with easy access to I-10. If you've been looking for a newer Buckeye home with flexible living space and room to make it your own, this one deserves another look! Located in one of Buckeye's fastest-growing communities, this home is just minutes from shopping, dining, golf courses, schools, and outdoor recreation, with easy access to I-10 for commuters. Ideal for buyers searching for a newer home in Buckeye AZ, open-concept floor plan, home with loft and bonus room, or move-in ready home with room to grow in the West Valley.

24406 W Verlea Drive, Buckeye

Courtesy of Realty ONE Group. 623-236-1414

$697,000
5 Beds 3 Baths 6987209 MLS
Welcome to Northwood Park Estates - Where Space, Style & Freedom Come Together. Situated on a rare 1.007 irrigated acre lot in the highly sought-after Northwood Park Estates subdivision, this beautifully remodeled 5-bedroom, 3-bath home offers the perfect blend of modern comfort & country charm. From the moment you arrive at the quiet cul-de-sac lot, you'll appreciate the expansive lawn, mature trees, RV gate with dedicated RV hookup, & room for horses. The irrigated lot, fruit trees, & wide-open space create the lifestyle so many buyers are searching for. Step inside to discover a thoughtfully remodeled interior featuring luxury wood-look flooring, designer finishes, & a light-filled open layout. The stunning kitchen boasts crisp white cabinetry, quartz countertops, stainless steel appliances, double ovens, a wine rack, & a breakfast bar that flows seamlessly into the dining and living spaces. The inviting family room showcases a custom built-in entertainment center and cozy fireplace -- perfect for gatherings. A separate dining room with statement wallpaper & barn doors adds character and flexibility for entertaining or multi-use space. The spacious primary suite is a true retreat with backyard views, a beautifully updated bathroom featuring dual vanities, marble countertops, designer mirrors, & a striking walk-in shower with black-framed glass. With 5 generously sized bedrooms & 3 remodeled bathrooms, there is room for everyone -- whether you need guest space, a home office, or multi-generational living. Additional highlights include: Owned solar for energy efficiency, RV gate & parking, Horse privileges, Irrigation rights, Mature fruit trees, Remodeled throughout, Large covered patio overlooking lush green lawn. This is the rare opportunity to own over an acre in one of the area's most desirable subdivisions -- with modern updates already done for you. Homes like this don't come around often.

25437 W Pueblo Avenue, Buckeye

Courtesy of RE/MAX Desert Showcase. 623-979-8888 Selling Office: Real Broker.

$335,000
3 Beds 2 Baths 6954460 MLS
Bright, inviting, and packed with smart, high-value upgrades, this 2023-built single-level home in Village at Sundance offers 3 bedrooms, 2 baths, and 1,585 sq ft designed for easy living and effortless entertaining. Step into an open-concept great room that flows seamlessly into a chef-friendly kitchen featuring stainless steel appliances, crisp white cabinetry, granite countertops, a walk-in pantry, and a center island with breakfast bar—perfect for hosting, homework time, or casual mornings at home.The split primary suite is a true retreat, now enhanced with brand new LVP flooring in the primary bedroom and comfort-focused improvements throughout. Enjoy upgraded shower heads, upgraded fixtures, and thoughtful touches. Outside, the backyard has been elevated with low-maintenance turf plus high-end paverscreating a clean, modern space for grilling, relaxing, pets, or play, with plenty of room left to add your dream pool down the road. Tech + efficiency upgrades give this home an edge: HERO water softener, WYRED WiFi for enhanced connectivity Smart thermostat + ADT equipment for comfort and peace of mind, Extra-long ceiling fans for improved airflow, Upgraded light fixtures for a more designer look and feel for confidence in ownership, you'll appreciate the remaining coverage and recent care: ~3-year warranty remaining on concrete ~2-year warranty remaining on roof ~1-year warranty remaining on water heater A/C recently checked by the builder and maintained Conveniently located near community amenities like biking/walking paths and a children's playground, this home delivers the perfect blend of style, function, and move-in-ready upgrades. This is the ULTIMATE move-in ready home!

24591 W Mohave Street, Buckeye

Courtesy of eXp Realty. 888-897-7821 Selling Office: Meridian Realty Solutions.

$465,000
5 Beds 3 Baths 6785068 MLS
Stunning 5BR Home with Heated Pool & Energy Efficiency. Welcome to this exquisite 2528-sf, 5-bedroom, 3-bathroom home, an entertainer's dream nestled on a sprawling 9957-sf lot. From the moment you step inside, you'll be captivated by the flexible floor plan and inviting atmosphere. Key Features Include: Spacious Living Areas: Enjoy both a family room and a formal living room with a dedicated dining space, perfect for hosting gatherings. The informal dining area is conveniently located next to the upgraded kitchen, making everyday meals a delight. Gourmet Kitchen: The heart of the home features modern appliances, ample counter space, and beautiful cabinetry, catering to all your culinary needs. Luxurious Master Suite: Retreat to the master suite with its granite vanity top, dual sinks, walk-in closet, tiled shower, and separate tiled tub surround. The full-width bedroom bay window offers picturesque views of the fenced and heated pool & spa. Outdoor Paradise: Step outside to your private oasis with a raised poolside sunning space, a large built-in barbecue with seating, a covered patio, raised garden beds, and both natural and artificial turf areas. Energy Efficient: This home is equipped with owned solar panels, additional insulation, nine ceiling fans, and dual zoned AC, ensuring comfort and sustainability year-round. This home offers a perfect blend of luxury, comfort, and eco-friendliness. Don't miss the chance to own this beautiful property - it's truly a gem!

3311 S 256th Drive, Buckeye

Courtesy of Coldwell Banker Realty. 623-344-1000 Selling Office: West USA Realty.

Start Your Search

Copyright 2026 Arizona Regional Multiple Listing Service, All rights reserved. The data relating to real estate for sale on this website comes in part from the Arizona Regional Multiple Listing Service. All information deemed reliable but not guaranteed and should be independently verified. All properties are subject to prior sale, change or withdrawal. Neither listing broker(s) nor Arizona Regional Multiple Listing Service shall be responsible for any typographical errors, misinformation, misprints and shall be held totally harmless.

The data relating to real estate listings on this website comes in part from the Internet Data Exchange (IDX) program of Multiple Listing Service of Southern Arizona. IDX information is provided exclusively for consumers' personal, non-commercial use and may not be used for any purpose other than to identify prospective properties consumers may be interested in purchasing. Listings provided by brokerages other than Loving Phoenix Team | Real Broker are identified with the MLSSAZ IDX Logo. All Information Is Deemed Reliable But Is Not Guaranteed Accurate. Listing information Copyright 2026 MLS of Southern Arizona. All Rights Reserved.



Westpark Elementary School | Maricopa County, AZ Homes for Sale

Displayed below and updated daily from the MLS are homes for sale near Westpark Elementary School, an elementary school in the Maricopa County, AZ.

For more information on any of these Westpark Elementary School homes for sale, just click the "Contact Us" button when viewing the details of a property.

You can also call us at 623-206-9936 and we can provide you as much detailed information as you need, including past sales, tax history, and recently sold homes nearby.

Register for a free account to automatically receive email alerts whenever new Westpark Elementary School homes come on the market or have a price reduction. You can also save your favorite listings for easy access.