Maricopa County MLS

View All Properties for Sale Near Gilbert Classical Academy High School

$2,200,000
7 Beds 7 Baths 7080451 MLS
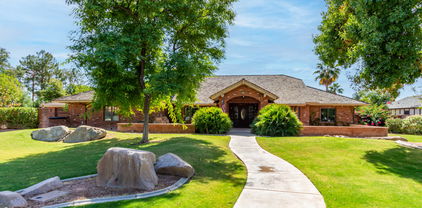
If Nancy Meyers designed a home in Arizona, it would be this one. Set within the Custom Estates of Circle G Ranch, an intimate enclave of just 32 custom homes, this timeless white brick residence sits in one of Gilbert's most established and picturesque neighborhoods. From the moment you arrive, you feel it: warmth, craftsmanship, and a sense that this is the home you've always pictured. Every corner has been cared for, and the charm is impossible to miss. Offering 7,180 total square feet across the main home and private casita, this estate lives large while never losing its warmth. Inside the main residence, 5,723 square feet welcomes you with real wood floors, four fireplaces, and light-filled rooms made for gathering. At the heart of the home is a dream kitchen, beautifully appointed and anchored by the coziest built-in breakfast nook, framed by a large window that looks out over the resort backyard. It's the kind of spot made for slow mornings, good coffee, and watching the day begin. French doors open the family room to the outdoors, and the owner's retreat offers its own private sitting area with a fireplace, a true escape at the end of the day. A full basement adds even more room to live, play, and entertain. Thoughtfully refreshed, the home features a new Wi-Fi pool control panel, a new basement HVAC system, three fully remodeled bathrooms, fresh interior and exterior paint, and all-new light fixtures and ceiling fans inside and out. Step outside to over an acre of true resort living. One of the largest pools in Circle G anchors the backyard, complete with a grotto and rock waterslide, surrounded by real grass and lush irrigation. A convenient pool bath and outdoor shower serves guests without anyone tracking through the house, while the full outdoor kitchen, private basketball and pickleball court, and generous open space leave room for everyone and everything. Beyond the main home, a private casita spanning 1,457 square feet lives like a second residence all its own, complete with two bedrooms, two baths, a full kitchen, a dedicated laundry room, and its own two-car garage. It's an exceptional space for multigenerational living, extended guests, a private office, or income potential. Together with the main home's three-car garage, it delivers five-car parking in total, plus an RV gate and parking for every toy and adventure. The location is truly the perfect finishing touch, just minutes from the shops and restaurants of downtown Gilbert and moments from AJ's Fine Foods for everyday convenience. Rare, established, and full of genuine charm, this is a home built to a standard all its own. This is Circle G Ranch. Welcome home.

641 E Houston Avenue, Gilbert

Courtesy of eXp Realty. 888-897-7821

$1,170,000
4 Beds 3 Baths 6939184 MLS
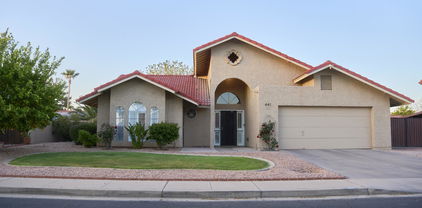
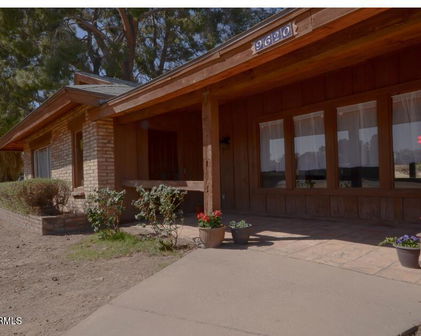
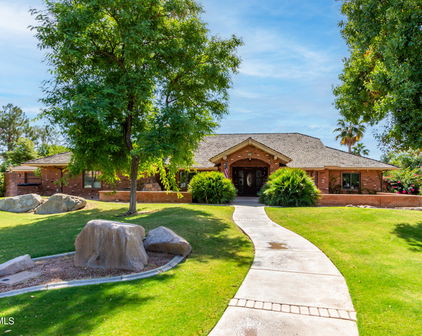
Welcome to your Gilbert dream home — a custom retreat in the highly sought-after Groves of Gilbert, where timeless design meets the perfect lifestyle. Tucked just minutes from Downtown Gilbert and Heritage Square, this luxury residence puts you near trendy restaurants, boutique shops, and vibrant community events while keeping you steps from the canal path, ideal for your morning jog, evening bike rides, or leisurely strolls under Arizona's endless blue skies. From the moment you arrive, the home's circular driveway and graceful portico entry set the tone for elegance and warmth. Inside, more than 4,100 square feet of beautifully updated living space welcomes you with new paint, luxury vinyl plank flooring, and plush carpet, creating a modern yet comfortable ambiance. Entertain effortlessly in the formal living and dining rooms, each crowned with wood ceilings and custom oak moldings, or gather in the heart of the home  a gourmet kitchen featuring granite countertops, a large island, and breakfast bar that invites connection over family meals and weekend brunches. The primary suite is your private sanctuary, complete with his and hers closets, a spa-style ensuite, and a private balcony where you can unwind with sunset views and quiet reflection. The thoughtful layout includes a Jack & Jill bath upstairs between two spacious secondary bedrooms with walk in closets. The den features built-in bookshelves, perfect for a home office or study space, plus an additional bedroom and bathroom are located downstairs. Step outside and imagine lazy afternoons by the sparkling pool, laughter echoing from the covered patio, and peaceful evenings surrounded by mature landscaping on over half an acre of private paradise. With a 3-car garage and elegant updates throughout, this home blends comfort, sophistication, and the freedom of Gilbert's outdoor lifestyle  all in one extraordinary address.

620 E Linda Lane, Gilbert

Courtesy of Realty ONE Group. 480-315-1240 Selling Office: PRO-formance Realty Concepts.

$430,000
5 Beds 3 Baths 6803694 MLS
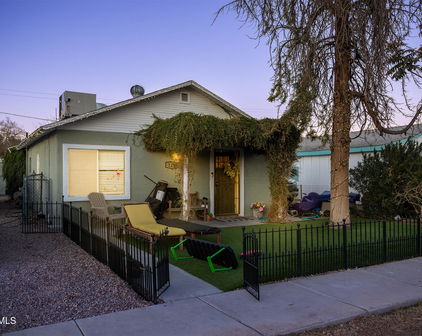
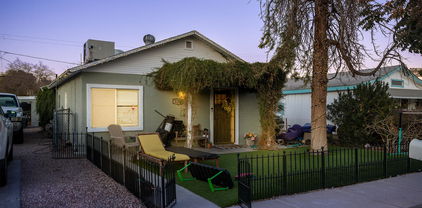
Discover a unique opportunity to own a piece of historic charm in the heart of Downtown Gilbert! This delightful property offers not one, but two homes on the same lot, making it an ideal choice for savvy investors, first-time buyers, or those seeking a multi-generational living arrangement. Main House Features: 3 Bedrooms & 1.5 Bathrooms 1,124 square feet. Cozy yet spacious living areas with character-rich details. A single-car carport for convenient parking. Perfect for a small family or those looking to make this gem their own. Guest House Features: 750 square feet 2 Bedrooms & 1 Bathroom Separate entry and utilities for added privacy and independence. Ideal for rental income, extended family, or a private workspace. Prime Location: Just steps away from Downtown Gilbert's bustling dining, entertainment, and shopping scene. Dual Utility Setup: Both homes are separately metered for electricity and water, offering flexibility and easy management. Shared trash service simplifies maintenance. Investment Opportunity: With both homes tenant-occupied, you can start earning income immediately. Important Notes: The main house features variations in floor levels, adding a touch of character to the layout. This is a rare chance to own a property in one of the most sought-after areas of Gilbert, with endless potential to customize or maintain as an income-generating asset. Current tenants are month to month. All facts and figures are approximate buyer verify MLS information Drive by only do not disturb tenants Don't miss your chance to own this incredible property in the heart of Downtown Gilbert. Attention tenants are month to month $900-$1100. 2 electric meters (only 1 turned on), 1 gas meter for front unit (back unit has no gas), 1 water meter

122 W Washington Avenue, Gilbert

Courtesy of Grace CRE. 602-975-5516 Selling Office: The Firm RE.

$499,000
3 Beds 2 Baths 6706003 MLS
Welcome to your dream home, just a stone's throw away from the vibrant heart of Gilbert! This meticulously updated 3 bedroom, 2 bathroom residence blends modern elegance with cozy charm, offering the perfect fusion of comfort and style. As you step inside, you're greeted by an inviting ambiance that flows seamlessly throughout the spacious layout. The open-concept living area boasts abundant natural light, accentuated by tasteful finishes. Whether you're hosting gatherings or enjoying quiet evenings with loved ones, this versatile space is sure to accommodate your every need. The gourmet kitchen is a chef's delight, featuring sleek countertops, premium stainless steel appliances, and ample storage space. From morning coffee to gourmet dinners, every culinary endeavor is a pleasure in this thoughtfully designed space. Retreat to the serene master suite, where tranquility awaits. Complete with a luxurious en-suite bathroom and a walk-in closet, this private oasis promises relaxation and rejuvenation after a long day. Outside, the expansive backyard is an entertainer's paradise, offering plenty of room for al fresco dining, gardening, or simply soaking up the Arizona sun. With two RV gates on the property, you will have plenty of parking space for all your toys. Freshly updated in 2024 to include a new Roof and HVAC system, this home truly has it all! Conveniently located just ten minutes from downtown Gilbert, this home puts you at the center of it all. Explore the thriving local dining scene, boutique shops, parks, and more, all within easy reach. Plus, with convenient access to major highways, the entire Valley is yours to discover. Don't miss your chance to make this exquisite Gilbert gem your own. Come see it today!

130 W San Pedro Avenue, Gilbert

Courtesy of Real Broker. 602-755-3415 Selling Office: Gentry Real Estate.

$500,000
4 Beds 3 Baths 6675304 MLS
This split-level home in Gilbert offers both convenience and charm. Its proximity to freeways makes commuting a breeze, while its four bedrooms provide ample space for a growing family or hosting guests. The vaulted ceilings in the family room add an airy feel to the space, creating an inviting atmosphere for relaxation and gatherings. Recent updates such as new interior paint, flooring, and refreshed kitchen cabinets enhance the home's appeal and ensure a modern aesthetic. The full-width balcony off the kitchen/dining area provides a lovely outdoor space to enjoy meals or simply soak in the Arizona sunshine, with shades available to shield from the intense afternoon sun. The mature landscaping not only adds beauty to the property but also helps to naturally cool the home during the hot summer months. The backyard boasts practical features such as outside storage under the balcony, an RV gate, and a full-length driveway, the width of the backyard, offering additional parking or storage options. For hobbyists or DIY enthusiasts, the built-in engine hoist provides a convenient setup for automotive work or other tinkering projects. Additionally, the extra-wide driveway ensures plenty of space for parking multiple vehicles in addition to the 2-car garage. Overall, this home offers a blend of functionality, comfort, and convenience, making it an ideal choice for those seeking a well-appointed residence in Gilbert.

1030 N Gibson Street, Gilbert

Courtesy of RE/MAX Alliance Group. 480-892-5300 Selling Office: West USA Realty.

$560,000
3 Beds 2 Baths 6673491 MLS
Welcome to your dream home in the heart of Gilbert, Arizona! Nestled just minutes away from downtown Gilbert, this beautifully updated 3 bedroom, 2 bathroom residence is the definition of modern living. As you step inside, you'll be greeted by a spacious and airy open floorplan that seamlessly blends style with functionality. The abundance of natural light floods the living spaces, creating a warm and inviting atmosphere throughout. Designed for both comfort and convenience, this home features a split floorplan with the master suite on one side for added privacy. The master bedroom boasts ample space, offering a tranquil retreat at the end of a long day. The ensuite bathroom is a luxurious oasis, complete with a sleek double vanity, a rejuvenating soaking tub, and a separate walk-in shower. The two additional bedrooms are generously sized, providing plenty of room for family or guests. The shared bathroom is thoughtfully appointed with modern fixtures and finishes, ensuring both style and comfort. The heart of the home is the gourmet kitchen, which is sure to delight any aspiring chef. Featuring brand new appliances, granite countertops, gorgeous cabinets, and ample storage space, this kitchen is as beautiful as it is functional. The breakfast car offers additional seating, perfect for casual dining or entertaining guests. Step outside to the backyard oasis, where you'll find a private retreat ideal for outdoor gatherings or simply relaxing under the Arizona sun. The covered patio provides shade on warm summer days, while the lush landscaping adds a touch of natural beauty to the space. Located in a highly desirable neighborhood, this home offers easy access to shopping, dining, and entertainment options in downtown Gilbert. With its unbeatable location and impeccable design, this is a rare opportunity to own a truly stunning home in one of Arizona's most sought-after communities. Come see this home today and experience Gilbert Living!

434 S Gibson Street, Gilbert

Courtesy of Real Broker. 602-755-3415 Selling Office: DeLex Realty.

$545,000
4 Beds 2 Baths 6667697 MLS
Welcome to your dream home in Gilbert! This beautifully updated 4-bedroom, 2-bathroom home offers the perfect blend of modern luxury and cozy comfort. Step inside to discover an inviting open concept layout, adorned with vaulted ceilings that amplify the spaciousness of the living area. The heart of the home lies in its kitchen, where gleaming countertops, new appliances, and ample cabinet space await you and your guests. Entertain friends effortlessly as the kitchen seamlessly flows into the living space, creating an ideal setting for gatherings and relaxation. Retreat to the lavish master suite boasting a stunning walk-in shower and a generously sized walk-in closet, providing both style and functionality. Three additional bedrooms offer versatility for growing family or accommodating guests, while the large guest bathroom with a dual vanity sink ensures convenience and comfort for all. Step outside into your private oasis, where a covered patio awaits al fresco dining and leisurely evenings. The lush grass yard, complete with a planter box and fruit trees, invites outdoor activities and gardening adventures. Need extra storage? No problem - a convenient storage shed is at your disposal. Located in a peaceful neighborhood, this home offers the perfect balance of tranquility and convenience. With new floors, fresh paint inside and out, 3 car garage with beautiful built in cabinets, new roof, 1 year old HVAC, updated fixtures throughout, and so many additional upgrades this gem is truly move-in ready. Don't miss the opportunity to make this your forever home - come see it and prepare to fall in love!

298 W Liberty Lane, Gilbert

Courtesy of Real Broker. 602-755-3415 Selling Office: Investar Real Estate Specialists.

$1,850,000
7 Beds 6 Baths 6619533 MLS
Nestled on a sprawling one-acre lot, this stunning property promises an unparalleled blend of luxury and functionality. As you approach, you're greeted by a meticulously manicured landscape interspersed with stately shade trees. An expansive driveway, featuring a 5-car garage, RV gate, and abundant parking space, ensures ample room for vehicles of all sizes. Indulge inside to find a realm of sophistication. The property shines with a delicate balance of tile and wood flooring, tastefully enhanced by recessed lighting, pre-wired surround sound, and vaulted ceilings. The living room invites relaxation with its cozy fireplace, while the formal dining room stands ready for sumptuous feasts. For those who love to entertain, the family room is a dream come true. Featuring exposed beams, wood-accented walls, and a warming fireplace, it promises countless memorable evenings. The kitchen is a chef's delight, boasting white cabinetry, granite counters, state-of-the-art stainless steel appliances, a walk-in pantry, and a charming breakfast nook. The center island, with its own breakfast bar, becomes the heartbeat of every gathering. The magnificent main bedroom is a true sanctuary, offering a private exit, a dedicated space for a seating area, an intimate fireplace, and an abundant ensuite equipped with sauna, dual vanities, makeup table, a luxurious soaking tub, and walk-in closet. Discover a finished basement complete with another fireplace, a suspended ceiling projector for cinematic experiences, a dry bar adorned with a wine rack, and additional bedrooms and bathrooms. The spacious den, featuring a built-in cabinet, provides a perfect nook for work or creativity. Guests will revel in the separate quarters, enjoying their own living room, kitchen, two bedrooms, 2.5 baths, and laundry amenities. Outside, recreational opportunities abound. Challenge friends on the basketball court with lighting, enjoy leisurely moments in the play area, plant veggies and herbs in the dedicated garden plot, or host grand soirees on the covered patio. The gazebo, built-in BBQ, fire pit, and multiple seating zones ensure unforgettable events complete with misters and photo cell lighting. Golf enthusiasts will appreciate the private putting green. A handy shed provides added storage. And, at the heart of it all, lies a dazzling pool, ready to offer refreshing dives on warm days. This property isn't just a home - it's a dream brought to life.

641 E Houston Avenue, Gilbert

Courtesy of eXp Realty. 888-897-7821 Selling Office: My Home Group Real Estate.

$1,590,000
7 Beds 6 Baths 6568795 MLS
Please ignore days on market, fell out of contract due to no fault of sellers! Extraordinary Lake Views awaits you within this upscale home in gated West Lake Estates. This home sits on a 1/2 acre lot with extended 4.5 garage, pool AND Spa, RV gate and RV/boat parking! Enter into a private courtyard with stunning water feature! Welcoming grand entry featuring travertine throughout, expansive family room and gourmet kitchen featuring stainless appliances, built-in fridge, newer double ovens, gas range, new custom coffee bar and wine-fridge, new granite in all bathrooms, newer interior paint, & NEW ROOF in 2021. There are 5.5 baths, and a spacious guest/kids wing with bathroom and access to a wrap around patio! There is also a large HUGE loft area with wet bar that opens to the upper deck with stunning views of the lake & backyard! The primary retreat offers a relaxing seating area and the 2nd fireplace with luxurious ensuite! Featuring dual sinks, new granite counters and fixtures, jacuzzi tub, tile surround walk-in shower with dual shower heads, large walk-in closet with custom cabinetry. There are 3 additional spacious bedrooms downstairs, and 3 upstairs, however they can also be utilized as a media room and/or office space. Oversized laundry with built-in ironing board & cabinets, sink and plenty of counter space. Upstairs you will find a loft/game room, built-in wall unit, large wet bar and built-in shelving, and wine cooler. The backyard has magnificent views, plenty of patio seating, a newly built-in BBQ area, entire patio just resealed in 2023, heated pool with island, built in spa, mister system, yard lighting, mature citrus trees and new turf. Home features a new roof in Jan 2021. The large deck off the loft, was just tiled in 2021. The home has custom shutters, window coverings and multiple chandeliers, an alarm and intercom system along with audio entertainment system throughout. The rare 4.5 garage has epoxy floors and built-in cabinetry as well. This estate is within a gorgeous community with clubhouse, tennis courts, multiple lakes, racquet and pickle ball courts, weight and cardio room, sand entry lagoon plus a heated pool and large spa. Location is IDEAL, with close access to the freeways, shopping and restaurants at Dana Park and other near locations. MUST SEE!

1524 E Treasure Cove Drive, Gilbert

Courtesy of Berkshire Hathaway HomeServices Arizona Properties. 480-467-4900 Selling Office: West USA Realty.

Start Your Search

Copyright 2026 Arizona Regional Multiple Listing Service, All rights reserved. The data relating to real estate for sale on this website comes in part from the Arizona Regional Multiple Listing Service. All information deemed reliable but not guaranteed and should be independently verified. All properties are subject to prior sale, change or withdrawal. Neither listing broker(s) nor Arizona Regional Multiple Listing Service shall be responsible for any typographical errors, misinformation, misprints and shall be held totally harmless.

The data relating to real estate listings on this website comes in part from the Internet Data Exchange (IDX) program of Multiple Listing Service of Southern Arizona. IDX information is provided exclusively for consumers' personal, non-commercial use and may not be used for any purpose other than to identify prospective properties consumers may be interested in purchasing. Listings provided by brokerages other than Loving Phoenix Team | Real Broker are identified with the MLSSAZ IDX Logo. All Information Is Deemed Reliable But Is Not Guaranteed Accurate. Listing information Copyright 2026 MLS of Southern Arizona. All Rights Reserved.



Gilbert Classical Academy High School | Maricopa County, AZ Homes for Sale

Displayed below and updated daily from the MLS are homes for sale near Gilbert Classical Academy High School, a high school in the Maricopa County, AZ.

For more information on any of these Gilbert Classical Academy High School homes for sale, just click the "Contact Us" button when viewing the details of a property.

You can also call us at 623-206-9936 and we can provide you as much detailed information as you need, including past sales, tax history, and recently sold homes nearby.

Register for a free account to automatically receive email alerts whenever new Gilbert Classical Academy High School homes come on the market or have a price reduction. You can also save your favorite listings for easy access.