Maricopa County MLS

View All Properties for Sale Near Verrado High School

$649,900
4 Beds ⋅ 3 Baths ⋅ 7084907 MLS
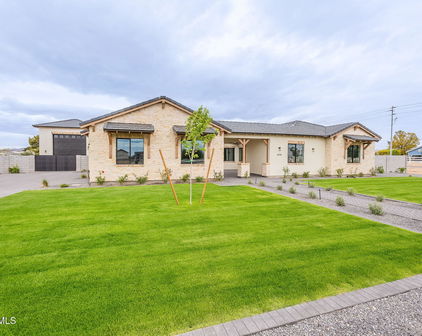
This is the kind of Verrado home that makes you want to stay outside a little longer. The backyard is set up for putting, relaxing in the spa, and catching Arizona sunsets with open desert and mountain views beyond the view fence. Inside, 10-foot ceilings and a wide wall of glass keep the home feeling bright, open and connected to the outdoors. The kitchen is built for real life with a large island, gas cooktop, double ovens, built-in appliances and a walk-in pantry. Four bedrooms plus a dedicated office give you room to work, host and spread out, while the split primary suite creates its own quiet retreat. Add in flexible living and dining spaces, a 3-car garage, and the trails, parks, golf, pickleball and community feel Verrado is known for. This one just lives well. See it for yourself! Verrado is one of those places where the community is part of the reason you buy the home. Tree-lined streets, neighborhood parks, more than 26 miles of hiking and biking trails, golf, pickleball, recreation and that unmistakable Main Street give Verrado a small-town feel that's hard to duplicate in the West Valley. Main Street is still the heartbeat, whether it's dinner at Tempo Urban Bistro or Ciao Grazie, a stop at Verrado Grille, or heading north to The Vic Bar + Kitchen. Sunrise Market has added another neighborhood destination with Haymaker Verrado and more dining, coffee, wellness and local services. And Verrado isn't the same community it was even a few years ago. The shopping and entertainment corridor along Verrado Way now includes Costco Wholesale, DICK'S Sporting Goods and The Home Depot, while Verrado Marketplace continues to build out with Target, Safeway, restaurants, gathering spaces and Harkins Verrado Marketplace / BackLot as part of the entertainment lineup. It has become a true shopping, dining and entertainment hub right at the entrance to the community. Everyday necessities are just as convenient. The Jackrabbit Trail and Indian School corridor is anchored by Fry's Marketplace with grocery, pharmacy, fuel, Starbucks and more. That's what makes Verrado work: you can spend the morning on the trails or golf course, knock out the everyday errands, meet friends for dinner, catch a community event and still come home to desert views and White Tank Mountain sunsets. It's not just a master-planned community anymore it has grown into a lifestyle of its own.

2317 N Beverly Place, Buckeye

Courtesy of West USA Realty. 623-942-4200

$685,000
3 Beds ⋅ 3 Baths ⋅ 7084265 MLS
Picture every morning starting in Verrado. Coffee on the front patio before the day heats up. A swim in the afternoon. Friends gathering Saturday night with the fire pit going, music moving from the great room to the pool deck through the built-in surround-sound speakers without missing a beat. The backyard does most of the entertaining for you: a heated pool with a tiled waterfall, raised spillover spa, elevated fire-pit patio, artificial turf, and a retractable awning that lets you choose between shade and Arizona sunshine. A removable pool safety fence is included. Inside, the kitchen is as functional as it is beautiful. Quartz counters and an oversized island give everyone room to gather, a built-in oven and built-in convection microwave are ready when you're hosting, and the gas cooktop handles the rest. White cabinetry, a tile backsplash, under- and above-cabinet lighting, stainless steel appliances, and a large single-basin granite-composite sink complete the space. Tray ceilings with crown molding and board-and-batten walls add custom character, and a built-in wine display near the mudroom keeps a favorite bottle within reach. Three bedrooms plus a den with double French doors provide room to work, host guests, or give every hobby a place to land. Built by AV Homes in 2019, the home offers 2,240 square feet, 2.5 bathrooms, a whole-home water softener, and a three-car tandem garage with overhead storage for bikes, boards, and gear. Just minutes from Center on Main and its fitness facility, the home also keeps you close to the parks, trails and Main Street energy behind signature events such as Founders Day and Music on Main. Quick access to I-10 makes everyday life easy, with dining, medical offices, hotels, fuel and services nearby, along with Costco and additional shopping just down the freeway. The new Verrado Marketplace is set to bring even more to the area, including expanded dining and retail, a Safeway grocery store and Harkins Theatres--making dinner, errands and a movie all part of the neighborhood rhythm.

2410 N Beverly Place, Buckeye

Courtesy of Long Realty Unlimited. 623-565-8324

$349,900
3 Beds ⋅ 2 Baths ⋅ 7082164 MLS
Easy Arizona living awaits in this well-located single-story home offering 3 bedrooms, 2 bathrooms, 1,405 sq. ft., and a 2-car garage on an approximately 5,500 sq. ft. lot. The open floor plan creates a comfortable flow between the living, dining, and kitchen spaces, making the home feel spacious and functional for everyday living. The kitchen features granite countertops and upgraded tall cabinetry, providing excellent storage and workspace. The original flooring and bathrooms offer an opportunity for the next owner to personalize the home and make it their own. A solar system installed in 2023 adds an energy-conscious feature to the property, while the backyard has already been enhanced with pavers and artificial turf for an easy-care outdoor space. Beyond the home, the community offers an impressive selection of amenities designed for an active lifestyle, including a swimming pool and toddler pool, gym, cabanas, grilling and picnic areas, shaded parks, outdoor workout stations, basketball, and sand volleyball courts. Location is another standout, with schools, shopping, restaurants, colleges, gyms, entertainment, and recreation all within easy reach. Enjoy convenient access to I-10 and Loop 303, along with nearby destinations including Buc-ee's, Wigwam Resort, Estrella Mountain Community College, Goodyear Civic Square, Goodyear Recreation Center, Verrado Marketplace, Luke Air Force Base, Phoenix Raceway, and Westgate Entertainment District. Whether you're looking for a comfortable primary residence or a home with room to add your own personal touches, this Goodyear property offers a great combination of location, functionality, and community amenities.

17367 W Adams Street, Goodyear

Courtesy of My Home Group Real Estate. 480-685-2760

$675,000
4 Beds ⋅ 3 Baths ⋅ 7082047 MLS
Welcome to an exceptional Verrado residence where thoughtful design, beautiful finishes, and effortless indoor-outdoor living come together. Meticulously maintained and beautifully appointed, this 2-story home is ideally positioned across from a lush, flourishing park with stunning mountain views. The inviting front porch sets the tone, offering a wonderful place to relax in rocking chairs and enjoy the scenery, fresh air, and Arizona sunsets. Inside, the home delivers a sophisticated yet comfortable aesthetic with quality updates throughout. High-end LVP flooring flows through the main living areas, complemented by new 5.25'' baseboards and 9' ceilings that create an open, elevated feel. A striking light fixture anchors the living room, while the beautifully updated staircase features... wood flooring and a modern black railing. Shutters, updated lighting, gorgeous ceiling fans, and carefully selected fixtures add a polished finish throughout. The kitchen is designed to be both beautiful and highly functional, featuring granite countertops, a stylish backsplash, stainless steel GE Profile appliances, and an oversized walk-in pantry offering exceptional storage. The adjoining dining room provides an elegant setting for entertaining, complete with a beautiful statement light fixture and room to gather for everything from casual dinners to special occasions. The private, oversized primary suite is thoughtfully located on the first floor, offering a peaceful retreat at the end of the day. The spacious bedroom features his-and-her closets, while the beautifully appointed ensuite includes a separate soaking tub and shower, updated fixtures, and finishes that create a comfortable, spa-inspired atmosphere. French doors extend the living space outdoors to an expansive backyard designed for enjoying Arizona living. Multiple sitting areas provide plenty of room for entertaining, dining, or simply relaxing under the stars. Beautifully landscaped front and back yards, along with landscape lighting, create an inviting setting from day to night. A beautifully updated downstairs half bath and dedicated laundry room with built-in cabinetry add convenience and functionality to the main level. Upstairs, three additional bedrooms and a versatile loft provide generous space and flexibility. The loft captures gorgeous mountain views, while the upstairs balcony offers an incredible place to unwind and watch the sun set over the mountains, with the park directly across the street adding to the picturesque setting. The thoughtful upgrades continue throughout the home with a smart-app thermostat and light switches, high-speed LAN cabling, security system, and a new water heater installed in 2026. The 3-car tandem garage is currently configured as a fitness area and features built-in cabinetry, providing excellent storage and flexibility for a variety of needs. Located in Verrado, this home is surrounded by tree-lined streets, an extensive collection of neighborhood parks, hiking and biking trails, community pools, fitness amenities, and a vibrant Main Street with shopping and dining. Verrado also offers year-round community events and convenient access to highly regarded A+ rated schools, with additional shopping, dining, and services continuing to come to the area. Here, the parks, trails, amenities, community atmosphere, and beautiful surroundings are all part of the Verrado experience.

3151 N Black Rock Road, Buckeye

Courtesy of TCT Real Estate. 602.377.5394

$600,000
3 Beds ⋅ 3 Baths ⋅ 7081728 MLS
Seller approved description: Calm, curated and quietly impressive, this single-story: Arroyo Mountain Estates / Jackrabbit Estates home is designed for effortless desert living. The home is on a premium lot across from a neighborhood park, the residence offers 3 bedrooms, 2.5 bathrooms, a flexible room which allows to be used as a den and also features a comfy queen wall murphy bed for guests. The generous 3-car garage features cabinets, overhead storage and a man door. The split floor plan balances openness with privacy, with wood-look tile, plantation shutters and soft neutral finishes create a bright, cohesive interior. At the heart of the home, a stone-accented gas fireplace anchors the spacious great room. The adjoining kitchen pairs crisp white cabinetry, pull-out shelving, designer backsplash and an oversized granite island ready for everything from morning coffee to late-night conversations. Stainless steel appliances, including built in wall oven and microwave, a 5-burner gas cooktop and abundant seating. A formal dining room provides an elegant setting for gatherings, while the oversized laundry room add valuable flexibility and storage. The private primary suite offers a relaxing retreat with dual vanities, a soaking tub, separate tiled shower and large walk-in closet. Outdoors, the pace slows and the home truly continues to come alive. A sparkling pool, private putting green, covered patio and expansive paver areas create multiple spaces to swim, practice your short swing, dine or simply unwind. Low-maintenance landscaping and an open wash behind the property enhance the sense of privacy and serenity. Close to Verrado Main Street, White Tank Mountain Regional Park, Wildlife World Zoo, golf, shopping and dining. This is a home that feels composed, comfortable and unmistakably Arizona.

5407 N 191st Drive, Litchfield Park

Courtesy of Redfin Corporation. 602-483-4919

$674,000
4 Beds ⋅ 4 Baths ⋅ 7081673 MLS
Set on a prominent corner lot, this single-story home offers generous indoor living and an outdoor setting ready for recreation, entertainment, and future personalization. 4 bedrooms and 3 ½ bathrooms providing ample flexibility for everyday life, guests, or a potential rental strategy. Paid-off solar panels strengthen the home's everyday value by offering the potential for meaningful energy savings and lower monthly utility costs. Because the system is owned outright, buyers can enjoy its benefits without taking on a solar loan, lease, or related monthly payment. Inside, the spacious great room creates a natural gathering place, while the breakfast nook keeps casual meals comfortable and convenient. Fresh interior paint and brand-new carpet give the home a clean, updated foundation. A separate formal dining area offers additional room for celebrations, holidays, and dinner parties. Spacious kitchen with gas cooktop, double-wall ovens and all stainless-steel appliances. Large, center kitchen island with eat-up bar seating. Primary suite with ensuite bath and walk-in closet. Additional 3 guest bedrooms plus 2 full baths and powder room provide flexibility for a variety of residential, home office, or rental uses. Beyond the interior, the corner-lot setting expands the sense of openness and highlights the property's outdoor possibilities. The private pool includes a basketball hoop for active afternoons, while a putting green lets golf enthusiasts practice without leaving home. Synthetic grass adds a polished, low-maintenance touch and leaves space for lounging, games, pets, or weekend gatherings beneath the Arizona sky. Located near the community park with a children's playground, multi-purpose field and picnic ramada. Just a short distance is the Loop 303, making it convenient to head towards Phoenix, Scottsdale or other parts of the Valley. Priced to sell, this new listing combines substantial square footage, a versatile floor plan, and outdoor amenities.

5154 N 184th Lane, Litchfield Park

Courtesy of Grigg's Group Powered by The Altman Brothers. 480-788-0929

$1,150,000
3 Beds ⋅ 2 Baths ⋅ 7081336 MLS
Welcome to this one of a kind 2021 custom-built home, where timeless architectural charm meets modern luxury a& outdoor living at its finest! Step inside to discover exceptional craftsmanship highlighted by deep windowsills, detailed door and window trim, and artisan stained-glass transoms over the bedroom entries. The designer kitchen serves as focal point, anchored by an iconic black and bronze Big Chill refrigerator. Enjoy expanded living in the newly converted, fully enclosed bonus room equipped with its own dedicated split AC unit. Ideal as a sunroom, gym, or home office. Step outside to a private backyard oasis featuring a refreshing swimming pool, a poolside ramada, a custom built-in gas fire pit adorned with sparkling fire glass, complemented by a built-in seating for gatherings, a relaxing outdoor soaking tub complemented by an outdoor shower. Built with exceptional efficiency and durability, this home boasts 2x6 exterior walls with dense-pack insulation, spray foam-insulated roof trusses keeping all ductwork and mechanicals in conditioned space, dual AC units, double-pane Low-E windows, and a whole-home water filtration system with water softener. Additional highlights include an oversized 3-car garage, EV charger pre-wiring, RV gate with a 30-amp outlet, a fenced and turfed dog run, horse property designation, and a rear plumbing clean-out ready for a future casita or workshop. Come experience this exceptional property today!

19936 W Cambridge Avenue, Buckeye

Courtesy of Arizona Elite Properties. 480-899-9010

$1,150,000
4 Beds ⋅ 5 Baths ⋅ 7073751 MLS
The value of Brindley isn't any one feature. It's being able to find the house, guest house, land, RV garage, workshop, parking and backyard amenities together on one property. 3612 N Brindley Ave brings all of that together on more than an acre in Litchfield Park. The main residence offers approximately 2,781 square feet with 3 bedrooms, 2.5 bathrooms, a split primary floor plan and separate den/office. A 910-square-foot guest house with 1 bedroom, 1 bathroom and its own entrance adds another complete living space separate from the main home. Then there's the space for everything that doesn't fit neatly into a standard garage. The full-size RV garage/workshop is air-conditioned and includes its own full bathroom. Attached and detached garage space, an RV gate, over-height parking capability, circular driveway and extensive slab parking provide room for vehicles, equipment, projects and storage. Outside, the acre-plus homesite gives the improvements room to spread out. The private pool features water elements and two fire pots, complemented by an extended covered patio, pergola and built-in BBQ. There's room to enjoy the outdoor spaces without the house, guest house and garages competing for every square foot of the lot. Inside the main residence, formal and casual dining areas provide options for everyday use and entertaining. The kitchen offers granite countertops, a large island, multiple ovens and generous workspace. Partial kitchen, bathroom and flooring updates were completed in 2023. This is a property for a buyer whose search can't be solved by bedroom count and square footage alone. If you've been trying to find land, separate living space, serious garage and workshop capacity, RV accommodations and a developed backyard in one place, take a closer look at Brindley.

3612 N Brindley Avenue, Litchfield Park

Courtesy of Realty ONE Group. 480-285-0000

$950,000
5 Beds ⋅ 4 Baths ⋅ 7072090 MLS
Montana Farms offers room to spread out on this fully fenced 1.1-acre property with flood irrigation. The 2,031 sq. ft. main residence & separate 1,431 sq. ft. guest house provide 3,462 total sq. ft. of living space, with 5 bedrooms & 4 bathrooms between the two homes. Recent updates include fresh interior paint, an upgraded primary bath, HVAC systems less than 5 years old in both the main house & casita, a 1-year-old water heater, and a 2-year-old whole-house water filtration system. The casita offers valuable flexibility and separation from the main residence. Its former 1-car garage has been thoughtfully converted into an additional bedroom and bathroom, expanding the total livable space from approximately 900 to 1,450 sq. ft. Ideal for in-laws, multi-gen, or income-producing rental! Outside, a motorized RV gate provides convenient access, along with horse fencing, a chicken coop, and an upgraded gravel turnaround driveway. Raised garden beds currently feature sweet potatoes, zucchini, hot peppers, and asparagus, complemented by orange, lemon, lime, pear, grapefruit, and pomegranate trees. There's ample room for horses or livestock, gardening, projects, outdoor living, and even a future pool while preserving the property's open space. The back porch is a favorite part of the home, enjoyed about nine months of the year for BBQs, campfires, and gathering with friends and family.

6413 N 171st Lane, Waddell

Courtesy of EveryPlace. akvalentine16@gmail.com

$539,000
5 Beds ⋅ 3 Baths ⋅ 7072037 MLS
Seller offering $10K towards closing costs or rate buy down!!! Better than new--and upgraded far beyond the model! Welcome to this rare Jubilee Select home in the highly sought-after gated community of Silva Farms. Built just two years ago, this exceptional 5-bedroom, 3-bathroom residence has been extensively redesigned and upgraded by the owner from the time it was built, offering the feel and finishes of a custom home without the wait or expense of building new. The thoughtfully redesigned kitchen is the heart of the home, featuring floor-to-ceiling soft-close white shaker cabinetry, a 36-inch gas range with dedicated vent hood, microwave/oven combination, convenient pot filler, and an impressive 10-foot quartz waterfall island. Beautiful wood-look luxury vinyl flooring flows throughout the entire home, creating a cohesive and stylish feel. Theprimary suite offers a luxurious retreat with an oversized shower featuring custom tile, along with upgraded cabinetry and fixtures. Both guest bathrooms have been completely remodeled with freestanding vanities, custom-tiled shower surrounds, and upgraded fixtures. Extensive recessed lighting has also been added throughout the home, enhancing both the functionality and ambiance. The upgrades continue outdoors, where the backyard has been transformed into a private oasis. Enjoy beautiful travertine tile, low-maintenance artificial turf, a gas fire pit, and a covered patio complete with an electrical outlet ready for your outdoor TV. The garage features durable epoxy flooring, while the garage apron has been enhanced with pavers and the driveway extended with additional pavers for extra parking and impressive curb appeal. With five bedrooms and three bathrooms, the floor plan is designed with privacy and functionality in mind, providing comfortable separation between the primary suite, guests, and additional living spaces. Located within the family-friendly gated community of Silva Farms, residents enjoy an impressive array of amenities, including a large community pool, parks, clubhouse, biking trails, and sport courts. Conveniently located near major freeways, shopping, dining, and everyday conveniences.This is truly a move-in-ready home that stands apart from the rest--better than the models and upgraded with the details that today's buyers are looking for. This one has it all!

17563 W Washington Street, Goodyear

Courtesy of Success Property Brokers. 480-563-9511

$585,000
4 Beds ⋅ 2 Baths ⋅ 7071606 MLS
Opportunities like this are increasingly difficult to find in Verrado, especially at this price point. This reimagined single-level home sits on an oversized lot backing to a natural desert wash with no home directly behind, offering exceptional privacy and unobstructed views toward the White Tank Mountains. Even more unique, the expansive backyard provides a blank slate with room to create the outdoor space you want--whether that's a pool, spa, outdoor kitchen, entertaining area, expanded turf, or a combination of them all. Beyond the setting, the home offers an impressive combination of quality construction and substantial recent investment. Built with 2x6 framing and spray foam insulation, major improvements include an updated roof and a new whole-house water treatment system. Inside, approximately $82,000 in remodeling has transformed the home with a refined and cohesive design. Luxury plank flooring flows throughout the main living areas, complemented by plush carpet in the bedrooms, fresh interior paint, and updated cabinetry throughout the kitchen and bathrooms for a polished, move-in-ready feel. The redesigned chef's kitchen anchors the open-concept living space with quartz countertops and backsplash, updated cabinetry, and integrated LED lighting. The bathrooms have also been refreshed with updated cabinetry and quartz finishes, while quartz continues into the laundry room. The expanded primary shower has been completely remodeled to create a spacious, spa-like experience. One of the home's most distinctive features is the custom library, complete with beautifully designed built-in cabinetry and storage--ideal as a library, executive home office, collection space, study, or quiet retreat. Outside, the setting truly separates this home from the competition. An extended covered patio overlooks natural turf and the expansive backyard, while the desert wash creates additional separation from neighboring homes and preserves views toward the White Tank Mountains. A mature fruit orchard featuring apricot, peach, fig, and citrus trees adds another unique element, while ample remaining space provides tremendous potential for a future pool and customized outdoor living. The location is equally compelling. Situated on a quiet street just one home from Verrado's extensive trail system, you'll have convenient access to the parks, paths, community amenities, dining, and small-town charm that define the Verrado lifestyle. Verrado Marketplace is now open just down the road, bringing a major new collection of shopping, dining, and entertainment to the area, with additional retailers and restaurants continuing to open. For buyers searching for single-level living without sacrificing lot size, privacy, mountain views, or the flexibility to create their ideal backyard, this property stands apart. With approximately $82,000 in remodeling, updated kitchen and bathroom cabinetry, major recent improvements, custom finishes, a mature fruit orchard, and an exceptional Verrado setting, this is a combination that would be difficult to replicate at this price point.

20486 W Ridge Road, Buckeye

Courtesy of Real Broker. 602-755-3415

$649,900
2 Beds ⋅ 4 Baths ⋅ 7071303 MLS
Elevated Arizona Living with Exceptional Views in Victory at Verrado! Welcome to this beautifully upgraded Inspire floor plan in Victory at Verrado, offering 2 bedrooms plus a versatile private upper suite, 3.5 baths, and 2,199 sq. ft. of thoughtfully designed living space. From the moment you enter, you'll appreciate the attention to detail, sophisticated finishes, and plantation shutters throughout the home. The beautifully appointed kitchen features elegant white cabinetry, leathered granite countertops, and a top-of-the-line appliance package with warming drawer. The spacious primary suite offers a custom-designed closet system and built-in linen storage. One of the home's most distinctive features is the private upper suite above the garage, complete with its own entrance, full bath, mini-split climate control, upgraded cabinetry, quartz countertops, large sink, and private balcony. This exceptional space is ideal for guests, a home office, hobby room, or private retreat. The balcony offers spectacular views toward downtown Phoenix and the Estrella Mountains, creating a truly special place to enjoy Arizona sunsets and evening city lights. The backyard is designed for both relaxation and entertaining, featuring a unique elevated upper patio with its own fire pit, creating an inviting outdoor gathering space. The beautifully landscaped, tiered yard includes lush foliage, ambient lighting, and multiple areas to enjoy the Arizona outdoors. The covered lower patio features two motorized sunshades, providing additional comfortable outdoor living space. Additional upgrades include an air purification system, reverse osmosis, water softener, smart-home features, and an oversized tandem garage with epoxy flooring and custom storage. Located in Victory at Verrado, a premier 55+ community offering resort-style amenities, including golf, fitness facilities, pools and spas, pickleball, tennis, walking and biking paths, and an active social lifestyle. Beautifully upgraded, thoughtfully designed, and filled with distinctive indoor and outdoor spaces, this home offers an exceptional combination of privacy, flexibility, entertaining space, and unforgettable Arizona views.

4814 N 203rd Avenue, Buckeye

Courtesy of Realty ONE Group. 623-552-3773

$999,000
4 Beds ⋅ 2 Baths ⋅ 7070996 MLS
A private gate at the street welcomes you onto this truly special Waddell property, featuring a thoughtfully reimagined 4-bedroom, 2-bath, 1,810-square-foot home situated on approximately 1.89 flood-irrigated acres with stunning mountain views. At the heart of the property's appeal is an impressive 2,000-square-foot detached garage boasting three bays, an RV-height door, 50-amp service, a water hookup, and a cleanout for effortless RV living. Inside this massive structure, roughly 300 square feet of finished space is divided into two versatile rooms--currently utilized as an office and a music room, one with a closet--with a large storage and attic area above, offering a rare flexible workspace or hobby area in the West Valley. The home itself has undergone extensive renovations ... ... completed in late 2023 and throughout 2024, receiving a new roof, energy-efficient windows, updated insulation, and new siding on most of the exterior. The fresh interior and exterior paint, new flooring, modern pavers, and recessed lighting throughout elevate the entire living space. Inside, the kitchen has been completely renovated, the bathrooms beautifully remodeled, and the pantry intelligently redesigned, while elegant French doors now open onto the patio and premium linen roller shades dress every window. Comfort is guaranteed year-round with a tankless water heater added in 2025, alongside modern mini-split systems that bring supplemental heating and cooling to the rear bedroom, pantry, mudroom, and the finished garage offices. Outside, the flood-irrigated grounds offer endless possibilities for outdoor enthusiasts and hobbyists alike. Top-tier equestrian amenities include a metal-roofed stall structure with three secured stalls and three additional covered bays currently used for shade, which can easily be converted into additional enclosed stalls. Nearby, a beautifully landscaped backyard complete with a soothing water fountain creates an inviting atmosphere built for gathering and entertainment. Eleven recently planted fruit trees round out a gorgeous landscape that will only grow more lush with time. Offering abundant room for horses, RVs, a dedicated home workspace, and everything in between, this exceptional estate is perfectly built to accommodate the lifestyle you have always wanted.

7350 N 185th Avenue, Waddell

Courtesy of RE/MAX Desert Showcase. 623-979-8888

$799,900
4 Beds ⋅ 3 Baths ⋅ 7070110 MLS
BETTER THAN NEW! With more than $150,000 in upgrades added after construction, this exceptional home in the gated Highlands of Verrado delivers the luxury lifestyle buyers crave--without the luxury price tag. From the moment guests arrive at the impressive steel front door, the home's thoughtful design makes an unforgettable first impression. At the front of the home, a private guest ensuite and enclosed office create a sophisticated, functional space ideal for visitors, remote work, or multigenerational living. You could say this home has a bit of a mullet personality--sophisticated in the front, party in the back--and it wears both sides exceptionally well. The heart of the home is designed for connection, whether you're gathered around the fireplace on a cozy evening or entertaining a crowd in the open-concept living area. Open the doors and extend your living space outside to an incredible backyard retreat that rivals many luxury resorts. A sparkling pool with a Baja shelf, oversized spa, pergola lounge, outdoor kitchen, and premium six-channel speaker system creates the perfect setting for everything from quiet sunsets to lively weekend celebrations. Relax in the spa, cool off in the pool, and enjoy views toward the White Tank Mountains while surrounded by the privacy of mature landscaping and corner-lot open skies that reveal stunning Arizona starlit nights. When the evening winds down, retreat to the tranquil primary suite overlooking the beautifully illuminated backyard. A custom barn door separates the bedroom from the spa-inspired bathroom, where a spacious walk-in super shower creates a daily retreat. The oversized closet offers abundant storage for everything from seasonal wardrobes to life's treasured keepsakes. Life in Verrado extends far beyond your front door. Step onto miles of hiking and biking trails that connect to nearly 30,000 acres of the White Tank Mountains' dramatic granite peaks and scenic canyons. Cruise the community's tree-lined streets by golf cart to enjoy local dining, championship golf, a fitness center, swimming, pickleball club, community events, and neighborhood shopping. Families appreciate access to highly regarded schools, while residents of all ages enjoy more than 86 parks, dog parks, two PGA-style golf courses, medical services, restaurants, and new retail destinations--all contributing to Verrado's signature small-town charm and vibrant sense of community. This is more than a home--it's a lifestyle where luxury, adventure, and connection come together every day. Come experience the Highlands of Verrado and discover why so many are proud to call it home. After all, the best kind of mullet never goes out of style--business in the front, unforgettable parties in the back.

4653 N 212th Drive, Buckeye

Courtesy of eXp Realty. 888-897-7821

$390,000
3 Beds ⋅ 2 Baths ⋅ 7069601 MLS
Welcome to this charming home in Sienna Hills with mountain views from the back patio! Fully owned solar panels!! this home has 3 bedrooms and 2 bathrooms in 1843 SqFt with neutral tones throughout. The kitchen has been upgraded with granite countertops, stainless appliances, recessed lighting, tile backsplash, refinished cabinets, a peninsula breakfast bar and a center island with another breakfast bar. 18' of additional top and bottom cabinets were added to the kitchen along with granite counters, providing tons of storage and prep space! The garage was converted into an additional living space, done to code. The primary suite is spacious with a walk-in closet and an ensuite bathroom with a dual sink vanity. The laundry room is fitted with cabinets for additional storage. The backyard features a covered patio complete with a fan and pull-down shades, and stunning mountain views that are easily admired through the wrought iron view fencing. This home is on the corner so only one side neighbor. This home is gorgeous, do not miss out! Sienna Hills is a beautiful community with a pool, clubhouse, and fitness center! This home is just a short distance to the Sienna Hills Community Park and Swim Club, and just a few miles to the Skyline Regional trails. Plus, close to the new Verrado Marketplace, Costco, and I-10 for easy access to even more dining, shopping, and entertainment options.

21427 W Monte Vista Road, Buckeye

Courtesy of Keller Williams Arizona Realty. 480-767-3000

$874,900
3 Beds ⋅ 3 Baths ⋅ 7069458 MLS
Located in the heart of Verrado's highly sought-after Main Street District, this exceptional single-story Toll Brothers home offers an oversized lot in a quiet cul-de-sac, and a truly special combination of comfort, character, and resort-style outdoor living. From the moment you step inside, you'll notice the hardwood floors, custom details, and thoughtful upgrades throughout--including designer barn doors, a custom pantry door, and upgraded lighting fixtures that add personality and elegance to the home. The flexible den/study provides an ideal space for a home office, library, hobby room, or private retreat. The upgraded kitchen is designed for both everyday living and entertaining, featuring an extended island, generous counter space, and beautiful finishes. Step outside, and the experience becomes something truly extraordinary. The expansive backyard feels like a private Mediterranean vacation retreat, with mature landscaping, established fruit trees, a charming gazebo, and multiple distinctive areas designed for relaxing, entertaining, dining, or simply enjoying the Arizona sunshine. With so much space and several unique outdoor destinations throughout the yard, every corner offers a new place to unwind and enjoy the lifestyle. Car enthusiasts, hobbyists, and those who simply appreciate exceptional storage will love the oversized 3-car garage, complete with built-in storage and sleek epoxy flooring. With its oversized lot, extensive custom touches, and one-of-a-kind backyard setting, this is far more than a beautiful home--it's a private retreat in the heart of Verrado. Enjoy Main Street District living with shops, restaurants, parks, trails, and the many amenities that make Verrado such a special place!

20340 W Crescent Drive, Buckeye

Courtesy of Realty ONE Group. 623-552-3773

Start Your Search

Copyright 2026 Arizona Regional Multiple Listing Service, All rights reserved. The data relating to real estate for sale on this website comes in part from the Arizona Regional Multiple Listing Service. All information deemed reliable but not guaranteed and should be independently verified. All properties are subject to prior sale, change or withdrawal. Neither listing broker(s) nor Arizona Regional Multiple Listing Service shall be responsible for any typographical errors, misinformation, misprints and shall be held totally harmless.

The data relating to real estate listings on this website comes in part from the Internet Data Exchange (IDX) program of Multiple Listing Service of Southern Arizona. IDX information is provided exclusively for consumers' personal, non-commercial use and may not be used for any purpose other than to identify prospective properties consumers may be interested in purchasing. Listings provided by brokerages other than Loving Phoenix Team | Real Broker are identified with the MLSSAZ IDX Logo. All Information Is Deemed Reliable But Is Not Guaranteed Accurate. Listing information Copyright 2026 MLS of Southern Arizona. All Rights Reserved.



Verrado High School | Maricopa County, AZ Homes for Sale

Displayed below and updated daily from the MLS are homes for sale near Verrado High School, a high school in the Maricopa County, AZ.

For more information on any of these Verrado High School homes for sale, just click the "Contact Us" button when viewing the details of a property.

You can also call us at 623-206-9936 and we can provide you as much detailed information as you need, including past sales, tax history, and recently sold homes nearby.

Register for a free account to automatically receive email alerts whenever new Verrado High School homes come on the market or have a price reduction. You can also save your favorite listings for easy access.