Maricopa County MLS

View All Properties for Sale Near Desert Shadows Middle School - Scottsdale

$1,825,000
2 Beds 2 Baths 6787907 MLS
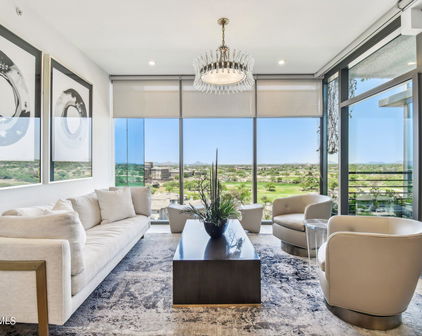
3 Words.....LOCATION, LOCATION, LOCATION! It's hard to put a value on having a home in Kierland Commons, especially one like this highly coveted SINGLE LEVEL 2 Bedroom above the shops...The last time this plan was available for sale with the premier location on the 3rd floor overlooking Main Street was 7 YEARS ago!! One on the 4th floor above it sold earlier this year as a Private Sale - Not MLS for 2.1M. Spacious and open, this split floor plan is almost 1700 SF with 10 foot Ceilings and 8 foot Doors. A telescoping wall of glass opens to a dining size, south facing balcony and covered terrace for people watching in Kierland Commons to your heart's content! If you are looking for something Special, this is it! This home features Gorgeous Light Travertine Floor throughout, Gourmet Chef's Kitchen w/Stainless Steel Appliances, Wine Chiller, Dark Maple cabinets, Granite Counters, Upgraded Lighting, Custom Closets, Remote Sunshades - All Rooms, Spacious Showers, Soaking Tub, Water Softener and Nest Thermostat. All furnishings are included. For a BONUS, this ideal location includes 2 Parking Spaces the private gated garage and a storage room 10'Wx17'Lx10'H. The Scottsdale airport is 3 minutes away and Phoenix Sky Harbor is only 20 minutes. Walk to more than 35 restaurants in Kierland Commons and the Scottsdale Quarter and shop at more than 100 retailers! Community amenities include on-site concierge staff and property management, a private fitness studio, 2 community lounges with catering kitchens, 2 resort-style sundecks, heated lap pool, grilling stations, pet park, reserved parking and guest parking in the private garage, and exclusive VIP discounts on shopping and dining throughout Kierland Commons, Scottsdale Quarter and surrounding areas as well as special "OWNER" privileges at the neighboring Westin Kierland Golf Club.

15215 N Kierland Boulevard Unit 311, Scottsdale

Courtesy of Signature Properties. 480-355-0200 Selling Office: Non-MLS Office.

$1,278,000
4 Beds 2 Baths 6786546 MLS
Located minutes from Kierland Commons, Scottsdale Quarter, and top-rated schools, with no HOA, this home offers convenience and peace of mind. From the moment you enter through the striking custom pivot door, you'll sense the refinement that awaits inside. The open-concept floor plan blends comfort and style, creating an inviting and intimate atmosphere, bathed in natural light that highlights the vaulted ceilings and exposed beams. The heart of the home is the grand kitchen, boasting brand-new cabinetry, stunning quartz countertops, a sprawling 10-foot island, and top-tier stainless-steel appliances. Throughout the home, timeless oak plank flooring and premium finishes—including Delta eco-friendly fixtures, Bedrosians tile, designer light fixtures, and soft cashmere paint finishes The primary suite offers a serene retreat with dual vanities and his-and-hers showers for a spa-like experience. Set on a desirable corner lot, the property offers beautiful curb appeal, generous parking for vehicles, boats, or RVs, and an expansive backyard oasis. The outdoor space is impeccable, with lush landscaping, ambient lighting, and an efficient irrigation system. A paver patio, enhanced pool area, and charming gazebo create the perfect setting for serene evenings or outdoor entertaining. A detailed list of upgrades and warranties s available in the documents. Schedule your private showing today to experience a haven of cozy, modern living at its finest.

6310 E Ludlow Drive, Scottsdale

Courtesy of DPR Realty LLC. 480-994-0800 Selling Office: RETSY.

$1,750,000
4 Beds 4 Baths 6784063 MLS
This beautifully remodeled home in the heart of Scottsdale offers an impeccable blend of style, comfort, and convenience. Boasting 4 spacious bedrooms, plus a den, and 3.5 bathrooms, this 4,491-square-foot residence provides ample room for both relaxation and entertainment. As you step inside, you're immediately greeted by an inviting atmosphere and a massive wall of glass overlooking the backyard. The heart of the home is the recently renovated kitchen, a true culinary enthusiast's dream. Featuring custom cabnetry, high-end Viking appliances, stunning leathered Taj Mahal Quartz countertops, a chic backsplash, and a spacious walk-in pantry This kitchen is perfect for hosting family dinners or entertaining guests. Each of the four bedrooms is designed to provide a personal sanctuary. Generously sized, they each come with a walk-in closet for added convenience. The expansive master suite offers a tranquil retreat, providing the ideal place to unwind at the end of a busy day. The adjoining master bathroom is a spa-like oasis with luxurious finishes, while the master wardrobe closet will exceed your expectations with built-in shelving and an abundance of storage space. The backyard is an entertainer's dream, offering an outdoor oasis where you can bask in the Arizona sun. With a heated pool, spa, and a custom water feature as the focal points. This outdoor space is perfect for enjoying warm Arizona evenings or hosting summer barbecues. Upgraded travertine and lush turf surround the pool area, creating a serene and low-maintenance landscape ideal for both relaxation and recreation. Located in a desirable Scottsdale neighborhood, this home offers the best of both worlds: peace and privacy, yet with all the conveniences of city living. Northsight Park is just a short stroll away, offering a perfect spot for morning jogs or leisurely weekend picnics. Major shopping centers, dining options, and essential services are all within a mile, making day-to-day living a breeze. The area also boasts a wide range of amenities and attractions, ensuring there's always something to do nearby. With its spacious, thoughtfully designed interior, exquisite renovations, and prime location, this home is more than just a place to live, It's a lifestyle. Whether you're raising a family, working from home, or simply seeking a beautiful, high-end space to call your own, this Scottsdale gem checks every box. Don't miss the opportunity to make this extraordinary property your forever home.

13607 N 87th Street, Scottsdale

Courtesy of HomeSmart. 602-230-7600 Selling Office: HomeSmart.

$1,297,500
3 Beds 2 Baths 6775990 MLS
Welcome Home to your custom 3 bedroom, 2 bathroom dream home in a highly sought-after area of Scottsdale with no HOA! This stunning single level property has been fully re-imagined by the design talents of 555 Angel Designs and is now in immaculate, like-new condition. As you enter the home, you'll be greeted by a spacious and open floor plan. The living area features custom wood work and new French doors that flood the space with natural light, creating a warm and inviting atmosphere. The kitchen is a chef's dream with brand new top of the line appliances, honed quartzite countertops, a large island and custom cabinetry that provide ample space for cooking and entertaining. The adjacent dining area and bar are perfect for hosting dinner parties or casual meals with family and friends. The luxuriously large primary bedroom is a true retreat, boasting a spacious bedroom with plenty of natural light, French doors that lead to patio, a stunning grand ensuite bathroom with a walk-in shower, freestanding tub, seperate vanities and a large walk-in closet. Two additional well sized bedrooms provide plenty of space for family or guests. A large private oasis backyard, with a stunning new private pool, covered patio and new landscaping provide the perfect space for outdoor living and entertaining. This home is just minutes away from shopping, dining, and entertainment, as well as top-rated golf courses, schools and parks. Don't miss this opportunity to own a completely updated and move-in ready home in one of the most desirable areas of the city!

5050 E Charter Oak Road, Scottsdale

Courtesy of HomeSmart. 480-443-7400 Selling Office: RE/MAX Fine Properties.

$3,255,000
4 Beds 5 Baths 6775294 MLS
New construction in a quiet neighborhood just minutes from Scottsdale Quarter, Kierland, the new PV Mall, restaurants, the Mayo Clinic, great schools, Hwy 101 & more. Split floor plan w/4,278 sq ft on a half-acre, 4 ensuite bedrooms, 5 baths, office, bonus room, and a great room with soaring ceilings & a glass wall of retractable doors leading to an AZ backyard paradise w/a 4,500 sq ft bi-level patio surrounding a large negative edge pebble sheen pool & infinity spa! Quality abounds w/black Andersen windows, Hinkley Lighting, 48'' Viking gas range, micro & dishwasher, a 66'' professional refrigerator, a large Taj Mahal Quartz waterfall island, European oak flooring, a concealed 14x7 ft butler's pantry & much more! See the supplement below or docs tab for a detailed features list (Cont.) LUXURIOUS DESIGN ** Spacious great room with soaring ceilings, clerestory windows and a glass wall of double, 8' tall tri-folding glass doors leading to the covered back patio and resort style backyard ** Taj Mahal Quartz waterfall kitchen island with a large stainless galley sink, plenty of seating space and surrounding kitchen countertops with Montreal Quartz and an additional kitchen sink overlooking the exquisitely designed backyard ** Top-of-the-line stainless steel kitchen appliances, including a 48" Viking Dual Fuel Range with double ovens, 6 burners and a large griddle, a wall pot filler, a Viking microwave and dishwasher, a large 66" double door Professional Refrigerator and a built-in Thermador Espresso Machine ** Glass wine cellar in the great room with gorgeous marble walls, a WhisperKool refrigeration system and built-in wine racks capable of displaying 147 or more bottles ** A large 14 x 7 ft. concealed butler's pantry in the kitchen with a separate sink, refrigerator, icemaker and plenty of extra cabinet and food preparation space ** Brizo and Delta faucets/fixtures throughout, two kitchen sinks, plus an additional sink in the hidden butler's pantry ** Wide plank White Oak flooring and 7" baseboards throughout ** Large primary bath with a 14 x 7 ft. glass enclosed shower area with marble tile and a soaking tub, as well as two regular shower heads, two rainfall shower heads and two handheld shower heads ** Large primary walk-in closet with custom cabinetry, a chandelier and a full-length lighted dressing mirror ** Separate bar area just outside the primary suite with a quartz countertop, a wood paneled wall and beverage refrigerator ** 4 additional bathrooms, all with custom floating Walnut finish cabinets, quartz counters, handcrafted Zellige tile and soft close drawers ** Fireplace with a 16 ft calming black tile surround/overmantel extending to the great room ceiling, currently exhibiting an 85 inch framed television, allowing you to exhibit art and/or accentuate your home design features when not viewing shows ** Fireplace overmantel is flanked on each side by hidden wall speakers, located just below the clerestory windows which brighten the room and highlight the towering great room ceiling ** Large family room or media room adjoining the three west-wing bedrooms--a perfect play/relaxation area for the kids or guests ** Large laundry room with two washers and two dryers, thin edge shaker cabinets, quartz counter tops and a marble backsplash QUALITY CONSTRUCTION ** All new 2024 construction incorporating a small slab from the prior home ** Smooth synthetic stucco exterior finishes with desert blended colors ** All the modern touches, including 400-amp electrical service, numerous pre-wired functions, recessed LED lighting and stylishly unique Hinkley chandeliers ** Andersen® energy efficient, low-E windows throughout and custom black steel doors w/Baldwin hardware ** Two Rinnai tankless gas water heaters with built-in recirculation pumps and smart phone monitoring capabilities ** Entire home is spray foam insulated (energy efficient), including the garage, which also has an insulated garage door w/remote Internet operation capabilities. The home's ceilings are rated R-30, and the walls are rated at R-19. ** Home is pre-wired for sound, including connections for outdoor and landscape speakers, a home network, televisions, a surveillance system and motorized window shades, if desired ** Two Trane R410A HVACs with programmable Nest thermostats RESORT STYLE YARD ** Taking center stage in the backyard is the heated, 46 x 30 ft negative edge pebble sheen pool and infinity spa with front bubblers, two Baja shelves, Microbrite multicolor LED lighting, a Pentair high performance heater, a Pentair cartridge filter, two energy efficient pool pumps, all surrounded and complimented by Miniature Pygmy Palms, accent plants and a large outdoor 4,500 square foot patio ** The one-of-a-kind pool is surrounded by an equally stunning 4,500 square foot, two level, Artistic Stone outdoor paver patio, stretching from the back of the home and artfully surrounding the negative edge pebble pool and infinity edge spa. This outdoor patio is truly an entertainer's paradise, and the beauty of the Artistic Stone pavers is matched by their utility, being comparatively cool to the touch even on the hottest days of summer! ** The outdoor patio includes a finished large steel ramada with a built-in BBQ (natural gas), ice cooler, TV, a fireplace and plenty of room for covered seating and/or lounge chairs ** Perfect North/South home orientation with mountain views and covered front and back patios, both with tongue and groove ceilings and large side yards with the potential for additional parking, storage, and/or sport court ** Spacious circular driveway made of Solar Gray pavers and an automated and remotely controlled backyard sliding gate, large enough for an RV ** Professionally landscaped yard, including a front and back irrigation system, new sod, decorative rock, a Ficus privacy wall, palm trees surrounding the pool area, front yard desert landscaping including a large Saguaro, as well as other beautiful drought resistant desert plants

6623 E Aster Drive, Scottsdale

Courtesy of HomeSmart. robwilliamsarizona@gmail.com Selling Office: Russ Lyon Sotheby's International Realty.

$1,200,000
5 Beds 3 Baths 6773370 MLS
Wonderful home in a perfect Scottsdale location! Minutes to Kierland Commons & Scottsdale Quarter for some of the best shopping, restaurants, entertainment & nightlife. Near the Westin Kierland golf course. Walking distance to Sandpiper Park & more shops & restaurants to the east along Scottsdale Rd. This home is ONE-OF-A-KIND! It is a popular Medallion floor plan that had several permitted additions made by this original owner. The home is now a 5 bedroom, 3 bath with an office, workshop, & bonus room. The workshop is off the office, complete with a single garage door to the sideyard! The HUGE bonus room (currently used as a recording studio!) could easily be converted half to a 3rd car bay & the other half back to the original room off the front entry if desired. Or it could make an ... excellent mother-in-law's quarters, etc - you decide! So many options & potential to create the ideal floorplan to suit your needs. There was also another spacious bedroom added upstairs (currently used as a music/craft room). The home has formal living & dining rooms, a spacious eat-in kitchen open to a large family room with surround sound & fireplace, & all of the bedrooms are generous in size with large closets too! HUGE laundry room with laundry chute from the second level. Washer/dryer included. You will LOVE the entertainer's DREAM backyard! Gorgeous travertine pavers surround the sparkling pebble pool accented with a beautiful water & fire bowl feature. Enjoy the sounds of the water spilling into the pool from the scuppers &/or play music on the patio speakers. The fire bowls & string lights overhead make the yard spectacular at night! Relax with family or entertain friends around the gas firepit. The BBQ island w/ one burner & an ice chest built-in will be a hit too! The gazebo provides a nice spot to be pool-side while in the shade. The gardener in the family will love the raised planting beds & the fruit from the lemon & 2 orange trees. The widened driveway leading to an RV gate is great for extra parking out front plus storage of trailers, etc. behind the gate. New roof (2019), gutters & exterior paint (2023). NEW lighting & pavers in front 2023. NEW sunscreens on all windows 2023. NEW sprinkler systems/controls front & back 2023. NEW water heater 2024. 3 A/C's on home - all approx 2015. SO much has been done already ... with fresh light paint & some remodeling to personalize it to your tastes, you could create your dream home! Close to Scottsdale Airpark, freeway access, and tons of parks, recreation, hiking and everything that makes living in Scottsdale so wonderful! In the desirable Paradise Valley School District and in boundaries for some of the best schools in that district.Tour today and you will want to call this house home! (There are currently limited pictures of the interior since most rooms are in the middle of being packed up!)

14230 N 70th Place, Scottsdale

Courtesy of HomeSmart. 602-230-7600 Selling Office: Engel & Volkers Gilbert.

$1,700,000
5 Beds 4 Baths 6772808 MLS
Elegant Living on a Coveted 85254 Street. The Ultimate Family Oasis. Discover Scottsdale living at its finest on this expansive 34,216-square-foot lot in one of the most sought-after neighborhoods in 85254. This stunning property features 5 spacious bedrooms and 4 bathrooms, offering a blend of elegance and comfort for family living and entertaining. Perfect for those who love the indoor-outdoor lifestyle, the oversized lot boasts an array of recreational features, including a dedicated sport court for pickleball, tennis or basketball, a walking, biking, and scooter path for outdoor enjoyment, and a sparkling swimming pool ideal for Arizona's sunny days. Multiple sitting areas for families and friends to gather and enjoy life together. With an RV gate, you'll have ample space for storing your toys and adventure gear. Situated just moments away from Scottsdale Christian Academy and the highly acclaimed Paradise Valley School District, this home is perfect for families seeking both privacy and convenience. With dining, shopping, and entertainment options in every direction, including Kierland, and the Scottsdale Quarter as well as easy access to SR 51 and Loop 101, you're never far from the best that Scottsdale has to offer. This remarkable home is not just a place to liveit's a backdrop for creating lifelong family memories.

5424 E Crocus Drive, Scottsdale

Courtesy of Russ Lyon Sotheby's International Realty. 480-585-7070 Selling Office: Russ Lyon Sotheby's International Realty.

$2,335,000
6 Beds 4 Baths 6768132 MLS
Experience luxury redefined in this extensively rebuilt home, crafted with no detail overlooked by Arlington Custom Builders in collaboration with Martz Development and Living Luxury Homes. This stunning transformation includes a 1,000+ sq foot addition and a completely newly constructed outdoor oasis featuring a pool/spa with a swim-up bar, sunken fire pit, outdoor kitchen, and a sprawling pergola. Set on nearly half an acre, the home is perfectly positioned to optimize space, with a south-facing backyard ensuring abundant natural light. Inside, designer-grade finishes are found throughout, including custom cabinetry and striking shiplap accent walls/custom wall paneling in numerous spaces. The seamless indoor-outdoor living experience is enhanced by all-new windows and doors, including two bi-fold accordion-style doors that open to an impressive outdoor entertainment area. Over 2,100 square feet of limestone pavers laid in an elegant herringbone pattern lead to a sunken fire pit and a limestone swim-up bar with seating for four. The raised spa, finished with intricate 1x1 glass tiles, complements the 35-foot PebbleSheen heated pool, which features a Baja shelf, in-ground self-cleaning pop-ups, and a captivating tiled water feature backdrop. The chef's kitchen is a culinary masterpiece, boasting a 48" ILVE gas range with 8 burners and double oven, Bosch dishwasher, wine fridge, GE Monogram oversized refrigerator, wood grain cabinetry, and durable porcelain and quartzite countertops with a show stopping stone backsplash. The Speakeasy-style game room offers, 30" x 30 black and white porcelain tiles, a custom wet bar and beverage fridge, while the bedrooms feature wood flooring (no carpet), and the bathrooms are adorned with natural stone tile. Additional spaces include a mudroom and laundry room with herringbone brick floors and butcher block countertops. The beautifully landscaped yard and spacious 3-car garage with epoxy floors and new garage doors complete this dream property. Additional highlights include: all new HVAC units, new tile roof underlayment with warranty, a brand-new foam roof over the addition, all-new cabinets, plumbing fixtures, lighting, fans, smooth finished stucco/drywall, and more. This extraordinary custom rebuild offers top-tiered craftsmanship and luxury, all at a price that is truly unbeatable for this level of quality and custom finishes. Don't miss this rare opportunity.

6043 E Redfield Road, Scottsdale

Courtesy of Compass. 480-776-1555 Selling Office: Kenneth James Realty.

$1,400,000
5 Beds 3 Baths 6765002 MLS
Wow, just wow! Spectacular single-level property in Cactus Glen with all of the bells & whistles. Sits on a coveted corner lot of over 1/4 acre, showcasing an attached guest house with separate entrances! Exquisite craftsmanship, complemented with a desert landscape. Enter through the grant glass & iron door to discover a fabulous open floor plan with spacious living areas that blend seamlessly, promoting a smooth traffic flow. Travertine tile flooring, plantation shutters, recessed lighting, fireplace with stone façade, and a two-way dry bar are features worth mentioning. The gourmet kitchen features wood cabinets with crown moulding & textured glass doors, travertine tile backsplash, granite counters, SS appliances, and an oversized island with breakfast. Brand new master suite in 2024. The generous-sized owner's suite hosts an elegant & luxurious ensuite comprised of two vanities, wall-mounted LED mirrors, an island for added storage, and a massive walk-in closet. The outdoor oasis was made for R&R with its extended covered patio, cozy Ramada, above-ground spa, and sparkling blue pool. Enjoy this private resort for entertaining or relaxing in solitude. Wait, that's not all! The attached casita offers a gated entry, a sizable living/dining room, a kitchenette, and a bright bedroom with a murphy bed & access to the backyard. Words don't make this gem justice. Act now!

5827 E Waltann Lane, Scottsdale

Courtesy of Realty Exchange. 480-771-7600 Selling Office: Real Broker.

$1,020,000
4 Beds 2 Baths 6762981 MLS
REMODELED and ready for its new owners! Welcome to 85254, AKA the ''Magic Zip Code'' thanks to its trifecta of perks—Scottsdale address, lower-priced Phoenix utilities/taxes, and Paradise Valley's world-class school district! No HOA! Please note: No Short-Term Rentals less than 60 days are aloud in the subdivision. BRAND NEW 5 Ton Trane AC Unit (Sept 2024) Both bathrooms FULLY REMODELED (2024) NO CARPET! BRAND NEW Luxury Vinyl Plank (LVP) flooring throughout (Sept 2024) WATER HEATER (2023) Step inside to discover a turnkey, resort style home with a wall of windows in living/dining, updates throughout, including fresh interior paint, modern finishes and stylish touches that elevate every corner of the home. The open-concept floor plan seamlessly connects the living, dining, and kitchen areas, perfect for both entertaining and everyday living. The kitchen features sleek countertops, stainless steel appliances, and ample cabinet space, making it a chef's delight. Both bathrooms have been thoughtfully updated with porcelain tile showers, new vanities, and contemporary fixtures that create a spa-like retreat. But the real gem lies outside in the beautiful backyard oasis. Spend endless days lounging by the heated pool, surrounded by lush landscaping and towering palm trees, creating a serene and private retreat. Whether you're hosting a barbecue with friends or enjoying a quiet evening under the stars, this backyard is sure to impress. Conveniently located just minutes away from Scottsdale Quarter, Kierland Commons, TPC Scottsdale (Phoenix Open), WestWorld of Scottsdale (Arabian Horse Show & Barrett-Jackson), you'll have easy access to premier shopping, dining, and entertainment options. Don't miss out on the opportunity to make this gorgeous property home!

6309 E Nisbet Road, Scottsdale

Courtesy of My Home Group Real Estate. 480-213-8183 Selling Office: Compass.

$1,090,000
4 Beds 3 Baths 6761281 MLS
This beautifully updated home is conveniently located just minutes from everything Scottsdale has to offer. The residence features a spacious, open family room with vaulted ceilings, and a wood-burning fireplace. The kitchen is designed to impress, with modern smart stainless steel appliances, a wine refrigerator, quartz countertops, skylights, and a large island with extensive storage and seating. The natural light enhances the bright, airy atmosphere throughout the entire home. All the bedrooms are generously sized with the primary suite conveniently located on the first floor. It includes a sizable closet and an elegantly updated private bathroom, complete with a modern tiled shower, contemporary flooring and cabinetry, a stand-alone tub, and ample counter space w/ dual sinks Numerous 2020 upgrades, including a Trane HVAC system, a full new roof, complete tile flooring, new windows throughout, and a smart heat-pump hot water system with smart thermostats. More recent upgrades include owned solar panels, ev charger and wired for a second, and a pool heat pump (heats in cooler months and cools in summer). The outdoor space is thoughtfully designed for both beauty and functionality, featuring a large covered patio and a pebble tech pool. The xeriscape landscaping is low-maintenance and water-efficient, attracting hummingbirds, while evening accent lighting adds charm. A vegetable garden, positioned to thrive in spring without the harsh afternoon sun, offers the perfect spot for growing tomatoes. For outdoor cooking enthusiasts, the unique penny-tiled pizza oven provides a special touch. This residence represents a perfect blend of modern enhancements, purposeful design, and an excellent locationa truly exceptional opportunity for those seeking a refined Scottsdale lifestyle.

5617 E Claire Drive, Scottsdale

Courtesy of RETSY. 602-842-0000 Selling Office: Jason Mitchell Real Estate.

$1,030,000
3 Beds 3 Baths 6760232 MLS
You will love this soft contemporary remodel in the beloved Scottsdale Princess TPC gated community. Easy to maintain patio home perfect for a second home or year round living. 3 bedrooms, plus 3 full baths and added bonus office room this is also excellent as a luxury snowbird rental with it's convenient location. The expansive great room segues into the dining space and open kitchen that invites entertaining. Large quartz Center island, abundant white oak style floors, wide baseboards, shutters throughout and tasteful fresh paint. Spacious primary with remodeled bath, plus bonus addition for an office/ work area. North/South exposure with Privately landscaped lot for backyard dinners or coffee in the Courtyard with Mountain Views. Priced well below the neighborhood average. Mature fruit trees, grapefruit, tangerine, lemon and lime and extra parking space in the cul de sac. ***This PRIME LOCATION is walking distance to TPC GOLF COURSE, FIVE STAR FAIRMONT SCOTTSDALE PRINCESS RESORT & SPA (Princess spa membership option), SCOTTSDALE SPORTS COMPLEX, & WESTWORLD. QUICK DRIVE TO SCOTTSDALE AIRPORT, AIRPARK, WHOLE FOODS, MAYO CLINIC, KIERLAND & SCOTTSDALE QUARTER FOR A VARIETY OF RESTAURANTS, SHOPPING & ENTERTAINMENT....PLUS JUST MINUTES TO THE 101 LOOP AND 51 FOR CONVENIENT TRAVEL TO THE GREATER SCOTTSDALE AND PHOENIX AREAS. THIS IS THE PLACE TO BE FOR ACCESS TO THE BEST AMENITIES SCOTTSDALE HAS TO OFFER WHILE ENJOYING THE PRESTIGIOUS PRIVATE GATED CROWN POINT COMMUNITY. MINIMAL HOA FEES, SMALL INTIMATE COMMUNITY. PROPERTIES LIKE THIS DO NOT COME UP FOR SALE OFTEN! THIS HOME IS TURNKEY AND THE FURNITURE CAN BE PURCHASED ON A SEPARATE BILL OF SALE. SEE LISTING AGENT FOR DETAILS. WOULD MAKE A WONDERFUL SNOWBIRD RENTAL AS WELL

7979 E Princess Drive Unit 14, Scottsdale

Courtesy of AZ Brokerage Holdings, LLC. 480-948-9450 Selling Office: Your Home Sold Guaranteed Realty.

$1,195,000
5 Beds 3 Baths 6759773 MLS
This exceptional 5 bedroom home with no HOA is nestled on a corner lot of a quiet cul-de-sac in the ''Magic'' zip code. This home offers a BRAND NEW ROOF (Oct. 2024), backyard oasis with a newly refinished PebbleTech pool (2024), covered patio & large lawn! The floorpan flows effortlessly with 18' tall ceilings, arched doorways, new plush carpets (2024), tile flooring, plantation shutters, & recessed lighting. The large family room comes with a wet bar & direct backyard access promoting easy entertaining. The updated kitchen features wood cabinets, tile backsplash, granite countertops, SS appliances, with a large island. Updated bathrooms, tons of storage, walk-in closets & huge rooms make this home a must! Located minutes away from Scottsdale, Kierland, shopping, restaurants, golf & more New upgrades completed in October 2024 include: Brand New Roof, comes with a 20 year warranty transferable to the new owner, and upgrades completed in April 2024 include: 3 Stage Reverse Osmosis Water Filtration System, Water softener system, refinished PebbleTec pool & brand new carpet throughout. The generously sized primary bedroom hosts a bountiful walk-in closet and an immaculate ensuite with an oversized granite dual vanity and expanded shower. The entertainer's backyard is comprised of a full-length covered patio, a lush lawn, a fragrant citrus tree, and a sparkling blue pool. Everything you're looking for, you'll find it here! Don't miss out. Act now!

14226 N 69th Place, Scottsdale

Courtesy of Engel & Volkers Gilbert. 520-499-7240 Selling Office: Platinum Living Realty.

$899,900
3 Beds 2 Baths 6759575 MLS
Beautifully remodeled home in one of the most convenient areas of Scottsdale! This exceptional home features wood look tile in all the living spaces and tile in the bedrooms and bathrooms - NO CARPET! Well laid out home optimizes every square foot of space with an open concept floorplan. The beautiful kitchen features white shaker cabinets, quartz counters, stainless appliances with a wall oven, large island with bar seating and a tiled backsplash. Both bathrooms have been stylishly updated as well with custom tile surrounds, updated vanities, light and plumbing fixtures. Oversized laundry room with built in cabinets provides ample storage space. Built in desk in the hallway is another example of the maximization of space in this well thought out home! The roof was just recoated, new... garage door openers, the main living areas are freshly painted, newer windows+++! The backyard is perfectly balanced with a pebble finish play pool, large covered patio, grassy play area + a large shed! There is also an additional storage room off the back patio. RV gate and no HOA means you can park what you want with ample space to do so on this 10,422sf lot! Stone accents on the front of the home with synthetic grass for easy maintenance and year round curb appeal! All of this in the middle of it all with easy access to all of the fabulous dining, shopping and entertainment options in Kierland, Scottsdale Quarter, Promenade and the redeveloped PV Mall area!

6529 E Sharon Drive, Scottsdale

Courtesy of Platinum Living Realty. 480-794-1694 Selling Office: America One Luxury Real Estate.

$1,775,000
4 Beds 3 Baths 6759479 MLS
SELLER SAYS - BRING AN OFFER!! The Magic Zipcode just got more Magical! Welcome to 6111 E Hearn Rd, a very special extensive rebuild that is like none other! This beautifully re-imagined property has spared no expense to deliver all the essentials and luxury touches you desire, with the feel of new construction on a large lot in a fantastic established neighborhood. The split floor plan offers additional privacy for the main primary suite, which features a jumbo sized master shower and separate soaking tub, dual sinks, water closet, and walk in closet with custom cabinetry and shelving. The secondary primary suite on the east wing was specifically designed with additional accessibility in mind, the zero grade shower also has a full bench and an enlarged door less entry with separate shower heads and controls for comfort and ease. The gorgeous, jaw dropping kitchen includes quartzite countertops and a huge custom island with drawer microwave, imported Italian Bertazzoni appliance package with induction stove, under cabinet lighting and a bedroom sized walk in pantry with shelving and cabinets. The custom built wine cooler has double sided dry bars with ice maker and mini fridge, plus shelving and storage. Enter the large grassy backyard through the multi-directional arcadia doors and enjoy mountain views, plus a full sized play pool ready for soaking, sunning or volleyball. Large, three car garage and no HOA makes this the perfect home for anyone.

6111 E Hearn Road, Scottsdale

Courtesy of Platinum Living Realty. 480-794-1694 Selling Office: Regent Goldstar Real Estate.

$4,295,000
5 Beds 6 Baths 6759174 MLS
Welcome to this stunning new build by Marigold Home Builders, located just minutes from Kierland and Scottsdale Quarter. This exquisite 5,255 sqft residence offers 5 spacious bedrooms, 5.5 luxurious bathrooms, a dedicated home office, and a game room for all your entertainment needs. Situated on a sprawling .81-acre lot, this property features ample space, including horse privileges if desired. The backyard is an entertainer's dream, boasting a pool, spa, expansive patio space, and a fully equipped outdoor kitchen. Additionally, the pool house offers a perfect retreat for guests or family. Step inside to find hardwood floors throughout, complemented by upgraded tile in the bathrooms. The grand great room is adorned with wood-beamed 16' ceilings and flows seamlessly into the outdoor living area with glass stacking doors, perfect for Arizona indoor-outdoor living. The chef's kitchen is nothing short of impressive, featuring a butler's pantry, an oversized pantry with prep area, and top-of-the-line appliances. Wine enthusiasts will love the chilled wine room with a 150-bottle capacity in the formal dining room. The master suite is a true sanctuary, offering a vaulted ceiling, and a serene atmosphere. This home is the ultimate blend of luxury, functionality, and Arizona living at its finest. Don't miss the opportunity to own this incredible propertyyour dream home awaits!

13414 N 79th Street, Scottsdale

Courtesy of Coldwell Banker Realty. 480-834-9131 Selling Office: Compass.

$807,000
3 Beds 2 Baths 6755907 MLS
Experience Scottsdale Living at its finest! This beautifully remodeled home is nestled in one of Scottsdale's most coveted areas, the ''Magic Zip Code'', just steps away from the highly anticipated PV Mall Redevelopment site and 100+ local businesses, and minutes from the Kierland Commons/Scottsdale Quarter, world class shopping, dining, and entertainment, outdoor activities, and local events. This area combines upscale living with unbeatable convenience. Inside, the home has been extensively remodeled featuring a bright, open floor plan with elevated ceilings, smooth texture walls, ample natural light, and a neutral color palette that creates an inviting atmosphere.The living room is anchored by an elegant stack stone wood-burning fireplace, adding both warmth and sophistication to the space.The kitchen is beautifully crafted and features a large center island, extensive built-in cabinetry, elegant quartz countertops, a marble tile backsplash, a custom range hood, and stainless steel appliances. The seamless transition from the kitchen to the living area is ideal for both everyday living and entertaining. The luxurious primary suite is appointed with a beautiful en suite bathroom with a custom-tiled walk-in shower, spacious walk-in closet, and separate entrance to your backyard. Every detail of this home's interior has been thoughtfully curated to ensure a perfect blend of style and comfort. The backyard space is a true Desert Oasis that is perfect for entertaining and relaxation alike. Featuring a sparkling pool, large covered patio area, and ample yard space all surrounded by lush and mature desert landscape, this space is perfect for your own private enjoyment or hosting friends and family. With no HOA restrictions, and a nearly 10,000 sqft lot you have the freedom to further personalize your space! This beautiful home and thriving community is your opportunity to experience the BEST that Scottsdale has to offer!

4918 E Windrose Drive, Scottsdale

Courtesy of eXp Realty. 888-897-7821 Selling Office: 1912 Realty.

$793,500
1 Beds 1 Baths 6752799 MLS
Here is your chance to own one of the BEST homes in Optima! On the 10th floor, high above neighboring buildings to provide breathtaking, unobstructed sunset views, while overlooking the Kierland Golf Course. In addition, this west location is the furthest from Scottsdale Rd providing peace and quiet, with the crosswalk to Kierland Commons on the ground floor. Imagine being just steps away from the endless shopping and fine dining option of both Kierland Commons and Scottsdale Quarter. Inside the home will blow you away, starting with the full-wall windows capturing the panoramic views. EXTREMELY lightly used since construction, it still feels like a new home, and you have the option to purchase completely turn-key, from furniture to silverware to towels (excluding artwork). Optima Kierland's amenities are top-notch. Downstairs just beyond the secured lobby, you'll find a full fitness center with sauna and racquetball court, as well as a golf simulator and putting green, and basketball court. There are also multiple seating areas to relax or work. Outside there are additional seating areas, BBQ's, bocci ball, and an enclosed area for dogs. Or if you're looking to take in the sun, head up to the rooftop pool and hot tub, where you'll also find a full kitchen, and plenty of both covered and uncovered seating. The conveniences of this central Scottsdale location cannot be emphasized enough! In addition to being walking distance to dozens of restaurants and shopping as mentioned above, Optima Kierland is just a short drive to several beautiful public golf courses, gorgeous hiking trails, and events that draw visitors from all over the world like Barrett Jackson, TPC's Waste Management Open, and the Arabian Horse Show, just to name a few. The home provides a full experience that must be seen to be believed, from Scottsdale's surrounding conveniences, to the building's amenities, and down to those stunning views from inside the home, this is a rare opportunity that cannot be missed!

7120 E Kierland Boulevard Unit 1016, Scottsdale

Courtesy of RE/MAX Fine Properties. 602-558-5200 Selling Office: Reliance First Realty, LLC.

$832,000
4 Beds 2 Baths 6749720 MLS
Location, location, location! This home is a diamond in the rough in a PRIME Scottsdale neighborhood. A+ location for this 4 bedroom, 2 bath split floor plan home with a pool on one of the largest lots in the subdivision! NO HOA. Ideally situated on a corner lot with north/south exposure across from Sonrisa Park. Only a 1/2 mile to the PV Mall being redeveloped with upscale shopping & residential, entertainment, restaurants, bars, including Whole Foods, Trevor's, Federal Pizza, Flower Child, Melt, Frost & more! Also nearby - The Mexicano & Cold Beers & Cheeseburgers plus convenient to Sprouts, Walmart, Costco, EOS ... everything is close! Less than 2 miles to AZ-51 & easy 101 access too. In boundaries to some of the BEST schools in the highly desired PV School District. This home has ... been owned & loved by the sellers for 33 years, but it was time to finally downsize. They were ahead of their time & had the wall removed between what was originally dividing a front formal living & dining rooms from the family room & smaller kitchen in 2000 so it is already opened up to a great room layout. A/C's are approx 6 & 10 years old. Variable speed pool pump & sand filter cover were installed in 2016. Soft water loop already exists, water softener will convey as-is. Reverse Osmosis at kitchen sink also feeds to refrigerator. Extra insulation has been added in attic. The property has a spacious 28'x12' Workshop with vaulted ceilings, 4 windows & double door entry in the backyard. RV gate with space to park & hook-up to 35 amp service. The home is ready for you to personalize & remodel to your tastes. Tour today & you will want to call it home!

5115 E Windrose Drive, Scottsdale

Courtesy of HomeSmart. 602-230-7600 Selling Office: Non-MLS Office.

$1,100,000
3 Beds 3 Baths 6747120 MLS
Discover the perfect blend of space, convenience, and modern luxury with this large corner lot located in one of the most sought-after areas. Nestled within the ''magic zip code,'' this property offers an unparalleled opportunity to live the resort-style lifestyle you've always dreamed of all with the peace of mind that comes from brand-new upgrades throughout. This property boasts an array of recent enhancements, including a **new roof** and **new AC system**, ensuring comfort and efficiency year-round. The **completely renovated bathrooms** add a touch of elegance and modern design, perfect for relaxing after a long day. The state-of-the-art **hybrid hot water heater** provides both energy savings and reliable hot water, while the **new filtration system** and ................. **water softener** offer pristine water quality for your household. The expansive lot and corner location ensures easy access and added privacy. Imagine owning you own private oasis including a sparkling pool, outdoor kitchen, lush citrus trees, RV Gate, framed detached structure and putting green while still having room to put you own stamp on.the possibilities are endless. Living here means more than just owning a property; it's about embracing a lifestyle. Enjoy the benefits of a prestigious neighborhood known for its top-rated schools, vibrant community, and proximity to shopping, dining, and entertainment. Plus, with nearby access to recreational amenities like golf courses, spas, and exclusive clubs, every day feels like a vacation. Don't miss out on this rare find in a location where properties like this are few and far between. Prime location is everything in one of you larges life investments.

5949 E Larkspur Drive, Scottsdale

Courtesy of The Brokery. tim@thebrokery.com Selling Office: Elite Partners.

Start Your Search

Copyright 2026 Arizona Regional Multiple Listing Service, All rights reserved. The data relating to real estate for sale on this website comes in part from the Arizona Regional Multiple Listing Service. All information deemed reliable but not guaranteed and should be independently verified. All properties are subject to prior sale, change or withdrawal. Neither listing broker(s) nor Arizona Regional Multiple Listing Service shall be responsible for any typographical errors, misinformation, misprints and shall be held totally harmless.

The data relating to real estate listings on this website comes in part from the Internet Data Exchange (IDX) program of Multiple Listing Service of Southern Arizona. IDX information is provided exclusively for consumers' personal, non-commercial use and may not be used for any purpose other than to identify prospective properties consumers may be interested in purchasing. Listings provided by brokerages other than Loving Phoenix Team | Real Broker are identified with the MLSSAZ IDX Logo. All Information Is Deemed Reliable But Is Not Guaranteed Accurate. Listing information Copyright 2026 MLS of Southern Arizona. All Rights Reserved.


Desert Shadows Middle School - Scottsdale | Maricopa County, AZ Homes for Sale

Displayed below and updated daily from the MLS are homes for sale near Desert Shadows Middle School - Scottsdale, a middle school in the Maricopa County, AZ.

For more information on any of these Desert Shadows Middle School - Scottsdale homes for sale, just click the "Contact Us" button when viewing the details of a property.

You can also call us at 623-206-9936 and we can provide you as much detailed information as you need, including past sales, tax history, and recently sold homes nearby.

Register for a free account to automatically receive email alerts whenever new Desert Shadows Middle School - Scottsdale homes come on the market or have a price reduction. You can also save your favorite listings for easy access.