Other | Waddell, AZ Real Estate Search

Newest Other | Waddell, AZ Listings

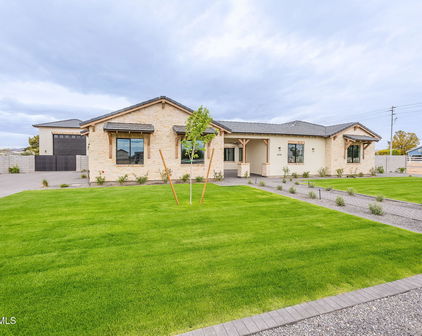
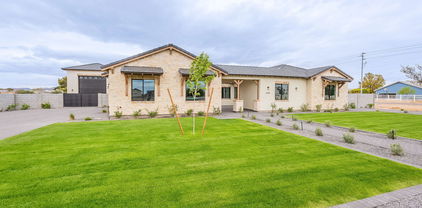
15732 W Deanne Drive, Waddell
$499,990
4 Beds ⋅ 3 Baths ⋅ 7100793 MLS
This beautiful Lavender floor plan offers 2,222 square feet of thoughtfully designed living space with a charming Craftsman-style exterior and a layout built for the way families live today. Featuring 4 bedrooms, 3 full bathrooms, and a versatile Flex Suite, this single-story home provides the perfect combination of comfort, functionality, and flexibility. Scheduled for completion in February 2027, this home showcases designer-selected finishes from our popular Laguna Collection. The open-concept design creates an inviting atmosphere, while 8-foot interior doors and a spacious great room enhance the home's bright and airy feel. A stunning 4-panel sliding glass door opens to the covered patio, creating a seamless transition between indoor and outdoor living and providing the perfect setting for entertaining or relaxing in the Arizona sunshine. The heart of the home is the beautifully appointed kitchen, featuring stylish cabinetry, quartz countertops, a designer backsplash, and an oversized island that offers plenty of space for gathering, meal preparation, and everyday living. The open layout allows the kitchen to flow effortlessly into the dining and living areas, making it ideal for hosting family and friends. Elegant wood-look tile flooring extends throughout the main living spaces, providing both durability and style, while the spacious secondary bedrooms and private owner's suite offer comfortable retreats for everyone in the household. Additional conveniences include a garage door opener and soft water loop for added peace of mind. With designer finishes from the Laguna Collection, flexible living spaces, and exceptional craftsmanship throughout, this Lavender home is the perfect opportunity to enjoy modern Arizona living in a home designed to fit your lifestyle now and for years to come.

15732 W Deanne Drive, Waddell

Courtesy of Compass. 480-776-1555

15639 W Onyx Avenue, Waddell
$599,990
6 Beds ⋅ 5 Baths ⋅ 7099732 MLS
Welcome to the Emerald floorplan, a beautifully designed home that blends modern style, comfort, and functionality. At the heart of the home is a stunning designer kitchen featuring 42'''' mocha-colored cabinets accented by elegant satin nickel hardware, a stylish mosaic backsplash, and beautiful Biancore quartz countertops. The oversized island provides ample workspace while serving as the perfect gathering place for family and friends. GE® stainless steel appliances, including an electric range, microwave, and dishwasher, complete this thoughtfully designed space. Designed to embrace Arizona's indoor-outdoor lifestyle, the spacious great room opens to the backyard through a dramatic 4-panel sliding glass door, creating a seamless transition between indoor and outdoor living. Throu the main living areas, 8"x 36" plank tile flooring offers both durability and timeless style. Additional upgrades include 8-foot interior doors, a soft water loop, and a garage door opener, ensuring comfort and convenience from the moment you move in. With its open-concept layout, designer-selected finishes, and spacious living areas, the Emerald delivers the perfect blend of elegance and everyday practicality. Situated on a desirable homesite with beautiful mountain views, generous indoor-outdoor living space, and an 8-foot side gate, this exceptional home at Sanctuary at Stonebridge Manor offers a unique opportunity to enjoy elevated desert living in one of Waddell's premier communities.

15639 W Onyx Avenue, Waddell

Courtesy of Compass. 480-776-1555

15627 W Onyx Avenue, Waddell
$544,990
4 Beds ⋅ 3 Baths ⋅ 7096327 MLS
Welcome to Stonebridge Manor in Waddell, where space, style, and flexibility come together in a home designed for the way you live. The Opal RV offers 2,123 square feet of beautifully crafted single-level living, featuring 4 bedrooms, a private den, 3 full bathrooms, and a hard-to-find 4-car tandem RV garage with room for all your toys, hobbies, and storage needs. Situated on a desirable corner lot, this home makes a stunning first impression with an attractive paver driveway that enhances its curb appeal and complements the home's thoughtful design. Step inside and be greeted by bright, open living spaces filled with natural light and enhanced by designer-selected finishes from our sought-after Artisan Collection. Rich 42'' gray cabinetry is complemented by striking black hardware, whil Della Terra Quartz - Hana Sky countertops and a sophisticated 6" x 6" tile backsplash create a timeless, upscale feel throughout the kitchen. Wood-look 8" x 36" plank tile flows seamlessly through the main living areas, adding warmth and durability, while plush carpeting creates a cozy retreat in each bedroom. The heart of the home opens effortlessly to the backyard through an expansive 4-panel sliding glass door, blending indoor and outdoor living and making entertaining a breeze. With 8-foot interior doors, prewiring for pendant lighting, and a covered patio ready for Arizona sunsets, every detail has been thoughtfully selected to offer both comfort and luxury. This is more than a home, it's a place where everyday moments feel a little more special.

15627 W Onyx Avenue, Waddell

Courtesy of Compass. 480-776-1555

18424 W Cinnabar Avenue, Waddell
$479,900
4 Beds ⋅ 2 Baths ⋅ 7095706 MLS
This home truly has it all! Situated on an oversized corner lot in the desirable Cortessa community, this beautifully maintained single-level home offers nearly 2,400 square feet, 4 bedrooms, 2 bathrooms, and a spacious 3-car garage. Step inside to a light, bright, and open floor plan featuring 9+ foot ceilings, spacious living areas, and a versatile formal living and dining space that can easily adapt to your needs. The great room-style family room features a cozy gas fireplace and opens to the spacious kitchen, complete with beautifully refinished cabinetry, granite countertops, a large island, gas cooking, abundant storage, and all appliances included! The generous primary suite is a true retreat, featuring a gorgeous spa-inspired remodeled bathroom with an oversized walk-in shower, dual vanities, and a walk-in closet. Now let's talk about the backyard! Designed for entertaining and enjoying Arizona living, this beautifully landscaped outdoor space features lush artificial turf, your own putting green, expansive pavers, a pergola, an above-ground spa, a dedicated fire pit area, and a beautiful fountain that adds the perfect finishing touch. Additional highlights include newer A/C units, a tankless water heater, water filtration system, owned water softener, and a 3-car garage complete with epoxy flooring and overhead storage. With its spacious layout, impressive upgrades, incredible backyard, and convenient location near Loop 303, shopping, dining, and the White Tank Mountains, this home checks all the boxes!

18424 W Cinnabar Avenue, Waddell

Courtesy of eXp Realty. 623-935-1111

15904 W Cinnabar Court, Waddell
$1,399,900
5 Beds ⋅ 6 Baths ⋅ 7094891 MLS
Fall in love with this stunning custom residence in the Twelve Oaks Estates Community! Nestled on a desirable, expansive corner lot of nearly an acre, featuring a 3-car garage, ample space for RVs & toys, and endless possibilities for outdoor living. Inside, you'll find an impressive open floor plan with abundant natural light, soaring ceilings, elegant light fixtures and recessed lighting, and modern tile floors & plush carpet t/out. The spacious living area is highlighted by a sleek electric fireplace, while the formal dining area is perfect for hosting memorable gatherings. The impressive gourmet eat-in kitchen boasts white shaker cabinetry, quartz countertops, SS appliances, built-in double wall ovens, an electric cooktop, a wet bar, and a peninsula & large island with breakfast bars. A versatile den offers endless possibilities for a game room, home gym, or additional living space. The luxurious primary suite is a true retreat, featuring a spa-like private bath w/dual vanities, designer finishes, and a separate tub & shower. Two secondary bedrooms offer ensuites and walk-in closets, while two additional bedrooms share a connecting bath. The expansive backyard provides a blank canvas for creating your dream outdoor oasis, with plenty of room for a pool, sports court, RV garage, or guest house. Conveniently located near Loop 303, Prasada shopping & dining, Surprise Stadium, and White Tank Mountain Regional Park, offering scenic hiking trails and outdoor recreation. Don't miss this incredible opportunity!

15904 W Cinnabar Court, Waddell

Courtesy of My Home Group Real Estate. 480-685-2760

18549 W Seldon Lane, Waddell
$639,000
3 Beds ⋅ 3 Baths ⋅ 7089715 MLS
ASSUMABLE 5.625% LOAN OPPORTUNITY on a PREMIUM Lot over 10,700k Sqft upgraded with ARTIFICAL TURF, pavers, thriving orange and lime trees on a drip system, & pergola. This home has stunning MOUNTAIN VIEWS of the White Tank Mountains. This home features 3 Bedrooms + a SPACIOUS DEN that could easily be used as a 4th bedroom. UPGRADED TILE in the main living areas, this floorplan has a 3-CAR GARAGE, GOURMET KITCHEN white kitchen cabinetry, upgraded black hardware, with a spacious island, sleek pendant lighting and subway backsplash. This split floorplan features a primary bedroom with a barn door into the primary bathroom complete with a large subway tile shower, black hardware accents, dual sinks, & an expansive primary closet. This NORTH/SOUTH facing home is perfect to not have direct sunlight into your home. Window coverings throughout so that expense has already been completed making it move in ready. White Tank Foothills offers a peaceful Waddell setting with beautiful desert and mountain surroundings while keeping West Valley amenities close. Enjoy convenient access to local favorites like The Corral at White Tank Ranch, White Tank Mountain Regional Park, the shopping, dining, and entertainment at Prasada, and the nearby Verrado community and Main Street district. With Loop 303 nearby the community offers a great balance of outdoor recreation, local charm, and everyday convenience.

18549 W Seldon Lane, Waddell

Courtesy of W and Partners, LLC. 602-828-5767

18057 W Mission Lane, Waddell
$595,000
4 Beds ⋅ 3 Baths ⋅ 7087285 MLS
Rare opportunity in Cortessa! Situated on an oversized, nearly 10,000 sq. ft. premium lot bordered by an expansive, tree-lined greenbelt along the rear and one side, this beautifully renovated home enjoys neighbors on only one side, offering exceptional privacy, picturesque surroundings, and a hard-to-find setting. The backyard is a private retreat featuring a sparkling swimming pool, spa, shaded gazebo, and spacious artificial turf lawn with plenty of room for entertaining, relaxing, and play. A block wall adds privacy, while the surrounding greenbelt creates additional separation from neighboring homes and a wonderful sense of openness. Inside, extensive renovations showcase a beautifully remodeled kitchen featuring white Shaker-style cabinetry, granite countertops, stainless steel appliances, subway tile backsplash, and a large contrasting center island offering abundant prep space, storage, and seating. Glass-front accent cabinetry and statement lighting add an elegant finishing touch. Beautiful wood-look tile flooring and upgraded modern lighting flow throughout the main level, while upstairs features plush newer carpeting and generously sized bedrooms. Every bathroom has been completely remodeled, including a stunning primary ensuite with an oversized custom-tiled walk-in shower, freestanding soaking tub, and contemporary dual vanities. Major improvements completed in 2025 include new roof underlayment, two new HVAC systems, and fresh exterior paint, offering added peace of mind. A two-car garage and RV gate complete the package. Ideally located in the desirable Cortessa community near neighborhood parks and walking trails, Village at Prasada shopping and dining, and convenient Loop 303 access. With its oversized premium lot, greenbelt setting, pool and spa, extensive renovations, and recently replaced major systems, this home offers an exceptional combination of privacy, comfort, and move-in-ready convenience.

18057 W Mission Lane, Waddell

Courtesy of West USA Realty. 602-942-4200

8039 N 171st Lane, Waddell
$719,865
4 Beds ⋅ 3 Baths ⋅ 7086204 MLS
RV GARAGE + 2-CAR GARAGE. FULLY PAID SOLAR ($0 ELEC BILLS!). GOURMET KITCHEN. UPGRADED THROUGHOUT! Welcome to this immaculate single story residence offering the perfect combination of modern luxury, energy independence, and unbeatable toy storage in Waddell! Designed for seamless daily living and elevated entertaining, the light filled interior is highlighted by upgraded 6x36 ceramic wood-look tile flowing throughout the entire home. At the heart of the home, the chef inspired gourmet kitchen impresses with sleek quartz countertops, premium 42'' white cabinetry, stainless steel appliances, generous prep space, and an expansive layout that opens naturally to the dining and great room areas. Offering 4 spacious bedrooms and 3 full bathrooms, the thoughtfully planned layout provides exceptional comfort and flexibility for family, guests, or a dedicated home office. Vehicle and recreational storage is effortless with both an attached RV garage and a 2-car garage, providing massive capacity for your desert toys, boat, workshop, or everyday vehicles. Unwind or host in style in the fully landscaped backyard, offering a private outdoor space ready for weekend barbecues and relaxed Arizona evenings. Best of all, enjoy maximum energy efficiency and total peace of mind with fully paid-off solar delivering $0 monthly electric bills! Conveniently located with easy access to Loop 303, nearby parks, schools, and the premier shopping, dining, and entertainment at the Villages at Prasada. Located just minutes from Luke AFB. Move-in ready, fully upgraded, and built for the way Arizona lives!

8039 N 171st Lane, Waddell

Courtesy of My Home Group Real Estate. 480-685-2760

6411 N 172nd Lane, Waddell
$989,000
4 Beds ⋅ 3 Baths ⋅ 7084586 MLS
Welcome to Montana Farms! Offered by the original owner, this custom-built site home was thoughtfully designed from the beginning for multigenerational living, with private mother-in-law quarters incorporated into the original floor plan--not a later addition. The spacious home features 4 bedrooms, 3 bathrooms, and whole-house 10-foot flat ceilings, including the garage. Enjoy a large and inviting great room with a wet bar and plenty of space for entertaining, plus a walk-in pantry. Both the primary bedroom and laundry room feature built-in ironing boards, and all three bathrooms have cultured marble showers/tubs and cultured marble counters. Numerous updates add comfort and efficiency, including two replacement SEER 13 A/C systems, programmable Wi-Fi thermostats, a temperature-controlled Welcome to Montana Farms! Offered by the original owner, this custom-built site home was thoughtfully designed from the beginning for multigenerational living, with private mother-in-law quarters incorporated into the original floor plan--not a later addition. The spacious home features 4 bedrooms, 3 bathrooms, and whole-house 10-foot flat ceilings, including the garage. Enjoy a large and inviting great room with a wet bar and plenty of space for entertaining, plus a walk-in pantry. Both the primary bedroom and laundry room feature built-in ironing boards, and all three bathrooms have cultured marble showers/tubs and cultured marble counters. Numerous updates add comfort and efficiency, including two replacement SEER 13 A/C systems, programmable Wi-Fi thermostats, a temperature-controlled attic fan, dual-pane vinyl windows, LED interior and exterior lighting, programmable smart switches in many commonly used areas, and energy-efficient replacement appliances. Additional improvements include an 80-gallon hybrid water heater with recirculation pump, whole-house water filtration and softener system, and a 6-stage reverse-osmosis drinking water system plumbed to the kitchen sink and two refrigerators. Situated on approximately one acre, the property features a beautifully maintained, fully irrigated lawn and pasture, plus a large east-facing back patio with spa, misters, and ceiling fans for comfortable outdoor living. Horse amenities include a 2-horse mare motel with water, lights, fans, and fenced pasture. The approximately 1,100 sq. ft. garage offers 10-foot ceilings, approximately 35 linear feet of attached storage cabinets, two 9' x 16' garage doors with smart openers, a utility sink, and space noted for four vehicles. A 28' x 14' shed with two lofts, LED lighting, and a ceiling fan provides additional storage and workspace. The drip irrigation system was replaced approximately six months ago, and the hot tub has been updated with two rebuilt pumps and 30 new jets. Some furniture may be available. Property is located within the Luke AFB vicinity; applicable Luke AFB disclosure applies. A distinctive Montana Farms property offering multigenerational living, extensive updates, horse amenities, irrigation, generous garage and storage space, and comfortable indoor-outdoor living.

6411 N 172nd Lane, Waddell

Courtesy of HomeSmart. 602-230-7600

17262 W Butler Avenue, Waddell
$594,950
3 Beds ⋅ 3 Baths ⋅ 7083460 MLS
Voted Best On Tour! Welcome to your private oasis in Waddell's desirable Granite Vista Subdivision, perfectly positioned to capture sweeping mountain views and iconic Arizona sunsets between the majestic White Tank Mountains and vibrant central Phoenix. Boasting 2,016 sq. ft. of beautifully designed, turn-key living space, this newer home features 3 bedrooms, 2.5 bathrooms, and a 2-car garage equipped with pristine epoxy flooring and a dedicated mini-split climate control system. The seamless open-concept main floor is flooded with light and trimmed with crisp white accents and low-maintenance, light-grey wood-look porcelain tile flooring. At the center of the home, the gourmet kitchen showcases wall-to-wall espresso cabinetry, striking black-and-white granite countertops with a matching island, a full stainless steel appliance package, and a spacious walk-in pantry. Retreat to the bright primary suite featuring rustic barn doors that open to a luxurious ensuite bath complete with dual standalone vanities, a deep centered freestanding soaking tub, a custom tiled walk-in shower, and a generous walk-in closet. Complete with two additional fan-cooled bedrooms, a full hall bath, a powder room, and a dedicated laundry room with a stainless utility sink, every inch of the interior is designed for effortless comfort. Step outside into your own meticulously landscaped backyard paradise, crafted for premier outdoor living with classic travertine pavers and a sleek flagstone outdoor kitchen. Cool off in the sparkling private pool, unwind in the soothing spa, or host dinner under the expansive covered patio against a breathtaking backdrop of the White Tank Mountains. Beyond your extended paved driveway, you are perfectly situated just 20 minutes from White Tank Mountain Regional Park--Maricopa County's largest park--and under 25 minutes to Estrella Mountain Regional Park for endless hiking, camping, and horseback riding. Plus, with convenient access to Loop 303, central Phoenix is less than 30 minutes away, putting Luke Air Force Base, healthcare, local dining, Spring Training facilities, and State Farm Stadium all within easy reach. Move-in ready with zero work required--just pack your bags, fire up the BBQ, and start living your best Arizona life!

17262 W Butler Avenue, Waddell

Courtesy of Russ Lyon Sotheby's International Realty. 623-583-7704

7227 N 173rd Avenue, Waddell
$1,795,000
8 Beds ⋅ 6 Baths ⋅ 7082414 MLS
2 homes on one property + flood irrigation + OWNED solar + 71x45 detached RV height garage + equestrian amenities + a pool + a new kitchen...the list goes on & on! This home has it ALL! Motivated Seller! A truly one of a kind Waddell estate offering nearly 2 irrigated acres, a beautifully updated main residence, separate 1,200 sq ft guest house, incredible garage and RV accommodations, resort-style backyard and a complete horse setup, all with OWNED SOLAR! Designed for those who need room for horses, vehicles, toys, guests and entertaining, this unique property truly has it all. The main house features a beautifully '24 remodeled kitchen w/white shaker cabinetry, pull-out storage, solid stone quartz countertops, copper farmhouse sinks & high end Kinetico water system. Step outside to your own private retreat featuring a huge covered patio and sparkling pool with a real-rock waterfall, surrounded by custom iron gates and plenty of space to entertain. Main home features 5 bdrs + an office + a loft, 4 baths, a custom built elevator & walk deck off the loft. The separate 1,200 sq ft guest house offers exceptional flexibility with its own private patio, family room, full kitchen, dining nook, laundry, two bedrooms and full bathroom, ideal for extended family, guests or multigenerational living. Car collectors dream garage features car lift, evaporative cooling and a full bathroom with direct backyard/pool access, plus an enclosed garage addition, 6 car carport and approximately 34-ft RV carport. Equestrian amenities include 2 horse stalls with water and electric, three rail horse fencing, large irrigated pasture and a hay barn with approximately 3 ton capacity. Water & power at the chicken coop & horse stalls. Two storage sheds with electricity and custom iron security screens. With a private guest residence, resort-style backyard, extensive vehicle and RV accommodations, equestrian facilities and room to spread out, this is the kind of property that is increasingly hard to find in the West Valley. A truly special estate with the space and features to accommodate nearly any lifestyle.

7227 N 173rd Avenue, Waddell

Courtesy of Realty ONE Group. 623-236-1414

18521 W Turquoise Avenue, Waddell
$564,999
5 Beds ⋅ 3 Baths ⋅ 7081865 MLS
Welcome to this spacious and beautifully appointed home in the desirable Cortessa community, where thoughtful design, generous living spaces, and an exceptional backyard come together to create a wonderful place to make your new home. Ideally located just moments from the stunning White Tank Mountains, this home offers everyday convenience along with easy access to some of the West Valley's best outdoor recreation. A welcoming pavered entry leads to a 3-car garage and RV gate, providing ample parking and storage. Inside, soaring ceilings, tile flooring, and a tasteful color palette create a warm and inviting atmosphere. The spacious living room flows seamlessly into the great room, where a sliding glass door opens to the backyard and fills the space with natural light. The well-appointed kitchen features espresso-toned cabinetry, granite countertops, tile backsplash, recessed lighting, built-in appliances, a walk-in pantry, and a generous island with breakfast bar seating . . . a functional and inviting space for everyday meals or entertaining. Upstairs, the versatile loft offers additional living space that can easily serve as a home office, media area, playroom, or relaxing retreat. A separate flex room provides even more flexibility to accommodate your unique needs. The spacious primary suite offers a peaceful retreat with plush carpeting, a private ensuite featuring dual sinks, and a generous walk-in closet. Step outside to your own private backyard oasis, designed for effortless Arizona living and entertaining. The sparkling pool features a Baja shelf, perfect for lounging and cooling off on warm summer days, and is surrounded by beautiful stone decking. A full-length covered patio provides plenty of shaded outdoor living space, while travertine pavers, maintenance-free artificial turf, and a built-in BBQ create the perfect setting for gatherings with family and friends. Beyond the home, Cortessa offers a beautiful community setting with convenient access to shopping, dining, and major roadways. Outdoor enthusiasts will love being just minutes from the White Tank Mountains and White Tank Mountain Regional Park, offering miles of hiking trails, opportunities to observe local wildlife, and camping amid the beautiful Sonoran Desert landscape. Spacious, versatile, and perfectly suited for Arizona living, this exceptional Cortessa home is ready to welcome you!

18521 W Turquoise Avenue, Waddell

Courtesy of AZ Flat Fee. 480-771-1511

18543 W Mission Lane, Waddell
$405,000
4 Beds ⋅ 3 Baths ⋅ 7081308 MLS
MTG FHA 2.62% may be assumable! Welcome to this gorgeous 4 bed 3 Full bath home situated across from a large park. 39 panel Solar System-providing an ENERGY SAVINGS ADVANTAGE in the Arizona climate. Main floor bedroom next to the full 3rd bathroom-ideal for office, multigeneration, guests or an older child. Several upgrades: 2 3 Ton AC Units- replacing the original 2.5 Ton Units, both units 2 Years old, also with new natural gas heating units. A/C ductwork professionally cleaned when A/C units replaced. Driveway width extended will accommodate 3 cars. Also sidewalk added from driveway to rear gate. RV/ Utility electrical plugs/connections added to westside of garage outside. Newer interior paint. All exterior lights replaced/new 1 year. Newer exterior paint, upgraded with Dunn Edw UPGRADES CONTINUED: SPECIAL NOTE: MANY OF THE UPGRADED PHOTOS ARE VIRTUALLY STAGED FOR YOUR REMODELING VISION. BACKYARD FURNITURE AND JACUZZI ARE VIRTUALLY STAGED. THIS IS FOR YOUR VISION. ENJOY!!!! Newer interior window blinds. Newer interior and exterior door knobs. Water softener loop in garage. Newer exhaust fans in 3 bathrooms and laundry room with duct cleaning. Home is located across from a beautiful park & playground. Several parks in the subdivision. Close to Mountain View Elementary School. Private schools, ALA, American Leadership Academy on Olive approximately 172nd Ave. as well as Legacy on the NW corner of Cotton and Cactus Rds. Conveniently located minutes from Safeway, Starbucks, McDonald's Gas stations and many more stores. Minutes from Waddell Rd with tons of Restaurants, Costco and Burger shops, Sprouts and even an Urgent Care which offer full medical services! Come experience the mountain surroundings, explore the upgrades, and discover everything this exceptional home has to offer. MTG FHA 2.62% may be assumable! Kitchen appliances upgraded Stove GE Profile Don't forget...39 Solar Panels!!!

18543 W Mission Lane, Waddell

Courtesy of DeLex Realty. 602-910-3002

18519 W Onyx Court, Waddell
$542,000
3 Beds ⋅ 3 Baths ⋅ 7079862 MLS
Breathtaking 3-bedroom, 2.25-bathroom home with a den that can convert to a 4th bedroom lies on a highly sought-after corner, cul-de-sac lot. Step into your Arizona paradise, a stunning abode. Imagine weekends spent in your backyard oasis, equipped with misters, where two elegant lighted pergolas flank a sparkling pool (controlled by your smartphone) with a tranquil waterfall feature, in-ground filter, various lighting options, and an auto water leveler for easy maintenance. The custom Alumawood pergolas with Aluma-Lattice tops marry the look of real wood and the durability of aluminum. Woodgrain finish with Aluma-Shield and Teflon protection will not crack, peel, warp, rot, or need paint. Blocks 40 to 60 percent of direct sun while keeping the breeze. Premium, custom-installed, built to last. The 4 roll-down sun shades enhance the relaxation and family fun. Inside, the beauty continues with plantation shutters adorning every window, casting soft light across impeccably chosen finishes. Custom ceiling fans stir the air while a cozy gas fireplace anchors the living space. The kitchen boasts a newer gas stove (with an air fryer) that you can control from your phone, under-cabinet lighting, and the ultimate convenience of pull-out drawers in every cupboard. A Jack and Jill bathroom adds a touch of luxury for residents and guests alike. Additionally, the home is completely wired for surround sound with Bose speakers, and sun-blocking shades keep the interior cool and protected. Speaking of a cool inside, the home has a new a/c unit too. Storage is in no short supply; garage built-in custom cabinets and workbenches, attic space (complete with flooring), and even a separate storage shed handle all your organizational needs. The full RV Gate accommodates your adventurous spirit. Health and well-being are also considered, with a water softener and reverse osmosis system ensuring the purity of your water. As you relax in the backyard, let your mind wind down and breathe as you inhale the views of the White Tank Mountains and the stunning sunsets. This house is more than a home; it's a lifestyle waiting to be embraced. Nestled in the master-planned Cortessa community at the base of the White Tank Mountains, this home puts the best of the West Valley within reach. Cortessa offers 5 parks, landscaped greenbelts, biking and walking paths, basketball courts, beach volleyball, baseball, soccer, and mountain-view trails, with Loop 303 just minutes away. Outdoor enthusiasts are close to White Tank Mountain Regional Park, nearly 30,000 acres with 30 miles of trails, including the barrier-free Waterfall Trail and Petroglyph Plaza. Wildlife World Zoo, Aquarium & Safari Park, Desert Diamond Casino White Tanks, and the shopping and dining at Prasada are all a short drive away, with a new Whole Foods-anchored center, Prasada East, now under development.

18519 W Onyx Court, Waddell

Courtesy of Keller Williams Arizona Realty. 480-767-3000

16127 W Camden Avenue, Waddell
$1,150,000
4 Beds ⋅ 5 Baths ⋅ 7078765 MLS
Bring the toys! Just shy of an acre, this incredible property offers an exceptional combination of space, functionality, and indoor/outdoor living. Featuring 4 bedrooms plus an office/den, 3.5 baths, a 4-car garage, RV gate with RV parking, and a convenient pool bath with pool storage room. The desirable split floor plan provides privacy and flexibility. The spacious primary suite offers direct patio access, two walk-in closets, and a large primary bath with a walk-in shower and separate garden tub. Bedrooms 2 and 3 share a Jack-and-Jill bath, while bedroom 4 features its own private bath. The eat-in kitchen is designed for entertaining and everyday living, featuring double ovens, gas cooktop, oversized island with granite countertops, large walk-in pantry, separate prep room/butler's pantry, and dry bar. The generous laundry room includes an abundant cabinet storage. Formal dining and a spacious great room with pool views complete the interior. Step outside to enjoy the sparkling pool, heated for year-round enjoyment, plus an above-ground hot tub. The expansive lot provides plenty of room for RVs, toys, and future possibilities. Build-ready backyard -- professionally graded and prepared for your next project. Blueprints are available for a casita, including an option with an RV garage. Enjoy beautiful distant views of the White Tank Mountains. This is an exceptional property with room to live, entertain, and expand! Listing Agent is related to Seller.

16127 W Camden Avenue, Waddell

Courtesy of AZ Unique Homes, LLC. 602-402-6556

15739 W Deanne Drive, Waddell
$528,310
4 Beds ⋅ 3 Baths ⋅ 7078644 MLS
This beautifully designed Lavender floor plan offers 2,222 square feet of stylish, functional living with a striking Modern Desert exterior. Featuring 4 bedrooms, 3 full bathrooms, and a versatile Flex Suite, this single-story home provides the perfect blend of comfort and flexibility. The open-concept layout is ideal for everyday living and entertaining, enhanced by 8-foot interior doors and a stunning 4-panel sliding glass door that fills the home with natural light and opens to the covered patio. The spacious backyard offers endless possibilities for outdoor dining, gatherings, or creating your own Arizona retreat. At the heart of the home, the designer kitchen showcases rich espresso cabinetry with champagne bronze hardware, elegant quartz countertops, a stylish brick-pattern backsplash, and an oversized island perfect for hosting family and friends. Ample storage and a seamless connection to the great room make this space both beautiful and practical. Wood-look tile flooring flows throughout the main living areas, combining durability with modern elegance. Thoughtful upgrades, including a garage door opener, water softener loop and kitchen pendant light prewiring, add convenience from day one. With designer-selected finishes, flexible living spaces, and exceptional attention to detail, this Lavender home offers the perfect setting to enjoy the Arizona lifestyle and create lasting memories for years to come. *Representative images and renderings are for illustrative purposes. Actual structural options ad designs may vary.

15739 W Deanne Drive, Waddell

Courtesy of Compass. 480-776-1555

17435 W Maryland Avenue, Waddell
$1,300,000
4 Beds ⋅ 4 Baths ⋅ 7077804 MLS
Welcome to your turnkey equestrian dream estate in Waddell! Situated on a sprawling 3.87-acre lot, this fully equipped horse property offers the perfect blend of remodeled living space, income potential, and top-tier ranch facilities. Main Residence: The beautifully updated 2,000 sq. ft. primary home is completely move-in ready with fresh interior paint, remodeled flooring, and updated bathrooms. The heart of the home is a modernized kitchen featuring a large central island, updated cabinetry, and stainless steel appliances. The home is also equipped with a solar power system for excellent energy efficiency. Guest Quarters: Incredible multi-generational living or rental income opportunity! The property features an attached 1-bedroom, 1-bathroom guest apartment complete with a full bathro and its own dedicated washer and dryer room. Equestrian & Grounds: A true horse lover's paradise. The fully fenced 3.87 acres feature four distinct, well-maintained pasture areas. The facilities include a massive 14-stall horse setup, a dedicated chicken coop area, and plenty of space to ride and roam. Workshop & Storage: Bring your RVs, trailers, and heavy equipment! The property boasts a substantial 38x57-foot metal barn and workshop with soaring 15-foot ceilings, perfect for large projects or storage. Additionally, the exterior includes expansive covered parking structures providing exceptional shelter for vehicles and ranch equipment. With the remodeling already completed and facilities ready for immediate use, this exceptional estate is a rare find. Don't miss your chance to own this highly versatile property!

17435 W Maryland Avenue, Waddell

Courtesy of HomeSmart. 602-230-7600

10461 N 157th Drive, Waddell
$534,900
4 Beds ⋅ 3 Baths ⋅ 7074941 MLS
This charming Lavender floor plan offers 2,222 square feet of thoughtfully designed living space, highlighted by a beautiful Craftsman-style exterior. This single-story home features 4 bedrooms, 3 full bathrooms, and a Flexsuite providing the ideal blend of comfort, flexibility, and modern living. Designed with everyday living and entertaining in mind, the open-concept layout is enhanced by 8-foot interior doors and a stunning 4-panel center sliding glass door that connects the great room to the covered patio, creating a seamless indoor-outdoor living experience. The spacious backyard offers endless opportunities to create your own private oasis, whether you envision outdoor dining, gatherings with friends and family, or simply relaxing under Arizona's beautiful skies. At the heart o the home, the chef-inspired kitchen is sure to impress with gray cabinetry accented by black hardware, elegant quartz countertops, and a stylish brick-style backsplash. The oversized island, abundant cabinet storage, and open layout make this space perfect for entertaining and everyday living. Beautiful tile flooring flows throughout the main living areas, offering both durability and sophistication, while the spacious bedrooms provide a comfortable retreat. Additional upgrades include a garage door opener and soft water loop, adding convenience from the moment you move in. With designer finishes, flexible living spaces, and exceptional attention to detail, this Lavender home offers the perfect place to enjoy the Arizona lifestyle while creating lasting memories with family and friends.

10461 N 157th Drive, Waddell

Courtesy of Compass. 480-776-1555

18529 W Beryl Court, Waddell
$1,250,000
4 Beds ⋅ 3 Baths ⋅ 7072621 MLS
A RARE OPPORTUNITY TO OWN OVER AN ACRE IN A GATED COMMUNITY! This exceptional 4-bedroom, 3-full-bath home offers the perfect blend of space, privacy, and Arizona living. Situated on a large, fully landscaped lot of over an acre with no neighbors behind, this property provides breathtaking mountain views and the peaceful setting you've been looking for. Step outside to your private pool, ideal for relaxing, entertaining. The expansive lot offers endless possibilities for outdoor living, recreation, or simply enjoying the privacy and open space. An electronic sliding RV gate provides convenient access for your RV, toys, or additional vehicles. High efficiency HVAC units. Inside, the home features a spacious and functional floor plan with a large loft and private balcony. The generously sized laundry room adds exceptional convenience and storage. Plantation shutters throughout. For the car enthusiast or those needing extra storage, the 4-car garage provides plenty of room for vehicles, recreational toys, and more. Located in a desirable gated community, this home offers the rare combination of acreage, privacy, mountain views, resort-style amenities, and impressive storage. Homes with this much land, a pool, a 4-car garage, RV access, and no neighbors behind are truly hard to find. Come experience the space, privacy, and Arizona lifestyle this incredible property has to offer!

18529 W Beryl Court, Waddell

Courtesy of RE/MAX Desert Showcase. 623-979-8888

6413 N 171st Lane, Waddell
$925,000
5 Beds ⋅ 4 Baths ⋅ 7072090 MLS
Montana Farms offers room to spread out on this fully fenced 1.1-acre property with flood irrigation. The 2,031 sq. ft. main residence & separate 1,431 sq. ft. guest house provide 3,462 total sq. ft. of living space, with 5 bedrooms & 4 bathrooms between the two homes. Recent updates include fresh interior paint, an upgraded primary bath, HVAC systems less than 5 years old in both the main house & casita, a 1-year-old water heater, and a 2-year-old whole-house water filtration system. The casita offers valuable flexibility and separation from the main residence. Its former 1-car garage has been thoughtfully converted into an additional bedroom and bathroom, expanding the total livable space from approximately 900 to 1,450 sq. ft. Ideal for in-laws, multi-gen, or income-producing rental! Outside, a motorized RV gate provides convenient access, along with horse fencing, a chicken coop, and an upgraded gravel turnaround driveway. Raised garden beds currently feature sweet potatoes, zucchini, hot peppers, and asparagus, complemented by orange, lemon, lime, pear, grapefruit, and pomegranate trees. There's ample room for horses or livestock, gardening, projects, outdoor living, and even a future pool while preserving the property's open space. The back porch is a favorite part of the home, enjoyed about nine months of the year for BBQs, campfires, and gathering with friends and family.

6413 N 171st Lane, Waddell

Courtesy of EveryPlace. akvalentine16@gmail.com

6322 N 171st Lane, Waddell
$909,900
4 Beds ⋅ 4 Baths ⋅ 7070988 MLS
Beautiful ranch set on a huge Irrigated Lot, with a long driveway, mature shade trees, beautiful landscaping and massive 30'X80' barn! Step inside to an inviting open floor plan featuring plank tile flooring in the entry and formal dining area. The eat-in kitchen is designed for both everyday living and entertaining, with an abundance of hickory cabinetry, granite countertops, a breakfast bar, center island, double-oven range, pantry, and stainless-steel appliances. The spacious primary suite offers private access and a luxurious primary bath with dual vanities, separate soaking tub and shower and walk-in California closet. The finished basement level adds incredible versatility with a large great room ideal for a media or game room, plus a bedroom and full bath. Additional highlights include custom cabinetry in the extended garage, and fresh interior and exterior paint. A whole-house water filtration system and water softener provide added convenience. Outside, enjoy a serene backyard with mature trees, grassy areas, a relaxing sitting space, and a large covered patio perfect for entertaining. Beyond the backyard are multiple horse stalls, a paddock, and grazing pasture, offering plenty of room for equestrian use. The septic system has recently been pumped and certified. And there's more! The seller has added a massive 30' x 80' building/barn/shop in the rear, complete with a climate controlled tack room, office and bathroom, providing exceptional space for equipment, vehicles, hobbies, storage, or a variety of other uses. This property truly offers the space, amenities, and flexibility you've been looking for.

6322 N 171st Lane, Waddell

Courtesy of Keller Williams Arizona Realty. 480-767-3000

7823 N Citrus Road, Waddell
$1,075,000
3 Beds ⋅ 3 Baths ⋅ 7067796 MLS
Where pride in ownership meets the freedom of acreage. Set on an expansive homesite in Waddell, this exceptional home offers the rare combination of comfortable living, resort-style amenities, and true equestrian versatility. Inside, the home provides a welcoming foundation for both living and entertaining, while the expansive grounds are where this property truly distinguishes itself. Step outside to a spectacular diving pool- complete with a cascading waterfall, slide, and pergola--creating a private backyard retreat. Bring your animals! There are outdoor dog kennels, horse stalls, tack shed with restroom and pasture for grazing. The property is fenced and watered by flood irrigation. The craftsmanship and care of this home must be seen! (See additional remarks for more features) Original owner and regularly maintained HVAC, plumbing etc. Custom shutters, ceiling fans, stainless steel appliances, 2 electric fireplaces. Entire property is fenced and cross fenced. Mature trees and grass! Water and power to all out-structures. RV Gates and parking structure. Tack shed with working restroom, drinking fountain and shade structure attached for saddling. Pool features diving board, waterfall, pergola and recent resurface. Primary bedroom features balcony, wet bar and a large sitting room which could be converted to 4th bedroom. 4 covered horse stalls with water and power, wash rack, tack room and dog kennels. Plenty of space for additional.

7823 N Citrus Road, Waddell

Courtesy of My Home Group Real Estate. 480-685-2760

15743 W Deanne Drive, Waddell
$474,990
4 Beds ⋅ 3 Baths ⋅ 7067093 MLS
This charming Lavender floor plan offers 2,222 square feet of thoughtfully designed living space, highlighted by a beautiful Craftsman-style exterior. This single-story home features 4 bedrooms, 3 full bathrooms, and a private FlexSuite, providing the ideal blend of comfort, flexibility, and modern living. Designed with everyday living and entertaining in mind, the open-concept layout is enhanced by 8-foot interior doors and a stunning 4-panel center sliding glass door that connects the great room to the covered patio, creating a seamless indoor-outdoor living experience. The spacious backyard offers endless opportunities to create your own private oasis, whether you envision outdoor dining, gatherings with friends and family, or simply relaxing under Arizona's beautiful skies. At th heart of the home, the chef-inspired kitchen is sure to impress with 42-inch white upper cabinets accented by sleek chrome hardware, elegant quartz countertops, and a striking coastal blue tile backsplash. A complete suite of stainless steel GE appliances, including an electric range, microwave, and dishwasher, combines style and functionality for everyday convenience. Beautiful plank tile flooring flows throughout the main living areas, offering both durability and sophistication, while plush carpeting in the bedrooms creates a warm and inviting retreat. Additional upgrades include a garage door opener and soft water loop, adding comfort and convenience from the moment you move in. With designer finishes, flexible living spaces, and exceptional attention to detail, this Lavender home offers the perfect place to enjoy the Arizona lifestyle. Representative imges and renderings are for illustrative purposes. Actual structural options and design finishes may vary.

15743 W Deanne Drive, Waddell

Courtesy of Compass. 480-776-1555

6313 N 181st Avenue, Waddell
$1,649,000
6 Beds ⋅ 5 Baths ⋅ 7066301 MLS
A rare Waddell estate combining two complete residences, nearly 2 acres, exceptional RV/garage capacity, equestrian amenities and resort-caliber outdoor living. Enhanced by more than $600,000 in recent renovations and additions, this compound property offers a combination of space, infrastructure and versatility exceptionally difficult to replicate. The approximately 3800 SF main residence features 4BR/4BA, dramatic vaulted cedar tongue-and-groove ceilings with exposed glulam beams, a remodeled gourmet kitchen with Sub-Zero and Viking appliances, professional salon and basement safe room. A recently constructed approximately 1500 SF second residence offers 2BR/1BA, full kitchen, laundry and rooftop deck with White Tank Mountain views--ideal for multigenerational living, guests or an independent retreat. An approximately 1100 SF HVAC-equipped RV garage with two 14-foot doors and finished upstairs office complements extensive vehicle, trailer and toy parking. Outside, a spectacular custom pool with rock waterfall and slide anchors a private resort setting with built-in BBQ, outdoor fireplace, exterior bath and shower. Equestrian amenities include a five-stall covered mare motel, automatic waterers and flood irrigation. Twenty-two owned solar panels complete the estate. Two residences. Nearly two acres. Resort living. Equestrian facilities. RV garage. Mountain views. An extraordinary Arizona property designed to live, work, entertain and accommodate generations--all in one exceptional compound / estate.

6313 N 181st Avenue, Waddell

Courtesy of AZ Dream Homes. 480-256-2262

10230 N 162nd Lane, Waddell
$1,250,000
4 Beds ⋅ 3 Baths ⋅ 7065895 MLS
LUXURY RESORT-STYLE LIVING IN TWELVE OAKS ESTATES! Discover your private Arizona oasis on an expansive 35,000 SF premium lot featuring an incredible backyard designed for entertaining! This beautifully upgraded 3,200+ SF home offers 4 bedrooms, 2.5 baths, an attached 4-car garage PLUS a separate RV garage, perfect for car enthusiasts and recreational vehicles. The gourmet kitchen features double ovens, an oversized quartz island, butler's pantry and walk-in pantry, opening to a spacious great room. Formal living and dining areas provide additional entertaining space. The luxurious primary suite boasts dual closets and a spa-inspired bath with soaking tub and dual-head walk-in shower. A private den with custom built-ins provides an ideal home office. THE BACKYARD IS A TRUE SHOWSTOPPER! Enjoy your own private Arizona resort featuring a spectacular custom-tiled swimming pool, 12-person spa, outdoor kitchen with built-in grill and smoker, shaded pergolas, putting greens, synthetic turf, garden areas and expansive paver walkways. Additional upgrades include luxury vinyl plank and tile flooring, two-tone interior paint, central vacuum and LG ThinQ washer and dryer. With an oversized lot, exceptional garage capacity and outstanding outdoor entertainment amenities, this remarkable Twelve Oaks Estates property offers a rare combination of luxury, recreation and Arizona resort-style living. YOUR PRIVATE BACKYARD PARADISE AWAITS!

10230 N 162nd Lane, Waddell

Courtesy of Russ Lyon Sotheby's International Realty. 6027771020

15751 W Deanne Drive, Waddell
$472,990
3 Beds ⋅ 3 Baths ⋅ 7063879 MLS
Welcome to Stonebridge Manor in Waddell, where modern comfort, thoughtful design, and an exceptional lifestyle come together. This beautifully crafted Larkspur floor plan offers 1,949 square feet of inviting living space with 3 bedrooms, 2.5 baths, and a flexible den perfect for a home office, playroom, or hobby space. Step inside and experience bright, open-concept living designed for both everyday comfort and effortless entertaining. The expansive 4-panel sliding glass door fills the home with natural light and seamlessly connects the great room to the spacious backyard, creating the perfect setting for weekend gatherings, morning coffee, or Arizona sunset views.At the heart of the home, the chef-inspired kitchen shines with our elegant Roosevelt Collection. Featuring stunning 42-inch ash shaker cabinetry, quartz countertops, a designer tile backsplash, sleek hardware, pendant light pre-wire, and GE stainless steel appliances, this space is as beautiful as it is functional. Wood-look plank tile flooring enhances the main living areas, while plush carpet creates a cozy retreat in the bedrooms. Thoughtful upgrades such as a soft water loop and garage door opener add everyday convenience, while breathtaking mountain views provide a picturesque backdrop to daily life. Located in the highly desirable master-planned community of Stonebridge Manor, you'll enjoy access to walking trails, lush greenbelts, a neighborhood park, playground, basketball court, bocce ball, and cornhole areas. Just minutes from the shopping, dining, and entertainment of Prasada, with easy access to Loop 303 and Northern Parkway, this home offers the perfect blend of tranquility, convenience, and vibrant Arizona living.

15751 W Deanne Drive, Waddell

Courtesy of Compass. 480-776-1555 Selling Office: Arizona Best Real Estate.

18542 W Seldon Lane, Waddell
$635,000
4 Beds ⋅ 3 Baths ⋅ 7060104 MLS
Better than new, this exceptional single-level Waddell home combines modern design, premium upgrades, and move-in-ready convenience--making it a smarter purchase than a new build. Situated on an oversized premium lot, this thoughtfully upgraded residence offers enhancements that would be costly and time-consuming to duplicate. Designed for comfortable everyday living, the home features 4 bedrooms, 3 full bathrooms, a dedicated office, and a desirable split floor plan that provides both privacy and functionality. The open-concept kitchen, dining, and living areas create a seamless flow for entertaining and daily life. At the heart of the home is a gourmet kitchen showcasing white cabinetry, honed quartz countertops, stainless steel appliances, a large center island perfect for gathering, and abundant workspace for cooking and hosting. Elegant tile flooring extends throughout the main living areas, while owned solar adds long-term energy efficiency and value. Outside, the covered patio overlooks a beautifully finished backyard complete with artificial turf, 2 gazebos, raised garden beds, and multiple spaces to relax, entertain, and enjoy Arizona's beautiful evenings. The fully landscaped front and rear yards are already complete, offering the convenience and savings that new construction simply can't match. From its high-end finishes and extensive upgrades to its premium lot and move-in-ready appeal, this home delivers all the benefits of new construction--plus the added value of thoughtful enhancements already in place. Exceptional flexibility to make this home yours! With the right offer, the seller is also open to contributing toward an interest rate buy-down. Prefer solar or a home without it? With an accepted offer, solar arrangements are negotiable, including payoff or removal, giving you options to fit your goals.

18542 W Seldon Lane, Waddell

Courtesy of eXp Realty. 888-897-7821

17748 W Carol Avenue, Waddell
$599,900
4 Beds ⋅ 4 Baths ⋅ 7059010 MLS
Welcome to this beautifully appointed newer home in the desirable Zanjero Pass community, where modern design, flexible living, and everyday comfort come together seamlessly. Step inside to soaring ceilings, abundant natural light, and an expansive open-concept layout designed for both entertaining and everyday living. At the heart of the home is a stunning chef-inspired kitchen featuring a massive quartz island, rich espresso cabinetry, stainless steel appliances, generous counter space, and a layout that flows effortlessly into the spacious great room. A true standout feature is the private downstairs primary suite, offering the convenience and comfort of main-level living. This spacious retreat features a spa-inspired ensuite bath complete with dual vanities, an oversized walk-in shower, private water closet, and a large walk-in closet, creating the perfect space to relax and unwind. Just off the entry, you'll find a versatile flex room that can easily serve as a home office, formal dining room, playroom, or additional living space, along with a convenient powder room for guests. Upstairs, an oversized loft provides endless possibilities as a media room, game room, home gym, or second family room. The generously sized secondary bedrooms offer plenty of space for family and guests, with each bedroom featuring its own walk-in closet--a rare and highly desirable feature that provides exceptional storage while maintaining privacy from the downstairs primary suite. Additional features include beautiful wood-look tile flooring throughout the main living areas, recessed lighting, neutral finishes, ample storage, a spacious two-car garage, and a covered patio overlooking a blank-slate backyard ready to become your dream outdoor retreat.

17748 W Carol Avenue, Waddell

Courtesy of Generation Real Estate and Rentals. 623-628-0414

Start Your Search

Copyright 2026 Arizona Regional Multiple Listing Service, All rights reserved. The data relating to real estate for sale on this website comes in part from the Arizona Regional Multiple Listing Service. All information deemed reliable but not guaranteed and should be independently verified. All properties are subject to prior sale, change or withdrawal. Neither listing broker(s) nor Arizona Regional Multiple Listing Service shall be responsible for any typographical errors, misinformation, misprints and shall be held totally harmless.

The data relating to real estate listings on this website comes in part from the Internet Data Exchange (IDX) program of Multiple Listing Service of Southern Arizona. IDX information is provided exclusively for consumers' personal, non-commercial use and may not be used for any purpose other than to identify prospective properties consumers may be interested in purchasing. Listings provided by brokerages other than Loving Phoenix Team | Real Broker are identified with the MLSSAZ IDX Logo. All Information Is Deemed Reliable But Is Not Guaranteed Accurate. Listing information Copyright 2026 MLS of Southern Arizona. All Rights Reserved.

Other | Waddell, AZ Homes for Sale

Displayed below and updated daily from the MLS are homes for sale in Other, a community in Waddell, AZ. 

For more information on any of these Other homes for sale, just click the "Contact Us" button when viewing the details of a property. 

You can also call us at 623-206-9936 and we can provide you as much detailed information as you need, including past sales, tax history, and recently sold homes nearby.

Register for a free account to automatically receive email alerts whenever new Other homes come on the market or have a price reduction. You can also save your favorite listings for easy access.

How much is your home worth?

Get instant property value now!