Refine Search
Sort by
7121 E Larkspur Drive, Scottsdale
$2,675,000
5 Beds ⋅ 5 Baths ⋅ 7068562 MLS
This home is a complete rebuild, situated on an almost full acre lot with a SIX-car garage and private pickleball court. Designed with both luxury and functionality in mind, the residence features soaring 10-foot ceilings throughout all main living areas and a spacious open-concept layout ideal for modern living and entertaining. The gourmet chef's kitchen showcases high-end appliances, custom cabinetry, an oversized island, and premium finishes throughout. Every major component has been thoughtfully updated, including all new plumbing, electrical, doors, roof, AC system, and septic tank--offering peace of mind and turnkey convenience. Step outside to your own resort-style backyard built for entertainment, complete with a sparkling pool, outdoor kitchen, fire pit and pergola.

7121 E Larkspur Drive, Scottsdale

Courtesy of Compass. 480-776-1555

12620 N 70th Street, Scottsdale
$2,600,000
6 Beds ⋅ 6 Baths ⋅ 6846814 MLS
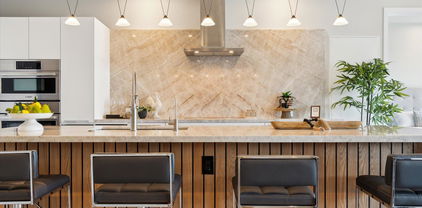
Stunning Modern Estate situated in the highly desirable Scottsdale zip code of 85254 - Minutes from Kierland Commons and proximity to Scottsdale's finest shopping, dining, golf courses, and top-rated schools. Experience a perfect blend of luxury, comfort, and entertainment in this exquisitely remodeled property. This expansive home offers 4,773 square feet of elegantly designed living space, including a brand-new casita and fitness/office building.The main house, spanning 3,574 square feet, boasts an open-concept design ideal for entertaining. A new accordion door seamlessly blends indoor and outdoor living, creating a bright and inviting atmosphere. The well designed modern kitchen is functional and aesthetically pleasing featuring custom cabinetry, a massive waterfall island, an abundance of counter space, and a walk-in pantry. Outfitted with high-end KitchenAid appliances, including an induction cooktop, 42-inch refrigerator and microwave drawer, the kitchen is accented by stunning Quartzite countertops. Adjacent to the kitchen, a sleek wet bar with a granite countertop and a premium wine/beverage refrigerator offers the perfect space for hosting. The luxurious primary suite serves as a private retreat, showcasing 10-foot ceilings, an oversized dream closet, and a spa-like bathroom adorned with Quartzite countertops. Natural light pours in through all-new windows, creating a serene and relaxing ambiance. On the opposite wing, the junior primary suite offers a spacious closet and a spa-inspired bath with granite countertops, providing a perfect space for guests or multi-generational living. Two additional secondary bedrooms offer comfortable accommodations. The home also features a convenient powder room and a newly added laundry room with granite countertops and ample storage. The three-car garage has been upgraded with new doors and epoxy flooring, offering both functionality and a polished aesthetic. The detached casita, spanning 999 square feet, offers luxurious privacy with two bedrooms, each featuring its own ensuite bath and walk-in closet. French doors from both bedrooms and the central living area open to the resort-style backyard, creating a seamless indoor-outdoor flow. The casita also includes a fully equipped kitchenette and laundry hookups, making it perfect for long-term guests or rental income. A separate, 200-square-foot Cabana provides a versatile area for a private home office or gym, complete with its own half bath. The backyard is nothing short of a private oasis, designed for year-round enjoyment. The brand-new Pebble Tec pool, finished with sleek universal white cement and custom Travertine, includes a baja shelf for sun-soaked relaxation. At one end, a large spa with an infinity waterfall comfortably seats eight or more people. The sunken firepit offers a cozy gathering space for cool desert evenings, while the outdoor kitchen, complete with a new gas grill, is perfect for alfresco dining. For sports enthusiasts, the property features a sport court with a basketball hoop that can easily convert into a pickleball court and plenty of room for RV parking. Additional upgrades include custom iron gates, all new electrical supply system, and new exterior lighting, enhancing both security and ambiance. The main living area features a beautifully refurbished fireplace, adding warmth and character to the space. This extraordinary estate offers an unbeatable combination of luxury, space, and location, making it the perfect home for families, entertainers, and those seeking a private retreat. Don't miss the chance to own this one-of-a-kind property.

12620 N 70th Street, Scottsdale

Courtesy of Keller Williams Arizona Realty. 480-767-3000 Selling Office: The Brokery.

7120 E Kierland Boulevard Unit 917, Scottsdale
$2,550,000
3 Beds ⋅ 3 Baths ⋅ 6590849 MLS
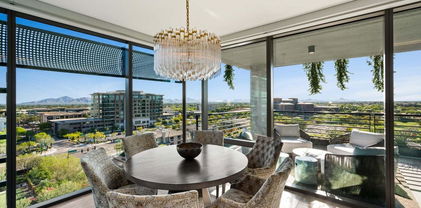
Best views in Kierland!! Optima Kierland Condo located on the southwest corner of the 9th floor with sunset views, city light views, mountain views & golf course views. This 2 unit custom combined floorplan encompasses the entire corner of the building, providing views & privacy. Custom floorplan offers a true great room with kitchen opening to the living, dining & bar spaces. Limestone floors, custom fireplace, Bulthaup cabinetry, 2 wine chillers, Wolf/Sub-Zero appliances, automated shades, upgraded closet systems & custom light fixtures. 2 Patios.... 1)Great room patio with hardline gas for BBQ. 2)Master patio with access off bedroom. 3 contiguous parking spaces close to the elevators. Furnishings avail. by separate agreement. Luxury Optima Lifestyle at it's Finest!! Seller Fin. Avail.

7120 E Kierland Boulevard Unit 917, Scottsdale

Courtesy of Berkshire Hathaway HomeServices Arizona Properties. 480-473-4900 Selling Office: Realty One Group.

6421 E Eugie Terrace, Scottsdale
$2,649,000
3 Beds ⋅ 5 Baths ⋅ 7072847 MLS
Newly built in Scottsdale's coveted 85254, this design-forward home is filled with custom character, from architectural arches and statement lighting to rich cabinetry and elevated finishes throughout. The main residence offers 3 bedrooms plus a dedicated den/office, while a private detached casita creates a true 4th-bedroom experience, perfect for guests, in-laws or an additional workspace. With 4.5 baths and approximately 3,000 square feet, every detail feels intentional. Step outside to a resort-style backyard with a sparkling pool and lush privacy landscaping. Ideally located minutes from Kierland Commons, Scottsdale Quarter and the reimagined Paradise Valley Mall, putting Scottsdale's best shopping, dining and entertainment within easy reach.

6421 E Eugie Terrace, Scottsdale

Courtesy of My Home Group Real Estate. 480-685-2760 Selling Office: West USA Realty.

6929 E Montreal Place, Scottsdale
$2,475,000
4 Beds ⋅ 4 Baths ⋅ 6844145 MLS
Luxury Living on the 3rd Hole of Acacia Golf Course Exclusive GATED The Reserve at Kierland Welcome to an exclusive enclave of just 17 custom Calvis Wyant homes, perfectly situated within walking distance of Kierland Commons, Scottsdale Quarter, and the Westin Resort. This 4-bedroom, 4-bath, 3-car garage residence spans 3,500+ sq. ft., seamlessly blending elegance with modern upgrades. Step through grand wrought-iron doors into an open-concept floor plan with soaring ceilings, abundant natural light, and breathtaking golf course views. The gourmet kitchen features high-end Sub Zero and Dacor appliances, granite countertops, commercial-grade appliances, a wine chiller, designer lighting, and rich espresso cabinetry—perfect for culinary enthusiasts. The spacious family room boasts a striking fireplace, built-in media center, and stunning wood floors, while Tesla-owned solar panels on a recently updated roof provide energy efficiency and cost savings. Wake up to panoramic mountain and golf course views from the luxurious primary suite, complete with oversized windows and a private balcony -your perfect retreat for morning coffee or evening sunsets. Two additional en-suite bedrooms offer spectacular second-story views, while a main-level office features custom built-ins for added convenience. Designed for ultimate relaxation and entertainment, the backyard showcases a tranquil fountain, fire pit, built-in BBQ, and a separate pool & spaall set against the backdrop of breathtaking golf course sunsets. Whether you're seeking year-round luxury living or a perfect lock-and-leave retreat, this rare opportunity in the Valley of the Sun is not to be missed!

6929 E Montreal Place, Scottsdale

Courtesy of RETSY. 602-842-0000 Selling Office: Silverleaf Realty.

6915 E Montreal Place, Scottsdale
$2,575,000
4 Beds ⋅ 5 Baths ⋅ 7014611 MLS
Wake up overlooking the Westin Kierland Golf Course, spend afternoons by your private resort-style pool, and walk to Scottsdale Quarter for dinner--all from one of Kierland's most coveted gated enclaves. Expertly reimagined by Bravia Homes, this exceptional residence blends timeless architecture with contemporary luxury, featuring soaring ceilings, retractable glass walls, wide-plank engineered oak flooring, and seamless indoor-outdoor living. Entertain in the chef's kitchen with Bellmont VERO walnut cabinetry, Wolf and Cove appliances, a 48-inch Sub-Zero refrigerator, and a quartzite waterfall island. Unwind in the primary suite with a gas fireplace, custom closets, dual vanities, dual showers, and a sandstone soaking tub. Turnkey luxury with major systems updated throughout. Owner agent. Originally built by acclaimed luxury builder Calvis Wyant, renowned for exceptional craftsmanship and enduring quality, this residence has been masterfully expanded and transformed by Bravia Homes, one of Scottsdale's premier luxury design-build firms. Professionally and independently appraised above the current asking price, the home offers exceptional value in one of Scottsdale's most desirable locations. The redesign includes an additional 212 square feet, a new ensuite guest bedroom, powder room, and a dramatic entry anchored by a custom 5-foot iron door. Thoughtfully reconfigured for modern living, the home showcases an open-concept floor plan with all-new plumbing, electrical, windows, and two oversized 10-foot Anderson Heritage stacking doors that dissolve the boundary between indoor and outdoor living. More than a renovation, this complete transformation delivers the feel, quality, and confidence of new construction. At the heart of the home, premium Bellmont European walnut cabinetry is paired with striking Dakar quartzite countertops, a waterfall island, and a full-height backsplash. Sleek channel pulls and integrated push-to-open cabinetry complement a professional-grade appliance suite featuring a Wolf gas cooktop, wall oven, microwave, 48-inch cabinet-ready Sub-Zero refrigerator, and Cove dishwasher. A built-in wine cooler, hidden walk-in pantry, and abundant storage complete a kitchen designed for both everyday living and exceptional entertaining. The private primary retreat features dual custom walk-in closets and a spa-inspired bath with dual vanities, a spacious two-person shower, smart toilet, and a freestanding stone soaking tub. A 48-inch natural gas fireplace and dedicated sitting area create a true sanctuary designed for relaxation and comfort. Wide-plank Nordic oak flooring and soaring 12-foot ceilings create a sense of scale and sophistication throughout. The great room is anchored by a dramatic 7-foot electric vapor fireplace, while a second fireplace adds warmth and intimacy to the primary suite. Beyond the retractable glass walls, a resort-inspired backyard overlooks the Westin Kierland Golf Course and captures breathtaking Arizona sunsets with distant views of iconic Camelback Mountain, delivering the ultimate Scottsdale luxury lifestyle. A heated saltwater pool and spa feature five water features, an expansive Baja shelf, and full smart-home automation, allowing control of the pool, spa, lighting, and water features directly from your phone. The custom outdoor kitchen is equipped with a premium 36-inch Coyote grill with rotisserie and infrared sear burner, creating an ideal setting for entertaining beneath Arizona's spectacular sunsets. Virtually every major system and finish has been thoughtfully replaced or upgraded, including a new roof, HVAC systems, windows, doors, lighting, plumbing, and premium designer finishes throughout. Additional features include a spacious three-car garage, dedicated laundry room, walk-in pantry, and extensive custom Bellmont cabinetry. Rarely does a home offer this combination of golf course frontage, gated privacy, walkable convenience, architectural pedigree, and like-new construction quality. Ideally located moments from Kierland Commons and Scottsdale Quarter, this is a rare opportunity to own a fully reimagined luxury residence in the heart of Kierland.

6915 E Montreal Place, Scottsdale

Courtesy of Russ Lyon Sotheby's International Realty. 480-287-5200 Selling Office: Apex Residential.

5410 E Dahlia Drive, Scottsdale
$2,520,000
5 Beds ⋅ 4 Baths ⋅ 6979750 MLS
Come see this comprehensive rebuild with designer finishes throughout and expert craftsmanship. The property was taken down to only a few original exterior walls and trusses, then rebuilt to modern construction standards. Ceilings were raised in the main living areas, and a 1,200 square foot addition was added, creating a massive primary suite, oversized laundry room, and walk-in pantry--all with 10-foot ceilings. Every major system is brand new: plumbing, electrical, HVAC, roof, framing, foam insulation, drywall, windows, doors, finishes, landscaping, and pool. Designer finishes throughout, vaulted ceilings, 36'' gas range, 42'' built-in fridge, 14ft island, 3 car garage, stone accents inside and out. 5 bedrooms plus dedicated office, this home checks all the boxes Fantastic location right near the reimagined PV entertainment district, with countless dining and shopping options within walking distance.

5410 E Dahlia Drive, Scottsdale

Courtesy of Compass. 480-776-1555 Selling Office: Coldwell Banker Realty.

11224 N Saint Andrews Way, Scottsdale
$1,850,000
5 Beds ⋅ 6 Baths ⋅ 6790161 MLS
Luxurious Estate on the 11th Green of Orange Tree Golf Course on almost 1 acre of property and 5,325 sq ft of living space including Casita. This stunning 5-bedroom, 5.5-bath Tuscan-inspired estate is perfectly positioned on nearly 1 acre overlooking the 11th green of Orange Tree Golf Course, with views of a serene lake and Mummy Mnt. The interior showcases warm Tuscan decor, a chef's kitchen with Thermador appliances, a Sub-Zero refrigerator, 2 large wine fridges 2 dish washers, trash compactor and two luxurious primary suites. The resort-style backyard features a sparkling pool, water feature, and a spacious Ramada for entertaining, surrounded by lush landscaping. In addition a 826 sqft guest house provides private accommodations. This Estate is more than a home, it's a lifestyle.

11224 N Saint Andrews Way, Scottsdale

Courtesy of Realty ONE Group. 480-285-0000 Selling Office: Realty ONE Group.

12240 N 62nd Place, Scottsdale
$2,500,000
4 Beds ⋅ 4 Baths ⋅ 6821593 MLS
This newly built 4-bedroom + office, 3.5-bath modern home in North Scottsdale offers luxury living with no HOA. Set on over half an acre, the property includes a 4-car garage and a low-maintenance yard with a pool and spa for ultimate relaxation. Inside, you're greeted by soaring ceilings, a floating drop zone, and custom stone accents. The open living area features expansive windows, a built-in entertainment center, and a sleek design that flows seamlessly into the chef's kitchen with panel-ready appliances, a hidden pantry, and a custom bar with wine storage. The primary suite includes a custom walk-in closet and a spa-like ensuite with a walk-in shower, dual vanities, soaking tub, and private toilet room. A perfect blend of style, comfort, and function!

12240 N 62nd Place, Scottsdale

Courtesy of Real Broker. 480-442-9868 Selling Office: Compass.

6511 E Dreyfus Avenue, Scottsdale
$2,395,000
4 Beds ⋅ 4 Baths ⋅ 6971143 MLS
Welcome to The Dreyfus, a striking modern luxury villa in the heart of Scottsdale, just minutes from Scottsdale Quarter, Kierland Commons, Old Town, and Barrett-Jackson. Designed by Candice Quinn of London Pierce Design and featured in Phoenix Home & Garden as a ''Stunning Sonoran Desert Escape,'' this residence offers architectural distinction, refined desert living, and proven short-term rental appeal. The Residence A private courtyard entry opens to a dramatic, light-filled interior with soaring ceilings, curated designer lighting, and boutique furnishings throughout. A show-stopping 30-foot glass wall, engineered to meet pool safety standards, creates a seamless indoor-outdoor connection while framing serene views of the resort-style grounds.The open-concept floor plan is ideal for both everyday living and upscale entertaining. Each bedroom features direct outdoor access, enhancing the home's signature desert-modern flow. The primary and junior primary suites offer spa-inspired baths with private indoor/outdoor showers, delivering a true resort-caliber experience. At the center of the home, the chef's kitchen is a culinary showpiece with luxury appliances including a commercial-grade range, double ovens, and a dedicated coffee bar. Outdoor Living The backyard functions as a private resort, featuring a modern swimming pool and spa with water features, Baja shelf with loungers, shaded cabana seating, firepit lounge, and built-in BBQ. Specialized cooler-touch tile enhances comfort during Arizona's warmest months, while the tranquil sound of water completes the experience. Luxury Short-Term Rental Opportunity In addition to serving as an exceptional primary or secondary residence, The Dreyfus is a highly desirable, income-producing short-term rental property located in one of Scottsdale's most in-demand corridors. Its architectural pedigree, resort-style amenities, flexible sleeping arrangements, and proximity to premier dining, shopping, and events make it especially attractive to luxury rental clientele. (Buyer to verify all use, zoning, and permitting requirements.) Sleeping Quarters Primary Suite: King Junior Primary Suite: King Bedroom 3: Queen Bedroom 4: King Office / Bedroom 5: Queen Murphy bed Bathrooms Primary Ensuite: Wet room with soaking tub, shower & outdoor shower access Junior Primary Ensuite: Wet room with shower & outdoor shower access Bathroom 3: Walk-in shower Bedroom 3 Ensuite: Walk-in rainfall shower Property Highlights Two private outdoor showers Heated pool with water feature Spa with waterfall Pool cabana Fire pit with seating Built-in propane BBQ Gas fireplace Chef's kitchen with coffee bar 40-amp EV charger The Dreyfus represents a rare opportunity to own a luxury Scottsdale residence that seamlessly blends lifestyle, design, and short-term rental demand in a premier location.

6511 E Dreyfus Avenue, Scottsdale

Courtesy of Realty ONE Group. 602-953-4000 Selling Office: Russ Lyon Sotheby's International Realty.

7120 E Kierland Boulevard Unit 1203, Scottsdale
$2,395,000
2 Beds ⋅ 3 Baths ⋅ 6725497 MLS
Enjoy stunning MOUNTAIN VIEWS in this 2 bed, 2.5 bath penthouse unit at Optima Kierland. With 2000 sqft of luxurious space, unit offers 2 master suites, den, spacious kitchen, family & dining rooms. Top notch finishes include wide plank oak flooring, 10 ft ceilings, quartzite counters, Bosch appliances, & Wolf induction cooktop. Tons of nature light inside with floor to ceiling windows & 400 sqft of outdoor space. Optima Kierland offers the ultimate in urban luxury lifestyle living within walking distance to shops & dining at Kierland Commons & Scottsdale Quarter. Amenities include basketball, electronic driving range, exercise facility, rooftop pool, concierge, & more. Unit comes complete with 2 parking spaces & storage unit. Come join the Optima Kierland club & lifestyle!

7120 E Kierland Boulevard Unit 1203, Scottsdale

Courtesy of Williams Luxury Homes. 602-920-6297 Selling Office: Keller Williams Arizona Realty.

10616 N 60th Place, Scottsdale
$2,400,000
4 Beds ⋅ 4 Baths ⋅ 6738841 MLS
Welcome to the Magic Zip code of 85254. This exceptional home, a complete studs-to-the-ground remodel with a newly configured split floor plan, offers 4 spacious bedrooms, 3.5 elegant baths, and two versatile flex spaces perfect for a home office, playroom, or personal gym. The luxurious primary suite boasts a walk-in closet, offering ample storage and organization. Every detail has been thoughtfully upgraded, including new A/C units, plumbing, electrical, soundbat insulation, and a brand-new roof, ensuring modern comfort and peace of mind. The gourmet kitchen is an entertainer's dream, featuring a 13-foot island and top-tier appliances, including a built-in Sub-Zero fridge, Monogram dishwasher, and wine fridge. Step outside to nearly an acre of meticulously designed outdoor space, where you'll find a private pickleball court, putting green, and a full outdoor kitchen featuring a BBQ grill and pizza oven. The property also includes an RV gate, adding convenience for those with recreational vehicles or extra storage needs.

10616 N 60th Place, Scottsdale

Courtesy of America One Luxury Real Estate. 480-905-8115 Selling Office: Compass.

7180 E Kierland Boulevard Unit 1218, Scottsdale
$2,500,000
2 Beds ⋅ 3 Baths ⋅ 6857097 MLS
Wow! New price reduction... Owners will consider selling as furnished. Turn key Penthouse top floor! SW Corner, views of the valley, mountains, city lights and sunsets! Artwork and some other furniture items are excluded, details upon request. Might the best view of any two bedroom home at Optima 7180. Nicely appointed, tastefully designed interior finishes. View, view, view, ten foot ceilings and large floor to ceiling glass, large open spaces! World-class retail, dining, & entertainment are to be enjoyed right across the street at Scottsdale Quarter and Kierland Commons! Enjoy dog runs, bocce, racquet, & b-ball, party room, fitness & business center, party & theatre room, & golf simulator. Or perhaps you will head up to the Sky Deck for the fire pits, spa, cold plunge, yoga & 25-yard pool overlooking the McDowell Mountains

7180 E Kierland Boulevard Unit 1218, Scottsdale

Courtesy of Williams Luxury Homes. 602-920-6297 Selling Office: Keller Williams Realty Sonoran Living.

5930 E Charter Oak Road, Scottsdale
$2,430,000
5 Beds ⋅ 5 Baths ⋅ 6925719 MLS
This 5-bedroom, 4.5-bath split floor plan home is a showcase of custom craftsmanship and thoughtful design! Three bedrooms enjoy private en suites, while a dedicated office and oversized laundry room make everyday living seamless. The heart of the home is the designer kitchen, where a custom plaster hood, quartzite backsplash, oversized island, and gorgeous butler's pantry anchor the space. Wide-plank white oak floors and soaring vaulted ceilings flow into open living areas framed by accordion glass doors, creating a true indoor-outdoor connection. Bespoke details throughout set this home apart: custom fireplace surrounds designed as architectural statements, tailored millwork, and built-in features that add both function and refinement. The spa-like primary suite is a retreat of its own, with a luxurious bath and generous walk-in closet. Outdoors, a resort-style pool offers the perfect setting for relaxation and entertaining, while the 3-car garage and additional concrete pad provide ample parking and storage. Every finish has been curated; designer tile, natural stone, and elevated fixtures - ensuring the home feels both luxurious and enduring. This is not a basic build. It is a signature home, crafted to stand apart and designed for the way you truly want to live.

5930 E Charter Oak Road, Scottsdale

Courtesy of Local Luxury Christie's International Real Estate. alison@guelkergroup.com Selling Office: Jason Mitchell Real Estate.

5112 E Cholla Street, Scottsdale
$2,300,000
6 Beds ⋅ 4 Baths ⋅ 6860918 MLS
HUGE LOT & NO HOA?! Welcome to 5112 E Cholla St, an expansive 6-bedroom, 4-bathroom estate nestled on a generous 0.81-acre lot in the heart of Scottsdale's coveted 85254 zip code. Spanning approximately 4,500 sq ft, this single-level home offers a spacious and versatile floor plan, ideal for multi-generational living, entertaining, or investment opportunities .The residence features a thoughtfully designed split layout, providing privacy and comfort. The gourmet kitchen is equipped with modern appliances, ample cabinetry, and a large island, seamlessly connecting to the living and dining areas. The home features 2 master suites offering ultimate comfort and privacy throughout. The primary suite includes a luxurious private bathroom and a spacious walk-in closet. Step outside to your private backyard oasis, complete with a sparkling pool, mature landscaping, and ample space for outdoor activities or relaxation. Additional highlights include a 3-car garage, RV gate, and no HOA restrictions. Located minutes from premier shopping, dining, and top-rated schools, this property combines comfort, style, and convenience. Don't miss the opportunity to own this exceptional Scottsdale home. Professional pictures coming soon.

5112 E Cholla Street, Scottsdale

Courtesy of Real Broker. 480-442-9868 Selling Office: America One Luxury Real Estate.

6051 E Cortez Drive, Scottsdale
$2,350,000
4 Beds ⋅ 5 Baths ⋅ 6666814 MLS
Discover the epitome of luxury living in the prestigious 24 hour gated community of Equestrian Manor, located in the heart of Scottsdale. This charming mid-century-feel residence boasts four+ bedrooms and five baths, apx 5,500 SQ Ft of spaces to be creative, relax, and entertain. Upon entering, the expansive and open layout welcomes you with a WOW moment. This home features an incredible kitchen including gas range & a 13' island with prep sink and endless storage. The captivating Eurowind doors of glass effortlessly connect the interior to the outdoors, allowing an abundance of natural light to illuminate all the open spaces. Entertain guests in the chic game/play/movie room off the kitchen, or unwind in the cozy ''Scotch lounge'' offering a refined retreat for the connoisser. Discover the temerature controlled wine room with brick floors, the exercise room, and one of the most flexible floorplans in terms of how rooms can be used. While this home has it all, it presents a unique opportunity for those with a vision. Embrace the chance to make it yours by incorporating up-to-date touches and enhancements. The extra workshop 'Cave' may once have been an additional detached 2 car garage, (per the tax records, which say ''5 car garage''), but the Seller's bought the house this way. The space is cooled, not heated. It would be a delight to transform this already exquisite home into a reflection of your distinct taste and enjoy the Equestrian Manor lifestyle.

6051 E Cortez Drive, Scottsdale

Courtesy of AZ Brokerage Holdings, LLC. 480-948-9450 Selling Office: HomeSmart.

6126 E Pershing Avenue, Scottsdale
$2,750,000
6 Beds ⋅ 5 Baths ⋅ 6660996 MLS
PRICE IMPROVEMENT! This home has 6 bedrooms, 4.5 bathrooms a dedicated office, a secret bonus room as one of the bedrooms, and over $850,000 of additions and upgrades. Buyer fell out and home appraised for 2.8MM. Great STR with a forecasted 9 -10 cap with a forecasted 360k in income or a great home for a large family with instant equity. Expansive lot with room for a pickleball court and or a putting or chipping green? This luxurious property boasts a 1995 square foot addition that includes a spacious gourmet kitchen, mezzanine, large living area, 2 bedrooms, and 2.5 bathrooms, all under soaring 16' beamed ceilings. The palatial kitchen contains brand-new stainless-steel appliances including a 60'' side-by-side built-in refrigerator, 48'' range, built-in hood, and microwave drawer. The mezzanine level is wired for the potential future addition of a climate-controlled "wine wall". The electric fireplace, tiled from floor to ceiling, creates an inviting and modern ambiance that is a perfect area for gatherings. Enjoy the sleek luxury of a 20' wide retractable sliding door that leads to an expansive pool area. The 2-car garage has a 16' ceiling and a 220-volt power supply for a future EV charging station and/or a vehicle lift to accommodate additional vehicles. The home features 4 brand-new HVAC systems, ensuring that you stay 100% comfortable throughout the year. The pre-existing home structure has a large open common space upon entry that leads to a wet bar with a pass-through window to an exterior bar counter on the covered patio - perfect for entertaining guests both indoors and out. The original home boasts three bedrooms, two fully remodeled bathrooms, and a flex space that could potentially be a theater room. There are 2 laundry rooms, one off the owner's suite and the other for the main house. Another unique feature of the home is a secret room hidden behind a hallway bookcase - the perfect space for private and tranquil relaxation! As you step outside, the contemporary pavers and faux grass create the perfect pathway to the modernized and beautifully refinished pool and spa area with all-new pool equipment. The large gourmet outdoor kitchen features a built-in pizza oven, BBQ, side burner, fridge, sink, and trash cabinet - a dream come true for any chef! The covered Ramada provides a picturesque setting for outdoor dining, while the fire pit seating area is perfect for winding down after a long day. The large backyard also has an RV gate and ample space for a potential pickleball court addition, and/or putting and chipping green. The entire home has new, LED recessed ceiling and wall light fixtures inside and out. This property offers versatile flex space for your family, a second home, a short-term rental, or additional living space of your choice!

6126 E Pershing Avenue, Scottsdale

Courtesy of NORTH&CO.. 602-714-7000 Selling Office: eXp Realty.

5540 E Mercer Lane, Scottsdale
$2,350,000
6 Beds ⋅ 4 Baths ⋅ 6885247 MLS
Stunning 1.11 ACRE Cul-de-Sac Lot with Resort-Style Backyard & Lighted Tennis/Pickleball Court! This home offers incredible curb appeal and luxurious indoor/outdoor living. The expansive floor plan features a great room with soaring 20'+ tongue-and-groove ceilings. The gourmet kitchen centers around a massive island, with double wall ovens, built-in desk, and opens to the great room with fireplace, wet bar, and built-ins. An added 1,700 SF wing offers a family/media room and extra bedrooms and bath. The primary suite includes a sitting area, dual walk-in closets, private patio access, and a stunning modern bath. The resort backyard features a pool, entertainment Ramada, fireplace, misting system, and a sport court.

5540 E Mercer Lane, Scottsdale

Courtesy of Engel & Voelkers Scottsdale. 602-610-3713 Selling Office: Century 21 Northwest.

6243 E Pershing Avenue, Scottsdale
$2,499,000
6 Beds ⋅ 4 Baths ⋅ 7068718 MLS
Set on an expansive .56-acre corner lot in desirable Shea North Estates, this impressive Scottsdale residence offers exceptional space, flexibility and a true turnkey opportunity all with no HOA. Ideally located near Kierland Commons and Scottsdale Quarter, the home is equally suited for a primary residence, second home or short-term rental opportunity. The generous floor plan features multiple living and entertaining spaces, including two family rooms, a wet bar and additional bedroom/living space created through a garage conversion. This added square footage provides valuable flexibility for guests, multigenerational living, a home office or STR use. Elevated finishes include new tile flooring, skylights and Alder wood doors, while the chef's kitchen features quartz countertops, Upgraded stainless-steel appliances, an oversized island with five-burner gas cooktop and walk-in pantry. The resort-style backyard is designed for effortless Arizona living with a PebbleTec diving pool, covered tiled patio, outdoor bar, fireplace, turf, water feature, sport court, putting green and gazebo. A circular driveway and private courtyard provide additional parking and welcoming outdoor space. Currently utilized as an income-producing vacation rental, the property offers additional flexibility for buyers considering STR use. Furnishings are available separately, creating the opportunity for a truly turnkey purchase

6243 E Pershing Avenue, Scottsdale

Courtesy of Jason Mitchell Real Estate. 480-522-1030

15802 N 71st Street Unit 657, Scottsdale
$2,495,000
3 Beds ⋅ 3 Baths ⋅ 7077016 MLS
A rare end-cap penthouse with covered outdoor living, Residence 657 offers exceptional privacy, remarkable scale and protected panoramic views across the Westin Kierland Golf Course to the surrounding mountains. Encompassing approximately 3,895 square feet on one level, the residence features 11-foot ceilings, three private patios and exposures to the north, west and east, capturing abundant natural light, colorful sunsets and sweeping views throughout the day. Meticulously maintained by its original owners, the three-bedroom plus office, three-bath residence offers expansive living and dining areas, two fireplaces, and substantial office and flex space. The well-appointed kitchen features a six-burner gas range, double ovens, built-in appliances and a wine refrigerator. The generous primary suite is a private retreat with its own fireplace, sitting area, two walk-in closets and a spacious bath with separate tub and shower. Beautifully cared for and ready to enjoy, Residence 657 also presents an extraordinary opportunity to create a truly exceptional home. Its rare end-cap position, multi-directional views, covered outdoor living and expansive floor plan provide the foundation for a personalized residence unlike anything else in the community. Three assigned parking spaces and five large storage rooms are also included. Thoughtfully reimagined, Residence 657 has every ingredient to become the jewel of The Landmark. Life at The Landmark is defined by the ease and comfort of resort-style living. Residents enjoy 24-hour gated security, concierge and porter services, an on-site building engineer, a heated pool and spa with golf course views, two fitness centers, steam rooms, a private massage room, clubhouse, catering kitchen, outdoor veranda and climate-controlled wine storage. With Kierland Commons and Scottsdale Quarter just moments away, every day offers effortless access to exceptional dining, shopping, golf and entertainment, all within a beautifully serviced lock-and-leave community.

15802 N 71st Street Unit 657, Scottsdale

Courtesy of Russ Lyon Sotheby's International Realty. 480-287-5200

11047 N 52nd Street, Scottsdale
$2,460,000
5 Beds ⋅ 5 Baths ⋅ 6651822 MLS
This impeccable custom built 5 bedroom, 4.5 bathroom home in the heart of Scottsdale welcomes you to enjoy pure luxury at it's finest! At just over 5,000 sq. ft., this spacious property boasts top of the line appliances, stunning center island, quartz countertops in the impressive chef's kitchen and beautiful neutral colors throughout to refresh an already timeless space. The home is supported by a multitude of amenities: two master bedroom suites, game/entertainment room, tile floors throughout the home, two interior fireplaces, 4 car garage, & RV access. The backyard oasis is an entertainers dream with a heated pebble tec pool, built in BBQ, 2 exterior fireplaces & auto timer irrigation system. Located in a quiet cul-de-sac and no HOA! Don't miss your opportunity to own this masterpiece

11047 N 52nd Street, Scottsdale

Courtesy of The Realty Agency. 928-259-7205 Selling Office: Russ Lyon Sotheby's International Realty.

5020 E Pershing Avenue, Scottsdale
$2,250,000
4 Beds ⋅ 5 Baths ⋅ 6819534 MLS
Discover luxury living in this impeccably upgraded home! The wide open floor plan seamlessly blends into the chef's kitchen featuring Wolf appliances, beautiful cabinetry & quartz counters- PERFECT FOR ENTERTAINING. Retreat to the sprawling master suite offering a soaking tub, double sinks, and a massive closet with a vanity. Step outside to the resort-style backyard oasis with a sparkling pool, gazebo, large covered patio with misters & huge grassy play area. Additional highlights include a separate workshop, 4-car garage, private bar area with a climate-controlled wine room, & a massive game room for endless entertainment possibilities! Sunburst Farms is a wonderful Scottsdale community located near Kierland shopping and entertainment, excellent golf courses & A+ schools. A MUST SEE!

5020 E Pershing Avenue, Scottsdale

Courtesy of HomeSmart. 602-230-7600 Selling Office: RETSY.

5925 E St John Road, Scottsdale
$2,450,000
4 Beds ⋅ 5 Baths ⋅ 6614642 MLS
NEWLY REMODELED home nestled in super desirable Oakhurst. Meticulously designed interiors, split floorplan, 4 beds, 4.5 baths plus office & ext bonus room. High ceilings, 3-car garage, resort-style outdoors, and prime location, this home is the epitome of Arizona living at its finest. The open-concept living spaces are bathed in natural light, high-end finishes and designer touches are evident throughout. The gourmet kitchen is a chef's dream, featuring top-of-the-line stainless steel appliances, Quartz countertops, spacious island with seating, & ample storage. The master suite is a true sanctuary, offering a tranquil escape. It boasts a soaking tub, dual vanities, and huge walk-in closet. NEW ROOF HVACS, DUCTS, ELEC, PLUMB, DOORS, WINDOWS & MORE!! Dont miss out! See #6314771

5925 E St John Road, Scottsdale

Courtesy of Real Broker. 480-356-5657 Selling Office: Realty ONE Group.

6801 E Mescal Street, Scottsdale
$2,250,000
5 Beds ⋅ 4 Baths ⋅ 6894752 MLS
Welcome to this extraordinary 2023 architectural masterpiece in the prestigious Cactus Corridor—a highly sought-after, NO HOA equestrian community. Public arena and park are just a 30 second walk away with access to bridle paths to ride horses through the neighborhood. Set on just over an acre, this luxury property is a seamless blend of high-end modern design, equestrian functionality, and refined Arizona living all within walking distance of highly rated Scottsdale schools. From the moment you arrive, the curb appeal stuns—custom steel pipe fencing and handcrafted gates create both beauty and security. A circular driveway and paved private drive lead you past manicured landscaping to the main home and expansive equestrian facilities. ((CONTINUED)) Completely rebuilt with no detail overlooked, the home, which is connected to the sewer line, features OWNED SOLAR, floor-to-ceiling storefront glass metal frame windows, and a soaring 16-foot ceiling in the living space that floods the interior with natural light. The chef's kitchen is a custom-designed showpiece with a 48" dual oven range, microwave drawer, and a reverse osmosis water system with full pH balancing. The thoughtful layout offers five bedrooms, including a luxurious primary suite with a spa-inspired wet room (shower and soaking tub), and a Jack-and-Jill bathroom for two generously sized kids' rooms. Three full bathrooms and one powder room are appointed with designer finishes throughout. Enjoy the versatility of a massive bonus/playroom with outdoor access, and a dedicated home office with sliding doors opening to the serene back patio with a self-filling pool that is perfect for both productivity and relaxation. A formal sitting room, private patio with fountain, and multiple storage areas elevate both functionality and sophistication. The equestrian features are truly best-in-class: A fully paved Mare Motel/Barn with six oversized stalls, paved center aisle, misters, fans, a climate controlled tack room, and a feed room. Surrounding the barn are mature shade trees, two oversized cross tie stations with a dedicated concrete wash pad, a round pen, and a spacious turnout/arena, all enclosed with custom drill-pipe fencing.All this is within one minutes' walk from a Scottsdale city maintained flood lit equestrian arena. Additional features include: Two dual-zone new HVAC systems plus mini-split in the office Fire retardant sprinklers throughout Two new tankless hot water services Recessed lighting and ceiling fans throughout New roof, plumbing and electrical Ample garage and paved guest parking Architecturally designed for both form and function This is more than a home it's a rare lifestyle opportunity for those seeking luxury, privacy, and world-class equestrian amenities in one of the Scottsdale's most cherished communities. Welcome to your forever property in Cactus Corridor.

6801 E Mescal Street, Scottsdale

Courtesy of Keller Williams Realty Phoenix. 480-768-9333 Selling Office: Vicsdale.

13845 N Scottsdale Road, Scottsdale
$2,575,000
6793048 MLS
AUCTION BIDDING OPEN: BIDDING ENDS 1/23. Previously Listed $4.5M. Current High Bid $2.45M. At the prominent intersection of Scottsdale & Thunderbird Rd, this property features a unique Mediterranean style and offers an unmatched opportunity in the heart of Scottsdale. Built in 1985, thoroughly updated in 2009 & the front exterior refreshed in 2017, the building sits on 1/2 an acre and offers 167 ft of prime Scottsdale Rd frontage directly north of the entrance to Scottsdale Municipal Airport. Its location less than 2 miles from the high-end Scottsdale Quarter & Kierland, minutes from freeways & the airpark underscores its appeal to a dynamic clientele. Whether utilized for office, retail, or showroom, this property is a rare gem in Scottsdale's thriving real estate market.

13845 N Scottsdale Road, Scottsdale

Courtesy of The Noble Agency. 480-420-4589 Selling Office: Non-MLS Office.

12411 N 66th Street, Scottsdale
$2,390,000
5 Beds ⋅ 5 Baths ⋅ 6583804 MLS
Welcome to your very own slice of paradise! This exquisite custom home is nestled on a rare and sprawling ONE ACRE lot, offering a level of privacy and space that's truly unparalleled. As you walk through the grand pivot front door, prepare to be wowed by the breathtaking views that lead to your own resort-style backyard. The lush greenery and sparkling private pool create an atmosphere of relaxation and serenity, perfect for unwinding after a long day or hosting unforgettable gatherings with friends and family. The heart of this magnificent home is formed by the kitchen and great room, an expansive and open space adorned with soaring ceilings that add to the overall sense of grandeur. The kitchen itself is a dream come true for any culinary enthusiast, boasting top-of-the-line appliances and an abundance of cabinet storage, ensuring that preparing meals will be an absolute joy. The five generous bedrooms are each thoughtfully designed to provide both comfort and privacy, making it ideal for hosting guests or comfortably accommodating a large family. Currently operating as a successful AirBnB, this home is being sold FULLY FURNISHED (the cost of which is already added into the price of the listing), presenting a unique opportunity for investors looking to capitalize on the thriving rental market in Scottsdale. Alternatively, it can be transformed into a private sanctuary for those seeking a luxurious lifestyle in this prime Scottsdale location. It's truly turnkey - grab the groceries and your toiletries and you're ready to call it home! Don't miss the chance to own a piece of Scottsdale's finest living. Come and immerse yourself in the captivating ambiance of this truly exceptional property in one of Scottsdale's most prestigious zip codes. Act fast, as opportunities like this don't come around often.

12411 N 66th Street, Scottsdale

Courtesy of LPT Realty, LLC. 877-366-2213 Selling Office: The Agency.

17226 N 60th Place, Scottsdale
$2,375,000
4 Beds ⋅ 4 Baths ⋅ 6706090 MLS
Welcome home, to this stunning renovation in Maravilla II with no HOA. This 4,412 square foot home boasts 4 bedrooms (a 5th can be made easily!) and 4 baths with two large bonus rooms for theater, gym, or game rooms. 1 of 8 oversized lots in this community (~.42 acres) with an amazing 25m lap pool, entertainers patio complete with bbq, turf/putting areas, and yard-wrapping Hollywood hedge ficus wall maximizing privacy and greenery and creating a true oasis! RV gate with large additional side yard (size enough for a pickleball court)! Beautiful wood / stone finishes throughout. This is not a flip, it's a custom build from the studs up by Standing Rock Construction. The home has an amazing location near Kierland/SQ, Barrett Jackson, TPC, Desert Ridge and all of N Scottsdale's amenities!

17226 N 60th Place, Scottsdale

Courtesy of America One Luxury Real Estate. 480-905-8115 Selling Office: America One Luxury Real Estate.

Copyright 2026 Arizona Regional Multiple Listing Service, All rights reserved. The data relating to real estate for sale on this website comes in part from the Arizona Regional Multiple Listing Service. All information deemed reliable but not guaranteed and should be independently verified. All properties are subject to prior sale, change or withdrawal. Neither listing broker(s) nor Arizona Regional Multiple Listing Service shall be responsible for any typographical errors, misinformation, misprints and shall be held totally harmless.

The data relating to real estate listings on this website comes in part from the Internet Data Exchange (IDX) program of Multiple Listing Service of Southern Arizona. IDX information is provided exclusively for consumers' personal, non-commercial use and may not be used for any purpose other than to identify prospective properties consumers may be interested in purchasing. Listings provided by brokerages other than Loving Phoenix Team | Real Broker are identified with the MLSSAZ IDX Logo. All Information Is Deemed Reliable But Is Not Guaranteed Accurate. Listing information Copyright 2026 MLS of Southern Arizona. All Rights Reserved.

How much is your home worth?

Get instant property value now!