Refine Search
Sort by
17226 N 60th Place, Scottsdale
$2,375,000
4 Beds ⋅ 4 Baths ⋅ 6706090 MLS
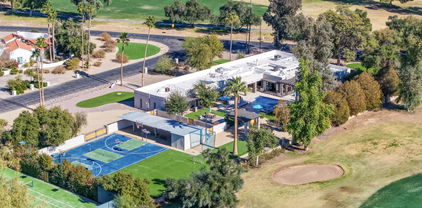
Welcome home, to this stunning renovation in Maravilla II with no HOA. This 4,412 square foot home boasts 4 bedrooms (a 5th can be made easily!) and 4 baths with two large bonus rooms for theater, gym, or game rooms. 1 of 8 oversized lots in this community (~.42 acres) with an amazing 25m lap pool, entertainers patio complete with bbq, turf/putting areas, and yard-wrapping Hollywood hedge ficus wall maximizing privacy and greenery and creating a true oasis! RV gate with large additional side yard (size enough for a pickleball court)! Beautiful wood / stone finishes throughout. This is not a flip, it's a custom build from the studs up by Standing Rock Construction. The home has an amazing location near Kierland/SQ, Barrett Jackson, TPC, Desert Ridge and all of N Scottsdale's amenities!

17226 N 60th Place, Scottsdale

Courtesy of America One Luxury Real Estate. 480-905-8115 Selling Office: America One Luxury Real Estate.

6112 E Jenan Drive, Scottsdale
$2,300,000
5 Beds ⋅ 3 Baths ⋅ 6864489 MLS
Experience refined desert living in the prestigious, guard-gated community of Equestrian Manor. Outside is where this home truly stuns. The resort-style backyard, completed in 2025, features a sunken lounge with motorized pergola louvers, electric heaters, a built-in fireplace, a retractable shade screen, and custom cabanas—perfectly designed for year-round Arizona living. A sparkling pool with 2023 updates invites you to unwind, while waiting for your pizza from the pizza oven. All framed by sunset mountain views. This beautifully updated 5-bedroom estate effortlessly blends timeless elegance with today's most sought-after features. From its manicured curb appeal and RV gate to the oversized 3-car garage. with built-in cabinetry, every inch of this home showcases exceptional care and quality. Step inside to soaring vaulted ceilings, wide-plank wood flooring, custom lighting, and built-in surround sound. The spacious living and dining areas are centered around a dramatic dual-sided fireplace. The chef's kitchen is a showpiece, boasting crisp white cabinetry, Leathered granite counters, stainless steel wall ovens, skylights, a walk-in pantry, built in ice maker, dual sinks with reverse osmosis, alkaline water machine and a generous island with bar seating. Retreat to a private primary suite that opens to the backyard and features a spa-inspired bath with dual ceramic vessel sinks, a large glass-enclosed shower, and a walk-in closet. Luxury, innovation, and comfort in the heart of Scottsdale this exceptional home checks every box. _____________________________________________________

6112 E Jenan Drive, Scottsdale

Courtesy of eXp Realty. 604-432-4210 Selling Office: The Ave Collective.

6230 E Clinton Street, Scottsdale
$2,325,000
5 Beds ⋅ 3 Baths ⋅ 6891269 MLS
Welcome to your own private resort in the heart of Scottsdale—where every day feels like a getaway and the only thing missing is a cocktail in hand. This single-level stunner sprawls across 4,380 sf with 5 bedrooms, 3 bathrooms, and endless room to entertain, relax, and play. From the moment you step inside, you'll feel the airy, sun-drenched vibe that makes this home unforgettable. Whip up magic in a chef's kitchen that checks all the boxes: a Wolf 6-burner gas cooktop, Sub-Zero fridge, huge island with prep sink, pot filler, under-cabinet lighting, granite countertops, and a massive walk-in pantry for midnight snack missions or behind the scenes party prepping. Retreat to the primary suite, your own slice of spa heaven, featuring a freestanding soaker tub, oversized shower, and closet big enough to hide from your responsibilities plus its own laundry for ultimate convenience. But the real magic? The backyard. It's not just a backyard it's nearly an acre experience: Heated pool + hot tub. Sport court for basketball, pickleball, volleyball. Mini golf + shuffleboard showdown area. Relaxing cushioned loungers = nap zone. Outdoor dining under dreamy string lights. Fire pit for cozy nights. Beautiful pavers + synthetic turf for low maintenance beauty year-round. RV gate for extra visitors. All of this and still plenty of room to add a guest house for multi-generational living or as an income producing addition. Two bays of the 3-car garage have been transformed into a game room, perfect perfect for movie nights, air hockey, ping pong, arcade games, and darts, providing endless fun for family and friends. Still need garage space? The third bay remains intact, and the conversion is easy to reverse if needed. Whether you're seeking a turnkey second home or a high-performing short-term rental, this property brings it all- style, function, and a whole lot of fun. Tucked in a prime location near top golf courses, dining hotspots, Kierland Commons, Scottsdale Quarter and just minutes from Old Town, this is where playful spirit meets posh desert living.

6230 E Clinton Street, Scottsdale

Courtesy of Russ Lyon Sotheby's International Realty. 480-287-5200 Selling Office: HomeSmart.

6831 E Presidio Road, Scottsdale
$2,260,000
7 Beds ⋅ 5 Baths ⋅ 6858451 MLS
Your new home or investment opportunity in the highly sought after 85254 with no HOA. Scottsdale address, City of Phoenix jurisdiction. This beautiful and spacious 7 bedroom and 4 full bath home was fully redone in 2022 and sits on a half-acre lot. It features a kitchen equipped with an oversized fridge and skylight, engineered light oak hardwood floors, designer touches throughout and a resort like backyard done on 2023, featuring a heated pool, hot tub, turf, bocci, putting green and sport court. Save on utilities with a 20.1 KW solar system (solar loan can be paid off or assumed with pricing considerations). Just minutes away from the high-end shopping, dining and entertainment at Kierland Commons, Scottsdale Quarters, Desert Ridge, Fashion Square and Old Town Scottsdale. The property currently operates as a short-term rental with a professional management company serving as Super Host on booking sites, providing immediate hands-off income. As one of the most loved homes according to guests, this property is a Guest Favorite with all 5 Star Reviews. This fully furnished home is a true turnkey investment and/or great 1031 prospect. Undeveloped 3-car garage provides addition expansion opportunity for new owner which currently is only used as storage. The professional management contract to be negotiated with new owners with all reasonable efforts being made to move existing bookings only if necessary/desired by new owner. Gross income in 2023 and 2024 was $305,000 and $292,000. Through March 2025, $83,000.

6831 E Presidio Road, Scottsdale

Courtesy of America One Luxury Real Estate. 480-905-8115 Selling Office: Compass.

5101 E Laurel Lane, Scottsdale
$2,235,000
5 Beds ⋅ 5 Baths ⋅ 7003759 MLS
Step into luxury with this brand new custom built home featuring a spacious 3-car garage and designed for both comfort and elevated living. Boasting a desirable split floor plan, this residence offers 5 spacious bedrooms, 4.5 bathrooms, 4 of the bedrooms are complete with their own en suite bathroom and walk-in closet providing ultimate privacy and convenience for family and guests alike. As you enter the home, you are welcomed by a large private office(or use it as a 5th bedroom) perfectly positioned for both functionality and privacy. French doors open seamlessly to a charming courtyard, creating an inspiring indoor-outdoor workspace. A dedicated teen flex space built in desks creates the perfect area for studying, working, or relaxing. The heart of the home is a stunning vaulted The heart of the home is a stunning vaulted kitchen outfitted with expansive sliding glass panels that fully open, creating a bright, airy space ideal for entertaining with all higher end GE appliances. The primary suite is a true retreat, featuring a spa-inspired bathroom, an additional bonus room perfect for a gym or private office with French doors leading to direct access to a spacious outdoor patio. Step outside to enjoy travertine finishes throughout, a completely redone diving pool, and a large covered patio designed for effortless entertaining year-round. Adding even more functionality, the property includes a large outdoor shed perfect for additional storage, hobbies, or workspace. Enjoy an unbeatable location ride your bike or take a short walk to the newly rebuilt PV area, featuring an exciting collection of new restaurants, shopping and modern amenities, close proximity to highway access of the 51.

5101 E Laurel Lane, Scottsdale

Courtesy of Russ Lyon Sotheby's International Realty. 480-287-5200 Selling Office: Grigg's Group Powered by The Altman Brothers.

5817 E Leith Lane, Scottsdale
$2,150,000
5 Beds ⋅ 4 Baths ⋅ 6807613 MLS
MAJOR OPPORTUNITY: 4 bedrooms + office/den, 3 bath main house (3,937 SF) PLUS a detached 810 SF GUEST HOUSE (810 SF) with 1 bedroom, full bath, it's own living area & a full kitchen with bar seating—perfect for multi-gen living, visitors, or short-term rental potential — Tee up your dream lifestyle on a sprawling 53,000+ SF lot overlooking the 2nd fairway of the prestigious Orange Tree Golf Course. Just two blocks from Paradise Valley in an A++ school district, this 4,797 SF estate features a smart DOUBLE-SPLIT floor plan in the MAIN HOUSE with spacious interiors designed for both comfort and entertaining. Outside, enjoy resort-style living with a mosaic-tiled pool, cozy fire pit, and lush golf course views. Stay active on your own lighted multi-sport court for basketball, pickleball, putting green, a soccer field, outdoor kitchen, and, yes, free top-notch golf balls to sweeten the deal. See extensive list of upgrades! This home was a winner on HGTV's House Hunters!

5817 E Leith Lane, Scottsdale

Courtesy of West USA Realty. 480-948-5554 Selling Office: Compass.

7001 E Pershing Avenue, Scottsdale
$2,200,000
5 Beds ⋅ 4 Baths ⋅ 6991514 MLS
Perfectly positioned in the heart of Scottsdale's coveted 85254 corridor, just minutes from Kierland Commons and surrounded by the area's finest shopping, dining, golf, and top-rated schools, this fully reimagined modern estate delivers an exceptional lifestyle on a rare .55-acre lot with no HOA. Completely remodeled and reframed to create an entirely new, highly functional layout, this five-bedroom, four-bathroom residence blends thoughtful design with elevated finishes and designer details at every turn. The interior shines with all-new lighting, featuring an abundance of recessed can lights that create a bright, airy ambiance, beautifully complemented by gorgeous, high-end chandeliers that add warmth, drama, and a refined sense of luxury throughout the home. Built-in speakers throughout ... the entire house and extending into the backyard allow you to enjoy seamless music and entertainment indoors and out, creating the perfect atmosphere for both everyday living and unforgettable gatherings. A true showpiece, the chef's kitchen is anchored by a dramatic 12-foot island featuring a striking Cristallo quartzite inlay running the full length through the center, illuminated by a custom LED panel that backlights the stone for a breathtaking statement effect. Designed for both impressive entertaining and effortless daily living, the kitchen also offers a hidden walk-in pantry, two dishwashers, a pot filler, oversized island sink, and a bar sink with built-in glass washer. The versatile floor plan includes a private ensuite ideal for guests or multigenerational living, while another bedroom provides the perfect opportunity for a dedicated office. The expansive primary retreat is a sanctuary of its own, featuring a generous walk-in closet with stackable washer and dryer hookup and a spa-inspired bath complete with dual vanities, a soaking tub overlooking a tranquil meditation garden with private access, and a luxurious walk-in shower with multiple shower heads for a true resort-style experience. Additional highlights include a well-appointed laundry room with a built-in doggie spa, two gas water heaters including one tankless, all-new windows, a new garage, fresh stucco, and exterior paint--ensuring the home feels completely turnkey. Designed to embrace Arizona's indoor-outdoor lifestyle, the open-concept living spaces flow seamlessly to an oversized covered patio with a natural gas grill and bar seating, overlooking the refinished Diamond Tec pool with new equipment, a brand-new pickleball and sport court, fire pit, new gazebo with designer lighting, built-in outdoor kitchen, and lush new landscaping. This is a rare opportunity to own a stunning, move-in-ready estate that perfectly balances modern elegance, comfort, and exceptional indoor-outdoor living in one of Scottsdale's most desirable locations.

7001 E Pershing Avenue, Scottsdale

Courtesy of HomeSmart. 602-230-7600 Selling Office: HomeSmart.

10822 N 53rd Way, Scottsdale
$2,325,000
4 Beds ⋅ 4 Baths ⋅ 6776349 MLS
Gorgeous, updated home in quiet, gated community with no short-term rentals. Every room has been redone. Chef's kitchen complete with HUGE center island, bev/wine refrigerator & barstool seating. Subzero/Thermador/Bosch appliances, coffee bar & walk-in pantry with additional cabinets & appliance shelf. Wet bar w/ 2nd wine fridge. Huge secondary bedrooms, split floor plan, 3 living areas, separate office and guest wing as well. 3 car garage w/ XL storage room and separate cedar closet. New flooring in 2023 --no interior carpet. Laundry room provides add'l refrigerator/freezer, built-in desk, and plenty of storage. Backyard has pool, jacuzzi, & lrg grass area. Walk to Mountainside Fitness. Fry's, Costco, Trader Joe's, Whole Foods, Target, Sprouts all within 5 minute drive. A TRUE MUST SEE!

10822 N 53rd Way, Scottsdale

Courtesy of Arizona Best Real Estate. 480-948-4711 Selling Office: HomeSmart.

6908 E Wethersfield Road, Scottsdale
$2,370,000
4 Beds ⋅ 4 Baths ⋅ 6666218 MLS
Welcome to your dream home in 85254! This stunning full comprehensive rebuild offers unparalleled luxury living. Step into this exquisite 4 bed plus office and 3.5 bath home and be greeted by the large, vaulted great room filled with natural light. The open floorplan leads straight from the great room into the kitchen, making it the perfect space for entertainment. The master suite is complete with a lavish spa-like bathroom showcasing a large walk-in shower and freestanding tub. This home also features a demo automation package and automation prewire throughout so buyers can personalize as they deem fit. Step outside to your own private oasis, where a sparkling pool + spa awaits. Perfectly manicured landscaping surrounds the outdoor living spaces, creating a serene ambiance for entertainment or relaxation. The backyard is complete with full landscaping, a built-in BBQ, metal pergola, and a sport court. Crafted with the utmost attention to detail, this home showcases superior workmanship and timeless modern Scandinavian design elements throughout.

6908 E Wethersfield Road, Scottsdale

Courtesy of HomeSmart. 602-230-7600 Selling Office: Compass.

6529 E Camino De Los Ranchos Street, Scottsdale
$2,390,000
5 Beds ⋅ 3 Baths ⋅ 6853097 MLS
The award-winning luxury retreat, THE BREXLEY, is now available for purchase. Renowned for its impeccable design and featured by Goop, Modern Luxury, Dwell, Phoenix Home & Garden, and more, this private desert villa offers an unparalleled blend of elegance and tranquility. Every detail was meticulously curated, with open interiors that flow seamlessly into a breathtaking backyard oasis—lush greenery, serene water features, and intimate outdoor spaces. Ideally located near Scottsdale's premier attractions including : Kierland Commons, TPC Scottsdale, and Scottsdale Airpark. This is a rare opportunity to own a masterfully crafted sanctuary in the heart of Scottsdale.

6529 E Camino De Los Ranchos Street, Scottsdale

Courtesy of Russ Lyon Sotheby's International Realty. 480-287-5200 Selling Office: My Home Group Real Estate.

5501 E Cholla Street, Scottsdale
$2,150,000
5 Beds ⋅ 4 Baths ⋅ 6759858 MLS
Discover a breathtaking luxury home in the heart of Scottsdale, Arizona...a contemporary masterpiece remodeled in 2022. Designed with elegance, comfort, and entertainment in mind, this stunning 5-bedroom, 3.5-bathroom residence boasts nearly 4,200 square feet of thoughtfully designed living space. Nestled on a spacious lot, this home offers plenty of room to relax, play, and entertain while enjoying Scottsdale's renowned sunny weather and serene desert landscapes. Detached toy garage, heated pool and putting green are just a few of the extras and one can walk to Orange Tree Golf Club to enjoy a golf game and dining! a large island with quartz countertops, and a walk-in butler's pantry - perfect for preparing meals while still engaging with guests. Adjacent to the kitchen, the spacious living area boasts a sleek, modern fireplace and four panel sliding glass doors that lead out to the resort-style backyard. The outdoor space is where this home truly shines as an entertainer's delight. A sparkling heated pool with a waterslide anchors the backyard, while an extended length covered patio provides the ideal setting for lounging and hosting gatherings. Enjoy cooking in the fully equipped outdoor kitchen with a new BBQ grill, ample counter space, fireplace and shaded area or relax and unwind in the above ground spa. The primary suite offers a luxurious retreat, complete with a spa-like bathroom featuring a soaking tub, dual vanities, and a walk-in shower. The suite also includes two expansive walk-in closets and direct access to the backyard. Each of the additional four bedrooms is generously sized and this floor plan ensures comfort and privacy for family members and guests alike. This Scottsdale gem combines luxurious living with a prime location, offering easy access to world-class golf courses, upscale shopping, fine dining, and the vibrant cultural scene of Old Town Scottsdale and Kierland. Welcome home!

5501 E Cholla Street, Scottsdale

Courtesy of eXp Realty. 888-897-7821 Selling Office: eXp Realty.

5312 E Fellars Drive, Scottsdale
$2,300,000
6 Beds ⋅ 5 Baths ⋅ 6669551 MLS
NEW OPPORTUNITY WITH PRICE REDUCTION TO OWN EXCEPTIONAL 85254 PROPERTY! MOVE-IN READY 6 BDRM/5 BATH REMODEL WITH DETACHED 2-BDRM GUEST HOUSE. THREE DAYS PRIOR TO MAY 24 CLOSING, BUYER COULD NOT CLOSE DUE TO FAMILY EMERGENCY. TAKE ADVANTAGE OF THIS UNEXPECTED EVENT. APPRAISED ABOVE ORIGINAL LIST PRICE. INSPECTION REPORTS AVAILABLE. NO HOA. Over ½ Acre On Large Cul-De-Sac Lot Includes Full Sport Court, Pebble Sheened Diving Pool & Heated Spa (2023), Lush Mature Landscape, Wrap Around Patio w/Commercial Mister, Built-In BBQ, Rolling RV Gate, Oversized 3-Car Garage, Additional Paved Parking For 7-9 Vehicles. Luxury Amenities Integrated Throughout. Centrally Located! Close To Great Schools, Mayo Hospital, Kierland Commons, Scottsdale Qtr, Promenade, Desert Ridge, and 51 & 101 freeway access. PROPERTY OVERVIEW...Situated on over half acre, cul-de-sac lot features 2 bedroom/1 bath guest house (1,122 SF) with full kitchen, great room, laundry and private gated yard; Main house (4,263 SF) 4 bedroom/4 bath with oversized 3-car garage and plenty of additional paved parking. Enter to 16' vaulted ceilings, conversation/living space and large formal dining area which can be multi-purposed as it has direct access to BBQ area and backyard. Easy flow floor plan as front living spaces seamlessly flow through to open kitchen/family living areas via two entryways. REDESIGNED KITCHEN... is the home's hub for entertaining & family with long counters of granite framing a center 6ft square leathered granite island w/prep sink and seating for 5-7, 48'' Sub-Zero, 48'' Viking Professional gas cook top w/double ovens, (2) trash compactors, Bosch dishwasher, custom wood cabinetry with dove tail construction, dream walk-in pantry with shelving, drawers and cabinets. Kitchen flows seamlessly to large family room with fireplace and to separate fully tricked out bar with beautiful traditional dark wood trim & cabinetry, granite counters, S/S sink, garbage disposal, Scottsman ice maker, 25 Cu KitchenAid refrigerator, dishwasher, wine fridge, trash compactor and pass through window/counter to patio. The perfect second kitchen when entertaining! Main Floor also includes full bath, bedroom w/walk-in closet and laundry. GRAND STAIRCASE... leads you to luxurious owner's suite, two large additional bedrooms, one with ensuite bath, convenient upstairs washer/dryer, and third bathroom with tub. OWNERS SUITE...Enter through double doors to owner's suite with vaulted ceilings, private balcony and all the comforts and amenities you would expect and a few surprises! Lush carpet in bedroom, double doors open to luxury ensuite bath with polished marble floors and vanities trimmed in travertine, custom porcelain sinks, jetted spa tub, fully travertine tiled steam shower, mini coffee bar with (2) refrigerator drawers, separate make-up vanity, and large walk-in closet with his and her sides, center seating island with chest of drawers, built-in ironing board, desk area and natural lighting with windows and skylight. SECONDARY BEDROOMS...Extra large secondary bedrooms both with polished marble floors and walk-in closets with custom mirrored solid core doors. Bedroom II is a mini-master with full en-suite Travertine trimmed bath; Bedroom III features a Murphy Bed with dresser drawers on either side with an adjacent desk area. OUTDOOR LIVING...truly a family resort designed for year-round fun! Enjoy large covered wrap around patio with built in commercial mister system, built-in BBQ area w/pergola, newly pebble sheened diving pool and heated spa, full sport court fully lit, built-in fire pit, second pergola lounging/dining area all surrounded by lush grassy areas and mature trees for that added privacy. And for storing the outdoor toys, a super-sized shed adjacent to ¼ minus graveled side yard with rolling RV gate. Truly an exceptional property at an exceptional value!

5312 E Fellars Drive, Scottsdale

Courtesy of RE/MAX Fine Properties. 480-792-9500 Selling Office: Real Broker.

6043 E Redfield Road, Scottsdale
$2,335,000
6 Beds ⋅ 4 Baths ⋅ 6768132 MLS
Experience luxury redefined in this extensively rebuilt home, crafted with no detail overlooked by Arlington Custom Builders in collaboration with Martz Development and Living Luxury Homes. This stunning transformation includes a 1,000+ sq foot addition and a completely newly constructed outdoor oasis featuring a pool/spa with a swim-up bar, sunken fire pit, outdoor kitchen, and a sprawling pergola. Set on nearly half an acre, the home is perfectly positioned to optimize space, with a south-facing backyard ensuring abundant natural light. Inside, designer-grade finishes are found throughout, including custom cabinetry and striking shiplap accent walls/custom wall paneling in numerous spaces. The seamless indoor-outdoor living experience is enhanced by all-new windows and doors, including two bi-fold accordion-style doors that open to an impressive outdoor entertainment area. Over 2,100 square feet of limestone pavers laid in an elegant herringbone pattern lead to a sunken fire pit and a limestone swim-up bar with seating for four. The raised spa, finished with intricate 1x1 glass tiles, complements the 35-foot PebbleSheen heated pool, which features a Baja shelf, in-ground self-cleaning pop-ups, and a captivating tiled water feature backdrop. The chef's kitchen is a culinary masterpiece, boasting a 48" ILVE gas range with 8 burners and double oven, Bosch dishwasher, wine fridge, GE Monogram oversized refrigerator, wood grain cabinetry, and durable porcelain and quartzite countertops with a show stopping stone backsplash. The Speakeasy-style game room offers, 30" x 30 black and white porcelain tiles, a custom wet bar and beverage fridge, while the bedrooms feature wood flooring (no carpet), and the bathrooms are adorned with natural stone tile. Additional spaces include a mudroom and laundry room with herringbone brick floors and butcher block countertops. The beautifully landscaped yard and spacious 3-car garage with epoxy floors and new garage doors complete this dream property. Additional highlights include: all new HVAC units, new tile roof underlayment with warranty, a brand-new foam roof over the addition, all-new cabinets, plumbing fixtures, lighting, fans, smooth finished stucco/drywall, and more. This extraordinary custom rebuild offers top-tiered craftsmanship and luxury, all at a price that is truly unbeatable for this level of quality and custom finishes. Don't miss this rare opportunity.

6043 E Redfield Road, Scottsdale

Courtesy of Compass. 480-776-1555 Selling Office: Kenneth James Realty.

6420 E Cholla Street, Scottsdale
$2,225,000
4 Beds ⋅ 3 Baths ⋅ 6770117 MLS
Welcome to Cholla compound with a modern home that seamlessly blends luxury and leisure, featuring an open-concept design with large windows that flood the interior with natural light. The centerpiece is a sleek living area with vaulted ceilings that flows into a gourmet kitchen, equipped with high-end appliances and stylish finishes. Natural wide plank flooring throughout. Step outside to discover an expansive outdoor space, complete with a shimmering swimming pool and a relaxing spa, perfect for unwinding. Adjacent to the pool, a private pickleball court offers a fun way to stay active. Natural grass, turf combined with pavers make for a finished look. Multiple gates provide access for rv and other toy storage. The property also includes a separate garage equipped with HVAC, ensuring comfort year-round and ample storage for vehicles and recreational gear. This home truly embodies the ideal blend of contemporary living and recreational amenities. Could be converted to a guest casita. This modern home boasts an inviting outdoor space enhanced by a stylish pergola, perfect for outdoor dining and relaxation. The expansive area is designed for both leisure and entertainment, complementing the swimming pool spa and outside shower beautifully. Inside, a spacious laundry and mudroom adds convenience, featuring ample storage and functional design to keep the home organized. This seamless blend of indoor and outdoor living, combined with thoughtful amenities, creates an ideal environment for modern lifestyle. Please see attached documents with added amenity details.

6420 E Cholla Street, Scottsdale

Courtesy of Realty ONE Group. 480-321-8100 Selling Office: Compass.

6231 E Desert Cove Avenue, Scottsdale
$2,175,000
5 Beds ⋅ 6 Baths ⋅ 6873971 MLS
Custom Scottsdale Retreat with Casita, Pool & $30K Backyard Credit Designed by architect Greg Kent, this custom home blends space, elegance, and versatility—perfect for multigenerational living, entertaining, or future expansion. The main residence offers 4 bedrooms + den and 4.5 baths with vaulted ceilings, wood floors, and a light, open layout. The chef's kitchen is a dream with quartz counters, white cabinetry, walk-in pantry, a large island with bar seating, and a 6-burner Viking gas cooktop. The primary suite includes a spa-like bath and walk-in closet. A detached 1-bed/1-bath casita with full kitchen, living area, and laundry is ideal for guests, extended family, or a private office. Step outside to your private pool and nearly an acre of space. The casita is fully equipped w/ a living room, kitchen, and a bedroom w/a private bath, perfect for a multi-general suite or nanny suite. The large backyard offers covered patios, a sparkling pool, a cozy fireplace, a storage shed, and scenic mountain viewswith plenty of space to create lasting memories. Move-in ready and NO HOAseize the opportunity!

6231 E Desert Cove Avenue, Scottsdale

Courtesy of Advanta Living Real Estate. 602-889-8087 Selling Office: Compass.

13034 N 69th Street, Scottsdale
$2,275,000
5 Beds ⋅ 4 Baths ⋅ 6674891 MLS
Be the first to enjoy this completely remodeled main home (2461 sq. Ft.) & stunning guest house (995 sq. Ft.) on 1/2 acre+, & NO HOA in Desert Estates. Just completed extensive remodel with a fresh take on Spanish-Southwest style, including high-end finishes throughout both houses, all new high-end appliances, New Tankless On-Demand Water Heaters, Tesla charger, & more. Close to Kierland, Scottsdale Quarter, & Scottsdale Airpark, Dining, & World Class golf. Private large back yard setting with a sparkling diving pool, mature trees, manicured lawns, BBQ, & Gas Fire-pit for outdoor activities & entertaining, Ideal for many needs: Multi-Generational living, a Primary Residence with an amazing Pool Cabana for overflow party space, a home-based Business, or an Investment property. Between the two structures you will have two kitchens each with quartz countertops and their own set of GE café series appliances including (6-burner gas cooktops), 2 laundry rooms, 4 bedrooms plus 2 office spaces (Main Home 4th BR used as Office), and 4 baths. Finished throughout with handmade Saltillo floor tile with a cohesive tile selection, hand painted primary kitchen backsplash, and other custom finishes. The Primary Suite boasts quartzite and a breakfast bar for those slow Weekend mornings. The guest house was updated as a luxurious independent living space with vaulted beam ceilings, a full kitchen with a large island with a built-in 2 drawer dishwasher, a separate laundry room, bedroom, bathroom and small office or spare room, and private driveway and entry for complete privacy. The new French doors and double-pane windows throughout overlook the pool and extensive lawn and backyard. Large 50+'L X 20+' W fenced area behind backyard and guest house could be converted into a large RV parking area, or room for storage sheds, garden space, or even a private yard for the guest house. Truly one of the best locations in all of the valley. This property is located in a very convenient location with close access to the 101 Loop Freeway, the 51 Freeway to Sky Harbor Airport, Downtown Phoenix, Shopping & Dining at Kierland Commons and Scottsdale Quarter , the Scottsdale Airpark with shopping and one other top Employment locations in all of AZ,. Several prominent resorts are Las close such as the Westin Kierland Resort, Fairmont Scottsdale Princess, Boulders Resort, the Four Seasons Resort, the Doubletree Resort, World Class Golf courses like Grayhawk, Troon North, the Westin Kierland Golf Cub, Orange Tree, Stone Creek, Camelback Golf Club. The Phoenician, McDowel Mountain Ranch Golf Club, McCormick Ranch Golf Club, and Wildfire Golf Club at the Desert Ridge Mariott - just to name a few! This optimally located property is ideal for Family Get togethers, reunions, or even a large gatherings without sacrificing luxury. Come see for yourself. Owner Related To Listing Agent

13034 N 69th Street, Scottsdale

Courtesy of HomeSmart. 480-443-7400 Selling Office: Real Broker.

6250 E Charter Oak Road, Scottsdale
$2,160,000
5 Beds ⋅ 4 Baths ⋅ 6980553 MLS
Situated in the highly desirable North Shea Estates and offering the freedom of no HOA, this fully renovated corner-lot estate is a rare opportunity to enjoy luxury living on just over half an acre—crafted for both grand-scale entertaining and everyday comfort. Spanning 3,338 square feet of refined living space, the home features 5 bedrooms and 3.5 bathrooms, including an elegant powder room for guests. The thoughtfully designed open-concept floor plan creates seamless flow throughout, highlighted by expansive sliding glass doors that open to the resort-style backyard. ((CONTINUED)) The chef's kitchen is a showpiece, filled with natural light from skylights and anchored by a large statement island. Premium appliances include a Sub-Zero refrigerator and Wolf range, complemented by a butler's pantry with sink, wet bar, and custom wine rackideal for hosting and entertaining in style. The owner's retreat is exceptionally spacious, offering a luxurious bedroom with direct access to the backyard, an oversized spa-inspired bathroom, and an impressive walk-in closet that feels more like a private dressing room. Outdoors, the property transforms into a private resort. The heated pool and spa are surrounded by a huge backyard featuring a ramada with a gas fireplace, outdoor shower, and an extraordinary 1,275 square feet of covered patios designed for year-round enjoyment. A pickleball/basketball court adds a dynamic recreational element, while the expansive lot provides privacy and versatility rarely found. Major recent upgrades ensure peace of mind and long-term value, including a brand-new roof (2025), two A/C units (one new in 2025), two tankless water heaters (one new in 2025), and a brand-new septic system. Car enthusiasts and adventure seekers will appreciate the oversized 4-car garage (1,104 sq ft) built to accommodate trucks, along with an RV gate and side parking for additional vehicles, boats, or recreational toys. This exceptional North Shea Estates residence blends modern luxury, expansive outdoor living, and true no-HOA freedoman offering that is both rare and unforgettable.

6250 E Charter Oak Road, Scottsdale

Courtesy of Keller Williams Realty Phoenix. 480-768-9333 Selling Office: The Agency.

5419 E Sahuaro Drive, Scottsdale
$2,400,000
6 Beds ⋅ 5 Baths ⋅ 7022902 MLS
Experience elevated desert living in this exquisitely remodeled luxury home in the highly sought-after Orange Tree Estates of Scottsdale. This stunning single-level residence blends modern design, comfort, and resort-style amenities with exceptional attention to detail. Fully reimagined, the home features a redesigned chef's kitchen with custom cabinetry, premium finishes, and a spacious island ideal for entertaining. New flooring and energy-efficient windows enhance the bright, contemporary interior. The main home offers 5 bedrooms, plus a den and 4 updated baths in a desirable split floor plan. The primary suite is a private retreat with dual water closets and spa-like features. The 1 bed, 1 bath casita-currently used as a workout room--adds flexibility for guests, home office, teenager Situated on nearly an acre, the backyard offers Camelback mountain views, lush landscaping with lighting, built-in BBQ, wood burning fireplace and firepit, a renovated heated saltwater pool with waterfeature and new spa surrounded by Travertine, plus a half basketball court, in-ground trampoline, and tree tower. Complete with a 3-car epoxy floor garage. This move-in ready home delivers luxury living at its finest with enough space that no one feels cramped - even your pets.

5419 E Sahuaro Drive, Scottsdale

Courtesy of Coldwell Banker Realty. 480.353.1555 Selling Office: HomeSmart.

11243 N Saint Andrews Way, Scottsdale
$2,268,000
5 Beds ⋅ 4 Baths ⋅ 6909446 MLS
A rare chance to own in one of Scottsdale's most sought-after neighborhoods! This spacious 4,300+ sq ft, 5-bedroom + den & bonus room, 3.5-bath home with a 3-car garage & sports court is set on a picturesque 1.1+ acre lot in the coveted Century Club Estates, bordering the renowned Orange Tree Golf Course. This neighborhood of just 120 golf course estate (each on an acre+) is undergoing an exciting transformation, with luxury new builds & major remodels redefining the community. At least 15 new or extensively remodeled homes have been started and/or completed in the past few years (including four of the five directly surrounding this property), with more underway and future listings expected in the $5-6m range. The home itself offers unlimited potential to redesign into your dream estate, a canvas ready for vision and creativity. In the last few years, the owners have invested nearly $150k in updates, including: 3 new Trane HVAC systems, dual gas water heaters, new electrical panel, kitchen & bath updates, 18 new dual-pane windows & sliding doors, new exterior paint & roof coating, new irrigation system and more. The result is a solid foundation in an unbeatable location, ready for the next chapter. If you've been searching for a centrally located Scottsdale home on a large golf course lot, in an established neighborhood with stunning views, surrounded by gorgeous estates, and very close to top schools as well as unlimited shopping & dining, this is your opportunity. Redesign, rebuild, or reimagine - this is the kind of property that rarely comes to the market.

11243 N Saint Andrews Way, Scottsdale

Courtesy of Goddes Homes. 602-903-7209 Selling Office: Realty Executives Arizona Territory.

6102 E Larkspur Drive, Scottsdale
$2,150,000
5 Beds ⋅ 4 Baths ⋅ 6776718 MLS
Experience the perfect blend of 1/2acre lot, luxury & comfort in this beautifully renovated & expanded 85254 home. You'll love the chef-inspired kitchen, w/granite waterfall island, gas appliances, dbl fridge, all designed to elevate both your cooking & entertaining experience. W/ 5 large bedrooms & 4 baths, including multiple master suites, everyone has their own private haven. Inside, you'll find gorgeous wood floors & soaring 8&10-foot ceilings, adding a sense of elegance & openness throughout. The standout feature is the massive 900+sf master suite which is stunning, open and has an outdoor shower. The outdoor space is just as impressive. The expansive .5-acre yard offers a pickleball court, pool w/ travertine patio, & synthetic grass soccer field—all designed for easy upkeep.

6102 E Larkspur Drive, Scottsdale

Courtesy of Russ Lyon Sotheby's International Realty. 480-585-7070 Selling Office: America One Luxury Real Estate.

6613 E Aster Drive, Scottsdale
$2,000,000
4 Beds ⋅ 3 Baths ⋅ 6912371 MLS
Timeless design meets award-winning luxury in this exceptional property! A perfect opportunity for a high-end vacation rental or a private owner's retreat. This 3,155 sq. ft. residence features 3 bedrooms + office, a den and 3 bathrooms, set on an expansive 23,728 sq. ft. lot. An open floor plan is graced with custom finishes throughout, creating a seamless flow between elegant living spaces. The chef's kitchen, equipped with premium Thermador appliances, offers both function and style for the modern culinary enthusiast. And the primary suite is a private haven, offering generous space and a resort inspired bath with luxurious finishes, creating the perfect setting to relax and recharge. A brand-new roof, recently replaced A/C units, owned solar panels, and a whole-home filtered and softened water system provide both sustainability and comfort, while walls of glass invite natural light and connect the interiors to the lush outdoor setting. The backyard, a design award winning retreat that is a masterpiece in outdoor living thoughtfully curated for both relaxation and entertaining. From serene mornings under the Arizona sky to vibrant evenings hosting friends, this private sanctuary offers unmatched beauty and versatility. Situated in the prestigious Cactus Corridor, this non-HOA estate offers exclusivity, convenience, and proximity to Scottsdale's finest dining, shopping, golf, and schools. 4TH bedroom is currently used as an office. Seller will return to a bedroom with closet and door at buyers request.

6613 E Aster Drive, Scottsdale

Courtesy of Russ Lyon Sotheby's International Realty. 480-287-5200 Selling Office: Goddes Homes.

11848 N 53rd Street, Scottsdale
$2,275,000
4 Beds ⋅ 3 Baths ⋅ 7096603 MLS
Single-level Woodleaf retreat with sparkling pool, RV gate and 3-car garage on a 14,943 sf lot. Vaulted, beamed ceilings, white oak floors and a white-brick fireplace anchor the open great room, flowing to a chef's kitchen with oversized island, wine bar and farmhouse sink. The spa-like primary suite has backyard access, freestanding tub, dual vanities and a huge walk-in closet. Fresh paint, designer lighting, laundry/mud room and solar. Resort-style backyard with diving pool and low-maintenance turf near Scottsdale dining, shopping and golf. The primary bedroom includes a luxurious ensuite w/dual sinks, a freestanding soaking tub, glass-enclosed tile shower, and an enormous walk-in closet w/custom built-ins. A versatile den provides the perfect space for a home office, while a separate family room offers additional space for relaxation and direct backyard access. Your magnificent backyard retreat is complete with a covered patio, lush landscaping, artificial turf, extensive patio space, and a sparkling pool w/diving board, perfect for year-round entertaining! Don't miss this extraordinary gem!

11848 N 53rd Street, Scottsdale

Courtesy of eXp Realty. 888-897-7821

5468 E Lupine Avenue, Scottsdale
$2,275,000
5 Beds ⋅ 3 Baths ⋅ 7063555 MLS
Completely reimagined with a stunning renovation done in 2022, this exceptional Orange Tree Estates home sits on an expansive lot in the coveted 85254 zip code with no HOA! The open single-level floor plan features soaring vaulted ceilings, wide-plank wood flooring, designer lighting, 5 bedrooms, and 3 beautifully renovated bathrooms. The spectacular chef's kitchen showcases custom cabinetry, quartz countertops, stainless steel appliances, an oversized island, and opens seamlessly to the spacious living and dining areas. The luxurious primary suite offers a spa-inspired bath with a freestanding soaking tub, oversized walk-in shower, and designer finishes. The private backyard features a sparkling pool surrounded by mature orange, grapefruit, lemon, and palm trees. A must see!

5468 E Lupine Avenue, Scottsdale

Courtesy of Platinum Luxury Real Estate LLC. 480-540-1001

5911 E Voltaire Avenue, Scottsdale
$2,200,000
5 Beds ⋅ 5 Baths ⋅ 6769735 MLS
Experience soft modern luxury in the magic 85254 zip code! This breathtaking 5 bedroom, 4.5 bath residence was extensively rebuilt with over 1000 sqft of new living space and 10+ ft ceilings in the main living area and primary suite. Experience elegance in every corner, from the grand kitchen featuring stained cabinets and top-tier Thermador appliances to the dreamy butler's pantry. Indulge in the spa-like primary suite with its large walk-in shower, freestanding tub and expansive primary closet. Step outside to an entertainer's paradise, complete with limestone pavers, a newly refinished diving pool, and a brand-new built-in BBQ. The floor plan was thoughtfully redesigned, with 3 ensuite bedrooms with walk-in closets, a moody powder bath, and generously sized laundry room. Premium finishes are evident throughout, including white oak engineered hardwood flooring, elite Brizo plumbing fixtures, and carefully selected designer lighting. Nearly everything is new in this home including updated plumbing, electrical, HVAC, roof, garage door, and landscaping. Nestled in the heart of Scottsdale, this gem is just moments away from top local dining and attractions, making it ideal for those seeking both luxury and convenience.

5911 E Voltaire Avenue, Scottsdale

Courtesy of Compass. 480-776-1555 Selling Office: eXp Realty.

6302 E Aster Drive, Scottsdale
$2,200,000
5 Beds ⋅ 4 Baths ⋅ 7057088 MLS
Located in the Magic Zip Code of 85254 with Phoenix taxes, Paradise Valley Schools, and in Scottsdale with no HOA this 4,315 square foot home has been fully remodeled with no expense spared. This Shea North Estates single level features a chef's kitchen with Taj Mahal counters, Wolf, SubZero, and Bosch appliances, engineered hardwood floors throughout the living areas, Bianco Orion Marble in the bathrooms, and most importantly new plumbing, electrical, windows, roofing system, and insulation. The primary suite has 2 huge walk in closets with a safe, jetted soaking tub, and dual vanities. In addition to the theater and massive laundry/Butler's pantry there is a casita/office with bath and kitchenette, private courtyard, automated drive gate, and an orchard with a plethora of fruit trees.

6302 E Aster Drive, Scottsdale

Courtesy of Grayson Real Estate. 602-418-2950 Selling Office: eXp Realty.

15215 N Kierland Boulevard Unit 318, Scottsdale
$2,175,000
3 Beds ⋅ 3 Baths ⋅ 6651670 MLS
This Unbelievable Renovation will take your breath away. A Sophisticated Stylish Masterpiece featuring Venetian Plaster Walls throughout welcomes you with a comfortable appeal of Elegance and Timeless Design..... The owner maintained the original Loft design keeping open high ceilings and exposed beams and ducts.....Impeccable Finishes are sure to impress both inside and out. Only 7 homeowners have spacious backyards and this outdoor setting is an Architectural Delight with an elevated lounge area. The built-in Firepit is a great space to enjoy the Arizona sunsets night skies. Custom lighting, Synthetic grass, Large Stone pavers and an Oversized Commercial style Cantilever Umbrella complete the magical surround of this amazing backyard in the middle of Kierland Commons. It only gets better from here....This townhome style Residence lives like a single family home with all of the conveniences of a Lock and Leave. Find world-class entertainment, shopping, and dining within walking distance and just outside your door. The Plaza Lofts provides a range of excellent amenities such as a private fitness studio & lap-size pool. Experience an elevated lifestyle with daily concierge services. Two reserved spaces in the privately gated parking garage and a single garage sized storage room are included. This is a must see....Don't miss this exceptional opportunity!

15215 N Kierland Boulevard Unit 318, Scottsdale

Courtesy of Signature Properties. 480-355-0200 Selling Office: Realty ONE Group.

Copyright 2026 Arizona Regional Multiple Listing Service, All rights reserved. The data relating to real estate for sale on this website comes in part from the Arizona Regional Multiple Listing Service. All information deemed reliable but not guaranteed and should be independently verified. All properties are subject to prior sale, change or withdrawal. Neither listing broker(s) nor Arizona Regional Multiple Listing Service shall be responsible for any typographical errors, misinformation, misprints and shall be held totally harmless.

The data relating to real estate listings on this website comes in part from the Internet Data Exchange (IDX) program of Multiple Listing Service of Southern Arizona. IDX information is provided exclusively for consumers' personal, non-commercial use and may not be used for any purpose other than to identify prospective properties consumers may be interested in purchasing. Listings provided by brokerages other than Loving Phoenix Team | Real Broker are identified with the MLSSAZ IDX Logo. All Information Is Deemed Reliable But Is Not Guaranteed Accurate. Listing information Copyright 2026 MLS of Southern Arizona. All Rights Reserved.

How much is your home worth?

Get instant property value now!