Refine Search
Sort by
6684 S San Pablo Avenue, Gilbert
$1,644,000
4 Beds ⋅ 4 Baths ⋅ 7079322 MLS
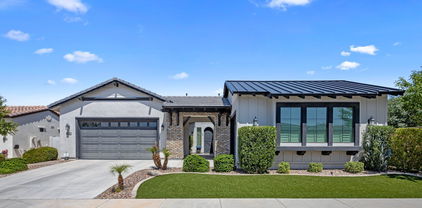
Single-story living on the 18th hole of Seville Golf & Country Club, with San Tan Mountain views, in the gated Legacy enclave! The floor plan is what sets this home apart. A true Next Gen wing has its own living room, secondary bedrooms and a private exterior entrance, giving extended family, adult children or long-term guests real independence under the same roof. Every bedroom is en suite, and the entire home is step-free. Inside, an oversized center island and commercial-grade appliances anchor the kitchen and main living space, with custom built-ins throughout the home. Two collapsing walls of glass open the primary suite directly to the backyard. The suite also includes his-and-her walk-in closets and an oversized walk-in shower. Outside, the expansive covered patio, built-in barbecue, firepit and hot tub overlook a custom Pebble Tec pool with a dedicated lap lane and ozone system. Electric roll-down screens close the patio in at the touch of a button while keeping the fairway and mountains in view. The immaculate three-car garage is served by two separate driveways, a rare feature in this community. Custom fencing adds privacy without blocking the views. Blue-ribbon rose bushes and raised fruit-tree gardens frame the front and back yards. Arriving home means passing the lake and Seville's ICONIC 17th island hole before entering Legacy's gates. Homeowners enjoy this view coming and going every single time they drive thru the gates! Residents have private pedestrian AND golf-cart gated access to the club's multi-million dollar amenities, which include an 18 hole GC, fitness studio, 2 restaurants, 4 pools, 4-story waterslides, tennis, pickleball and so much more!

6684 S San Pablo Avenue, Gilbert

Courtesy of AZ Seville Realty, LLC. 480-221-6570

17944 E Avenida Del Valle Drive, Gilbert
$1,630,000
7 Beds ⋅ 5 Baths ⋅ 7080920 MLS
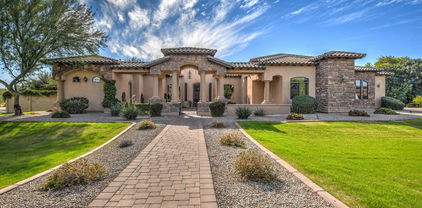
Set on approximately one acre, this horse property on a county island in the Gilbert area offers a main home with a finished basement and two-car garage, plus a separate casita with a full kitchen, washer and dryer, and one-car garage. A spacious studio above the casita adds room for creative pursuits or working from home. The main kitchen features two-tone cabinetry, a center island and stainless steel appliances. Wood-look flooring and detailed trim add character, while the primary bath includes dual vanities and a freestanding tub. Enjoy a covered patio, outdoor kitchen beneath a timber pergola, basketball hoop and backyard storage shed. The expansive yard offers space to bring your own vision to life.

17944 E Avenida Del Valle Drive, Gilbert

Courtesy of Arizona Elite Properties. 480-899-9010

1911 E Lexington Avenue, Gilbert
$1,630,000
6 Beds ⋅ 5 Baths ⋅ 6604870 MLS
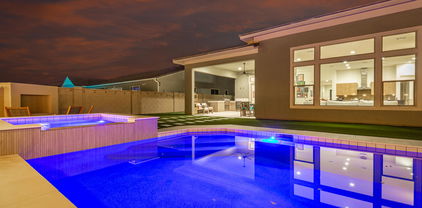
ABSOLUTELY INCREDIBLE ONE OF KIND COLONIAL BRICK CUSTOM ESTATE ON 1.5+ ACRE WITH HORSE PRIVILEGES IN CIRCLE G. ENTER INTO LUXURY WITH DUAL SWEEPING STAIRCASES AND ARTICULATE CUSTOM TRIM. ENTIRELY REMODELED: ELEGANT LIGHTING WITH NEW FIXTURES AND LED CANLIGHTS THROUGHOUT, WALNUT FLOORING, TRAVERTINE, QUARTZ COUNTERS, WHITE LACQUER WALNUT CABINETRY, ALL NEW DELTA PLUMBING FIXTURES, PREMIER KITCHEN AID APPLIANCES, PLUSH CARPET. MASTER SUITE HAS HUGE SITTING AREA, FIREPLACE, EXQUISITE GARDEN TUB AND PRIVATE BALCONY. KITCHEN IS A CHEF'S DREAM WITH HUGE QUARTZ ISLAND, INDUCTION TOP RANGE & EXTENSIVE VIEWS OF THE YARD/GARDEN/AND POOL AREAS. 4 CAR GARAGE WITH EXTRA DETACHED FOR TOYS. FULL BASEMENT OFFERS A FULL APARTMENT GUEST QUARTERS, EXERCISE AREA, & GAMING & MEDIA ROOMS.

1911 E Lexington Avenue, Gilbert

Courtesy of Arrow Property Management. 480-577-5187 Selling Office: RE/MAX Signature.

176 S Equestrian Court, Gilbert
$1,625,000
4 Beds ⋅ 5 Baths ⋅ 7081352 MLS
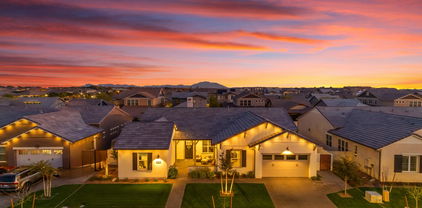
Built in 2000 on a full acre with flood irrigation, grass front and back, Corner lot to a private street that goes nowhere but here, a feel of open space. Horse privileges, bridle path access. Inside, ceilings run to 15 feet and the light carries. 3,941 square feet, new wide plank floors, updated granite counters, and a kitchen you can work in without the whole house coming through it. Three newer AC units and a 400 amp panel. Nothing here was deferred. Below, a finished basement with a second kitchen and full bath. Out back is where the house earns it. Accordion doors open the living room and the primary suite straight into the yard. Refinished pool with a water feature and a slide. Heated spa. An outdoor living space built to be lived in, Circular drive up to grand entrance. Welcome..

176 S Equestrian Court, Gilbert

Courtesy of Realty ONE Group. 480-321-8100

4339 E Estrella Court, Gilbert
$1,625,000
5 Beds ⋅ 4 Baths ⋅ 7047331 MLS
Set within the exclusive Cascades community of Gilbert, this beautifully appointed cul-de-sac estate offers a rare combination of privacy, timeless design, and exceptional living space. Situated on an oversized homesite, the property features a side-entry garage, expansive RV gate, mature landscaping, and a resort-style backyard designed to embrace Arizona living. Enjoy a sparkling diving pool, separate hot tub, and pergola, creating a private outdoor retreat ideal for year-round enjoyment. A grand foyer welcomes you inside, where soaring ceilings, wood flooring, plantation shutters, designer lighting, and refined architectural details create an elegant first impression. The thoughtfully designed floor plan offers formal living and dining spaces, while the inviting family room with a fireplace seamlessly connects to the heart of the home. The gourmet kitchen has beautiful custom white cabinetry, crown molding, marble countertops, a mosaic tile backsplash, premium stainless steel appliances including double wall ovens, and an oversized center island with bar seating. The luxurious primary suite serves as a private sanctuary, highlighted by a completely reimagined spa-inspired bath featuring designer finishes and sophisticated modern touches. Thoughtfully designed for both comfort and privacy, the secondary bedrooms are situated in separate wings of the home and are complemented by two additional bathrooms, creating an ideal layout for family and guests. Additional upgrades include solar for enhanced energy efficiency and reduced utility costs. Beyond the home, enjoy one of Gilbert's most desirable locations-just minutes from Downtown Gilbert, Epicenter, SanTan Village, premier shopping, dining, and entertainment, with convenient access to both the US-60 and Loop 202 freeways. Known for its larger lots, mature trees, and quiet cul-de-sacs, Cascades remains one of Gilbert's hidden gems, where homes of this caliber rarely become available.

4339 E Estrella Court, Gilbert

Courtesy of Real Broker. 602-755-3415

6017 S Marin Court, Gilbert
$1,625,000
4 Beds ⋅ 6 Baths ⋅ 6962391 MLS
Motivated seller!! This spectacular 6-car garage Gilbert home truly has all the bells & whistles! Nestled on a PRIME cul-de-sac, it showcases exquisite curb appeal w/a RV gate, and professionally manicured landscaping. Located in the highly sought-after Legacy by Fulton Homes community, this exceptional neighborhood is known for its spacious lots, pride of ownership, and timeless architectural design. Enjoy a quiet, established setting with access to top-rated schools, parks, shopping, and dining where luxury living meets a true sense of community. Sheer beauty and attention to detail shine throughout the interior, featuring high-end finishes, tile flooring, stylish light fixtures, plantation shutters, and abundant natural light. The captivating open floor plan seamlessly opens up to the backyard a true paradise, complete with a large pool, spa, sunken fire-pit seating area, and plenty of space for entertaining and relaxing year-round. The stunning kitchen is a chef's dream, fully equipped with stainless steel appliances, walk-in pantry, mosaic tile backsplash, espresso cabinets, quartz counters, & a prep island. Grand owner's retreat offers pure luxury with a cozy sitting area, direct outdoor access, an elegant ensuite featuring dual vanities, a soaking tub, and a spacious walk-in closet. An open den and versatile bonus room provide endless possibilities for a gym, media room, or home office. This rare find truly has everything you've been dreaming of!

6017 S Marin Court, Gilbert

Courtesy of Real Broker. 602-755-3415 Selling Office: Gentry Real Estate.

2670 E Vallejo Court, Gilbert
$1,600,000
6 Beds ⋅ 4 Baths ⋅ 6934604 MLS
Stunning basement home on nearly an acre in Gilbert's highly desired Greenfield Acres! Perfect for storing all your toys—this property features a massive air-conditioned RV garage, RV gate, and 24-ft wide driveway with extra parking for boats, trailers, and more. Inside, enjoy 6 spacious bedrooms plus a den and game room, ideal for family or guests. Elegant upgraded flooring, custom finishes, and fresh updates throughout. The resort-style backyard includes a sparkling pool, built-in BBQ, and lush landscaping for true Arizona living. Recent upgrades: new A/C units, water heater, pool pump, and sump pump. Enjoy peaceful, tree-lined streets with a country feel—just minutes from top Gilbert schools, shopping, and dining!-

2670 E Vallejo Court, Gilbert

Courtesy of Realty ONE Group. 480-321-8100 Selling Office: ProSmart Realty.

3858 E Alameda Lane, Gilbert
$1,575,000
4 Beds ⋅ 4 Baths ⋅ 6741994 MLS
This is more than just a home—it's a lifestyle. Built by the renowned Toll Brothers, this rare 4-bedroom, 3.5-bathroom gem is nestled on the iconic 17th hole of Seville Golf & Country Club, offering breathtaking views of the floating island green. The home boasts unparalleled luxury, from the chef's kitchen with top-of-the-line WOLF appliances and unique granite countertops to the outdoor oasis featuring a sparkling pool, spa, and a fully equipped kitchen with an Evo Affinity Griddle and Twin Eagle WiFi-Controlled Pellet Grill and Smoker. The owner's suite, with its panoramic golf course views and spacious walk-in closet, is a retreat in itself. Located in the exclusive gated Legacy neighborhood, you'll enjoy private access to the club, with various Seville Golf & Country Club membership available. This is where memories are madedon't miss out!

3858 E Alameda Lane, Gilbert

Courtesy of DeLex Realty. 602-910-3002 Selling Office: HomeSmart.

4520 E Juanita Avenue, Gilbert
$1,450,000
4 Beds ⋅ 4 Baths ⋅ 6724451 MLS
Welcome to this stunning custom basement home situated on one of the largest lots in this desirable gated community, backing up to a private walking trail. Enjoy your own private oasis in the backyard, perfect for relaxation and entertainment. This home features a beautiful chef's kitchen complete with a cooktop, wine fridge, double ovens, elegant bathrooms, and stunning white oak floors. The primary suite is a true retreat, featuring a private patio entrance and a spacious bathroom with a large snail shower & separate deep bathtub. An impressive laundry room with custom cabinets and a built-in fridge provides ample storage. The cool, quiet basement is perfect for entertainment, complete with a game room, bedroom, & bathroom. Car enthusiasts will appreciate the spacious 4 car garage with a Tesla charging station. The large covered patio, adorned with travertine, is ideal for outdoor living. The resort-like yard is an oasis, featuring a Pebble Tec pool with a water feature and an in-pool table, an outdoor BBQ area, a gazebo, palm trees, and stepping stone pathways. Additionally, there is a 600-square-foot detached game/hobby room with beautiful views of the backyard. The property also includes a side RV gate and a garden area. Located in an incredible North Gilbert location close to top schools, downtown restaurants, convenient freeway access, and much more.

4520 E Juanita Avenue, Gilbert

Courtesy of Real Broker. 480-518-6885 Selling Office: ProSmart Realty.

370 S Equestrian Court, Gilbert
$1,620,000
5 Beds ⋅ 4 Baths ⋅ 7032362 MLS
Don't miss this rare opportunity to own a beautifully reimagined equestrian estate in one of Gilbert's most desirable cul-de-sac locations. Situated on a sprawling 1.18-acre irrigated lot with horse privileges. This distinguished residence offers refined living, highlighted by a comprehensive 2019 renovation featuring bespoke cabinetry, designer flooring, quartz surfaces, elegant tilework, premium appliances, and sophisticated fixtures. The exterior has been beautifully maintained, while the interior shows the gentle patina of a well-cared-for home. Professionally enhanced landscaping completes an inviting, elegant setting. Please also see the ''More Section'' for complete description. The 3,520 sq. ft. main residence offers 4 spacious bedrooms, 2.5 baths, and a private den/office complete with a custom wet bar, blending modern luxury with functional everyday living. A standout feature is the fully insulated, heated, and cooled detached 1,000 sq. ft. guest structure, which includes a 338 sq. ft. approximately size private casita with a 13x10'5" bedroom, and a ¾ bath, plus an oversized 578 sq. ft. two-car garage ideal for guests, multigenerational living, a private office, gym, or workshop. The outdoor space is equally impressive. The seller has thoughtfully added raised garden beds, a variety of mature and fruit-bearing trees, and an advanced ABS pump irrigation system to efficiently disperse water throughout the backyard grass areas as well as the surrounding Fruit Trees, creating a lush and highly functional landscape. The massive resort-style pool with a 10-foot diving area and heated spa creates the ultimate backyard retreat. Privately tucked at the end of a quiet cul-de-sac with a circular drive and abundant parking, this property offers endless possibilities with ample room to build additional garages, a custom horse setup, sport court, tennis court, RV storage, or simply enjoy wide-open space to roam. Luxury, land, flexibility, and lifestyle, this Gilbert estate in Finley Farms truly has it all.

370 S Equestrian Court, Gilbert

Courtesy of Real Broker. 602-755-3415 Selling Office: HomeSmart.

3743 E Arabian Drive, Gilbert
$1,500,000
6 Beds ⋅ 5 Baths ⋅ 6986604 MLS
Located in the highly sought after community of Morrison Ranch, known for its peaceful tree lined streets and storybook charm, this beautifully maintained Tri Pointe Homes residence built in 2019 offers 6 bedrooms, 4.5 bathrooms, and 4,801 square feet of well designed living space. The home includes a private office, spacious loft, and an oversized 36 foot deep 4.5 car garage with 10 foot ceilings. Set on a premium north facing lot, the open floor plan creates an easy flow between private spaces and comfortable gathering areas. Thoughtful upgrades are found throughout, including wood look plank tile flooring, updated lighting and fans, raised vanities, and coffered ceilings. The main level features a glass walled office and a flexible space for dining or play, opening to an extended travertine side courtyard with a natural gas hookup, ideal for outdoor meals or relaxed evenings. The light filled great room connects seamlessly to the kitchen, which is designed for both everyday living and entertaining. Highlights include marble countertops, a Wolf gas range and ovens, Sub Zero refrigerator, Bosch dishwasher, an extended island with seating, walk in pantry, and generous storage. Sixteen foot center pull sliding glass doors open to a private backyard retreat with additional natural gas hookups and an outdoor shower. A downstairs secondary primary suite with its own mini split system is perfect for guests or multi generational living. Upstairs, the primary suite offers an extended walk in shower, dual sink areas, and a large walk in closet, along with a loft, laundry room, and spacious secondary bedrooms. The resort style backyard completes the home with a travertine patio, shaded pergola, heated pool with a glass tiled Baja shelf, and plenty of space to relax, gather, and make lasting memories.

3743 E Arabian Drive, Gilbert

Courtesy of RETSY. 480-822-0484 Selling Office: Instasold.

2861 E Camellia Drive, Gilbert
$1,550,000
5 Beds ⋅ 4 Baths ⋅ 6825937 MLS
Step into luxury and comfort with this stunning 5-bedroom, 4-bathroom home featuring high-end upgrades throughout! The kitchen, master bath, and upstairs bathroom were beautifully remodeled in 2023, offering modern finishes and style. The kitchen is complete with top of the line Thermador appliances, Quartz countertops, and plenty of cabinetry space. The master bedroom is on the main level with an added seating lounge room which could be transformed into an office, fireplace, 2 walk-in closets, and bay window. Enjoy peace of mind with two brand-new HVAC units (2024), a new spa heater, pool pump (2024), and solar (2023). A newly installed electric gate adds both convenience and security. The detached casita is perfect for guests, multi-generational living, or an income producing rental complete with its own kitchen, living room, bedroom, walk-in closet, bathroom, and dedicated washer/dryer. The peaceful backyard is your private oasis with artificial grass (installed 2023), top of the line misting system (2024), built in BBQ, pool & heated spa (new heater 2024), a refreshing lemon tree, and plenty of space to relax or entertain. Square footage is 3714 + 505 casita. Located near the new popular Epicenter, Joe's Farm and Grill, shopping, dining, gyms, and conveniently off the 202 for easy commutes around the valley. See document tab for full list of home upgrades.

2861 E Camellia Drive, Gilbert

Courtesy of Keller Williams Realty Sonoran Living. 480-948-3338 Selling Office: Redfin Corporation.

56 S Prairie Road, Gilbert
$1,550,000
4 Beds ⋅ 3 Baths ⋅ 6819226 MLS
Welcome to this stunning 4-bedroom, 3-bathroom custom home, offering just over 4,000 sq ft of luxurious living space. The open and bright floor plan is perfect for modern living, with a gourmet kitchen that features an extra-large marble slab island, ideal for entertaining. The spacious primary bedroom is a true retreat, boasting a spa-like bathroom designed for relaxation and comfort. The secondary bedrooms are connected by a well-appointed Jack and Jill bath, while the fourth bedroom enjoys a 3/4 bathroom and convenient private access to the sparkling pool. Step outside to your own private oasis, where the backyard offers everything you need for relaxation and recreation: a pristine pool and spa, built-in BBQ, and even a dedicated pickleball court for endless fun. The garage is The 3-car garage is a standout feature. Equipped with its own mini-split system, it provides the perfect space for a home gym or workout area. This home has it allstyle, function, and resort-like amenities, all in one beautiful package. Don't miss the opportunity to make this dream home yours!

56 S Prairie Road, Gilbert

Courtesy of Service First Realty. 520-452-0400 Selling Office: Real Broker.

721 E Houston Avenue, Gilbert
$1,630,000
5 Beds ⋅ 3 Baths ⋅ 6715343 MLS
Breathtaking 5 bedroom, 3 bath Custom Home with Designer Finishes in Gilbert! Situated on a 3/4 acre lot, this home was redesigned to provide a haven of sophistication and comfort, where every detail has been meticulously handcrafted to elevate your lifestyle. The front elevation is timeless with smooth stucco, shake roof, paved walkway, red brick accents and elegant topiaries. As you enter through the full arched double door you feel the warmth of the European Oak flooring and spaciousness created by the vaulted ceilings and natural light. At the heart of this home is the entertainer's kitchen with stacked cabinets, exposed wood beams, custom designed arched hood with pot filler, black accented kitchen island with 2.25'' edged quartz counters, luxurious brass pendant lights... See More Handcrafted Moroccan Zellige white tile backsplash, ice maker, built-in refrigerator, and large hidden pantry providing abundant storage. The kitchen opens up to the living space adorned by wood burning fireplace perfect for hosting and entertaining. The primary bedroom is spacious with double door entry, vaulted ceilings, sitting area and patio access. The primary bathroom is breathtaking with floor to ceiling tile work including a massive shower, large slab format porcelain tile with matte finish, relaxing stand alone tub, double sinks and gorgeous Spanish Marble & Brass Alabaster Wall Sconces. The secondary bathrooms showcase designer touches featuring Chris Loves Julia Bonneville Luxury vinyl checkered tile floor, satin brass hardware and tiled bath/shower surrounds. Outside is a massive sparkling blue pool completely remodeled with water feature, spa, large gazebo and covered patio perfect for enjoying Arizona's desirable outdoor living. Other features include brand new AC units, new water heaters, spacious grass yard awaiting a pickleball or sport court, RV gate, and more! Homes in this neighborhood do not become available often and this is truly a gem that you will not want to miss. Come see this forever home before it is gone!

721 E Houston Avenue, Gilbert

Courtesy of Real Broker. 602-755-3415 Selling Office: Real Broker.

2521 E Turnberry Drive, Gilbert
$1,600,000
4 Beds ⋅ 4 Baths ⋅ 6960445 MLS
Fall in love with this impeccably maintained executive home in the highly coveted, gated Calliandra Estates—an enclave of stunning single-level Toll Brothers homes in Gilbert. This residence features 4 spacious bedrooms, 3.5 baths, and a versatile flex space ideal for an office or media room. Enjoy plank-style tile flooring throughout, soaring 12-foot ceilings, and elegant plantation shutters. The gourmet chef's kitchen showcases a 48'' gas range with pot filler, farmhouse sink, double-stacked cabinetry, and a built-in refrigerator. Two expansive sliding glass walls open to a private backyard oasis with a large covered patio, heated pool, spa, and gas firepit. Spotless, meticulously cared for, and a recently painted exterior.

2521 E Turnberry Drive, Gilbert

Courtesy of Keller Williams Realty Phoenix. 480-839-6600 Selling Office: Good Oak Real Estate.

2795 E Meadowview Court, Gilbert
$1,575,000
4 Beds ⋅ 4 Baths ⋅ 6787062 MLS
Stunning Custom One-Story Home on One Acre! This exquisite 4,200+ sq. ft. custom home offers unparalleled luxury and comfort. With spacious bedrooms featuring walk-in closets and en-suite bathrooms, every detail has been thoughtfully designed. The grand great room welcomes you with soaring ceilings and abundant natural light, creating an open, airy atmosphere. The massive master suite boasts his and hers walk-in closets, a spa-like master bath with a separate jetted tub and shower, and elegant granite countertops throughout. The home showcases premium finishes, including rich alder wood cabinetry, travertine flooring, and upgraded carpet in the bedrooms. The chef's kitchen is a dream, with a huge island, generous counter space, ... and top-of-the-line stainless steel appliances, including a double oven and built-in refrigerator. Additional features include an ice-maker, reverse osmosis water system, and soft water loop. The home is also equipped with a security alarm system, pre-wired for security cameras, and driveway pavers that add to its curb appeal. With a separate entry leading to a flexible office or bedroom, this home offers ultimate versatility. Outdoors, enjoy the stunning landscaping and resort-style backyard, complete with a sparkling pool, built-in BBQ, fireplace, fire pit, and pergolaperfect for entertaining. The property also includes a spacious 4-car garage and an RV gate, with a large driveway offering ample parking. This home borders Seville. This is a rare opportunity to own a truly remarkable home. This is a must see home! NO HOA

2795 E Meadowview Court, Gilbert

Courtesy of Hegazy Realty. 602-326-3552 Selling Office: M.A.Z. Realty Professionals.

4340 E Estrella Court, Gilbert
$1,579,000
5 Beds ⋅ 5 Baths ⋅ 6726476 MLS
Welcome home! Located in a prime cul-de-sac with custom-built homes, this property is just minutes away from the highly anticipated Cannon Beach water park, with quick access to the 202, dining, and shopping. Completely remodeled in 2024, all you have to do is unpack and enjoy! As you step through the front door, you're greeted by the beautiful blue waters of your heated and cooled diving pool, finished with new Pebble Tech and three waterfalls. Wade onto the Baja Ledge and cool off, knowing your pool is freshly maintained and ready to offer complete serenity. The outdoor kitchen is a perfect spot to entertain, featuring a built-in BBQ and flat top grill.... ''click on more'' for more info. Enjoy a game of pickle ball or hoops on your sport court, and as the evening temperatures drop, gather around the propane fire pit to take in the sunsets. The low-maintenance landscape lets you focus on friends and family instead of yard work. Spanning over 3,500 sq. ft., this split-bedroom floor plan includes 5 bedrooms (one of which is a junior suite), 2 full bathrooms, two 3/4 baths, and a 1/2 bath, offering ample room for everyone. The kitchen boasts plenty of storage, including a walk-in pantry, a 36" natural gas stove, an oversized built-in refrigerator, and a separate beverage fridge. The generous-sized island is perfect for gathering around the heart of the home. The flex space provides the ideal area to play pool, watch the big game, or snuggle in for movie night. Additional features include built-in Wi-Fi speakers, an RV gate, extra parking, spray foam insulation, and a 40-year roof that has just been serviced and certified. This home has too many extras to list!

4340 E Estrella Court, Gilbert

Courtesy of eXp Realty. 888-897-7821 Selling Office: ProSmart Realty.

1350 E Aris Drive, Gilbert
$1,500,000
4 Beds ⋅ 4 Baths ⋅ 6693446 MLS
A Magnificently Upgraded Pistache Model nestled in the Exclusive Gated Community of Domaine in Waterston! This newly constructed property combines luxury with functionality, creating an enviable living experience. This home is a perfect retreat for those valuing privacy, security, and style. A masterpiece of both design and craftsmanship, featuring a wealth of upgrades and luxurious amenities that offer unmatched lifestyle opportunities. Ideal for discerning buyers seeking a blend of elegance and practicality in a secure, exclusive setting. Recent Upgrades Include: Outdoor Oasis Pool, Spa, BBQ & Fireplace. Two Full Bath Remodels. Handsome Hardwood Floors. Custom Interior Doors and a Stunning Kitchen remodel including New Kitchen countertops and a Custom Island with Waterfall Sides!

1350 E Aris Drive, Gilbert

Courtesy of Realty ONE Group. 480-321-8100 Selling Office: Top Rock Realty.

4189 E Lafayette Avenue, Gilbert
$1,535,000
5 Beds ⋅ 4 Baths ⋅ 7043720 MLS
Welcome to luxury living in Gilbert's only private country club, Seville Golf & Country Club. Situated on one of the community's most sought-after streets--renowned for its festive holiday displays and legendary Halloween celebrations--this beautifully renovated 5-bedroom, 4-bath home offers an exceptional blend of luxury, comfort, and lifestyle. This home has been extensively updated to provide true turnkey living. Major upgrades include a new roof, new gutters, new energy-efficient windows, exterior paint, pool resurfacing with PebbleTec, new pool deck coating, outdoor renovations, custom built-ins, EV charging stations, and numerous additional enhancements throughout the property. Inside, you'll find spacious living areas, two fireplaces, designer finishes, wood-look flooring, and a chef's kitchen featuring quartz countertops, dual islands, stainless steel appliances, and abundant storage. The private primary suite includes a sitting area, spa-like bath, and walk-in closet, while additional flex spaces provide room for a home office, media room, or playroom. The resort-style backyard is designed for entertaining, featuring a sparkling pool and spa, built-in outdoor kitchen and BBQ, fire pit, putting green, gazebo, outdoor TV, misting system, and expansive outdoor living spaces. Complete with a 5-car garage, RV gate, and a premier location within Seville, this is a rare opportunity to own one of the community's most exceptional homes. Sellers are motivated. Some or all furnishings available!!!

4189 E Lafayette Avenue, Gilbert

Courtesy of Polly Mitchell Global Realty. polly@pollymitchell.com Selling Office: Apex Residential.

3547 E Bloomfield Parkway, Gilbert
$1,583,000
4 Beds ⋅ 5 Baths ⋅ 6834529 MLS
Experience the perfect blend of modern luxury and community charm at 3547 E Bloomfield Parkway, built in 2021 by luxury home builder Camelot Homes and nestled in the highly sought-after Morrison Ranch community. This immaculate, picture-perfect home boasts 4 en-suite bedrooms with den/optional 5th bedroom, a versatile bonus room, and 4.5 bathrooms. The thoughtfully designed great room floor plan offers seamless flow between living areas, perfect for both entertaining and everyday living. Huge open kitchen features massive island with stone waterfall countertop, Wolf appliances, and large pantry. Primary retreat has spa-like bath with spacious shower/tub combo and two huge walk-in closets. Step outside to the backyard oasis which features a pool with large Baja shelf, hot tub, gas firepit, turf play area, built-in BBQ, and travertine tile. Coffered ceilings, hand-scraped white oak flooring, integrated sound system, built-in exterior lighting, and many other designer finishes and upgrades. Easy access to lakes, greenbelts, and play areas and close to many top-rated schools, shopping and dining establishments. This state-of-the-art home is an absolute must see!

3547 E Bloomfield Parkway, Gilbert

Courtesy of HomeSmart. 602-230-7600 Selling Office: RE/MAX Signature.

2876 E Camellia Drive, Gilbert
$1,525,000
5 Beds ⋅ 3 Baths ⋅ 6702903 MLS
Welcome to this beautifully renovated Craftsman (5 bed 3 bath) home in highly sought after Agritopia. No other neighborhood quite like this in AZ with lush green streets; this family friendly community is just a short walk to great restaurants, coffee shops, dog parks, & boutiques. This gorgeous backyard oasis and exterior elevation were recently updated and are ready for entertaining. New stack stone front porch, paver driveway, outdoor BBQ, and natural stone patio offer plenty of sitting areas to soak in the AZ sunsets, while lounging by the pool. The basement offers an additional huge living space with a full kitchen, 2 spacious bedrooms. and a theatre room. Carrara marble throughout the home, and upgraded appliances. So much more you don't want to miss in this showstopper

2876 E Camellia Drive, Gilbert

Courtesy of ProSmart Realty. 480-540-2213 Selling Office: AZ Brokerage Holdings, LLC.

5711 S Quartz Street, Gilbert
$1,500,000
6 Beds ⋅ 5 Baths ⋅ 6825464 MLS
Introducing a spacious Farmhouse-style 6-bedroom home, previously used as a Model Home in Avocet at Waterston Central! Loaded with designer selections, this home is being sold ''as-is''. The kitchen boasts a GE Monogram appliance package including a built-in refrigerator. Bryant Maple Buckskin cabinetry, custom paint, and custom light fixtures can be found throughout the home. Other highlights include custom tile work in all bathrooms, Quartz countertops in the kitchen, laundry, and bathrooms, Brick set tile flooring all areas but the bedrooms, and a frameless walk-in shower at the primary bath. A washer and dryer is also included! Pavers can be found at the driveway, walkway, and front porch and professional landscaping is in the front and back including an in ground pool.

5711 S Quartz Street, Gilbert

Courtesy of Tri Pointe Homes Arizona Realty. 480-970-6000 Selling Office: West USA Realty.

803 E Melody Drive, Gilbert
$1,599,000
8 Beds ⋅ 4 Baths ⋅ 7094389 MLS
A truly unique opportunity in the heart of Gilbert! Situated on 1.26 acres, this fully remodeled estate offers an exceptional combination of space, versatility, and resort-style living. Featuring 8 bedrooms, 3.5 bathrooms, a dedicated office, and a private casita, the property is designed to accommodate a variety of lifestyles. A rare, fully finished basement provides even more flexibility for entertaining, recreation, or additional living space. Outside, the grounds are nothing short of extraordinary. A sprawling water park-inspired pool features a waterslide, grotto, and custom rock climbing wall complete with ropes and pulleys, while a covered outdoor kitchen and gazebo create the ultimate setting for entertaining. A concrete pad offers the potential for a pickleball court, with additional acreage available for a future workshop, garage, or other possibilities. Currently operating as a successful short-term rental, this one-of-a-kind property presents an opportunity for investors, multigenerational living, or those seeking a private retreat with room to grow. All just minutes from Downtown Gilbert, with convenient access to US-60 and the greater Phoenix area.

803 E Melody Drive, Gilbert

Courtesy of Engel & Voelkers Scottsdale. 602-610-3713

439 S Cactus Wren Street, Gilbert
$1,599,000
5 Beds ⋅ 4 Baths ⋅ 7088427 MLS
Just one mile from downtown Gilbert, this fully remodeled and expanded retreat pairs single-level comfort with a detached casita and inviting outdoor living. Gather around the wood-top kitchen island, enjoy evenings by the linear fireplace, and entertain with a built-in beverage bar. The primary suite offers a relaxing escape with a freestanding tub and rainfall shower. With its own kitchen and covered patio, the casita gives guests space to settle in. Mature shade trees, grass lawns, and a fire-pit area with built-in seating invite you outdoors. Horse privileges, flood irrigation, and RV parking with power and a dump station add versatility beyond the home. A new roof, electrical panel, and water heater bring added peace of mind to this beautifully reimagined Gilbert property.

439 S Cactus Wren Street, Gilbert

Courtesy of eXp Realty. 888-897-7821

2709 E Tamarisk Street, Gilbert
$1,599,000
5 Beds ⋅ 4 Baths ⋅ 7061153 MLS
There has never been a home quite like this in Agritopia! Offering a rare combination of luxury, versatility, and opportunity, this extraordinary single-level property features approximately 3,400 sq. ft. of living space with two distinct, private living areas designed for both connection and independence. The approximately 2,200 sq. ft. main residence showcases beautiful finishes, a stunning chef's kitchen, and inviting living spaces, while the approximately 1,200 sq. ft. secondary residence offers its own private entrance, two bedrooms, two full bathrooms, living area, kitchenette, laundry, and sauna. Whether you're looking for multigenerational living, a private retreat for extended guests, space for a qualifying home-based business, or potential rental income, this unique propert offers exceptional flexibility. Step outside to a resort-inspired backyard featuring a sparkling pool and spa, waterfalls, grand outdoor fireplace, custom ramadas, and lush landscaping designed for year-round Arizona living. All of this in the heart of Agritopia, known for its tree-lined streets, community charm, local dining, and vibrant neighborhood atmosphere. More than a home. A lifestyle with possibilities.

2709 E Tamarisk Street, Gilbert

Courtesy of Lionsgate Realty. 623-399-0088

1739 S 142nd Street, Gilbert
$1,500,000
5 Beds ⋅ 4 Baths ⋅ 7038213 MLS
Gorgeous Santa Barbara Style Custom Home built in 2018 on nearly an acre lot IN GILBERT w/NO HOA! Open Floor Plan w/resort style Backyard... Sparkling Salt System Pool w/basketball hoop, Cozy Firepit, Outdoor TV & kitchen equipped w/built-in BBQ Grill + Green Egg Smoker great for entertaining. Raised Garden Beds for those w/a green thumb. Casita or RV Pad w/utility stub-outs (electrical/water/septic) for added future value. Fenced/useable land creates flexibility for toys. Oversized 4-car garage + added storage. INTERIOR boasts beautiful Great Room ceiling beams, kitchen induction cooktop, window shutters, designer bathrooms, central vac, surround sound, & many other upgrades you'll love! COME SEE THIS RARE... LARGE LOT... STUNNING NEWER GILBERT CUSTOM PROPERTY THAT HAS NO HOA FEES

1739 S 142nd Street, Gilbert

Courtesy of Keller Williams Integrity First Realty. 480-854-2400 Selling Office: Stratton Vantage Property Management.

2676 E Oriole Drive, Gilbert
$1,530,000
3 Beds ⋅ 4 Baths ⋅ 6728986 MLS
SELLER CONCESSIONS AVAILABLE!! Welcome to the prestigious neighborhood of Whitewing at Germann Estates! Here, security meets luxury as you are greeted by a Guarded Gate, beautiful iron gates, and wide tree-lined streets. This spacious 3,551 square foot home, built by Toll Brothers, has it all! Upon entering, you're immediately welcomed by a stunning central courtyard accessed through two large sliding glass doors. The courtyard, equipped with a programmed waterfall and fireplace, offers a perfect space for entertaining or a serene spot for yoga. This beautiful area floods the home with natural light, and the gorgeous big windows come equipped with fully electronic remote-controlled shades to block out the sun and heat when desired. including 2 flex spaces perfect for an office and 1 easily convert to a guest suite. The chef's dream kitchen boasts double islands with waterfall quartz countertops, VIKING appliances, including double wall ovens, a warming drawer, a large microwave, a full-size wine/beverage fridge, and an 8-burner gas stove. The SUB ZERO full-size separate refrigerator and freezer offer ample space. The butler pass is equipped with an espresso machine, vegetable sink, and plenty of cabinets for a custom organized pantry. The upgrades continue throughout the home, including dimmable lights in every room, surround sound wired throughout, tiled walls in all the right places, upgraded cabinets in all areas, smart automated shutters throughout, and timers on all outdoor lighting and landscape vegetation. The back patio features a large outdoor covered area with a custom-built pergola, stunning water features, and an outdoor kitchen. The outdoor cooking space includes a full-size BBQ grill, a cooktop, and a beverage fridge. Welcome to luxury living at its finest in Whitewing at Germann Estates!

2676 E Oriole Drive, Gilbert

Courtesy of Real Broker. 602-755-3415 Selling Office: Compass.

2590 E Clark Drive, Gilbert
$1,550,000
5 Beds ⋅ 5 Baths ⋅ 6730355 MLS
Luxury Living in Gated Greenfield Ranch. Don't miss your chance to own the first resale from the exclusive Capstone series in Greenfield Ranch. This prestigious community of 63 homes features only 12 Capstone homes, each masterfully crafted by Taylor Morrison with premium quality in mind. The Capstone series offers more space between neighbors, larger backyards and side yards, expansive floor plans, and upgraded interiors. This particular home is nestled on the innermost lot, providing ultimate privacy with acre-plus lots behind and to the East. As you approach, you'll be greeted by a charming front patio and a covered entry. Inside, the foyer opens to a grand great room with 12-foot 4 panel glass doors overlooking the pool. The great room boasts a stunning kitchen with a spacious ... walk-in pantry, an oversized island, and a cozy breakfast room. On your way to the great room, you'll pass a versatile flex room currently used as a game room, but it could easily be converted into a formal dining room or a bar and lounge area. To the left of the entry foyer is the kids' wing, featuring a large movie/gaming room and three spacious bedrooms all with walk-in closets. One bedroom has its own en suite bath, while the other two share a hall bath with double sinks. The gaming room connects to the kitchen, making snack breaks during playtime a breeze. Towards the back of the house, you'll find a full guest suite with a walk-in closet and full bath. Across from the kitchen through the great room is the powder room and the master suite, complete with entry to the three-car tandem garage and a custom built-in locker-style drop zone. The master bathroom includes an oversized retreat closet with a luxury vanity station and a secondary walk-in closet. The backyard is an entertainer's paradise. You'll love the huge pool with dual step Baja shelf, sitting table with umbrellas, waterfall, grotto, slide, and double lava rock fire features. The extensive covered patio space includes a massive outdoor lounge, a kitchen bar area with a natural gas pizza oven and BBQ, four electric heaters, multiple tv mounts, a wired outdoor speaker system, and a premium misting/fogging system. Stepping down from the pool deck is a spacious fire pit and seating area. The large side yard with no-maintenance artificial turf is perfect for all your sports and pet activities. This home combines luxury, privacy, and fantastic entertainment space. Make it yours today!

2590 E Clark Drive, Gilbert

Courtesy of Compass. 480-776-1555 Selling Office: eXp Realty.

2850 E Boot Track Trail, Gilbert
$1,555,000
4 Beds ⋅ 4 Baths ⋅ 6740749 MLS
Welcome to this unrivaled gem in Warner Groves at Morrison Ranch, now available! 4 beds, 3.5 baths, game room, den, & dining (enclosed with french doors & can be used as bedroom). This beauty flaunts a well-manicured landscape, brick detailing, a cozy front porch, and a 3-car garage with a paver driveway. Prepare to be impressed by an exquisite interior featuring an inviting hallway adorned with pendant lighting! The spacious living room highlights expansive windows, recessed & decorative light fixtures, calming color schemes, gorgeous hardwood floors, and a built-in entertainment hutch with an electric fireplace. The heart of this home is the stunning eat-in kitchen, designed with high-end SS appliances, including a gas cooktop and a wall oven. Elegant quartz counters, recessed lighting, a subway tile backsplash, a plethora of white shaker double stak cabinetry, a walk-in pantry, and a large island with a breakfast bar elevate the space. Discover a sizable den with stylish tile flooring and a charming chandelier ideal for a home office. The two bonus rooms are excellent for an additional bedroom or a game room! Find your sanctuary in the romantic main suite, showcasing a luxurious ensuite with a sliding barn door, dual vanities, a stand-alone tub, a seat-in tiled shower, a walk-in closet, and direct backyard access. Secondary bedrooms enjoy a Jack & Jill bathroom. Modern conveniences include a water softener and a tankless water heater. The home's elegance extends outdoors to the enchanting backyard. A covered patio, a Travertine tile flooring, artificial turf, a built-in BBQ, and a crystal blue pool complete the picture. Excellent location! It has easy access to the 202 and 60 freeways, restaurants, shopping, and more. Plus, it's within the highly rated Gilbert Schools district. Hurry! Your paradise awaits!

2850 E Boot Track Trail, Gilbert

Courtesy of My Home Group Real Estate. 480-685-2760 Selling Office: Realty ONE Group.

Copyright 2026 Arizona Regional Multiple Listing Service, All rights reserved. The data relating to real estate for sale on this website comes in part from the Arizona Regional Multiple Listing Service. All information deemed reliable but not guaranteed and should be independently verified. All properties are subject to prior sale, change or withdrawal. Neither listing broker(s) nor Arizona Regional Multiple Listing Service shall be responsible for any typographical errors, misinformation, misprints and shall be held totally harmless.

The data relating to real estate listings on this website comes in part from the Internet Data Exchange (IDX) program of Multiple Listing Service of Southern Arizona. IDX information is provided exclusively for consumers' personal, non-commercial use and may not be used for any purpose other than to identify prospective properties consumers may be interested in purchasing. Listings provided by brokerages other than Loving Phoenix Team | Real Broker are identified with the MLSSAZ IDX Logo. All Information Is Deemed Reliable But Is Not Guaranteed Accurate. Listing information Copyright 2026 MLS of Southern Arizona. All Rights Reserved.

How much is your home worth?

Get instant property value now!