Refine Search
Sort by
21324 S 156th Street, Gilbert
$1,695,000
4 Beds ⋅ 3 Baths ⋅ 6954368 MLS
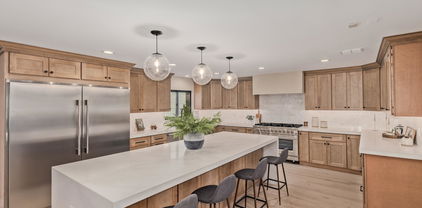
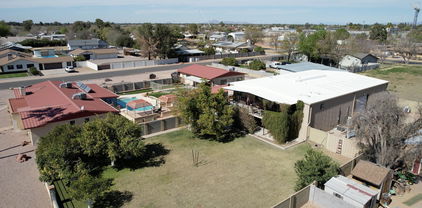
Welcome to 21324 S 156th Street, a beautifully designed farmhouse-style 4-bedroom, 3-bath home set on 1.25 serene, flood-irrigated acres in Gilbert with no HOA. Crafted with premium materials and exceptional functionality, this property blends timeless style with modern comfort. The gourmet kitchen features natural stone countertops and backsplash, solid brass hardware, built-in appliances, an integrated coffee nook, two dishwashers, a 48'' Italian gas range, and a spacious walk-in pantry. An inviting great room centers around a propane fireplace, complemented by engineered hardwood flooring and Marvin casement windows throughout. Efficiency and quality are built into every detail, including full foam insulation (walls, ceilings, and garage), a whole-house water filter and softener and an on-demand hot water heater. Additional touches include built-in bookshelves upstairs, and solid brass hardware. Outdoors, this farmhouse property truly shines with 36 fruit treescitrus, peach, apple, plum, pomegranate, fig, apricot, mulberry, pecan, and oliveplus a large irrigated garden ideal for year-round growing. The expansive lot offers privacy, space, and endless possibilities, all without HOA restrictions, while still being close to Gilbert's dining, shopping, and top-rated schools. A rare combination of acreage, craftsmanship, and farmhouse charmthis property is ready to welcome you home.

21324 S 156th Street, Gilbert

Courtesy of PROS Realty LLC. 520-665-9801 Selling Office: Compass.
3026 E Campbell Road, Gilbert
$1,550,000
8 Beds ⋅ 7 Baths ⋅ 6832836 MLS
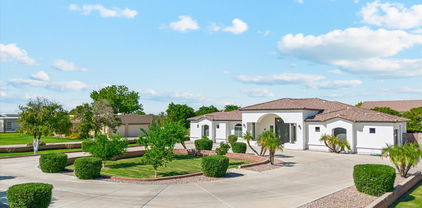
Amazing property*Circular drive with large fountain welcomes you*Main house 2559 s/f, 4bdrms, 2.5 baths & large bonus/rec room with beehive fireplace*New windows, Kitchen counters are beautiful, Oversized pool, built-in BBQ, patios & gazebos are perfect for entertaining*Separate guest house is 800s/f and a full 1bed/1ba,and attached to 4car garage (800 sq ft gar*Huge 4000 s/f workshop/garage for your business or pleasure w/car lift,and multiple 220 service outlets, Newly built luxury apartment that is 1bed/1.5 bath with amazing kitchen,living room and has an elevator!(all a must see)*Corner 1.1 acre lot with irrigation. The workshop that is 4000sq ft has 1-14' rolling door and 2-12' rolling doors. All on Gilbert County Island and NO HOA! Along with the 2bed/1.5 ba luxury apartment upstairs that has an elevator/(attached to huge shop) There is a downstairs studio with full bathroom apartment as well. This property offers so much and will be perfect for the right buyers, Shut down the expensive office and move it home! So much room on this beautiful 1+ acre Gilbert County Island.

3026 E Campbell Road, Gilbert

Courtesy of Raymond E Whitby. 480-251-1313 Selling Office: RETSY.

15444 E Pickett Court, Gilbert
$1,690,000
4 Beds ⋅ 4 Baths ⋅ 7094673 MLS
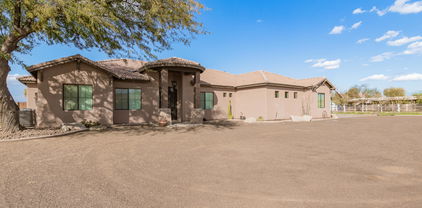
Room to live, entertain, and bring all the toys! Set on an expansive 36,481 sq ft cul-de-sac lot in gated Ocotillo Grove Estates, this custom single-level home offers 4,324 sq ft of living space with 4 bedrooms plus an office and 3.5 bathrooms. Enjoy privacy, space, and a beautiful pecan grove setting within the Chandler Unified School District. An oversized four-car garage gives you room for vehicles, hobbies, and toys. Inside, 12-foot coffered ceilings, natural stone flooring, custom cabinetry, and abundant windows create a bright, open feel. The split floor plan includes an office with custom built-ins, an elegant formal dining room, and a family room with a fireplace and bar. See additional remarks for more description! The kitchen has room for everyone to gather, with a large island, gas cooktop, double ovens, and walk-in pantry. The primary retreat features its own fireplace, dual walk-in closets, and a spacious bath with a jetted tub and walk-through rain shower. Outside, a wall of windows opens to the expansive covered patio and lush backyard. The heated pool, raised hot tub, and sunken barbecue and seating area are perfect for Arizona evenings, with room to envision a sport court, garden, or guest casita. Enjoy estate-sized privacy with a close-knit, 20-home community, plus 42 fully paid-off solar panels and two tankless water heaters for added efficiency and everyday comfort. A neighborhood you'll love coming home to!

15444 E Pickett Court, Gilbert

Courtesy of My Home Group Real Estate. 480-685-2760

4320 E Greenview Drive, Gilbert
$1,587,000
6 Beds ⋅ 4 Baths ⋅ 6666605 MLS
Nestled within the exclusive and private SEVILLE Country Club lies this expansive, single-story, semi-custom residence! Situated on over half an acre, it boasts unparalleled resort-style features, such as a dazzling 40,000+ gallon pool adorned with natural stone waterfalls, a 15-person hot tub, and a built-in poolside fireplace. Additionally, it offers a built-in BBQ, illuminated sport court, putting green, and a capacious covered patio. You'll be surprised to find a sunken carport that serves as supplementary enclosed garage space. The outdoor areas are impeccably appointed with integrated speakers, lighting, and drip systems amidst the stunning, verdant landscaping and mature palms, rendering the exterior of this home truly magnificent. Upon entering the estate, you'll be greeted by a spacious, open floor plan bathed in abundant natural light, with oversized glass panels seamlessly blending the indoor and outdoor living spaces, fostering an ideal balance of seclusion and openness. Featuring four bedrooms on the main level and two additional bedrooms in the basement, this split floor plan caters to a variety of lifestyle preferences. The kitchen exudes a contemporary, updated charm and flows effortlessly into the expansive family room, offering picturesque views of the lush surroundings, pool, sport court, and putting green. Descending to the basement reveals an expansive home theater complete with a 110" built-in screen and state-of-the-art projector, all included in the sale. The gated front courtyard ensures ample privacy while enhancing the property's luxurious curb appeal. Conveniently located just a short golf cart ride or jog away from Seville's amenities, which encompass an 18-hole golf course, fitness center, four pools, two-story waterslides, tennis and pickleball courts, as well as two restaurants, this home epitomizes luxury living at its finest.

4320 E Greenview Drive, Gilbert

Courtesy of AZ Seville Realty, LLC. 480-221-6570 Selling Office: Pivotal Real Estate Solutions, LLC.

1507 E Treasure Cove Drive, Gilbert
$1,610,000
4 Beds ⋅ 4 Baths ⋅ 6860243 MLS
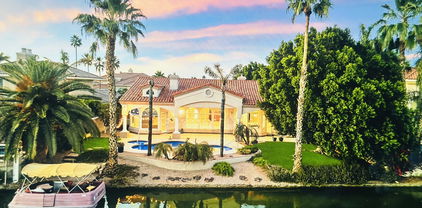
Waterfront Luxury • Motivated Seller - Bring Your Offer! Live the lakefront lifestyle in this beautifully remodeled single-level home in Val Vista Lakes, Gilbert. Enjoy panoramic water views, an open-concept layout, and an updated chef's kitchen with custom cabinets and premium appliances, oversized island, and custom wine area. Updated Wood and Stone flooring throughout add elegance. Upgrades also include a redesigned laundry room, custom pantry for optimal storage and much more. Each bedroom has its own updated en-suite bathroom. The spacious primary suite opens to the patio and features a spa-style bath and walk-in closet. Step outside to your private dock, covered patio, and lush yard leading to the lake. Community amenities include pool, tennis, fitness center, and clubhouse.(( As part of the Val Vista Lakes community, enjoy access to first-class amenities, including a sparkling pool, a fitness center, tennis courts, and a welcoming clubhouse. The lush landscaping and meandering waterways perfectly complement the lakeside.

1507 E Treasure Cove Drive, Gilbert

Courtesy of HomeSmart. 480-443-7400 Selling Office: HomeSmart.

155 N Pecan Court, Gilbert
$1,650,000
6 Beds ⋅ 6 Baths ⋅ 6634496 MLS
This stunning fully remodeled modern home is located at 155 N Pecan Ct in the mature and unique neighborhood of The Groves of Gilbert. Spanning just under 6,000 square feet, this spacious property boasts 6 bedrooms and 5.5 bathrooms, making it an ideal choice for a large family or those who love to entertain. An additional 800 square foot detached garage offers ample storage or workspace. One of the property's most notable features is its fully owned solar system, ensuring energy efficiency and significantly reduced electric bills. The home has been meticulously updated with high-end finishes, including new cabinets, countertops, flooring, bathrooms, and Anderson windows and doors. New lighting and fixtures have been added to bring a touch of modern elegance throughout the home. The layout includes two master bedroom options on the lower level, providing flexibility and convenience. Upstairs, residents will find 4 large bedrooms, two bathrooms, and a massive bonus loft area, perfect for a family room, home office, or entertainment space. This area opens up to a beautiful, spacious balcony, offering a serene outdoor retreat. Additional amenities include two laundry rooms, one on each floor, adding to the convenience of this beautifully designed home. Its proximity to downtown Gilbert and major freeways makes it a desirable location for those seeking a blend of suburban tranquility and city accessibility. This property truly offers a luxurious and comfortable living experience in one of Gilbert's most sought-after neighborhoods.

155 N Pecan Court, Gilbert

Courtesy of Incyte Realty, LLC. 480-636-4893 Selling Office: LPT Realty, LLC.

2138 E Mead Drive, Gilbert
$1,675,000
5 Beds ⋅ 4 Baths ⋅ 7070880 MLS
Luxury, privacy, and exceptional functionality come together in this stunning home in Legacy at Freeman Farms, one of Gilbert's highly sought-after gated communities. Designed for both elevated everyday living and effortless entertaining, this property offers a rare combination of luxury living, multigenerational flexibility, a private casita, resort-style outdoor spaces, and an extraordinary 7-car garage. At the heart of the home is a gourmet chef's kitchen featuring a commercial-grade gas cooktop, oversized island, upgraded cabinetry, and walk-in pantry. The thoughtfully designed floor plan allows the kitchen to remain the center of the home while maintaining connection to two spacious living areas, both offering beautiful views of the resort-style backyard. Step outside and experience your own private retreat. The backyard features a resort-style pool, extensive pavers, and beautifully designed outdoor living spaces ideal for entertaining, relaxing, and enjoying the Arizona lifestyle. The attached casita provides additional flexibility for guests, multigenerational living, or a private retreat, complete with its own outdoor sitting area surrounded by lush landscaping. A beautifully landscaped entry courtyard creates an impressive first impression and adds another layer of privacy and outdoor living space. Inside, generous living areas and thoughtful design provide the space today's luxury buyers are looking for, while the new HVAC system adds comfort, efficiency, and peace of mind.

2138 E Mead Drive, Gilbert

Courtesy of eXp Realty. 623-888-3000

2347 E Sanoque Court, Gilbert
$1,500,000
4 Beds ⋅ 3 Baths ⋅ 7042509 MLS
4.25% INTEREST RATE IS AVAILABLE FOR THIS HOME (ASK YOUR AGENT FOR MORE INFO. BUYER'S AGENT PLEASE SEE MLS DOCUMENTS TAB). THIS IS YOUR MODEL PERFECT DREAM HOME! THIS IS A BIG BEAUTIFUL 3,500+ SQUARE FOOT, SINGLE-LEVEL CUSTOM HOME WITH 12-FOOT CEILINGS ON A 36,000+ SQUARE FOOT LOT IN GILBERT, AZ. FEATURING A 7-CAR GARAGE OR A 3-CAR PLUS HUGE 20 X 50 RV GARAGE, AND A 12-FOOT-WIDE RV GATE. THE HUGE BACKYARD FEATURES A PREMIUM PEBBLE TEC POOL WITH A SHADY GAZEBO, AND AN AREA BIG ENOUGH TO BUILD A GUEST CASITA. Every feature of this Big Beautiful Home is Premium Quality, including Brushed Marble Flooring in all primary living areas and kitchen, Premium 48-inch Tall, 15-inch-deep Cabinetry, Granite Countertops, and High-end Appliances. You will absolutely love the Open Floorplan with Panoramic Windows that provide Amazing Views of the Big Beautiful Pool and Green Backyard with lush landscaping featuring a variety of fruit trees. Your landscape water bill will be just a few dollars per month because this Big Beautiful Custom Home Lot has irrigation water services available from Roosevelt Water Conservation District. This Amazing Home will not last long because this home is a "Dream Come True" for those pursuing "The American Dream." Fruit Trees in Backyard includes Navel Oranges, Ruby Red Grapefruit, Lemon, Lime, Pomegranate, and Fig Tree.

2347 E Sanoque Court, Gilbert

Courtesy of Model Perfect Homes. 602-574-7727 Selling Office: Model Perfect Homes.

3548 E Bloomfield Parkway, Gilbert
$1,600,000
4 Beds ⋅ 5 Baths ⋅ 7012767 MLS
Welcome to 3548 E. Bloomfield Parkway, an exceptional Camelot Homes residence in the coveted Lakeview Trails SW enclave of Morrison Ranch, where thoughtful design meets elevated, everyday living. Spanning 3,644 square feet, this semi-custom masterpiece offers 4 spacious en-suite bedrooms, 4.5 designer bathrooms, a versatile den ideal for a fifth bedroom or home office, and an expansive bonus/game room. A highly sought-after 4-car garage completes the package, delivering both function and flexibility. At the heart of the home, the chef's kitchen is designed to impress and built to gather. A massive quartz island comfortably seating up to 10 anchors the space, complemented by top-of-the-line appliances, 42'' soft-close cabinetry, and an oversized walk-in pantry perfect for entertaining at any scale or enjoying the rhythm of daily life. The open-concept great room flows seamlessly into the kitchen and dining areas, creating a light-filled, connected living experience. The primary suite is a private retreat, featuring a spa-inspired bath with a soaking tub, oversized walk-in shower, and dual walk-in closets designed for effortless organization. Each secondary bedroom offers its own en-suite bath, providing comfort and privacy for family and guests alike. Step outside to a beautifully landscaped backyard oasis, now complete with a newly built pool, creating the ultimate setting for relaxing, entertaining, and enjoying Arizona living year-round. Premium artificial turf and lush, low-maintenance greenery enhance the space, while the absence of rear-facing windows from neighboring Camelot homes offers a rare sense of privacy. Rich wood flooring, designer finishes, and elevated details throughout complete the home, delivering a refined yet livable aesthetic in one of Gilbert's most desirable communities.

3548 E Bloomfield Parkway, Gilbert

Courtesy of RETSY. 480-298-2339 Selling Office: Incyte Realty, LLC.

2633 E Geronimo Street, Gilbert
$1,600,000
4 Beds ⋅ 4 Baths ⋅ 7006268 MLS
Designed with intention and built with exceptional attention to detail, this single-level residence is located within a private gated enclave and offers a refined blend of luxury, functionality, and timeless design. Spanning approximately 3,800 square feet with 4 bedrooms and 3.5 bathrooms, the home showcases custom craftsmanship and high-end finishes throughout, offering a level of detail and quality rarely found at this price point. Wide-plank hardwood flooring, soaring ceilings, and abundant natural light set the tone from the moment you enter. The heart of the home is an expansive great room featuring custom built-ins, layered millwork, and a statement fireplace, creating a warm yet elevated space designed for both everyday living and entertaining. The chef's kitchen is equally impressive, complete with an oversized island, quartz countertops, custom cabinetry, designer lighting, and premium built-in appliances, blending functionality with elevated design. Seamless flow between the kitchen, dining, and living spaces enhances both daily living and entertaining. The primary suite offers a private retreat with a spa-inspired bathroom and generous layout, while secondary bedrooms are thoughtfully positioned for comfort and privacy. Throughout the home, custom woodwork and architectural detailing add depth, character, and a level of finish more commonly found in higher price points. Step outside to a resort-style backyard designed for year-round enjoyment. The pool features a Baja shelf, slide, and water features, complemented by a covered ramada with built-in BBQ, bar seating, and generous space to gather. Mature landscaping and privacy hedging create a serene, secluded setting. Two air-conditioned garages finished with epoxy flooring and custom built-in cabinetry, offering elevated functionality and storage, ideal for car enthusiasts or those seeking additional flexible space. The freshly painted exterior, completed with premium Sherwin-Williams paint, enhances the home's crisp, refined curb appeal. Located within a private gated community, this home offers a rare combination of thoughtful design, elevated finishes, and turnkey livability, delivering a level of quality and detail that is increasingly difficult to find.

2633 E Geronimo Street, Gilbert

Courtesy of Realty ONE Group. 480-321-8100 Selling Office: Real Broker.

2912 E Houston Avenue, Gilbert
$1,642,420
4 Beds ⋅ 3 Baths ⋅ 6976428 MLS
Welcome to one of the most rare opportunities to own a true piece of Old Gilbert. Missouri style farmhouse in the desert where front-porch mornings, open land, and a slower pace of life still exist. Set on a full acre with no HOA, this beautifully updated farmhouse offers what is becoming nearly impossible to find: space to breathe, room for animals and horses, and a home that feels timeless and intentional. A classic wraparound porch sets the tone - sunrise coffees, slow evenings, and front-row seats to a life well lived. Situated on over an acre with flood irrigation and more than 55 mature trees - oaks, ash, and fruit trees including orange, lemon, tangerine, grapefruit, peach, and plum. New roof & new windows Nov 2025, new exterior siding & rebuilt front porch 2023, and that darling red barn? It's a four-car garage with a 220V outlet. Covered horse stalls and a chicken coop make this true country living, tucked right into the city. This home is as functional as it is special, offering 4 bedrooms, 3 bathrooms, a large family room, and an upstairs loft. The open kitchen has been beautifully updated with white cabinetry, soapstone countertops, and a full-size refrigerator and freezer. Hardwood floors and wood beams bring in that true farmhouse feel, while the Dutch door leading to the back patio is one of those details you'll instantly fall in love with. The large, open laundry room offers porch access, and the primary suite is on the main floor - right where you want it. Thoughtfully updated while honoring its farmhouse soul, this home blends comfort and character with ease. The land offers room to grow, gather, and create - space for animals, gardens, memories, and generations. Here, community still matters. Sunsets still stop you in your tracks. Neighbors know each other, kids grow up outside, and the pace of life softens just enough to savor it. Homes like this don't come around often - an original Gilbert gem where families are raised, traditions are built, and life unfolds a little more slowly. This isn't just a home - it's the kind of place people wait years for and offers a lifestyle most only dream about.

2912 E Houston Avenue, Gilbert

Courtesy of eXp Realty. 888-897-7821 Selling Office: DeLex Realty.

3889 E Bloomfield Parkway, Gilbert
$1,574,995
4 Beds ⋅ 5 Baths ⋅ 6507342 MLS
FINAL OPPORTUNITY to own a new Toll Brothers home in the iconic Morrison Ranch! (TO BE COMPLETED EARLY 2024) Featuring a farmhouse-inspired covered porch, this home opens to a bright and airy open-concept floor plan. Expansive 20' multi-panel stacking glass door ideal for indoor-outdoor living, dining, and entertaining. Versatile study located off the foyer with endless possibilities. Central courtyard with sliding glass door provides an additional cozy outdoor living space. Lavish primary bath with a split vanity, dual walk-in closets, freestanding soaking tub, and walk-in shower. Don't miss this final opportunity! Convenient to the San Tan Mall and Downtown Gilbert for endless shopping and dining opportunities.

3889 E Bloomfield Parkway, Gilbert

Courtesy of Toll Brothers Real Estate. 480-951-0782 Selling Office: TomKat Real Estate.

3898 E Sagebrush Street, Gilbert
$1,500,000
4 Beds ⋅ 5 Baths ⋅ 6507344 MLS
FINAL OPPORTUNITY to own a beautiful new Toll Brothers home in the highly desirable Morrison Ranch (To be completed Summer of 2024). Wolf stainless steel appliances, a massive center island, and upgraded cabinets, this state-of-the-art kitchen is truly the centerpiece of the home. The great room is the perfect setting for entertainment with a 20' expansive multi-panel stacking glass door for indoor-outdoor living, dining, and entertaining. A sliding glass door leads to a centrally located courtyard for additional outdoor living. A versatile study is located off the forever with endless possibilities to suit your needs. Additional highlights of this home include spray foam ceiling insulation, 8' exterior side gate, soft water system, pot filler in the kitchen, and more!

3898 E Sagebrush Street, Gilbert

Courtesy of Toll Brothers Real Estate. 480-951-0782 Selling Office: Platinum Living Realty.

3641 E Boot Track Trail, Gilbert
$1,659,000
4 Beds ⋅ 5 Baths ⋅ 7018208 MLS
Welcome to 3641 E. Boot Track Trail, a stunning Toll Brothers Modern Cottage built in 2022, on an oversized 1/3-acre lot in the heart of Gilbert's tree-lined Lakeview Trails in Morrison Ranch. The home offers semi-custom features and 4 bedrooms, 4.5 baths, a home office, and detached 30' x 15' Casita, complete with kitchenette, full bath, and a separate air-conditioned storage room. The bright gourmet kitchen is fitted with Wolf appliances including a 48-inch gas cooktop, double ovens, and microwave drawer. A large walk-in pantry complements the kitchen perfectly. The main living areas impress with soaring 14' and 11' ceilings, a built-in fireplace flanked by custom storage cabinetry, French oak floors, and an interior courtyard. A luxurious primary suite features 2 large walk-in closets, an oversized shower, and freestanding tub. The backyard offers opportunities for year-round enjoyment with two shade structures, a gas fireplace, a built-in BBQ, and 9-person spa. Visible from the kitchen is a formally designed raised-bed vegetable and flower potager garden. Additional landscaping highlights include 6 citrus trees, 3 peach trees, a nectarine and an apricot tree. The oversized lot features 136' of frontage for ample visitor parking as well as a paver pad next to the garage for additional parking. Other details to note include 8 foot solid-core doors, built-in surround sound system in great room, Cat 6 hardwired networking throughout home, Reverse Osmosis and water softener, tankless water heater, hardwired security system on all windows and doors as well as 8 4K exterior cameras, 3 car tandem garage with epoxy floors and overhead storage. The home is situated just steps away from the Lakeview Trails walking path leading to 2 community lakes and the iconic Morrison Ranch silos as well as being close to the pickleball/tennis courts found at the end of the street. The home is centrally located in Gilbert between the U.S. 60 and 202 freeways, with Phoenix-Mesa Gateway airport, the San Tan Mall shopping corridor, and Riparian Preserve nearby.

3641 E Boot Track Trail, Gilbert

Courtesy of DenMar Realty. 480-507-7905

2855 E Warbler Road, Gilbert
$1,655,000
5 Beds ⋅ 4 Baths ⋅ 7064785 MLS
Welcome to a truly exceptional residence where thoughtful design, elevated finishes, and resort-style amenities come together on a private nearly half-acre lot. This stunning 5-bedroom, 3.5-bath single-story home has been meticulously enhanced with custom upgrades, energy-efficient features, and indoor-outdoor living spaces designed for both everyday comfort and unforgettable entertaining. The Chef's Kitchen features upgraded appliances (Cove, Sub-Zero & Wolfe), custom cabinetry, porcelain slab countertops & backsplash, & custom hood. A vintage French door connects it to the Butler's Pantry, while the wine & beverage bars keep guests served. Gather around the oversized island or flow into the adjoining dining area. The open floor plan centers on an inviting Great Rm w/extra storage. The entertainer's kitchen is truly impressive, featuring a fully equipped Butler's Kitchen with double ovens, dishwasher, dedicated icemaker, and generous pantry space. A Sub-Zero dual-zone wine refrigerator with 108-bottle capacity provides the perfect showcase for your favorite collection. The 12-foot disappearing accordion doors seamlessly open to reveal a vaulted, covered patio and an extraordinary backyard retreat. Step outside to your private oasis featuring a sparkling pool with an oversized Baja shelf and water feature, relaxing hot tub, and natural gas fire pit. The pool was thoughtfully updated in 2025 and 2026, creating the perfect setting for Arizona living year-round. The outdoor living experience continues with newly installed synthetic grass, a private cabana, and a complete outdoor kitchen featuring covered seating and a television area -- ideal for weekend barbecues, gatherings, and relaxing evenings under the stars. and electric fireplace for added ambiance. The expansive side yard provides exceptional flexibility with two separate gated areas, offering endless possibilities for a children's play space, entertaining area, cornhole tournaments, or simply room to enjoy the outdoors. A second den/family room offers additional versatility with custom-built-in bookshelves, a dedicated entertainment area, and direct access to the side yard. A recently added half bath enhances convenience for guests. Beautifully concealed within the custom bookcase, a Murphy Door opens to a private en suite bedroom featuring custom closet organizers and a three-quarter bath -- creating a unique and private retreat for guests, family, or a home office setup. The luxurious Primary Suite is designed as a true sanctuary. The spa-inspired bathroom has been beautifully renovated with a freestanding soaking tub, quartz countertops on both vanities, an oversized walk-in shower with sleek black hardware, neutral designer tile, and updated lighting. Every detail was selected to create a calming and sophisticated retreat. The desirable split-bedroom floor plan provides privacy and functionality. One additional bedroom is currently designed as a home gym and includes closet organizers. Another secondary bedroom features a spacious walk-in closet. The side-entry three-car garage offers exceptional functionality with 10-foot ceilings, extended length, epoxy flooring, two electric openers, and a dedicated EV charging station. Built for efficiency and comfort, this home includes two high-performance 20 SEER HVAC systems (5-ton and 3-ton, installed in 2022) with two-stage variable furnaces and zoned climate control, allowing personalized temperature settings throughout the home. Additional upgrades include owned Tesla solar panels with three battery packs, capable of powering the home for an estimated 2-3 days during a power outage, a tankless gas water heater, custom doors with designer hardware, updated lighting, and more. HVAC labor warranty extends through 2032. This exceptional property combines luxury, privacy, sustainability, and thoughtful craftsmanship in one of Gilbert's most desirable communities. Enjoy convenient access to major freeways, shopping, dining, Gilbert Mercy Hospital, and the award-winning Gilbert Regional Park. Residents also enjoy nearby greenbelt areas and children's play spaces within the community. This is more than a home -- it is a private retreat designed for making memories, entertaining effortlessly, and enjoying the very best of Arizona living. This one truly checks every box.

2855 E Warbler Road, Gilbert

Courtesy of HomeSmart. 480-443-7400

3410 E Vallejo Court, Gilbert
$1,650,000
5 Beds ⋅ 3 Baths ⋅ 7064899 MLS
Tucked on a private gated street on a sprawling 3/4-acre lot, this custom 5 bedroom, 3 bathroom home has just undergone a stunning designer renovation -- blending the home's Old World architectural bones with warm, timeless, modern finishes throughout. With no other home in the community sharing its tailor-made floor plan, this is a rare opportunity to own a truly one-of-a-kind property. A dramatic arched wrought-iron and glass front door sets the tone the moment you arrive, rich travertine tile, paired with crown molding, vaulted ceilings, and a statement drum-shade chandelier overhead. The heart of the home is a stunning eat-in kitchen finished in rich stained wood cabinetry topped with quartzite countertops. A generous center island offers extra seating and prep space, while an arched, mosaic-tiled hood alcove serves as a dramatic focal point. Dual lantern-style pendant lights, a tile backsplash, and a built-in stainless refrigerator complete the space. Adjoining the kitchen, a spacious butler's pantry is finished in soft sage-green shaker cabinetry with polished brass hardware. Rich wood-toned butcher block countertops contrast beautifully against a hand-glazed subway tile backsplash, while a floating open-shelf display adds a custom touch. Floor-to-ceiling pantry cabinetry and a second stainless refrigerator maximize storage. The kitchen flows seamlessly into the grand living room, offering a true open-concept layout with a wall of windows overlooking the backyard and a sleek bi-fold panel door providing direct patio access. The adjacent flex space offers even more room to spread out and features a wall of six-panel bifold glass doors that further merge indoor and outdoor living. A striking built-in media and display cabinet -- accented with glass-front doors, brass hardware, and a rich wood countertop -- offers a stylish, functional focal wall for gathering and entertaining. The primary bedroom is a true retreat, anchored by its own floor-to-ceiling stacked stone gas fireplace framed by picture windows, with vaulted ceilings and a relaxation area. The adjoining primary bath is designed to the same exacting standard -- envision a herringbone-tiled floor, a freestanding soaking tub set beneath an arched picture window and chandelier, dual furniture-style vanities in rich stained wood with brass fixtures, backlit mirrors, and an expansive separate walk-in shower. Bedroom two sits on the same side of the home as the primary bedroom and offers wood flooring, plantation shutters, and a walk-in closet with custom closet organization. An adjacent second full bath offers a walk-in shower, brass fixtures and lighting, and a wood-toned vanity. Three additional bedrooms and a small flex space are split from the primary suite, offering privacy for family or guests, and share a full bath finished with a soft sage vertical subway tile surround with bathtub and double vanity. The bedrooms feature plush new carpet and plantation shutters throughout. Step outside to enjoy the beautifully landscaped 3/4-acre grounds. Golf enthusiasts can indulge in a private putting and pitching green, while a half-court sport area invites friendly games (with plenty of room to add a pickleball court). Relax by the heated, pebble-tec finished pool and spa, or grill up favorites at the built-in barbecue island beneath the extensive covered patio. A circular driveway provides additional parking in addition to the 3-car garage finished with durable epoxy flake flooring, custom built-in cabinetry for storage, and freshly painted walls. The third single-car garage stall has the ability to have a car lift added for additional vehicle storage. This home has been well maintained by original owners and beyond cosmetic renovations, the A/C units and roof were replaced in 2023. Zoned within Chandler School District and walking distance to Riggs Elementary, with an exit at the end of the gated street directly to the school. Do not miss this beautiful luxury home in Gilbert!

3410 E Vallejo Court, Gilbert

Courtesy of Realty ONE Group. 480-321-8100

165 E Water Tank Road, Gilbert
$1,530,000
3 Beds ⋅ 2 Baths ⋅ 7026428 MLS
Rare opportunity to own a fully remodeled farmhouse on 1.5 acres near Downtown Gilbert. Updated in 2021, this thoughtfully designed home offers nearly 2,700 square feet with 3 bedrooms, 2 bathrooms, and a bright open-concept layout filled with natural light from Andersen windows and doors, complemented by quality wood flooring throughout. The chef's kitchen was designed for both everyday living and entertaining, featuring quartz countertops, extensive cabinetry, a 12-foot island with a secondary sink, 36-inch farmhouse sink, KitchenAid stainless steel appliances including double ovens, oversized refrigerator/freezer, Scotsman nugget ice maker, and a dedicated coffee bar. The spacious primary suite offers a true retreat with dual vanities, soaking tub, oversized rain shower, and a large walk-in closet. Built with efficiency and comfort in mind, the home includes spray foam insulation, dual high-efficiency AC units, tankless water heater, whole-home water purification and softener system, and a 400-amp electrical panel with capacity for both the home and workshop. The backyard is designed for both relaxation and recreation, featuring 5,000 square feet of artificial turf with a 4-hole putting green and a refinished 30,000-gallon diving pool complete with baja step, PebbleTec finish, umbrella sleeves, and a saltwater system. The fully fenced property includes over 30 mature fruit trees, a raised garden, and flood irrigation. A 3,500 square foot workshop offers incredible flexibility with three insulated, air-conditioned rooms ideal for hobbies, storage, or workspace. Additional features include a 2,000-gallon septic system allowing for future expansion and private access to the SRP canal for walking, biking, horseback riding, or fishing. With room for horses, livestock, and endless possibilities, this property offers the perfect blend of modern farmhouse living, privacy, and space... all just minutes from the heart of Gilbert.

165 E Water Tank Road, Gilbert

Courtesy of SERHANT.. 602-525-3992 Selling Office: Non-MLS Office.

6626 S Delmar Place, Gilbert
$1,600,000
5 Beds ⋅ 5 Baths ⋅ 6968682 MLS
Single-Story residence with over 300 sq ft of Private Casita in Gated Serville Community. Situated on a near acre lot, home is centered around a spacious courtyard. A separate formal living room & dining room. Office/den enhanced by custom built-in bookshelves. The family room offers a cozy gas fireplace. Travertine & wood floor throughout. Gourmet kitchen equipped with an oversized island, granite countertops, premium cabinetry, stainless steel appliances, built-in refrigerator, double ovens, wine cooler, double sinks, & dual dishwashers. Additional features include security sys, water softener, central vacuum, RV gate, extended driveway and more! Backyard with stunning cascade water feature pool, BBQ grill, firepit and sitting areas. Ample space for future customization by next owner.

6626 S Delmar Place, Gilbert

Courtesy of Realty ONE Group. 480-777-4500 Selling Office: AZ Seville Realty, LLC.

2552 E Ridgewood Lane, Gilbert
$1,650,000
4 Beds ⋅ 5 Baths ⋅ 6961970 MLS
Charming from the moment you drive up. Awesome neighborhood, N/S cul-de-sac lot, 4 bedroom, 4 bath w den, split floor plan featuring ground level primary bedroom en suite. Newly remodeled throughout; 12 ft and 8 ft sliders w openings on both sides, luxury laminate floor, carpet, new roof, water heaters & garage doors, gorgeous fireplace,full kitchen remodel w dual sink, cabinets, countertops, appliances, wine bar. Car enthusiasts will love dual garages situated on east side of home. Over sized 3 car garage detached from home for superior safety & another temperature controlled 4 car garage w/ a full bathroom & two attached patios; could also easily convert to a casita/pool house. Backyard oasis is an entertainers dream; pool & hot tub, irrigated grass,built in bbq & trampoline. See list

2552 E Ridgewood Lane, Gilbert

Courtesy of My Home Group Real Estate. 480-685-2760 Selling Office: Realty ONE Group.

18144 E Vallejo St, Gilbert
$1,650,000
6 Beds ⋅ 5 Baths ⋅ 22416317 MLS
Your own ''Back Forty'' includes a traditionally classic 3600+ Sq.Ft., 5 bd., 3.5 ba., 3 car attached garage home, plus an AMAZING 3,500+ Sq.Ft., detached shop with 740+ sq.ft. apartment (casita), 3 overhead doors and interior space that are both ample size for a large RV, and a full auto collection. 3 dozen mature fruit trees. Classy concrete circular guest arrival driveway, plus concrete and gated driveway to rear property (SHOP) and concrete exterior parking for dozens more vehicles, trailers, projects and storage. Location is quietly hidden in plain site from the crowd, but still in the heart of the town's best conveniences. A major challenge to find another available home with 1.5 acres and established full scale shop, let alone in this condition and location.

18144 E Vallejo St, Gilbert

Courtesy of Lee Harding. Selling Office: Non-Member Office.

3335 E Indigo Bay Court, Gilbert
$1,610,000
4 Beds ⋅ 6852376 MLS
Welcome to luxury living in one of the most sought-after gated communities, Enclave at Via Bella, where privacy, safety, and neighborly charm come standard. This stunning, single-level home is packed with upgrades and thoughtful design details that make everyday living feel like a retreat. Step inside to soaring 12-foot ceilings and a seamless open-concept layout perfect for entertaining. The heart of the home features a gourmet chef's kitchen with GE Monogram appliances, a full-size built in fridge and freezer, three ovens, and an oversized range with 4 gas burners, grill, and griddle. The spacious family room flows effortlessly into the backyard through a dramatic nearly wall to wall 90-degree sliding glass door, creating the ultimate indoor-outdoor living experience. Each of the 4 bedrooms boasts its own walk-in closet and en-suite bathroom, while the luxurious primary suite offers a spa-like bath with dual vanities, a marble walk-in shower with three shower heads, and a deep soaking tub. Custom tilework, wallpaper accents, and extensive trim add personality and polish throughout. The backyard is built for fun with a resort-style custom pool featuring a built-in fireplace, hot tub, waterslide, and diving platform. There's even an in-ground trampoline and Control4 audio system that extends to the backyard for the perfect entertainment zone. Additional highlights include epoxy-coated garage floors in a 3-car garage, garage storage upgrades, custom window coverings throughout, built-in bunk beds with lights and storage, and a large gated front courtyard. The front yard was specially engineered to be flat, unlike others in the neighborhood that are sunken for drainage. Fresh interior and exterior paint give the home a modern, move-in-ready feel. Enjoy access to private community amenities including a tennis court and basketball hoop. This home truly has it all. Luxury, comfort, community, and countless upgrades. All in an exceptional Gilbert location.

3335 E Indigo Bay Court, Gilbert

Courtesy of Stockbridge Real Estate. 480-459-8675 Selling Office: My Home Group Real Estate.

2799 E Waterman Street, Gilbert
$1,625,000
5 Beds ⋅ 5 Baths ⋅ 6817091 MLS
THIS IS WHAT DREAMS ARE MADE OF! PRICED BELOW APPRAISED VALUE! What if I told you this hidden gem is located in one of the most luxurious neighborhoods in Gilbert? Welcome to Waterman St in Somerset! With just over 4000 square feet and $100,000 in fully owned solar, this single-level 2021 built home has it all. Featuring a beautiful open floor plan, step inside your chefs kitchen with tasteful builder upgrades throughout. Open up your wall to wall doors for a nice breeze and step out into paradise featuring your private heated pool, easy maintenance turf throughout and ambient fire pit. This 5 bedroom, 4.5 bath with an office assures there is room for all. Featuring 12 foot ceilings, and a 4 car garage with electric car hookup, luxury meets comfort with a modern, light and bright feel, blended with warm colors throughout. As you step inside your ever expansive primary suite, you are once again greeted by luxury, with builder upgrades throughout, an oversized walk in closet, this home really is turn key and move in ready. If that wasn't enough, this home is located just minutes from San Tan Village and downtown Gilbert, where entertainment, shopping, dining, and more can be enjoyed. Don't miss out on living in one of the most luxury neighborhoods in Gilbert!

2799 E Waterman Street, Gilbert

Courtesy of My Home Group Real Estate. 480-685-2760 Selling Office: Realty ONE Group.

3107 E Boot Track Trail, Gilbert
$1,650,000
6 Beds ⋅ 5 Baths ⋅ 6690804 MLS
Absolutely gorgeous home in highly desired Warner Groves at Morrison Ranch! 6 bedrooms, 4.5 baths, den & large loft. Primary & guest suite are located on main floor. Every detail of this home has been designed with the finest finishes! Flat textured walls, 11 ft ceilings, wood floors, new carpet, custom drapery & control4 throughout. Kitchen features double-stacked cabinets, quartzite counters, SS appliances, double ovens, gas cooktop & walk-in pantry. Indoor/outdoor living at its best, with sliding doors to side private courtyard w/ pizza oven & more sliders to entertainer's dream backyard, featuring sparkling pool, jacuzzi, lg patio, trampoline, garden & fruit trees! Home has cosmic effect permanent LED lighting! Neighborhood has tree lined streets, grass yards & large parks & more!

3107 E Boot Track Trail, Gilbert

Courtesy of RE/MAX Solutions. 480-610-6500 Selling Office: Real Broker.

18144 E Vallejo Street, Gilbert
$1,650,000
6 Beds ⋅ 5 Baths ⋅ 6685956 MLS
A new updated look! Your own ''Back Forty'' includes a traditionally classic 3,600+SqFt. 5 bd. 3.5 ba, 3 car attached garage home, plus an AMAZING 3,500+SqFt. detached shop with 740+ sq.ft apartment (casita), 3 overhead doors and interior space that are both ample size for a large RV, and a full auto collection. 3 dozen mature fruit trees. Classy concrete circular guest arrival driveway, plus concrete and gated driveway to rear property (SHOP) and concrete exterior parking for dozens more vehicles, trailers projects and storage. Location is quietly hidden in plain site from the crowd but still in the heart of the town's best conveniences. A major challenge to find another available home with 1.5 acres and established full scale shop, let alone in this condition and location.

18144 E Vallejo Street, Gilbert

Courtesy of Lee Harding. 480-356-3777 Selling Office: eXp Realty.

3849 E Bloomfield Parkway, Gilbert
$1,593,000
5 Beds ⋅ 5 Baths ⋅ 6665835 MLS
MOVE-IN READY!! This is the final opportunity to own a new Toll Brothers two-story Haralson home design in Gilbert's highly desirable Morrison Ranch. A gorgeous iron entry door welcomes you to a home full of amazing features! The home brags spacious dual primary suites - one upstairs and one downstairs! Entertain in a chef's dream kitchen, complete with Wolf stainless steel appliances, a Sub-Zero refrigerator, beautiful countertops, upgraded cabinets, a huge center island, and sliding glass door to outdoor dining. The spacious great room is highlighted by a 60'' linear fireplace and a 30' stunning multi-panel stacking glass door that brings the outdoors in. The gorgeous upstairs primary bedroom suite showcases a primary retreat -the perfect space for a home office! Double doors open from the primary bedroom onto a secluded deck for private outdoor living. The spa-like primary bathroom has stunning tile flooring, a dual split vanity, large walk-in shower, and freestanding soaking tub. Enjoy the front walk deck with access through double doors from two of the secondary bedrooms! Additional highlights of this home include tile upgrades throughout, low voltage upgrades, electrical upgrades, a soft water system, tankless water heater, spray foam insulation, upgraded plumbing fixtures, a gas stub for a future BBQ, additional hose bib, upgraded interior doors, and more!

3849 E Bloomfield Parkway, Gilbert

Courtesy of Toll Brothers Real Estate. 480-951-0782 Selling Office: RE/MAX Foothills.

1718 S 140th Place, Gilbert
$1,600,000
5 Beds ⋅ 3 Baths ⋅ 7001122 MLS
This stunning single-level home, built in 2021, sits on a fully landscaped acre just minutes from downtown Gilbert. Offering 3,491 SF of living space, the open-plan kitchen and living area feature floor-to-ceiling sliding doors that open to a large covered patio -- ideal for entertaining. The custom kitchen cabinetry continues into an oversized butler's pantry with abundant storage. A large movie/bonus room with driveway access and a formal living room off the entry provide flexible living spaces. Five generously sized bedrooms include one configured as an office with built-in desk and cabinetry. Three oversized full bathrooms showcase beautiful tile surrounds and floating vanities with undermount lighting; the master bath includes an oversized walk-in shower and built-in closet cabinets. The 4-car garage is fitted with storage cabinets and a utility sink and EV Charger . The property's acre lot includes irrigation, a barn, charming chicken coops, additional animal shelter, and fruit and shade trees. Move-in ready -- this exceptional home is a must see KEY FEATURES Single-level, built 2021 -- 3,491 SF 5 large bedrooms (one used as office with built-ins) 3 oversized full bathrooms with tile surrounds and floating vanities Master bath with oversized walk-in shower and built-in closet cabinets Open kitchen/living with floor-to-ceiling sliding doors to covered patio - Chefs Kitchen Custom kitchen cabinetry + large butler's pantry Large movie/bonus room with driveway access; formal living room 4-car garage with storage cabinets and utility sink 1-acre lot with irrigation, barn, chicken coops, additional animal shelter Fully landscaped front & back yards with fruit and shade trees Minutes to downtown Gilbert

1718 S 140th Place, Gilbert

Courtesy of HomeSmart Lifestyles. 480-390-6683 Selling Office: Non-MLS Office.

2090 E Melrose Street, Gilbert
$1,550,000
4 Beds ⋅ 4 Baths ⋅ 6993471 MLS
A rare opportunity to own acreage with modern amenities in a highly desirable location. This fully remodeled 3,300 sq. ft. custom home offers 4 bed/3.5 baths, situated along a quiet, tree-lined street. Owner's Suite features an oversized soaking tub and large walk-in shower. At the heart of the home, a 9' quartz island, double wall ovens, RO purification, and a butler's pantry. Bright, open-concept living flows to a covered patio, lush backyard with mature shade, citrus & peach trees, garden, playhouse, & chicken run. Business owners and hobbyists will appreciate the 1,600 sq. ft. climate-controlled detached shop w/ 200-amp service, large overhead doors, plus covered RV storage. Add'l highlights include newer A/C units, N/S exposure, space for equipment or toys. Lots of homestead charm!

2090 E Melrose Street, Gilbert

Courtesy of Axen Realty, LLC. 480-399-1218 Selling Office: Barrett Real Estate.

xxxxx E Camina Plata --, Gilbert
$1,400,000
4 Beds ⋅ 3 Baths ⋅ 6671772 MLS
Just WOW! This nearly 2 acre estate is a haven for equine enthusiasts and those seeking luxury living. A circular driveway leads you to a 3-car garage and an RV gate. The great room is a masterpiece with high ceilings, recessed lighting, exposed beams, rich wood flooring, and an inviting fireplace. The spotless kitchen boasts elegant marble counters with a matching backsplash, custom cabinets with crown moulding, stainless steel appliances, chic pendant lighting, a walk-in pantry, and a large island with a breakfast bar. The den is perfect as an office or reading room. The main bedroom features plantation shutters, direct backyard access, and a lavish ensuite with dual vanities, a deep soaking tub, and a walk-in closet. The enchanting backyard is complete with a covered patio, a sparkling pool, a sunken gazebo with a built-in BBQ and poolside bar, a meticulously maintained lawn, a cozy fire pit with sitting areas, a relaxing spa, and awe-inspiring mountain views. Additional amenities include a separate RV garage, a functional barn, a corral, and plenty of space for your horses. This gem is a rare find!

xxxxx E Camina Plata --, Gilbert

Courtesy of eXp Realty. 888-897-7821 Selling Office: Professional Real Estate Negotiators.

2938 E Waterman Way, Gilbert
$1,565,000
4 Beds ⋅ 4 Baths ⋅ 6635997 MLS
Beautiful, custom home, on a premium lot with views & a private gate to the 6.5 acre community park, basketball & pickleball court! Home features: 12 & 14 foot ceilings, 8 foot solid core doors, plantation shutters, custom cabinetry, slab countertops & stone backsplashes throughout! Kitchen is a chef's dream with prof. stainless steel appliances including a 48'' dual fuel range, 2 dishwashers & warming drawer. Master boasts its own fireplace and a luxurious walk-in shower featuring natural stone walls. Office with custom built-ins, dining/gameroom with attached wet bar, & split floorplan with large secondary bedrooms and private baths. Entertain on your HUGE patio, built-in fire pit, or just stop and smell the hundred plus roses. Home lovingly cared for and ready for you to make your own!

2938 E Waterman Way, Gilbert

Courtesy of Call Realty, Inc.. 480-988-7100 Selling Office: Berkshire Hathaway HomeServices Arizona Properties.

6684 S San Pablo Avenue, Gilbert
$1,644,000
4 Beds ⋅ 4 Baths ⋅ 7079322 MLS
WOW!!!! SELLER WILL CONSIDER OFFERING A 2/1 RATE BUYDOWN at the close of escrow with the right overall offer! Single-story living on the 18th hole of Seville Golf & Country Club, with San Tan Mountain views, in the gated Legacy enclave. The floor plan is what sets this home apart. A true Next Gen wing has its own living room, secondary bedrooms and a private exterior entrance, giving extended family, adult children or long-term guests real independence under the same roof. Every bedroom is en suite, and the entire home is step-free. Inside, an oversized center island and commercial-grade appliances anchor the kitchen and main living space, with custom built-ins throughout the home. Two collapsing walls of glass open the primary suite directly to the backyard. The suite also includes his-and-her walk-in closets and an oversized walk-in shower. Outside, the expansive covered patio, built-in barbecue, firepit and hot tub overlook a custom Pebble Tec pool with a dedicated lap lane and ozone system. Electric roll-down screens close the patio in at the touch of a button while keeping the fairway and mountains in view. The immaculate three-car garage is served by two separate driveways, a rare feature in this community. Custom fencing adds privacy without blocking the views. Blue-ribbon rose bushes and raised fruit-tree gardens frame the front and back yards. Arriving home means passing the lake and Seville's ICONIC 17th island hole before entering Legacy's gates. Homeowners enjoy this view coming and going every single time they drive thru the gates! Residents have private pedestrian AND golf-cart gated access to the club's multi-million dollar amenities, which include an 18 hole GC, fitness studio, 2 restaurants, 4 pools, 4-story waterslides, tennis, pickleball and so much more!

6684 S San Pablo Avenue, Gilbert

Courtesy of AZ Seville Realty, LLC. 480-221-6570

Copyright 2026 Arizona Regional Multiple Listing Service, All rights reserved. The data relating to real estate for sale on this website comes in part from the Arizona Regional Multiple Listing Service. All information deemed reliable but not guaranteed and should be independently verified. All properties are subject to prior sale, change or withdrawal. Neither listing broker(s) nor Arizona Regional Multiple Listing Service shall be responsible for any typographical errors, misinformation, misprints and shall be held totally harmless.

The data relating to real estate listings on this website comes in part from the Internet Data Exchange (IDX) program of Multiple Listing Service of Southern Arizona. IDX information is provided exclusively for consumers' personal, non-commercial use and may not be used for any purpose other than to identify prospective properties consumers may be interested in purchasing. Listings provided by brokerages other than Loving Phoenix Team | Real Broker are identified with the MLSSAZ IDX Logo. All Information Is Deemed Reliable But Is Not Guaranteed Accurate. Listing information Copyright 2026 MLS of Southern Arizona. All Rights Reserved.

How much is your home worth?

Get instant property value now!