Refine Search
Sort by
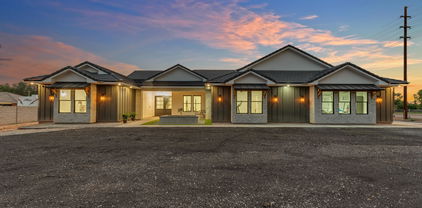
6544 S Oakwood Way, Gilbert
$1,700,000
4 Beds ⋅ 4 Baths ⋅ 7026968 MLS

Located within the gated community of Estados at Seville, this exceptional estate sits on over 3/4 of an acre & offers 4,150 SF of beautifully designed living space. With 4 beds, 3.5 baths, & a thoughtfully laid out floor plan, this home blends space & versatility in one of the Southeast Valley's most desirable enclaves. Inside, you'll find a spacious & versatile floor plan featuring a dedicated private office & a large bonus/flex space ideal for a media room, playroom, or additional lounge area. The primary suite serves as a peaceful retreat, complemented by well-appointed secondary bedrooms that offer comfort & functionality for family or guests. A 4-car tandem garage provides exceptional storage. Step outside to a true backyard escape. Enjoy a sparkling in-ground pool & spa (cont.) a large covered patio ideal for year-round entertaining, and an expansive grassy yard that offers room to play, relax, or customize further. The oversized lot provides a rare combination of space and privacy within a gated setting. Blending comfort, function, and outdoor living, this home offers a lifestyle that is both relaxed and refined inside the exclusive gates of Estados at Seville.

6544 S Oakwood Way, Gilbert

Courtesy of Keller Williams Integrity First Realty. 480-854-2400 Selling Office: RD Bradshaw Group LLC.


6099 S Cobblestone Court, Gilbert
$1,650,000
6 Beds ⋅ 5 Baths ⋅ 6688266 MLS
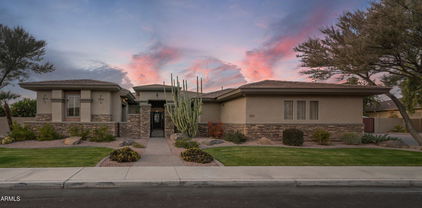
An exquisite 6-bed, 4.5-bath haven, crafted in 2022 and nestled within an exclusive gated community. This architectural marvel embodies lavish living, seamlessly blending contemporary allure with upscale amenities. Enter a realm of sophistication within the sprawling open floor plan, effortlessly linking the living, dining, and kitchen spaces. The heart of this home is a chef's dream, boasting sleek cabinetry paired with pristine countertops. High-end finishes and top-tier appliances make this kitchen a focal point, perfect for culinary enthusiasts and entertainers alike. Retreat to the expansive bedrooms, each meticulously designed to offer a sanctuary-like ambiance, flooded with natural light and spacious proportions for a perfect blend of comfort and style. Nestled in a tranquil cul-de-sac, this residence offers abundant space both front and back, ensuring privacy with no rear neighbors. Beyond mere accommodation, this property offers a lifestyle. From the gated entry of the community to the serenity of the impeccably designed interiors and the outdoor sanctuary, every detail has been meticulously planned to offer a life of refined elegance, convenience, and comfort. Seize the opportunity to make this contemporary masterpiece your own.

6099 S Cobblestone Court, Gilbert

Courtesy of HomeSmart. 602-230-7600 Selling Office: eXp Realty.

2651 E Calle De Flores --, Gilbert
$1,700,000
6 Beds ⋅ 5 Baths ⋅ 6598396 MLS
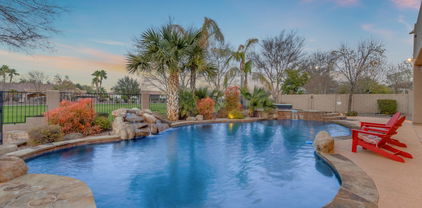
MULTI-GENERATIONAL HOME WITH MAIN HOME HAVING HUGE MASTER WITH UPDATED MASTER BATH AND CLOSETS, TWO ADDITIONAL BEDROOMS WITH FULL BATHS, DEN/OFFICE AND TWO HALF BATHS, 600 SQ FT GAMEROOM HAS TWO EXIT DOORS WITH A CUSTOM BAR AREA, THIS AREA COULD BE CONSTRUCTED INTO TWO ADDITIONAL BEDROOMS WITH CLOSETS AND THE 1/2 BATH COULD BE CONVERTED TO FULL BATH, FOUR CAR GARAGE W/1340 SQ FT, SECOND HOME HAS PRIVATE ENTRANCE, LIVING ROOM, FULL BATH, NICE KITCHEN AND IS CONNECTED TO RV GARAGE 56 FT LENGTH AND 12 FT. HIGH DOOR, THE TWO HOMES EQUALS 6240 SQ FT OF LIVABLE CUSTOM SPACE, 6 BEDROOMS AND 4 FULL/2 HALF BATHS, HUGE EAT IN KITCHEN WITH GRANITE AND OPENS TO FAMILY ROOM, LARGE DINING ROOM AND LIVING ROOM W/FULL WINDOW VIEW, POOL, SPA, DOG HOME, EXTRA STORAGE, CUSTOM BBQ, SELLER WILL CARRYBACK

2651 E Calle De Flores --, Gilbert

Courtesy of Realty ONE Group. 480-321-8100 Selling Office: America One Luxury Real Estate.

290 N Portland Avenue, Gilbert
$1,600,000
5 Beds ⋅ 4 Baths ⋅ 6890257 MLS
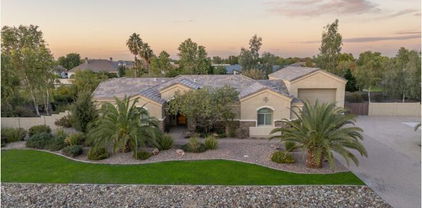
Back on the Market see Private Remarks . Welcome to your dream home in the highly sought Whitewing Estates. This spacious 4,536 SQFT 3.5 bath residence offers a 5bedrooms of which 3 are ensuites, for Car lover's a 11 car garage. This property is more than just a home...It's your sanctuary offering amazing lifestyle. Luxury living throughout, from living room to the heart of the home a Gourmet kitchen featuring high end new Viking appliances, Custom cabinetry, 2 large islands and more. The primary master suite provides a quiet retreat with large shower, sauna, fireplace and more. Enjoy resort backyard with Pool , waterfall, built in barbeque grill. Practice golf, owner built a new oversized putting green & List of Updates attached . newer 4 HVAC, Roof and more

290 N Portland Avenue, Gilbert

Courtesy of Realty ONE Group. 480-321-8100 Selling Office: Realty ONE Group.

2580 E Vallejo Drive, Gilbert
$1,665,000
4 Beds ⋅ 4 Baths ⋅ 7060927 MLS
Some homes impress. This one is unforgettable. Perfectly positioned on one of the community's most coveted homesites, this private, nearly ½-acre corner residence borders a tranquil wash. The resort-inspired backyard was designed for memorable entertaining with a PebbleTec pool, water features, BBQ, arbor, putting green & expansive covered patio, and room for a sport court or more. Two massive sliding glass doors connect indoor and outdoor living. Inside, soaring 12-foot ceilings complement a stunning chef's kitchen with an oversized island, quartz counters, stacked cabinetry with glass accents with hidden outlets and under-cabinet lighting. A luxurious primary retreat, ensuite secondary bedrooms, plantation shutters, extensive tile floors & extended 3-car complete this exceptional home.

2580 E Vallejo Drive, Gilbert

Courtesy of Keller Williams Realty Phoenix. 480-839-6600 Selling Office: RE/MAX Fine Properties.

1368 S Mulberry Street, Gilbert
$1,667,500
7 Beds ⋅ 8 Baths ⋅ 6907180 MLS
Welcome to your dream retreat in the heart of Agritopia, where modern elegance meets tranquil countryside living. This stunning 7-bedroom, 7.5-bathroom home is a true masterpiece, designed for both lavish entertaining and serene living. As you enter, you're greeted by a bright and airy foyer that leads into an expansive open-concept living area, flooded with natural light and adorned with high-end finishes. The gourmet kitchen, equipped with top-of-the-line appliances, is a chef's paradise, complete with an oversized island and custom cabinetry, perfect for culinary adventures and gatherings. Retreat to the sumptuous primary suite on the main level, featuring a spa-like ensuite bath with a soaking tub, dual vanities, and a spacious walk-in closet. This luxurious suite also boasts a private laundry room, adding convenience and ease to your daily routine. The second master suite, conveniently located upstairs, offers a private sanctuary with its own luxurious ensuite bath, ideal for guests or as a separate living space for family members. Each additional bedroom is generously sized, each with en-suite access, ensuring comfort and privacy for everyone. Step outside to your own private oasis, featuring a play pool, a basketball hoop for friendly competitions, and a cozy fire pitperfect for gatherings and evenings under the stars. The thoughtfully designed outdoor space blends relaxation and entertainment seamlessly. Descend into the fully finished basement, a true highlight of this property, featuring a state-of-the-art theater that promises cinematic experiences in the comfort of your home. Whether hosting movie nights or enjoying game days, this versatile space is sure to impress. Situated in the highly sought-after Agritopia community, this property offers a unique lifestyle that combines luxury with a close-knit, family-friendly atmosphere. With nearby parks, farm-to-table dining, and a vibrant community spirit, this home truly embodies the best of both worlds. Don't miss the opportunity to make this luxurious haven your own. Reach out for a private tour today and experience the elegance and charm of this remarkable property!

1368 S Mulberry Street, Gilbert

Courtesy of Real Broker. 602-755-3415 Selling Office: SERHANT..

2800 E Portola Valley Drive, Gilbert
$1,615,000
5 Beds ⋅ 5 Baths ⋅ 6890369 MLS
Welcome to this exceptional single-level home, built in 2022 by the renowned Blandford Homes and nestled in the prestigious Belmont at Somerset community. With 5 bedrooms, 4.5 bathrooms, a den, and a generous 4-car garage, this 4,067 sq ft residence seamlessly blends refined luxury with everyday comfort. Step inside to soaring 12-foot ceilings and abundant natural light that highlight the home's elegant finishes. Gorgeous wood-look tile flooring, quartz countertops, and a gourmet kitchen with stainless steel appliances, walk-in pantry, natural stone backsplash, and wood beam ceiling set the stage for modern living. Designer lighting, custom motorized Hunter Douglas shades, and stylish ceiling fans add to the upscale ambiance. The expansive primary suite is your private retreat, featuring a spa-like soaking tub, floating lighted cabinets, and a large walk-in closet. Entertain or unwind in the beautifully landscaped backyard oasis, complete with a sparkling pool, cozy firepit, and lush, low-maintenance turf. Located just minutes from San Tan Village and top-rated Gilbert schools, this home offers convenient access to shopping, dining, and entertainment, as well as parks and outdoor recreation.

2800 E Portola Valley Drive, Gilbert

Courtesy of Local Luxury Christie's International Real Estate. Alison@guelkergroup.com Selling Office: AZ Seville Realty, LLC.

280 N 159th Street, Gilbert
$1,755,000
6 Beds ⋅ 4 Baths ⋅ 6805351 MLS
Hard to find 1.5 acre property with fruit trees, flood irrigation, in the heart of Gilbert! Beautiful custom single level home with a large, modern detached guest house. Main house has 6 bedrooms and 4 upgraded bathrooms. Master suite has coffered ceilings and custom closet. Kitchen has custom cabinets, granite countertops, double ovens and a large island with a walk in pantry The coffered ceilings and crown molding give it a touch of elegance. Detached from the main home is an oversized, RV height garage, attached to a modern guest home. Guest house features a beautiful kitchen, great room, bedroom, and full bathroom with propane tank and RV hookups. And we're not even to the best part- 1.5 acres with house Privileges and NO HOA. Properties like this do not come up for sale often

280 N 159th Street, Gilbert

Courtesy of Affinity Home Assets LLC. 480-382-7183 Selling Office: Affinity Home Assets LLC.

3403 E Sagebrush Street, Gilbert
$1,700,000
4 Beds ⋅ 5 Baths ⋅ 6702796 MLS
New construction by Camelot Homes in 2020 in Morrison Ranch! Elegant great room floor plan with bonus room & sealed hard wood flooring throughout. Chef's kitchen features Waterfall island, Quartz counters, apron-front sink, Subzero Fridge, Custom cabinets. Home is equipped with sonos sound, canned lighting, electric blinds & water softener/filtration. Large primary retreat has spa-like master bath with custom tile & large shower/tub. Enjoy the beautiful Arizona weather under the covered floating deck with mature landscaping, misters, garden with planter boxes, fireplace, pergola & an outdoor shower! Minutes from great schools, restaurants, greenbelts, and lakes! This home has it all, See it today !

3403 E Sagebrush Street, Gilbert

Courtesy of Jason Mitchell Real Estate. 480-522-1030 Selling Office: AZ Brokerage Holdings, LLC.

4108 E Clubview Drive, Gilbert
$1,660,000
5 Beds ⋅ 5 Baths ⋅ 6656946 MLS
Nestled within the prestigious Seville subdivision, this exceptional residence offers a lifestyle of luxury and sophistication. Boasting captivating views overlooking the lush driving range and the prestigious Seville Country Club, this home redefines upscale living. The heart of the home, the recently remodeled gourmet kitchen is a culinary masterpiece featuring high-end appliances, Quartz countertops, and a spacious layout that is perfect for hosting gatherings or preparing meals with a view. This home goes beyond the ordinary with the inclusion of an attached casita that is ideal for guests, in-laws, or a private home office offering versatility and privacy. Escape to the luxurious primary suite, where tranquility meets opulence. The ensuite bathroom is a spa- offering a soaking tub, dual vanities, steam shower and more. Step into a backyard paradise with a view. Whether you're relaxing on one of the multiple patios, enjoying a dip in the pool, or entertaining under the pergola with misting system the outdoor space is designed for both serenity and entertainment.

4108 E Clubview Drive, Gilbert

Courtesy of HomeSmart. 602-326-7898 Selling Office: eXp Realty.

1821 E Elliot Road, Gilbert
$1,700,000
3 Beds ⋅ 3 Baths ⋅ 7056639 MLS
What a rare opportunity to own just over 2 acres in the heart of Gilbert! This custom 3322 square foot home offers 3 spacious bedrooms, office, 2.5 bathrooms and an air conditioned two car garage. Inside features timeless red brick accents, soaring vaulted ceilings with wood beams, and oversized Anderson windows fill the home with warmth and natural light. The primary suite features a sitting area, dual walk in closets, and a garden view shower. Hardwood flooring flows throughout with new carpet in the bedrooms and den. Enjoy new double ovens, a built in refrigerator, a wet bar, and a two way fireplace. The expansive property offers endless possibilities while providing privacy, space, and a prime Gilbert location close to shopping, dining, and trail riding to riparian preserve park.

1821 E Elliot Road, Gilbert

Courtesy of Instasold. 480-999-5669

3638 E Tremaine Court, Gilbert
$1,700,000
7 Beds ⋅ 5 Baths ⋅ 6999807 MLS
Welcome to an extraordinary estate nestled within the highly coveted Circle G at the Highlands community in Gilbert--where elegance, space, and lifestyle converge in perfect harmony. This remarkable property offers a rare blend of luxury living and thoughtful design, featuring a stunning 5-bedroom, 4-bathroom, 4880 sq ft main residence complemented by a beautifully appointed 2-bedroom, 1-bath, 1094 sq ft guest house--ideal for multigenerational living or hosting in style. Step inside to discover a refined primary suite designed as a private retreat, complete with a spa-inspired bathroom showcasing a separate soaking tub and walk-in shower, an expansive walk-in closet, and a secluded toilet room for added comfort. ((CLICK MORE)) At the heart of the home, the inviting family room flows seamlessly into a dining space and an open-concept kitchen--creating the perfect setting for both everyday living and entertaining. The kitchen is a chef's delight, featuring a spacious pantry, sleek electric cooktop, wall oven, and an abundance of storage and counter space. Beyond the interiors, a true backyard oasis awaits. Overlooking the main living areas, the resort-style grounds boast a sparkling pool with an exhilarating slide, a relaxing hot tub, and lush, mature landscaping that creates both beauty and privacy. An RV gate provides convenient access for recreational vehicles and additional storage needs. Additional highlights include a dedicated office for remote work or creative pursuits, as well as a full basement offering endless possibilities for recreation, fitness, or extended living space. This is more than a home--it's a lifestyle defined by comfort, sophistication, and the finest in Arizona living.

3638 E Tremaine Court, Gilbert

Courtesy of Keller Williams Realty Phoenix. 480-768-9333 Selling Office: HomeSmart Lifestyles.

2782 E Waterman Street, Gilbert
$1,637,500
4 Beds ⋅ 4 Baths ⋅ 6938298 MLS
Here is your rare opportunity to own this luxurious Blandford Model which is beautifully upgraded with every detail you'd choose yourself. Step through the private courtyard and into over 3,800 square feet of sophisticated living space, featuring 12-foot ceilings and an open, airy flow designed for comfort and connection. Just off the entry, you'll find the Grand Casita en suite, ideal for guests or multi-generational living. The home office could also serve as a flex 5th bedroom, offering versatility to suit your needs. The great room's sliding wall of glass invites seamless indoor/outdoor living, while a floor-to-ceiling fireplace creates the perfect centerpiece for cozy evenings. The urban farmhouse kitchen is a chef's dream—complete with a Sub-Zero refrigerator, butler's pantry, roll-out shelving, under-cabinet lighting, stainless steel appliances, and classic subway tile backsplash. Retreat to the elegant Owner's Suite, featuring a bay window sitting area and a spa-like bath with dual separated vanities, garden soaking tub, walk-in shower, and dual walk-in closets. Two additional bedrooms, a full bath, powder room, and a spacious laundry room round out the thoughtful split floor plan. The oversized 3-car garage features epoxy-coated floors and a whole-house water filtration system. Additional upgrades include network wiring, under-cabinet lighting, and Norman Invisible Tilt shutters.

2782 E Waterman Street, Gilbert

Courtesy of RE/MAX Fine Properties. 480-792-9500 Selling Office: Weichert, Realtors - Courtney Valleywide.

2998 E Waterman Way, Gilbert
$1,650,000
5 Beds ⋅ 5 Baths ⋅ 6819918 MLS
!!Prime Location!! Your Sanctuary awaits in the Executive Gated community of White Wing. This custom Tuscan single level home is situated on 1 of only 20 of the sought after N/S premium lot ''Park Lot'' with expansive views of the 6.5 acre Park inspired Greenbelt. This is a perfect Entertainers dream Chef inspired kitchen, with massive granite serving island, stone backsplashes, dual dishwashers, dual sinks, high end appliances, soaring ceilings 8' solid core ALDER doors, butt glazed windows with VIEWS of your Paradise Resort Pool, Spa, and lush landscaping! You are greeted as you enter with First Impression courtyard gate, the sound of soothing fountain and large covered entry portico. The Resort Backyard and Greenbelt view beckon you from the wall of glass when you enter this loved home The large entry with 12' and 14' coffered ceilings, with dual flanking offices (1 with closet) adorned with wood flooring and arched shutters create intimate private respite. The executive retreat home offers the owner suite with alcove entry double doors, abundant space for additional seating with double door private access to pool and Spa. Owner bath features Travertine walk in dual shower, dual sinks, jetted soaker tub- large closet with floor to ceiling storage. The oversized secondary bedrooms feature private en-suite Bath with new Custom built shower all bedrooms with walk in closets, access to private bath and shutters - the wing features custom storage for all your needs. The 3 car garage with epoxy flooring, insulated garage doors, extensive storage cabinets and Tesla charging station. The Resort backyard features- oversized Salt play pool with elevated Spa, built in BBQ with bar seating, putting green, vegetable herb raised garden, and private gate to walking path at the park. This is a Special well maintained home with recent upgrades including, Pentair system to control pool from anywhere in the world, new 800 linear feet of new baseboards, Pool upgrade to Salt and more recent $50k in upgrades. All your Friends and Family gatherings will be special in this Beautiful home!!!

2998 E Waterman Way, Gilbert

Courtesy of RE/MAX Premier. 480-892-5300 Selling Office: Redfin Corporation.

2330 E Brooks Farm Road, Gilbert
$1,550,000
4 Beds ⋅ 3 Baths ⋅ 6797183 MLS
Discover this stunning 4-bedroom, 3-bathroom masterpiece, spanning 3,692 square feet of expertly designed living space. Situated on a sprawling 39,465- square-foot lot, this former VIP Homes model combines elegance, functionality, and a resort-style experience—all without the burden of HOA fees. Step inside & be captivated by the expansive great room, accentuated by a disappearing glass wall that seamlessly blends indoor & outdoor living. The main level boasts a luxurious primary suite with dual walk-in closets, secondary bedroom/bathroom, a custom designed office & open spaces ideal for entertaining. The finished basement offers a versatile retreat, featuring two bedrooms connected by a Jack & Jill bathroom, a spacious great room, and separate storage space. Car enthusiasts & adventurers will appreciate the attached 2-car garage and dedicated RV garage. Outside, your private oasis awaits: a resort-style backyard with a sparkling pool & plenty of room for outdoor gatherings. Enjoy your own putting green. Perfectly located within the highly sought-after Chandler A-rated school district, this home oQers the best in suburban convenience & top-tier education. The expansive lot that ensures privacy and tranquility. Don't miss the chance to own this exceptional property, blending luxury, comfort, and an entertainer's dream setting.

2330 E Brooks Farm Road, Gilbert

Courtesy of Keller Williams Integrity First Realty. 480-854-2400 Selling Office: Keller Williams Integrity First Realty.

1380 N Nielson Street, Gilbert
$1,675,000
5 Beds ⋅ 4 Baths ⋅ 6746363 MLS
This new construction custom home is in a gated community but is exempt from the HOA! Features a chef's kitchen with top of the line Dacor 30'' fridge, 30'' freezer with two styles of ice, and 36'' dual-fuel steam range with 42'' high volume vent hood, an incredibly quiet Bosch dishwasher, granite composite workstation sink, quartz counters throughout, butler pantry with built in convection oven microwave, and hidden outlets under the cabinets and island. Living room features a built-in electric fireplace, ceiling mounted surround sound speakers, 12' double slider door, and floor outlets under the couch. 4 bedrooms have ensuites and walk-in closets; bedroom 5 is currently set up as an office. Owner's suite is split from the other bedrooms and the ensuite features a deep soaking bathtub... with fast-fill faucet, large curbless shower with two heads and a wand, and spacious walk-in closet. Bedroom 5/Office includes French doors and two closets plus a networking cabinet. Hardwired internet to all TVs and mesh network. Lavish laundry room has electric and gas for the dryer and ample storage including an outlet in the pantry cabinet to charge cordless vacuum. ~400 sqft gym with rubber flooring, ceiling speakers, r/o water bottle filler, and direct access to garage. Dedicated outlet for fridge/freezer in laundry and garage. Oversized 4 car garage features insulated garage doors, electric vehicle pre-wire, smart openers, epoxy floor, utility sink, tankless water heater, and water softener. Exterior features farmhouse sconces, under-eave lighting, backyard flood lights, and holiday under-eave outlets. Back patio features ceiling speakers and is plumbed for a built-in BBQ and overhead heater. View fencing and gate to canal makes the property feel even larger and provides access to paths and fishing. Natural gas stub at power panel for backup generator. Ceilings in living areas and bedroom 5/office are 12'; all other ceilings are 10'. Starlink internet. Hardwired security system. Motorized blackout sun shades throughout. Zoning allows for an additional dwelling to be built on the property. Electric panel is oversized at 400 amps; septic is also 1,000 gallons oversized to accommodate a future 3 bed, 2 bath guest house. Electrical conduit pre-run under backyard turf to allow for pool/spa. Horses, livestock, chickens, and other animals allowed!

1380 N Nielson Street, Gilbert

Courtesy of Keller Williams Integrity First Realty. 480-854-2400 Selling Office: HomeSmart Lifestyles.

2912 E Fruitvale Avenue, Gilbert
$1,750,000
5 Beds ⋅ 5 Baths ⋅ 6693059 MLS
Welcome to luxury living in the prestigious Weston Ranch gated community! This 5-bedroom, 4.5-bath single-story home boasts 5000 sq ft of living space, with a gorgeous master suite separated from all other bedrooms. A detached casita provides the perfect setting for hosting guests or using as a private home office. This home sits on a massive near-acre lot, facing north/south, for optimal sunlight exposure. Enjoy resort-style living in your own private and peaceful backyard with a sparkling pool, spa, and sports court, perfect for entertaining friends and family. A deep 4-car garage with built-in cabinetry and RV gate provides ample room for your vehicles and toys. Neutral exterior paint has been recently updated. The home is SOLAR-ready. However, the seller doesn't rely on the system for energy. It will be sold with the house, as-is. Conveniently situated near Gilbert Regional Park, shopping, entertainment, and the 202 Freeway, this is the perfect location for work and play. Jump on this opportunity to own a piece of AZ paradise in this highly sought-after Gilbert neighborhood.

2912 E Fruitvale Avenue, Gilbert

Courtesy of Realty ONE Group. 480-321-8100 Selling Office: Realty ONE Group.

2954 E Portola Valley Drive, Gilbert
$1,630,000
6 Beds ⋅ 4 Baths ⋅ 6667758 MLS
This is it! This magnificent 6-Bedroom home has Everything You've Ever Dreamed of! Discover the Inviting Foyer, High-end Wood & Tile Flooring * Archways * Catalan Vaults * Plantation Shutters * Surround Sound * Bright Living Room. You'll LOVE the Spacious Chef's Kitchen equipped w/Upgraded Cabinets * Quartz Counters * Built-in Refrigerator * Dual Ovens * Pot Filler * Subway Tile Backsplash * Center Island * Breakfast Bar. Awe-inspiring Interior Showcases Sheer Beauty & Spectacular Detail! The Sizeable Family Room Boosts Floor-to-Ceiling Stone Fireplace * Media Niche * Tray Ceilings. 6th bedroom is Currently the Executive Suite. Offering Custom Built-in Desk * Plenty of Cabinets & Shelves * Custom Lighting * Even a Walk-in Closet. The Luxury Primary Retreat Comprises of Catalan Vault Ceilings * Exit to Patio. Indulge in the En-suite Offering Dual Vanities * Soaking Jet Tub * Tiled Shower * Spacious Custom Closet * Granite Counter W/Built-in Storage. Walk out to your own Tropical Paradise * Massive 900+ sf Covered Patio * Over 1000 sf Pool * Rock Waterfall * Grotto * Water Slide * Fenced Diving Pool * Brick Pavers Surrounding the Pool. Separate Built-in BBQ, Sink & Fridge. Large Gas Fire Pit * Extended Granite Counters. Meticulously Maintained Half Acre Lot with Mature Landscaping * Attract Curb Appeal w/stone Accents * Stone Walkway * Spacious Grass Areas * Fruit Trees * RV Gate * 3 Car Garage * Spacious Laundry Room with Granite Counters * Sink * Abundance of Cabinets and Storage. Gated Community Featuring Greenbelt, Playground, and Pickleball. Great Access to Shopping, Restaurants & Entertainment. Don't Miss this Opportunity. You Will LOVE this home!

2954 E Portola Valley Drive, Gilbert

Courtesy of RE/MAX Solutions. 480-610-6500 Selling Office: Arizona Network Realty.

3157 E Lowell Avenue, Gilbert
$1,650,000
7 Beds ⋅ 7 Baths ⋅ 6656485 MLS
Welcome to Your Tropical Oasis Paradise! This stunning masterpiece crafted by Toll Brothers is an architectural marvel. Nestled on just under an acre of land, this home boasts 7 bedrooms, 6.5 bathrooms, a 4-car garage, and a full basement, offering an incredible 6,845 square feet of pure luxury. With its desirable north-south exposure, this property is designed to impress. As you step through the wrought iron double doors, you'll be greeted by a grand foyer adorned with a magnificent chandelier, setting the tone for the opulence that awaits. The main level showcases hardwood floors throughout, accentuating the vaulted ceilings and spacious design. For the culinary enthusiast, the chef's kitchen is a true masterpiece, featuring top-of-the-line Sub-Zero...[cont] refrigeration and Wolf appliances. The kitchen is the heart of this home, perfect for creating memorable meals and entertaining guests. The main level also includes a large family room with a built-in entertainment center, a formal living and dining room for more formal gatherings, a separate office with custom built-ins and desks, and a generously sized en suite bedroom, providing flexible living options. Upstairs, you'll find the lavish master bedroom with his and hers closets, a cozy fireplace, a private balcony, double sinks, and a jetted tub. Additionally, there are three more spacious bedrooms and two well-appointed bathrooms. The basement is a hidden gem, offering two bedrooms, two bathrooms, and a massive great room prewired for a home theater setup, making it the ideal space for family gatherings and entertainment. Step outside into the backyard, and you'll discover a true showstopper perfect for outdoor entertaining. Enjoy a large heated pool complete with a waterfall slide grotto and spa, a comfortable ramada, a fully equipped BBQ island, a fire pit, and a sport court. There's also ample green space for the kids to play, making this backyard a paradise within a paradise. Additional features of this exceptional home include a circular paver driveway, garage cabinets for extra storage, 2 RV gates for your convenience, a reverse osmosis system, a water softener, and more storage space than you can imagine. Situated in the perfect location near SanTan Mall and the 202, this home offers both luxury and convenience. Don't miss out on this rare opportunity, as homes of this caliber tend to go fast! Experience the epitome of Arizona luxury living.

3157 E Lowell Avenue, Gilbert

Courtesy of Keller Williams Integrity First Realty. 480-854-2400 Selling Office: Realty Executives.

1270 E Lynx Way, Gilbert
$1,525,000
4 Beds ⋅ 4 Baths ⋅ 6959223 MLS
Stunningly crafted home on an oversized lot in Domaine at Waterston, Gilbert's premier gated luxury community. This modern, flexible floor plan features a chef's kitchen with stacked cabinetry, expansive storage, walk-in pantry, granite countertops, and GE Monogram appliances. An attached 800 sq ft climate-controlled RV garage offers exceptional versatility. The backyard is an entertainer's dream with an outdoor kitchen, 44x20 heated saltwater pool, oversized spa, Baja shelf, diving depth, and in-floor cleaning system. The spacious primary suite includes a soaking tub and walk-in shower. Three additional bedrooms, including an en-suite, plus a den and bonus room. Located in award-winning Chandler School District and next to the 113 acre Chandler Veterans Oasis Park and Nature Center. New Custom front door.

1270 E Lynx Way, Gilbert

Courtesy of Long Realty Old Town. 480-256-8802 Selling Office: Compass.

7126 S Portland Avenue, Gilbert
$1,625,000
4 Beds ⋅ 4 Baths ⋅ 7006364 MLS
This stunning home in the highly sought-after Calliandra community makes an unforgettable first impression! The charming front courtyard welcomes you w/ a custom fountain as its centerpiece, creating a serene & inviting space w/ plenty of room to relax, entertain, or simply unwind before you even step inside. Through the custom glass arched front door, you'll discover a thoughtfully upgraded interior spanning nearly 3,900 sqft on an oversized ~0.31 acre lot. Offering 4 beds & 3.5 baths, the floorplan is as versatile as it is well-designed. Multiple living spaces include a dedicated den, a separate office/flex room w/ French doors & a split bedroom design. Two secondary bedrooms are connected by a Jack & Jill bath, while an additional bedroom features its own ensuite, perfect for guests At the heart of the home, the chef's kitchen opens seamlessly to the main living area & is designed to impress w/ a super-sized quartz island, built-in refrigerator, farmhouse sink, pot filler, roll-out cabinetry, glass cabinet accents & tile backsplash w/ integrated LED lighting. The dining nook is bathed in natural light w/ oversized windows & huge slider doors framing stunning backyard views. The great room is anchored by custom built-ins & a gas fireplace, creating a warm yet elevated space for gathering. The primary suite is a world of its own, a true private retreat w/ custom designer cabinetry, his & hers vanities & an oversized soaking tub. The massive walk-in closet is outfitted w/ custom built drawers, shelving & a dedicated island. The suite connects directly to the laundry room, fully equipped w/ a sink, ample upper & lower cabinet storage & an additional refrigerator. Step outside into your own private resort. The backyard is an entertainer's dream w/ a travertine-tiled patio, custom mini pebble pool w/ a large baja step & water feature, hot tub w/ gazebo, built-in BBQ, firepit, sports court & inground trampoline, all enhanced by phone controlled LED lighting. W/ no homes to be built behind the property, you'll enjoy ultimate privacy & unobstructed views for years to come. Completing the home is a split garage w/ added storage cabinets, a 3rd bay currently set up as a private gym, mud room & home alarm system. 3 of 4 bedrooms feature custom walk-in closets w/ built-in shelving & thoughtful touches like blackout window capabilities, remote-controlled window coverings, solar screens on the back patio & programmable thermostats make this home as functional as it is beautiful. The home also features permanent exterior lighting! Perfect for holidays & year-round curb appeal. Every detail has been considered; this one truly has it all!

7126 S Portland Avenue, Gilbert

Courtesy of Realty ONE Group. 480-321-8100 Selling Office: eXp Realty.

3720 E Boot Track Trail, Gilbert
$1,600,000
4 Beds ⋅ 4 Baths ⋅ 6686515 MLS
IGNORE days on market! If you have seen this home before, check it out again!! REDUCED price, Freshly painted , PAID off solar and ready for a new owner! Stroll down the tree lined streets to discover unparalleled luxury in this magnificent Toll Brother's estate nestled in Lakeview Trails at Morrison Ranch. This freshly painted, single story, highly updated home showcases soaring ceilings and exquisite finishes throughout. Paid off solar and soft water system are an added bonus for the energy conscious buyer! The chef's kitchen is a culinary masterpiece, featuring top-of-the-line Wolf appliances, Sub-Zero custom cabinetry refrigerator, wine display and a spacious layout that is perfect for entertaining. Retract your oversized sliders to step outside to your own private oasis, complete with a swim-up sunken bar, hot tub, Infrared dry sauna, outdoor shower and a meticulously landscaped backyard that is an entertainer's delight on a premium lot that backs to a walking trail, with no neighbors behind. The RV gate adds convenience and functionality to this already stunning property. Live the resort lifestyle in this remarkable home, where every detail has been carefully curated for the discerning buyer. Now is the ultimate chance to experience the epitome of luxury living TODAY!

3720 E Boot Track Trail, Gilbert

Courtesy of HomeSmart Lifestyles. 480-390-6683 Selling Office: HomeSmart.

6561 S Oakwood Way, Gilbert
$1,699,000
5 Beds ⋅ 4 Baths ⋅ 7059572 MLS
Welcome to this exceptional custom Estate in the prestigious gated community of Estados at Seville Golf & Country Club. Built by Riverwood Development and situated on an expansive 35,250 sqft lot, this luxury residence offers 5 bedrooms, 3.5 bathrooms, formal dining area, living and family room areas, with timeless craftsmanship, and resort-style living. A circular driveway, dramatic drive-under portico, custom iron entry door, and Cantera stone accents create unforgettable curb appeal. Inside, soaring ceilings, travertine and hardwood flooring, rich custom alder cabinetry, doors, shutters, and millwork showcase the home's exceptional quality. Breath-taking craftsmanship, making this property a rare opportunity for luxury living. Designed with both everyday living and entertaining in mind At the heart of the home is a trophy Chef's Kitchen featuring professional-grade stainless steel appliances, granite countertops, dual islands, a carved travertine stone sink, walk-in pantry, and abundant custom cabinetry. The spacious family room offers vaulted ceilings, exposed beams, custom built-ins, and a fireplace, creating the perfect space for entertaining. The luxurious primary suite is a private retreat with backyard access, pool views, dual custom walk-in closets, and a spa-inspired bath. Additional highlights include a central vacuum system, oversized laundry room with custom cabinetry and lockers, RV gate, and oversized 3-car garage with built-in storage. Designed for Arizona living, the outdoor spaces are as impressive as the interiors. Over 1,200 square feet of travertine-covered patios overlook the spectacular raised diving pool, while approximately 50 mature Chinese Elm trees create a lush, private backyard oasis. Perfectly positioned on a premium homesite with an ideal lot orientation, the backyard is perfectly suited for entertaining--welcoming crisp morning sunlight while offering relaxing shade throughout the afternoon and evening. Located in one of Gilbert's premier luxury communities, residents enjoy proximity to Seville Golf & Country Club's championship Gary Panks designed golf course, private fitness facilities, pools, pickleball, dining, and top-rated schools.

6561 S Oakwood Way, Gilbert

Courtesy of Gentry Real Estate. 480-750-9910

3417 E Bloomfield Parkway, Gilbert
$1,660,000
5 Beds ⋅ 5 Baths ⋅ 6957529 MLS
Experience elevated living in this modern farmhouse luxury estate, a masterfully designed SINGLE-STORY RESIDENCE blending architectural sophistication, refined finishes, and RESORT-STYLE AMENITIES in one of Gilbert's most sought-after communities. Beyond the entry, you're welcomed into a grand SUN FILLED OPEN-CONCEPT LIVING SPACE WITH 12' CEILINGS showcasing ENGINEERED HARDWOOD FLOORING, designer lighting, and an immediate sense of scale and warmth. The great room is ideal for both entertaining and everyday living, anchored by a striking FIREPLACE WITH BRICK SURROUND and a 20' SLIDING WALL OF GLASS that creates a seamless indoor-outdoor living experience. The thoughtfully designed layout offers 5 BEDROOMS PLUS A DEN AND A DEDICATED OFFICE, providing exceptional flexibility. A RARE 4-CAR GARAGE WITH EXTENDED PAVER DRIVEWAY offers exceptional storage and versatility, perfect for vehicles, recreational toys, or a home gym, while maintaining the home's polished curb appeal enhanced by an EV CAR CHARGER and a WHOLE-HOUSE SURGE PROTECTOR. The chef's kitchen is a true showstopper, centered around an oversized 16' MATTE MARBLE WATERFALL ISLAND, BLACK FIXTURES, and a HERRINGBONE SUBWAY TILE BACKSPLASH. Premium WOLF AND SUB-ZERO APPLIANCES, a 48" COMMERCIAL GAS COOKTOP WITH MATCHING HOOD, custom SLOW-CLOSE CABINETRY WITH PULL-OUTS, and a WALK-IN PANTRY WITH COFFEE BAR complete this thoughtfully designed space. The primary suite offers a private retreat with a spa-inspired bathroom featuring a FREESTANDING SOAKING TUB and an oversized FRAMELESS SHOWER WITH DUAL SHOWER HEADS AND RAIN SYSTEM, FLOOR-TO-CEILING TILE, QUARTZ COUNTERS, and elevated finishes throughout. Secondary bedrooms each include a FULL PRIVATE ENSUITE with quartz surrounds and counters, providing flexibility for guests, home offices, or multigenerational living. Connected SMART-HOME TECHNOLOGY elevates daily living while delivering meaningful ENERGY-EFFICIENCY UPGRADES, including a RING DOORBELL AND ALARM SYSTEM, WIFI-CONTROLLED LIGHTING AND SWITCHES, and MULTI-ZONE SMART HVAC CONTROLS designed for optimized comfort and efficiency. Additional high-performance features include FULL-ENVELOPE SPRAY FOAM INSULATION, TRANE 14 SEER AC UNITS, and a TANKLESS GAS HOT WATER HEATER, all contributing to reduced energy consumption and enhanced year-round comfort. Exterior efficiency and convenience are further enhanced by WIRELESS MULTI-COLOR YEAR-ROUND LED EAVE LIGHTING. Additional upgrades include a WATER SOFTENER/RO SYSTEM, AUTOMATED EXTERIOR LIGHTING, WIFI IRRIGATION, ADDED HOSE BIBS, and WALL-MOUNT TV PRE-WIRES. A 20-FOOT SLIDING WALL OF GLASS opens to the RESORT-INSPIRED, LOW-MAINTENANCE BACKYARD designed for year-round enjoyment. The custom pool with WATERFALL FEATURE AND WIFI SMART CONTROLS is complemented by TRAVERTINE HARDSCAPE, COOL-TECH TURF, and LANDSCAPE LIGHTING. An OVERSIZED COVERED PERGOLA creates an additional outdoor living area, paired with a FREESTANDING BULLFROG LUXURY HOT TUB. Surrounding the yard, MATURE LUSH TREES PROVIDE EXCEPTIONAL PRIVACY, creating a secluded outdoor retreat. Set within MORRISON RANCH just a few steps from the community lake and iconic silos, the home enjoys a PRIME LOCATION known for TREE-LINED STREETS, a strong sense of community, and proximity to TOP-RATED SCHOOLS, DINING, SHOPPING, AND FREEWAY ACCESS. This is MODERN LUXURY REDEFINED, a polished, turnkey estate where every finish, fixture, and feature has been thoughtfully curated. HOMES OF THIS CALIBER RARELY COME TO MARKET IN MORRISON RANCH, especially so close to everything Gilbert has to offer.

3417 E Bloomfield Parkway, Gilbert

Courtesy of HomeSmart. 480-299-1353 Selling Office: My Home Group Real Estate.

2283 E Aris Drive, Gilbert
$1,660,000
5 Beds ⋅ 6 Baths ⋅ 6800621 MLS
Welcome to the prestigious Legacy at Freeman Farms and this highly upgraded residence. This home welcomes you through a private gated courtyard to a beautiful upgraded wrought iron entry door. The exterior offers a spacious insulated 4 car garage with an additional 1 car garage all with direct access to the home. The interior of the home boasts over 4700 square feet of absolute luxury. The split floor plan with 5 en suites all with walk in closets, including a guest quarters with it's own kitchen, sitting room, and attached garage bay, makes this home convenient to meet everyone's needs. The gorgeous master and master bath offer a sitting area, a built in bath tub, separate sinks, and an oversized quartz shower with a huge master closet. Relax in the enormous great room with soaring ceilings and a cozy gas fireplace. The Kiitchen is a chef's dream from custom cabinets, huge center island with breakfast bar, stainless steel appliances, Thermador 5 burner gas cook top, built in oven with microwave, 48" Ge Monogram built in fridge, walk-in pantry, granite counter tops and a beautiful tiled backsplash. The backyard oasis features, a covered patio, travertine tiled deck, built in barbecue and fire pit, massive gazebo that has a built in mist system, can lights, a tv outlet, ceiling fan, and a sunshade. The oversized heated swimming pool with a gorgeous rock water fall and a relaxing spa are perfect for entertaining. From the Baja step, built in table with a bench, bar stools, waterfalls, and plenty of sitting area for lounging around the pool. The Vivint Security System, security cameras, and glass break sensors are an extra bonus!! You can own this home today! Don't miss out!

2283 E Aris Drive, Gilbert

Courtesy of ProSmart Realty. 480-540-2213 Selling Office: My Home Group Real Estate.

2450 E Vaughn Avenue, Gilbert
$1,615,000
6 Beds ⋅ 6 Baths ⋅ 6630614 MLS
Welcome to this beautiful fully remodeled single-level custom home, with 6 bedrooms and 5.5 baths that offers luxurious living. Situated in this beautiful, gated community at Whitewing!! This north-facing property showcases soaring ceilings, a fireplace, and large family room. The gourmet kitchen features beautiful stone counter tops and cabinets, a gas range with 6 burners and 2 ovens. Spacious pantry. The master bedroom boasts a walk-in closet and a large bathroom. Nice loft, and ample storage throughout, this home is packed with convenience. Don't miss the amazing large back yard with barbeque grill and entertaining large area! Call now to experience this oasis firsthand!

2450 E Vaughn Avenue, Gilbert

Courtesy of Aurora Properties. 602-989-5223 Selling Office: JK Realty.

15445 E Bronco Court, Gilbert
$1,695,000
5 Beds ⋅ 5 Baths ⋅ 7071360 MLS
Welcome to 15445 E Bronco Ct, Gilbert, AZ 85298, an exceptional residence offering a rare combination of privacy, mature landscaping, resort-style outdoor living, and exclusivity within a private gated community. Set on an ultra-private lot, this home feels like a secluded desert retreat. Mature landscaping and numerous established trees surround the property, creating a lush, peaceful environment that is increasingly difficult to find in the Valley. The natural greenery provides exceptional privacy while giving the home a timeless, estate-like setting. Step inside to discover bright, expansive living spaces designed for both sophisticated entertaining and comfortable everyday living. An open, inviting floor plan allows the home's main gathering areas to flow effortlessly together, while abundant natural light showcases the surrounding landscape. The kitchen serves as the heart of the home with generous cabinetry, ample preparation space, and seamless connection to the living and entertaining areas. The outdoor setting is truly spectacular. A stunning resort-style pool becomes the centerpiece of the backyard, surrounded by mature trees and lush landscaping that create an extraordinary sense of seclusion. Whether enjoying a quiet morning outdoors, relaxing poolside beneath the Arizona sun, or entertaining guests under the evening sky, this backyard delivers the feeling of a private resort in your own home. The primary suite provides a serene escape, while spacious secondary bedrooms and flexible living areas offer versatility for guests, a home office, fitness space, or additional entertainment areas. Located within a private gated community in highly desirable Gilbert 85298, this remarkable property offers a level of tranquility and privacy rarely found while remaining convenient to shopping, dining, recreation, and the best of the Southeast Valley. With its ultra-private lot, canopy of mature trees, lush landscaping, stunning pool, and exclusive gated setting, 15445 E Bronco Ct is more than a beautiful home--it's a private Arizona sanctuary.

15445 E Bronco Court, Gilbert

Courtesy of Real Broker. 480-442-9868

22406 S 173rd Way, Gilbert
$1,677,500
6 Beds ⋅ 4 Baths ⋅ 7023842 MLS
Modern Country Showstopper on 1 acre with no HOA! Recently remodeled with an open floor plan, custom finishes, and high-end fixtures throughout. Stunning designer kitchen with butler's pantry. Enjoy an impressive 1,800+ sq ft covered patio built for entertaining, featuring a propane fireplace, fire pit, sport court, misters, ceiling fans, speakers, and mountain views--offering peaceful country living close to the city. Spacious primary suite with sitting area, jetted tub, six-head shower, dual vanities, and large walk-in closet. Basement home with 10 ft ceilings stays cool year-round. Fully irrigated lot showcases a professionally designed backyard built for entertaining and relaxation. Exceptional indoor-outdoor living--this home stands out with premium upgrades throughout & rare privacy!

22406 S 173rd Way, Gilbert

Courtesy of HomeSmart. 602-230-7600 Selling Office: HomeSmart.

3375 E Vallejo Court, Gilbert
$1,633,500
6 Beds ⋅ 4 Baths ⋅ 7010518 MLS
Stunning luxury home where quality, space, and thoughtful design come together beautifully. The stone rotunda entry, arched wood door, and dramatic circular foyer make an impressive first impression. Inside, rich wood flooring, plantation shutters, detailed millwork, and expansive living spaces create a polished yet inviting feel. The kitchen is a true centerpiece with custom cabinetry, a massive island, Wolf appliances, built-in Sub Zero refrigerator, double ovens, and an oversized walk-in pantry, all opening seamlessly to the main living and dining areas for effortless entertaining. The primary suite offers a private retreat with its own fireplace and a beautifully finished bath. Generously sized bedrooms and flexible bonus space provide room for an office or gym. Come and see!!! playroom, or guests. Outside, the oversized lot is just as impressive with an expansive paver patio, large covered outdoor living area, sparkling pool and spa, water features, firepit, and a huge grassy area. With mountain views, a 4 car garage, and upscale finishes throughout, this home delivers luxury inside and out.

3375 E Vallejo Court, Gilbert

Courtesy of West USA Realty. 602-942-4200 Selling Office: West USA Realty.

Copyright 2026 Arizona Regional Multiple Listing Service, All rights reserved. The data relating to real estate for sale on this website comes in part from the Arizona Regional Multiple Listing Service. All information deemed reliable but not guaranteed and should be independently verified. All properties are subject to prior sale, change or withdrawal. Neither listing broker(s) nor Arizona Regional Multiple Listing Service shall be responsible for any typographical errors, misinformation, misprints and shall be held totally harmless.

The data relating to real estate listings on this website comes in part from the Internet Data Exchange (IDX) program of Multiple Listing Service of Southern Arizona. IDX information is provided exclusively for consumers' personal, non-commercial use and may not be used for any purpose other than to identify prospective properties consumers may be interested in purchasing. Listings provided by brokerages other than Loving Phoenix Team | Real Broker are identified with the MLSSAZ IDX Logo. All Information Is Deemed Reliable But Is Not Guaranteed Accurate. Listing information Copyright 2026 MLS of Southern Arizona. All Rights Reserved.