Refine Search
Sort by
3915 E Bloomfield Parkway, Gilbert
$1,594,000
4 Beds ⋅ 4 Baths ⋅ 6574575 MLS
This Haralson Cottage home design is the final designer appointed two-story home available at Flora at Morrison Ranch. A gorgeous front covered patio leads to a spacious foyer with views of the great room and backyard beyond. French doors lead to an impressive office area with a seating area and ample natural light. The formal dining room offers an intimate space to host and entertain. A chef's dream kitchen comes complete with Wolf stainless steel appliances, a Sub-Zero refrigerator, beautiful countertops, upgraded cabinet with door hardware, a huge center island, and sliding glass door to outdoor dining. A beautiful great room is highlighted by a 20' stunning multi-panel stacking glass door that brings the outdoors in. This Haralson Cottage home design is the final designer appointed two-story home available at Flora at Morrison Ranch. A gorgeous front covered patio leads to a spacious foyer with views of the great room and backyard beyond. French doors lead to an impressive office area with a seating area and ample natural light. The formal dining room offers an intimate space to host and entertain. A chef's dream kitchen comes complete with Wolf stainless steel appliances, a Sub-Zero refrigerator, beautiful countertops, upgraded cabinet with door hardware, a huge center island, and sliding glass door to outdoor dining. A beautiful great room is highlighted by a 20' stunning multi-panel stacking glass door that brings the outdoors in. As you make your way up the stairs with a gorgeous stair railing you will see a spacious loft with an entertaining area and seating area. Spacious secondary bedrooms feature walk-in closets. The gorgeous primary bedroom suite showcases a primary retreat is the perfect space for a home office with ample natural light from the tall windows and a secluded deck for private outdoor living. The spa-like primary bathroom has stunning tile flooring, a dual split vanity, large walk-in shower, and freestanding soaking tub. The impressive expansive sliding glass door in the great room leads to a spacious backyard with endless possibilities. Additional highlights of this home include tile upgrades throughout, carpet upgrades, low voltage upgrades, electrical upgrades, a soft water system, upgraded plumbing fixtures, a gas stub for a future BBQ, additional hose bib, upgraded interior doors, and more!

3915 E Bloomfield Parkway, Gilbert

Courtesy of Toll Brothers Real Estate. 480-951-0782 Selling Office: My Home Group Real Estate.

2979 E Bonanza Road, Gilbert
$1,725,000
4 Beds ⋅ 5 Baths ⋅ 6689420 MLS
Priced WELL BELOW MARKET in WHITE WING! Lowest price per sq ft in years! Ready for immediate move in or plenty of room in the price to upgrade to your liking in this exclusive community. A Beautiful custom estate. HALF ACRE premium lot backing and with direct access to the lush 6-acre park featuring a play area, pickleball and basketball court. The home boasts 4 bedrooms all with ENSUITES, 4.5 baths, a stunning HOME THEATRE, DEDICATED HOME OFFICE, soaring 14 FOOT CEIINGS, SOLID CORE WOOD DOORS, 4-CAR DIRECT ACCESS GARAGE, 3 FIREPLACES. The primary suite includes a MASSIVE CLOSET AND SPACIOUS BATH. The CHEF GRADE KITCHEN features THERMADOR PROFESSIONAL GRADE APPLIANCES. Beautiful custom cabinetry, and granite counters. The exterior features a RESORT WORTHY POOL and plenty of grass! You WILL NOT find an estate in WHITE WING at this price. move your family in today or get creative and upgrade to your liking. Either way, you will still be well below market.

2979 E Bonanza Road, Gilbert

Courtesy of West USA Realty. 602-942-4200 Selling Office: Perk Prop Real Estate LLC.

3949 E Sagebrush Street, Gilbert
$1,694,995
4 Beds ⋅ 5 Baths ⋅ 6657333 MLS
FINAL OPPORTUNITY to own a beautiful new Toll Brothers home in the highly desirable Morrison Ranch. Gourmet kitchen features upgraded Wolf appliances, a large island, spacious walk-in pantry, and 12' multi-panel sliding door that leads to an outdoor covered patio. The great room is perfect for entertaining with a 20' multi-panel stacking door that brings the outdoors in. An interior courtyard offers a cozy setting for outdoor living. MULTI GEN SUITE WITH KITCHENETTE AND PRIVATE ENTRANCE! Luxurious primary bathroom with dual showers, freestanding tub and quartz countertops. Stunning beams throughout home! And much more!! Convenient to the San Tan Mall and Downtown Gilbert for endless shopping and dining options!

3949 E Sagebrush Street, Gilbert

Courtesy of Toll Brothers Real Estate. 480-951-0782 Selling Office: NKS Properties.

745 E John Henry Lane, Gilbert
$1,754,000
5 Beds ⋅ 4 Baths ⋅ 7005162 MLS
Tucked behind the gates of Arlington Estates in the heart of Gilbert, this exceptional custom home sits on over an acre of beautifully manicured grounds designed for luxury living & unforgettable entertaining. The resort-style backyard is a showpiece, featuring a sparkling pool w/ swim-up bar, spa, expansive ramada w/ outdoor kitchen & even a set up for a batting cage. You'll love the detached 6-car garage & added storage, plus an attached 2 car garage. Inside, over 4,100 sq. ft. offers 5 bedrooms, 4 baths & a flex space ideal for a den, office, or teen retreat. This smart floorplan features a gourmet kitchen that opens nicely to the family room, along w/ formal living and dining rooms. Perfectly suited for multi-generational living, this home delivers space, function & refined comfort. Additional features include: -Updated primary bathroom. -Updated secondary bathrooms. -Whole home filtration. -Newer AC units. -Pre plumbed for central vac. -Pool, patio & ramada built in 2020. -Temperature controlled 6 car detached garage w/ storage room & attached storage cabinets. -Batting cage set up just needs nets & pitching machine.

745 E John Henry Lane, Gilbert

Courtesy of Coldwell Banker Realty. 480-834-9131 Selling Office: ProSmart Realty.

3925 E Sagebrush Street, Gilbert
$1,706,852
4 Beds ⋅ 4 Baths ⋅ 6944622 MLS
Nestled in the sought-after Morrison Ranch community, this stunning home blends upscale design with everyday comfort. A light-filled open layout showcases curated finishes and custom details throughout. The chef's kitchen features premium Wolf appliances and flows seamlessly into the living and dining spaces. A 20-foot stackable glass door opens to a resort-style backyard with a heated pool, Baja shelf, water feature, and lush landscaping. Brand-new ficus trees add privacy, and the first-floor office has been professionally redesigned. Upstairs, the primary suite offers designer finishes, wallpaper, and a versatile bonus space. Three additional bedrooms, a spacious loft, and private balconies complete this exceptional home. Designed with modern living in mind, the home also includes a one-of-a-kind indoor play space complete with a slide and rock wall, along with a beautifully customized office featuring built-in cabinetry, barn doors, and stylish designer accents--ideal for working from home in comfort and style. This exceptional Morrison Ranch home delivers the perfect balance of sophistication, warmth, and livability--crafted for those who appreciate elevated design and effortless everyday living.

3925 E Sagebrush Street, Gilbert

Courtesy of W and Partners, LLC. 602-828-5767 Selling Office: Non-MLS Office.

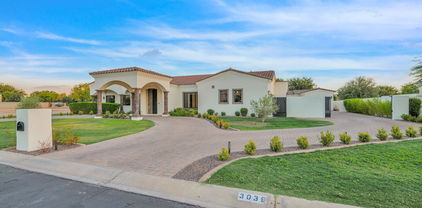
3039 E Bonanza Road, Gilbert
$1,775,000
5 Beds ⋅ 5 Baths ⋅ 6745619 MLS
Spectacular and rarely available custom home with fully appointed guest house in the coveted gated community of Whitewing. This completely renovated home features new HVAC, new wide plank wood floors, new kitchen, baths and windows throughout. In addition to 4 bedrooms & 3.5 baths in the main home, the detached guest house offers a perfect space for long term guests, including living, kitchenette, bedroom & full bath with walk in shower, dedicated laundry center and full one-car, temp control garage. This thoughtfully renovated custom home brings together all of today's favorite finishes within a stunning open concept. Enjoy a formal dining space with fireplace open to generous family room with a wall of glass to take in the lush park views. Elegant gourmet chef's kitchen features custom cabinetry, quartz counters & high-end appliances, and a lovely breakfast area with plenty of storage. The owners' retreat is sizable yet intimate, with a luxurious spa bath featuring vessel tub, custom wall finishes & gorgeous new lighting. There are two additional bedrooms with renovated third bath, ensuite guest space, beautiful office space with double doors, powder room & fantastic laundry center, rounding out the main house. Your ultimate outdoor sanctuary brings together the park views, expansive entertainment space with extensive use of travertine pavers & turf, a perfect dining pergola & grilling area, and refreshing Pebbletec pool & spa with stunning water & fire features. All of this luxury is yours just minutes from shopping, dining, schools and the Gilbert community activities. Welcome Home!

3039 E Bonanza Road, Gilbert

Courtesy of Russ Lyon Sotheby's International Realty. 480-585-7070 Selling Office: Keller Williams Arizona Realty.

3934 E Sagebrush Street, Gilbert
$1,675,000
4 Beds ⋅ 4 Baths ⋅ 6627158 MLS
BE THE FIRST TO LIVE HERE! This stunning home is one of the final Toll Brother two-story homesites available in Flora at Morrison Ranch. A gorgeous front covered patio leads to a spacious foyer with views of the great room and backyard. The formal dining room offers an intimate space to host and entertain. A chef's dream kitchen comes complete with Wolf stainless steel appliances, beautiful countertops, upgraded cabinets with door hardware, a huge center island, and sliding glass door to outdoor dining. A beautiful great room with gas fireplace is highlighted by a 20' stunning multi-panel stacking glass door that brings the outdoors in. As you go up the stairs you will see a spacious loft. Spacious secondary bedrooms feature walk-in closets. The gorgeous primary bedroom suite showcases ample space perfect for a home office with natural light from the tall windows and a secluded deck for private outdoor living. The spa-like primary bathroom has stunning tile flooring, a dual split vanity, a large walk-in shower, and a freestanding soaking tub. The impressive and expansive sliding glass door in the great room leads to a spacious backyard with endless possibilities. Additional highlights of this home include EV charging ports in the garage, tile upgrades throughout, carpet upgrades, low voltage upgrades, electrical upgrades, a soft water system, upgraded plumbing fixtures, including a tankless water heater, a gas stub for a future BBQ, additional hose bib, upgraded interior doors, and more!

3934 E Sagebrush Street, Gilbert

Courtesy of West USA Realty. 602-942-4200 Selling Office: eXp Realty.

2759 E Portola Valley Drive, Gilbert
$1,758,500
5 Beds ⋅ 6 Baths ⋅ 6816152 MLS
Your DREAM Home Awaits in the Prestigious Gated Community of Somerset! Nestled in one of Gilbert's most luxurious hidden gem neighborhoods, this stunning residence offers an exceptional blend of elegance, comfort, and privacy. From the moment you arrive, you'll be captivated by the beautiful curb appeal. Step inside through the elegant iron front door to discover a spacious, light-filled open layout with soaring 12-foot ceilings, lavish upgrades throughout, and a 16-foot sliding glass door that seamlessly blends indoor and outdoor living. The heart of the home flows effortlessly into a resort-style backyard designed for entertaining and relaxation—with no neighbors behind, you'll enjoy unmatched privacy. Take a dip in the sparkling pool, unwind in the oversized 10+ person jacuzzi, or bounce on the in-ground trampoline. Host unforgettable gatherings under the expansive pergola, complete with a built-in BBQ, sink, and natural gas fire pit. Inside, the home features five generously sized en-suite bedrooms plus an additional half bathideal for family and guests alike. The privately situated primary suite offers a peaceful retreat, tucked away in a split floor plan for added serenity. With endless upgrades and thoughtful design throughout, this home is truly a must-see. Additional features include an 8' side gate with a paver pad for additional parking and walkway, plus a three-car split garage providing ample parking and storage. Just minutes from San Tan Mall, enjoy premier dining, shopping, and entertainment at your fingertips.

2759 E Portola Valley Drive, Gilbert

Courtesy of West USA Realty. 602-942-4200 Selling Office: eXp Realty.

3067 E Boot Track Trail, Gilbert
$1,750,000
4 Beds ⋅ 4 Baths ⋅ 7080525 MLS
Welcome to this beautifully designed 3,806-square-foot home in the highly sought-after Morrison Ranch community, offering 4 bedrooms, 4 bathrooms, a den, 3-car garage, and private pool. Thoughtfully updated with a warm, modern aesthetic, the home features wide-plank wood flooring, custom millwork, designer lighting, and sophisticated finishes throughout. The heart of the home is the impressive kitchen with crisp white cabinetry, contrasting dark island cabinetry, quartz countertops, stainless steel appliances, statement pendant lighting, and a dramatic dark tile backsplash. The spacious great room features a custom paneled entertainment wall, built-in shelving, and an open layout designed for everyday living and entertaining. A dedicated den provides additional flexibility for a home office or bonus space. Step outside to an exceptional backyard built for Arizona living, complete with a private pool, expansive paver patio, artificial turf, mature landscaping, a large covered patio, and a pergola-covered outdoor kitchen and entertaining area. Located in Morrison Ranch, known for its tree-lined streets, white fences, expansive greenbelts, parks, and unmistakable neighborhood charm, this home delivers an outstanding combination of location, space, style, and indoor-outdoor living in the heart of Gilbert.

3067 E Boot Track Trail, Gilbert

Courtesy of Compass. 480-776-1555

16205 E Fairview Street, Gilbert
$1,750,000
4 Beds ⋅ 3 Baths ⋅ 7076437 MLS
LOCATION, LOCATION, LOCATION! No HOA & 2.5 acres! Lot 1: 4-bedroom, 2.5-bathroom home needs some love but offers incredible potential & endless possibilities. A double-door entry welcomes you into the sunken living room. Just a few steps up, you'll return to the home's main level. A beautiful dual-sided fireplace separates the formal living room and formal dining room. A large eat in kitchen with a breakfast bar sits to the back of the home. Lots of amazing natural light throughout. Outdoors- there are large trees that provide plenty of shade & multiple mature fruit trees offer seasonal fruit. Irrigation makes it easy to keep the land lush & bountiful. Lot 2- vacant land. Easy 202 freeway access, near restaurants, entertainment, medical facilities & parks. Bring your vision & imagination.

16205 E Fairview Street, Gilbert

Courtesy of West USA Realty. 480-893-0600

3731 E Boot Track Trail, Gilbert
$1,750,000
4 Beds ⋅ 5 Baths ⋅ 7072220 MLS
Welcome to your luxurious desert escape nestled in the highly coveted community of Lakeview Trails at Morrison Ranch. This stunning modern farmhouse, built by Toll Brothers, offers everything you need to both unwind and entertain. The home features 4 spacious bedrooms, each with its own ensuite bathroom, a dedicated office/ flex space, & ½ bath. Thoughtfully designed, the home is finished with engineered hardwood floors, vaulted ceilings, plantation shutters in the front, & custom electronic shades in the rear. Cooking is easy & enjoyable in the chef's kitchen, w/ Sub-Zero fridge, Wolf cooktop, double ovens, a pot filler, an oversized island topped with honed leathered marble, 42'' uppers, & a walk-in pantry. Relax in your private courtyard featuring a cozy fireplace; or spend the day swimming and grilling in your backyard retreat w/ pool, spa, & covered outdoor kitchen. Enjoy community amenities including basketball, tennis, & pickleball courts, sand volleyball, walking paths, playgrounds, & a fish-stocked lake. Located just min. from Loop 202, SanTan Village, shopping, dining, & more, this exceptional home offers the perfect blend of luxury, comfort, & convenience.

3731 E Boot Track Trail, Gilbert

Courtesy of Capstone Realty Professionals. 602-354-4660

3862 E Bloomfield Parkway, Gilbert
$1,750,000
5 Beds ⋅ 5 Baths ⋅ 7070696 MLS
Welcome to a modern yet timeless luxury residence in Morrison Ranch where thoughtful design meets exceptional craftsmanship. A dramatic paneramic wall of sliding glass doors creates a seamless indoor-outdoor connection, flooding the home with natural light! At the heart of the home, a stunning atrium enhances the open ambiance and architectural character. The gourmet kitchen is designed for entertaining, featuring custom cabinetry, quartz countertops, and premium Wolf and Sub-Zero appliances. The expansive primary suite serves as a private sanctuary, complete with a soaking tub, dual glass-enclosed showers, and spa-inspired finishes. Outdoors, a resort-style backyard awaits a private oasis offering countless luxury features designed for relaxation and unforgettable gatherings!

3862 E Bloomfield Parkway, Gilbert

Courtesy of RE/MAX Fine Properties. 480-792-9500

23037 S 177th Street, Gilbert
$1,750,000
4 Beds ⋅ 4 Baths ⋅ 7042623 MLS
Stunning custom Gilbert estate where luxury meets lifestyle. Board & batten & brick veneer exterior, front landscaping & 4-car side-entry garage deliver impressive curb appeal. Guest suite w/ private entrance off the front porch offers ideal flexibility for multigenerational living. Great room commands attention w/ a dramatic custom fireplace wall. Chef's kitchen boasts quartz countertops, two-tone cabinetry, Sub-Zero refrigeration & Wolf appliances. Primary suite is a true retreat--soaking tub, beach entry shower & separate vanities. Spacious bonus/game room w/ two attached bedrooms rounds out this exceptional home. Horse enthusiasts--full acre lot offers room for a barn or arena. Homes like this are built once in a lifetime. ESTIMATED Completion Aug/Sept.

23037 S 177th Street, Gilbert

Courtesy of Realty ONE Group. 480-321-8100

2754 E Kingbird Drive, Gilbert
$1,700,000
5 Beds ⋅ 5 Baths ⋅ 7021908 MLS
Luxury meets elegance in this stunning Whitewing ''Cholla'' floorplan home located in a prestigious, guard-gated community. With over $200K in upgrades, this residence features beautiful custom stained glass windows, an 18 SEER AC units, extended 3-car (tandem) garage, private casita with separate entrance, and custom Canterra fireplace. Enjoy a gourmet kitchen w/ dual islands, maple stained cabinets, Kitchenaid black stainless refrigerator, and an expanded pantry with granite countertops/ shelving. The primary suite boasts custom closets, freestanding tub plus his & hers vanities. More upgrades include a custom office with cabinets & granite counters. Plus, Epoxy garage floors, white shutters, walnut shelving, and Kohler fixtures add refined touches throughout.

2754 E Kingbird Drive, Gilbert

Courtesy of eXp Realty. 888-897-7821 Selling Office: West USA Realty.

3483 E Bloomfield Parkway, Gilbert
$1,685,000
4 Beds ⋅ 5 Baths ⋅ 6963438 MLS
Welcome to 3483 E. Bloomfield Parkway—where refined design, thoughtful craftsmanship, and modern luxury come together in one exceptional residence. Built in 2021 by renowned luxury builder Camelot Homes, this Heirloom Collection Plan 6002 offers 3,644 square feet of beautifully curated living space featuring 4 bedrooms, 4.5 bathrooms, a game room, and a flexible hobby room or optional fifth bedroom. From the moment you enter, rich wood finishes, coffered ceilings, and custom built-ins set a tone of timeless sophistication. The expansive great room commands attention with a striking gas fireplace and seamless connection to the chef's kitchen—designed to impress with a Wolf gas cooktop and oven, built in refrigerator, soft-close 42" maple cabinetry, and a dramatic 16-foot waterfall quartz island accented by custom wood slat detailing. Concorde Oak waterproof luxury vinyl plank flooring flows throughout the home, complemented by plush carpeting in the bedrooms. The owner's suite is a private retreat, offering a spa-inspired bathroom with an oversized shower and a custom walk-in closet designed for both beauty and function. Additional highlights include a spacious tandem three-car garage with epoxy floors and three overhead 4' x 8' storage racks, plus a full security system for added peace of mind. Step outside to experience the true showpiecean award-winning resort-style backyard built for unforgettable entertaining built by California Pools and winner of the World's Greatest Pools award. Host gatherings beneath the expansive 14' x 14' gazebo, grill with ease on the natural gas setup, and unwind by the custom gas fireplace and waterfall, all enhanced by professionally designed accent lighting. Located in Gilbert's most highly sought-after Lakeview Trails SW at Morrison Ranch, this home is surrounded by tree-lined streets and offers access to pickleball and tennis courts, top-rated schools, SanTan Village shopping and dining, Revel Surfpark, and major freeway access. This is more than a homeit's a lifestyle designed for those who expect nothing less than extraordinary.

3483 E Bloomfield Parkway, Gilbert

Courtesy of RETSY. 480-822-0484 Selling Office: VCRE.

1542 E Blue Ridge Way, Gilbert
$1,572,000
4 Beds ⋅ 4 Baths ⋅ 6885210 MLS
Modern luxury meets family functionality in one of Gilbert's most coveted communities — welcome to 1542 E Blue Ridge Way, nestled in the prestigious Waterston neighborhood. Premium Corner Lot | 4,065 SqFt | 4 Bedrooms | Den / Potential 5th Bedroom| 3.5 Bathrooms | Multiple Flex Spaces | Secondary Kitchen Prep Space| Heated Pool & Therapy Spa | 10 Ft RV Gate | 4 Car Garage with 220v for EV Charging Entering through the private courtyard, you and your guests will be impressed by the curb appeal of this beautiful residence. Inside, find 12-foot ceilings, oversized windows offering lots of natural light and wood-like tile floors throughout. The main kitchen is a chef's dream! Equipped with premium SubZero and WOLF appliances, dual dishwashers, an induction cooktop, Electrolux wine fridge, extended and double-stacked cabinetry, and an Indian marble waterfall island. The walk-in pantry is an entertainer's secret weapon, with aesthetically pleasing functionality. But that's not all  a separate prep kitchen with a second set of WOLF ovens provides the perfect solution for large gatherings, catering, or keeping daily mess out of sight. Flexible living spaces throughout the home give you the freedom to create a dedicated theater, home gym, office, or playroom  tailored to your lifestyle. The primary suite is a true retreat, tucked into its own private wing. Enjoy dual vanities, a floor-to-ceiling glass shower, and a functional yet stylish walk-in closet. Tech-savvy buyers will appreciate smart switches in most rooms and the energy-efficient upgrades throughout. The backyard is an entertainers dream: heated pool with a baja shelf, spa with therapeutic sports massage jets, built in BBQ, patio misters, fire pit, complete with an outdoor shower. Enjoy the best sunsets in Arizona on this fully landscaped 12,417 SqFt lot. Located in Waterston, a master-planned community built for active living  enjoy stocked lakes, walking paths, two community pools, a clubhouse, entertaining ramadas, splash pad, and multiple playgrounds, all just steps from your front door. This prime Gilbert location is walking distance to Veterans Oasis Park, just 7 minutes from the 202, Mercy Gilbert Hospital, and Starbucks, 8 minutes from Gilbert Regional Park, 10 minutes from Costco, 18 minutes to the Mesa-Gateway Airport and 34 minutes to Phoenix Sky Harbor.

1542 E Blue Ridge Way, Gilbert

Courtesy of W and Partners, LLC. 520-582-6191 Selling Office: Realty ONE Group.

3636 E Appaloosa Road, Gilbert
$1,550,000
5 Beds ⋅ 4 Baths ⋅ 6894301 MLS
Nestled in the the heart of Morrison Ranch, one of Gilbert's most iconic and loved communities, this 5 bedroom, 3.5 bathroom home is perfection. The large open floor plan was designed for gathering and connection. With 4901 sq ft of intentional design and designer details throughout, this home blends beauty and function in all the best ways. Beautiful light wood LVP flooring, custom lighting, upgraded finishes, plantation shutters and natural light throughout. Surround sound and oversized multi-sliding glass doors that make indoor-outdoor living seamless. Vaulted ceilings, french doors to the side patio, large open office and homework/piano room. The kitchen is the heart of the home with quartz countertops, white cabinetry with crown molding, subway tile backsplash, stainless steel appliances including a gas cooktop and double wall ovens, large walk-in pantry, and a beautiful oversized island with breakfast bar. The kitchen is open to the dining area and family room with a perfect view of the backyard. Off the kitchen is a custom mud room with lockers as well as a golf simulator/workout room with a custom modern barn door. Upstairs, the owner's suite is your personal retreat with sitting area, large walk-in closet, ensuite with dual vanities and separate shower/garden tub. You'll find four additional bedrooms with custom features including a reading nook, stunning trim work and a large loft perfect for hanging out. With an oversized 4 car garage, there is plenty of room for your cars, bikes and all the toys. And don't forget the permanent LED programmable lights at the roofline! Step outside to your private backyard oasis, complete with a heated pool + spa, beautiful fireplace and sitting area, in ground trampoline, extended patio, mini golf, additional patio for gathering or basketball surrounded by a privacy wall of ficus columns-low maintenance and perfect for entertaining. This neighborhood is pure magic, where community runs deep, kids ride bikes until sunset, and neighbors become lifelong friends. And now? You have the rare chance to make it your home. Located in Morrison Ranch, one of Gilbert's most sought after communities, this home isn't just a place to live-this neighborhood is pure magic. Homes like this don't come up often-don't miss your chance to make it yours! Welcome to Morrison Ranch, where your next chapter begins.

3636 E Appaloosa Road, Gilbert

Courtesy of eXp Realty. 888-897-7821 Selling Office: eXp Realty.

2815 E Arrowhead Trail, Gilbert
$1,700,000
4 Beds ⋅ 5 Baths ⋅ 6888879 MLS
Located in Weston Ranch. Soaring 12 ft ceilings, an enormous kitchen w/full bar, large new built-in fridge, bright open great room, modern design feel throughout, solid interior doors, wrought iron main door, and courtyard door. The home has many custom features from the massive lot, large pool house/casita, plenty of room for a RV garage or additional detached structure, private pool & spa, high pressure misters, outdoor grill area & shower, paver circle driveway, 4 car garage w/epoxied floor, extra large jetted tub & fireplace in master bathroom, & massive his & hers closet, & private entrance to office/den. Don't miss this opportunity for luxury living in Gilbert.

2815 E Arrowhead Trail, Gilbert

Courtesy of HomeSmart. 602-230-7600 Selling Office: Amazing AZ Homes.

16838 E Fairview Lane Unit -, Gilbert
$1,650,000
6773789 MLS
Incredible opportunity to build your DREAM home on this perfectly located lot in GILBERT. This HUGE 2.49-acre parcel of prime R-43 land is a RARE find! Owner recently combined parcels into 1. Buyer has option to split back into 2 parcels if desired. Located in the heart of Gilbert with desirable north/south exposure and NO HOA. This amazing property offers a unique chance to build your dream estate in a private & rural setting while enjoying nearby top rated schools, shopping, dining, entertainment, hospitals, and easy access to the 202 freeway. The property consists of two fully platted lots, presenting a range of possibilities. Truly the best of both worlds where tranquil country living meets the benefits of city life. This lot is one of the last in the area. Definitely a MUST SEE.

16838 E Fairview Lane Unit -, Gilbert

Courtesy of eXp Realty. 888-897-7821 Selling Office: Rise 24 Real Estate LLC.

2742 E Valencia Street, Gilbert
$1,690,000
6 Beds ⋅ 5 Baths ⋅ 6652916 MLS
The one and only luxury custom build in the highly sought-after Agritopia community. Built 2014 - newest build by 7+ years! This stunning property is energy efficient & features 5 bedrooms plus den, 3.5 bathrooms & a 1 bedroom 1 bathroom detached casita. White frameless cabinets, quartz counters, laminate wood floors, vaulted ceilings, wood beams, & abundant natural light. Cozy gas fireplaces in great room & backyard. Whole house water filtration system. Primary bedroom retreat on second floor. Basement has natural light at living space, 4 bedrooms 2 updated bathrooms, & storage. HVAC split system in 4 car garage. Walkability to dining/retail, tree-lined streets, and community garden. See Construction Details, Upgrades List & Floorplan in Document Tab. Visit Agritopia Website. Property outdoor space includes front and back full-length covered patios, easy care turf, gas fire feature, new paver driveway! Chef's dream kitchen offers Sub Zero fridge, Gas Griddle, grill and 2 ovens. Custom tile bathroom floors and surrounds. Primary en suite features free-standing claw-foot tub and custom finishes. Pre-plumb for additional washer/dryer in walk-in closet. Metal roof, upgraded insulation, Hebel AAC Block 8" thick construction (see Docs), Anderson windows. Detached casita has kitchenette, living area, upstairs bedroom, 2 new mini-split systems + new washer/dryer through garage access door. This property faces a park and playground area. The neighborhood is a valley-wide holiday light attraction.

2742 E Valencia Street, Gilbert

Courtesy of HomeSmart. 602-230-7600 Selling Office: Exclusive Properties of Arizona.

1408 E Coral Cove Drive, Gilbert
$1,510,000
5 Beds ⋅ 5 Baths ⋅ 6649418 MLS
Discover the epitome of lakeside luxury in the prestigious West Lake Estates of Val Vista Lakes. This beautifully updated, multi-generational residence offers unparalleled versatility to accommodate your unique lifestyle. Primarily a single-story layout, it features a versatile space upstairs that can serve as an office, gym, or guest suite. Additionally, a convenient mother-in-law suite is located on the ground floor. This home is finished with high-end amenities, including a heated pool, low-maintenance artificial turf, a rejuvenating steam shower, a top-of-the-line Dacor range, and a Jenn-Air oven. Elegance is evident in every detail, from the stylish wood shutters to the plentiful, chic white cabinets and striking granite countertops. Large windows bathe the interior in natural light, while an expansive patio offers a serene view of the pool and lake beyond. Embrace the luxurious lifestyle you've always dreamed of in this exquisite lakefront property

1408 E Coral Cove Drive, Gilbert

Courtesy of eXp Realty. 888-897-7821 Selling Office: Real Broker.

6075 S Tanina Street, Gilbert
$1,700,000
4 Beds ⋅ 5 Baths ⋅ 6646437 MLS
Home is LOADED with features to please everyone! Become the proud owner of this luxurious and well-appointed home with a stunning resort style backyard. The exterior turns heads with stone accents, a paver driveway leading, a 2-car garage plus 50' RV garage & gate. Fall in love with the enchanting interior showcasing high ceilings, plantation shutters, and plank tile flooring. Gather loved ones in the great room, complete with a cozy fireplace and pre-wired surround sound. The kitchen boasts custom cabinets with crown moulding, granite counters, stainless steel appliances, a stone tile backsplash, a walk-in pantry, pendant/recessed lighting, and a large center island with a breakfast bar. You'll also find a versatile den as an office or studio. Too many upgrades to list, see add'l docs The main bedroom offers a sitting area, backyard access, thermostat control, and an elegant ensuite with dual sinks, a soaking tub, a makeup vanity, and a walk-in closet. The RV garage has storage cabinets, a 50-amp RV outlet, and climate control. Outside, the backyard features a covered patio with a sound system, a built-in BBQ, a warm fire pit, artificial turf, a relaxing spa, and a pool with Pentair system. Smart security system on all windows and doors, security cameras, programmable irrigation system, built-in fertilizer tank, and tons of upgrades. This gem is a rare find! Make it yours!

6075 S Tanina Street, Gilbert

Courtesy of eXp Realty. 888-897-7821 Selling Office: West USA Realty.

7098 S Portland Avenue, Gilbert
$1,715,000
4 Beds ⋅ 4 Baths ⋅ 7015126 MLS
Welcome to a truly exceptional home in the highly sought-after gated community of Calliandra Estates, where luxury, comfort, and thoughtful design come together seamlessly. Situated on one of the largest lots in the neighborhood, this beautiful residence offers an elevated lifestyle with high-end finishes, modern upgrades, and incredible indoor-outdoor living. From the moment you arrive, you're greeted by a stunning custom front door and private courtyard entry, setting the tone for the sophistication found throughout the home. The exterior was freshly painted just two years ago, complementing the meticulously maintained grounds and lush landscaping, including mature fruit trees and low-maintenance turf in the front yard. Inside, the office and laundry room were remodeled within last two years . Upgraded lighting throughout and a seamless flow of warm wood flooring--no carpet anywhere except in owner's closet. Large floor-to-ceiling windows in the hallway flood the home with natural light, creating a bright, open atmosphere that highlights every custom detail. The chef's kitchen is nothing short of spectacular, featuring high-end appliances of Wolf and Sub Zero, quartzite countertops, and a unique view window beneath the cabinetry that adds both light and architectural interest (only one in community). Cabinet and island lighting elevate the ambiance, making this space as functional as it is beautiful--perfect for both everyday living and entertaining. The family room is designed for comfort and connection, complete with surround sound for an immersive entertainment experience as well as a sitting area with a fireplace. Throughout the home, you'll find custom touches like designer wallpaper in select rooms and stylish barn doors that add character and charm. A versatile office space offers flexibility for remote work or guests, complete with an automated blind for privacy or natural light. The Murphy bed provides additional functionality, easily transforming the space to meet your needs. The marble counters accent the blue cabinetry perfectly. Storage is abundant, with all bedrooms featuring walk-in closets, and the garage has been thoughtfully upgraded with built-in cabinets, a utility sink, and durable epoxy flooring--ideal for organization and clean living. Step outside to your private backyard oasis, where every detail has been considered. Enjoy relaxing evenings under the beautifully lit gazebo, while misters keep you cool during warm Arizona days. Adjustable electronic shades provide comfort and shade when desired, making outdoor living enjoyable year-round. Located in the highly desirable Chandler school district.

7098 S Portland Avenue, Gilbert

Courtesy of Realty ONE Group. 480-321-8100 Selling Office: Balboa Realty, LLC.

4368 E Estrella Court, Gilbert
$1,665,000
4 Beds ⋅ 5 Baths ⋅ 6952247 MLS
BOOM...5 car garage plus RV gate & storage, split floor plan under 2 million! Rare find on a quiet Gilbert cul-de-sac—4BD/4.5BA plus den/office, 4,113 SQFT of luxury living on nearly ¾ of an acre! This 2011 custom home features soaring ceilings, and a stunning 20-ft disappearing glass wall for seamless indoor-outdoor entertaining! All bedrooms include private en-suite baths with quartz countertops and walk-in closets. A spacious office/den opens to its own private patio—perfect for work or relaxation or convert to 5th bedroom. The chef's kitchen boasts an oversized island, abundant cabinetry, built-in wine rack and fridge, GE Monogram double ovens, 5-burner gas range, Café built-in refrigerator, granite counters, and a massive walk-in pantry. The luxurious primary suite offers a fully renovated, spa-inspired bathroom with a designer wet room, dual shower heads, freestanding soaking tub, and sleek, on-trend finishes. The resort-style backyard is an entertainer's dream with mature landscaping, putting green with hitting mat, saltwater pool & spa with lagoon shelf, fountains, fire features, gazebo, travertine pavers, built-in BBQ, children's play area, and expansive turf. Room for all your toys! Features include a 40-foot sliding gate, extended concrete pad, RV/trailer/boat parking, a fully finished 3-car garage with epoxy flooring, custom cabinets, and workbench, plus a separate metal workshop/2-car garage and 2-car covered carport. Recently painted inside and out with new flooringthis meticulously maintained home offers unmatched comfort, elegance, and functionality. Truly a rare gem in Gilbertcome see it today!

4368 E Estrella Court, Gilbert

Courtesy of OMNI Homes International. 520-406-0000 Selling Office: eXp Realty.

2051 E Aris Drive, Gilbert
$1,729,900
5 Beds ⋅ 4 Baths ⋅ 6679652 MLS
**Seller will pay for a 2-1 buy down or 1% permanent rate buy down, lowering your payment nearly $2000/month!** Beautiful Gilbert home in luxury gated community! 5 beds, a den, PLUS an enormous 26x23 GAME RM! High end finishes! Gourmet kitchen has granite counters, glass backsplash, gas cooktop, wall oven, walkin pantry, undermount sink & kitch island/breakfast bar! Home has beautiful wood floors, plantation shutters, soaring ceilings, designer paint & lots of storage! Amazing master suite w/ sitting room & remodeled mstr bath(marble floors, floor to ceiling tile in shower, multiple shower heads & quartz counters)! Resort like backyard has sparking pebbletec diving pool/spa, travertine decking, large grassy area, putting green, citrus trees & BBQ! Home belongs in #1 school district in AZ!

2051 E Aris Drive, Gilbert

Courtesy of RE/MAX Solutions. 480-610-6500 Selling Office: Keller Williams Arizona Realty.

6544 S Oakwood Way, Gilbert
$1,700,000
4 Beds ⋅ 4 Baths ⋅ 7026968 MLS
Located within the gated community of Estados at Seville, this exceptional estate sits on over 3/4 of an acre & offers 4,150 SF of beautifully designed living space. With 4 beds, 3.5 baths, & a thoughtfully laid out floor plan, this home blends space & versatility in one of the Southeast Valley's most desirable enclaves. Inside, you'll find a spacious & versatile floor plan featuring a dedicated private office & a large bonus/flex space ideal for a media room, playroom, or additional lounge area. The primary suite serves as a peaceful retreat, complemented by well-appointed secondary bedrooms that offer comfort & functionality for family or guests. A 4-car tandem garage provides exceptional storage. Step outside to a true backyard escape. Enjoy a sparkling in-ground pool & spa (cont.) a large covered patio ideal for year-round entertaining, and an expansive grassy yard that offers room to play, relax, or customize further. The oversized lot provides a rare combination of space and privacy within a gated setting. Blending comfort, function, and outdoor living, this home offers a lifestyle that is both relaxed and refined inside the exclusive gates of Estados at Seville.

6544 S Oakwood Way, Gilbert

Courtesy of Keller Williams Integrity First Realty. 480-854-2400 Selling Office: RD Bradshaw Group LLC.

6099 S Cobblestone Court, Gilbert
$1,650,000
6 Beds ⋅ 5 Baths ⋅ 6688266 MLS
An exquisite 6-bed, 4.5-bath haven, crafted in 2022 and nestled within an exclusive gated community. This architectural marvel embodies lavish living, seamlessly blending contemporary allure with upscale amenities. Enter a realm of sophistication within the sprawling open floor plan, effortlessly linking the living, dining, and kitchen spaces. The heart of this home is a chef's dream, boasting sleek cabinetry paired with pristine countertops. High-end finishes and top-tier appliances make this kitchen a focal point, perfect for culinary enthusiasts and entertainers alike. Retreat to the expansive bedrooms, each meticulously designed to offer a sanctuary-like ambiance, flooded with natural light and spacious proportions for a perfect blend of comfort and style. Nestled in a tranquil cul-de-sac, this residence offers abundant space both front and back, ensuring privacy with no rear neighbors. Beyond mere accommodation, this property offers a lifestyle. From the gated entry of the community to the serenity of the impeccably designed interiors and the outdoor sanctuary, every detail has been meticulously planned to offer a life of refined elegance, convenience, and comfort. Seize the opportunity to make this contemporary masterpiece your own.

6099 S Cobblestone Court, Gilbert

Courtesy of HomeSmart. 602-230-7600 Selling Office: eXp Realty.

2651 E Calle De Flores --, Gilbert
$1,700,000
6 Beds ⋅ 5 Baths ⋅ 6598396 MLS
MULTI-GENERATIONAL HOME WITH MAIN HOME HAVING HUGE MASTER WITH UPDATED MASTER BATH AND CLOSETS, TWO ADDITIONAL BEDROOMS WITH FULL BATHS, DEN/OFFICE AND TWO HALF BATHS, 600 SQ FT GAMEROOM HAS TWO EXIT DOORS WITH A CUSTOM BAR AREA, THIS AREA COULD BE CONSTRUCTED INTO TWO ADDITIONAL BEDROOMS WITH CLOSETS AND THE 1/2 BATH COULD BE CONVERTED TO FULL BATH, FOUR CAR GARAGE W/1340 SQ FT, SECOND HOME HAS PRIVATE ENTRANCE, LIVING ROOM, FULL BATH, NICE KITCHEN AND IS CONNECTED TO RV GARAGE 56 FT LENGTH AND 12 FT. HIGH DOOR, THE TWO HOMES EQUALS 6240 SQ FT OF LIVABLE CUSTOM SPACE, 6 BEDROOMS AND 4 FULL/2 HALF BATHS, HUGE EAT IN KITCHEN WITH GRANITE AND OPENS TO FAMILY ROOM, LARGE DINING ROOM AND LIVING ROOM W/FULL WINDOW VIEW, POOL, SPA, DOG HOME, EXTRA STORAGE, CUSTOM BBQ, SELLER WILL CARRYBACK

2651 E Calle De Flores --, Gilbert

Courtesy of Realty ONE Group. 480-321-8100 Selling Office: America One Luxury Real Estate.

Copyright 2026 Arizona Regional Multiple Listing Service, All rights reserved. The data relating to real estate for sale on this website comes in part from the Arizona Regional Multiple Listing Service. All information deemed reliable but not guaranteed and should be independently verified. All properties are subject to prior sale, change or withdrawal. Neither listing broker(s) nor Arizona Regional Multiple Listing Service shall be responsible for any typographical errors, misinformation, misprints and shall be held totally harmless.

The data relating to real estate listings on this website comes in part from the Internet Data Exchange (IDX) program of Multiple Listing Service of Southern Arizona. IDX information is provided exclusively for consumers' personal, non-commercial use and may not be used for any purpose other than to identify prospective properties consumers may be interested in purchasing. Listings provided by brokerages other than Loving Phoenix Team | Real Broker are identified with the MLSSAZ IDX Logo. All Information Is Deemed Reliable But Is Not Guaranteed Accurate. Listing information Copyright 2026 MLS of Southern Arizona. All Rights Reserved.