Refine Search
Sort by
3379 E Sagebrush Street, Gilbert
$1,857,000
5 Beds ⋅ 6 Baths ⋅ 6616525 MLS
Experience this former model and the epitome of luxury living in this premium lot, the home nestled in the heart of the highly sought-after Morrison Ranch community! Step inside, and you'll be greeted by the exquisite craftsmanship and attention to detail that defines this home. Custom millwork cabinets and wall paneling adorn the interior, adding a touch of timeless elegance to every room. The master suite is a true sanctuary, featuring a cozy seating area and a master bath with a spa resort-style feel. The shower atrium boasts a slider that allows you to bring the outdoors in, providing an opportunity to bask in the beauty of nature and breathe in the fresh air while you indulg in some well-deserved relaxation. For the culinary enthusiast, the designer chef's kitchen is a dream come true. It features a quartz waterfall island, top-of-the-line Wolf appliances, and a custom wood-paneled Sub-Zero refrigerator. The soft-close shaker cabinets offer both style and functionality, making this kitchen a hub for gourmet creations and memorable family gatherings. But that's not all; there's also a casita, a self-contained space complete with a full kitchenette and a cozy living room. It even has its own discreet entrance, making it perfect for guests, extended family, or your own private retreat. Step outside, and you'll discover a serene backyard oasis that beckons you to unwind and enjoy life to the fullest. The inviting pool is perfect for a refreshing dip on hot Arizona days, and the extended travertine-paved patio offers a beautiful space to soak up the sun or dine al fresco. Plus, there's a built-in wine fridge and BBQ area, making outdoor entertainment a breeze. An atrium slider seamlessly connects the indoor and outdoor spaces, allowing for a free-flowing transition, creating an atmosphere that's perfect for hosting gatherings, parties, and celebrations. This is truly an entertainer's delight, where every detail has been carefully considered to provide the ultimate in luxury and comfort. Don't miss the opportunity to make this spectacular Morrison Ranch home your own, where every space, indoors and outdoors, is designed for your enjoyment and relaxation. This is a lifestyle upgrade you won't want to miss!

3379 E Sagebrush Street, Gilbert

Courtesy of Weichert, Realtors - Courtney Valleywide. 480-705-9600 Selling Office: eXp Realty.

3732 E Boot Track Trail, Gilbert
$1,750,000
5 Beds ⋅ 6 Baths ⋅ 6670679 MLS
Live on March 1st! Welcome to this STUNNING modern farmhouse showcasing a 20K gallon pool, spa, a fully landscaped backyard and private extended patio. One of the many amazing features you'll be ecstatic about is there are no neighbors behind you. This home pulls you in with 48'' woodgrain tile in all the right areas, massive great room floor plan, 42'' kitchen cabinetry in bright white, stacked with 18'' uppers for maximum storage and an elegant presentation, exquisite champagne cabinet hardware brings it all together. Let's not forget the 11'x6' island with front functional cabinets to add to the storage. You'll also enjoy the convenience of a pot filler, pot and pan drawers, a stylish apron sink that can also be found in the laundry room. What Toll Brothers home would be complete without Wolf appliances? Luckily this home comes well equipped with just that. You'll find a 30" E series transitional built in double oven, 30" transitional microwave drawer, 6 burner gas range top with infrared griddle, Cove dishwasher with cabinet ready panel face to flow with the rest of the island. The entire home is dressed in gorgeous custom shutters, 5 1/4 baseboards, Santa Fe smooth textured walls and SW Alabaster interior paint. The three car garage has been upgraded to include upper hanging shelves and an Epoxy floor. Upgraded 16 seer AC units. A Control 4 home automation system, surround sound, plus cad 6 wiring in all the rooms. A unique feature that only two other homes in the neighborhood have is a loft in one of the five bedrooms. Also, a bathroom can be found in each bedroom to provide ample privacy and space.Your guests will also have their own half bath to use while popping by for a visit. Let's dive a little more into the owners en suite. If you love gorgeous floor to ceiling neutral chevron print tile, a stand alone tub, separate vanities, separate closets and a private throne you won't be disappointed. This is a must see home in one of the top rated neighborhoods in Gilbert, AZ.

3732 E Boot Track Trail, Gilbert

Courtesy of Newman Realty, LLC. 480-993-8653 Selling Office: ProSmart Realty.

1253 S Porter Court, Gilbert
$1,700,000
8 Beds ⋅ 5 Baths ⋅ 6676889 MLS
MOTIVATED SELLER Welcome to a true modern farmhouse located in the heart of Gilbert just minutes from vibrant downtown. Nestled on a half acre in a cul de sac, this basement home with wrap around porch provides country living in the city. Discover unparalleled luxury and functionality in this 6503 sf 8 bedroom, 4.5 bathroom, 4+ car garage home with full organic agriscaping designed by Justin Rohner (founder of Queen Creek Botanical Gardens). The heart of the home is the beautiful top of the line chef's kitchen equipped with 3 ovens, steam oven and top of the line appliances ((Wolf/subzero) )as well as space to gather for entertaining, games around the table and plenty of cooking from the outdoor gardens. The formal dining comfortable seats 12 and another 12 in the kitchen dining area. The attention to detail and intentional design is unmatched. The home's design extends to the basement with a large family room, large bedrooms with walk in closets, home school room, storage rooms and stays cools in the AZ summers without A/C. First floor master bedroom with ensuite provides private access to the back patio. Upstairs are 3 large bedrooms with amazing views and walk in closets. Experience the ultimate in garden-to-table living with this exquisite property boasting unique edible landscaping and a host of outdoor amenities. Enjoy year-round access to fresh herbs for your culinary creations. Indulge in wood-fired pizzas topped with garden-fresh veggies, or grill up a feast in the spacious yard, perfect for entertaining guests throughout the year. With ample pantry space and a dedicated canning room, preserving your harvest has never been easier. With over 30 variations of fruit trees (see doc files), all kinds of herbs, vegetables, edible flowers and shrubs, this home is truly self-sustaining. Add your chicken coop and you will never have to go to the grocery store again. You will have to see in person to appreciate all the exterior has to offer (please see video of agriscaping). In addition to the agriscaping, this home features a beautiful sparkling pool with water feature and removable fence, in ground trampoline, outdoor kitchen and pizza oven, unfinished workspace (Airbnb potential) with private access, RV gates, expansive driveway, his and her garages, and a very unique addition of high capacity water storage. Located in OG Gilbert, you have easy access to both the 202 & 60, downtown Gilbert including the very popular Sat morning Farmers Market ... plus Hale Theater, dining and entertainment, SanTan Mall, hospitals, shopping and every amenity you could hope for. Experience your own little slice of heaven on this homestead in the city. Welcome home!

1253 S Porter Court, Gilbert

Courtesy of eXp Realty. 888-897-7821 Selling Office: Gentry Real Estate.

3356 E Vallejo Court, Gilbert
$1,835,000
6 Beds ⋅ 4 Baths ⋅ 7037099 MLS
Unmatched Luxury & Value under $395/sq ft! This fully renovated, nearly 5,000 sqft single-story estate in Gilbert's gated Portofino community sits on a very large private lot with over $500K in 2022 upgrades. Enjoy a chef's dream kitchen with a massive island and plenty of custom cabinetry, high-end appliances, nugget ice maker, mini fridge, and a custom walk-in pantry with its own island, no other like it. Featuring 6 spacious bedrooms, 4 spa-style baths, and a dramatic 72'' fireplace wall. The resort-style backyard includes a sparkling pool, spa, firepit, putting green with bunker, in-ground trampoline, and a 64x40 lighted sport court for basketball or pickleball. There's extra room to create your masterpiece. Bonus: 2 EV chargers. Luxury buyers this is the best value in Gilbert.

3356 E Vallejo Court, Gilbert

Courtesy of Citiea. 480-870-3119 Selling Office: eXp Realty.

3405 E Bloomfield Parkway, Gilbert
$1,800,000
4 Beds ⋅ 5 Baths ⋅ 6982317 MLS
Welcome to 3405 E. Bloomfield Parkway, a 2021 Camelot Homes Heirloom Collection residence located in the sought-after Lakeview Trails SW enclave of Morrison Ranch. This semi-custom home offers 3,711 sq ft with 4 bedrooms, 4.5 bathrooms, a game room, and a flexible hobby or optional fifth bedroom on a premium greenbelt lot with no neighbor on the west side, providing added privacy and open views. Designed for entertaining, the combined kitchen and great room truly becomes the heart of this home. The chef's kitchen showcases a 16' Quartzite island custom cabinetry with upgraded pulls, deep pull-outs with soft close hardware, brick backsplash accents and a premium appliance suite including 48i'' Sub-Zero refrigerator, Wolf 5 burner gas cooktop, and Asko dishwasher. The great room includes a brick entertainment wall with gas fireplace, but the highlight of the room is the 19' pocket doors, opening up to showcase the designer back yard pool with elevated, negative edge spa. The primary suite offers an expanded sitting area, spa-style wet room with multi-slide door to a private courtyard, and dual walk-in closets with built-in ironing station. Secondary baths include upgraded finishes and custom walk-in showers, including a pool bath. The backyard is designed for year-round enjoyment with a custom pool and spa, gas fire pit and fireplace, built-in BBQ and flattop grill, gazebo, accent lighting, citrus trees, and raised garden beds. Additional upgrades include Costa Euro Oak wood flooring throughout, custom millworker throughout, including additional built-in cabinetry in the front flex room, built-in shelving and office desk and solid-core interior doors, designer Hinkley lighting, whole-home audio, 400-amp electrical panel, CAT6 networking, central vacuum, water softener and RO system, motorized window shades, and full interior/exterior security. A highly upgraded 4-car garage includes epoxy floors, custom cabinetry, EV charging, attic storage with pulley system, utility sink, and overhead storage racks. Conveniently located near top-rated schools, SanTan Village, Revel Surfpark, pickleball and tennis courts, and freeway access.

3405 E Bloomfield Parkway, Gilbert

Courtesy of RETSY. 480-298-2339 Selling Office: Gile Commercial Real Estate.

1821 E Elliot Road, Gilbert
$1,590,000
3 Beds ⋅ 3 Baths ⋅ 6836760 MLS
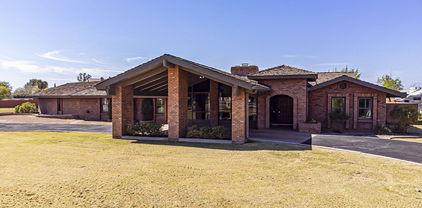
Discover this amazing just over 2 Acres property in the heart of Gilbert !! The 3322 sq. ft. residence boasts a 3- bedroom spilt floorplan with oversized bedrooms, 2.5 baths and a spacious air conditioned two-car garage complete with an EV charger. The classic red brick exterior continues inside the home beautifully throughout to add an elegant touch. The grand living room has vaulted ceilings with wood beams and huge windows to create an inviting and open feeling as you enter the home. Large primary suite includes double walk-in closets, sitting area and garden view shower. Hardwood flooring throughout the home with new carpet in the bedrooms and den. Additional features include double ovens, built-in refrigerator, wet bar and a two-way fireplace. On the rear of the property there is an oversized detached storage building. This property truly offers ENDLESS possibilities !!

1821 E Elliot Road, Gilbert

Courtesy of My Home Group Real Estate. 480-363-3501 Selling Office: Instasold.

3534 E Barbarita Avenue, Gilbert
$1,823,000
4 Beds ⋅ 3 Baths ⋅ 6911533 MLS
Welcome to your dream setup, right in town and totally unexpected. This one-of-a-kind modern farmhouse sits on 1.65 acres of fully fenced, irrigated horse property with no HOA! Inside, you've find a thoughtfully designed custom floor plan: 3 bedrooms, 2 bathrooms, plus a spacious den that can easily flex into a 4th bedroom or a home office. And then there's the detached casita (built in 2020), complete with its own kitchenette, full bed and bath, second laundry, and wide-open living/dining space with stunning views. Perfect for guests, extended family, or a seriously cool work-from-home setup. The interior? Clean, current, and cozy, with wood-look tile and laminate flooring, shiplap details, wood beam accents, and a fireplace that brings it all together. The kitchen delivers major function and style: double breakfast bars (one overlooking the backyard), quartz countertops, stainless steel appliances, and a bright breakfast nook. Step outside and you're surrounded by Marbella pavers, lush grass, mature trees, and your own private pool, all inside a huge, fully fenced backyard. The garage? Six bays of space for cars, toys, storage, you name it. It's rare to find this much land, privacy, flexibility, and style all in one spot, especially this close to everything.

3534 E Barbarita Avenue, Gilbert

Courtesy of Real Broker. 602-755-3415 Selling Office: Non-MLS Office.

2771 E Bonanza Court, Gilbert
$1,675,000
4 Beds ⋅ 4 Baths ⋅ 6887104 MLS
Stunning 2019 semi-custom estate in Somerset offering 4,118 sq ft of single-level luxury. Bright, open interiors feature multiple bedroom suites, 3.5 spa-inspired baths, and a chef's kitchen with oversized island, high-end appliances, double dishwashers, prep kitchen, and walk-in pantry. Expansive sliders open to a resort-style backyard with heated pool, spa, putting green, outdoor kitchen, fireplace, and pergola. Situated on a 13,362 sq ft lot with RV gate and 3-car garage, this home perfectly blends elegance, comfort, and Arizona outdoor living. Sophisticated bedroom suites: Multiple serene retreats including a luxurious master suite and 3.5 spa-inspired bathrooms, all reflecting the finest finishes Gourmet kitchen: A chef's dream with an oversized island, walk-in pantry, high-end appliances, 2 dishwashers, prep kitchen and granite/quartz countertops perfect for entertaining. Seamless indoor-outdoor design: Yard is an entertainers dream - Large sliders lead to a resort-style backyard featuring a heated sparkling pool, spa, and lush landscaping putting green. Enjoy the outdoor kitchen with fireplace and large pergola. Your private oasis under the Arizona sun in your 13,362 sq foot lot. RV gate and 3 car garage.

2771 E Bonanza Court, Gilbert

Courtesy of RE/MAX Fine Properties. 480-792-9500 Selling Office: Air One Realty LLC.

4329 S Parkcrest Street, Gilbert
$1,630,000
4 Beds ⋅ 5 Baths ⋅ 6839815 MLS
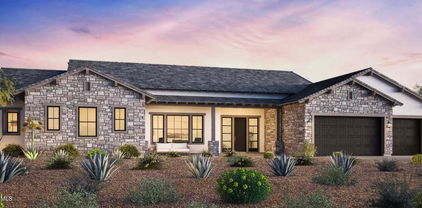
With an estimated completion date of January 2026, this beautifully crafted new build in the exclusive enclave of Stonegate Court located in Gilbert. Overlooking the great room and accompanied by a casual dining area, the gorgeous kitchen is the perfect environment for entertaining guests with wraparound counter space and a sprawling central island. Embrace relaxation in the sun-filled great room that is bursting with natural light and is adjacent to the kitchen and casual dining area. With opportunities for an office or activity space, you can easily design the generous flex room to best fit your lifestyle. A generous garage provides additional storage and convenient parking for multiple vehicles. Don't miss out on this rare opportunity!

4329 S Parkcrest Street, Gilbert

Courtesy of Toll Brothers Real Estate. 480-951-0782 Selling Office: West USA Realty.

2890 E Page Court, Gilbert
$1,715,000
6 Beds ⋅ 5 Baths ⋅ 6686895 MLS
Absolutely Gorgeous, One of a Kind Luxury home on the tree lined streets of Higley Groves. This Impeccably maintained property on Almost 1/2 Acre Corner Lot, Recently added a Next Gen/In-Law Style Apartment with Full Kitchen, Bathroom, Laundry Room & Bedroom with it's own Private Entrance - it's Stunning! The home also features a 300 sq ft Casita with Spacious Living area/bedroom, Full Bath & Walk in Closet. The Main home was recently Updated with new Flooring, Lighting & Paint & has a great Chef's Kitchen with 48'' Ge Monogram 6 Burner Stove & other High end Appliances, including wine fridge. Huge Island & plenty of work space. Side by Side 3 Car Garage (not tandem). More... Custom Stone Feature Walls in Family Room & at the end of the hallway. Primary bedroom has Door to Outside Patio area and Spa, plus large bathroom with jetted tub. Secondary bedrooms are all spacious. Wait until you see the backyard, you'll never want to leave! Pool has a Baja Shelf for lounging, a Swim up Bar/Table, Spa and Built-in Gas Fire Pit on the deck. There is So much Space to Entertain or just Relax. Covered Patio and a Pergola provide plenty of shade to Entertain all the time. Plantation Shutters Throughout along with Beautiful Tray and Coffered Ceiling detail. Plus, the Landscaping is top notch, with Lots of Paver Detail Front and Back. It looks like a Lovely park. Nearby Walking Trails lead to Gilbert Riparian Preserve and the Location is Close to shopping, dining and more.

2890 E Page Court, Gilbert

Courtesy of HomeSmart. 480-353-0785 Selling Office: Premier Real Estate Opportunities.

2752 E Wildhorse Drive, Gilbert
$1,915,000
5 Beds ⋅ 5 Baths ⋅ 6683397 MLS
Your DREAM home is here! Located in the gated lake Community of Somerset, this stunning property promises an unparalleled living experience. Beautiful curb appeal highlighted by stone accent details, mature landscape, courtyard entry & 4-car tandem garage w/paver driveway. Gorgeous interior showcases a desirable open layout paired with natural light, 12-foot ceilings, modern light fixtures, carpet/wood-look flooring, & multi-sliding doors blending indoor/outdoor living. Chef's kitchen boasts Wolf & SubZero appliances, quartz counters, 42'' cabinetry w/crown molding, tile backsplash, & huge island w/breakfast bar. PLUS! The prep kitchen, with walk-in pantry, streamlines cooking & offers ample storage. Enjoy your new backyard w/over $300k in amenities including modern pool & hot tub! Large main bedroom has a barn door that opens to the ensuite with a soaking tub, two vanities, a roll-in shower, & a sizable walk-in closet. Two secondary bedrooms also have private bathrooms. Gorgeous bonus room ideal for an entertainment area! Laundry room with a sink & cabinetry. The entertainer's backyard delight provides a covered patio, artificial turf, and a Ramada with a wine fridge & built-in BBQ grill. For year-round fun, there's a sparkling pool & spa and a play area with a splash pad & inground trampoline. Just WOW!

2752 E Wildhorse Drive, Gilbert

Courtesy of HomeSmart. 602-230-7600 Selling Office: Elite Partners.

2071 E Coconino Court, Gilbert
$1,800,000
7 Beds ⋅ 6 Baths ⋅ 6546344 MLS
Magnificent custom built home in the sought after Circle G at Ocotillo! Stunning Inlaid custom tiled entryway with coffered ceiling looks into the front great room with 11 ft windows to look onto the amazing backyard Oasis! Gorgeous kitchen features custom cabinetry, a walk-in Butler's pantry, an oversized island, Kodiak granite countertops with beautiful built-in appliances, a gas cooktop, and an Arax travertine backsplash. Large family room with a black granite fireplace overlooks the sparkling pool & beautiful backyard. Private master suite (split-plan) has a spa-like bath with a separate jetted tub & shower and double sinks. Lower level of home has a private Cinematic Theater with 2-rows of seating. Have toys? 4-car garage, and RV gate with extra parking. Oversized backyard is a dream with a sparkling grotto pool w/Ramada & boulder waterfall, slide, & Baja shelf to relax & entertain the night away! Luscious landscaping, exterior fireplace, built-in BBQ complete this backyard Paradise. 1 Bedroom Casita with full kitchen, living space, bath & laundry space make this a must see! Don't miss the 69 owned-solar panels that save you money every month! DO NOT hesitate to see this truly amazing home! 2D Floorplan in photos!!

2071 E Coconino Court, Gilbert

Courtesy of West USA Realty. 602-942-4200 Selling Office: West USA Realty.

3150 S Quinn Avenue, Gilbert
$1,800,000
6 Beds ⋅ 6 Baths ⋅ 6888590 MLS
Newly REPAINTED inside and outside!! Absolutely stunning home with breathtaking views in the beautiful, gated neighborhood of Graystone. Spacious open floor plan with bright, open kitchen with enormous island, white cabinets, quartz counters and marble backsplash. New pool and backyard with basketball/pickleball sport court on a post tension slab. Six generous bedrooms each with a walk-in closet and attached bathroom including two jack and jill set ups. Downstairs mother-in-law bedroom with connected bonus room. Upstairs master wing with walk-through closet to laundry room. Upstairs loft with adjoining bathroom. Second laundry room downstairs. Master suite includes large bathroom, Shower with two heads, soaker tub, and separate his/her sinks and vanity plus a sitting roo

3150 S Quinn Avenue, Gilbert

Courtesy of Treasured Real Estate, LLC. 480-331-1873 Selling Office: Treasured Real Estate, LLC.

2694 E Geronimo Street, Gilbert
$1,675,000
6 Beds ⋅ 6 Baths ⋅ 6710080 MLS
ACTIVELY TAKING BACKUPS!! Gilbert's Graystone community offers the best in Private Gated Luxury Living. This showcase property boasts 6 bedrooms, 4 full and 2 half bathrooms, providing privacy zones for all. Downstairs in law suite w/separate entrance is perfect for guests or variety of separate-space live-in needs. Soaring ceilings and open living with massive kitchen features high-end finishes and appliances, including a walk-in pantry with custom cabinetry, and space to entertain and host holidays and events. A separate kitchen storage room with custom shelves, provides convenient organization for your food storage or butler pantry needs.Arguably the best lot in the subdivision with acres of greenery and irrigated horse property behind. Privacy like this is rare! Multiple storage and pantry areas, upper and lower laundry, best lot in the community with acreage behind. Must see to appreciate.

2694 E Geronimo Street, Gilbert

Courtesy of Compass. 480-776-1555 Selling Office: Non-MLS Office.

4282 E Estrella Court, Gilbert
$1,775,000
5 Beds ⋅ 5 Baths ⋅ 6975575 MLS
A refined estate with a private casita, resort-style grounds, and thoughtfully curated living spaces. Tucked within an intimate, one-street enclave in Gilbert, this expansive residence delivers refined living with thoughtful design, modern upgrades, and exceptional indoor-outdoor appeal. Set on an oversized lot, the home blends scale and sophistication with spaces designed for both everyday comfort and elevated entertaining. Inside, soaring 12-foot ceilings and an open, airy layout create a seamless flow through multiple living, dining, and gathering areas, including a family room accented by stained beams and a dedicated game room. The gourmet kitchen anchors the home with granite countertops, a built-in refrigerator, stainless steel appliances, a generous island, and an exceptionally large walk-in pantryenhanced by recent updates to lighting, fixtures, and hardware. A standout feature is the attached yet privately accessed casita, offering approximately 700 sqft of renovated living space. Complete with a full kitchen, living and dining area, laundry, bedroom, and bathroom, it provides exceptional flexibility for guests, extended family, or multi-generational living. The primary suite serves as a serene retreat with private patio access and a spa-inspired bath featuring dual vanities, a makeup counter, a soaking tub, and a spacious walk-in shower. Four of the five bedrooms include walk-in closets, while the guest suite features its own en suite bathroom. A custom home office with built-in furniture adds both functionality and polish. Outdoors, a north-facing covered patio overlooks a heated pool and spa framed by limestone pavers, a ribbon water feature, and stacked stone accents. A pergola with a built-in BBQ, lush landscaping with integrated lighting, garden spaces, and a tranquil fountain complete the resort-style setting. A playground with slides, swings, misting system, and lighting (valued at approx $17,000) is included. Additional highlights include a side-loaded 4-car garage with new epoxy flooring, an RV gate, updated laundry room, and recent renovations throughout that reflect pride of ownership and attention to detail. With its rare full casita, refined interiors, and quiet neighborhood setting close to shopping, dining, and entertainment, this residence offers a truly distinctive living experience in one of Gilbert's most desirable pockets.

4282 E Estrella Court, Gilbert

Courtesy of Keller Williams Arizona Realty. 480-999-6250 Selling Office: West USA Realty.

801 E Elliot Road, Gilbert
$1,600,000
6 Beds ⋅ 4 Baths ⋅ 6570022 MLS
Welcome to 801 E Elliot Rd, a magnificent property located on the prime southeast corner of Lindsay and Elliot Rd in Gilbert, AZ 85234. This exceptional estate offers two stunning homes, boasting over 3,000 square feet of combined living space, along with a massive 2,400 square foot garage, all situated on a sprawling 1.6-acre lot. House 1: Welcome to a charming 3-bedroom, 2-bathroom house with approximately 1,690 square feet of living space. The property has undergone various upgrades throughout the years, including new floors, a remodeled bathroom, updated plumbing, and a remodeled kitchen. It features two A/C units, one installed in 2020 and the other in 2008. The house also has a converted garage serving as an office space, a patio with elegant pavers, and a block wall for privacy. The home is energy-efficient with new dual pane energy windows, new doors, and a sealed driveway. The south bathroom received updates in 2012 and 2023. House 2: This stunning custom-built modular home offers over 1,500 square feet of living space with three bedrooms and two bathrooms. It features all wood flooring, tiled bathrooms and master bedroom, and a new porch added in 2023. The property has well-maintained plants with a timer and drip system for easy care. It offers a fenced-in backyard and two pastures for pets or horses. The home has an A/C system installed in 2015, a well-maintained roof, and recently updated plumbing in the master bathroom. Garage: This spacious garage, built in 2015, offers 2,400 square feet of space with a shop area and a covered section. It features durable construction, two 12'x12' can doors, ample insulation, and engineered plans approved by the Town of Gilbert. The garage has a custom office and bathroom, a wash station, an RV cover, and various amenities such as WiFi and cable. It also includes a hot water heater, epoxy floor covering, a Gree Vireo ductless mini-split heat pump system, and a Gree Neo mini-split AC unit for temperature control. The garage is well-lit and offers multiple entry points and safety features. 801 E Elliot Rd is a truly exceptional property, offering not only a luxurious and spacious living environment but also the flexibility and versatility to accommodate various lifestyles. Don't miss this opportunity to own a remarkable estate in one of Arizona's most sought-after locations.

801 E Elliot Road, Gilbert

Courtesy of Venture REI, LLC. 480-636-4893 Selling Office: The Menlo Group Commercial Real Estate.

3102 E Agritopia Loop N, Gilbert
$1,650,000
5 Beds ⋅ 5 Baths ⋅ 6892784 MLS
Completely Reimagined Luxury in the Heart of Agritopia Welcome to 3102 E Agritopia Loop N, a 4,217 sq. ft. architectural showpiece in the coveted Agritopia community of Gilbert. This 5-bedroom, 4.5-bath home with a dedicated office, sparkling pool, and fully finished basement has been completely transformed with designer-selected, high-end finishes that set a new standard for luxury living in the neighborhood. Every detail, from the custom cabinetry and European oak flooring to the dramatic lighting and bespoke hardware has been curated to create a warm, modern elegance you won't find anywhere else in Agritopia. Step inside to an expansive chef's kitchen featuring a sleek black island, waterfall countertops, premium appliances, and gold accents. The open-concept living spaces are flooded with natural light through black-framed windows, while the basement offers an additional entertainer's bar, lounge area, and ample room for movie nights or gatherings. The primary suite is a sanctuary with a spa inspired bathroom, freestanding soaking tub, and dual vanities. Outdoors, enjoy a private backyard oasis with a new pool, lush landscaping, and covered patio perfect for Arizona evenings. Living in Agritopia means more than just a beautiful home, it's about a true community experience. Enjoy tree lined streets, friendly neighbors, and unmatched walkability to Joe's Farm Grill, The Coffee Shop, Barnone craft makers, and Epicenter's upscale dining and retail. With Gilbert Christian Schools right inside the neighborhood, plus close proximity to SanTan Village, Loop 202, and endless parks and trails, you'll have convenience, connection, and charm all in one place. This is more than a home, it's a lifestyle, and opportunities like this are rare in Agritopia.

3102 E Agritopia Loop N, Gilbert

Courtesy of Limitless Real Estate. 480-902-4700 Selling Office: Venture REI, LLC.

2522 E Turnberry Drive, Gilbert
$1,730,000
3 Beds ⋅ 3 Baths ⋅ 6780298 MLS
Step into a dream home that feels like it's straight out of a Pottery Barn catalog. This immaculate 2018 Toll Bros semi-custom is a stunning display of designer finishes & thoughtful upgrades. Nestled in the exclusive, gated Calliandra Estates, this home offers the luxury of single-story living in a serene, upscale community. The open, split floor plan features vaulted ceilings, a custom double corner slider, & North-South exposure, creating a perfect setting for year-round entertaining. Outdoors, a resort-inspired backyard boasts a swim-up bar, sunken kitchen, complete w/ SS, custom lighting, BBQ, kegerator, imported pizza oven, & a big screen TV for the ultimate in alfresco dining & relaxation. The chef's kitchen is a true highlight, featuring a gas range, expanded cabinetry & luxury.

2522 E Turnberry Drive, Gilbert

Courtesy of Keller Williams Realty East Valley. 480-839-6600 Selling Office: Redfin Corporation.

3077 E Vaughn Avenue, Gilbert
$1,700,000
4 Beds ⋅ 3 Baths ⋅ 6595170 MLS
Gorgeous luxury home on 1/2 acre in Higley Groves at Morrison Ranch! This home has been completely remodeled with every room meticulously designed in the finest finishes! Beautiful wood floors throughout! New windows & sliding doors! Gourmet kitchen features floor to ceiling custom cabinetry, quartz countertops, oversized built-in refrigerator, double oven's & butler's walk-in pantry! Primary bath is designed with tile surround shower & beautiful freestanding tub! Large primary closet has your own personal washer/dryer. Entertainer's dream backyard offers year-round enjoyment featuring sparkling pool, huge jacuzzi, pickleball court, extended patio, built-in BBQ & firepit! 3 car sideload garage & RV gate! This family friendly community has tree lined streets, large parks, lakes & more!

3077 E Vaughn Avenue, Gilbert

Courtesy of RE/MAX Solutions. 480-610-6500 Selling Office: eXp Realty.

3473 E Sagebrush Street, Gilbert
$1,780,000
4 Beds ⋅ 5 Baths ⋅ 6520335 MLS
***View the walkthrough video!*** Upgraded beyond the model! Warmth and personality exudes from this designer home constructed by one of the premier builders in Arizona, Camelot Homes! Heirloom at Morrison Ranch is situated at the heart of the community and offers lush grass parks, water features, and views of the iconic Silos. Charming elevation and inviting entry with custom metal screen fencing and brick pillars! Standard pavered drive and walkways were replaced with herringbone charcoal design with water feature at the entry. Attached guest quarters with separate entry for multigenerational living offers a living area and private bedroom area with full bath! Open layout in the primary home with 12' ceilings, smooth drywall texture and square corners! Solid core single panel shaker doors! State-of-the-art surround sound system with in-ceiling speakers and Control 4 technology. Thoughtfully designed and crafted ceiling details at foyer, formal living, great room, and master bedroom only found in the highest grade properties make this property a one-of-a-kind! Custom draperies and window treatments throughout the home help define each space. 7 1/2" European white oak engineered floors in random lengths throughout most of the living areas. Gourmet kitchen with 36" Wolf Gas Range, Wolf microwave, and paneled Sub Zero fridge. Massive island with ample seating. Quartz counters, thin brick backsplash, and floating shelves! Wall of glass at great room opens outdoor patios for that sought-after indoor/outdoor Arizona living experience! Spacious owners suite with large bedroom, oversized shower with body sprayer and self-trimming soaking tub and tile up the ceiling! Custom designed his/her closets! Additional bedrooms in main house are en-suites and located at each side of the teen room. Modern designed barn door at teen room entry for added privacy. French doors at teen room open to walkout patio sitting area. The study is quietly tucked away at front of home with white oak paneled walls and custom built-in desk with upper cabinets and shelving. The luxury resort-style speaks for itself with rare options including 8' by 8' spa with gas and electric heaters, 6' by 7' plunge pool with chiller, and outdoor shower. 12' by 16' ramada with 4 person sauna and relaxation patio. 24" limestone pavers on all patios and walkways. Low care synthetic turf and fully landscaped side yards. Raised planter beds and two additional courses of block around perimeter of backyard for added privacy. Low voltage accent, walkway, and landscape lights. 3 car tandem garage was sandblasted, ground, and sealed. Whole house water filtration. Come experience this property for yourself!

3473 E Sagebrush Street, Gilbert

Courtesy of Close Pros. 480-828-2136 Selling Office: Schreiner Realty.

3279 E Vallejo Court, Gilbert
$1,750,000
5 Beds ⋅ 4 Baths ⋅ 6741270 MLS
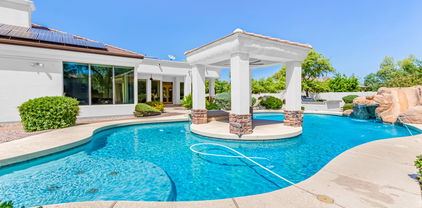
Nestled in the exclusive, private gated community of Portofino in Gilbert, AZ, this luxurious 5-bedroom, 4-bathroom estate is the perfect blend of comfort and style. The open-concept layout creates a spacious and inviting atmosphere, ideal for both daily living and entertaining. The chef's dream kitchen boasts high-end stainless steel appliances, gleaming granite countertops, under-cabinet lighting, and a huge island perfect for meal prep, casual dining, and gathering with friends and family. The main bedroom is a sanctuary designed for relaxation, featuring a cozy sitting area, a warm fireplace, and private access to the backyard. This seamless indoor-outdoor transition is perfect for enjoying morning coffee or evening stargazing. A/C Garages!! sinks, a large walk-in shower, a designer soaker tub, and spacious his and hers closets, providing ample storage and convenience. Beyond the main living spaces, this home includes an office/den, ideal for remote work or quiet study. Outdoor living is equally impressive with a resort-style pool complete with a gazebo at one end, creating a perfect setting for summer gatherings. The outdoor BBQ area is designed for culinary enthusiasts who love to grill and entertain. A four-car garage provides plenty of space for vehicles and storage. The courtyard with a pond and sitting area offers a peaceful retreat within the property, enhancing the home's appeal as an entertainer's paradise. Every detail of this home has been carefully considered to provide a luxurious living experience.

3279 E Vallejo Court, Gilbert

Courtesy of West USA Realty. 602-942-4200 Selling Office: Realty ONE Group.

1360 S Mulberry Street, Gilbert
$1,795,000
6 Beds ⋅ 5 Baths ⋅ 7083887 MLS
Completely reimagined in the heart of Agritopia and perfectly positioned on a greenbelt! This stunning home pairs elevated design with exceptional functionality, featuring light-filled living spaces, white oak flooring and designer-selected finishes throughout. The chef's kitchen showcases a Wolf appliance package and flows into expansive living and entertaining spaces. A first-floor primary suite, two laundry rooms and multigenerational living offer incredible versatility. The rare oversized 3-car garage offers room for lifts and is climate controlled. Three newer HVAC systems, new windows and a freshly painted exterior complete this beautifully updated home. A bonus feature - trim lighting to create a warm and inviting ambiance. Modern, charming and move-in ready.

1360 S Mulberry Street, Gilbert

Courtesy of SERHANT.. 602-525-3992

2123 E Aris Drive, Gilbert
$1,766,125
5 Beds ⋅ 6 Baths ⋅ 6724152 MLS
I'M GORGEOUS!! Step into luxury and comfort with this exquisite residence nestled in the prestigious Legacy at Freeman Farms. This home is a haven of sophistication boasting 5 bedrooms, 4 full baths, 2 half baths, and a wealth of unparalleled amenities. Meticulously maintained and thoughtfully designed, this sprawling single-level home features custom wood flooring, elegant tray ceilings, and upgraded ceiling-to-floor cabinetry. The kitchen is a chef's dream with quartz and granite countertops, Viking appliances, large walk in pantry, and four beverage drawers for effortless entertaining. Experience ultimate convenience with 5 HVAC zones, a separate pool bathroom, and a 4-car garage complete with cabinets and EV chargers. Smart home enthusiasts will appreciate the Nest and Arlo systems seamlessly integrated throughout. Entertainment reaches new heights with a dedicated home theater featuring stadium seating, a 12 Speaker Dolby Atmos system featuring Klipsch speakers for a cinematic experience like no other. Outside, the true resort-inspired backyard is an oasis unto itself. Lounge by the large custom pool with a slide and swim-up bar, serenaded by dual water features. Gather around the sunken entertainment area with an outdoor kitchen, gas firepit, and outdoor speakers under a grand pergola. Gorgeous landscaping and lush turf adds to the allure of this meticulously landscaped retreat. This home is truly one of a kind, offering far too many upgrades to list here. View the documents tab for a comprehensive overview. Don't miss your chance to own this remarkable property that epitomizes luxury living in highly desirable Gilbert.

2123 E Aris Drive, Gilbert

Courtesy of Redfin Corporation. 602-483-4919 Selling Office: Realty ONE Group.

15908 E Vaughn Avenue, Gilbert
$1,730,000
5 Beds ⋅ 5 Baths ⋅ 6977239 MLS
THIS IS THE ONE!!! BRING US AN OFFER ON THIS CUSTOM HOME THAT SITS ON OVER AN ACRE IN THE HEART OF GILBERT. YOU CANT BEAT THIS AREA! WE LOVE HOW SECLUDED WE FEEL BUT STILL IN THE MIDDLE OF EVERYTHING THAT GILBERT HAS TO OFFER. OUR HOME BACKS UP TO THE POPULAR RUNNING/BIKING TRAIL. THIS UNIQUE PROPERTY ALSO HAS ACCESS ON THE BACK LEADING TO THE NEIGHBORHOOD BEIND OUR HOME. VERY CONVENIENT FOR ANYONE WITH LARGE TRAILERS/CAMPERS. NO NEED TO TURN AROUND - JUST DRIVE RIGHT THROUGH YOUR PROPERTY. YOU WILL LOVE THE CUSTOM LANDSCAPED BACKYARD W/LOTS TO OFFER INCLUDING A LARGE DIVING POOL W/CUSTIOM PLATFORM & SLIDE & SPA. YOUR FAMILY WILL LOVE YOUR OWN LITTLE TRAMPOLINE PARK WITH 4 INGROUND TRAMPOLINES. IF THATS NOT ENOUGH CHECK OUT THE CUSTOM BUILT BMX/DIRTBIKE/SURRON TRACK. OR PLAY BASKETBALL OR pickleball on the half court basketball court. Custom finishes throughout the home. This one wont last long!!! Priced below appraised value that was done just a few months ago. You will not be disappointed!!

15908 E Vaughn Avenue, Gilbert

Courtesy of Tradelands Realty. 480-610-6833 Selling Office: Non-MLS Office.

2974 E Camellia Drive, Gilbert
$1,790,000
6 Beds ⋅ 6 Baths ⋅ 7078122 MLS
Located in one of Gilbert's most walkable communities, this fully renovated home sits in the highly sought-after Agritopia. With 6 bedrooms, 6 bathrooms, and nearly 6,000 square feet of livable space, it was thoughtfully designed for both everyday living and entertaining. Step inside to an abundance of natural light and a versatile flex room just off the front entry, perfect as an office, playroom, or den. Down the hallway, the main living room flows seamlessly into a fully upgraded kitchen featuring premium appliances, offering both style and function for everyday cooking and hosting. Upstairs, the primary suite is a true retreat, joined by a secondary oversized ensuite bedroom. The finished basement adds even more versatility with 3 additional bedrooms, a second living room, and a dedicated theater room, ideal for movie nights, guests, or multigenerational living. Outside, a sparkling pool sets the stage for warm Arizona evenings, complemented by a fully detached 1-bedroom casita with its own living room and kitchen. Perfect for guests, extended family, or a private pool house. Just minutes from Agritopia's farm-to-table restaurants, community gardens, and top-rated schools, this home offers a rare combination of space, style, and location.

2974 E Camellia Drive, Gilbert

Courtesy of RETSY. 602-842-0000

3934 E Sagebrush Street, Gilbert
$1,740,000
4 Beds ⋅ 4 Baths ⋅ 7001674 MLS
THE CROWN JEWEL OF MORRISON RANCH -- OVER $400K IN TOTAL UPGRADES! A Custom Toll Brothers ''Haralson'' Masterpiece in Lakeview Trails Experience the pinnacle of luxury in this meticulously refined estate. Combining Toll Brothers' architectural excellence with over $200,000 in custom backyard resort upgrades and a designer interior, this home is a masterclass in modern indoor-outdoor living. A BACKYARD OASIS BEYOND COMPARE Step through a massive 20-foot multi-panel stacking glass door into a private $200K+ sanctuary: Heated Pool & Jacuzzi: Featuring dramatic fire bowls, water features, and professional lighting. Ultimate Outdoor Kitchen: Professional BUILT-IN GRILL and custom fire pit for the luxury entertainer. Entertainment Ready: Integrated backyard sound system and lush premium turf. Family Fun: Professional in-ground trampoline and low-maintenance landscaping. Privacy & Style: Custom Roman shades and upgraded exterior coach lighting. CHEF'S DREAM KITCHEN & INTERIOR REFINEMENT The heart of the home is a "Kitchen Elegance" showpiece featuring: Pro-Tier Appliances: 48" Wolf gas rangetop (6 burners + griddle), double convection ovens, Sub-Zero refrigerator, and Microwave Drawer. Exquisite Surfaces: Calacatta Quartz countertops, oversized island, and upgraded Oakcraft cabinetry. Designer Touches: Custom light fixtures, 60" linear fireplace, and upgraded tile/carpet throughout. PRIMARY SUITE RETREAT The oversized primary suite is a true sanctuary, boasting: Secluded Private Deck: Perfect for morning coffee or sunset views. Spa-Like Bath: Freestanding soaking tub, frameless glass shower with custom Dal ceramic tile, and Frost Quartz dual vanities. Massive walk-in closet and ample space for a bright home office with tall, natural-light windows. ELITE SYSTEMS & SMART TECHNOLOGY * Security & Tech: Fully installed SECURITY SYSTEM, Ecobee WiFi thermostats, and high-speed CAT-5 wiring. High-Efficiency: Cathedralized spray foam insulation, tankless water heater with recirculating pump, and dual-pane Low-E windows. Garage: Insulated Clopay doors with EV charging ports and 2x6 exterior wall construction. Located within the iconic Morrison Ranch community and the highly-regarded Gilbert Unified School District. This is more than a home; it is a turnkey lifestyle.

3934 E Sagebrush Street, Gilbert

Courtesy of RETHINK Real Estate. 623-888-6210 Selling Office: Realty ONE Group.

3915 E Bloomfield Parkway, Gilbert
$1,594,000
4 Beds ⋅ 4 Baths ⋅ 6574575 MLS
This Haralson Cottage home design is the final designer appointed two-story home available at Flora at Morrison Ranch. A gorgeous front covered patio leads to a spacious foyer with views of the great room and backyard beyond. French doors lead to an impressive office area with a seating area and ample natural light. The formal dining room offers an intimate space to host and entertain. A chef's dream kitchen comes complete with Wolf stainless steel appliances, a Sub-Zero refrigerator, beautiful countertops, upgraded cabinet with door hardware, a huge center island, and sliding glass door to outdoor dining. A beautiful great room is highlighted by a 20' stunning multi-panel stacking glass door that brings the outdoors in. This Haralson Cottage home design is the final designer appointed two-story home available at Flora at Morrison Ranch. A gorgeous front covered patio leads to a spacious foyer with views of the great room and backyard beyond. French doors lead to an impressive office area with a seating area and ample natural light. The formal dining room offers an intimate space to host and entertain. A chef's dream kitchen comes complete with Wolf stainless steel appliances, a Sub-Zero refrigerator, beautiful countertops, upgraded cabinet with door hardware, a huge center island, and sliding glass door to outdoor dining. A beautiful great room is highlighted by a 20' stunning multi-panel stacking glass door that brings the outdoors in. As you make your way up the stairs with a gorgeous stair railing you will see a spacious loft with an entertaining area and seating area. Spacious secondary bedrooms feature walk-in closets. The gorgeous primary bedroom suite showcases a primary retreat is the perfect space for a home office with ample natural light from the tall windows and a secluded deck for private outdoor living. The spa-like primary bathroom has stunning tile flooring, a dual split vanity, large walk-in shower, and freestanding soaking tub. The impressive expansive sliding glass door in the great room leads to a spacious backyard with endless possibilities. Additional highlights of this home include tile upgrades throughout, carpet upgrades, low voltage upgrades, electrical upgrades, a soft water system, upgraded plumbing fixtures, a gas stub for a future BBQ, additional hose bib, upgraded interior doors, and more!

3915 E Bloomfield Parkway, Gilbert

Courtesy of Toll Brothers Real Estate. 480-951-0782 Selling Office: My Home Group Real Estate.

Copyright 2026 Arizona Regional Multiple Listing Service, All rights reserved. The data relating to real estate for sale on this website comes in part from the Arizona Regional Multiple Listing Service. All information deemed reliable but not guaranteed and should be independently verified. All properties are subject to prior sale, change or withdrawal. Neither listing broker(s) nor Arizona Regional Multiple Listing Service shall be responsible for any typographical errors, misinformation, misprints and shall be held totally harmless.

The data relating to real estate listings on this website comes in part from the Internet Data Exchange (IDX) program of Multiple Listing Service of Southern Arizona. IDX information is provided exclusively for consumers' personal, non-commercial use and may not be used for any purpose other than to identify prospective properties consumers may be interested in purchasing. Listings provided by brokerages other than Loving Phoenix Team | Real Broker are identified with the MLSSAZ IDX Logo. All Information Is Deemed Reliable But Is Not Guaranteed Accurate. Listing information Copyright 2026 MLS of Southern Arizona. All Rights Reserved.