Refine Search
Sort by
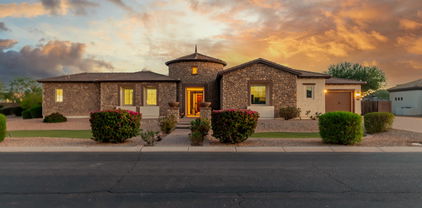
1353 E Aris Drive, Gilbert
$1,800,000
5 Beds ⋅ 6 Baths ⋅ 6978842 MLS
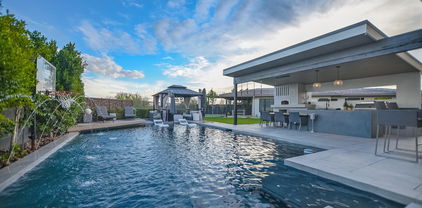
VERY RARE opportunity in the gated Waterston Community + solar will be paid off at closing!! Like-new 2021 single-level on a 15,000 SF corner lot w/ N/S exposure. 5,127 SF w/ 5 bedrooms & 5.5 bathrooms, PLUS an office, media room, game room, & a multigenerational suite w/ private entry. Showpiece chef kitchen w/ DOUBLE island-waterfall quartz countertops, large pantry w/ butler area, gas range, multiple ovens, reverse osmosis, & a smart refrigerator. Vaulted ceilings, & ENERGY STAR appliances, lighting & automatic sun shades for back patio. The primary has a spa bath, large walk-in shower & large walk-in closet, plus every bedroom has a walk-in closet & an ensuite bath. Resort-style yard w/ heated INFINITY edge PebbleTec pool, gazebo, 4-car garage w/ 2 EV chargers + 6 slab parking on-site

1353 E Aris Drive, Gilbert

Courtesy of The Broker Reserve LLC. 480-313-3234 Selling Office: HomeSmart.
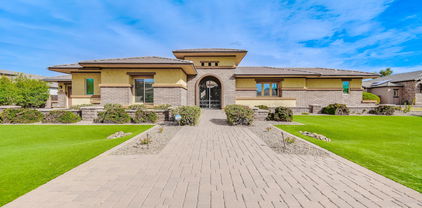
1750 E Coco Palm Court, Gilbert
$1,825,000
4 Beds ⋅ 4 Baths ⋅ 6560481 MLS
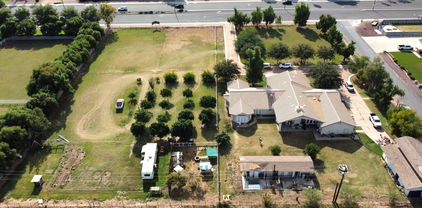
Sophistication and style meets waterfront. Elegant single level living await you in this beautifully updated home. Expansive lake views from this lot on the point allow for privacy in the pool and spa. Entire wall of glass slides open giving you large spaces to entertain from the outdoor to indoor kitchen and dining areas. Dreamy kitchen with Thermador 8 burner gas burner stove & dual ovens, Thermador side by side refrigerator and large island with seating for 6. Need Storage? This house has it! Large open family room, dinette & kitchen. All ensuite bedrooms have walk-in closets. Enjoy the outdoor lifestyle with the covered outdoor kitchen that includes a green egg smoker and gas bar-b-que. Heated pool and spa with negative edge so you can soak up the sun with friends or soothe those Sore mucles. Fantastic neighborhood with a centralized clubhouse and lake access. Tennis, pickleball, indoor racquetball, weight and cardio rooms as well as meeting or party spaces for large groups. Ideally situated between Mesa Gateway and Sky Harbor airports. Easy access to downtown sporting and entertainment events. Great schools both public & private! Come see what Gilbert has to offer and why it is the most popular city in ARIZONA!

1750 E Coco Palm Court, Gilbert

Courtesy of Keller Williams Integrity First. 480-854-2400 Selling Office: HomeSmart.

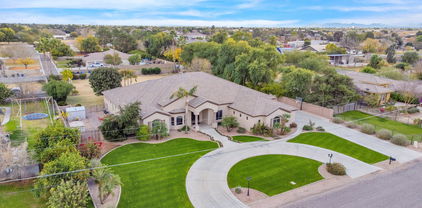
3105 E Fruitvale Court, Gilbert
$1,870,000
5 Beds ⋅ 5 Baths ⋅ 6776940 MLS
Welcome to Weston Ranch, an Exclusive Gated Community in Gilbert. This Stunning Property Sits on a Private Cul-De--Sac lot, Gated Courtyard Entry. Spacious 5 bd/4.5 ba Layout with a Split Floor Plan, a Versatile Bonus Room, & Separate Casita Featuring its Own Living Area, Kitchen, & Full Bath, Perfect for Guests or Multigenerational Living. An Open Kitchen, with a Large Island, Granite Counters, Double Ovens, & Gas Cooktop. Gas Fireplace in the Living Room,, Oversized Owner's Suite, Complete with a Sitting Area, Patio Exit. Step outside to your resort-style backyard: Pavered Walkways Lead you to a Pebble-Tec Pool with Waterfall and Jacuzzi, a Built-in BBQ, Outdoor Kitchen, Gas Firepit & Sport Court. RV Gate, 4 Car Garage w/ Built-In Cabinets, EV Charging, Owned Solar.

3105 E Fruitvale Court, Gilbert

Courtesy of Real Broker. Membership@TheRealBrokerage.com Selling Office: Dwellings Realty Group.

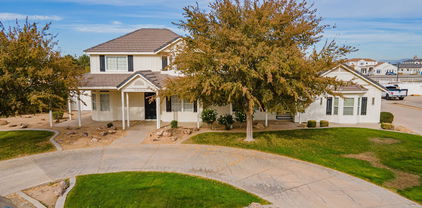
2082 E Sanoque Boulevard, Gilbert
$1,768,700
6 Beds ⋅ 4 Baths ⋅ 7015880 MLS
Recently remodeled custom home with a two-bedroom casita in Circle G at Ocotillo. Set on a corner lot just under an acre, this property showcases beautifully manicured grounds, a zero-entry heated pool, spa, and a rock waterfall slide. The main home features 3 bedrooms plus a den, flex space, formal dining room, and a spacious great room with a custom fireplace. The chef's kitchen is a standout, offering quartz countertops, top-of-the-line appliances, a 6-burner gas range, double wall ovens, a large island, and a walk-in pantry. Interior finishes include wood-plank style flooring and plush carpeting throughout. The split primary suite provides privacy and includes a fully remodeled bathroom with a large walk-in shower, soaking tub, dual vanities, and a walk-in closet. Guest bedrooms are connected by a Jack-and-Jill bathroom. The extended backyard patio is built for entertaining, featuring a built-in BBQ and generous seating areas. Multiple grass areas and air conditioned pool house! The two-bedroom attached guest house/casita offers a full kitchen, living area, laundry, and private entrance--ideal for guests or multi-generational living. Additional highlights include a four-car garage and an RV gate with ample space for vehicles, storage, and recreational toys.

2082 E Sanoque Boulevard, Gilbert

Courtesy of RE/MAX Signature. 520-614-2401 Selling Office: White Grape Homes.

6163 S Stonecreek Boulevard, Gilbert
$1,845,000
6 Beds ⋅ 5 Baths ⋅ 6638801 MLS
Welcome to this stunning 6-bedroom, 4.5-bathroom residence built in 2021, nestled within the confines of an exclusive gated community. This modern marvel epitomizes luxury living, offering a harmonious blend of contemporary design and upscale amenities. Step into a world of sophistication as you explore the expansive open floor plan, seamlessly connecting the living, dining, and kitchen areas. The heart of this home is a chef's dream, featuring sleek gray cabinetry complemented by pristine white countertops. High-end finishes and top-of-the-line appliances make this kitchen a focal point, ideal for culinary enthusiasts and entertaining alike. Indulge in relaxation and leisure in the spacious bedrooms, each thoughtfully designed to provide a retreat-like atmosphere. With ample natural light and generous proportions, these bedrooms offer a perfect balance of comfort and style. Escape to the backyard oasis, where a sparkling pool invites you to unwind and bask in the California sun. Entertain family and friends with ease, thanks to the built-in barbecue area, perfect for al fresco dining and gatherings. Whether you're hosting a summer barbecue or a casual poolside soiree, this outdoor space is a true extension of the home's luxurious amenities. This residence doesn't just offer a home; it provides a lifestyle. From the moment you enter the gated community to the tranquility of the meticulously designed interior spaces and the outdoor haven, every detail has been considered to ensure a life of comfort, convenience, and refined elegance. Don't miss the opportunity to make this contemporary masterpiece your own.

6163 S Stonecreek Boulevard, Gilbert

Courtesy of Barrett Real Estate. 480-864-2100 Selling Office: My Home Group Real Estate.

2766 E Bonanza Court, Gilbert
$1,895,000
4 Beds ⋅ 4 Baths ⋅ 7028729 MLS
Experience luxury living in the highly sought-after gated lake community of Somerset! This exceptional residence offers stunning curb appeal with stone accent details, mature landscaping, and a charming courtyard entry. Inside, the thoughtfully designed open floor plan is filled with natural light and showcases soaring 12 foot ceilings, modern lighting, wood-look flooring, and expansive multi-sliding doors that seamlessly blend indoor and outdoor living. The chef's kitchen is a true centerpiece, featuring premium Wolf and Sub-Zero appliances, quartz countertops, 42'' cabinetry with crown molding, tile backsplash, under-cabinet lighting, a large island with breakfast bar seating, and a spacious walk-in pantry. The luxurious primary suite offers a private retreat with a spa-inspired en suite complete with dual vanities, a soaking tub, roll-in shower, and two oversized walk-in closets. Three versatile flex spaces provide endless possibilities for a home office, playroom, teen lounge, fitness room, or additional living areas tailored to your lifestyle. Designed for entertaining, the backyard features a covered patio, artificial turf, pergola with built-in BBQ grill and ice chest, plus two inviting fire features perfect for gathering with family and friends year-round. Residents of Somerset enjoy resort-style amenities including tennis and pickleball courts, a scenic fish-filled lake, and children's playgrounds, creating an exceptional lifestyle in one of Gilbert's most desirable gated communities.

2766 E Bonanza Court, Gilbert

Courtesy of The Brokery. tim@thebrokery.com Selling Office: Compass.

1261 E Lynx Way, Gilbert
$1,820,000
6 Beds ⋅ 5 Baths ⋅ 6853202 MLS
Luxury Living with Entertaining in Mind | 6 Bedrooms + Private Casita | 4.5 Bathrooms | Over 5,100 Sq Ft | Heated Pool & Spa | Outdoor Kitchen | Gym, Office & 4-Car Garage Welcome to a one-of-a-kind luxury home that blends timeless elegance with modern comfort and everyday functionality. With 6 bedrooms, 4.5 bathrooms, 4 car garage and over 5,100 square feet of thoughtfully crafted living space, this residence is built for those who love to entertain, relax and live in style. All bedrooms have new carpet. Gym equipment conveys. Both the gym and the office can be easily converted back to an open living space. Don't forget to check out the video and 360 degree tour! Step outside to experience your very own resort-style backyard and entertainer's dream. The heated pool and spa create a perfect place to unwind, while the full outdoor kitchen, complete with grill and refrigerator, ensures effortless outdoor dining and celebrations. Multiple patio areas offer space to lounge, dine, or entertain under the stars. Inside the home, you'll also find a formal dining area and several flexible living spaces that can be customized to suit your lifestyle be it a reading nook, secondary lounge, or media corner. Additional high-end features include: Smart home technology for lighting, security, and climate control Zoned HVAC systems for comfort and energy efficiency Built-in storage solutions throughout the home Designer lighting, upgraded flooring, and luxurious touches in every room This home is perfectly positioned in a well-established, quiet neighborhood known for its beauty, community atmosphere, and close proximity to top-rated schools, parks, shopping, dining, and essential services. While the location offers convenience, the home itself provides a private sanctuary from the hustle and bustle of everyday life. Whether you're looking to host unforgettable events, enjoy quiet family nights, or simply savor the day-to-day in comfort and style, this home is ready to deliver the lifestyle you've been dreaming of. From the stunning interior layout and premium finishes to the outdoor living experience that rivals a high-end resort, this property is a rare findand one you won't want to miss.

1261 E Lynx Way, Gilbert

Courtesy of Realty ONE Group. 480-321-8100 Selling Office: Barrett Real Estate.

2118 E Tiffany Court, Gilbert
$1,780,000
5 Beds ⋅ 4 Baths ⋅ 6756735 MLS
Located in one of the MOST SOUGHT AFTER NEIGHBORHOODS IN GILBERT, this Circle G home has been renovated, top to bottom. As of 2021, there's a new pool and patio areas, all new windows, new roofing and foam insulation, 3 new HVAC units, new PEX plumbing, new Subzero and Cafe appliances, new tile and cabinetry throughout. NEW. NEW. NEW. All the work has already been done for you. Just come and enjoy your TURN KEY home. The estate is positioned on an expansive tree covered lot delivering a bright and spacious floor plan, with an enormous great room, formal dining or library option, and tile flooring throughout with a neutral palette. Cook like a chef in the well-appointed luxury kitchen featuring a continent sized island, stainless steel appliances, quartz counters and custom European style cabinetry. The sizable master includes large his/her closets, and a lavish bathroom with double vanities, a soaking tub, and a huge glass enclosure shower. The private, serene backyard offers a full-length covered patio, as well as an extended patio that provides ample outdoor seating, ideal for enjoying the enormous backyard while the family plays in the new swimming pool. Real and artificial turf surround the home and allow for comfort and cleanliness while entertaining outside. If you have cars, trucks or outside utility vehicles rest assured there is space for all of them in the five car garages, including an air conditioned 2-bay garage/workshop. There is space for RV parking and an 50 amp RV plug. LOCATION LOCATION LOCATION!! Walk to Gilbert Regional Park, minutes to Seville Golf & Country Club and SanTan Village. EVERY box is checked. Don't miss out on this!!! Be sure to review the full list of upgrades and extensive home improvements completed on this home located in the documents tab.

2118 E Tiffany Court, Gilbert

Courtesy of West USA Realty. 602-942-4200 Selling Office: My Home Group Real Estate.

356 S Portland Avenue, Gilbert
$1,855,000
4 Beds ⋅ 6 Baths ⋅ 6614401 MLS
Live the ultimate lifestyle in this rare find, exquisite single-story home on over a 1/2-acre lot located in prestigious gated community TH Ranch. This superiorly built home was designed to be elegant yet comfortable, sophisticated yet functional, with incredible attention to detail. The manicured landscape provides contextual design and curb appeal. The paver drive and path welcome your guests to the double iron gates with an open air courtyard, which provides a tranquil entrance and a conversation piece. Walk into a grand entrance with coffered 12 ft. ceilings which set the tone for the elegance that awaits within. Entertain in the spacious formal dining room and living room. With two wings boasting en-suite baths, this residence offers versatility and functionality. These rooms can be seamlessly adapted as offices, mother-in-law suite/guest quarters with separate entrance, or additional family room/game room. Additionally, all 4 bedrooms have en-suite baths with plenty of closet space. An additional room was added to the floor plan and is being utilized as the fitness center. The heart of this home is a gourmet kitchen with designer cabinets, a custom stone hood and an extra-large granite island, high end gas stove and built-in fridge perfect for culinary enthusiasts. The open-concept family room features surround sound for an immersive entertainment experience, with a gas fireplace and custom entertainment media center. Plantation shutters on all windows, neutral paint and tile in all common areas. The backyard is a true paradise, boasting an extended paver patio, a large saltwater pool with a spa, a cozy fire pit, a captivating pergola, and a BBQ island with gas and charcoal grills and a refrigerator. A raised wall offers privacy and showcases meticulously manicured, mature landscaping that enhances the beauty of the outdoors. This exceptional residence is not just a home - it's a lifestyle. It marries luxury and practicality seamlessly, creating an oasis that invites you to live your best life. Centrally located and close to downtown Gilbert, San Tan Village Shopping Center, lots of amazing restaurants. Make your dream a reality by calling this prestigious home yours today!

356 S Portland Avenue, Gilbert

Courtesy of Coldwell Banker Realty. 480-291-1600 Selling Office: RE/MAX Solutions.

2457 E Amber Court, Gilbert
$1,785,000
5 Beds ⋅ 6 Baths ⋅ 7011359 MLS
If presence, privacy, and purpose-built design matter, this residence delivers at every level. Positioned on a premier corner lot within a gated, private neighborhood just three miles from downtown Gilbert, this home was thoughtfully crafted for those who value both luxury and functionality. A rare offering, the property features a 50-foot detached RV garage with 220 power, complemented by an extended four-car garage, seamlessly accommodating both lifestyle and storage needs. Arrival is intentional, with a private pavered courtyard setting a refined tone before entering the expansive open-concept interior. Inside, soaring 12-foot ceilings, rich wood-look tile flooring, custom millwork, and curated built-ins create a sense of understated elegance. A statement fireplace and whole-home surround sound enhance the living experience. The kitchen is both striking and sophisticated, anchored by double-stacked cabinetry, slab granite surfaces, and a suite of Wolf and Sub-Zero appliances designed for both performance and presence. Versatility defines the floorplan. Dual primary suites offer flexibility for multigenerational living or an elevated guest experience, while a dedicated casita-style wing provides privacy and independence. Each bedroom is ensuite, delivering comfort and refinement throughout. The primary retreat is a sanctuary of its own, opening to a secluded patio and featuring expansive dual walk-in closets designed to impress. Outdoors, the experience continues with a common area directly behind, creating added space and privacy. The backyard offers a tranquil setting, highlighted by a sleek, modern pool and thoughtfully designed landscaping that feels both resort-inspired and effortlessly livable. This is more than a home. It is a statement.

2457 E Amber Court, Gilbert

Courtesy of Real Broker. 480-518-6885 Selling Office: My Home Group Real Estate.

2830 E Fruitvale Avenue, Gilbert
$1,795,000
5 Beds ⋅ 5 Baths ⋅ 6837097 MLS
WOW - Single-level home with over 5,000 sqft of living pace with huge 4-car garage, separate guest house/casita, and spacious 36,000 sqft north/south facing lot! 5 bedrooms, 4.5 bathrooms + den/formal living + office + formal dining + teen/flex room! Split Floorplan! Large pebble-tec pool with slide, waterfall-grotto, & baja shelf! So much room in the back yard, with a lighted sport court! Standalone pergola with outdoor fireplace & grilling station! Guest casita w living room + large bedroom & dual closets - and its own private patio & separate entrance with easy access from garage! Large primary bedroom with extra sitting room. Dual master closets! Electric Vehicle charging port + owned solar panels! Also RV gate and spacious open areas on both side yards. All new paint inside too!

2830 E Fruitvale Avenue, Gilbert

Courtesy of eXp Realty. 888-897-7821 Selling Office: Limitless Real Estate.

3017 E Silo Drive, Gilbert
$1,680,000
5 Beds ⋅ 6 Baths ⋅ 6620912 MLS
Nestled in Morrison Ranch, this magnificent luxury home embodies opulence and relaxation, seamlessly blending refined living spaces with a resort-like backyard oasis. Boasting an architectural masterpiece, this residence is a testament to lavish living, offering the utmost in comfort and style. Adjacent to the property, an open expanse of land offers even more room to breathe and soak in the spacious surroundings. Step inside, and you're immediately enveloped in an atmosphere of sophistication. The expansive foyer, with its soaring ceilings creates an ambiance of grandeur. Tiled floors guiding you from one exquisite space to another. The main living areas are an entertainer's dream, with an open-concept design that seamlessly integrates the living room, formal dining area, and a chef's kitchen. The kitchen is well equipped with all of the necessary appliances, extensive cabinetry, and an oversized island that provides the ideal space for both gourmet cooking and casual dining. From the living room, floor-to-ceiling windows frame picturesque views of the backyard oasis, allowing natural light to flood the space and providing a seamless connection to the outdoors. A warm fireplace adds an inviting touch, creating an atmosphere of comfort and relaxation. Venture outdoors, and you'll find a backyard that rivals a five-star resort. A sprawling, heated pool and hot tub takes center stage, surrounded by lush, tropical landscaping. The pool features a built-in spa and over-sized gratto, offering a tranquil place to unwind. Multiple lounge areas, a covered area with an outdoor kitchen, and a cozy fire pit provide the perfect spots for social gatherings or simply basking in the sun. The bedroom suites in this home are equally indulgent, with each room offering a private, spa-like bathroom and generous closet space. The primary suite is a sanctuary unto itself, featuring a sitting area. Additional amenities include a bonus room, a dedicated home office, and a four-car garage. Smart home technology and security systems ensure convenience and peace of mind. This luxury home with a resort-like backyard is a dream come true for those seeking the epitome of fine living. It offers an unparalleled lifestyle of leisure and luxury, providing an escape from the ordinary into a world of elegance and indulgence. Experience the finest in contemporary living with this extraordinary property in MR!

3017 E Silo Drive, Gilbert

Courtesy of Venture REI, LLC. 480-409-9000 Selling Office: Russ Lyon Sotheby's International Realty.

3901 E Sagebrush Street, Gilbert
$1,800,000
4 Beds ⋅ 4 Baths ⋅ 6793448 MLS
Welcome to Lakeview Trails in Morrison Ranch—Gilbert's premier community with parks, lakes, and historic silo views. This upgraded 4-bed, 3.5-bath home (potential for 5-6 beds) offers over $400,000 in enhancements, lush landscaping, and a charming front porch. Inside, enjoy natural light, luxury hardwood floors, designer lighting, a chef's kitchen with Wolf appliances, soft-close cabinetry, marble backsplash, and a waterfall granite island. A wet bar with wine fridge and an elegant dining room complete the main level. The spa-like primary suite features dual vanities, a soaking tub, walk-in shower, and custom closet. Secondary bedrooms include new carpet, walk-in closets, and balconies, plus a loft for extra living space. Multi-sliding glass doors open to an oversized covered patio and a beautifully landscaped yard, ready for your dream pool. Minutes from Downtown Gilbert and SanTan Mall, this home blends luxury and location.

3901 E Sagebrush Street, Gilbert

Courtesy of RETSY. 602-842-0000 Selling Office: Real Broker.

2748 E Hummingbird Way, Gilbert
$1,750,000
3 Beds ⋅ 4 Baths ⋅ 6728237 MLS
Welcome to Elegance Redefined - Nestled in the heart of a serene neighborhood of Whitewing at Germann Estates, this exquisite residence boasts an architectural masterpiece that seamlessly blends modern luxury with timeless charm. As you enter through the grand entrance, you're greeted by a breathtaking courtyard that sets the tone for the opulent experience that awaits. The heart of the home is the gourmet kitchen, a culinary haven equipped with state-of-the-art appliances, sleek quartz countertops, and a spacious island that invites social gatherings. The open-plan living area, bathed in natural light, features soaring ceilings and a chic fireplace, creating an ambiance of warmth and sophistication. Retreat to the primary suite, a sanctuary of tranquility with its private bathroom that offers a spa-like experience where a soaking tub and rain shower await to wash away the stresses of the day. The finishes and thoughtful design create a space that's both functional and aesthetically pleasing. Each bedroom is complete with en suites, providing the ultimate in comfort and convenience. The den and/or craft room is complete with built in cabinets and shelves. The flex room is a perfect place to turn into any space that you seem fit with its endless possibilities, along with all the natural light that pours in, and access to another outside patio. Outside to the backyard oasis - an entertainer's dream with a sparkling pool, spa, an outdoor shower that adds a touch of indulgence, perfect for cooling down on warm summer days or rinsing off after a dip in the pool. An entertaining space, along with plenty of open space to truly make it your own. This home is not just a dwelling but a statement of luxury and comfort. It's where every detail is meticulously crafted to offer an unparalleled living experience. Make it yours and live the life you've always dreamed of.

2748 E Hummingbird Way, Gilbert

Courtesy of Coldwell Banker Realty. 480-834-9131 Selling Office: Silverleaf Realty.

1737 S 141st Place, Gilbert
$1,738,000
5 Beds ⋅ 4 Baths ⋅ 6648854 MLS
Nestled in the heart of Gilbert, AZ. Get ready to immerse yourself in a sprawling oasis that's just over an acre, offering an unparalleled blend of luxury, safety, and space. Say goodbye to mundane gifts and welcome your loved ones into an extraordinary haven that ticks every box on your wish list. Boasting an expansive 4,486 sqft, this spacious residence features: Five inviting bedrooms Four bathrooms A versatile teen room (currently a billiards room) Ample garage space Delight in Entertainment at Your Fingertips: The home offers a private movie theater, ensuring unforgettable family movie nights without stepping out. Yet, if you fancy a change of scene, enjoy easy access to three theaters within a 5-mile radius. Culinary Excellence Awaits: The chef's dream kitchen beckons with double convection ovens, abundant countertop space perfect for any culinary masterpiece, and a pantry that almost feels too spacious - catering effortlessly to holiday feasts and gatherings. Outdoor Paradise for Every Enthusiast: Step into the backyard and find a sports lover's paradise - a pickleball court, half-court basketball setup, and a sprawling 50-yard grass area complete with regulation-sized soccer goals. The playground with safe sand and an in-ground trampoline ensures endless fun for the kids. Dive into Luxury: Relax and unwind by the generously sized pool equipped with a Gorilla basketball hoop for some aquatic thrills. Not into basketball? Indulge in serenity on the pool's oversized Baja step. Prime Location & No HOA: Situated within 3 miles of downtown Gilbert and San Tan Village, this unicorn of a home sits on an acre lot with no HOA. Enjoy the convenience of urban proximity while relishing the freedom of no association restrictions. Don't miss out on this once-in-a-lifetime opportunity to make this exceptional property your own.

1737 S 141st Place, Gilbert

Courtesy of HomeSmart. 602-230-7600 Selling Office: HomeSmart.

2980 E Boot Track Trail, Gilbert
$1,875,000
6 Beds ⋅ 5 Baths ⋅ 6992906 MLS
APPROVED SHORT SALE at list price! Don't miss this opportunity in Morrison Ranch! This upgraded home is priced below the seller's original purchase price for a quick sale. Light-filled open floorplan with custom finishes throughout. Gourmet kitchen features abundant cabinetry, waterfall-edge island, and high-end stainless and cabinet-faced appliances. Dedicated theater/game room plus enclosed metal-and-glass fitness room. Spacious primary suite opens to an overlook patio with resort-style backyard views and private sauna. Spa-like bath and expansive walk-in closet complete the retreat. . Pre-foreclosure & motivated seller. Incredible opportunity to secure luxury at a compelling price.

2980 E Boot Track Trail, Gilbert

Courtesy of W and Partners, LLC. 602-828-5767 Selling Office: Keller Williams Realty Phoenix.

2107 E Park Avenue, Gilbert
$1,690,000
7 Beds ⋅ 5 Baths ⋅ 6896808 MLS
Discover this exceptional 7 Bed, 4.5 Bath estate nestled in the vibrant core of Gilbert, where sophisticated meets contemporary luxury! Perfectly positioned near schools and a short, picturesque bike ride from the charming downtown Gilbert area with local favorites like Culinary Dropout and TOPO's artisan ice cream, this stunning home delivers the ultimate fusion of refined living, prime location, and resort-style comfort. Set on nearly an acre of prime irrigated land, the estate boasts a sprawling emerald lawn framed by over 35 mature fruit trees-featuring citrus, pomegranate, apple, peach, and more-creating a serene orchard ambiance right in your own backyard. A grand circular driveway leads to a private courtyard where a tranquil fountain sets the tone for the sophistication within. Step through an artisan-crafted glass and wrought iron door into a space where designer details take center stage. Formal living and dining areas feature custom millwork, curated lighting, and timeless shiplap accents, evoking the warmth of modern farmhouse style elevated to luxury status. With 7 generously appointed bedrooms and 4.5 designer bathrooms including a finished lower level with 3 bedrooms and 2 full baths this estate is designed for both grand entertaining and intimate family life. The gourmet kitchen is an entertainer's dream, equipped with dramatic floor-to-ceiling cabinetry, a massive granite-topped island, professional-grade stainless steel appliances including built-in column fridge/freezer, sleek electric cooktop, convection oven/microwave combo, reverse osmosis system, and detailed backsplash work. The adjacent family room invites relaxation with a floor-to-ceiling stacked stone wood-burning fireplace and expansive sliding glass doors that open seamlessly to the outdoor oasis. The backyard feels like a private luxury resort: a covered lounge with fireplace and high-pressure misting system, built-in barbecue, fire pit, illuminated pergola, and layered landscape lighting create the perfect setting for gatherings day or night. Take a dip in the sparkling pool with waterfall feature, unwind under the stars, or enjoy a variety of amenities including a lighted sports court, enclosed turf pet area, raised garden beds, custom-built chicken coop, and a convenient pool storage shed. A detached two-car garage with dual access doors includes a climate-controlled workshop perfect for projects, hobbies, or storage. The opulent primary suite is privately tucked away and offers direct access to the backyard, built-in dressers, dual custom closets, and spa-like serenity. The oversized laundry and mudroom rivals any you've seen! Offering style and functionality with abundant cabinetry, thoughtful design, and premium finishes. An attached 2.5 car garage, with built-in storage just off of the laundry room provides convenience and secure parking. The 7th bedroom makes an ideal executive office or homeschool studio and could be divided to create an 8th bedroom if desired. Ideal for pets as well, this room also boasts a medium-sized dog door that leads out to your pets' own private, fenced turf area. Throughout the home, refined surfaces such as travertine stone, rich hardwood flooring, and plush high-end carpeting set the tone. Even the guest powder room impresses with a cast iron sink, vintage-inspired fixtures, mosaic tile, and shiplap detailing. A decorative glass-inset pantry door reveals a subway-tiled interior, adding charm and utility. Descend the elegant iron staircase to the finished lower level, where a second family space or game room awaits, along with three spacious bedrooms and two beautifully appointed bathrooms. Smart home touches include four Nest thermostats and a Ring video doorbell. Every inch of this property has been crafted with care, precision, and a focus on lifestyle. This is not just a home, it's an experience.

2107 E Park Avenue, Gilbert

Courtesy of 72SOLD. williamlstafford@gmail.com Selling Office: Keller Williams Integrity First.

2506 E Melrose Street, Gilbert
$1,864,000
5 Beds ⋅ 4 Baths ⋅ 6795951 MLS
Highly sought after Gilbert neighborhood on over an Acre lot. INDOOR Pickleball, basketball court, insulated, climate controlled. Custom pool with water feature. Hot Tub, Fire Pit, RV Parking, Raised garden area , Remodeled kitchen and bathrooms in 2019, Pebble Ice Maker, Double Sink, Double Stove, Surround Sound, Central Vac, Full Video Surveillance System, Upgraded Lighting throughout, Huge Play Yard, Mature Shade Trees and Fruit Trees, Built in BBQ, Outdoor Pool Shower, Laundry Stack in Master Closet, Steam Shower, Private end of street lot, Built in Garage Cabinets, Custom Trim, Fireplace, Extra Storage Throughout, Mother in Law Suite Option, Flood Irrigation and new sprinklers, Granite Counters. Large Office. RV Parking, two additional sheds. NO HOA! Thermador Professional Applian

2506 E Melrose Street, Gilbert

Courtesy of Affinity Home Assets LLC. 480-382-7183 Selling Office: Affinity Home Assets LLC.

00000 E Camina Plata -- Unit 2, Gilbert
$1,500,000
6671776 MLS
Welcome to your dream horse property nestled on 3 sprawling acres with endless possibilities for residential development and breathtaking views of the majestic mountains! This remarkable home, located in Gilbert, Arizona, boasts a prime location adjacent to Gilbert Regional Park, ensuring unparalleled privacy and tranquility with no backyard neighbors. Gilbert Regional Park, situated just steps away, is renowned for its vibrant community events, lively concerts, and abundant recreational opportunities. Whether you're enjoying a leisurely stroll through the park, attending a concert under the stars, or participating in one of the many activities offered, you'll relish in the convenience of having this acclaimed park right in your backyard. With plenty of room for the development of a custom residential home, the possibilities are endless. Create your own oasis amidst the desert landscape, tailored to your unique preferences and lifestyle. Embrace the freedom to design the home of your dreams, surrounded by the natural beauty and tranquility that Gilbert, Arizona, has to offer. Don't miss out on this rare opportunity to own a piece of paradise in Gilbert's premier horse property community. Schedule your showing today and experience the epitome of Arizona living at its finest!

00000 E Camina Plata -- Unit 2, Gilbert

Courtesy of eXp Realty. 888-897-7821 Selling Office: Professional Real Estate Negotiators.

2981 E Silo Drive, Gilbert
$1,850,000
5 Beds ⋅ 6 Baths ⋅ 7082504 MLS
A Morrison Ranch Dream Home! Welcome to this incredible 5,728 sqft modern estate, perfectly situated on a premium 0.26-acre lot. Positioned with open greenbelts both in front and to the side, this home offers exceptional privacy, serene views, and no immediate neighbors on two sides. Designed for both grand entertaining and comfortable everyday living, the floor plan features 5 spacious bedrooms, 4 full bathrooms, and 2 half baths. The main level includes a dedicated office/den, ideal for working from home and an addition bedroom with en suite. While the upper level boasts a primary bedroom unlike any other and a versatile loft space. For ultimate convenience, the home is equipped with two full-size laundry rooms, one on each level. Seller says, ALL OFFERS WILL BE CONSIDERED!

2981 E Silo Drive, Gilbert

Courtesy of Keller Williams Realty Phoenix. 480-768-9333

S 148th Street Unit -, Gilbert
$1,850,000
7079895 MLS
Rare opportunity to own approximately 2.29 acres in Gilbert with excellent potential for a custom estate or future development. Enjoy the space and privacy of an acreage property while remaining conveniently located near shopping, dining, recreation, and major transportation routes throughout the Southeast Valley. The seller is currently pursuing a proposed subdivision of the property into two approximately 1.26-acre lots. The proposed lot sizes are approximately 54,713 SF and 54,873 SF. Bring your own builder and vision. Seller may provide builder resources upon request. Buyer to independently verify all information material to the purchase, including acreage, square footage, zoning, utilities, development potential, and subdivision feasibility. Bring your own builder and vision. Seller may provide builder resources upon request. Buyer to independently verify all information material to the purchase, including acreage, square footage, zoning, utilities, development potential, and subdivision feasibility.

S 148th Street Unit -, Gilbert

Courtesy of Apex Residential. 602-290-4663

3901 E Sagebrush Street, Gilbert
$1,850,000
5 Beds ⋅ 4 Baths ⋅ 7066928 MLS
Welcome to Lakeview Trails in Morrison Ranch, one of Gilbert's most sought-after communities, known for its lakes, parks, tree-lined streets, and iconic silo views. This beautifully upgraded 5-bed, 3.5-bath home features over $400,000 in enhancements, including a stunning new pool and spa, built-in BBQ, lush landscaping, and complete exterior makeover. Inside, enjoy hardwood floors, designer lighting, and a chef's kitchen with Wolf appliances, soft-close cabinetry, marble backsplash, and waterfall granite island. A wet bar, elegant dining room, main-floor bedroom, and spacious loft offer flexible living and entertaining space. The spa-like primary suite features dual vanities, soaking tub, walk-in shower, and custom closet. Multi-slide doors open to a resort-style backyard with an ov zed covered patio, new pool, hot tub, and outdoor BBQ. Minutes from Downtown Gilbert and SanTan Village, this home perfectly blends luxury, location, and Arizona indoor-outdoor living.

3901 E Sagebrush Street, Gilbert

Courtesy of W and Partners, LLC. 602-828-5767 Selling Office: West USA Realty.

2972 E Fruitvale Avenue, Gilbert
$1,775,000
5 Beds ⋅ 4 Baths ⋅ 7047122 MLS
Welcome to your private oasis in the gated Weston Ranch community. Situated on a professionally landscaped 3/4+ acre lot, this turnkey estate blends luxury with functionality. The main residence features 4 bedrooms and 2.5 baths, while the detached casita--with its own full bath and walk-in closet--offers the flexibility of a private guest suite, home office, or fifth bedroom, giving the property a functional 5-bedroom, 3.5-bath layout. Resort yard with 15 mature fruit trees and a chef's kitchen, huge courtyard, outdoor water fountain and GE Profile gas appliances, new oven and microwave. The main home's air conditioning system was recently replaced, providing added comfort and peace of mind. The resort-style backyard is built for entertaining, rock slide and pool, pickleball court. rock grotto, waterslide, and an ideal depth for jumping and family fun, an outdoor entertainment counter with a built-in refrigerator, Jacuzzi, pickleball court, underground trampoline, spacious garden area, mature fruit trees throughout the property, and a charming outdoor drinking fountain. Backing to the Roosevelt Water Conservation District for added privacy, the home is just steps from miles of scenic walking and biking trails and only minutes from Gilbert Regional Park, shopping, dining, and top-rated schools. This exceptional property offers a rare combination of privacy, recreation, and convenience in one of Gilbert's most desirable gated communities. Buyer to verify all infomation.

2972 E Fruitvale Avenue, Gilbert

Courtesy of Close Pros Real Estate and Management. 480-205-9855 Selling Office: Limitless Real Estate.

2312 E Mead Drive, Gilbert
$1,850,000
5 Beds ⋅ 6 Baths ⋅ 6997025 MLS
Located in the prestigious gated community of Legacy at Freeman Farms by Fulton Homes, this beautifully upgraded single-level home sits on nearly ½ acre & features 5 bedrooms, 5.5 bathrooms, a resort style backyard with pool, spa, in-ground trampoline, and outdoor kitchen, a 6 car oversized RV garage and an additional climate controlled 2 car garage, all strategically positioned to capture the spacious feel of a corner lot while backing to community amenities. Each bedroom includes its own private ensuite bath, including a versatile fifth bedroom currently designed as a media/flex room that can easily function as a guest suite ideal for visitors or multi-generational living. The open great room anchors the home & flows seamlessly into the kitchen and dining spaces, perfect for everyday... ...living and entertaining. Designer upgrades include dropped crown moulding with multi-color LED lighting, a stacked stone fireplace with glass shelving and recessed lighting, plantation shutters, updated lighting and fans throughout, and multi-room surround sound. The kitchen features GE Monogram appliances, tile backsplash, and opens to a custom bar area with beverage refrigerator, glass shelving, and designer lighting. The private primary suite offers electric blackout roller shades, a custom California Closet with quartz-topped dresser, and a spa-style bath with three shower heads. The backyard is designed for entertaining with a chlorine pool that is salt-cell ready with heat/cool function, waterfall feature, glow-in-the-dark tile, large Baja step, attached spa, gas fire pit, built-in BBQ, and in-ground trampoline. Additional highlights include an insulated and climate-controlled garage with woodworkers shop, extensive electrical with multiple 20A 110V and 20A 220V outlets, an oversized RV garage with lift master wall mount garage door opener, tankless water heater with recirculation, reverse osmosis system, water softener, smart pool controls, and extensive custom upgrades throughout. This home was built, designed and upgraded to last by its original owners and is being offered to the market for the very first time.

2312 E Mead Drive, Gilbert

Courtesy of Real Broker. 602-451-4975 Selling Office: HomeSmart.

3121 E Bonanza Court, Gilbert
$1,775,000
4 Beds ⋅ 5 Baths ⋅ 6945606 MLS
Sophisticated luxury meets comfortable living in the exclusive gated Whitewing community. This exceptional custom estate was built with entertaining in mind, offering timeless design and exquisite craftsmanship throughout. Enter through a private gated courtyard and grand iron front door to find an elegant open layout centered around a chef's kitchen featuring dual islands, GE Monogram built-in refrigerator/freezer, induction cooktop, dual ovens, icemaker, and two walk-in pantries. The kitchen flows seamlessly into the spacious family room with a striking stone fireplace and nearby dining area with a wet bar and beverage refrigerator--perfect for gatherings. The split floor plan provides privacy, with each en-suite bedroom showcasing rich hardwood floors and generous walk-in closets. The owners suite is a true sanctuary, offering two large closets and a luxurious spa-inspired shower remodeled in 2020 with a chromotherapy soaking tub, walk-through shower with multiple shower heads, built-in seperate bidet, and elegant finishes. Step outside to enjoy resort-style living with a 2,000 sq. ft. covered patio, cozy gas fireplace, and a stunning all-tile glass pool (upgraded in 2019) featuring water features and slide. The outdoor kitchen includes a DCS built-in BBQ, large stone island, and mature lemon, lime, and orange trees. Car enthusiasts will love the 6-car garage, a 4-car tandem plus 2-car extra-deep bay, with epoxy floors, custom cabinetry, and a workbench. Additional upgrades include tankless and gas water heaters, central vacuum, coffered ceilings, newer lighting, Soft drawer slide outs through-out kitchen. 4" wood shutters through-out, surround sound through-out. Walking access to a 6.5-acre greenbelt park. This home perfectly blends elegance, comfort, and entertainment, a true masterpiece in one of Gilbert's most sought-after communities.

3121 E Bonanza Court, Gilbert

Courtesy of Fathom Realty. 877-661-1977 Selling Office: Barrett Real Estate.

2816 E Clark Drive, Gilbert
$1,756,000
4 Beds ⋅ 4 Baths ⋅ 6707500 MLS
Gorgeous custom home located in one of Gilbert's premier gated communities, the highly coveted Weston Ranch. This home is an entertainer's dream. Featuring 4 bedrooms, 3.5 bathrooms, a separate office, and a 4 car epoxied extended length garage. Dream kitchen with high-end Sub-Zero and Wolf appliances. The primary bedroom is oversized with a sitting room, his and hers closets, and a walk-in double shower. Stunning resort-like backyard with a gorgeous pool, ramada, high end misting system, built-in BBQ and bar, putting green, basketball court and large grass area with plenty of room for volleyball, football, soccer, etc. Space to add an RV Garage or Casita, if desired. Close to dining, shopping, freeway access, and Gilbert Regional Park.

2816 E Clark Drive, Gilbert

Courtesy of My Home Group Real Estate. 480-685-2760 Selling Office: Coldwell Banker Realty.

3908 E Alameda Lane, Gilbert
$1,780,000
4 Beds ⋅ 5 Baths ⋅ 6636416 MLS
Luxury meets comfort on Hole # 2 in this dreamy custom home in Legacy at Seville. Imagine an upgrade, it's here. 4 bedroom, 4.5 baths plus pool house with additional 1/2 bath and play area/backyard garage with workshop. Full spa backyard includes cold plunge and hot tub, double pool that enters living area with Restoration Hardware Halo Chandelier, all sit beside full outdoor kitchen which includes granite waterfall countertops and custom Pizza Oven. Don't forget to take some time to hit a few putts on putting green. 12' ceilings, wine wall, 10' full pocket doors that opens to pool. Don't miss a sunrise from this seat, custom garage door bar opens to outdoor kitchen. 4 Car garage with RV driveway and custom RV gate. Enjoy exclusive golf cart access to Seville Golf and Country Club.

3908 E Alameda Lane, Gilbert

Courtesy of Gentry Real Estate. 602 312 7926 Selling Office: Non-MLS Office.

7135 S St Ruben Avenue, Gilbert
$1,825,000
6 Beds ⋅ 5 Baths ⋅ 6613317 MLS
Looking for an updated house that is an Entertainers Dream w/ detached casita in a private country club community full of amenities: STOP THE CAR! This property has it all! The main house features 4 beds, 3.5 baths, formal living, great room and secondary living room + an oversized laundry room perfect for homework or crafts and a mudroom. The casita features a kitchenette, media room and bedroom currently being used as a game room plus a bath and laundry and a separate entry bedroom that is currently used as an office. Completely updated to an open design and all of the designer choices you would expect in a new construction custom home. When you add in the heated pool, 3/4 acre lot w/ mtn views, sports court, and putting green this is perfection!

7135 S St Ruben Avenue, Gilbert

Courtesy of HomeSmart. 602-326-7898 Selling Office: eXp Realty.

Copyright 2026 Arizona Regional Multiple Listing Service, All rights reserved. The data relating to real estate for sale on this website comes in part from the Arizona Regional Multiple Listing Service. All information deemed reliable but not guaranteed and should be independently verified. All properties are subject to prior sale, change or withdrawal. Neither listing broker(s) nor Arizona Regional Multiple Listing Service shall be responsible for any typographical errors, misinformation, misprints and shall be held totally harmless.

The data relating to real estate listings on this website comes in part from the Internet Data Exchange (IDX) program of Multiple Listing Service of Southern Arizona. IDX information is provided exclusively for consumers' personal, non-commercial use and may not be used for any purpose other than to identify prospective properties consumers may be interested in purchasing. Listings provided by brokerages other than Loving Phoenix Team | Real Broker are identified with the MLSSAZ IDX Logo. All Information Is Deemed Reliable But Is Not Guaranteed Accurate. Listing information Copyright 2026 MLS of Southern Arizona. All Rights Reserved.