Refine Search
Sort by
2052 E Crescent Way, Gilbert
$1,850,000
5 Beds ⋅ 4 Baths ⋅ 6971739 MLS
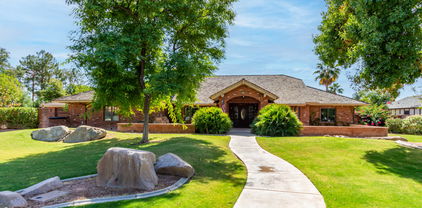
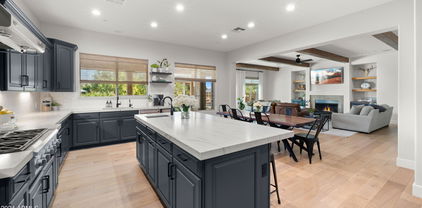
MOTIVATED SELLER = $100K PRICE ADJUSTMENT!! Situated on prime .48 ACRE North/South lot in coveted, gated community, this home seamlessly blends modern elegance with resort-inspired comfort. With over $200k in recent upgrades, this single-story gorgeous 5 Bed + 4 Bath home has Style, Luxury & Wellness all wrapped into one! The heart of the home is the Chef's kitchen that features GE Monogram appliances, gorgeous waterfall island, built-in fridge, 6 burner gas cooktop and walk in pantry. Oversized open concept family room features tray ceiling and contemporary glass fireplace, creating a warm and sophisticated ambiance. Wait until you see the huge bonus room with its own powder room! Could be Teen/Bonus Room/Game Room/Office/Media Room/Theater...The possibilities are endless! Expansive primary suite features sitting area and the primary bath rivals a five star resort with floating dual vanities w/under cabinet lighting, freestanding soaking tub and dramatic glass-enclosed walk-in shower! Sliding glass wall in dining & living room opens to your backyard oasis, complete with sparkling pool, water features, LED lights, custom fire-pit and huge custom ramada with TV, Sonos sound bar, built in BBQ, Green Egg & beverage fridge - the perfect spot to entertain or relax! Unwind & rejuvenate in the dedicated wellness area featuring a hot tub & sauna, and there's even space ready to add a cold plunge , creating your own personal spa environment. Enjoy close proximity to Loop 202, top rated schools, popular Gilbert Regional Park, Veteran's Oasis Park, Riparian Preserve & SanTan Village!

2052 E Crescent Way, Gilbert

Courtesy of Realty ONE Group. 480-321-8100 Selling Office: eXp Realty.

620 E Leah Lane, Gilbert
$1,900,000
6 Beds ⋅ 5 Baths ⋅ 6700543 MLS
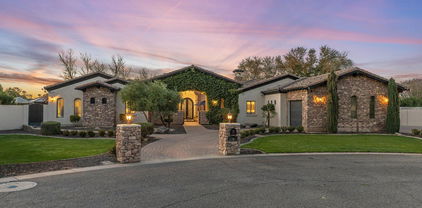
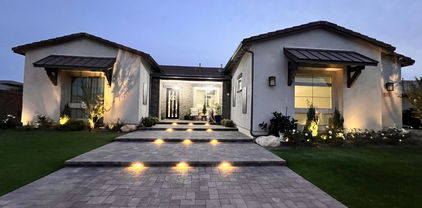
Prepare to be amazed! Check out this luxurious 6 bed, 3.5 bath residence now on the market! Nestled on a premium corner lot & featuring a stunning facade w/brick veneer accents, manicured landscape w/a lush lawn & mature shade trees, a 2 car garage plus an additional 3 car detached garage, detached guest house, RV gate, and RV parking! Discover a spacious living area wi/ vaulted ceilings w/exposed wood beams, luxurious light fixtures, elegant real wood flooring, and neutral palette throughout. The gorgeous kitchen is a chef's dream come true, comprised of ample cabinetry w/crown moulding, a pantry, quartz counters & backsplash, high-end appliances, and an island complete w/a breakfast bar. The back yard is an entertainers dream w/ diving pool, hot tub, pickle ball court, click for more End your busy day in the grand primary bedroom, showcasing a large walk-in closet and a lavish ensuite w/dual vanities & glass enclosed shower w/separate garden tub. HUGE basement includes a game room w/a lovely wet bar and a separate home theater, perfect for an entertaining! Don't forget about the cozy loft or the additional bonus room on the 3rd level, the possibilities are endless! Finally, the expansive backyard includes a covered patio, multiple seating areas, a charming gazebo, private tennis court, and a fully fenced pool & spa combo ideal for the warm summer days! This is the opportunity of a lifetime, hurry and act now!

620 E Leah Lane, Gilbert

Courtesy of eXp Realty. 888-897-7821 Selling Office: Good Oak Real Estate.

3173 E Page Avenue, Gilbert
$1,900,000
5 Beds ⋅ 5 Baths ⋅ 6971848 MLS
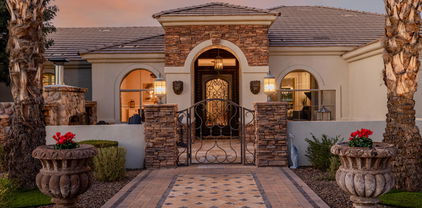
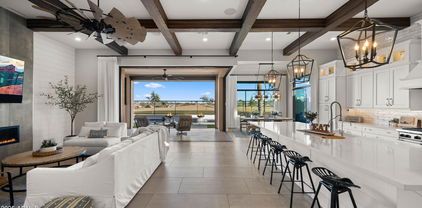
Beautifully remodeled home with a detached casita on nearly half an acre in the charming, tree-lined streets of Morrison Ranch! This spacious home offers 5 bedrooms, 4.5 baths, game room & a den, perfect for comfortable living and entertaining. Private casita includes its own kitchen & bath, ideal for guests or an in-law suite. Features include new Andersen windows, custom window treatments, wood floors & new carpet. Gourmet kitchen showcases floor-to-ceiling cabinetry, quartz counters, oversized built-in fridge, gas cooktop, brick fireplace & a butler's pantry. The primary bath features a freestanding tub & tile surround shower. Backyard offers year round enjoyment with a sparkling pool, large patio, expansive grassy yard, fruit trees & huge side yard for all the extra the toys!

3173 E Page Avenue, Gilbert

Courtesy of RE/MAX Fine Properties. 480-792-9500 Selling Office: Limitless Real Estate.

2645 E Warbler Road, Gilbert
$1,900,000
4 Beds ⋅ 4 Baths ⋅ 6643331 MLS
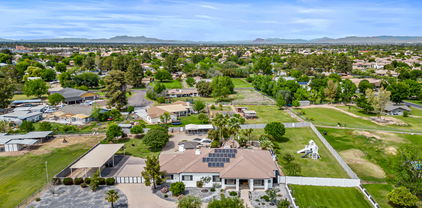
SELLER IS OFFERING $40K toward Buyers' closing costs/rate buydown! This gem perfectly combines elegance & sophistication! A beautifully manicured landscape, a 4-car garage, RV gate, stone accents offer captivating curb appeal. Tile flooring, high ceilings, stylish light fixtures, & a fireplace accentuate the modern open floor plan. Chef's kitchen with white cabinetry w/crown moulding, a walk-in pantry, stainless steel SUBZERO and WOLF appliances, solid surface counters, subway tile backsplash, & an island w/a breakfast bar. Adding to the home's appeal are the formal family room, office, & a media room. Grand owner's retreat is a highlight, showcasing wood-look floors & a luxurious ensuite comprised of split dual vanities & a separate make-up desk, garden tub, & a huge walk-in closet. Finally, the sophisticated backyard will brighten up your day! A huge covered patio, lush lawn, and an enticing pool & spa with water and fire feature complete the paradise.

2645 E Warbler Road, Gilbert

Courtesy of eXp Realty. 888-897-7821 Selling Office: My Home Group Real Estate.

3964 E Penedes Drive, Gilbert
$1,965,000
5 Beds ⋅ 6 Baths ⋅ 7062848 MLS
Luxury meets privacy in this stunning 2022 Camelot home in the gated Stone Crest community. Situated on a rare 0.59-acre north/south-facing lot, this 4,039 sq ft home offers 5 bedrooms, 6 baths, a dedicated office, flex room with desirable split floor plan with en-suite guest bedroom, walk-in closets and a casita! The chef's kitchen features a large quartz island, 48'' Wolf range, built-in refrigerator, and three ovens opening seamlessly to the great room with a multi slide glass door for effortless indoor/outdoor living. The resort-style backyard boasts a heated pool and spa, travertine, turf, outdoor kitchen gazebo, play area, and ample space to relax. An oversized detached 4-car garage and extended driveway complete this exceptional Gilbert property near parks, golf, shopping & dining.

3964 E Penedes Drive, Gilbert

Courtesy of REMAX SUMMIT PROPERTIES. 623-850-4755 Selling Office: Keller Williams, Professional Partners.

25823 S 154th Street, Gilbert
$1,900,000
5 Beds ⋅ 4 Baths ⋅ 7059115 MLS
Rare opportunity! Lot can be split. Custom home, gated on 2.5 flood-irrigated acres w/ barn, pool & private well. Kitchen features Quartzite counters, custom cabinetry, an 11' island, along with dbl ovens, SS appliances, & walk-in pantry. Herringbone tile flooring, coffered ceilings in dining, & unique tile designs in each bath. Open layout w/ large sliders leading to backyard acreage. Split master plan w/ massive WIC + hidden room. MIL suite w/ separate entrance, kitchenette, & luxury bath. Bonus room off family room. Oversized 4-car garage fits trucks & toys. Horse amenities: 10 stalls, tack room, grooming stall, wash stall, hay barn, round pen, arena w/ sprinklers, barn office & turnout pen. Energy-efficient upgrades include spray foam insulation, 14 SEER AC units, & low-E windows

25823 S 154th Street, Gilbert

Courtesy of HomeSmart Lifestyles. 480-390-6683 Selling Office: Haiduk Realty Experience.

2069 E Crescent Way, Gilbert
$1,925,000
5 Beds ⋅ 6 Baths ⋅ 6646055 MLS
8 CAR INSULATED & AIR-CONDITIONED GARAGE with direct access to the home is a notable highlight for car enthusiasts! Welcome to the prestigious neighborhood of Legacy at Freeman Farms. As you enter the residence through the private courtyard, you're greeted with an exquisite & open interior with upscale amenities & a full wall of sliding glass that seamlessly integrates an outdoor living paradise. Admire the impressive & private resort-style backyard, custom-built heated pool with water features & Baja shelf, various seating areas, surround sound & firepit which create an inviting outdoor living space for entertainment and relaxation. The spacious living room flows into the chef's gourmet kitchen with a massive island with breakfast bar, lots of granite counter space, multiple cabinets, & walk-in pantry - all contributing to the overall elegance of the home. Unwind in the expansive primary bedroom suite, designed to be both comfortable and relaxing and enjoy its spa-like bathroom featuring a marble walk-in shower -it is truly luxurious. Additionally, having all 5 bedrooms ensuite ensures privacy and comfort. This well-designed living space has secondary bedrooms that share a common area for either play or study time.

2069 E Crescent Way, Gilbert

Courtesy of Redfin Corporation. 602-483-4919 Selling Office: Good Oak Real Estate.

1080 N Riata Street, Gilbert
$1,900,000
7 Beds ⋅ 6 Baths ⋅ 6588360 MLS
Beautiful custom home nestled in Circle G Ranches! Discover unique design with timeless decor, 7 BRs & 5.5 baths +den +loft +library & beautiful pool. Main suite, den & guest bedroom on main floor, other 5 BR's up with loft & library. Spacious vaulted ceilings in grand entry/living/family rooms. Open formal dining w/sitting parlor, gorgeous wood staircase with upstairs loft overlooking living areas. Kitchen boasts panoramic views, large island & eat-in breakfast nook. Main suite recently updated, spacious ensuite bath, large dual head shower & freestanding tub. Corner lot,circular front drive, mature trees & lush landscaping. Horse privileges & irrigation rights too. Front guest parking, private rear parking w/electric gate access to 3 car garage & gated storage. WE WELCOME BACKUP OFFERS! Nestled in coveted Circle G Ranches, this one-of-a-kind estate boasts 7 bedrooms, 5.5 baths, and an array of refined spaces that promise to redefine your notions of luxury living. On the main floor, immerse yourself in the sheer splendor of the main suite, den, and guest bedroom, while an additional 5 bedrooms, loft, and library grace the upper level. Vaulted ceilings, a graceful wood staircase, stained glass and open living areas create an ambiance of grandeur, where every space exudes sophistication. The kitchen beckons with a delightful panorama of the pool and patio. Experience culinary excellence with an eat-in dining nook and a granite-topped island that accommodates seating for six. Double sinks, ovens, dishwashers, disposals, and an icemaker combine functionality with elegance. Abundant storage solutions, from pull-out cabinets to laundry closets and attic alcoves, ensure seamless organization. Experience the warmth of the open family room, adorned with wood beams and rustic pillars. The main suite beckons with an abundance of light, complemented by a private patio and pool area. Indulge in the main ensuite bath, adorned with custom Italian marble, dual sinks, a spacious dual-head shower, and a rejuvenating tub. The walk-in closet is a welcomed haven, showcasing floor-to-ceiling custom built-ins. Find solace in the spacious office or den, complete with a cozy fireplace and private exit. Marvel at the unique round tower bedroom, offering a balcony overlooking the lush backyard, a truly enchanting touch. A gym-equipped bedroom, an upstairs library, and a loft area cater to an array of preferences. Each bedroom, barring the gym, boasts a private en-suite bathroom. Elegance is paramount, with vaulted ceilings merging seamlessly with custom architectural elements. Plantation shutters and a convenient central vacuum system provide both form and function throughout. Outdoors, you'll find mature trees and palms surrounding the sparkling pool. Enjoy pebble tech pool with Baha shelf for leisurely swims. The covered patio, featuring a misting system, offers a reprieve on sunnier days. An outdoor breezeway alcove invites alfresco gatherings, enhancing your outdoor lifestyle. Horse privileges & irrigation rights are a bonus! Situated on a corner lot, the circular drive is embraced by mature trees, while ample guest parking ensures seamless hosting. A basketball court and vast grassy area beckon for leisurely activities. Additional gated parking/storage area, adding a dash of exclusivity, presents a haven for bikes, toys, or recreational vehicles (conducive to CC & R guidelines). Overlooking the Circle G Park, known for its revitalized tennis courts, playground, and open fields, this residence occupies a prime spot. One of the original Circle G Ranches, steeped in history and allure, this area is centrally located near shopping, dining, hospitals, schools, and the vibrant downtown Gilbert scene. Embrace the opportunity to be part of an exclusive tour of this remarkable custom home. Seize the moment and secure your place in this special home, where timeless memories await. Come see, fall in love & make an offer before its gone!

1080 N Riata Street, Gilbert

Courtesy of Becca Homes Realty. 480-755-0400 Selling Office: American Allstar Realty.

641 E Houston Avenue, Gilbert
$1,850,000
7 Beds ⋅ 6 Baths ⋅ 6619533 MLS
Nestled on a sprawling one-acre lot, this stunning property promises an unparalleled blend of luxury and functionality. As you approach, you're greeted by a meticulously manicured landscape interspersed with stately shade trees. An expansive driveway, featuring a 5-car garage, RV gate, and abundant parking space, ensures ample room for vehicles of all sizes. Indulge inside to find a realm of sophistication. The property shines with a delicate balance of tile and wood flooring, tastefully enhanced by recessed lighting, pre-wired surround sound, and vaulted ceilings. The living room invites relaxation with its cozy fireplace, while the formal dining room stands ready for sumptuous feasts. For those who love to entertain, the family room is a dream come true. Featuring exposed beams, wood-accented walls, and a warming fireplace, it promises countless memorable evenings. The kitchen is a chef's delight, boasting white cabinetry, granite counters, state-of-the-art stainless steel appliances, a walk-in pantry, and a charming breakfast nook. The center island, with its own breakfast bar, becomes the heartbeat of every gathering. The magnificent main bedroom is a true sanctuary, offering a private exit, a dedicated space for a seating area, an intimate fireplace, and an abundant ensuite equipped with sauna, dual vanities, makeup table, a luxurious soaking tub, and walk-in closet. Discover a finished basement complete with another fireplace, a suspended ceiling projector for cinematic experiences, a dry bar adorned with a wine rack, and additional bedrooms and bathrooms. The spacious den, featuring a built-in cabinet, provides a perfect nook for work or creativity. Guests will revel in the separate quarters, enjoying their own living room, kitchen, two bedrooms, 2.5 baths, and laundry amenities. Outside, recreational opportunities abound. Challenge friends on the basketball court with lighting, enjoy leisurely moments in the play area, plant veggies and herbs in the dedicated garden plot, or host grand soirees on the covered patio. The gazebo, built-in BBQ, fire pit, and multiple seating zones ensure unforgettable events complete with misters and photo cell lighting. Golf enthusiasts will appreciate the private putting green. A handy shed provides added storage. And, at the heart of it all, lies a dazzling pool, ready to offer refreshing dives on warm days. This property isn't just a home - it's a dream brought to life.

641 E Houston Avenue, Gilbert

Courtesy of eXp Realty. 888-897-7821 Selling Office: My Home Group Real Estate.

2529 E Vaughn Court, Gilbert
$1,950,000
4 Beds ⋅ 5 Baths ⋅ 7069382 MLS
Welcome to this stunning Gilbert estate, nestled in the prestigious gated community of Whitewing at Wiehl Estates, sitting on a sprawling half-acre corner lot! Photos simply don't do this home justice! You need to view it for yourself. From the moment you arrive, the custom wood and iron doors, brick and stone accents, and hand-troweled mud set tile roof set the tone for the craftsmanship you'll find throughout every inch of this extraordinary property. The well-laid-out floor plan flows beautifully between the great room, dining, and chef's kitchen, making it ideal for relaxing or entertaining on any scale. Your inner chef will love the Viking 6-burner gas range, double ovens, wine fridge, and stunning custom knotty Alder cabinetry throughout. Whether it's a quiet, weekend dinner, or a fu ll holiday gathering, this kitchen was built for it. Your primary suite is a true retreat, offering His and Hers walk-in closets with custom built-in furniture, dressers, and organizers, a spa-worthy bathroom featuring custom His and Hers vanities with slab granite counters, a large opal and travertine shower with custom glass wall, and a jetted tub. There are three bedrooms in the main home, plus a dedicated office/den with wood flooring, plaster box beam ceiling, built-in Alder cabinets, and granite tops, So, whether you need space for guests, kids, or working from home, this home checks every box. Head downstairs and prepare to be wowed. The basement level is an entertainer's dream, featuring a home theater with projection system and surround sound, a wine cellar with custom wood racks and stone floor and ceiling, and a full bedroom and bathroom. It's perfect for guests or multigenerational living. Additionally, the custom wet bar with granite counters, refrigerator, and ice maker, living and gaming space makes this level a destination all on its own. Next, step outside to your private resort. The expansive covered back patio features travertine floors, a wood ceiling, and built-in speakers, all overlooking a breathtaking pool with multiple waterfalls, and a stream that cascades over granite boulders. Whether you're swimming, lounging, or dining al fresco, this backyard delivers the ultimate Arizona outdoor lifestyle. Love golf? You even have your own brand new putting green! The detached guest casita has its own bedroom, walk-in closet, bathroom, and speakers. Perfect for guests, in-laws, fitness room, or a second private home office setup. The private front courtyard boasts an outdoor kitchen, bar, TV, spa, fountain, and fireplace. Got outdoor toys? The oversized 3-car garage with custom wood doors, epoxy flooring, EV Charger, and a mini-split unit means your cars--and your toys--are well taken care of. The long paver driveway and heavy decorative wood RV gate complete the picture. If the buyer wishes, this exceptional estate can be purchased fully furnished with all interior and exterior furnishings currently in the home at no additional charge above the listing price. The furnishings are being provided as an optional added convenience and enhancement to the home's overall value, and will not be separated from the purchase price for negotiation purposes. Should the buyer prefer not to keep some, or any, furnishing items, the seller will gladly remove those items prior to closing. As an added bonus..avoid the morning and afternoon traffic chaos with your own dedicated access/entrance to the local elementary school. Homes like this don't come along very often. Don't miss your opportunity to own one of Gilbert's finest.

2529 E Vaughn Court, Gilbert

Courtesy of Y Realty. 877-976-5348 Selling Office: Compass.

4610 E Meadowview Drive, Gilbert
$1,825,000
4 Beds ⋅ 3 Baths ⋅ 6973087 MLS
Huge opportunity to own this breathtaking custom estate within the prestigious Circle-G Estados at Seville Golf & Country Club-a gated enclave known for its exclusivity, serenity, and luxury living. This one-of-a-kind residence captures the timeless charm of Old World architecture, seamlessly paired with the sleek comforts of contemporary design. From the moment you arrive, you're greeted by impeccable curb appeal, meticulous craftsmanship, and an atmosphere of refined grandeur. Designed for the discerning homeowner, every inch of this property reflects a commitment to quality, style, and comfort. Custom built in 2012 by Sonora West Development this home boasts tall ceilings, gorgeous wood beams, alder cabinets, granite countertops, wood casement windows, rich wood floors throughout. The floor plan flows effortlessly through the house from the the formal dining room with French doors opening to a romantic front fireplace in the entry courtyard, to the grand chefs kitchen that opens to the stunning living room with 20 foot disappearing slider glass door and floor to ceiling quartzite stone fireplace & accent walls for cozy nights with the family. Enjoy hosting the holidays with a 250 bottle temperature controlled wine cellar. The office has custom crafted built ins and French doors out to the front entry. The primary suite is a true retreat with spa like bathroom and thoughtfully laid out walk in closet with built ins. The secondary bedrooms have walk in closets and en suite bathrooms. There is a detached guest room off the garage and pool area perfect for a home office. a workout room or artists studio! Custom built resort style outdoor pavilion with the ambiance and quality of an outdoor dining venue ideal for upscale entertaining, dining al Fresca or enjoying a cigar by the fire. The mister system and fans keep the outdoor entertaining area cool year round and provide an incredible escape from the daily stresses. The heated salt water pool and spa provides the perfect place to relax 365 days a year! Work on your short game with the chipping and putting green adjacent to the pool or cozy up by the fire pit! The community offers the best of everything just a short golf cart ride from the Southeast Valley's most prestigious amenities at Seville Golf & Country Club. Members enjoy an 18-hole golf course, health club, two restaurants, four pools, two-story water slides, tennis and pickleball courts, basketball courts, bocce ball, a preschool, a hair salon, and so much more.

4610 E Meadowview Drive, Gilbert

Courtesy of Jason Mitchell Real Estate. 480-522-1030 Selling Office: Realty ONE Group.

3037 E Waterman Way, Gilbert
$1,850,000
5 Beds ⋅ 5 Baths ⋅ 6972371 MLS
BRAND NEW ROOF!! Set within the prestigious gates of Whitewing, this custom estate defines modern luxury living. Vanishing glass walls create seamless indoor-outdoor flow, ideal for refined entertaining. The chef's kitchen features an 8-burner gas cooktop, dual ovens, built-in refrigerator, two dishwashers, expansive island, breakfast bar, and walk-in pantry. A private home theatre with sound proof drywall, formal dining room, and executive office elevate the design. En-suite bedrooms offer privacy, while the primary suite is a spa-inspired retreat. Outdoors, enjoy a heated pool and spa, outdoor kitchen, misting system, artificial grass in front and back, surrounded by lush landscaping. Complete with a large garage, motor court, RV gate, this estate offers sophistication, privacy, and timeless elegance. Outback a motorized awning comes down over the grill area. Close to the 6 acre park. That includes tennis, pickleball and a playground set.

3037 E Waterman Way, Gilbert

Courtesy of Jason Mitchell Real Estate. 480-522-1030 Selling Office: Russ Lyon Sotheby's International Realty.

1511 E Treasure Cove Drive, Gilbert
$1,888,000
5 Beds ⋅ 6 Baths ⋅ 6913387 MLS
Waterfront Luxury Estate in an Exclusive Gated Community. Nestled within the exclusive West Lake Estates gated enclave of Val Vista Lakes, this 6,200 sq. ft. lakefront estate combines polished luxury with heartfelt warmth. From the moment you arrive, you're greeted by panoramic waterfront views and the tranquil ambiance of a private lakeside setting. For nearly two decades, this residence has been more than a home - it's been a cherished backdrop to holiday feasts, joyful reunions, and sunset celebrations. Now, after years of loving stewardship, it stands ready to welcome a new owner to continue its story of elevated living and family legacy. Inside, custom craftsmanship and elegance unite in perfect harmony with rich woodwork accents (including intricate wainscoting and bespoke built-ins and timeless sophistication. A chef's kitchen with extensive granite countertops anchors the heart of the home - boasting a large center island, breakfast bar seating for eight, and a seamless connection to the massive family great room. This open-concept design allows hosts to cook, converse, and celebrate without missing a moment, as enormous picture windows frame sparkling pool and lake views. Whether you're hosting an elegant dinner in the formal dining area or enjoying a casual brunch in the sunny breakfast nook, every space is designed for easy entertaining and meaningful gatherings. A dedicated home office with custom wood cabinetry provides an inspiring, private workspace - perfect for remote work or quiet reflection - while five generously sized bedroom suites (each with its own large bathroom) offer every family member and guest a private sanctuary. The primary suite is a world unto itself: wake up to panoramic lake vistas, unwind by the cozy fireplace, and step outside through private patio doors for a serene morning by the water's edge. Property Highlights - Location: Situated in Gilbert's premier gated community (West Lake Estates at Val Vista Lakes) with waterfront frontage, a private boat dock, and stunning lake views. - Size & Layout: Expansive 6,200 sq. ft. custom floor plan featuring 5 large bedrooms (each with a private en-suite bath) plus 2 additional bathrooms for guests' convenience. - Custom Craftsmanship: Exquisite custom woodwork throughout from rich wood-paneled accents and wainscoting to built-in cabinetry - paired with hardwood floors that add warmth and elegance. - Gourmet Kitchen: Chef-style kitchen with extensive granite countertops, a spacious island, breakfast bar seating, high-end appliances, and an open layout that keeps the cook connected with guests. - Grand Living Spaces: A massive family great room with soaring ceilings and lake views, plus formal living and dining areas all ideal for entertaining large groups with comfort and style. - Home Office: A huge, private executive home office with beautiful wood detailing - an inspiring space for work, library, or study, bathed in natural light. - Outdoor Oasis: Resort-style backyard featuring a sparkling heated swimming pool, relaxing hot tub spa, and beautifully manicured landscaping. A spacious patio offers the perfect setting for outdoor dining and lakeside entertaining, and your own private dock provides direct lake access for boating or sunset strolls by the water. A Home That Tells a Story This estate isn't just defined by its luxury amenities - it whispers stories of family and togetherness. Imagine an afternoon barbecue with loved ones lounging by the pool, laughter echoing off the water. Envision holiday evenings in the great room, a crackling fire in the fireplace and the sounds of joy filling the soaring spaces. For years, 1511 E. Treasure Cove Dr. has been the centerpiece of unforgettable moments - children's birthdays by the lake, sunsets under the gazebo of stars, and quiet mornings with on the dock as ducks glide across the lake. Every inch of this property has been imprinted with love and care, creating an atmosphere that warmly embraces all who enter. Now, it's your turn to continue the legacy. For the discerning buyer seeking not just square footage, but a home with a soul and a story, this property offers an unparalleled backdrop to life's next chapter. It's a place where you can host grand celebrations and also savor life's simple pleasures - where meaningful moments are waiting to be made. Step into this one-of-a-kind lakeside haven and imagine the possibilities. Your story here is just beginning - welcome home.

1511 E Treasure Cove Drive, Gilbert

Courtesy of West USA Realty. 480-948-5554 Selling Office: Call it Closed International.

2782 E Citadel Court, Gilbert
$1,875,000
5 Beds ⋅ 6 Baths ⋅ 6841691 MLS
This stunning Modern Mediterranean custom home, professionally designed and remodeled in 2020, is nestled on a quiet cul-de-sac on over an acre of land. Boasting a thoughtfully designed floor plan and the most on-trend finishes, this home is an entertainer's dream. Luxury updates include hand-scraped long plank hardwood flooring, a fully remodeled kitchen and bathrooms, a dramatic floor-to-ceiling stacked stone fireplace, oversized baseboards, and designer touches throughout. The gourmet kitchen features stainless steel appliances, a gas cooktop, built-in refrigerator, double dishwashers, glass backsplash, and quartz countertops. Unique design elements like wood ceiling beams, jumbo shiplap, cement tile, and hexagon marble flooring elevate the space. Step outside to your private resort-style backyard, complete with an expansive 1,100 sq/ft pool featuring a waterslide, grotto, and outdoor pool bath. The full guest casita/home office includes a complete kitchen, laundry, and full bathperfect for extended stays or working from home. Additional highlights include a drive-through garage, oversized RV gate and parking area, en-suite guest quarters with separate entrances, soaring cathedral ceilings, and an abundance of natural light. The prime cul-de-sac location offers privacy and breathtaking open space vistas. Don't miss this oneit's the perfect blend of luxury, comfort, and functionality!

2782 E Citadel Court, Gilbert

Courtesy of Compass. 480-776-1555 Selling Office: Realty ONE Group.

2030 E Bonanza Road Unit 2, Gilbert
$1,600,000
6828318 MLS
Discover a remarkable approximately 3-acre commercial office land in Gilbert's sought-after area. Adjacent to the esteemed Mercy Gilbert Medical Complex, with electric readily available and city water easily accessible, this commercial office-zoned land is ready for your future success. Build a state-of-the-art office complex, a bustling retail center, or a dynamic mixed-use development. Gilbert's vibrant business community, strong economic growth, and diverse industries provide a lucrative market. Enjoy a quality lifestyle with stunning landscapes, top-rated schools, and a thriving arts and culture scene. Don't miss this rare opportunity to secure approximately 3 acres of prime real estate with irrigation rights and make your mark in Gilbert's thriving business landscape.

2030 E Bonanza Road Unit 2, Gilbert

Courtesy of R & I Realty. 480-433-2744 Selling Office: Citiea.

18028 E Vencino Street, Gilbert
$1,900,000
5 Beds ⋅ 6 Baths ⋅ 6796885 MLS
Custom LUXURY Gated HORSE Prop- Lighted Arena, Pastures, Stalls, Round pen, next to your 4 BR 4.5 Ba main LUXURY home & Full CASITA 1 Br 1 BA, This custom beauty sits on almost 2 acres of land, showcasing exquisite craftsmanship & unparalleled elegance! Fully gated, parking for cars & RVs, pavers galore, lush & mature vegetation, a circular driveway with a fountain, courtyard that provides a cozy lounging area with its stone fireplace. Enter through the grand glass & iron door to discover sheer beauty & breathtaking detail throughout! Tall ceilings, Travertine & hardwood floors, and spacious living areas are worth mentioning. The bright family room boasts a Cantera wall/fireplace & a dry bar, its open design MASTER SUITES! Backyard is Entertainers DELIGHT The chef's kitchen features a plethora of knotty cabinets, quartz counters, high-end SS appliances, a copper sink, an island, and a breakfast nook. The large & airy owner's suite offers a private sanctuary to unwind, a stone accented wall with bay window & outdoor access complete the picture for this retreat. The lavish ensuite has a dual granite vanity, stone walls on the shower, and a bountiful walk-in closet. The secluded open den is excellent for a game room or a more private family area. The Awe-inspiring backyard is a resort-like paradise with everything you need for entertaining or relaxing in solitude. Multiple covered patios, cobblestone flooring, putting green, a fire pit, and a crystal clear pool with a grotto can't be left unsaid. In addition, this tastefully divided backyard offers stalls, a workshop/shed, a corral, 4 Covered Horse Stalls with water, separate pastures and lots of room for the horses to roam. Let's not forget about the guest quarter equipped with a kitchenette, a living area, 1 bed, and 1 bath. Words don't make this unique gem justice. You MUST see it!

18028 E Vencino Street, Gilbert

Courtesy of West USA Realty. 602-942-4200 Selling Office: Real Broker.

715 S Cactus Wren Street, Gilbert
$1,822,000
4 Beds ⋅ 5 Baths ⋅ 6803442 MLS
NEW POOL WITH DIVING PLATFORM COMPLETED IN 2025! Situated in a highly coveted neighborhood, this beautiful residence offers the perfect fusion of contemporary luxury interior and tranquil country environment. Just a half mile from a major commercial intersection (Warner and Val Vista) in Gilbert and 10 minutes from the San Tan mall area with sprawling options for shopping and restaurants, this 1.3 acre property is nestled with other 1+ acre properties to create serene and green surroundings. This home was completely remodeled in 2022 with a modern design and meticulous attention to every design detail. Raised contemporary ceilings, new sleek flooring throughout and new plantation shutters all added for a clean and stylist presentation.

715 S Cactus Wren Street, Gilbert

Courtesy of PRO-formance Realty Concepts. 602-938-8668 Selling Office: Compass.

4509 S Banning Drive, Gilbert
$1,940,000
5 Beds ⋅ 5 Baths ⋅ 6774609 MLS
Step into your dream home in the prestigious gated community of Weston Ranch—featuring a home of the perfect blend of luxury and modern upgrades with a seamless indoor-outdoor lifestyle. This home features a Mediterranean-inspired courtyard, setting a resort-like tone from the moment you enter. Perfect for entertaining, the expansive living spaces flow effortlessly, highlighted by an upgraded gourmet kitchen with high-end appliances and a large island, ice machine, and coffee and beverage bar ideal for hosting gatherings. A teen or flex space creates an inviting atmosphere and opens to the courtyard. A separate guest house provides privacy and flexibility for visitors or extended family. The den is naturally lit for perfect inspiration of working at home or starting your next business venture. Enjoy Arizona outdoor living with a travertine-surrounded pool, cabana with an outdoor kitchen, gas fireplace, and easy-care desert landscaping and new artificial turf. Take a stroll on the peaceful walking path or if pickle ball is your game, there is plenty of space to add a court on the property. If you are looking for a home with style, sophistication and a peaceful retreat with ample storage and a 4 car garage, you've found your home and it's located in one of Gilbert's most exclusive communities.

4509 S Banning Drive, Gilbert

Courtesy of Russ Lyon Sotheby's International Realty. 480-287-5200 Selling Office: Realty Executives.

1455 W Heather Avenue, Gilbert
$1,949,900
5 Beds ⋅ 4 Baths ⋅ 7061227 MLS
A dream home for many. Only one will hold the keys. Begin each morning with a refreshing drink from your wet bar in your private primary suite before stepping onto your balcony to take in panoramic lake views. Unwind in your spa inspired bathroom with nine shower heads or a relaxing jetted tub, then get ready in your custom walk-in closet. Ride the Savaria elevator or descend the grand staircase to the heart of the home, where your built in espresso machine is ready for your first cup of coffee. Savor it while watching the morning light dance across the lake, gather around the oversized island for breakfast, or enjoy family meals in the formal dining room. Here, even the simplest moments feel extraordinary. Life extends far beyond your front door. Take a morning stroll through the gated community, practice your short game on the neighborhood putting green, shoot hoops with friends, or spend the afternoon on the water. Whether you prefer boating, wakeboarding, waterskiing, kayaking, paddleboarding, jet skiing, or simply floating under the Arizona sun, this is the Valley's only community where this extraordinary waterfront lifestyle is part of everyday living. Welcome family and friends with a private downstairs ensuite, while three additional bedrooms upstairs provide comfort and privacy for everyone. A thoughtfully placed laundry chute adds everyday convenience, while every space throughout the home was designed to inspire meaningful moments and lasting memories. Perhaps that's why so many original owners have chosen to stay for decades, with children, family, and friends later moving into the neighborhood themselves. Heather Avenue is one of Gilbert's best kept secrets. Some homes are beautiful. Others transform the way you live. Homes like this rarely become available. The lifestyle cannot be replicated. The memories are yours to create.

1455 W Heather Avenue, Gilbert

Courtesy of Realty ONE Group. 602-953-4000

1298 E Mead Drive, Gilbert
$1,800,000
5 Beds ⋅ 5 Baths ⋅ 7011827 MLS
Stunning Single-Story Luxury Home in the Prestigious Domaine at Waterston Gated Community. This extraordinary 5,127 sq ft single-story luxury home sits on an oversized lot and showcases an exceptional level of interior refinement. Designed for elevated living, the home features 5 expansive bedrooms , 4.5 bathrooms, a private den, and a spacious playroom all centered around a breathtaking main living area with soaring 12 ft ceilings and luxury plank tile flooring. A grand coffered ceiling entry sets the tone for the home's sophisticated aesthetic, leading to a showpiece gourmet kitchen appointed with a double waterfall quartz island, premium Café appliances, reverse osmosis, custom designer lighting, an oversized walk-in pantry, and Corner sliding glass Doors at Family room . Additional interior enhancements include a striking custom Marble media wall with fireplace, an elegant breakfast nook feature wall and meticulously crafted built-in architectural accents. The primary suite offers a serene, spa-inspired retreat with an oversized walk-in shower and exquisite finishes throughout. The outdoor living environment delivers a true resort-caliber experience, crafted for those who expect the finest in luxury and entertainment. The expansive backyard features a heated pool and spa, a dramatic waterfall feature wall, a sunken seating area with fireplace, and a pergola with a dedicated TV wall for elevated outdoor lounging. The cantilever outdoor kitchen is equipped with a high end BBQ grill, while a second full outdoor kitchen provides an additional culinary space for large scale hosting and year round entertaining. Every detail of the outdoor space is designed to offer unmatched comfort, sophistication, and functionality. Residents of Domaine at Waterston enjoy access to some of the most desirable community amenities in the region. This includes beautifully maintained parks, scenic lakes, walking paths, and exclusive access to all Waterston master planned community features. Even more exciting, the area is preparing to welcome Lifetime Fitness, bringing world-class wellness, training, and recreational facilities just moments from your doorstep. This home not only offers luxury living it places you in the heart of one of Gilbert's most sought after and rapidly enhancing communities. The location is hard to beat just minutes from The Gilmore, Gilbert's newest upcoming dining and entertainment destination. The home is also zoned for the highly rated Chandler Unified School District, one of the most sought-after school districts in Arizona.

1298 E Mead Drive, Gilbert

Courtesy of HomeSmart. (602)-531-2827 Selling Office: Coldwell Banker Realty.

1338 E Crescent Way, Gilbert
$1,850,000
5 Beds ⋅ 4 Baths ⋅ 6671273 MLS
Immerse yourself in the modern organic beauty of this impressive single-level home with 5 bedrooms and 3.5 bathrooms. Spanning 5,127 square feet of livable space sitting on a 15,000 square foot lot, this residence is meticulously designed with luxurious upgrades. Energy efficiency is a priority with this sized home! A robust 53 owned solar panel system including 2 backup solar batteries ensuring low energy bills and backup power in the event of an outage and nighttime power supply. You'll be impressed with electricity spend for this house, pool equipment plus charging an EV at only $1,800 for the past 12 months. The towering 12-foot great room ceilings strike intrigue with wood beams in the great room & kitchen enhancing the sense of opulence throughout the home. The executive gourmet kitchen is truly the centerpiece of the home, featuring stacked white shaker cabinets with soft close doors & drawers, Fantasy Ocean statement piece double waterfall islands and countertops, top-of-the-line Monogram appliances including Induction cooktop and a chic counter to ceiling backsplash. The primary bedroom offers a tranquil escape featuring Quartz white counters, with an upgraded oversized master closet and a luxurious en suite bath with polished 24x48" marble wall tiles, a freestanding tub and walk-in oversized shower. The backyard is a paradise for entertainers with year-round activities offering a unique captivating pool design with dual stair entry, a center island with pergola, sport court, and built-in gas fireplace. During the winter you will enjoy your 2023 Envoy above ground electric hot tub. From pets to kids, the wood-look LVP floors offer the durability you are looking for; the custom interior paint, contemporary custom lighting and charming barn doors in this home exudes elegance. Enjoy ample parking space with dual 2-car garages. Never hang holiday lights again with permanently installed LED accent lighting, with unlimited light schemes proving perfect for every holiday. This home offers unparalleled sophistication and functionality. With over $400,000 in upgrades, this home is truly one-of-a-kind. Numerous custom built-ins in secondary closets and office offer just the right combination of storage and display shelving for business and play. Situated in a private gated community with access to a community fishing pond, Ramada, community center, the Waterston neighborhood offers the lifestyle you've been looking for!

1338 E Crescent Way, Gilbert

Courtesy of eXp Realty. 888-897-7821 Selling Office: DPR Realty LLC.

1359 E San Carlos Way, Gilbert
$1,850,000
4 Beds ⋅ 4 Baths ⋅ 6790820 MLS
Luxury living with Modern Elegance and Resort-Style Amenities. Discover 1359 E San Carlos Way, a 4,321 sq. ft. masterpiece on a 15,000 sq. ft. lot that blends modern design with luxurious comfort. Featuring luxury vinyl flooring, a chef-inspired kitchen with quartz countertops, and professionally designed interiors. this home exudes timeless elegance. Enjoy a dedicated office space, an RV garage, and a single-car garage for convenience. Step outside to your private backyard oasis, complete with a sparkling pool, perfect for entertaining or relaxing. Situated in the prestigious Chandler Unified School District and steps from Veterans Oasis Park, this home offers a lifestyle of sophistication and serenity. This is not just a home; it is a statement or refinement and taste.

1359 E San Carlos Way, Gilbert

Courtesy of HomeSmart. 602-230-7600 Selling Office: Realty ONE Group.

6675 S Giralda Avenue, Gilbert
$1,850,000
4 Beds ⋅ 4 Baths ⋅ 6813361 MLS
Exquisite luxury estate, perfectly situated on the first hole at Seville Golf & Country Club. This remarkable home offers breathtaking views of the San Tan Mountains that will take your breath away every single day. From the grand 12-foot ceilings to the 90-degree, 10-foot glass pocket doors, no detail has been overlooked. The chef's kitchen is nothing short of a masterpiece, featuring a full suite of commercial-grade appliances, custom-designed maple cabinets with pull out shelves, beautiful quartz countertops and a massive walk-in pantry. Every meal is prepared while overlooking panoramic golf course views. With collapsing walls of glass that effortlessly blend indoor and outdoor living, this home offers a seamless connection to nature, creating an open, flowing space that invites... relaxation and enjoyment. Your private retreat awaits in the expansive primary suite, where you can unwind in the luxurious walk-in shower, soak in the freestanding tub, or indulge in his-and-her sinks. The oversized walk-in closet offers an abundance of space, while the stunning mountain views make every morning feel like a fresh start. Although the clubhouse amenities are just steps away, this backyard comes complete with a heated, saltwater pool with ozone technology and relaxing water features. As evening falls, the custom built-in fire bowls and poolside firepit create a magical ambiance, perfect for stargazing. Through a prestigious gated entrance adjacent to Seville's iconic 'Island Hole #17', Legacy residents are privileged to experience breathtaking golf course and panoramic mountain views with every arrival and departure. Whether you're leaving for the day, or returning after a long one, you will love coming HOME. Legacy is Seville's newest community and most famous for its private entrance into the clubhouse grounds via a walking and/or golf cart gate just steps away. Seville is Gilbert's ONLY private country club and offers an array of amenities, including 18-hole GC, health club, 2 restaurants, 4 pools, 4 story waterslides, tennis, pickleball and so much more! Come experience one of the Southeast Valley's most exquisite and meticulously designed estates.

6675 S Giralda Avenue, Gilbert

Courtesy of AZ Seville Realty, LLC. 480-221-6570 Selling Office: Compass.

721 E San Pedro Avenue, Gilbert
$1,825,000
6 Beds ⋅ 6 Baths ⋅ 6959159 MLS
Custom Tudor-style home in Gilbert, AZ on a rare ¾+ acre estate lot. This nearly 6,000 sq. ft. custom-built residence offers a total 6 bedrooms, 5.5 bathrooms & a detached casita included in total BR & BA count. Perfect for guests, multi-generational living, or a home office. Interior features include formal living & dining rooms, a spacious family room & quality 4 fireplaces & more notable upgrades throughout! The south-facing backyard delivers true resort-style living with mature trees, lush grass, covered ramada, full-length covered patio, sport court, concrete skate ramp, oversized pool & spa. Prime Gilbert luxury home location near top-rated schools & just a 10-minute bike ride to Downtown Gilbert dining, shopping, & entertainment. Truly One-Of-A-Kind gem in Gilbert, A MUST SEE!

721 E San Pedro Avenue, Gilbert

Courtesy of Keller Williams Realty Phoenix. 480-768-9333 Selling Office: SERHANT..

15415 E Pickett Court, Gilbert
$1,700,000
5 Beds ⋅ 4 Baths ⋅ 7070122 MLS
Welcome to this exceptional luxury residence in the prestigious gated community of Ocotillo Grove Estates. Ideally situated on a private cul-de-sac, this impressive 4,468 sq. ft. English Tudor-inspired home offers 5 bedrooms, a media room, a den, and 3.5 bathrooms, all set on a beautiful one-acre lot. The elegant real brick exterior creates impressive curb appeal, while the interior showcases hardwood flooring, a formal living room, and an elegant formal dining room, perfect for entertaining and special gatherings. A dedicated den provides an additional flexible space for a home office, library, or private retreat. The thoughtfully designed floor plan includes two staircases and beautiful Elderwood doors throughout the downstairs. The luxurious downstairs primary suite offers a private master retreat, creating a serene escape at the end of the day. Step outside and experience your own private resort-style oasis. The gorgeous pool is surrounded by lush, mature landscaping, offering exceptional privacy and a tranquil setting on the expansive one-acre lot. The spacious backyard is ideal for entertaining, relaxing, and enjoying Arizona's beautiful outdoor lifestyle. Additional features include a laundry chute, reverse osmosis system, plumbing for a water softener, surround sound, and two staircases. This exceptional home combines timeless architectural character, luxurious finishes, generous living spaces, and an incredible one-acre setting in the highly desirable Ocotillo Grove Estates.

15415 E Pickett Court, Gilbert

Courtesy of HomeSmart. 602-230-7600 Selling Office: My Home Group Real Estate.

23047 S 177th Street, Gilbert
$1,900,000
5 Beds ⋅ 5 Baths ⋅ 7038129 MLS
Exceptional custom Gilbert estate--4,581 sq ft on a full acre. Grand courtyard, front landscaping, board & batten, stone & brick veneer & 4-car side-entry garage set a breathtaking tone. Hardwood floors flow through all the right places. Great room impresses w/ box beam ceiling & dramatic fireplace wall. Chef's kitchen boasts Sub-Zero refrigeration, Wolf appliances, quartz countertops, two-tone cabinetry, undermount lighting & massive island. Primary suite is a sanctuary--individual vanities, spa-inspired wet room, soaking tub & custom closet. Casita w/ private entrance, living space & bedroom offers ultimate flexibility. Game room & study complete this extraordinary home. Horse enthusiasts--the full acre lot leaves room to dream. ESTIMATED Completion Oct.

23047 S 177th Street, Gilbert

Courtesy of Realty ONE Group. 4802293727

23012 S 177th Street, Gilbert
$1,900,000
5 Beds ⋅ 5 Baths ⋅ 7038128 MLS
Stunning custom Gilbert estate on a full acre w/ stone veneer exterior, private courtyard, front yard landscaping & 4-car side-entry garage. Chef's kitchen features quartz countertops, Wolf appliances, Sub-Zero fridge, two-tone cabinetry w/ undermount lighting & oversized island. Casita w/ living space, bedroom & private entrance--perfect for guests or multigenerational living. Breathtaking great room w/ dramatic custom fireplace wall. Dedicated study & game room offer added flexibility. Primary ensuite boasts separate vanities, spa-inspired wet room, soaking tub & custom walk-in closet. Horse enthusiasts & outdoor lovers will appreciate the full acre lot--plenty of room to add a barn, arena or pool. ESTIMATED Completion Oct.

23012 S 177th Street, Gilbert

Courtesy of Realty ONE Group. 4802293727

1353 E Aris Drive, Gilbert
$1,800,000
5 Beds ⋅ 6 Baths ⋅ 6978842 MLS
VERY RARE opportunity in the gated Waterston Community + solar will be paid off at closing!! Like-new 2021 single-level on a 15,000 SF corner lot w/ N/S exposure. 5,127 SF w/ 5 bedrooms & 5.5 bathrooms, PLUS an office, media room, game room, & a multigenerational suite w/ private entry. Showpiece chef kitchen w/ DOUBLE island-waterfall quartz countertops, large pantry w/ butler area, gas range, multiple ovens, reverse osmosis, & a smart refrigerator. Vaulted ceilings, & ENERGY STAR appliances, lighting & automatic sun shades for back patio. The primary has a spa bath, large walk-in shower & large walk-in closet, plus every bedroom has a walk-in closet & an ensuite bath. Resort-style yard w/ heated INFINITY edge PebbleTec pool, gazebo, 4-car garage w/ 2 EV chargers + 6 slab parking on-site

1353 E Aris Drive, Gilbert

Courtesy of The Broker Reserve LLC. 480-313-3234 Selling Office: HomeSmart.

Copyright 2026 Arizona Regional Multiple Listing Service, All rights reserved. The data relating to real estate for sale on this website comes in part from the Arizona Regional Multiple Listing Service. All information deemed reliable but not guaranteed and should be independently verified. All properties are subject to prior sale, change or withdrawal. Neither listing broker(s) nor Arizona Regional Multiple Listing Service shall be responsible for any typographical errors, misinformation, misprints and shall be held totally harmless.

The data relating to real estate listings on this website comes in part from the Internet Data Exchange (IDX) program of Multiple Listing Service of Southern Arizona. IDX information is provided exclusively for consumers' personal, non-commercial use and may not be used for any purpose other than to identify prospective properties consumers may be interested in purchasing. Listings provided by brokerages other than Loving Phoenix Team | Real Broker are identified with the MLSSAZ IDX Logo. All Information Is Deemed Reliable But Is Not Guaranteed Accurate. Listing information Copyright 2026 MLS of Southern Arizona. All Rights Reserved.