Refine Search
Sort by
23057 S 177th Street, Gilbert
$2,000,000
5 Beds ⋅ 5 Baths ⋅ 7040527 MLS
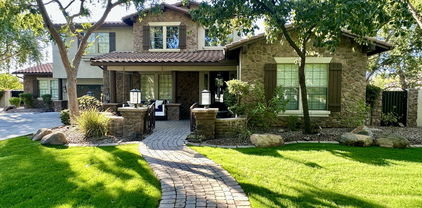
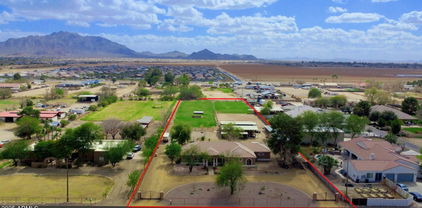
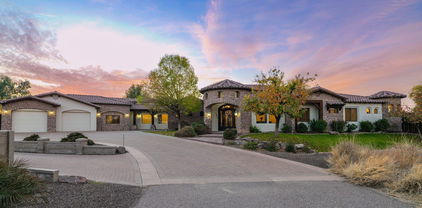
Breathtaking custom Gilbert estate--5,004 sq ft of luxury living. Brick veneer & board & batten exterior, lush front landscaping, grand covered porch & 4-car side-entry garage set the tone. Soaring vaulted ceilings w/ custom beams, dramatic fireplace wall & rich wood floors throughout. Chef's kitchen features quartz countertops, Sub-Zero refrigeration, Wolf appliances & two-tone cabinetry w/ undermount lighting. Attached guest suite w/ private entrance offers flexibility for multigenerational living or guests. Game room & study provide space for fun & focus. Primary suite retreat--spa wet room, soaking tub, dual vanities & custom walk-in closet. Horse enthusiasts will love the full acre lot w/ endless possibilities for a barn or arena. EESTIMATED Completion Aug/Sept.

23057 S 177th Street, Gilbert

Courtesy of Realty ONE Group. 4802293727

3017 E Silo Drive, Gilbert
$1,910,000
5 Beds ⋅ 6 Baths ⋅ 7037162 MLS
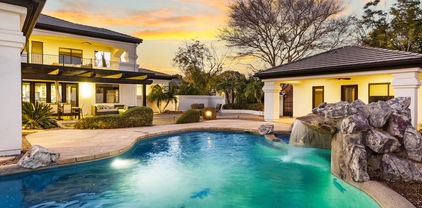
An absolute show stopper nestled into the tree lined streets of the signature and Iconic community of Warner Groves at Morrison Ranch. An entertainer's dream, with a backyard that serves as your private resort and located next to an open park/green space, it's the signature homesite within the community. Inside, you'll find gorgeous finishes throughout and a family friendly layout featuring; A spacious kitchen w/Butler's pantry, main living area with walls of sliding glass that seamlessly flow into the outdoor spaces, a first floor mother-in-law suite with a private bath, a separate den/office, plus a large loft area to accompany the well appointed guest bedrooms. The primary retreat is a 5 star oasis, with a large walk-in shower, walk-in closet and separate recovery/wellness room. Outside, this isn't just a backyard, it's a one of a kind experience. Your heated pool and oversized spa are the focal points, which include a grotto, slide and rope swing. Multiple lounge areas, a covered outdoor kitchen complete with a BBQ area and swim up bar, plus a cozy fire pit, offer endless spaces to unwind, entertain, and enjoy the atmosphere from sunny afternoons to warm evenings. Two Laundry rooms to service the upstairs and downstairs add yet another element of convenience to this thoughtfully laid out floor plan. One of the most recognizable and desired communities in Gilbert; The central location, access to schools, proximity to Iconic Downtown Gilbert, freeway systems, shopping, and restaurants puts this stunning residence in the middle of it all!

3017 E Silo Drive, Gilbert

Courtesy of Compass. 480-776-1555 Selling Office: ProSmart Realty.

701 E Encinas Avenue, Gilbert
$1,950,000
5 Beds ⋅ 4 Baths ⋅ 7009455 MLS
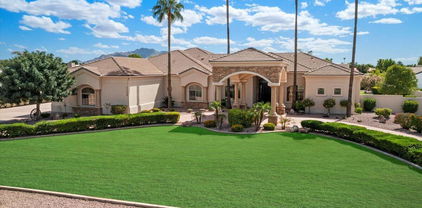
A RARE FIND!! Fully Remodeled Estate Home in the coveted Circle G Ranches, Gilbert on 0.75-acre lot with a BASEMENT, POOL, and private PICKLEBALL COURT. This luxury modern-transitional remodel was completed for the homeowners (not a flip) and offers extensive systems and finish upgrades throughout. Set toward the back of the neighborhood, the property features mature landscaping, expansive parking, 3-car AIR CONDITIONED garage, and RV gate. Recent improvements include all new windows, doors, copper plumbing, electrical, high-end lighting and plumbing fixtures, and updated roof underlayment around the roof perimeter. The open-concept interior showcases soaring vaulted ceilings & multiple living areas. Finishes include white oak flooring throughout, plantation shutters, and a fully updated kitchen with luxury cabinetry, quartzite slab countertops, large island overlooking the great room, butler's pantry, ILVE Italian cooktop oven, built-in ice maker, paneled stainless steel appliances, apron-front farmhouse sink, and bar seating. The main level includes 3 bedrooms, including a spacious primary suite with dual vanities, soaking tub, tiled shower, private water closet, and a HUGE walk-in closet. The basement expands functionality with a separate living area, 3 additional bedrooms, full bath, and a finished flex room. The remodeled backyard offers a private recreation retreat with a new pickleball and basketball sport court, diving pool, flagstone decking, pool fencing, and a large grassy play area. Additional features include an outdoor kitchen with new BBQ and power, and mature shade trees providing natural shade coverage especially over the sport court area. See documents tab for a full list of upgrades. Located within close proximity to dining, shopping, and recreation, 1.6 mi to Freestone Park, 2.4 mi to Downtown Gilbert Heritage District with restaurants, coffee shops, and boutique retail, 2.1 mi to Fry's Marketplace, and 2.3 mi to Walmart Supercenter. This property offers a combination of acreage, a basement floor plan, and a fully developed backyard with multiple recreational amenities, all within a well-established central Gilbert location!

701 E Encinas Avenue, Gilbert

Courtesy of Real Broker. 480-442-9868 Selling Office: Good Oak Real Estate.

2595 E Blue Sage Road Unit 101A, Gilbert
$1,775,000
7001943 MLS
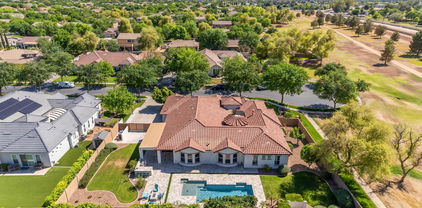
Premium homesite in Somerset, Gilbert's premier luxury gated community. Rare opportunity to own one of the largest lots at .81 acres in a prime location, surrounded by multi-million dollar custom homes and exceptional architecture along charming streets. This property offers the perfect setting to build a luxury estate with space for RV garages, guest house, pool, and more. Preliminary plans for a 6,800 sq ft custom home are available or design your own with the builder of your choice. All utilities are in place, and the lot is build-ready with block walls already in place. Enjoy community parks, greenbelts, and pickleball courts, ideally located near the Gilbert Temple, Mercy Hospital, and SanTan Village, with easy access to the 202 freeway, dining, shopping, and entertainment.

2595 E Blue Sage Road Unit 101A, Gilbert

Courtesy of HomeSmart. 602-321-3213 Selling Office: Weichert, Realtors - Courtney Valleywide.

1539 W Laurel Avenue, Gilbert
$2,000,000
5 Beds ⋅ 4 Baths ⋅ 6851165 MLS
Ultimate Lakefront Home for the Active, Sporty Family-Gilbert's Hidden Gem. Live every day like it's a vacation in this newly remodeled, 4,000+sf luxury lakefront home, set on Gilbert's only private residential recreational lake. Perfect for the active, sporty family, this rare gem offers the ultimate lifestyle-where you can wakeboard, water-ski, jet ski, paddle board, kayak, or sail right from your private dock. A MasterCraft powerboat is also available for sale, so you're ready to hit the water on day one. In 2025, a $500,000 designer renovation transformed this home inside & out, combining sleek modern upgrades w/timeless craftsmanship. At the heart of the home is a high-end gourmet kitchen featuring Viking appliances, custom cabinetry, a massive island, top-tier finishes— see ''MORE' Kitchen is designed to impress both home cooks and professional chefs. Enjoy cozy evenings by one of the elegant gas fireplaces, entertain in style at the built-in wine and cocktail bar, and take in the warmth of rich wood paneling, soaring ceilings, and Restoration Hardware chandeliers that add dramatic flair and soft sophistication throughout the home. The flexible floor plan offers expansive living spaces, room for a home gym, office, media room, or teen lounge, and walls of windows that bring in natural light and breathtaking lake views. Step outside to your private backyard oasiscomplete with covered patio, lush landscaping, and direct lake access with boat slip and electric boat lift. Host unforgettable gatherings, enjoy paddleboard races at sunset, or simply unwind as boats glide by. All this, just minutes from the best of Downtown Gilbertrestaurants, cafés, boutique shops, theaters, bars, and the famous Farmers Market. Trader Joe's and Sprouts are only 10 minutes away, so healthy and convenient living is always close by. This one-of-a-kind property is where sport, style, and serenity come together.

1539 W Laurel Avenue, Gilbert

Courtesy of Keller Williams Integrity First. 480-545-9300 Selling Office: Keller Williams Integrity First.

2517 S Constellation Way, Gilbert
$2,000,000
7 Beds ⋅ 7 Baths ⋅ 6655558 MLS
Introducing the epitome of luxury living in Gilbert: 2517 S Constellation Way. This meticulously renovated residence in The Retreat at Chaparral Estates West seamlessly combines contemporary elegance with unparalleled convenience, offering a lifestyle of sophistication and comfort. Spanning over 7,000 square feet, this 6-bedroom, 6.5-bathroom home exudes charm and sophistication at every turn. Step through the dramatic double staircase grand entryway adorned with high-end sconces and a dazzling chandelier, and be greeted by a haven of refined living spaces. The main floor impresses with its open-concept design, featuring wide plank engineered oak hardwood flooring that leads you effortlessly from the dramatic formal dining room with its soaring 20-foot ceilings and oversized chandelier, to the spacious living room boasting a cozy fireplace adorned with sconces, and a family room accented with custom walnut ceiling beams. The heart of the home lies in the immaculate kitchen, where culinary dreams come to life amidst 11-foot double-sealed Mont Blanc Quartzite countertops, custom walnut and white cabinets, and top-of-the-line Wolf and Sub-Zero appliances. A breakfast nook offers a cozy spot to enjoy morning coffee, while the adjacent en suite bedroom provides comfort and privacy for guests. Ascend the engineered oak hardwood staircase to discover the luxurious primary suite, complete with a private deck, expansive walk-in closets, and a spa-like bathroom featuring a light-filled shower, soaking tub, and polished nickel accents. Additional bedrooms and fully renovated bathrooms await on the upper level, while the spacious basement offers endless possibilities for entertainment or relaxation, including a new kitchenette and two additional bedrooms. Outside, the private backyard oasis beckons with a saltwater play pool and spa, perfect for entertaining or unwinding amidst the serene surroundings. New gates, pool fence, and landscape lighting ensure both beauty and security, while the EV charging-equipped garage adds convenience to luxury living. Located in close proximity to top-rated schools, shopping centers, and parks, 2517 S Constellation Way offers the perfect blend of tranquility and urban convenience. Don't miss your chance to experience the pinnacle of Gilbert living with your private tour today.

2517 S Constellation Way, Gilbert

Courtesy of Keller Williams Realty Phoenix. 480-768-9333 Selling Office: My Home Group Real Estate.

3071 E Morrison Ranch Parkway, Gilbert
$1,972,000
5 Beds ⋅ 5 Baths ⋅ 6626303 MLS
Welcome Home to this FANTASTIC property in the Highly Sought-after Morrison Ranch Neighborhood. This nearly 1 Acre Lot offers a Plethora of Amenities for both Relaxation and Entertainment. The inclusion of a Pickle Ball Court, In-ground Trampoline, and Sand Volleyball provides Ample Opportunities for Outdoor Recreation. The Diving Pool is sure to be a Refreshing Retreat during Warm Weather, and the Built-In BBQ with a Covered Ramada offers a Perfect Setting for outdoor gatherings and meals. The Property's Northern Facing Orientation is a Desirable Feature, Ensuring Comfortable Outdoor Spaces even in the Hotter Months. Inside, the Gourmet Kitchen with a Kitchen Island, Custom Cabinets, Gas Cooktop, and Stainless Steel Appliances is a Culinary Enthusiast's Dream. The 6 ft Refrigerator-Freezer combo adds a Touch of Luxury and Convenience. Additionally, the Tree-Lined Streets Surrounding the Property contribute to the Overall Charm and Appeal of this Exceptional Home. Don't miss out on this Rare Opportunity to own this Home, contact us today!

3071 E Morrison Ranch Parkway, Gilbert

Courtesy of RE/MAX Solutions. 480-610-6500 Selling Office: RE/MAX Solutions.

3171 E Morrison Ranch Parkway, Gilbert
$1,900,000
5 Beds ⋅ 6 Baths ⋅ 7067548 MLS
This is the one! Originally built for the matriarch of the Morrison family, this one-of-a-kind home holds a special place in Morrison Ranch history. Situated on nearly an acre, the home has been extensively updated w/ a custom chef's kitchen featuring Sub-Zero & GE Monogram appliances and a stunning primary ensuite with a 6'x9' wet room, slipper tub & private laundry. The resort-style backyard features a custom heated pool/spa w/ slide & waterfall, covered patio, entertainment bar area w/ outdoor fireplace, misting system & gas fire pit. Detached casita offers a full bath & soaking tub. A 44'x22' climate-controlled RV garage with additional parking pad complements the 3-car attached garage w/ workshop. *Outdoor kitchen/patio scheduled for completion in early Sept. Owner/Agent. See more... This exceptional Morrison Ranch home has been thoughtfully and extensively updated from 2022 through 2025, combining custom finishes with incredible indoor and outdoor functionality. The custom chef's kitchen was remodeled in 2022 and features an extended island, Sub-Zero refrigerator, GE Monogram induction cooktop and double ovens, built-in drawer microwave, wine refrigerator, gorgeous open shelving and abundant workspace. Plantation shutters and Pergo laminate flooring run throughout the home, along with updated ceiling fans in every room. The loft and dedicated office provide additional flexible living space. Also remodeled in 2022, the primary ensuite was designed as a true retreat, featuring a spectacular 6'x9' wet room with oversized shower and freestanding slipper tub, walk-in closet and its own private laundry room. A second downstairs laundry room was remodeled in 2024, giving the home the convenience of two separate laundry spaces. The outdoor spaces underwent extensive remodeling in 2023-2024. The custom heated pool and spa include a slide and waterfall and are surrounded by updated landscaping, mature trees and outdoor lighting. Enjoy the large covered patio on the main house, complete with a misting system. Further into the expansive backyard is a natural gas fire pit and an entertainment bar area with an oversized electric fireplace just outside the casita. An additional outdoor kitchen/patio area is scheduled for completion in early September. The detached casita, completed in 2025, is fully spray-foam insulated and provides additional flexible space, including a full bathroom with a large soaking tub that also serves as an easily accessible pool bath. For vehicles, hobbies and storage, the property offers an exceptional combination of garage space. Added in 2023, the 44' x 22' RV garage is fully spray-foam-insulated and climate-controlled. It features a 14' garage door with a myQ smart opener, 50-amp electrical service, a dedicated RV sewer dump, and an additional parking pad behind the garage. The attached 3-car garage includes an extended workshop area, updated garage doors and myQ smart opener. Traffic-rated paver driveways were installed as part of the 2023-2024 exterior improvements. Additional updates include a new front entry door in 2022, a tankless water heater and fresh exterior paint in 2023 and new upstairs and downstairs A/C units in 2025. And then there's the history. This home was originally built for the matriarch of the Morrison family and retains a unique connection to the beginnings of Morrison Ranch. Original documentation, building plans and photographs from the home's construction have been preserved, offering a glimpse into the story behind this truly special property. Owner/Agent.

3171 E Morrison Ranch Parkway, Gilbert

Courtesy of Realty ONE Group. 480-321-8100 Selling Office: eXp Realty.

4108 E Lafayette Avenue, Gilbert
$1,999,999
5 Beds ⋅ 4 Baths ⋅ 7037544 MLS
Arrive home to your own private resort in the heart of Seville, Gilbert's most coveted golf course community. Tucked into the desirable Castillo neighborhood on a premium corner lot, this fully reimagined estate has had every inch completely redesigned with no detail spared--offering the rare chance to own a home where every system, surface, and finish has already been elevated to the highest standard. Step beyond the entry and the home opens up around you: soaring 10-foot ceilings, solid-core 8-foot doors, marble accents, and a chef's kitchen designed for those who love to gather. An oversized full-slab island anchors the space, framed by a Forno range, gas cooktop, dual dishwashers, a farmhouse sink, quartz backsplash, and a butler's pantry with its own refrigerator. Pour a glass at t he full wet bar, then retreat to a serene owner's suite where a freestanding soaking tub and custom built-in closet make everyday living feel like a getaway. With an attached casita and a thoughtfully flexible floor plan, there's room for everyone--and everyone has their own space. But it's beyond the slider doors where this home truly comes alive. Imagine Arizona evenings in the heated pool and spa, dinners from the built-in outdoor kitchen, and cool desert nights gathered around the fire feature beneath the pergola, radiant heaters glowing overhead. A private pickleball court, lush turfed grounds, designer pavers, and dawn-to-dusk landscape lighting complete a backyard built for entertaining on any scale. A sauna stays, ready whenever you are. What sets this home apart is everything you can't see in the photos: a 2023 roof, new 2023 AC units plus a dedicated garage system, a tankless water heater, all-new windows with full coverings, fresh new stucco, gutters, and integrated smart-home automation throughout. Add a three-car garage and a side RV gate with extra paver parking, and the result is a home that's as effortless to own as it is impressive to live in. Set among Seville's signature citrus-lined streets with golf course living at your doorstep, opportunities like this rarely come to market. Experience it in person--schedule your private tour today.

4108 E Lafayette Avenue, Gilbert

Courtesy of W and Partners, LLC. 602-828-5767

307 S Rochester Court, Gilbert
$1,895,000
6 Beds ⋅ 5 Baths ⋅ 7011429 MLS
Welcome to this beautifully upgraded home in the heart of Gilbert, ideally situated on a rare oversized cul-de-sac lot that offers both privacy and space to spread out. This property truly stands out with its highly desirable RV garage, owned solar, and a fully remodeled private guest house, perfect for visitors, multigenerational living, or added flexibility. The home has been thoughtfully updated throughout, with many of the major improvements completed in recent years, including a newer roof (2022) and HVAC system (2021) for added peace of mind. Inside, you'll find a completely remodeled kitchen featuring updated cabinetry, countertops, and a commercial grade Zline range, along with updated flooring, baseboards, and beautifully renovated bathrooms, most completed around 2022, with the Jack and Jill bath and guest house just refreshed in 2026. Outside, extensive landscaping upgrades, including mature palm trees, create a lush, inviting outdoor space, complemented by updated pool equipment, pavers, and irrigation. The RV garage is 40ft. x 20ft. and the guest house with seperate entrance is 648 sq. ft. This is a move-in-ready home that blends style, comfort, and practicality in one exceptional package.

307 S Rochester Court, Gilbert

Courtesy of Keller Williams Integrity First. 480-854-2400 Selling Office: JK Realty.

6703 S Giralda Avenue, Gilbert
$1,775,000
4 Beds ⋅ 4 Baths ⋅ 6995917 MLS
Perched on an oversized premium golf course lot with panoramic views of the San Tan and Superstition Mountains, this exceptional estate offers luxury living in one of Seville's most coveted settings. Designed for both entertaining and everyday comfort, the home features a custom $100,000+ wine cellar and bar, professionally designed to hold 1,337 standard bottles, 32 magnums, and an 84-case storage system--a true showpiece for wine enthusiasts. Extensively upgraded with over $500,000 in renovations and enhancements, this residence offers a versatile and elegant layout including a private office, dedicated fitness room, and a golf cart garage. Premium finishes are felt the moment you enter through the grand front door, setting the tone for the quality and craftsmanship found throughout... the home. The resort-style backyard rivals luxury retreats, showcasing an oversized pool with dramatic water and fire features, built-in spa, and unobstructed golf course and mountain views. Outdoor entertaining is effortless with a custom built-in BBQ, luxury fire pit, and expansive patio spaces designed to take full advantage of the breathtaking surroundings. Desert landscaping in the front yard offers easy maintenance, while the backyard features high-end synthetic turf for a true "lock-and-leave" lifestyle. Additional enhancements include an expanded driveway with an electric side gate leading to a custom golf cart garage, providing convenient access and storage. The property is also just steps from Legacy's private walking gate, offering direct access to the clubhouse grounds, or easily accessible by golf cart through the community's private gate. Located just moments from Seville Golf & Country Club's premier amenities, including an 18-hole championship golf course, multiple restaurants, resort-style pools with waterslides, fitness center, tennis, pickleball, basketball, and a vibrant social calendar, this home offers an unparalleled lifestyle opportunity. Situated on one of the largest lots in Legacy at Seville, properties like this are rarely available--making this extraordinary estate a truly unique offering within the community.

6703 S Giralda Avenue, Gilbert

Courtesy of AZ Seville Realty, LLC. 480-221-6570 Selling Office: Real Broker.

3133 E Silo Drive, Gilbert
$1,950,000
5 Beds ⋅ 6 Baths ⋅ 6879881 MLS
Immaculate Designer Former Model Home in Morrison Ranch! Step into luxury with this stunning 5,728 sq ft Ashton Woods former model home nestled in the highly sought-after community of Warner Groves at Morrison Ranch. Boasting 5 spacious bedrooms, 4 full bathrooms, and 2 powder rooms, this meticulously upgraded residence offers both elegance and functionality. Designed for modern living, the home features a bright and open great room, den, loft, two full laundry rooms, and an expansive 4-car garage with EV charger and epoxy flooring. The gourmet kitchen is a chef's dream, complete with upgraded JennAir appliances including a built-in oven, microwave, gas cooktop, butler's pantry, espresso maple cabinets with 42'' uppers, granite countertops with a dramatic waterfall edge and a custom tile backsplash. The downstairs guest suite offers private access from the garage and direct access to the backyard, making it an ideal in-law or nanny suiteperfect for multigenerational living or long-term guests. Upgrades abound throughout, including wood-look tile and high end carpet flooring, modern glass stair rail, 8' interior and exterior doors, custom two-tone paint, designer lighting, and premium bath and kitchen fixtures. Tech-ready with phone and TV pre-wiring, this home also includes a water softener, two reverse osmosis systems, and built-in holiday lights with customizable color options. The fully landscaped backyard oasis is the perfect retreat, featuring a sparkling private pool, artificial turf, and mature trees including fig, orange, grapefruit, limekuat, kumkuat, apricot and Hong Kong orchid trees. This is a rare opportunity to own a former model home, professionally decoratedon an 11,475 sf premium lot with no neighbors to the north, in one of Gilbert's most desirable neighborhoods. This home truly has it all!

3133 E Silo Drive, Gilbert

Courtesy of RETSY. 480-298-2339 Selling Office: My Home Group Real Estate.

2543 E Linda Lane, Gilbert
$1,850,000
5 Beds ⋅ 5 Baths ⋅ 6802600 MLS
Welcome Home to your luxurious estate in the sought-out neighborhood of Whitewing at Wiehl Estates in the HEART of Gilbert! This exquisite Estate is REMODELED and UPGRADED and set on an expansive .58 acre lot offering your own PRIVATE outdoor playground and complete with a HEATED Pebble Tec Pool/SPA with waterfall grotto, a Basketball Court, large covered patio for ENTERTAINING, expanded area with pavers, BUILT IN GAS FIREPIT, BUILT IN BBQ plus a private fenced area for pets on the back side of the property. The smooth white stucco finish and new exterior paint offer a ''Villa-Type'' feeling to this stunning property. This exquisite home offers a total of 5 BEDROOMS which is perfect for families or Multi-Generational Living. The DETACHED Casita has a private entrance/exit, spacious bathroom with WALK-IN Shower and NEW Built-In Murphy Bed and Entertainment Wall offering extra storage. Your Private Courtyard will great with you the tranquility of a 3-Tiered Fountain and private gated entrance. The Foyer is open, spacious and welcomes you into the heart of the home. The NEW Upgraded KITCHEN features WOLF and GE MONOGRAM appliances, QUARTZ Countertops, Glass Backsplash and Custom Cabinetry. The Chef in you will appreciate the Monogram 6 Burner Gas Stainless Steel with griddle, Brizio Pot Filler/Smart Faucet, Monogram Canopy Brass 48" Smart Hood, Wolf 24" Drawer Microwave, built in Wolf Refrigerator and Wolf 24" Coffee Maker. where you can select your coffee made to order from touchscreen presets. The Open Space features are stunning with NEWLY painted and resurfaced brick and black and gold ceiling fans/light features. The PRIMARY BEDROOM is freshly painted, NEW carpet and located on the MAIN FLOOR and has been completely reimagined. There is a NEW Built in TV/Entertainment Wall with Storage and wainscoting. The Primary Bathroom has been fully renovated with a Kohler Veil Freestanding 66x36 Oval Tub with Delta Premium Tub Filler, Kohler Veil Bidet Intelligent Toilet, Delta Faucets and Fixtures, Kohler Veil Vessel Sinks and a 8'10" x 5'1" MARBLE STEAM SHOWER with dual entrances and shower stations with bench, custom floating cabinets and vanity with Quartz Countertops. The Primary Closet space was expanded and CLASSY CLOSETS were installed in both primary closets adding additional storage, design elements and functionality. Additionally on the main floor you will appreciate the spacious laundry room with front loading washer/dryer, an abundance of built in storage, and an additional SUB-ZERO Refrigerator! For entertaining the additional Bonus Room/Bar area is perfect for gatherings. Dual Staircases allows ease of upstairs access as well as privacy. Upstairs you will find a large bonus room/extra living space along with three additional bedrooms with walk in closets and en-suite bathrooms. You will have access to the upstairs roof deck which offers additional outdoor living space directly off the bonus room. THE ENTIRE TILE ROOF was completely replaced in 2023 offering a 20 year roof warranty and a lifetime warranty on materials and 3 AC Units were replaced in 2016 and 1 in 2020. With this location you will enjoy ALL of the amenities of Downtown Gilbert, San Tan Village and Agritopia all within just 10 minutes which offers a multitude of restaurants and shops! There are numerous golf courses close by as well as the Riparian Preserve one of the best parks in the area! There is a private walking path to the park and library along with a gate leading to Greenfield Elementary. You are within 20 minutes from Phoenix Sky Harbor Airport as well as 15 minutes from Mesa Gateway Airport and are located in the award-winning Gilbert School District! You are in the BEST CENTRAL LOCATION! Welcome Home! Please see the full list of upgrades!

2543 E Linda Lane, Gilbert

Courtesy of Russ Lyon Sotheby's International Realty. 480-750-7424 Selling Office: Russ Lyon Sotheby's International Realty.

2040 E Aris Drive, Gilbert
$2,050,000
5 Beds ⋅ 5 Baths ⋅ 6693461 MLS
This is truly a one of a kind luxury property due to the renowned work of Lexi Westergard. The elegance, comfort and style is sure to impress all who enter this stunning estate. The custom kitchen features a WOLF 6-burner gas stove top with griddle and double ovens, oversized modern hood, cabinet faced Sub-Zero fridge, Scotsman ice maker, Sawmill cabinets, Kohler farmhouse sink, Brizo touch faucet and water filtration system. The true show stopper is the designer lighting throughout the entire house. The wood flooring, fresh interior paint, wood accent walls, and wallpaper are just a few of our favorite modern features. The size of the primary bedroom, bathroom, secondary bedrooms, bonus room, and game room are truly remarkable. There are multiple walk-in closets, storage closets, custom primary closet and a huge pantry. The backyard oasis was perfectly designed for Arizona summers and entertaining year round. There are many spots to soak up the sun, play games, BBQ, and/or dine under the covered patio. When the sun goes down, light up both of the firepits, relax and enjoy making smores. This property has a 4 car-garage, RV gate w/additional slab parking and garage cabinets. Did we mention, this beautiful estate is part of a quaint gated community called Legacy. Upon entering the gates, you will notice all of the well-manicured homes, wide streets, greenbelts, parks, and tot lots. This home is zoned for the CHANDLER SCHOOL DISTRICT. The location of this property is EVERYTHING! We think you will LOVE living in the Town of Gilbert not far from DOWNTOWN GILBERT, right around the corner from the new GILBERT REGIONAL PARK and only minutes away from the SANTAN VILLAGE MALL. You will have endless options for shopping, dining, and entertainment.

2040 E Aris Drive, Gilbert

Courtesy of Citiea. 480-870-3119 Selling Office: West USA Realty.

22635 S Val Vista Drive, Gilbert
$2,000,000
5 Beds ⋅ 4 Baths ⋅ 6694195 MLS
Welcome Home! LOOK at this VALUE in 85298! You WILL NOT find this in all of Chandler, Gilbert or Queen Creek! You will have a CUSTOM HOME and 2.4 ACRES for under $2M! The best part, there is NO HOA. Imagine what you could do with all of this land. From the moment you turn down this private street, you will feel at home. This street is lined with stunning estates, mature landscape, mountain views and beauty all around. The original owners have spared no expense keeping this gorgeous estate looking brand new. As you approach the property, you will notice the exquisite curb appeal. Upon entering the home, you will fall in love with the natural light and sprawling floor plan. This property defines resort style living (inside and out). The resort style backyard oasis will have you never wanting to leave home. There is plenty of room to build your dream workshop, guest home, RV garage, and/or a private gym. This home sits on 2.39 Acres and is one of a kind. Honorable mentions include new exterior paint, new interior paint, new HVAC units, new roof, new gourmet appliances, new light fixtures, new ceiling fans and so much more. This property is located in the highly desirable CHANDLER SCHOOL DISTRICT. It is also located around the corner from private school, GILBERT CHRISTIAN. The location of this estate is EVERYTHING! We think you will LOVE living in the TOWN OF GILBERT not far from DOWNTOWN GILBERT, right down the street from the new GILBERT REGIONAL PARK and only minutes away from the SANTAN VILLAGE MALL. You will have endless options for shopping, dining, and entertainment.

22635 S Val Vista Drive, Gilbert

Courtesy of Citiea. 480-870-3119 Selling Office: W and Partners, LLC.

2820 E Page Court, Gilbert
$1,940,000
5 Beds ⋅ 5 Baths ⋅ 6845282 MLS
LOCATION! LOCATION! The seller has spared no expense in transforming this stunning home with countless new upgrades! BRAND NEW ROOF, fresh interior paint, and new carpet throughout. New beautiful travertine tiles in backyard and around pool, brand-new pool tile surround, elegant new fountains, and lush grassy space for kids or pets to play. The private front courtyard boasts new pavers, with a striking new custom black iron door and new bifold sliders off the kitchen enhance the home's luxurious appeal. Nestled at the end of a peaceful cul-de-sac on arguably the best lot in the community, this spectacular residence sits on nearly half an acre, adjacent to a 30+ acre greenbelt and within walking distance to the Riparian Reserve and Southeast Regional Library. A private courtyard with a cozy outdoor gas fireplace leads to the attached casita, game room, or main home entry. Inside, the fully remodeled interior welcomes you with a rounded vaulted foyer featuring 11' ceilings and engineered hardwood floors. The gourmet kitchen is a chef's dream, featuring a Wolf stove, Sub-Zero refrigerator, a butler's pantry with a mini drink fridge, a walk-in pantry with a custom door, solid wood custom cabinets, and a designer backsplash. The kitchen opens seamlessly to the formal dining area, eat-in breakfast nook, and a spacious marble islandperfect for entertaining. The split floor plan offers four bedrooms and 3.5 bathrooms in the main house, along with a casita featuring a full bathroom, seating area, kitchenette with a mini fridge, microwave, and breakfast barideal for guests or a private retreat. The master suite is a luxurious escape with Carrera marble countertops, dual vanities, separate tub and shower, two custom closets, and a private toilet room. The formal living and family rooms, both with large bay windows, allow natural light to flood in, while the family room's gas fireplace adds warmth and charm. The backyard oasis is designed for relaxation and entertaining, with plenty of covered patio space for outdoor dining, a built-in BBQ, and a cozy gas fire pit. The laundry room offers ample storage, a sink with built-in disposal, space for an additional fridge or freezer, and hookups for both electric or gas washer/dryer. For added convenience, the home features an RV gate and a 3-car garage with built-in cabinets, a tool bench, and a 220V line. Two of the A/C units were replaced in 2020 with top-of-the-line 16-seer high-efficiency Carrier units and new air handlers. Pride of ownership shines throughout this meticulously upgraded and remodeled homedon't miss the opportunity to make it yours!

2820 E Page Court, Gilbert

Courtesy of Realty ONE Group. 480-321-8100 Selling Office: HomeSmart.

2892 E Fruitvale Avenue, Gilbert
$1,875,000
5 Beds ⋅ 5 Baths ⋅ 6865280 MLS
LUXURY living at its finest! Gorgeous luxury home, on nearly ACRE, in one of Gilberts most popular GATED communities! Remodeled Kitchen has quartz counters, white shaker cabinets, stainless steel appliances, pendant lights & walkin pantry! Home has updated plumbing/light fixtures, engineered wood floors, upgraded tile floors, newer neutral paint, custom millwork & more! ALL bathrooms remodeled including master bath sanctuary; stand alone tub, massive shower w/ multiple shower heads, 2 walkin closets & master sitting room! Home has teen room PLUS a den/bonus room! Spacious CASITA has 1 bed/1 bath, living space & kitchenette perfect for long/short term guests! Resort like backyard; large pool w/ waterfalls, sports/basketball court, putting green, ramada, large grassy area, built in BBQ ---- The gated luxury community of Weston Ranch is perfectly located within walking distance to Gilbert Regional Park, restaurants, shopping & just a few miles to the 202 freeway! Excellent schools! Home sits on the quietest street in the community and has no neighbors directly behind. The main house is approx. 4608 SF and the casita is 708 SF. Additional features; designated built in dog kennel area, jack and jill bathroom, pool has slide/diving platform/grotto/travertine decking/large spa, putting green, garage has epoxy floors/separate exit/cabinets, remodeled bathrooms tile is floor to ceiling, artificial turf, built in trampoline & much more!

2892 E Fruitvale Avenue, Gilbert

Courtesy of RE/MAX Solutions. 480-610-6500 Selling Office: RE/MAX Solutions.

15805 E Lonesome Lane, Gilbert
$1,650,000
4 Beds ⋅ 3 Baths ⋅ 6835524 MLS
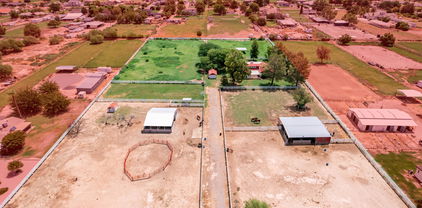
Leave the city behind at the circular driveway to your custom home on 2.5 acre equestrian manor. Enter through an iron door to soaring ceilings with lots of natural light. Entertain friends and family in the large open kitchen that opens to the family room as others enjoy the large patio while kids play in the pool. Separate office with huge shop(20x24)with ample shortage and office(20x16). Live the perfect equestrian lifestyle including a 6 stall barn, feed room, tack room, wash rack, two irrigated pastures with shades, lighted arena, 9 portable stalls, all automatic waterers, 60' round pen, hay storage, trailer parking and more. Don't drive to the outskirts when you can have this lifestyle in Gilbert. 4 miles to the 202 and 5 miles to the entertainment and dining of San Tan Village.

15805 E Lonesome Lane, Gilbert

Courtesy of RE/MAX Excalibur. 480-355-3500 Selling Office: HomeSmart.

2992 E Camellia Drive, Gilbert
$1,999,000
7 Beds ⋅ 5 Baths ⋅ 7072320 MLS
Welcome to this beautiful showstopper home in the most charming neighborhood in the valley, Agritopia. This massive 5,500 square foot 7 bedroom and 4.5 bathroom dual primary suite basement home has been fully renovated from top to bottom. Professionally designed by prominent interior design firm, Designer Blvd, this home perfectly blends the charm and character you want to see in this neighborhood with the functionality you need in a family home. The brand new chef's kitchen features an expansive island, large 60 inch gas range with two full sized ovens, and high-quality cabinetry with plenty of storage. The huge laundry room and butlers pantry features builtin washer and dryer appliances and an additional refrigerator with sink... Downstairs you will find a large living area/teen room as well as a movie theater with gorgeous custom cabinets for all your entertainment needs. The bedrooms are large and the bathrooms have been fully upgraded with custom finishes throughout. This rare, extra large lot even backs to the greenbelt providing optimal privacy and space with a custom pergola and sparkling pool with water feature. The garage offers additional storage and the long driveway ensures plenty of available parking for your family's needs. You don't want to miss this rare gem in Agritopia!

2992 E Camellia Drive, Gilbert

Courtesy of Heritage Success Realty LLC. 480-994-4181

21425 S 156th Street Unit -, Gilbert
$1,999,000
7032983 MLS
Tucked away in one of Gilbert's sought-after home pockets, this rare 2.8-acre opportunity offers the flexibility and freedom that's nearly impossible to find. Already split into two parcels (1.14 acres and 1.73 acres), the property gives buyers the option to build two custom homes, create a private multi-generational setup, or design one incredible estate with room to spare. Located on a county island with no HOA, this blank canvas is surrounded by beautiful custom homes and endless possibilities. Included in the sale is an impressive 3,600 sqft RV garage/storage building complete with power and water--perfect for RVs, toys, a workshop, car collection, business storage, or future guest space. This property delivers a unique blend of privacy, space, and opportunity in the heart of Gilbert.

21425 S 156th Street Unit -, Gilbert

Courtesy of Realty ONE Group. 480-285-0000

2735 E Kingbird Drive, Gilbert
$1,960,000
4 Beds ⋅ 4 Baths ⋅ 6862864 MLS
ORIGINAL OWNER TOLL BROTHERS semi-custom home with TONS of UPGRADES in guard-gated Whitewing sub. GORGEOUS, PRIVATE, RESORT STYLE BACKYARD WITH ALL YOU NEED FOR A LEISURE LIFESTYLE. Hot Tub, Outdoor cooking area (covered w/sunshades) Gorgeous HEATED POOL with large baja shelf, in-pool fountains, waterfalls, pebble sheen finish for easy care. GOURMET KITCHEN READY FOR COOKING! High-end appliances, giant island with lots of seating and storage. Added cabinets for storing all your items for feasts! Home has a very flexible floorplan with lots of private areas, office space, even a wired 'theatre room'. SOLAR with TWIN Tesla Power Wall battery backup. Lovely landscape front and back. Start living your best life in luxurious comfort! Arrange a tour soon of this fantastic home today! The kitchen boasts double stacked upper cabinets, a massive island with tons of storage, and high-end stainless appliances: a six-burner Wolf gas cooktop plus a Kitchen-aid microwave, refrigerator, and double oven. Through the massive four-panel sliding door off the kitchen/living room sits a huge, covered patio that is perfect for year-round living and entertaining! The home overlooks the park-like backyard with an outdoor cooking area under a pergola with adjustable shade screens and a misting system to make grilling comfortable AND fun! The pool features an oversized baja shelf, fountains, and three water features, AND heated for year-round use. The pool is finished with Pebbletec and has abalone shells mixed in to give it even more character and shine! And don't stress about cleaning it, the automated filtration system keeps the pool looking new with minimal effort. Just off the pool sits an above ground hot tub and built in gas firepit with seating area. Even has enough room for RV parking in the side yard as well! The home also features a fully owned (no leases) solar system that is paired with two Tesla "Powerwalls" to dramatically reduce the electricity costs and reliance on the power grid. Nearly every room in the home is connected to the in-home vacuum system and is also wired with Cat6 network cabling. The house is also equipped with an EarthSmarte Alkaline water system that purifies and descales the water at every tap. Couple this with a hot water recirculation system and you have purified hot water at a moment's notice everywhere in the home! A truly well upgraded, elegant and extremely comfortable home ready for you to move right in. Check out all the photos and the 360 tour then come see this gorgeous home in person today!

2735 E Kingbird Drive, Gilbert

Courtesy of Imperial Realty Services, LLC. 480-988-0273 Selling Office: Compass.

1583 S 155th Street, Gilbert
$1,900,000
6 Beds ⋅ 7 Baths ⋅ 6794469 MLS
Brand NEW Untouched Luxury Home! 6 Full Bedrooms + a Flex/Teen Room! Set on Acre Lot! Private Road! Great Gilbert Location close to SanTan Mall, shopping, dining, freeway & Downtown Gilbert. True Gourmet Kitchen w/ Huge Quartz Island, Thermador Appliances, Gas Range, Farmhouse sink, Dual Ovens, Floating Shelves, Veggie Sink & 6' Refrigerator/Freezer! Chef's Kitchen is open to the Breakfast/Dining Area & Large Family Room! Real Wood Beams throughout! Beautiful Wood Floors! Anderson Windows! Trane A/C Units! Energy efficiency w/ 2 tankless gas water heaters & Foam Insulation! BIG Tandem 6 car epoxy sealed garage w/ garage door access to backyard! Glass Anderson Slider Door! Lovely Laundry Room w/ Mud Room & Dog Wash! RV Gate! Attic Storage! Spa Like Primary Bath! Mom-in-law suite! & More! Beautiful Butcher Block in the Laundry Room & Pantry! Pantry has hook-up for a refrigerator! His & Her Master Closets! Her Closet has hook-up for a stackable washer & dryer! Rope lighting in the entryway! Custom front iron & glass front door! Paver Driveway! Sound insulated garage! 500 gallon sunken propane tank! Kohler & Delta plumbing fixtures! Smoked glass in the front (office) bedroom! Room to add on additional structures (guest house, RV garage, workshop, etc.)! Design your own custom backyard on the blank canvas! The backyard is perfect for a resort style pool, pickleball/sport court, putting green, outdoor kitchen, casita, ramada, fire pit, horseshoes.... the possibilities are endless!

1583 S 155th Street, Gilbert

Courtesy of Realty ONE Group. 480-726-2100 Selling Office: My Home Group Real Estate.

1290 N Constellation Court, Gilbert
$1,875,000
5 Beds ⋅ 4 Baths ⋅ 6636479 MLS
Amazing prime location in North Gilbert, backing up to the Eastern Canal. Super quiet. Close to everything. Nestled in the highly sought-after ''White Fence Farms IV'' community in Gilbert, Arizona (ranked among top 10 safest places in US, per WalletHub), this exquisite 5 Bedroom, 4 Bath Tuscan-style home sprawls over a beautiful 1.015-acre lot. This is one of the most quiet lots in Gilbert and as the only property currently available in this prestigious area, it represents a unique opportunity. Enjoy unparalleled rural-feeling luxury within arm's reach of every convenience. Offering over 4300 Sq Ft of living space with high vaulted ceilings and a massive entry door, this East/West facing retreat boasts seclusion, with only two wonderful neighbors in the cul-de-sac. It is near the serene Riparian Preserve at Water Ranch, and the Gilbert Public Library, making it perfect for leisurely strolls with your family, biking, and even horseback riding. Plus, the convenience of multiple freeways just around the corner. The estate is move-in ready with brand new interior paint and brand new exterior paint along with improvements inside and out, the perfect place for your baby grand piano, granite countertops throughout, tons of upgrades, stainless steel appliances, a giant pantry for bulk food and can goods storage, tons of closet and storage space throughout, and a huge family room. The primary suite is a haven with a large two-person luxurious walk-in shower (dual shower heads), jacuzzi tub, two primary bedroom closets (his & hers), massive & gorgeous wood beams throughout, cozy gas fireplace with elegant stone work, top-of-the-line gas range, beautiful pounded copper farm sink, copper prep sink, pull-out kitchen trash can, large gas water heater, whole home instant hot water circulation system, soft water loop, large laundry room with tons of storage, ceiling fans, low utility costs due to energy efficient insulation, beautifully landscaped, huge travertine back patio that is ready for entertaining, the neighborhood is excellent for stargazing (no street lights makes it much easier and adds to the rural feel). Three car garage with keypad entries, lots of overhead garage storage, large zero-entry pool for lounging in the water, pool feature wireless remote control unit, rock slide, two waterfalls, swim-up pool bar seating, sunken bar pool seating area, in pool seats, color changing fiber optic "star lights" in the bottom of the pool and also in the grotto roof, electric pool heater, five pool deck fountain jets, the kids will love the splash pad (with LED lights) including a splash pad water jet control system (makes the jets "dance"--at night, the splash pad is lit with LED lights that can be enjoyed from the kitchen and dining space, commercial lighted tennis court with volleyball, pickle ball, badminton, four square, the back yard has artificial turf with a large putting green and room to practices chipping onto the custom padded green (constructed to emulate a real grass putting green), separate home office annex building (hard-wired CAT5, power, AC/heat), powered chicken coop and chicken run that matches the style of the home, three commercial playground sets for your kiddos, huge back patio with gas fire pit for entertaining, automatic motorized sun shades with light sensor & wind sensor to automatically raise them in the event of high winds, Tuff Shed for equipment storage, extensive IP camera security system, alarm system, whole home music system with in-wall powered subwoofer, CAT5 and coax cable wiring throughout, beautiful mature evergreen hardwood oak trees (that lend a year-round green touch since they never lose all of their leaves), three raised garden beds, green thumbs will appreciate the available garden flood irrigation and expandable sprinkler/drip irrigation system, whole home fan to quickly cool the interior with fresh outside air, 20-gallon high output reverse osmosis water system, no HOA, three AC units, exterior Christmas light outlets controlled by an indoor switch, spare conduit (from the home to the pool equipment) available for rooftop solar pool heating system, two low-voltage lighting systems, Cox/Lumen/CenturyLink/Starlink high speed internet access available, Cox-DirecTV-Dish Network for cable TV, Wi-Fi network, doggy door. Owners are willing to sell the home furnished (with the exception of the player baby grand). This residence isn't just a homeit's a lifestyle. Perfect for family life, large gatherings, and even the joy of backyard farming, from chickens to horses. Welcome to your next chapter in this Gilbert Arizona gem.

1290 N Constellation Court, Gilbert

Courtesy of Usrealty Estate Brokerage LLC. 866-534-3726 Selling Office: Usrealty Estate Brokerage LLC.

25235 S 154th Street, Gilbert
$1,971,000
4 Beds ⋅ 3 Baths ⋅ 6617677 MLS
Rare Private Gated Horse Property in a Prime Gilbert Location on over 2.5 acres! Close to Horseshoe Park Equestrian Center. 4,477 sq ft Single level custom 4 bed 2.5 bath w/ a huge bonus room, a salt water pool & a 5 plus car garage w/ 2 large separate shop areas. Set-up for horses that includes a tack room, exterior powder room & 4 plus horse stalls that are separate from the pool area. OWNED SOLAR PANELS that significantly offset the electric bill w/ a tesla battery back-up system. EV Charger in garage. Newer AC approx 8 years old & roof was replaced in 2021 has a 25 year warranty! Acrylic stucco that never needs repainted. This unique home is in pristine condition!

25235 S 154th Street, Gilbert

Courtesy of Redfin Corporation. 602-483-4919 Selling Office: West USA Realty.

2742 E Wyatt Way, Gilbert
$2,005,000
5 Beds ⋅ 5 Baths ⋅ 6605406 MLS
Come see this remarkable 4 Bedroom + Office (could be 5th bedroom) + Den, 4.5 bathroom basement home in Belmont at Somerset, Gilbert's Exclusive Master Planned gated community! Truly an entertainer's open floor plan featuring an inviting courtyard, a gourmet kitchen with Wolf/Sub Zero appliances, collapsible glass doors off the kitchen/patio, transom windows, extensive trim work, an office with separate entrance, speakers throughout, garage cabinets + overhead storage, and more! The backyard consists of a massive covered patio + pergola, outdoor kitchen, a smart heated pool & spa, several fruit+citrus trees, raised gardens, a firepit and more! Meticulously taken care of by the original owners!

2742 E Wyatt Way, Gilbert

Courtesy of On Q Property Management. 480-518-9910 Selling Office: Affinity Home Assets LLC.

88 E Toledo Court, Gilbert
$1,995,000
7 Beds ⋅ 6 Baths ⋅ 7035743 MLS
Welcome to this exceptional Morgan Estates property situated on 1.12 acres offering a 4,481 sq ft custom home, 950 sq ft detached guest house, finished basement, RV garage, and resort-style backyard. The main residence features 4 bedrooms, office, music/library room, 3 full baths, ¾ bath, walnut and marble flooring, plantation shutters, crown molding, JennAir appliances, double ovens, warming drawer, oversized island, coffee bar, walk-in pantry, and luxurious primary suite with fireplace and spa bath. The detached guest house offers 2 bedrooms, full kitchen, living room, laundry, dedicated water heater, separate electrical panel, and HVAC. Enjoy a PebbleTec pool with slide and diving board, attached 3-car garage, detached RV garage with bathroom, workshop space, two RV gates, circular pav circular paver drive, and extensive upgrades throughout.

88 E Toledo Court, Gilbert

Courtesy of RE/MAX Fine Properties. 480-792-9500

2052 E Crescent Way, Gilbert
$1,850,000
5 Beds ⋅ 4 Baths ⋅ 6971739 MLS
MOTIVATED SELLER = $100K PRICE ADJUSTMENT!! Situated on prime .48 ACRE North/South lot in coveted, gated community, this home seamlessly blends modern elegance with resort-inspired comfort. With over $200k in recent upgrades, this single-story gorgeous 5 Bed + 4 Bath home has Style, Luxury & Wellness all wrapped into one! The heart of the home is the Chef's kitchen that features GE Monogram appliances, gorgeous waterfall island, built-in fridge, 6 burner gas cooktop and walk in pantry. Oversized open concept family room features tray ceiling and contemporary glass fireplace, creating a warm and sophisticated ambiance. Wait until you see the huge bonus room with its own powder room! Could be Teen/Bonus Room/Game Room/Office/Media Room/Theater...The possibilities are endless! Expansive primary suite features sitting area and the primary bath rivals a five star resort with floating dual vanities w/under cabinet lighting, freestanding soaking tub and dramatic glass-enclosed walk-in shower! Sliding glass wall in dining & living room opens to your backyard oasis, complete with sparkling pool, water features, LED lights, custom fire-pit and huge custom ramada with TV, Sonos sound bar, built in BBQ, Green Egg & beverage fridge - the perfect spot to entertain or relax! Unwind & rejuvenate in the dedicated wellness area featuring a hot tub & sauna, and there's even space ready to add a cold plunge , creating your own personal spa environment. Enjoy close proximity to Loop 202, top rated schools, popular Gilbert Regional Park, Veteran's Oasis Park, Riparian Preserve & SanTan Village!

2052 E Crescent Way, Gilbert

Courtesy of Realty ONE Group. 480-321-8100 Selling Office: eXp Realty.

Copyright 2026 Arizona Regional Multiple Listing Service, All rights reserved. The data relating to real estate for sale on this website comes in part from the Arizona Regional Multiple Listing Service. All information deemed reliable but not guaranteed and should be independently verified. All properties are subject to prior sale, change or withdrawal. Neither listing broker(s) nor Arizona Regional Multiple Listing Service shall be responsible for any typographical errors, misinformation, misprints and shall be held totally harmless.

The data relating to real estate listings on this website comes in part from the Internet Data Exchange (IDX) program of Multiple Listing Service of Southern Arizona. IDX information is provided exclusively for consumers' personal, non-commercial use and may not be used for any purpose other than to identify prospective properties consumers may be interested in purchasing. Listings provided by brokerages other than Loving Phoenix Team | Real Broker are identified with the MLSSAZ IDX Logo. All Information Is Deemed Reliable But Is Not Guaranteed Accurate. Listing information Copyright 2026 MLS of Southern Arizona. All Rights Reserved.