Refine Search
Sort by
$2,125,000
5 Beds ⋅ 6 Baths ⋅ 6840965 MLS
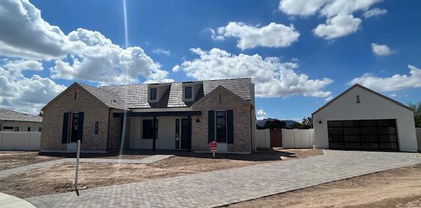
Stunning Resort-Style Living in this Exquisite 5,124 sq ft Home in the Waterston Community! Step into a world of luxury and comfort in this remarkable 5,124 sq ft home, nestled on a large lot that offers the perfect blend of space, privacy, and resort-style living. From the moment you enter, the meticulously designed details are apparent, with soaring 11-foot ceilings and an open, upgraded tile throughout, airy layout that instantly makes you feel at home. The heart of the house is a chef's dream kitchen, featuring two large kitchen islands, gorgeous granite countertops, and top-of-the-line Monogram appliances. Whether you're entertaining or cooking for your family, this kitchen is fully equipped with a large walk-in pantry, a wine fridge, a Butler's pantry, and custom cabinetry, making every meal a joy prepare. For those who need more space or privacy, this home offers a separate Next Gen living area with its own kitchenette and laundryperfect for guests or multi-generational living while still providing the security of being close by. Step outside to your very own private backyard oasis, designed for both relaxation and entertainment. The stunning pool with an integrated hot tub, built-in firepit, and turf lawn is low-maintenance yet elegant. The outdoor kitchen, complete with sink, trash area, and refrigerator, ensures that hosting friends and family is a breeze. The show-stopper? A cantilever pergola with a waterfall that cascades into the pool, creating a serene and tranquil atmosphere that's truly one of a kind. Inside, this home offers a 4-car garage with additional slab parking, making sure there's plenty of space for all your vehicles and toys. The floor plan is ideal for large families, with spacious, extended bedrooms, all-tile flooring, and thoughtful upgrades throughoutlike the custom cabinetry in the laundry area and a Mother-in-Law suite for ultimate privacy. Located in a vibrant community with a walking path, playground, and easy access to nearby amenities, this home is also just minutes away from the upcoming Lifetime Fitness center, ensuring that you'll have access to top-tier fitness facilities right around the corner. The community features multiple swimming pools, lakefront areas, and fire pit spaces, making it the ideal place to live and unwind. This home offers the ultimate balance of functionality, luxury, and conveniencean entertainer's dream, yet a peaceful retreat. Don't miss your chance to own this exceptional property at this incredible price point!

1294 E San Carlos Way, Gilbert

Courtesy of Balboa Realty, LLC. 602-899-6675 Selling Office: Keller Williams Arizona Realty.

$2,195,000
5 Beds ⋅ 6 Baths ⋅ 6980284 MLS
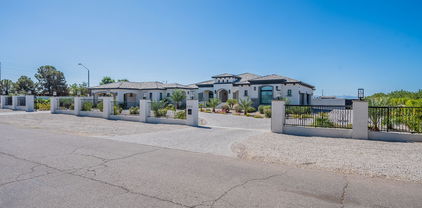
Discover an exceptional gated Weston Ranch estate on a sprawling lot—designed for effortless entertaining and elevated everyday Arizona living. The open-concept floorplan offers formal dining, a spacious family room with fireplace, an inviting sitting room, and five bedrooms, including one currently outfitted as a private home gym. A detached ~500 sq. ft. casita provides ideal flexibility for guests, multigenerational living, or a dedicated home office. The newly remodeled chef's kitchen is the centerpiece of the home, featuring an impressive walk-in pantry, expansive quartz islands with waterfall edges, an eat-in breakfast nook framed by a sunny picture window overlooking the architecturally curated backyard, and beverage station with built-in Sub-Zero wine columns, wiith a Scotsman ice maker, and glass-front cabinetry. Resort-style outdoor living is truly unmatched: a massive pool with a swim-up area, oversized Baja shelf, and its own pool bathroom. Gather around the sunken, covered conversation pit with fireplace, or entertain under the gazebo with built-in BBQperfectly positioned beneath multiple mature shade trees. Practical luxury continues with a fully temperature-controlled 50' deep x 20' wide RV garage complete with dedicated bathroom, 2 side entries, full RV services (hookups, water, dedicated high voltage electric, and clean outs), and extensive built-in cabinetry. An additional oversized 4-car garage includes two dedicated EV chargers, while the extra-long paver drive provides parking for up to 14 additional vehicles. Inside, the thoughtful split plan offers exceptional privacy: three bedrooms are separated from the primary suite, including one with an en-suite bath, plus an additional Jack-and-Jill configuration ideal for family living. Refined finishes include wood-plank tile flooring, Bluetooth-enabled smart lighting throughout, spray-foam insulation, a sprinkler fire system, two interior fireplaces, three fire pits, and owned solar. All of this is located in the heart of Gilbertminutes to Gilbert Regional Park (pickleball, fishing, splash pads, playgrounds, and event spaces) and SanTan Village Regional Mall for premier shopping and dining.

2923 E Fruitvale Avenue, Gilbert

Courtesy of Fathom Realty Elite. 480-576-9200 Selling Office: eXp Realty.

$2,125,000
6929034 MLS
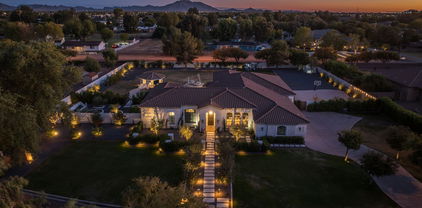
Stunning property located in Somerset- the PREMIER high end luxury gated community of Gilbert. Incredible RARE opportunity to purchase two adjoining lots- lots 127 & 128. The oversized parcels are in a prime location in this beautiful neighborhood. Charming streets filled with highest quality custom built homes and gorgeous architecture make this community one of the most sought after in Gilbert. Amazing common area offers a pavilion, park, and large grassy area. Excellent location with easy freeway access and close to the best restaurants and shopping in Gilbert. Buyer to verify approval and information with City and Somerset Design Committee regarding their desired home build design and spanning over two parcels.

2694 E Blue Sage Road Unit 127 & 128, Gilbert

Courtesy of Gentry Real Estate. 480-750-9910 Selling Office: Engel & Voelkers Scottsdale.

$2,025,000
5 Beds ⋅ 5 Baths ⋅ 6675722 MLS
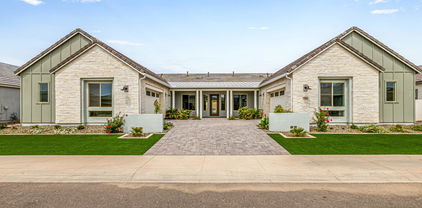
*NEW Improved Price!* As you step through the entrance of this idyllic basement home, you're greeted by a glorious whiff of jasmine from the courtyard, immediately setting the stage for a serene and luxurious living experience. Nestled in the prestigious gated community of Calliandra Estates, this one-of-a-kind residence is situated on an oversized private lot facing a nature preserve. Every detail has been meticulously crafted, from the elegant 12-foot ceilings upstairs and wall of 10-foot sliding doors to the $1.3M+ in upgrades both interior & exterior. This light and bright home epitomizes high-end living inside and out, reflecting a true commitment to excellence. This home feels incredible and has Easter eggs hidden throughout. Main Features: This exceptional residence boasts elegant 12-foot ceilings on the first floor and 10-foot glass sliding doors that seamlessly extend the living area into the spacious back patio and backyard. The light gray wood plank tile flooring throughout the home adds a touch of modern sophistication. Upgraded deluxe lighting and electric shades, along with custom shutters and upgraded baseboards, enhance the luxurious ambiance of this meticulously designed home. Kitchen: The heart of this home is the stunning kitchen, featuring floor-to-ceiling cabinets with soft-close drawers, custom dividers, slide-out drawers, and glass doors with decorative lighting. Deluxe Wolf appliances, including steam and convection ovens, an oversized refrigerator, and a large gas stovetop, ensure a top-tier culinary experience. The kitchen is further complemented by double dishwashers, deep floor-to-ceiling cabinets with under-cabinet lighting, thick Quartz countertops, a farmhouse-style sink, and a comprehensive whole-house water filtration system. Scullery/Butler's Pantry: The scullery/butler's pantry is equipped with a Wolf coffee/espresso maker, sink, instant hot water system, and ice maker. It also features floor-to-ceiling cabinets, white quartz countertops, and a custom glass pantry door, making it a perfect extension of the kitchen for entertaining and daily convenience. Living Room: The inviting living room is adorned with a custom brick ledge wall with surround sound, large glass doors, crown molding, and art lighting, creating a perfect space for relaxation and entertainment. Office: The office is designed for productivity and style, with custom glass French doors, a stone wall, two custom built-in desks, white quartz countertops, and a deluxe lighting package. Backyard: The backyard is an oasis of luxury, the patio features a custom electric shade, built in ceiling overhead heaters, and a ceiling fan. Enjoy the extra-large chlorine diving pool with a slide, water feature, Baja shelf, and oversized jacuzzi. The backyard also includes a dog run, citrus trees, shrubs covering pool equipment, pavers, and artificial turf. Additional features include gated storage, RV access, an extra-large side yard, and a sunken outdoor living area with a built-in BBQ, refrigerator, fireplace, and ice chest. Dining Room: The dining room is a masterpiece of design looking out into the courtyard and featuring a shiplap wall with art lighting, large windows, and a custom Restoration Hardware crystal light fixture with a reinforced ceiling, creating an elegant dining experience. Garages: The spacious garages boast custom epoxy flooring, custom cabinetry in the two-car bay, and a workbench. It is equipped with a commercial-grade beverage fridge, two tankless water heaters, water filtration, and a saltwater system. Primary Suite: The primary suite is a sanctuary of luxury, with custom lighting, speakers, and night reading by the bed vanity. The primary bathroom features two farmhouse sinks, oversized shower, and a barn door leading to the custom closet with built-ins, an island, and a chandelier. The finishing touch is the mirrored vanity area perfect for get ready with me videos! Additional Bedrooms: The upstairs bedrooms each have their own bathrooms, farmhouse sinks, tilled shower surrounds, and walk-in closets, providing comfort and privacy for residents and guests. Laundry: The laundry room is both functional and stylish, with custom cabinets, large drawers, and a barn door. There's also a door from the primary closet to the laundry room, for added functionality. Basement: The basement includes a gym with a mirrored wall and TV hookup, a family room with sconces and brickwork, a closet under the stairs, and a bathroom. It also has two bedrooms with walk-in closets and a smart room hub center with Control4 system, making it a versatile and valuable addition to the home. This home is in the perfect location near the tech hub of Arizona, coveted schools, top hospitals, freeways, recreation and more! Come tour this home and feel its amazing vibe! You'll be glad you did.

2557 E Vista Verde Street, Gilbert

Courtesy of JK Realty. 480-733-8500 Selling Office: RE/MAX Excalibur.

$2,150,000
4 Beds ⋅ 4 Baths ⋅ 7011790 MLS
Gorgeous custom home located in one of Gilbert's premier gated communities, the highly coveted Weston Ranch. Completely redesigned in 2024, this home showcases high-end Sub-Zero and Wolf appliances, new cabinetry, countertops, and hardwood floors throughout. The oversized primary suite has been transformed into a luxurious retreat featuring a sitting room, his & hers walk-in closets, and a spa inspired double walk-in shower. Step outside to a stunning resort-like backyard with a gorgeous pool and a new heater/chiller, ramada, built-in BBQ and bar, putting green, basketball court and expansive grass area perfect for volleyball, football, or soccer. There is also room to add an RV Garage or Casita, if desired. Ideally located near dining, shopping, freeway access, and Gilbert Regional Park.

2816 E Clark Drive, Gilbert

Courtesy of My Home Group Real Estate. 480-685-2760

$2,100,000
4 Beds ⋅ 5 Baths ⋅ 6973999 MLS
Luxury meets comfort on Hole # 2 in this dreamy custom home in Legacy at Seville. Imagine an upgrade, it's here. 4 bedroom, 4.5 baths plus pool house with additional 1/2 bath and play area/backyard garage with workshop. Full spa backyard includes cold plunge and hot tub, double pool that enters living area with Restoration Hardware Halo Chandelier, all sit beside full outdoor kitchen which includes granite waterfall countertops and custom Pizza Oven. Don't forget to take some time to hit a few putts on putting green. 12' ceilings, wine wall, 10' full pocket doors that opens to pool. Don't miss a sunrise from this seat, custom garage door bar opens to outdoor kitchen. 4 Car garage with RV driveway and custom RV gate. Enjoy exclusive golf cart access to Seville Golf and Country Club.

3908 E Alameda Lane, Gilbert

Courtesy of HomeSmart. 480-443-7400 Selling Office: Your Home Sold Guaranteed Realty.

$2,075,000
4 Beds ⋅ 5 Baths ⋅ 6876909 MLS
Located in the East Valley's hottest zip code, this spacious Gilbert home is built for both comfort and lifestyle. At nearly 5000sf and 1 acre, this home offers 4BR, each with their own en suite. Enjoy your own private movie theatre, full home gym, office, and a large billiards room. These are perfect spaces to unwind, stay active, or entertain guests. The kitchen features two generous islands with ample room for cooking and casual dining. Owned solar panels provide monthly savings of 35 to 40 percent on energy costs. The BACKYARD OASIS is a true entertainer's dream. Featuring a diving pool, waterslide, swim up bar, putting green, and sport court, this oversized lot offers flexibility to add an RV garage, casita, or workshop, making it easy to grow into. Located in a quiet neighborhood near schools, parks, restaurants, and shopping, this home brings together convenience, energy efficiency, and room to thrive.

2371 E Sanoque Court, Gilbert

Courtesy of Polly Mitchell Global Realty. polly@pollymitchell.com Selling Office: RE/MAX Solutions.

$1,915,000
5 Beds ⋅ 4 Baths ⋅ 6757632 MLS
This picture-perfect five-bedroom, three-and-a-half-bathroom home in the sought-after Morrison Ranch neighborhood offers luxury and comfort for the entire family. Located on an oversized, corner lot next to a park, this home has been fully gutted and remodeled from top to bottom truly creating a custom designed home. It features new hardwood flooring, premium carpet, and over 60 recessed lights. The spacious kitchen has been reconfigured to include a huge island, custom cabinetry, walk-in pantry, Wolf gas range, dual dishwashers, and new granite countertops throughout. The oversized primary suite includes a custom walk-in closet, a luxurious tiled shower with multiple shower-heads, his-and-hers vanities, and bench seating. Each bedroom offers custom walk-in closets, and the laundry room can accommodate two washers and two dryers. The backyard is a private oasis with a large pool, spa, and over 80 ficus trees. Additional features include spray foam insulation in attic, a full-house water purification system, permanent Christmas lights, garage cabinets and epoxy flooring, two sheds in yard, custom stair rails, Moen fixtures, and a tankless water heater. This stunning home is move-in ready and perfect for modern family living! Enjoy the covered patio, crystal blue pool and spa, custom outdoor fireplace and seating area, trampoline, fire pit and low maintenance landscaping that the backyard has to offer. Minutes from multiple parks, shopping, restaurants, entertainment, the neighborhood pickle ball and tennis courts, and the Morrison Ranch Lake, this house won't stay on the market long!

3626 E Sagebrush Street, Gilbert

Courtesy of Hub Realty. 480-275-2053 Selling Office: Non-MLS Office.

$2,025,000
6 Beds ⋅ 7 Baths ⋅ 6681757 MLS
Welcome to this exquisite home boasting an array of custom upgrades and additions throughout. Step into the heart of the home and be greeted by a breathtaking fully-remodeled kitchen with custom cabinetry, a built-in Subzero refrigerator and beverage drawer, a state-of-the-art Wolf espresso/coffee maker, and a coveted Scotsman nugget ice maker. Nestled on a spacious 0.67-acre corner cul-de-sac lot (one of the largest lots in the neighborhood), this property is a true haven. Outside, indulge in resort-style living with a magnificent beach-entry 42-foot-long pool, and an inviting 8-foot diameter hot tub for ultimate relaxation. Gather around the fire-pit under the stars, bounce away on the in-ground trampoline, or challenge friends and family to a game on the basketball/pickleball court.

6030 S Marin Court, Gilbert

Courtesy of Geneva Real Estate and Investments. 602-288-5900 Selling Office: Results Realty.

$2,125,000
6 Beds ⋅ 7 Baths ⋅ 6872191 MLS
Located in one of Gilbert's most sought after luxury communities, this Circle G estate offers an unmatched blend of comfort, craftsmanship, and convenience. Set on a spacious lot, this custom built home showcases an expansive main level and a fully finished basement, all thoughtfully designed with elevated living in mind. The chef's kitchen is a true showpiece, featuring dual oversized islands, Miele ovens and dishwashers, a Wolf 6 burner gas cooktop, and Subzero refrigerator and freezer. The open concept layout flows seamlessly into the living and dining spaces, making it ideal for entertaining. The primary suite is a private retreat with a gas fireplace, spa style Aquatic Infinity tub, dual walk-in closets, and a tranquil sitting area. A separate guest suite, with its own entrance, kitchenette, laundry, and full bath, is perfect for extended family or a private home office setup. The basement offers soaring 10 foot ceilings and a dedicated theater room with a 200" screen for the ultimate movie night experience. Outdoors, enjoy resort-style amenities including a heated saltwater pool with slide, a raised spa, mature citrus trees, and beautifully landscaped grounds. Circle G is known for its tree lined streets, oversized lots, and timeless charm, an exceptional setting for those seeking luxury living in the heart of Gilbert.

2285 E Plum Street, Gilbert

Courtesy of West USA Realty. 602-942-4200 Selling Office: Russ Lyon Sotheby's International Realty.

$2,000,000
4 Beds ⋅ 5 Baths ⋅ 6935841 MLS
Set in one of the jewels of the Southeast Valley, Stone Crest is a private, gated community nestled in the heart of South Gilbert's lush greenbelt. Designed with families in mind, this exclusive enclave blends privacy, luxury, and connection to nature. This stunning Camelot Home offers 3 bedrooms and 3.5 bathrooms, each with its own en-suite, plus a spacious Casita with a private entrance—perfect for guests or multigenerational living. Thoughtfully designed spaces include a game room, study, and fitness room, allowing you to tailor the home to your lifestyle. The open-concept floor plan creates a seamless flow between the chef's kitchen, dining area, and great room, highlighted by a cozy fireplace and expansive sliding doors that invite effortless indoor/outdoor entertaining. Situated on a generous 12,300 sq. ft. homesite, this residence combines space, style, and sophistication. Inside, you'll find luxurious, designer-curated finishes throughout, every detail crafted with Camelot's signature quality and timeless design.

5743 S Joshua Tree Lane, Gilbert

Courtesy of Camelot Homes, Inc.. 480-367-4300 Selling Office: Non-MLS Office.

$1,995,000
4 Beds ⋅ 6 Baths ⋅ 6984024 MLS
Enjoy coming home to this luxury retreat and entertainers dream! This single level home offers 4 ensuite bedrooms and 5 bathrooms with a welcoming front porch and a well-designed layout. Interior features include tile and hard flooring throughout, TWO fireplaces, granite countertops, high end appliances, exquisite cherry cabinets, large breakfast bar, and pantry. This home features an unprecedented climate controlled 4296 SF RV Garage for any luxury car enthusiast. The additional 4 car garage offers ample parking and storage. Enjoy outdoor living in the fenced backyard featuring a covered patio, resort style pool and spa, basketball court, and playground perfect for entertaining or relaxing. This property offers comfort, functionality, and plenty of space both inside and out!

2900 E Clark Drive, Gilbert

Courtesy of Capital West Homes Realty LLC. 480-332-6685 Selling Office: Close Pros Real Estate and Management.

$2,099,000
4 Beds ⋅ 5 Baths ⋅ 7069916 MLS
NEW PRICE POSITIONING! A rare opportunity in Gilbert offering over an acre within an intimate gated 9-home community. This single-level property combines privacy, space and exceptional indoor-outdoor living just minutes from Downtown Gilbert. A private electric gate opens to generous parking for approximately seven vehicles, RV parking and additional gated backyard access. Inside, expansive family room windows overlook the pool and grounds, while tray ceilings, crown molding, recessed lighting and built-in surround sound add thoughtful detail throughout. The kitchen features custom cabinetry, quartz countertops, built-in double ovens, built-in refrigerator, reverse osmosis and an oversized wraparound pantry. The split floor plan includes a private en-suite with built-in desk and outdoor access, while the spacious primary suite features walk-in closets, private outdoor access and a double-sided fireplace shared with the primary bathroom. The theater room was designed for easy indoor-outdoor entertaining, with a kitchenette, French doors opening to the covered patio and an oversized pass-through window connecting directly to the outdoor bar and serving area. The adjoining half bath also has its own exterior door for convenient access from the pool and backyard. The 3-car garage includes a versatile gym/flex space with a mini-split and rear garage door opening to the backyard. Outside, there is plenty of room to relax, entertain and play. A 12-foot diving pool with cascading water features anchors the backyard, along with an outdoor shower and approximately 1,700 sq. ft. of covered patio space. Under the gazebo, with misting system, a stone fireplace creates a comfortable gathering area alongside the built-in BBQ, large island with seating, two built-in ice chests and additional storage. A separate gas firepit and 4-hole turf putting course with tee adds even more ways to enjoy the backyard. An additional front-yard access gate leads to two covered storage areas, offering convenient space for recreational vehicles, ATVs, yard equipment and other outdoor gear. With multiple outdoor access points, generous entertaining areas and plenty of room for recreation and storage, this unique property offers privacy, versatility, access to irrigation and an easy Arizona indoor-outdoor lifestyle.

1131 E Desert Court, Gilbert

Courtesy of West USA Realty. 480-820-3333

$2,099,000
7 Beds ⋅ 5 Baths ⋅ 7071094 MLS
Welcome to 2744 E James Street, a beautifully reimagined home in the heart of Agritopia, backing to a greenbelt, where tree-lined streets, timeless charm, and a true sense of community create one of Gilbert's most special places to live. Offering 7 bedrooms, 4.5 bathrooms, two primary suites, and multiple laundry rooms, this exceptional residence was designed for both everyday comfort and effortless entertaining. The completely remodeled kitchen is the heart of the home, featuring an oversized island, custom cabinetry, beveled-edge countertops, an Electrolux commercial refrigerator and freezer, ZLINE appliances, wine refrigerator, pebble ice machine, pot filler, and built-in KitchenAid mixer lift. Thoughtful finishes continue throughout with newer flooring, custom paint, designer accents, remodeled bathrooms, custom primary closet cabinetry, statement lighting, and built-ins. All windows throughout the entire home are newer, PLUS a new roof was installed in August 2026. Three newer installed 24-SEER Carrier high-efficiency HVAC systems, tankless hot water, whole-home water filtration and softening, and reverse osmosis add comfort and efficiency. The backyard feels like a private resort with a custom heated and cooled pool, travertine decking, covered patio, outdoor BBQ, misting system, artificial turf, mature privacy landscaping, wood burning fireplace, and an in-ground trampoline. Even the garage has been elevated with its own HVAC, insulated app-controlled doors, epoxy flooring, and extensive storage. A hidden basement safe room adds another distinctive feature. More than beautifully updated, this is a home created for gathering, relaxing, and making memories surrounded by everything that makes the Agritopia lifestyle so special.

2744 E James Street, Gilbert

Courtesy of SERHANT.. 602-525-3992

$2,040,000
5 Beds ⋅ 6 Baths ⋅ 6968061 MLS
If you're hunting for a newer, gated Gilbert home that feels private and actually has room to breathe, this Stone Crest one is the rare combo. Built in 2022 by Camelot, it's 4,039 sq ft with 5 bedrooms, 5.5 baths, and it sits on nearly 0.59 acres with north/south exposure, so you get better light, less heat punishment, and way less of that ''backyard faces backyard'' feel. Inside, the layout is made for real life and hosting, 5 bedrooms plus a dedicated office, a true split plan, and guest rooms with en-suites and walk-in closets, so visitors feel like they have their own space. The kitchen is the anchor with an oversized quartz island, a 48-inch Wolf range, built-in refrigerator, and three ovens, and the retractable wall of glass is the kind of feature you'll actually use when the weather is good, it turns the main living space into a true indoor-outdoor setup. The backyard is fully built out and ready, heated pool and spa, travertine, turf, outdoor kitchen gazebo, play area, and still enough room left for a garden corner or quiet hangout spot. Parking is a standout too, oversized detached 4-car garage, extended driveway, and extra slab parking, so you can actually fit vehicles, toys, and guests without the driveway shuffle. Location-wise, you're minutes to Gilbert Regional Park, Seville Golf and Country Club, and SanTan Village, plus quick runs into Queen Creek, Arizona for dining and weekend plans. You get gated calm without feeling tucked away from everything. Clean tradeoffs, the HOA is elevated, the style is modern and contemporary, and the detached garage means a short walk. If those are deal-breakers, you'll hate it. If your priorities are privacy, lot size, a heated pool, and a newer build in a gated community, this checks the boxes buyers keep asking for.

3964 E Penedes Drive, Gilbert

Courtesy of Real Broker. 602-755-3415 Selling Office: REMAX SUMMIT PROPERTIES.

$2,099,000
5 Beds ⋅ 5 Baths ⋅ 6631184 MLS
Welcome to Circle G Ranches and this highly upgraded custom residence that offers true Arizona living. A grand entry welcomes you through a private gated courtyard to this one-of-a-kind home. Seamless transition through custom pocket doors between the oversized great room and your dream backyard make this home an entertainer's paradise. The backyard has it all: Heated pool & spa with water slide, spacious grass yard, built in BBQ, expansive covered patio and a state-of-the-art Ramada with retractable awnings and gas fireplace for the ultimate backyard hangout. The chef's kitchen includes Viking cooktop, SubZero refrigerator and stainless-steel appliances including a 150-bottle wine fridge! With a generous floor plan that offers great flexibility, additional features include a built-out bar and game room, one guest ensuite bedroom with separate front entrance, remote control window screens, large laundry room with space for dual washer/dryer, oversized 4 car garage with built in cabinets and ample gated driveway parking.

2026 E Avenida Del Valle Court, Gilbert

Courtesy of Silverleaf Realty. (480) 600-4983 Selling Office: Arizona Best Real Estate.

$2,068,000
7 Beds ⋅ 7 Baths ⋅ 7039791 MLS
Experience elevated luxury in Gilbert with this fully renovated 7-bed, 6.5-bath estate on nearly half an acre. Spanning over 7,000 sq. ft., the home was extensively remodeled in 2023, with a new roof and four new AC units added in 2024. A grand double staircase welcomes you to elegant living spaces, including formal dining and living rooms with a fireplace. The chef's kitchen showcases Wolf and Sub-Zero appliances, Mont Blanc quartzite countertops, and custom cabinetry. The primary suite offers dual walk-in closets, a spa inspired bath, and private sunset view deck. A finished basement with kitchenette, bedrooms, and bath is ideal for guests. Enjoy a resort style backyard with a saltwater pool, spa, waterfall, and slide, plus dual two car garages, EV charger, and tankless water heater.

2517 S Constellation Way, Gilbert

Courtesy of Russ Lyon Sotheby's International Realty. 480-585-7070 Selling Office: ProSmart Realty.

$1,900,000
4 Beds ⋅ 5 Baths ⋅ 6879968 MLS
LUXURY LIVING IN WHITEWING AT GERMANN ESTATES Welcome to resort-style living in the prestigious GUARD-GATED COMMUNITY in WHITEWING. This exceptional single-story home offers 4 Bedrooms, 4.5 Bathrooms, a dedicated Home Office, Bonus Room, and a PRIVATE Guest House complete with cooktop, fridge, convection microwave, & its own laundry-perfect for extended family or visitors. Enter through a spacious, beautifully landscaped courtyard, and be greeted by expansive living spaces with massive sliding glass doors that seamlessly blend indoor and outdoor living. The gourmet kitchen is a chef's dream, featuring an oversized gas cooktop, double ovens, quartz countertops and elegant double-stacked cabinetry-ideal for entertaining or everyday living. The Luxurious Primary Suite is a true retreat, boasting his & hers closets, separate vanities, extra shelves and cabinets, and a stunning freestanding tub. Each additional bedroom includes its own en-suite bathroom and walk-in closet, offering comfort and privacy for everyone. Step outside to your RESORT-STYLE BACKYARD-perfect for entertaining-with a huge covered main patio, a separate patio off the formal living room, a free-standing gas fireplace, built-in outdoor cooking, and a gazebo. all this, on top of the HEATED POOL, JACUZZI, and even an RV GATE. Open the corner glass-panel doors and enjoy seamless flow from indoors to your private outdoor oasis. This home truly has it all-space, style, and luxury-in one of the East Valley's most sought-after communities.

2630 E Lovebird Lane, Gilbert

Courtesy of Call Realty, Inc.. 480-988-7100 Selling Office: DeLex Realty.

$1,865,000
5 Beds ⋅ 5 Baths ⋅ 6907534 MLS
Luxury Awaits in This NEARLY-NEW Gorgeous Single-Story Home with Generous Upgrades Throughout in the Desirable Domaine at Waterston Gated Community! Spacious and impressive from inside and out, offering 5 bedrooms plus den AND a bonus room, 4.5 bathrooms, RV gate, and a rare 4-car garage! The sellers have spared no expense in creating the perfect blend of elegance and comfort since purchasing this home not even three years ago! Generous living spaces feature plank tile flooring, baseboard molding, beam-detailed ceilings, California shutters at front of home, up-down and top-up shades throughout, modern lighting and ceiling fans. Formal living gives way to the most impressive custom built-in library with sliding ladder that serves as beauty as well as functionality.... THEN Take in the floor-to-ceiling fireplace in the family room, trimmed with the most elegant tile. Use it with heat for added warmth in the cooler months, or enjoy a cozy feel all year long with the heat off. Incredible full-wall sliding doors with custom cellular luxury shades all overlooking the inviting waters of the backyard oasis, heated pool and spa featuring 6' deep end, baja step, lap lane for great exercise, scupper fountains in front step and fire feature. If you loved the fireplace, you will absolutely swoon for the outdoor kitchen that features the very same title backsplash, lots of counter space all tucked under the CANTILEVER PERGOLA! Back inside, the gourmet kitchen showcases custom warm white 40" cabinetry with seeded-glass stacked cabinetry above and lighting under PLUS crown molding, herringbone tile backsplash, granite countertops under the cabinets, single basin gray composite sink which always looks great PLUS quartz waterfall counters on the DOUBLE islands featuring complementary contrasting dark gray cabinetry, stainless steel GE appliances, stainless hood, huge walk-in pantry, large breakfast room with another double slider PLUS herringbone tile inlay. Added cabinetry, hanging space, counter space & sink at laundry room, Washer & Dryer INCLUDED. The airy primary bedroom promises true comfort with a spacious bath, double sinks, large u-shaped vanity, custom glass shower with pebble floor detail & 6' SOAKING TUB plus the huge walk-in closet with space for everything you own and custom details abounding! Double glass-door den just adjacent and another large BONUS ROOM at other end of home. The resort-style backyard not only hosts the outdoor kitchen and entertaining space but also every square inch is meticulously designed with hardscape, plenty of room for seating, THREE custom fire features, and lush plants, all perfect for unwinding. This home is an entertainer's dream! Don't miss the chance to own something truly unique!

6335 S Cobblestone Street, Gilbert

Courtesy of Sage Valley Properties. 480-200-2133 Selling Office: Realty ONE Group.

$2,050,000
6 Beds ⋅ 5 Baths ⋅ 6779219 MLS
Step into a luxurious modern masterpiece on one of the largest lots in The Retreat—1.1 acres, a rare find in Gilbert, near San Tan Village Mall! This upgraded home blends elegance with functionality, featuring new flooring, custom limewash paint, and a striking iron staircase. The remodeled gourmet kitchen, equipped with $25k in premium appliances, flows into spacious living areas, ideal for entertaining. Outdoors, enjoy an enclosed kitchen for year-round gatherings, a beautiful stone fireplace, and a unique stone shower for a private oasis. Four new AC units ensure comfort, while a large sliding wall connects indoor and outdoor spaces. With a private theater, spa-inspired bathrooms, custom closets, and top-tier pool equipment, this residence is designed for sophisticated living.

3007 E Lowell Avenue, Gilbert

Courtesy of HomeSmart. 602-230-7600 Selling Office: HomeSmart.

$2,045,000
5 Beds ⋅ 7 Baths ⋅ 7010583 MLS
Experience elevated Arizona living in this exceptional single-level luxury residence located in the highly sought-after Freeman Farms community. Built in 2015, this beautifully designed home offers over 5,000 square feet of sophisticated living space with 5 spacious bedrooms, 6.5 bathrooms, and premium finishes throughout. From the moment you enter, you're greeted by elegant tile flooring, 12-foot tray ceilings with LED lighting, designer fixtures, and expansive open-concept living spaces ideal for both entertaining and everyday comfort. The gourmet chef's kitchen . . . features high-end stainless steel appliances, a walk-in pantry, oversized island, and seamless flow into the great room complete with surround sound and a cozy fireplace. The luxurious primary suite is a true retreat, featuring a lavish bathroom and an oversized walk-in closet. Each secondary bedroom includes its own en-suite bath and walk in closet, offering comfort and privacy for family and guests alike. Step outside to your private resort-style backyard situated on nearly half an acre, featuring a sparkling pool, covered patio with built-in speakers, lush artificial turf, and plenty of room to relax or entertain year-round. Property Highlights: 5 Bedrooms | 6.5 Bathrooms, 5,032 Sq Ft, 0.48 Acre Lot, 4-Car Garage, Single-Level Luxury Home, Gourmet Chef's Kitchen, Resort-Style Backyard with Pool, Dual Fireplaces, Surround Sound, Located in Prestigious Freeman Farms, Top-Rated Chandler Unified Schools Nearby. This home combines timeless elegance, modern upgrades, and premier Gilbert living in one extraordinary package.

2087 E Aris Drive, Gilbert

Courtesy of AZ Flat Fee. 480-771-1511

$2,000,000
5 Beds ⋅ 5 Baths ⋅ 7050127 MLS
Experience the perfect blend of luxury, space, and Arizona country living with this truly exceptional Gilbert estate. Situated on an irrigated acre with horse privileges, this fully remodeled property offers the rare feeling of living outside of town while remaining conveniently located within the town limits of Gilbert. The residence provides just over 5,000 square feet of thoughtfully designed living space, featuring five bedrooms, four-and-a-half bathrooms, and multiple areas created for gathering, entertaining, relaxing, and everyday living. The expansive 1,750-square-foot basement includes a theater room, offering the ideal setting for movie nights, game days, and unforgettable time with family and friends. The four-car garage with upstairs studio apartment creates tremendous flexibility for guests, extended family, a private office, creative studio, fitness space, or independent living quarters. Step outside to your own private Arizona retreat. The diving pool has been resurfaced within the past five years and is surrounded by low-maintenance artificial turf, creating a beautiful and functional setting for entertaining and enjoying the outdoors. The irrigated acre lot offers open space, mature landscaping potential, and the freedom to embrace an equestrian or hobby-farm lifestyle--all while living in one of Gilbert's most desirable and unique neighborhoods. Permanent holiday lighting adds year-round convenience and ambiance, while the extensive remodeling throughout the home brings together modern finishes, generous living spaces, and timeless character. This is more than a home--it is a rare lifestyle property offering privacy, versatility, room to grow, and the unmistakable charm of country living in the heart of Gilbert. Opportunities like this seldom come to market.

3310 E Campbell Road, Gilbert

Courtesy of Tradelands Realty. 480-610-6833

$2,000,000
5 Beds ⋅ 5 Baths ⋅ 7045581 MLS
Stunning custom Gilbert estate where every detail was crafted to impress. Brick veneer & board & batten exterior, front landscaping, grand covered porch, custom front door & 4-car side-entry garage create an unforgettable first impression. Chef's kitchen showcases quartz countertops, waterfall edge island, Wolf appliances, Sub-Zero refrigeration, two-tone cabinetry & undermount lighting. Great room stuns w/ fireplace wall & box beam ceiling. Primary suite delivers--dual vanities, spa-like wet room, soaking tub & custom closet. Guest suite w/ private entry, game room & study round out this extraordinary home. Horse enthusiasts--room for a barn or arena on the full acre lot. Luxury at this level rarely lasts. ESTIMATED Completion October.

23022 S 177th Street, Gilbert

Courtesy of Realty ONE Group. 4802293727

$2,000,000
5 Beds ⋅ 5 Baths ⋅ 7039054 MLS
Set within the prestigious gated lake community of Somerset at Belmont, this exceptional single-level estate redefines modern luxury living. Built in 2019 and spanning over 4,200 square feet, the residence masterfully blends sophisticated design, resort-inspired amenities, and effortless indoor-outdoor living. From the moment you arrive, meticulously curated landscaping and architectural details set the tone for what awaits inside. Thoughtfully designed for both grand entertaining and everyday comfort, the home offers 5 spacious bedrooms, 4.5 bathrooms, 4 car garage, a private executive office, and expansive living spaces filled with natural light and refined finishes. At the heart of the home, the chef's kitchen is complemented by an oversized walk-in pantry, wine refrigeration, and seamless flow into the main gathering areas. Plantation shutters, custom built-ins, a faux fireplace, and designer accent features create an atmosphere of understated elegance throughout. Step outside to a private resort unlike anything else on the market. The backyard has been transformed into an extraordinary retreat featuring a sparkling pool and spa, a fully equipped pool house complete with bathroom and shower, an outdoor kitchen and grilling station, misting system, putting green, splash pad, and in-ground trampoline. Every detail has been carefully considered to create a setting that is equally suited for lavish entertaining or quiet evenings under the Arizona sky. Additional luxury amenities include a tandem four-car garage with EV charging capability, mudroom with custom cabinetry, laundry room with sink and extensive storage, tankless water heating system with recirculation technology, water softener, and numerous energy-efficient upgrades throughout. Rarely does a home combine this level of craftsmanship, functionality, and resort-caliber outdoor living within one of Gilbert's most coveted master-planned communities. This is more than a residence--it is a lifestyle defined by elegance, comfort, and distinction.

2752 E Wildhorse Drive, Gilbert

Courtesy of My Home Group Real Estate. 480-685-2760 Selling Office: Capital West Homes Realty LLC.

$2,000,000
5 Beds ⋅ 5 Baths ⋅ 7040527 MLS
Breathtaking custom Gilbert estate--5,004 sq ft of luxury living. Brick veneer & board & batten exterior, lush front landscaping, grand covered porch & 4-car side-entry garage set the tone. Soaring vaulted ceilings w/ custom beams, dramatic fireplace wall & rich wood floors throughout. Chef's kitchen features quartz countertops, Sub-Zero refrigeration, Wolf appliances & two-tone cabinetry w/ undermount lighting. Attached guest suite w/ private entrance offers flexibility for multigenerational living or guests. Game room & study provide space for fun & focus. Primary suite retreat--spa wet room, soaking tub, dual vanities & custom walk-in closet. Horse enthusiasts will love the full acre lot w/ endless possibilities for a barn or arena. EESTIMATED Completion Aug/Sept.

23057 S 177th Street, Gilbert

Courtesy of Realty ONE Group. 4802293727

$1,910,000
5 Beds ⋅ 6 Baths ⋅ 7037162 MLS
An absolute show stopper nestled into the tree lined streets of the signature and Iconic community of Warner Groves at Morrison Ranch. An entertainer's dream, with a backyard that serves as your private resort and located next to an open park/green space, it's the signature homesite within the community. Inside, you'll find gorgeous finishes throughout and a family friendly layout featuring; A spacious kitchen w/Butler's pantry, main living area with walls of sliding glass that seamlessly flow into the outdoor spaces, a first floor mother-in-law suite with a private bath, a separate den/office, plus a large loft area to accompany the well appointed guest bedrooms. The primary retreat is a 5 star oasis, with a large walk-in shower, walk-in closet and separate recovery/wellness room. Outside, this isn't just a backyard, it's a one of a kind experience. Your heated pool and oversized spa are the focal points, which include a grotto, slide and rope swing. Multiple lounge areas, a covered outdoor kitchen complete with a BBQ area and swim up bar, plus a cozy fire pit, offer endless spaces to unwind, entertain, and enjoy the atmosphere from sunny afternoons to warm evenings. Two Laundry rooms to service the upstairs and downstairs add yet another element of convenience to this thoughtfully laid out floor plan. One of the most recognizable and desired communities in Gilbert; The central location, access to schools, proximity to Iconic Downtown Gilbert, freeway systems, shopping, and restaurants puts this stunning residence in the middle of it all!

3017 E Silo Drive, Gilbert

Courtesy of Compass. 480-776-1555 Selling Office: ProSmart Realty.

Copyright 2026 Arizona Regional Multiple Listing Service, All rights reserved. The data relating to real estate for sale on this website comes in part from the Arizona Regional Multiple Listing Service. All information deemed reliable but not guaranteed and should be independently verified. All properties are subject to prior sale, change or withdrawal. Neither listing broker(s) nor Arizona Regional Multiple Listing Service shall be responsible for any typographical errors, misinformation, misprints and shall be held totally harmless.

The data relating to real estate listings on this website comes in part from the Internet Data Exchange (IDX) program of Multiple Listing Service of Southern Arizona. IDX information is provided exclusively for consumers' personal, non-commercial use and may not be used for any purpose other than to identify prospective properties consumers may be interested in purchasing. Listings provided by brokerages other than Loving Phoenix Team | Real Broker are identified with the MLSSAZ IDX Logo. All Information Is Deemed Reliable But Is Not Guaranteed Accurate. Listing information Copyright 2026 MLS of Southern Arizona. All Rights Reserved.