Refine Search
Sort by
$2,065,000
4 Beds ⋅ 3 Baths ⋅ 6545446 MLS
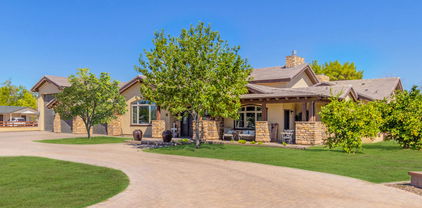
Prime Location Alert! This stunning property nestled in central Gilbert offers expansive 3300+ sqft ranch-style home boasting 4 bedrms/3bas, inviting open-concept kitchen featuring spacious walk-in pantry. Car enthusiasts and hobbyists, this is your haven! A sprawling 2400+ sqft shop awaits, equipped with a parts room, 2-car garage, an overhead hoist, high-ceilinged main shop w/car lift, air comp, & sandblast cabinet. Plus sep 2850 sqft 8-car garage plus 16x45x14 RV garage. Enjoy the sprawling grounds featuring a sizable flower garden, racquetball court, and a grass volleyball court easily adapt into your personal pickleball retreat. With ample space, there's even room for horses for those who cherish horsepower of a different kind. This property truly offers a world of possibilities!

221 S Ranchos Legante Drive, Gilbert

Courtesy of HomeSmart. 480-980-9383 Selling Office: Non-MLS Office.

$2,300,000
6 Beds ⋅ 5 Baths ⋅ 7079394 MLS
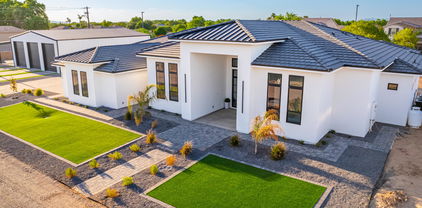
Welcome to your DREAM home! This exceptional residence blends elegance, convenience, and comfort, with a beautifully manicured landscape, a rare 4-car garage, and RV gates. You'll discover an inviting courtyard with pavers and a fireplace, perfect for enjoying your morning coffee. The interior boasts wood-look floors, contemporary lighting, a cozy fireplace to add warmth, sliding doors to the patio, plantation shutters in all the right places, and a stylish neutral palette promoting a modern feel. The impeccable kitchen is a chef's delight, complete with abundant cabinetry, quartz countertops, tile backsplash, high-end appliances, and two islands! The lavish primary retreat promises a good night's sleep, offering a bathroom with double vanities, a soaking tub, and an enclosed shower, plus a walk-in closet for easy organization. Enjoy the convenience of extra living space, with the basement, bonus room, and den, ideal as guest quarters, a home gym, an office, or a hobby area. You can relax after a long day in the backyard oasis, including a covered patio, a built-in BBQ, a fireplace perfect for entertaining, ample seating space, a fire pit for late-night conversations, a relaxing spa, and a sparkling pool to complete the picture! Don't miss your chance to own this remarkable home! Come see it before it's too late!

2581 E Turnberry Drive, Gilbert

Courtesy of eXp Realty. 888-897-7821

$1,850,000
4 Beds ⋅ 5 Baths ⋅ 6768270 MLS
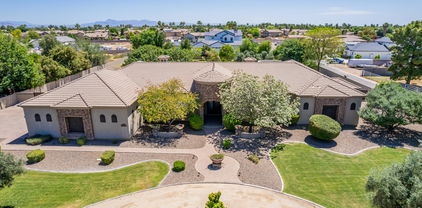
Rare opportunity to own a 2018 custom ranch farmhouse on 1.25 acres with no HOA. This 4 ensuite beds, 4.5ba home includes a 3-car garage plus a 52' RV garage. Features include stunning wood plank tile, wood beams, and abundant natural light. The large den with barn doors and a murphy bed can easily be utilized as a 5th bedroom. The master suite boasts a spa-like bath with a rainfall shower, garden tub, and large walk-in closet. A chef's kitchen offers ss appliances, a massive quartz island, and a walk-in pantry. Enjoy the covered patio with misting fans, fireplace, and mounted TV. The lush property includes mature trees, grass, garden beds, avail flood irrigation, a covered structure perfect for a boat or trailers, and prepped for another workshop with sewer and power readily accessible.

5039 S 158th Street, Gilbert

Courtesy of Real Broker. 480-442-9868 Selling Office: Gentry Real Estate.

$2,200,000
5 Beds ⋅ 5 Baths ⋅ 6877520 MLS
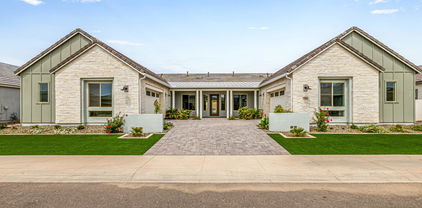
Remodeled home with nearly 800 sq ft detached casita in gated Weston Ranch on over ¾ acre with a new roof (2023) & OWNED Solar! Spacious split floor plan features hardwood floors, new primary bath & kitchen cabinets, quartz countertops & full quartz backsplash, farmhouse sink, veggie sink, pot filler, gas range, double ovens, & upscale stainless steel appliances. Includes office, formal dining and living rooms. Primary suite offers two walk-in closets with built-ins, remodeled bath, & private toilet room. Guest wing has teen room, 3 bedrooms, & 2 baths including a Jack & Jill. Detached casita has private entrance, living room, bedroom, and bath. Resort-style yard with pool, slide, water features, sport court, play set, in-ground trampoline, mature trees, RV gate, & large courtyard.

3010 E Fruitvale Avenue, Gilbert

Courtesy of AZ Brokerage Holdings, LLC. 480-815-0098 Selling Office: My Home Group Real Estate.

$2,240,000
6 Beds ⋅ 5 Baths ⋅ 6746397 MLS
Introducing a masterpiece of modern luxury, this nearly 4,600 square-foot residence is a stunning property looking for a new owner! Situated on over an acre, this home offers an expansive 3,000 square-foot detached garage for your RV, boat, or toys. The bright interior has a thoughtfully designed open layout with a wine cellar, a wet bar with a wine cooler, modern light fixtures, hardwood floors, and sliding glass doors to merge the indoor/outdoor activities. The gourmet kitchen has two islands; one for breakfast, and one for preparation, butler pantry, and quartz counters. This home is a great blend of style and functionality. Retreat to the main suite to find ample space for all your furniture, backyard access, a walk-in closet, and a spa-like ensuite with a soaking tub, a tile shower with dual shower heads, and an L-shaped vanity with makeup area, LED lighting mirrors, and two sinks. Sizable bedrooms, lavish bathrooms, walk-in closets, and a cozy bonus/game room for intimate gatherings. Every room is a work of art! Discover a back-covered patio boasting a fireplace and a built-in BBQ for relaxing weekends. Plus, impressive mountain views! Seize the opportunity before it is gone!

2822 E Cedar Waxwing Drive, Gilbert

Courtesy of HomeSmart. 602-230-7600 Selling Office: My Home Group Real Estate.

$2,299,990
6 Beds ⋅ 5 Baths ⋅ 7077274 MLS
Luxury meets resort-style living in this stunning 6-bed, 5-bath, 6,150 sq ft home with a 4-car garage and inviting curb appeal. A beautiful front porch welcomes you in, while dramatic 30+ ft vaulted ceilings showcase the incredible see-through pool. The gourmet kitchen features an oversized island, walk-in pantry, and abundant cabinet & counter space. The primary retreat offers a private fireplace, his & hers walk-in closets, private balcony, beverage bar, and a dedicated laundry room. A second laundry room adds convenience. Private home office plus a downstairs guest suite with full en suite. The backyard is an entertainer's dream with a Baja-step pool, swim-up bar, BBQ, griddle, fridge & food warmers. Welcome to Morrison Ranch!

2980 E Boot Track Trail, Gilbert

Courtesy of Keller Williams Realty Phoenix. 480-768-9333

$2,295,000
5 Beds ⋅ 4 Baths ⋅ 7052996 MLS
Welcome to one of Gilbert's most extraordinary custom estates, a home where timeless design, uncompromising craftsmanship, and heartfelt intention come together to create something truly unforgettable. Perfectly positioned in the heart of Gilbert on over an acre of lush, flood-irrigated land, this completely reimagined 3,510-square-foot residence was designed to be a forever home, with every inch thoughtfully curated, remodeled, and perfected in 2026. No detail was overlooked, and no expense was spared with over 6,500 square ft of indoor livable space. (Please see the detailed upgrades list for the full scope of improvements.) From the moment you arrive, the curb appeal is unforgettable. Mature landscaping, custom hardscaping, an immersive dual-sided exterior fireplace and carefully curated architectural details create an impressive first impression that only becomes more breathtaking as you step inside. Sunlight pours effortlessly throughout the main residence thanks to strategically placed windows, two expansive walls of accordion glass doors, skylights, and a solar tube, allowing the home to remain naturally illuminated from sunrise to sunset without relying on artificial lighting. Rich wood stained beams, consistent flooring throughout, fresh neutral paint, six-inch baseboards, recessed lighting, designer dimmer switches, and warm earthy finishes provide a sophisticated yet welcoming aesthetic. The intelligently designed floor plan offers five generously sized bedrooms, four beautifully appointed bathrooms, and the flexibility of an optional dual primary suite, making the home ideal for multigenerational living, growing families, or long-term guests. Every bathroom has been beautifully curated with dual vanities, designer finishes, and statement accent flooring that perfectly complements the home's organic palette. At the heart of the residence lies a truly magazine-worthy chef's kitchen designed for both entertaining and culinary excellence. Featuring dual islands with storage on both sides, floor-to-ceiling custom soft-close cabinetry, stunning quartz countertops, brushed brass fixtures, a custom vent hood, porcelain farmhouse sink, pot filler, glass-front display cabinetry, dimmable under-cabinet and interior cabinet lighting, and a breathtaking custom wet bar extending from floor to ceiling, every detail has been intentionally selected. Premium JennAir, KitchenAid, and Danby appliances elevate the space, while the adjoining butler's pantry offers built-in cabinetry, floating shelves, an additional dishwasher, and a deep freezer for unmatched convenience. The home's seamless indoor-outdoor living is simply spectacular. Two expansive walls of accordion glass doors dissolve the boundaries between interior and exterior spaces, opening to sweeping views of your own private backyard sanctuary. A beautifully refinished wood-burning fireplace anchors the main living space, creating warmth and character. Beyond the residence showcases more than 200 trees, creating an atmosphere that feels worlds away while remaining just minutes from everything. Towering ficus privacy hedges surround the estate, offering unmatched seclusion rarely found in such a central location. Rose bushes wraparound planter beds, commercial irrigation, and an impressive collection of citrus trees, including Arizona Sweet oranges, Washington Navels, Pink Grapefruit, and Tangelo, create a landscape that is as beautiful as it is productive. Elegant Hong Kong Orchid trees, Jacarandas, Orange Jubilees, Yellowbells, Lantanas, and Oleanders provide seasonal color and timeless charm throughout the grounds. The custom-built 3,000-square-foot steel barndominium is a showpiece all its own. Constructed with future expansion in mind, reinforced footings on the east side are already engineered to support an optional 900-square-foot mezzanine for bedrooms or a designed space. The barn features two overhead black aluminum garage doors, a dramatic 15-foot pocket slider, custom cupolas with copper weathervanes, colonial-style windows, two brand-new HVAC units, spiral exposed ductwork, surround sound, extensive electrical service throughout, a spacious designer bathroom with closet and an additional washer/dryer space, utility room, and a thoughtfully designed kitchenette complete with plumbing already installed and capped electrical for eight pendant sconces above a future oversized island. Whether envisioned as an executive workshop, collector's showroom, luxury garage, or creative studio, the possibilities are truly endless. Additional improvements continue throughout the property with a custom-built, 150-square-foot climate-controlled outbuilding complete with electrical, front porch, metal roof, drywall, luxury laminate flooring, and insulation, perfect as a private office, creative studio, fitness room, man cave, she shed, or luxury dog retreat. A matching storage building keeps tools organized while maintaining architectural consistency partnered with an exterior commercial wash sink with three heads for yard work or handling animals. Animal lovers will appreciate the oversized red farmhouse chicken coop with enclosed run, along with a covered steel double stall ideal for additional livestock or flexible outdoor use. Thoughtfully designed custom steel gates with composite wood accents welcome you from both the north and west entrances, perfectly coordinated with the estate's custom three-tier fencing to create a cohesive architectural statement from every angle. Beyond serving as an extraordinary private residence, this exceptional property has also become one of the East Valley's most sought-after photography venues, offering stunning indoor and outdoor backdrops that attract photographers and clients year-round. The carefully designed indoor and outdoor settings provide endless backdrops for wedding photography, portraits, and creative productions. Every corner of the estate was intentionally created with beauty in mind, making it as functional as it is unforgettable. Despite its peaceful, country-inspired atmosphere, this exceptional estate is only minutes from everything Gilbert has to offer. Located approximately three miles from SanTan Village, four miles from the vibrant Downtown Gilbert Heritage District, and offering convenient access to US-60/ Loop 202, you'll enjoy effortless access to premier shopping, dining, entertainment, schools, and every major East Valley destination. This is far more than a home, it is the culmination of years of dreaming, planning, designing, and loving. Every improvement was made with intention. Every space was created with purpose. Every finish was carefully selected with longevity, beauty, and family in mind. Now, this extraordinary estate stands ready for its next chapter, offering an incredibly rare opportunity for someone new to write their own story in one of Gilbert's most remarkable homes.

541 N 159th Place, Gilbert

Courtesy of HomeSmart. 602-230-7600

$2,040,000
4 Beds ⋅ 4 Baths ⋅ 6989595 MLS
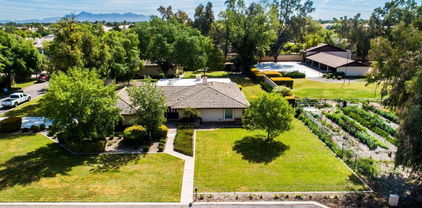
Experience a rare blend of modern luxury, farmhouse charm & Downtown Gilbert lifestyle in this extraordinary custom built home. Built in 2022, this 4,400+ sf modern farmhouse sits on 1.28 acres & offers the best of both worlds- private estate living with walkable/bikeable access to Downtown Gilbert shopping, dining, & entertainment. Designed for elevated everyday living & effortless entertaining, the home showcases a stunning great room with 14+ ft ceilings, expansive windows that flood the space with natural light, solid wood doors, & a cozy gas fireplace. From here, multi-slide stacking doors fully collapse to create a seamless indoor-outdoor connection, opening directly to a one-of-a-kind pond & rock garden designed as the heart of the property. A peaceful walking path wraps around the private pond, framed by natural boulders, mature trees, & lush landscaping--delivering a true resort-style setting and an incredible open-air feel. The chef's kitchen is a showpiece with a massive 12 foot island, two gas ranges (48" & 36") with 12 burners, 3 ovens, a butler's pantry and a huge walk-in refrigerator. The flexible layout includes 3 bedrooms plus a large media/flex room (used as a 4th bedroom option) and 3.5 baths. The primary retreat is exceptional, featuring a spa-like bathroom with oversized shower + enclosed tub, smart tint windows, huge closet, separate vanity/dressing area, and an attached patio. Outside, enjoy a truly unique setting with a small-scale vegetable farm, framed by inviting sitting & entertainment spaces and lots of exterior lighting. The back of the property includes a huge, fenced area perfect for farming, horses, chickens or many other options. Includes a back pad set with power for possible casita, workshop, pool/spa, etc. It's a short walk to the canal, which offers miles of walking/biking access and quick access to downtown Gilbert. There are lots of smart features to this home, 2 tankless water heaters (gas), 3 efficient HVAC units, complete water filtration system, custom lighting & fixtures and so much more. This is luxury mixed with land, character, and convenience--an incredibly rare opportunity in Gilbert.

129 E Water Tank Road, Gilbert

Courtesy of HomeSmart. 602-230-7600 Selling Office: HomeSmart.

$2,152,500
5 Beds ⋅ 5 Baths ⋅ 6940301 MLS
Welcome to this exquisite luxury estate, where sophistication and comfort blend seamlessly! From the moment you enter the custom front door you will see the customized wood flooring and an HVAC system including the humidifier to keep your wood floors gorgeous at all times, 7 inch baseboards, solid wood doors throughout the home, new customized lighting throughout, a chef's kitchen with beautiful quartz countertops, a subzero refrigerator, and a Wolf 6 burner gas stove. Downstairs you will find your private theater, and a workout room or extra living space with a kitchenette, and 2 additional bedrooms. Step outside to your private resort oasis with an outdoor kitchen, pool, spa, sports court, firepit, and your own putting green perfect for entertaining! This home is located on a corner lot with privacy from the mature landscape throughout this backyard oasis!

2580 E Country Shadows Street, Gilbert

Courtesy of Instasold. 480-999-5669 Selling Office: eXp Realty.

$2,250,000
4 Beds ⋅ 4 Baths ⋅ 6916879 MLS
Every once in a while, a home emerges that stands apart—where architecture, craftsmanship, and design come together in perfect harmony. This residence is one of those rare finds. Reimagined through a complete remodel by the ASID award-winning firm Interiors Remembered, every space has been elevated with extraordinary attention to detail, marrying timeless materials with state-of-the-art technology. From the moment you enter, it is clear that no expense was spared. Custom millwork, wood, tile and stone flooring create a sense of seamless luxury, while the home's carefully layered lighting design highlights architectural lines and rich textures. Wolf, SubZero, Intelligent bathrooms & Home Automation are just the start. See Documents tab for full list of appointments

3095 E Page Avenue, Gilbert

Courtesy of HomeSmart. 602-230-7600 Selling Office: My Home Group Real Estate.

$2,150,000
6 Beds ⋅ 6 Baths ⋅ 6981291 MLS
Absolutely stunning home nestled on a charming, tree-lined street in the highly sought-after Warner Groves at Morrison Ranch. This beautifully designed home offers 6 bedrooms, 4 full/2 half baths & a loft, along with a main-level in-law suite complete w/ private bath, kitchenette, extra room & laundry attached. Every detail showcases high-end finishes throughout, including a show-stopper custom front door, remote-controlled shades/shutters & exterior permanent LED lights! The chef's kitchen features white shaker cabinetry, quartz countertops, double ovens, gas cooktop, Scotsman ice maker, large island & a walk-in/butler's pantry with beverage drawer. The resort-style backyard offers a beautiful pool, jacuzzi, covered patio w/ brick pavers, in-ground trampoline & lush, private landscaping!

2917 E Boot Track Trail, Gilbert

Courtesy of RE/MAX Fine Properties. 480-792-9500 Selling Office: RE/MAX Signature.

$2,200,000
5 Beds ⋅ 5 Baths ⋅ 6894663 MLS
Welcome to Luxury Living in the highly sought-after WhiteWing at Higley—a gated luxury enclave in the heart of Gilbert. This custom-built, original-owner estate blends timeless craftsmanship with sophisticated modern design. This 5 bed, 4.5 baths, and flexible living space ideal for a private executive office or a guest suite. From the moment you step inside, you'll notice the attention to detail; rich hardwood flooring, handcrafted Venetian plaster-crown molding, and high-profile baseboards throughout. The chef's kitchen opens seamlessly to spacious living and dining areas, perfect for entertaining or relaxing in style. Step outback to your private oasis: a sparkling pool with tranquil waterfalls and lush landscaping. This is more than a home, its a statement of quality & excellence located in the prestigious WhiteWing at Higley

3101 E Portola Valley Drive, Gilbert

Courtesy of My Home Group Real Estate. 480-685-2760 Selling Office: Gentry Real Estate.

$2,175,000
5 Beds ⋅ 5 Baths ⋅ 6815710 MLS
Exquisite Morrison Ranch Estate- Luxury Living in Gilbert! Welcome to this breathtaking home in the heart of Gilbert's prestigious Morrison Ranch community. Spanning just under 6,000 sq. ft., this thoughtfully designed estate offers the perfect blend of luxury, comfort, and modern convenience. The open floor plan is ideal for entertaining large gatherings or enjoying quiet moments with family. Its premium lot is located next to the neighborhood park and backed by an expansive greenbelt for ultimate privacy. This stunning residence boasts real hardwood flooring throughout, a chef's kitchen with top-tier appliances, and Restoration Hardware lighting and fixtures that add an elegant touch. A 16-ft sliding door seamlessly blends indoor and outdoor living, while in-ceiling speakers throughout the home set the perfect ambiance. Recent upgrades include a new pool pump and valves and fresh exterior paint. The home is also equipped with Control4 smart home automation, a camera and security system, a Kinetico whole-house filtration and softener, and reverse osmosis at the kitchen sink. Completing the package is a separate guest suiteideal for visitors or multi-generational living. Don't miss this rare opportunity to own a truly exceptional home, with views of Gilbert's famous Silos, in one of the most sought-after communities!

2967 E Boot Track Trail, Gilbert

Courtesy of Presidential Realty, LLC. 480-336-9222 Selling Office: Coldwell Banker Realty.

$2,030,000
6 Beds ⋅ 5 Baths ⋅ 6702387 MLS
THIS IS ONE YOU WON'T WANT TO MISS! Right after this amazing 6 bedroom/4 full and 2 half bathrooms home was built, it was gutted from the basic finishes and redone with beautiful custom finishes. The kitchen was completely remodeled adding a huge island with more room around it and beautiful upgraded cabinets, quartz countertops, and high end appliances. The attention to detail in this home is stunning from the moment you walk up to the custom natural wood front door, and white brick. As you enter into the great room and feel the wide open space that is perfect for gatherings, you will feel right at home. The beautiful upgraded flooring, shiplap, wainscoting, custom crown molding and electric blinds give an added elegance to this home that is especially unique. Owned Solar Panels. The ceilings in the great room soar to extreme heights and you will love the large, beautiful ceiling fan just above. There is also an extra study/piano room/living room where you can find peace and quiet, and the expanded loft upstairs (above enclosed entry) for games, TV and hanging out. The bathrooms have all been extremely upgraded, and the larger owner's suite includes a bathroom with large jacuzzi tub, steam shower with seat, bidet toilet, and his and her sinks. The large master walk-in closet is connected to the upstairs laundry room and there is a second laundry room downstairs. Some of the extra features also include 2 gas ovens in the kitchen, LED accent lighting on the upgraded cabinets, reverse osmosis, soft water system, a water filtration system, and surround sound speakers in the living room, backyard and garage. You will love the epoxy flooring, outside sink, and added extra shelving in the 3 car garage. The owned solar panels greatly reduce the electric bill in this large home. Outside you will also love the Level 5 outdoor year-round house lighting system. As you sit in the large great room, your eyes will be drawn to the back yard, and you can open the full length slider doors to experience it first hand. When you walk out to the oasis back yard, you will find a large saltwater, diving and volleyball pool with water features, raised spa, gas heater, new salt cells, new pool LED lights. Just next to it you will love the custom gazebo from Pennsylvania with a fireplace and ceiling fan. In this back yard area you feel you are in a wonderful, secluded area with beautiful flowers and shrubbery, garden area, mature citrus, peach and mango trees and a BBQ to help with the delicious meals you will prepare in this fantastic back yard. Significant lot premium paid for being located right next to the large green belt for that added privacy, beauty and space. Located in the highly desirable Morrison Ranch area, this home is a dream come true. Call today for your tour!

3016 E Boot Track Trail, Gilbert

Courtesy of Applegate Homes Realty. 480-457-9227 Selling Office: Applegate Homes Realty.

$2,193,750
5 Beds ⋅ 5 Baths ⋅ 6682456 MLS
Step into luxury at Whitewing at Higley in Gilbert, AZ. A breathtaking 10' custom iron door welcomes you to a stunning 20' dome ceiling lit by elegant cove lighting. This custom home boasts Travertine floors, a chef's kitchen with two-tone cabinets, granite countertops, and high-end Thermador appliances. Enjoy the oversized island, a hidden walk-in pantry, and a charming breakfast nook under a brick dome ceiling. The great room features a Canterra gas fireplace, perfect for cozy evenings. A walk-out basement offers two full bedrooms, baths, and a kitchenette, ideal for guests or entertainment. Step into the expansive primary suite of your luxury home, where every detail is crafted for your comfort and sophistication. Motorized roller blinds, dual reading lights, and cove lighting create the perfect ambiance that leads to the primary bath that is a masterpiece with marble counters, dual vanities, a steam shower, and a soaking tub illuminated by a Savoy House chandelier. The customized walk-in closet features a built-in safe, bench, and an island with granite. And for the professionals, bedroom 5 serves as an executive office, complete with wall-to-wall bookcases and a coffered ceiling. Featuring 4.5 baths with frameless showers, a deep soaker tub, glass tile, and travertine finishes. Vessel sinks along with undermount sinks to add elegance. The laundry room is of royal status: Monte Cristo granite, glass tile backsplash and a vast array of cabinets that include a large desk area and walk-in closet! Your ultimate outdoor entertainment awaits. Enjoy year-round gatherings under a vast patio with Scabos pavers, a misting system, and views of a lush backyard. Breathtaking negative edge Pebble Tec Pool with enchanting water features and a fogging system, surrounded by professional landscaping. Relish evenings by the round gas fire feature all while grilling on the built in BBQ. Walk over to the versatile pool house, equipped with epoxy flooring and electricity. A haven where every detail caters to a lavish lifestyle. The side load garage boasts a Tesla EV charger, 18 foot garage door openers for a 4.5 garage. Epoxy flooring, 25' built in cabinets with 5' Workbench. Sonos Amps for all in-ceiling speakers, Swannview 8 exterior security cameras, eufy doorbell. Unparalleled luxury living in this dream home!

2981 E Waterman Way, Gilbert

Courtesy of Russ Lyon Sotheby's International Realty. 480-750-7424 Selling Office: Balboa Realty, LLC.

$1,900,000
6 Beds ⋅ 7 Baths ⋅ 6653902 MLS
Gorgeous luxury estate for sale, set on a spacious city acre, within the highly coveted gated community of ''Ocotillo Grove Estates'' in Gilbert. Original owners have shown pride of ownership throughout! This marvelous corner lot masterpiece has everything you've dreamed of! Spacious 5 bedroom, 4.5 bath within the main home, with an expansive finished basement that could accommodate two, or more additional bedrooms. Calling all next generation living!! Guest homes like this are hard to come by! This guest house has a nice, open layout, with 1bd/1.5 bath, a den, and an enormous full-sized kitchen with double ovens, gas cook top, & a large island. From the moment you step foot on the property you will be drawn to the exquisite curb appeal. From the allure of the beautiful, mature pecan trees that line the neighborhood streets, and the undeniably welcoming farmhouse charm, you will instantly feel at home. Inviting front entry on a cul-de-sac lot, with an oversized circular driveway, 4-car garage, and RV gate. The enchanting interior showcases porcelain 8x36 wood-look tile flooring, plantation shutters, stylish light fixtures, and an inviting formal dining room with exposed ceiling beams, & an airy living room. Expansive great room with stunning views of the back yard. Discover the open-concept kitchen offering a plethora of cabinets adorned with crown molding, quartz counter tops, SS appliances, built in refrigerator with matching cabinet skins, dual dishwashers with matching skins, an over-sized walk-in pantry, an island with a breakfast bar, & a breakfast nook. The serene main retreat boasts direct outdoor access, two walk-in closets, & an elegant ensuite with "his" and "her" sinks & and make-up vanity. Standout features include elegant, remodeled kitchen, oversized laundry room, and basement to name a few. Basement is ideal for a recreation center, theater room, in house gym, or adding additional bedrooms. Wow! The entertainer's backyard provides a covered patio aligned with custom pavers, built-in BBQ, fireplace/firepit, play area, a personal zip-line for the kids & inviting diving pool & spa, perfect for year-round enjoyment! Don't miss out on this one of a kind gem!

15431 E Bronco Court, Gilbert

Courtesy of Visionary Properties. 480-275-2821 Selling Office: Realty ONE Group.

$1,900,000
8 Beds ⋅ 5 Baths ⋅ 6887420 MLS
Gorgeous custom BASEMENT home on .84 acre lot in prime Gilbert location w/ separate guest house! Main home is 6385 SF & has 7 beds, 3.5 baths, den, BASEMENT, mud room, laundry, tons of storage! Separate guest home is 987 SF w/ living area, kitchen, 1 bed, 1 bath & laundry rm. Home has wood laminate floors, plantation shutters, dual pane vinyl windows. Gourmet kitchen has six burner gas stove w/ griddle, pot filler, large kitchen isle/breakfast bar, walk in pantry, granite countertops, knotty alder cabinets w/ crown molding & stone backsplash! Huge irrigated landscaped lot provides both city & country living! No HOA! Sidewalk around perimeter of backyard, fenced animal pen, garden area, 14 fruit trees, basketball court area, RV gate & RV parking area & more! Home is located in a fantastic area within 2 miles of 202 freeway & Discovery Park, approx 3 miles from San Tan Shopping Mall & less than 1 mile from Gilbert Regional Park & Gilbert soccer complex! Home surrounded by multi million dollar neighborhoods (Whitewing & Weston Ranch)! Other Features: approx. 35 x 35 ft oversized garage, water softener, plumbed for central vac, multiple shower heads in master, home theater room in basement, laundry in basement & guest house & upstairs, 2 large beds plus bath in basement, 5 beds plus 2 baths at second story, North/South exposure, 14 fruit trees (1 tangelo, 1 peach, 1 apricot, 5 navel orange, 1 blood orange, 1 tangerine, 1 anna apple, 1 ruby red grapefruit, 1 white grapefruit, 1 lemon), NO HOA!

2710 E Cattle Drive, Gilbert

Courtesy of Applegate Homes Realty. 480-457-9227 Selling Office: Top Rock Realty.

$2,225,000
6 Beds ⋅ 8 Baths ⋅ 7075973 MLS
Photos Coming Soon - Luxury 6-Bedroom Basement Estate in Gated Legacy at Freeman Farms - an exceptional single-family residence offering almost 6700 square feet of refined living space on a generous 0.49-acre lot. Built in 2016, this meticulously appointed home is perfectly designed for large families or multigenerational living, featuring 6 bedrooms (each with an en-suite bath) and a total of 8 bathrooms (7 full + 1 half). Step inside to discover a thoughtful layout that balances elegance and everyday functionality. The main level includes a quiet, spacious office overlooking the front yard--ideal for working from home--along with a formal sitting area for relaxed conversation or reading. The heart of the home is the expansive open kitchen and family room, where a massive island seats seven. High-end gourmet appliances, built-in refrigerator, dedicated coffee bar, oversized food pantry, and butler's pantry make entertaining effortless, whether hosting formal dinners or casual family breakfasts. Additional main-level highlights include three more en-suite bedrooms, an adorable playroom, a practical mudroom, and a spacious laundry room. The primary suite is a true retreat, complete with a spa-like bathroom, enormous custom closet, and private sitting area. Downstairs, the finished basement expands your living options with two additional bedrooms and baths, family room, and a convenient kitchenette featuring a beverage center, ice maker, wine refrigerator, and pantry (perfect as a board-game closet or extra storage). Outdoor living is resort-inspired and low-maintenance. Both the front and back yards feature synthetic turf and easy-care landscaping. Relax and enjoy the heated/chilled pool and spa, water features, extended covered patio with misters, custom lighting and fans, outdoor gas fireplace with built-in seating, covered bar with cooler, built-in gas BBQ, raised gardening beds, and an in-ground trampoline for the kids. A 4-car garage provides ample parking and storage. This home is just minutes from Gilbert's excellent shopping, dining, and amenities, and is served by the Chandler Unified School District. This move-in-ready estate is ready for its next chapter.

2174 E Mead Drive, Gilbert

Courtesy of Jason Mitchell Real Estate. 480-522-1030

$2,000,000
5 Beds ⋅ 4 Baths ⋅ 6682885 MLS
Welcome to The Legacy's exclusive gated community! This fabulous estate features custom double Wrought Iron Doors opening to an ultimate Wine Room with 3 custom Wine Coolers and Bar. With 5BR/4B, office, Media/Game Room, Living Room, Dining Room, and Family Room, luxury abounds. Enjoy the spacious Gourmet Kitchen and backyard oasis with a huge heated saltwater pool, spa, water feature, custom fireplace, pergola with built-in BBQ, and bar counter. Additional highlights include a 4-car garage, security cameras, extensive landscaping, and a remodeled walk-in pantry. With updated amenities like a new heat pump for the pool that heats and chills for use at a fraction of the cost, built-in pizza oven, wood fireplace with seating for 20, this entertainer's dream home is perfect for lavish gatherings and serene relaxation. The property is adorned with two fountains and several citrus trees, adding to its charm and allure.

2313 E Mead Drive, Gilbert

Courtesy of Real Broker. 602-755-3415 Selling Office: DeLex Realty.

$2,200,000
7 Beds ⋅ 7 Baths ⋅ 7080451 MLS
If Nancy Meyers designed a home in Arizona, it would be this one. Set within the Custom Estates of Circle G Ranch, an intimate enclave of just 32 custom homes, this timeless white brick residence sits in one of Gilbert's most established and picturesque neighborhoods. From the moment you arrive, you feel it: warmth, craftsmanship, and a sense that this is the home you've always pictured. Every corner has been cared for, and the charm is impossible to miss. Offering 7,180 total square feet across the main home and private casita, this estate lives large while never losing its warmth. Inside the main residence, 5,723 square feet welcomes you with real wood floors, four fireplaces, and light-filled rooms made for gathering. At the heart of the home is a dream kitchen, beautifully appointed and anchored by the coziest built-in breakfast nook, framed by a large window that looks out over the resort backyard. It's the kind of spot made for slow mornings, good coffee, and watching the day begin. French doors open the family room to the outdoors, and the owner's retreat offers its own private sitting area with a fireplace, a true escape at the end of the day. A full basement adds even more room to live, play, and entertain. Thoughtfully refreshed, the home features a new Wi-Fi pool control panel, a new basement HVAC system, three fully remodeled bathrooms, fresh interior and exterior paint, and all-new light fixtures and ceiling fans inside and out. Step outside to over an acre of true resort living. One of the largest pools in Circle G anchors the backyard, complete with a grotto and rock waterslide, surrounded by real grass and lush irrigation. A convenient pool bath and outdoor shower serves guests without anyone tracking through the house, while the full outdoor kitchen, private basketball and pickleball court, and generous open space leave room for everyone and everything. Beyond the main home, a private casita spanning 1,457 square feet lives like a second residence all its own, complete with two bedrooms, two baths, a full kitchen, a dedicated laundry room, and its own two-car garage. It's an exceptional space for multigenerational living, extended guests, a private office, or income potential. Together with the main home's three-car garage, it delivers five-car parking in total, plus an RV gate and parking for every toy and adventure. The location is truly the perfect finishing touch, just minutes from the shops and restaurants of downtown Gilbert and moments from AJ's Fine Foods for everyday convenience. Rare, established, and full of genuine charm, this is a home built to a standard all its own. This is Circle G Ranch. Welcome home.

641 E Houston Avenue, Gilbert

Courtesy of eXp Realty. 888-897-7821

$2,200,000
8 Beds ⋅ 10 Baths ⋅ 7029702 MLS
Luxury Live Auction! Bidding to start from $2,200,000.00! Experience cozy country living w/NO HOA! 1 mile from San Tan Village's upscale shopping, fine dining, & premier amenities! This recently remodeled 5650 ft estate w/guest house shows like a new home w/Control4 & Surround Sound. Privately situated in Gilbert's most luxurious area, this rarely-available location is ideal for family safety and quiet enjoyment. It's secluded setting enhances the property's peaceful & exclusive atmosphere. This 8-bed, 9.5 bath multi-generational estate offers ensuite bedrooms providing exceptional privacy & flexibility for extended family & guests w/ample separation of space while maintaining a sense of connection throughout the property. Plenty of land, bring your toys or horses, irrigation is available,

3475 S 159th Street, Gilbert

Courtesy of Alexander Properties LLC. 602-329-5551

$2,110,000
5 Beds ⋅ 6 Baths ⋅ 7004156 MLS
Behind a large iron front door, the architecture makes its intentions clear: groin vault brick ceilings, hand-hewn beams, herringbone tongue-and-groove detail, and 14-16 foot ceilings throughout. This is not a production build dressed up with upgrades - it's a home where the bones and the finishes tell the same story. Five en-suite bedrooms, a private-entry office, a kitchen equipped with an 8-burner gas cooktop, three ovens, dual islands, and a walk-in pantry large enough to stock for a year. The four-car garage has extra height and the RV gate offers even more room for toys. Outside, the PebbleTec pool runs with three waterfalls, two fire features, a swim-up bar, and a gas-heated spa, all framed by mature landscaping for ultimate privacy. The primary retreat is a true sanctuary, complete with a versatile bonus space ideal for a fitness room, nursery, or private office. The oversized walk-in closet offers abundant storage, while the spa-like primary bath delivers a serene, resort-style experience. A private guest suite with separate backyard access provides incredible flexibility, perfect as a game room, pool house, or secluded retreat for visitors. All of this in a gated Gilbert community with private park, pickleball court, and playground Ideally located near top-rated schools, premier dining, entertainment, shopping, and convenient freeway access.

3055 E Waterman Way, Gilbert

Courtesy of The Noble Agency. 480-420-4589 Selling Office: JK Realty.

$2,000,000
5 Beds ⋅ 7 Baths ⋅ 6714697 MLS
Experience unparalleled luxury in this meticulously designed Tuscan-inspired home. As you approach the grand front entry, custom old-world wood/metal doors welcome you into enchanting front courtyard. Step inside to discover a huge foyer and open interior that epitomize grandeur.Key Features*5400 Sqft Layout, Spacious and open, perfect for both relaxation & entertaining*Lush 1.38 Acre Lot:*A sprawling estate offering ample outdoor space for recreation*Gourmet Kitchen w granite counter tops/ designer cabinetry, a culinary haven ideal 4 entertaining *High-End Finishes, Meticulous attention to detail w/ luxurious finishes throughout*Resort-Style Outdoor Oasis: Heated pool & spa, gas fire pit, outdoor grill, putting green, & multiple covered entertaining areas. 8-Car Gar

1775 S 131st Street, Gilbert

Courtesy of Realty ONE Group. 480-285-0000 Selling Office: HomeSmart.

$2,200,000
5 Beds ⋅ 6 Baths ⋅ 6612624 MLS
CONSTRUCTION COMPLETED IN JUNE 2023! This beautiful new single story home sits on over 1 ACRE with mature citrus trees in the back of the lot! This spacious home with 12/10 ft ceilings boasts 5 bedrooms each with a private en suite bathroom, 2 half baths (powder bath + pool bath), storage room with shelving, mudroom/laundry combo, and oversized 3 car garage with epoxy flooring. Tile and engineered hardwood flooring throughout the entire home (no carpet!). Custom 16ft pocket doors to view the stunning back patio, perfectly designed for entertaining. Includes a custom 16 x 30 pebble tec heated pool with waterfall feature, travertine pool deck, and outdoor shower and pool bathroom. Large back patio includes an entertainment center wired for a large flat screen TV, fireplace, built in BBQ, Pro-Putt putting green and a beautiful artificial turf design. Room for casita, workshop or even a pickleball court!

24620 S 182nd Place, Gilbert

Courtesy of HomeSmart. 602-230-7600 Selling Office: Keller Williams Integrity First.

$2,000,000
5 Beds ⋅ 5 Baths ⋅ 7008580 MLS
Welcome to Tierra Ranchos - a private gated community. **Tucked away at the end of a quiet cul-de-sac shared by just four homes, this exceptional property sits on a spacious 1.15-acre lot, offering the rare combination of privacy, room to breathe, and resort-style living that's increasingly difficult to find in the Valley. The main home features 4 bedrooms, 3.5 bathrooms, a dedicated office, and a large craft/sewing room. Inside, you'll love the open-concept design where the gourmet kitchen -- complete with granite countertops, stainless steel appliances, and a generous center island - flows effortlessly into the expansive family room with a cozy fireplace and oversized windows that flood the space with natural light. Vaulted ceilings, formal living and dining areas, and thoughtful finishes complete the inviting interior. The primary suite is a true retreat, boasting dual vanities, a luxurious jetted soaking tub, and a separate walk-in shower. Adding incredible versatility is the fully self-contained 858 sq ft guest house, which includes a full kitchen, living room, one bedroom, a full bathroom with laundry hookups, and a flex room. Whether you need space for extended family, visiting guests, this separate living quarters is perfectly appointed. Step outside to your private backyard oasis - built for both relaxation and unforgettable entertaining. Enjoy a stunning saltwater pool with a waterfall and wrap-around slide, an above-ground hot tub, a spacious covered patio, and a built-in BBQ. Mature landscaping frames the entire space, creating a lush, resort-like retreat right in your own backyard. Storage & Convenience: A detached tandem 6-car garage including a dedicated RV garage deliver outstanding storage and flexibility. Electrical upgrades include an EV charger in the main garage, a 50A EV/RV outlet in the RV garage, and a 30A 240V outlet - perfect for tools or a welder. Smart Home Integration (Next-Level Convenience): This home has been thoughtfully upgraded with one of the most comprehensive smart home systems you'll find anywhere. Every major system is app-connected and remotely monitored: " HVAC: Honeywell T9 smart thermostats with room sensors for precise, zone-controlled comfort " Irrigation: Hunter Hydrawise -- weather-aware, water-efficient system with flow monitoring and instant alerts " Weather Station: On-site professional station tracking wind, rain, and humidity -- feeding directly into the irrigation system and shared with Weather Underground and AccuWeather " Garage Doors: LiftMaster MyQ smart openers with battery backup and real-time notifications " Ceiling Fans: App-controlled with scheduling and vacation modes " Pool & Spa: Pentair IntelliCenter system -- full app control of schedules, chemistry, lighting, and water features " Network & Security: Enterprise-grade Ubiquiti UniFi system with high-performance WiFi, a dedicated IoT network, wired smart cameras (including two-way video doorbell), and network intrusion detection " Whole-Home Audio: 6-zone sound system, fully app-controlled " Lighting & Locks: Insteon-controlled yard lighting and Schlage Encode smart door locks This is far more than a "smart home" -- it's a meticulously planned, high-performance system designed for effortless living, efficiency, and peace of mind. If you're looking for space, privacy, quality construction, and true resort-style living in a Gilbert community, this is an opportunity not to be missed.

1181 E Melody Court, Gilbert

Courtesy of Majestic Real Estate & Investments, Inc.. 602-803-4226 Selling Office: My Home Group Real Estate.

$2,100,000
6 Beds ⋅ 7 Baths ⋅ 6983672 MLS
Welcome to the exclusive gated enclave of Estados at Seville Golf & Country Club, where luxury living meets resort-style amenities. This sprawling single-level estate offers nearly an acre of privacy, an RV garage, two casitas, and an entertainer's backyard designed to impress. Homes in Estados rarely come to market, and this residence showcases true pride of ownership throughout. Car enthusiasts will appreciate the newly constructed 24' x 51' RV garage featuring extra-tall ceilings, premium insulation, a built-in air compressor system, its own bathroom, and a dedicated 5-ton HVAC system—fully climate controlled for year-round comfort. The detached backyard casita includes a private living room, bedroom, full bath, walk-in closet, and its own HVAC system... ...creating the perfect retreat for guests. Outdoor living is elevated to an entirely new level with a sparkling pool and spa, remodeled with travertine decking, stack stone accents, PebbleTec finish, and a gas heater. In 2025, the in-floor cleaning system, pumps, filters, and plumbing were replaced for added peace of mind. The salt cell is fully operational. The custom-designed poolside ramada is an entertainer's dream, featuring a built-in bar and top-tier appliances including Perlick refrigerators and kegerator, an El Forno Bravo pizza oven, Fire Magic Aurora grill, and Green Egg smoker station. Four ceiling-mounted SunPak gas heaters provide comfort during cooler months, while illuminated date palms create a stunning evening backdrop. A private putting green completes the resort experience. Inside, the home has undergone an extensive remodel with updated cabinetry, flooring, paint, and appliances, along with a reconfigured floor plan to expand and open the walk-in pantry. High-end finishes and thoughtful details are evident throughout, including premium appliances and custom lighting. High-efficiency, variable-speed 21 SEER HVAC systems were installed in 2018 (excluding the front casita). The charming front courtyard was enhanced with a custom ramada and synthetic turf accents, creating an inviting arrival experience. Located just moments by foot or golf cart from Seville's multimillion-dollar clubhouse amenities, 4559 E. Collinwood Drive offers a rare opportunity to own a luxury estate that truly has it allprivacy, versatility, and an unmatched lifestyle within one of Gilbert's most prestigious gated communities.

4559 E Collinwood Drive, Gilbert

Courtesy of AZ Seville Realty, LLC. 480-221-6570 Selling Office: RE/MAX Solutions.

$2,125,000
5 Beds ⋅ 6 Baths ⋅ 6840965 MLS
Stunning Resort-Style Living in this Exquisite 5,124 sq ft Home in the Waterston Community! Step into a world of luxury and comfort in this remarkable 5,124 sq ft home, nestled on a large lot that offers the perfect blend of space, privacy, and resort-style living. From the moment you enter, the meticulously designed details are apparent, with soaring 11-foot ceilings and an open, upgraded tile throughout, airy layout that instantly makes you feel at home. The heart of the house is a chef's dream kitchen, featuring two large kitchen islands, gorgeous granite countertops, and top-of-the-line Monogram appliances. Whether you're entertaining or cooking for your family, this kitchen is fully equipped with a large walk-in pantry, a wine fridge, a Butler's pantry, and custom cabinetry, making every meal a joy prepare. For those who need more space or privacy, this home offers a separate Next Gen living area with its own kitchenette and laundryperfect for guests or multi-generational living while still providing the security of being close by. Step outside to your very own private backyard oasis, designed for both relaxation and entertainment. The stunning pool with an integrated hot tub, built-in firepit, and turf lawn is low-maintenance yet elegant. The outdoor kitchen, complete with sink, trash area, and refrigerator, ensures that hosting friends and family is a breeze. The show-stopper? A cantilever pergola with a waterfall that cascades into the pool, creating a serene and tranquil atmosphere that's truly one of a kind. Inside, this home offers a 4-car garage with additional slab parking, making sure there's plenty of space for all your vehicles and toys. The floor plan is ideal for large families, with spacious, extended bedrooms, all-tile flooring, and thoughtful upgrades throughoutlike the custom cabinetry in the laundry area and a Mother-in-Law suite for ultimate privacy. Located in a vibrant community with a walking path, playground, and easy access to nearby amenities, this home is also just minutes away from the upcoming Lifetime Fitness center, ensuring that you'll have access to top-tier fitness facilities right around the corner. The community features multiple swimming pools, lakefront areas, and fire pit spaces, making it the ideal place to live and unwind. This home offers the ultimate balance of functionality, luxury, and conveniencean entertainer's dream, yet a peaceful retreat. Don't miss your chance to own this exceptional property at this incredible price point!

1294 E San Carlos Way, Gilbert

Courtesy of Balboa Realty, LLC. 602-899-6675 Selling Office: Keller Williams Arizona Realty.

Copyright 2026 Arizona Regional Multiple Listing Service, All rights reserved. The data relating to real estate for sale on this website comes in part from the Arizona Regional Multiple Listing Service. All information deemed reliable but not guaranteed and should be independently verified. All properties are subject to prior sale, change or withdrawal. Neither listing broker(s) nor Arizona Regional Multiple Listing Service shall be responsible for any typographical errors, misinformation, misprints and shall be held totally harmless.

The data relating to real estate listings on this website comes in part from the Internet Data Exchange (IDX) program of Multiple Listing Service of Southern Arizona. IDX information is provided exclusively for consumers' personal, non-commercial use and may not be used for any purpose other than to identify prospective properties consumers may be interested in purchasing. Listings provided by brokerages other than Loving Phoenix Team | Real Broker are identified with the MLSSAZ IDX Logo. All Information Is Deemed Reliable But Is Not Guaranteed Accurate. Listing information Copyright 2026 MLS of Southern Arizona. All Rights Reserved.