Refine Search
Sort by
$2,535,305
5 Beds ⋅ 6 Baths ⋅ 6718537 MLS
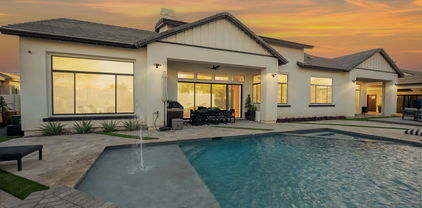
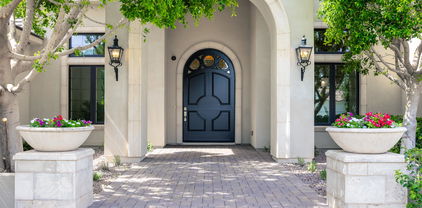
UNICORN ALERT! Be prepared to stand in awe at the front door! Fantastic Toll Brothers semi-custom floor plan that greets you with soaring ceilings, slide-away doors that make this home an inside-outside blend of pure perfection and an open floor plan that is fitting for a home of this caliber. Gorgeous kitchen, even better wine room, fantastic home office, stunning formal dining, massive laundry and more storage space than you know what to do with. But the rainbow goes to the covered patio living room, swim up bar at the sunken pool cabana, fire pits, fountains, mature landscaping and near total privacy in the back yard. Every inch of this home is perfect choices with all the goodies you would expect in a home like this. The 1/1 attached casita is a huge bonus too! A true 10+ neighborhood

2747 E Lovebird Lane, Gilbert

Courtesy of Brokers Hub Realty, LLC. Nicholas@NicholasYale.com Selling Office: HomeSmart.

$2,599,000
5 Beds ⋅ 4 Baths ⋅ 6832937 MLS
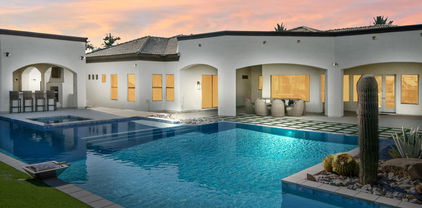
NEW PRICE! Stunning home in the highly coveted gated community of Whitewing at Higley, is an architectural masterpiece that blends tranquility, luxury, and function. This luxury home showcases its elegance and craftsmanship in its high-end finishes and distinctive details. Gracefully arched entryways and expansive halls, paired with masterfully crafted millwork, create a stunning backdrop for exquisitely curated living spaces, where every detail exudes its timeless elegance. Large windows flood the home with natural light, enhancing its airy open feel. The heart of the home is the gourmet chef's kitchen, featuring top of the line Thermador appliances, and oversized island that's perfect for both prep and casual gathering, and a walk-in pantry that is as beautiful as it is functional, and will fulfill all those Pinterest dreams of organization! The Primary Suite is a spacious retreat with a beautifully updated spa bath that exudes modern elegance and tranquility. For car enthusiasts or anyone seeking extra space, the 5-car garage ensures your vehicles are always stored in comfort in your climate- controlled space. Step outside to your very own backyard oasis, where entertaining is taken to the next level. Whether you're enjoying the covered patio that spans the length of the home, taking a refreshing dip in the pool with its whimsical grotto and exhilarating slide, or challenging friends and family to a game of pickleball on your very own court, this outdoor resort lifestyle is perfection. Three new heat pumps for optimal cooling and a brand new pool pump ensure that you stay cool and refreshed throughout the hotter months. This centrally located home in Gilbert is just minutes to Agritopia and San Tan Village! It is not just a home, it is a sanctuary, offering the perfect blend of luxury, comfort, and lifestyle. Don't miss this one!

3120 E Waterman Court, Gilbert

Courtesy of 1912 Realty. 480-516-0555 Selling Office: Local Luxury Christie's International Real Estate.

$2,450,000
5 Beds ⋅ 5 Baths ⋅ 6814338 MLS
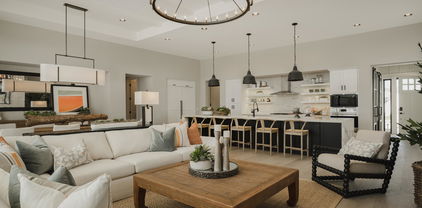
Nestled within the prestigious Whitewing at Germann Estates community in Gilbert, Arizona, this stunning property offers over 4400 square feet of luxurious living space, including an attached studio casita. The main residence features 5 spacious bedrooms and 4.5 elegantly designed bathrooms, blending comfort with sophisticated style. The gourmet kitchen is a chef's dream, boasting top-of-the-line appliances, custom cabinetry, and a generous quartzite island perfect for entertaining. Additionally, a detached 800-square-foot studio with a full bathroom offers endless possibilities, whether used as an office, art studio, or fitness center. Step outside into your personal backyard oasis, where meticulous landscaping surrounds a sparkling pool, creating a serene environment for relaxation and entertainment. The expansive patio area is perfect for enjoying Arizona's beautiful evenings. Located in a gated community renowned for its spacious greenbelts, walking trails, and family-friendly amenities, this home offers both luxury and convenience. With close proximity to premier shopping, dining, and entertainment options, as well as easy access to major freeways, this is your chance to experience the best of Gilbert living.

2752 E Pelican Court, Gilbert

Courtesy of Keller Williams Integrity First. 480-854-2400 Selling Office: Brokers Hub Realty, LLC.

$2,599,000
8 Beds ⋅ 5 Baths ⋅ 7073809 MLS

Sheer Luxury ... Prepare to be amazed! Witness this luxurious 8 bed, 5 bath residence now available for the first time in Weston Ranch! Nestled on a premium cul-de-sac lot over 1 acre in size & featuring a manicured landscape w/lush natural turf, 3 car side garage, paver driveway, and an RV gate. Come inside to discover a welcoming foyer which flows seamlessly into a formal dining room and living area w/coffered ceilings plus a 2-way fireplace connecting the home's cozy den. Elegant hardwood flooring, dazzling light fixtures, stylish columns, and crisp palette throughout! Continue into the spacious family room, where you can spend quality time w/friends & loved ones. The gourmet kitchen is truly worthy of a chef, offering ample cabinetry, granite counters, tile backsplash, a pantry, stainless steel appliances such as dual wall ovens, a center island w/a breakfast bar, and a breakfast nook. Relax & unwind in the grand primary suite, showcasing two walk-in closets and a lavish bath w/dual vanities as well as jetted garden tub. This wonderful abode also boasts a finished basement, where you will find a sizeable bonus room w/a 2nd fireplace to make sure you stay warm during the cold winter months. Lastly, the expansive backyard includes a tennis court, and a sparkling blue pool! The home of your dreams is here, don't let it get away!

3126 E Fruitvale Court, Gilbert

Courtesy of Engel & Volkers Gilbert. 520-499-7240

$2,599,000
5 Beds ⋅ 5 Baths ⋅ 7021160 MLS
To Be built VIP Custom Home with the following extras Oversized Tile Shower at master with His and Hers entry door and 3/8'' wall of glass, Free Standing Tub at master with deck mounted Faucet, 72'' Linear Fireplace with decorative surround at Great room16' Center opening slider with clear view screens at Great room, Thermador Appliance allowance, Columns Style Fridge/Freezer units at Kitchen with Panel ready Doors and hardware, Double Oven, Cooktop, Hood & dishwasher for kitchen. Designer Upgrade for Quartz or Granite Tops at Kitchen and Master Bath Includes Designer Level tile in all locations except bedrooms, closet & theater. Designer Level Carpet allowed for those areas. Designer Level Plumbing and much more.

2866 E Cedar Waxwing Drive, Gilbert

Courtesy of Network Realty. 602-332-5812

$2,574,000
7 Beds ⋅ 8 Baths ⋅ 6925737 MLS
Experience elevated living in Weston Ranch, a hidden gem in Gilbert...perfect for car collectors or enthusiasts with a FULL SIZE RV garage (55'x30') with additional 4+ car storage in addition to the STUNNING 4 car showcase garage with marbleized epoxy coated floors and state of the art LED honeycomb lighting for displaying your favorite cars! This stunning 7-bedroom, 6 full + 2 1/2 bathroom estate redefines luxury with spacious living, stylish updates, and an entertainer's dream design. From the moment you step inside, you're greeted with brand-new wide-plank wood floors, fresh carpet and paint that create a light and inviting atmosphere throughout. Upon entry you'll be drawn into the courtyard in the center of the home with 360 degree views of the entire home...perfect for enjoying the fire and fountain features while having your morning coffee or an evening cocktail. This home offers plenty of room to gather, including expansive living areas and even a private home theater for the ultimate movie night experience. Outdoors, your very own resort-inspired retreat awaits on the nearly acre lot. Enjoy dipping into the oversized negative-edge pool with spillover, get your exercise in by doing laps in the extended lap pool area, or swim up and sit at the swim up bar while hosting family & friends. Relax in the spa, or practice your short game on the custom turf putting green. A built-in BBQ and outdoor kitchen set the stage for unforgettable backyard entertaining in this true resort paradise! Car enthusiasts will love the RV garage, which not only provides abundant parking (4+ cars PLUS RV) but also provides a convenient half bathroomfor the pool area perfect for seamless indoor-outdoor living. Located in the exclusive gated community of Weston Ranch, this property combines elegance, comfort, and amenities you'll enjoy every single day. Weston Ranch sits just across Queen Creek Road from Gilbert Regional Park where you'll love all of the outdoor opportunities the park provides like a splash pad, pickleball and tennis courts, children's play parks, sport courts, lake with walking trails, amphitheater for concerts in the park, and the forthcoming Surf Park with lazy river, wave pool and so much more...you can't beat this location if you tried! Minutes to San Tan Mall or Queen Creek marketplace with so many dining and shopping options you'll never need to go anywhere else! Schedule a private tour to see this amazing home!

3079 E Fruitvale Court, Gilbert

Courtesy of Keller Williams Realty Sonoran Living. 480-948-3338 Selling Office: HomeSmart Realty.

$2,390,000
7 Beds ⋅ 7 Baths ⋅ 6851399 MLS
Welcome to your new estate, offering the perfect blend of luxury, comfort, and endless opportunities for entertaining. Boasting 7 expansive bedrooms and 6 bathrooms, this residence provides generous space for family and guests. Stepping into the home, you'll find brand-new wide-plank wood flooring, new carpet, and fresh paint throughout. This home features a home theater and large living areas. Step outside into your private resort-style backyard. Take a swim in your oversized negative edge pool, unwind in the hot tub, or perfect your short game on the custom turf putting green. This serene outdoor space is your personal oasis for entertaining with a built in BBQ and outdoor kitchen area. For car enthusiasts there is plenty of parking in the RV garage which opens to the pool and bathroom.

3079 E Fruitvale Court, Gilbert

Courtesy of Bowen Cole Breunig. 602-625-1286 Selling Office: Non-MLS Office.

$2,595,000
5 Beds ⋅ 5 Baths ⋅ 7051753 MLS
A Masterpiece of Modern Luxury in Whitewing at Germann Estates. Some homes are beautiful. Others are unforgettable. Nestled behind the prestigious guard gates of Whitewing at Germann Estates, this extraordinary Toll Brothers Pradera estate is a stunning expression of modern luxury, timeless craftsmanship, and effortless indoor-outdoor living. Every detail has been thoughtfully curated to create a home that is as breathtaking as it is functional. The moment you step inside, your eyes are drawn upward to soaring 22-foot ceilings adorned with authentic wood beams that crown the spectacular great room and gourmet kitchen. Bathed in natural light, this remarkable space was designed to impress while still feeling warm and inviting. At the heart of the home is a chef's kitchen unlike any other. An impressive expanded double island anchors the space, surrounded by top-of-the-line Wolf appliances, double dishwashers, multiple ovens, a beautifully appointed butler's pantry, and a hidden walk-in pantry that keeps everyday essentials tucked discreetly away. Whether hosting an intimate dinner party or entertaining a crowd, this kitchen is nothing short of extraordinary. Walls of glass seamlessly connect the interior to a private backyard oasis where luxury continues outdoors. Resort-inspired landscaping surrounds a sparkling pool designed for entertaining, creating the perfect setting for relaxing afternoons, unforgettable celebrations, and year-round Arizona living. The thoughtfully designed split floor plan offers exceptional privacy. A dedicated secondary wing features spacious bedrooms centered around a private teen retreat, providing the ideal gathering space for family and guests alike. Tucked away in its own private sanctuary, the primary suite is a true escape. Spacious and serene, it offers a spa-worthy bath highlighted by a luxurious soaking tub framed by a unique dual-entry walk-through shower. The boutique-inspired custom closet is a showpiece in itself, complete with extensive built-in cabinetry designed to keep every wardrobe impeccably organized while maintaining a clean, sophisticated aesthetic. Adding even more versatility, the oversized three-car garage includes two fully finished bonus rooms currently serving as a private executive office and a dedicated fitness studio--ideal for today's work-from-home lifestyle or easily adapted to suit your needs. From its impeccable finishes and intelligent design to its seamless blend of luxury and comfort, every inch of this residence has been crafted to elevate everyday living. Located within one of Gilbert's most exclusive guard-gated communities, Whitewing at Germann Estates offers privacy, prestige, beautifully maintained grounds, and convenient access to premier dining, shopping, golf, and top-rated Higley schools. This is more than a home. It is a lifestyle reserved for those who expect nothing but the exceptional.

2653 E Oriole Drive, Gilbert

Courtesy of Realty ONE Group. 480-321-8100

$2,400,000
3 Beds ⋅ 6 Baths ⋅ 6752102 MLS
Welcome to your oasis in the prestigious Crystal Point Estates gated community, renowned for its private water ski lake and exclusive amenities. This Tuscan-style masterpiece invites you to unwind and relax in its charming waterfront views, with your own private boat dock and secluded beach just steps away. From its meticulously crafted Tuscan-style architecture to the spectacular details that decorate every inch of the home, prepare to be surprised by the seamless blend of elegance and comfort. This turnkey home ensures that every moment spent here is nothing short of blissful. And the best part? It comes fully furnished, so you can start enjoying the ''Resort- Lifestyle'' from day one. The kitchen, a chef's dream, features picturesque lake views, a cozy eat-in breakfast nook, lux Welcome to your oasis in the prestigious Crystal Point Estates gated community, renowned for its private water ski lake and exclusive amenities. This Tuscan-style masterpiece invites you to unwind and relax in its charming waterfront views, with your own private boat dock and secluded beach just steps away. From its meticulously crafted Tuscan-style architecture to the spectacular details that decorate every inch of the home, prepare to be surprised by the seamless blend of elegance and comfort. This turnkey home ensures that every moment spent here is nothing short of blissful. And the best part? It comes fully furnished, so you can start enjoying the ''Resort- Lifestyle'' from day one. The kitchen, a chef's dream, features picturesque lake views, a cozy eat-in breakfast nook, luxurious granite countertops, a convenient breakfast bar, a premium Dacor gas range, a spacious oversized pantry, side-by-side refrigerator and freezer, and elegant alder wood cabinets. Four bedrooms, each with its own ensuite bathroom for added privacy and convenience. The master suite is a true retreat, with its double doors leading to the backyard oasis and a luxurious bathroom complete with a jetted tub and large his and her closets with an extra washer and dryer inside one of the closets for added convenience! Upstairs, a sprawling sports and media entertainment room awaits, offering panoramic views of the waterfront from its balcony. With a wet bar, big screen TV, and nook for games and drinks, it's the perfect spot to relax after a long day and enjoy the view or close your black-out curtains. Also, the home comes with a central vacuum system, soft water and filtered drinking water systems. Outside, the beautiful backyard includes an array of amenities, including a private pool with brand new equipment, a spa , misting system, tiki torches and firepits that set the mood. Whether you're lounging by the firepit or cooking in the outdoor kitchen, every moment here is one to remember! Adding to its allure, there's a spacious outdoor kitchen featuring a half-circle bar with surrounding bar stools, making it an entertainer's dream. The backyard is further enhanced by a boat dock equipped with a boat house structure, boat lift, and a new basta motor. Additionally, it offers convenient amenities such as 50 amp RV Hook up and underground propane tank, surround sound, and lighting. The fence can be opened up to 40 feet, providing easy access to both the beach and the boat dock.

188 N Shore Lane, Gilbert

Courtesy of AZ Brokerage Holdings, LLC. 480-233-1198 Selling Office: Keller Williams Realty Phoenix.

$2,500,000
3 Beds ⋅ 5 Baths ⋅ 6921864 MLS
Step into modern elegance with this beautifully updated luxury residence offering refined living and resort-style amenities. Inside the main home, you'll find three spacious en-suite bedrooms, a dedicated office, a private exercise room, a formal living room, and a huge theater room perfect for entertaining. A casita with an updated bathroom provides privacy and comfort for guests. The primary suite is truly a retreat. The bedroom includes a cozy sitting area with a fireplace, while the must-see closet features stunning high-end glass doors and a center island with additional drawer space—a perfect blend of luxury and function. The chef's kitchen is a dream, featuring a 48" Monogram range with six burners and a griddle, a 48" built-in refrigerator, beverage fridge, and high-end nugget ice maker. Dual islands provide incredible prep and gathering space. Polished limestone floors and beautiful engineered wood flow throughout, blending sophistication and warmth. This smart home is fully integrated with a Control 4 system, giving you centralized command of every light, thermostat, and audio setting. Speakers throughout the interior and exterior ensure a seamless living and entertaining experience. Step outside to a backyard oasis that has it all: just under an acre of pristine artificial turf, a sparkling pool and hot tub, built-in BBQ area, brand-new pavers, and a full-size sport court for basketball and volleyball. There's also a turf soccer field/open play space, gated front courtyard, and ample room to add an RV garage. This estate truly offers every amenity imaginable, a rare opportunity where luxury, technology, and recreation come together in perfect harmony.

2335 E Plum Street, Gilbert

Courtesy of Russ Lyon Sotheby's International Realty. 480-287-5200 Selling Office: Russ Lyon Sotheby's International Realty.

$2,560,000
5 Beds ⋅ 5 Baths ⋅ 6683038 MLS
Welcome to this luxurious home tucked away in a desirable gated-community in the sought-after Whitewing at Germann Estates! This stunning property is an entertainer's dream, with resort-style outdoor living all on a half acre lot. From the moment you enter the home, the main hall with decorative tile inlay and wood beams will lead you to the great room. Once in the great room you'll be greeted by the real show stopper, the 22 foot ceilings with decorative wood beams. a gas fireplace with a reclaimed mantle that is over 100 years old and comes from an amish barn. The gourmet kitchen features an oversized island, quartz countertops, Wolf and Sub Zero appliances including ice maker, steam convection oven, and beverage drawers. All of which create a sense of grandeur and sophistication. The Scullery makes entertaining easy with its own dishwasher and wine fridge. In addition, this modern home features a backyard oasis complete with an oversized covered patio, built-in BBQ area with a pocket slider that opens the kitchen area to the outdoors, a sound system, and pool and spa that can be heated and cooled. This wonderful split floor plan has a separate wing with four bedrooms, 3.5 bathrooms and bonus room. It's the perfect kids wing or next-gen suite, or both! Adjacent to the main entry hall you'll find an office with french doors that open to the private center courtyard. The master bedroom suite is a true retreat, featuring an elegant free-standing tub, oversized shower, and a walk-in custom closet with built in hampers, full length mirror and additional accessories that opens directly to the laundry room that has a pet washing area. Throughout the home, you'll find thoughtful touches such as multiple slider doors, dual pantries Tesla charger in the garage, floor to ceiling spray foam insulation, custom cabinetry, and Control 4 system a tailored smart home system which combines comfort with technology. Whether you're relaxing by the pool, entertaining guests, or simply enjoying the comforts of home, this property offers everything you could want and more. Don't miss out on the opportunity to call this exquisite home your own!

2668 E Kingbird Court, Gilbert

Courtesy of Compass. 480-776-1555 Selling Office: Compass.

$2,525,000
6 Beds ⋅ 5 Baths ⋅ 6761387 MLS
PRICE IMPROVEMENT!!! Morrison Ranch Gem in the heart of Gilbert AZ!!! This home showcases unrivaled options, with custom upgrades and meticulous trim finishes throughout. The light and bright interior flows seamlessly into a wide open floorplan, perfect for modern living and entertaining. The gourmet kitchen is a chef's dream, featuring an abundance of cabinetry, a massive waterfall-edge island, and high-end stainless steel and cabinet-faced appliances. Entertainment options abound with a dedicated theatre and gaming room, while the fully enclosed metal and glass workout room provides a sleek, private space for fitness. The oversized master bedroom is an elegant retreat, opening to a large overlook patio with stunning views of the resort-style backyard. The master bathroom offers expansive elbow room and luxury finishes, and the master closet boasts a plethora of storage, designed for maximum convenience and style. This home is a true masterpiece with over $1.2 million in upgrades and additions, making it a must-see for those seeking the pinnacle of luxury living in Gilbert. There are far too many features to list, lock in your private look today!

2980 E Boot Track Trail, Gilbert

Courtesy of Results Realty. 602-369-4663 Selling Office: W and Partners, LLC.

$2,500,000
6 Beds ⋅ 6 Baths ⋅ 7080571 MLS
GILBERT RESORT ESTATE | $2.5M | FULL ACRE Welcome to Paradise in Arizona! 3,923 sq ft main residence + 1,040 sq ft detached guest house w/ own kitchen & steam shower -- set on a fully landscaped ONE-ACRE lot. Sleeps 21. Full-size basketball court. A massive heated resort-style pool w/ waterslide, dramatic waterfall & spa. Gym. Attached 2-car + detached 4-car garage/game room. RV parking w/ hookups. No HOA. Chef's kitchen w/ oversized granite island. Showpiece staircase. Primary suite w/ coffee bar & balcony overlooking the Resort Backyard! Firepit, Gazebo, Pickleball, Soccer, Putting Green, Play Structure, Outdoor kitchen & lush landscaping complete the backyard. Fully furnished. Currently a profitable vacation rental. Don't miss this opportunity to live in or invest. 📩 DM fo

16110 E Fairview Street, Gilbert

Courtesy of Keller Williams Integrity First Realty. 480-854-2400

$2,500,000
5 Beds ⋅ 6 Baths ⋅ 6681103 MLS
This GORGEOUS renovated, custom home on a 1/2 acre waterfront lot is located in the gated community of Lakeside at Val Vista Lakes! This incredible lot offers panoramic views of the lake, a stunning infinity pool and spa, gazebo with a swim-up bar, 2 built-in barbeques, fire features, putting green, sports court, in-ground trampoline, as well as an outdoor shower and private dock! This fantastic floorplan features 5 bedrooms + office + theater, 5 full bathrooms plus 2 half baths, approximately 5000sf and a 4 car garage. As you enter this stunning home, the grand staircase welcomes you as you enter the formal dining and living rooms with plenty of windows overlooking the water and french doors to access the incredible backyard. Recently renovated, the home features gorgeous engineered hardwood floors and designer lighting and fixtures throughout. The stunning remodeled kitchen features gorgeous new cabinetry, a spacious waterfall island with quartz countertops, a 48" gas range, built-in refrigerator and spacious pantry. The upstairs primary suite is very spacious and offers impressive views, as well as balcony access and a spacious, light and bright bathroom. Upstairs, you will find an additional 3 bedrooms, 2 with ensuite bathrooms as well as a spacious office that opens to the huge balcony. Across the home, there is a large bonus room with kitchenette which currently serves as a home theater, but could be guest quarters or additional private home office. Enjoy Val Vista Lakes living with amenities like pickleball, tennis, racquetball courts, a workout center, junior olympic pool and spa, tropical lagoon pool with a sandy beach!

1825 E Willow Tree Court, Gilbert

Courtesy of TomKat Real Estate. 480-580-7314 Selling Office: Equitas Real Estate Group.

$2,480,000
5 Beds ⋅ 6 Baths ⋅ 6781640 MLS
''Suburban Seclusion''. Rendezvous your friends and family in the desert sun at that special place you've always dreamed and planned to do it in. All the major amenities most are looking for but so hard to find. 9,300 sq.ft. of total interior finish and several thousand more sq.ft. of exterior covered patio and courtyards. Up to 8 bedrooms, 6.5 baths, 3 kitchens, 3 laundry centers, 3 attached garages (RV/BOAT, 10 to 26 car spaces with lifts), 20' x 50' resort style pool with all the bells and whistles. Main floor primary suite completely self-contained from the rest of the property and so much more. Casita is attached with its own private garage and on the main level. The community is gated, only 19 other neighbors join you to make the 20 lot development. Make the most of today!

15418 E Bronco Court E, Gilbert

Courtesy of Lee Harding. 480-356-3777 Selling Office: Kenneth James Realty.

$2,395,000
5 Beds ⋅ 5 Baths ⋅ 6989177 MLS
Set on nearly one acre in prestigious Circle G, this fully reimagined custom estate offers rare privacy and elevated living in the heart of Gilbert. Designed with intention, the residence features 5 bedrooms, a private office, bonus retreat, and 4.5 baths--balancing sophistication with everyday livability. The chef's kitchen is appointed with a full Thermador suite, Sub-Zero ice maker, Galley workstation sink, Brizo fixtures, and Cambria quartz, opening seamlessly to expansive entertaining spaces. Hand-scraped hardwood floors, Lutron smart lighting, integrated security, RO system, and dual tankless water heaters reflect meticulous attention to detail. The owner's suite is a true sanctuary with sitting area, spa-inspired bath, custom walk-in closet, and direct patio access. Secondary bedrooms offer private en-suites for elevated comfort and privacy. Outdoors, a resort-caliber setting awaits--extended covered patio, pergola, built-in BBQ, premium misting system, heated spa, waterfall diving pool, manicured grounds, and five flood-irrigated orange trees. A rare standout: the 1,250 sq ft climate-controlled RV garage with 14' door, plumbing, hookups, and epoxy flooring--ideal for luxury storage or conversion into a private indoor pickleball court. Enjoy an easy walk or bike ride to Gilbert Regional Park and the soon-to-open Life Time Fitness, while remaining moments from the 202 and Gilbert's premier dining and retail. An exceptional Circle G offering--private, refined, and rarely available.

2068 E Tiffany Court, Gilbert

Courtesy of Polly Mitchell Global Realty. polly@pollymitchell.com Selling Office: HomeSmart.

$2,450,000
5 Beds ⋅ 5 Baths ⋅ 6634189 MLS
PRIVACY and FREEDOM! Located in Gilbert with NO HOA on a Maricopa county island at the end of a private road. This is the perfect property for a primary residence, a short-term rental, corporate housing, entertainers, or anyone seeking privacy without sacrificing convenience or the limitations within HOA rules and regulations. Built in 2020, this 4646 sq ft home hosts 5 beds, 4.5 baths. 4 bedrooms have their own en suite bathrooms. The 44,452 sq ft lot includes a 10,375 sq ft lighted, natural grass field. The oversized 1235 sq ft garage easily fits 4 cars or oversized vehicles with plenty of room for bikes, tools, and storage bins. The primary suite has its own washer and dryer, his and her closets done by Classy Closets, separate HVAC unit and tankless hot water heater. Massive 1529 sq ft covered patio with wood-plank style porcelain pavers, 4 massive fans, remote controlled misting system surrounding the full patio parameter, floor to ceiling double-sided propane fireplace, outdoor 84" tv, serving bar with built-in beverage coolers, built-in BBQ grill, single-burner stove, griddle, pizza oven, and a space for a smoker. Enjoy with family and friends the beautiful 38,000 gallon heated and cooled pool with hot tub, jumping platform and diving board, baja step, 3 sheer 4 foot waterfalls, massive propane fire pit, in-ground trampoline, and lighted basketball/pickleball court. RV Gate and RV electrical outlet (also EV charging on side of house and in garage) Tons of storage including massive attic spaces which stay near the interior temperature. Propane gas supplies the hot tub heater, primary suite tankless hot water heater, fireplaces, and range. Be free from the expense of municipal water with the shared well and private 1550-gallon reserve tank and pump. Propane powered generators and a shared well for your water supply may allow off-the-grid living right in town if needed. Just moments from Mesa, Queen Creek and all the shopping, restaurants, and entertainment you would ever need! This home is located 7 minutes from Phoenix-Mesa Gateway Airport, 30 minutes from Phoenix Sky Harbor Airport, 4 minutes from the Loop 202 freeway, 10 minutes from the US-60 freeway, 3 minutes from the new 37-acre Cannon Beach surf park (coming spring 2024), and 10 minutes from Legacy Sports Complex. Don't miss out on this truly one of a kind property.

17932 E Stottler Drive, Gilbert

Courtesy of Gentry Real Estate. 480-750-9910 Selling Office: West USA Realty.

$2,350,000
6 Beds ⋅ 5 Baths ⋅ 6709724 MLS
Luxury awaits in the highly sought-after gated community of Portofino in Gilbert! This stunning home sits on over 3/4 acres & has been meticulously designed to impress. The chef's kitchen is a showstopper with a massive island, high-end stainless steel appliances, and custom white cabinets. The main bedroom is a private retreat, large enough for a king bed and sitting area, with a huge walk-in closet featuring custom organization. The immaculate bathroom boasts a large shower & a luxurious soaker tub. Each guest room is generously sized, & bonus rooms abound throughout the home. Perfect for entertaining, the backyard is a paradise with an extended patio leading to a resort-style yard, a sparkling blue pool, a full-sized sport court, and a putting green. This home is ready for you!

3338 E Vallejo Court, Gilbert

Courtesy of West USA Realty. 602-942-4200 Selling Office: Locality Real Estate.

$2,490,000
4 Beds ⋅ 5 Baths ⋅ 7071563 MLS
Welcome to unparalleled luxury! An exclusive gated community of only 22 residences in Gilbert. This never-occupied, semi-custom, single-level 2026-built estate offers 4 bedrooms, 4.5 bathrooms, an extended-length 4-car garage, expansive lot, and beautiful San Tan Mountain views. A striking glass entry, welcoming front porch, pavers, and designer landscape lighting create an impressive arrival. Inside, European White Oak hardwood flooring flows throughout the main living areas, complemented by custom wainscoting, four faux-wood ceiling beams, designer lighting, and a dramatic wall-of-glass office. Authentic Old Texas brick is thoughtfully incorporated into both the interior and exterior, adding warmth and character. The great room features a stunning custom 116-inch electri while spectacular 15.5-foot glass cascade doors open to the backyard for seamless indoor-outdoor living. The extraordinary chef's kitchen showcases Jenn Air appliances, including dual convection ovens, built-in drawer microwave, 48-inch built-in refrigerator/freezer, 6-burner gas cooktop, and dishwasher. A massive 68" x 122" waterfall island, double-stacked upper cabinetry, walk-in pantry, butler's pantry, and three Peaglass island pendants complete this exceptional space. The primary retreat features faux-wood beams, a Tuscany White stone accent wall with custom lighting, 11-foot dual vanities, expansive walk in dual head spa-like shower, 65 inch stand alone oval bathtub and walk-in closet. A 7-foot slider opens directly to the heated spa. Three secondary bedrooms each feature private ensuite bathrooms with custom tile. The expansive laundry room offers a gas dryer hookup, sink, and custom shelving, while the owner's entry features a built-in drop zone. The extended 4-car garage includes garage door openers, a tankless gas water heater, and soft-water loop. Outside, the private resort-style oasis showcases a PebbleTec pool, spillover spa, three water features, travertine covered patio, Old Texas brick, outdoor fireplace, and landscape lighting. The built-in BBQ features 5 burners, creating the perfect setting for entertaining while enjoying the stunning San Tan Mountain backdrop. A truly exceptional opportunity to own a brand-new, never-occupied luxury estate where architectural design, elevated finishes, authentic materials, and resort-style Arizona living converge in one of Gilbert's most exclusive gated communities with pickleball and basketball along with community BBQ and Firepit Cabana !

4311 S Parkcrest Street, Gilbert

Courtesy of Russ Lyon Sotheby's International Realty. 480-750-7424

$2,350,000
6 Beds ⋅ 5 Baths ⋅ 6703518 MLS
Welcome to luxury living in the prestigious, gated community of Whitewing at Higley in Gilbert! This custom 2-story residence nestled on a private cul-de-sac, on over HALF-AN-ACRE lot features exquisite curb appeal, circular driveway, lots of mature landscaping and no adjacent two-story homes. Home offers 6 bedrooms, 4.5 bathrooms + Office & Theatre room, all spread across a sprawling 6,060 sqft of living space. Boasting luxury at every turn, this meticulously designed home offers an abundance of space, amenities & versatility for modern living. Step inside to discover a freshly painted interior & gorgeous wood flooring, creating a bright & inviting atmosphere throughout. Upon entry, be captivated by the grandeur of the foyer and the soaring ceilings that welcome you into the heart of the home. The main level features a thoughtfully designed floor plan, with the master bedroom conveniently situated for ease of access & privacy, a spacious office, mud room w/ 6 cubbies, shelves, drawers, plus a generous laundry room w/ ample cabinetry, counter space, sink & room for a fridge. Additionally, a full en-suite guest bedroom provides comfort & accommodation for visitors. The Gourmet Kitchen features clean, white cabinetry, quartz countertops, SS Thermador appliances, Pot-Filler, custom marble backsplash, 2 sinks, huge island & a sizable walk-in pantry. The great room is a focal point of the home, featuring a beautiful tile surround fireplace with wood mantle & a 12'x10' fully pocketing, sliding glass door leading to the backyard paradise. Retreat to the lavish master suite, complete with double doors to the backyard, a cozy fireplace w/ mantle against a beautiful shiplap wood backdrop adding warmth & character. The master suite also boasts a huge walk-in closet w/ additional laundry hook-ups and spa-like ensuite bathroom with jetted tub, separate shower w/ multiple shower heads & stunning vanities. Sound proofing between 1st and 2nd floors includes spray foam insulation & 2" of concrete. Ascend the beautiful spiral staircase to discover the second floor, where 4 additional bedrooms await, each with a walk-in closet and includes a well-appointed jack and jill bathroom setup. One of the bedrooms is a massive 22"x15" space that offers endless possibilities for use, whether it be a teen retreat, game room, gym or home school space! Entertainment abounds with a spacious theater room w/ built-in speakers, perfect for movie nights and gatherings. Additional highlights of this remarkable home include gorgeous, high end custom finishes & wood trim throughout, tall ceilings, Anderson Composite Windows, Control 4 Home Automation, surround sound speakers strategically located, plantation shutters, central vac, soft water and a spacious 4-car garage with epoxy coating w/ a plethora of storage. Step outside to the backyard oasis, where relaxation and recreation await. A sparkling pool, spa & misters beckon on warm Arizona days, while lush turf and a firepit offer cozy spaces for outdoor lounging. The built-in BBQ sets the stage for al fresco dining, while four in-ground trampolines provide endless fun for all ages. Park the toys or play pickleball on the massive concrete pad just inside the double gates. Whitewing is a luxury, gated neighborhood with a 6.5 acre lush green park located at the center of the neighborhood w/ walking paths, BB/pickleball court and playground area. Very friendly community w/ several neighborhood events throughout the year. ***Prime Gilbert Location*** Enjoy nearby 202 fwy access, San Tan Mall w/ tons of shopping/dining/theatre, Costco, Sam's Club, Walmart, Winco, Discovery Park, LDS temple, Hospitals and Top-Rated A+ Schools. Minutes from Gilbert's Regional 272 acre park & Phx/Mesa Gateway Airport! With its prime location, resort-style amenities, spacious interiors & impeccably updated with a classic modern and popular aesthetic, this home offers the ultimate in Arizona living! Be sure to check out the cinematic video of this incredible home!

3158 E Bonanza Court, Gilbert

Courtesy of HomeSmart. 602-321-3213 Selling Office: Breinholt May Realty & Investments.

$2,400,000
7001143 MLS
Offered at $2,475,000 -- rare opportunity to own a fully operational, income-producing mixed-use commercial building on a coveted full acre in the heart of Gilbert's Baseline Rd corridor. This 6,702 SF single-story building -- one of very few office properties in the area sitting on over an acre of land -- operates simultaneously as a professional office complex during the week and a thriving wedding and special events venue on weekends through the established Modern Moments. The property features a stunning outdoor event lawn with ceremony arch and overhead string lights, a beautifully appointed indoor ballroom with exposed-beam ceilings, custom draping, crystal chandeliers, and a full hedge wall backdrop, plus a state-of-the-art conference and presentation suite with dual displays, whiteboard, projector, and flexible seating for up to 50. A professional podcast and media production studio rounds out the offering. Two established tenants -- software / media and event professionals -- provide immediate diversified income. With 27,000+ daily vehicles passing the front door and the 2026 assessed market value up 28% year-over-year to $1,676,100, this is a genuinely one-of-a-kind dual-revenue-stream asset in one of Arizona's fastest-growing communities.

3335 E Baseline Road, Gilbert

Courtesy of Realty Executives Arizona Territory. 602-755-8556 Selling Office: Non-MLS Office.

$2,450,000
4 Beds ⋅ 4 Baths ⋅ 7063486 MLS
Finding acreage in Gilbert is rare. Finding 1.7 acres with this much versatility is something entirely different. This one-of-a-kind property gives you the best of both worlds: the charm and character of a farmhouse with the comfort, style & major updates of a modern home. From the flooring, electrical & plumbing to the roof and everything in between, the main home has been thoughtfully updated while still keeping the warmth that makes a farmhouse feel like home. But what truly sets this property apart is how many ways you can use it. The brand-new guest house is a home all its own, complete with a state-of-the-art full kitchen, living room, private bedroom and beautifully tiled shower. It's ideal for multi-generational living, extended-stay guests or simply giving visitors their own pprivate retreat. Fair warning, they may never want to leave. Then there's the barn. Currently transformed into an impressive air-conditioned venue and entertaining space with electricity, speakers and restrooms, it offers incredible flexibility for gatherings, hobbies or creative use. Prefer the property's equestrian roots? It can be converted back into a six-stall barn. Outside, a brand-new pool and spa create your own Arizona oasis, while the acreage leaves room for horses, toys, RVs and whatever else fits your lifestyle. A hay barn and RV hookup add even more functionality.

16840 E Fairview Lane, Gilbert

Courtesy of Citiea. 480-870-3119

$2,368,750
5 Beds ⋅ 6 Baths ⋅ 6995382 MLS
Welcome to this stunning custom estate in the prestigious Whitewing community. Situated on a premier cul-de-sac lot spanning over half an acre, this residence offers an unparalleled combination of sophisticated design and thoughtful functionality. As you pass through the gated courtyard and into the grand entrance, you are immediately greeted by a formal living room and a large dining room, creating an elegant first impression for hosting guests and holiday gatherings. The heart of the home is the chef's island kitchen--a culinary haven boasting dual ovens, a gas stovetop, a pot filler, a warming drawer, and ample custom cabinetry. This space flows seamlessly into a bright dining area and a massive family room anchored by a recently updated, custom entertainment center, making it the perfect hub for both daily life and large-scale hosting. The home's versatile floor plan includes five spacious bedrooms, each designed with its own en-suite bathroom and walk-in closet. The accommodations are thoughtfully distributed with three suites on the main level and a fourth in the basement. Adding to the estate's uniqueness is the private guest house located off the charming exterior courtyard. This fifth en-suite bedroom serves as an ideal sanctuary for visitors or multi-generational living, featuring its own dedicated washer and dryer, mini-fridge, and built-in microwave for ultimate independence. The basement level is a true entertainer's dream, featuring a massive recreation room perfect for game nights, sports watching, and billiards. This lower-level retreat is fully self-contained with its own secondary kitchen and dining area, ensuring guests have everything they need at their fingertips. The backyard is an absolute showstopper, designed for a resort-style outdoor lifestyle. A sparkling pool takes center stage, complemented by a built-in BBQ and vast patio spaces that offer plenty of room for party hosting. To ensure the grounds remain pristine, a private storage area is tucked away specifically for pool toys and outdoor furniture. The automotive enthusiast will appreciate the four-car garage, which comes equipped with custom-built-in cabinets for organized storage and a dedicated climate-control system featuring a mini-split and dual fans. Beyond its beauty, the home is a model of efficiency with a fully paid and owned solar system. Combining the prestige of Whitewing's quiet cul-de-sac living with high-end custom finishes, this home exemplifies the finest in Gilbert luxury design.

2538 E Page Court, Gilbert

Courtesy of AFFIRE, LLC. 480-516-2046 Selling Office: HomeSmart.

$2,300,000
5 Beds ⋅ 5 Baths ⋅ 6722957 MLS
Welcome to the epitome of luxury living at Whitewing at Germann Estates in Gilbert, Arizona! Nestled on a half-acre lot within Gilbert's prestigious guard-gated community, this custom-built residence features 5 spacious bedrooms, 4 full baths, and a dedicated pool bath. One oversized bedroom offers versatile potential, perfect for a variety of alternative uses. The home also includes a separate private office, providing an ideal environment for working from home or using as an additional flex space. Ample parking is provided with a 3-car garage, plus a separate, oversized garage ideal for boat or RV storage, a car collection, or a home gym. Step inside and be greeted by soaring ceilings and an abundance of natural light, highlighting the stunning French Oak flooring... throughout the main living areas. The open-concept design seamlessly connects the gourmet kitchen, casual dining area, and expansive living room, perfect for both intimate family gatherings and grand-scale entertaining. The living room features a cozy fireplace, adding warmth and charm to any occasion. The gourmet kitchen boasts quartz countertops, high-end Sub-Zero and Wolf appliances, including a 6-burner gas range with double oven, and undercounter refrigerator drawers. The spacious kitchen island includes a separate ice maker, additional sink, and plenty of extra storage space. For more formal occasions, enjoy the sophistication of the formal dining room, framed by a massive, vaulted ceiling and towering window with unobstructed views of the pool and spa. Retreat to the owner's suite with its spacious bedroom and spa-like bathroom, where luxury and comfort meet. Adjacent to the laundry room, the craft room provides ample storage and serves as your blank canvas to create the perfect space for your unique needs. Escape to your private oasis in the resort-style backyard, featuring an extended covered patio, a stunning pool and spa, enhanced with bistro lighting, and built-in BBQ for quiet relaxation or continued outdoor entertaining. Schedule your private tour today and discover this true masterpiece of design and comfort. Welcome home!

2654 E Warbler Road, Gilbert

Courtesy of Compass. 480-776-1555 Selling Office: Keller Williams Realty East Valley.

$2,310,000
6 Beds ⋅ 6 Baths ⋅ 7052622 MLS
**Welcome to Whitewing at Higley** 6 Bedrooms | 5.5 bath | 6,258 SF | Full Basement | Private Guest Suite | His & Her Offices | Large Heated Pool & Spa | Backing to Whitewing's Greenbelt Have you been feeling like your current home isn't going to carry you into your next chapter? If you've been waiting for the house that finally gives everyone room to spread out, come back together, and stay awhile... this is it. With 6,258 square feet, six bedrooms, his and her offices, a full basement with a huge family room, game room, flex space, and tons of storage, this is the kind of home that grows with your family. Plus, a private guest suite above the garage offers endless flexibility - ideal for multigenerational living, college or married kids, guests, or even a secluded home offi The entire main floor was beautifully remodeled by AFT and is filled with thoughtful details you'll appreciate every day--from the pebble ice maker (Diet Coke lovers... you get it), instant hot water throughout the home, and four newer HVAC systems to finishes that make everyday living feel effortless. At the end of the day, you'll love slipping away to the primary suite with its fireplace, sitting area, private patio access, and beautifully remodeled bathroom featuring an oversized steam shower with a teak bench, jetted soaking tub, dual vanities, a fully automated Toto bidet, and two walk-in closets. Then there's the backyard. This is where birthdays are celebrated, kids spend all day swimming, and family gathers. A heated diving pool with a Baja step, water feature, and built-in spa, sports court, manicured ficus hedges, and producing citrus trees--including grapefruit, lemon, orange, tangerine, and lime--create your own private retreat. Best of all, the home backs to Whitewing's expansive greenbelt with a playground, basketball/pickleball courts, and wide-open green space. It truly feels like your backyard just keeps going...all the room to play, explore, and gather without the maintenance. The hardest homes to find are the ones that actually fit your next chapter. This is it.

2918 E Waterman Way, Gilbert

Courtesy of eXp Realty. 888-897-7821 Selling Office: RE/MAX Fine Properties.

$2,390,000
4 Beds ⋅ 5 Baths ⋅ 7064859 MLS
Stunning single-level luxury home in the exclusive, guard-gated Whitewing at Germann. This exceptional 4BR/4.5BA residence features almost $200K in upgrades, an open floor plan, soaring windows, custom 16-ft sliders and abundant natural light. The home includes a private den, bonus room, office and separate casita, ideal for guests or extended family. Enjoy a chef's kitchen with Wolf appliances, Control4 smart-home automation for lighting, climate, TV and music, automated window coverings, plus app-controlled landscape lighting. The luxurious primary retreat offers dual walk-in closets. Step outside to multiple walkout patios, a dramatic 100-inch fireplace and a brand-new pool--creating the ultimate indoor/outdoor Arizona lifestyle.

2675 E Hummingbird Way, Gilbert

Courtesy of Keller Williams Arizona Realty. 480-767-3000

$2,200,000
3 Beds ⋅ 4 Baths ⋅ 7018661 MLS
A once-in-a-lifetime rare opportunity to own this incredible estate! Both properties are available for sale--purchase the full estate or acquire each parcel separately to fit your needs. This stunning home sits on 2+ flood-irrigated acres with no HOA, offering endless possibilities and space to live, work, and play. The property features a massive detached RV garage, sparkling pool, and beautifully maintained grounds that create the perfect private retreat. Completely remodeled from top to bottom, this home showcases a new roof, new windows, new air conditioner, a beautifully updated kitchen, and new appliances--every detail thoughtfully designed for modern comfort and style. Located in the heart of Gilbert, this exceptional property offers convenience & accessibility, ust minutes from shopping, dining, hospitals, and major freeways while still providing the privacy and space of an estate setting. Truly one of a kind, this remarkable home combines luxury, functionality, and rare acreage in one of Gilbert's most desirable locations.

2125 S Val Vista Drive, Gilbert

Courtesy of HomeSmart. 602-230-7600 Selling Office: Real Broker.

$2,300,000
6 Beds ⋅ 5 Baths ⋅ 6628598 MLS
STUNNING FULLY REMODELED, Grand Custom Home in quiet Circle G at The Highlands Subdivision. ALL NEW & MODERN! GORGEOUS 5758 sq ft, 6 Bedrm, 5 Bath w/ Basement & 4 Car Garage+AC w/ E-Car Charger, 36,803 Lot! Stunning Porte Cochere entrance & circular drive leading to a stunning 12 Ft Double Entry Door. Grand 16Ft Celings! OPEN Living rm built in wet bar w/ SONIC ice maker & WOLF wine/bev. refrigerator. Tiled accent wall/ modern fireplace. 25 ft Retracting Wall-of-glass for views to resort-like backyard. OMG Gourmet Kitchen-2 GRAND ISLANDS, quartz counters, 48'' black custom soft-close cabinetry, ALL Wolf appliances, DOUBLE Subzero Refrigerator, gas cook top & griddle, double-ovens, HUGE Butlers Pantry= built in Cabinetry, Wolf espresso maker, bev refrig!Family rm /dining rm open to Kitchen Living Room with Amazing wet bar complete with SONIC ice maker, WOLF Wine & Beverage-Cooler refrigerator! Amazing Master Bedroom & Grand Ensuite Bathroom to die for Stunning Fireplace and accent wall! Double vanities, vessel tub, Extra Large Shower AWESOME marble tile, TOWEL WARMING RACK! ENORMOUS Closet/AND Dressing area w/ washer/dryer hook up for private stackable laundry! Backyard is enormous! Heated, Salt-water pool NEW MOTOR, NEW HEATER, built in Gas BBQ grill island/ bar & gas fire-pit, Ramada for entertaining. NEW PREMIUM MISTER SYSTEM to cool the Backyard Patio AND by the Garage area! Very Backyard Private=No Home behind! Waling/Running trail runs behind home. Double Gate to 4 Car Garage and Large Driveway before and beyond the gate can house multiple cars /its very spacious. Lot is just shy of AN ACRE LOT!! What a special home! Items Replaced and Added: *Replaced Pool Main Pump and fixed a couple leaks June 2021 *Replaced 3 of 4 AC Units July-Aug 2021 * Replaced Water Heater in the Garage Feb 2022 * Removed Soft water system Feb 2022 * Added Tesla High Power 80 Amp Gen 1 Charger Feb 2022 * Installed new Whole house water filtration/softener system May 2022 * Replaced the High-pressure Misters Pump (Fogger) and replaced heads *Replaced Roof on west side and north side of the house July 2022 *Added Hot Tub Electrical by Master bedroom Oct 2022 *Replaced Both Garage Doors with App Control and Battery Backup Jan 2023 *Serviced Lift Master gate openers Jan 2023 *All Upstairs Toilets Replaced Jan 2023 *Added Commercial (Unifi) Firewall/Security System/Wi-Fi May 2023 *Attic Insulation to higher R value October 2023 *Replaced Pool Main Control Board with Pentair Intelli APP Control System Appliances: * Under counter beverage fridge 2022 * Added 2 Electric Fireplaces with Heat 2023 * Wine cooler and beverage fridge 2023 * Latest model Sub-Zero Fridge Freezer Oct 2023 * Latest model Ice Maker Oct 2023 * Latest model Wolf Built in Coffee System Oct 2023 * Latest model Wolf Dual Oven Oct 2023 * Latest model Cove Dish Washer Oct 2023 * Latest model Wolf Ceiling Hood Oct 2023 * Latest model Wolf Gas Range top with Griddle Oct 2023

3683 E Campbell Court, Gilbert

Courtesy of HomeSmart. 602-230-7600 Selling Office: West USA Realty.

Copyright 2026 Arizona Regional Multiple Listing Service, All rights reserved. The data relating to real estate for sale on this website comes in part from the Arizona Regional Multiple Listing Service. All information deemed reliable but not guaranteed and should be independently verified. All properties are subject to prior sale, change or withdrawal. Neither listing broker(s) nor Arizona Regional Multiple Listing Service shall be responsible for any typographical errors, misinformation, misprints and shall be held totally harmless.

The data relating to real estate listings on this website comes in part from the Internet Data Exchange (IDX) program of Multiple Listing Service of Southern Arizona. IDX information is provided exclusively for consumers' personal, non-commercial use and may not be used for any purpose other than to identify prospective properties consumers may be interested in purchasing. Listings provided by brokerages other than Loving Phoenix Team | Real Broker are identified with the MLSSAZ IDX Logo. All Information Is Deemed Reliable But Is Not Guaranteed Accurate. Listing information Copyright 2026 MLS of Southern Arizona. All Rights Reserved.