Refine Search
Sort by
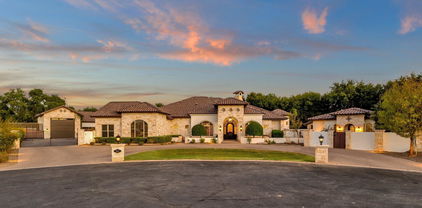
$2,900,000
7 Beds ⋅ 6 Baths ⋅ 6962903 MLS
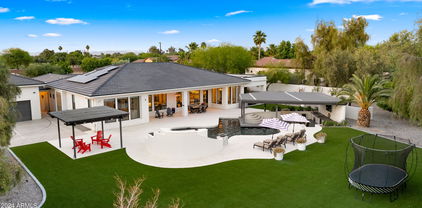
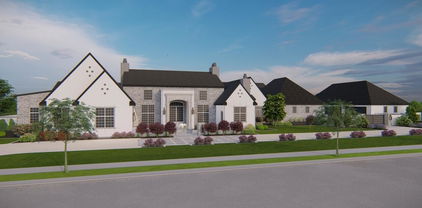
An exceptional offering in the heart of Gilbert, this privately gated luxury estate is the definition of refined desert living. Set on a pristine one-acre lot with unobstructed mountain views, the residence seamlessly blends architectural elegance, modern sophistication, and resort-style comfort. The nearly 5,900-square-foot main home showcases impeccable craftsmanship throughout, anchored by a chef's kitchen outfitted with Thermador appliances, a Sub-Zero refrigerator, quartzite countertops, and a discreet butler's kitchen ideal for elevated entertaining. The spa-inspired primary suite is a true retreat, featuring a soaking tub, a marble-appointed walk-in closet, and a rare in-suite washer and dryer for ultimate convenience. Designed for both everyday luxury and grand gatherings, the home offers a spacious game room, a refined executive office, and a thoughtfully designed laundry room complete with a custom dog-wash station. A detached 1,200-square-foot guest residence provides exceptional flexibility, featuring two bedrooms, a full kitchen, and a private living areaperfect for extended family, guests, or multi-generational living. Outdoors, the estate transforms into a private resort. An oversized pool and heated spa are complemented by a firepit and expansive grounds with ample space for a future RV garage, sport court, or custom amenities. The four-car garage is EV-ready, and smart-home technology is integrated throughout, ensuring modern convenience without compromise. Located just minutes from top-rated schools, Seville Golf & Country Club, and Gilbert Regional Park, this rare estate offers privacy, prestige, and lifestyle in one of the East Valley's most coveted enclaves. This is not just a homeit is a statement of luxury, space, and timeless design.

24614 S 183rd Place, Gilbert

Courtesy of eXp Realty. 602-500-9874 Selling Office: Realty ONE Group.

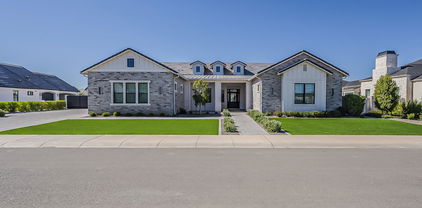
$2,940,000
6 Beds ⋅ 6 Baths ⋅ 6711047 MLS
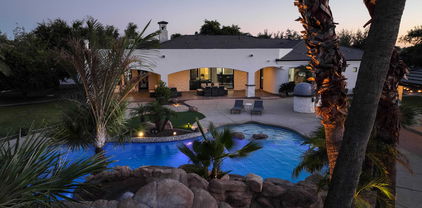
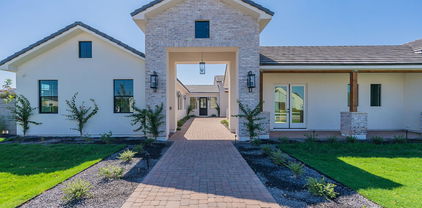
Introducing one of the Valley's premier estates, nestled behind the prestigious gates of Seville Golf & Country Club. This highly sought-after community offers an unparalleled lifestyle with amenities including an 18 hole golf course, health club, pickleball and tennis courts, two restaurants, four pools, and two-story waterslides, among others. This light-filled, open floorplan showcases breathtaking views of a mature, lush, resort-style backyard. The outdoor space is complete with a pool featuring a swim-up bar, slide, waterfall, and fire features. Additionally, a poolside outdoor living room equipped with a kitchen and firepit epitomizes luxury living. Step inside the private, gated front courtyard to find access to a detached casita with a kitchen, living room, bedroom, and bathroom. The primary suite, offering beautiful pool views, is located on the west side of the home, while four secondary bedrooms, a teen room, and computer stations with private entry off the courtyard, and primary entry off the kitchen are situated on the east side. At the heart of the home, the kitchen boasts an enormous central island with seating, an eat-in breakfast nook with floor-to-ceiling windows, and views of the backyard. You'll love the two walk-in pantries providing ample storage for both food and small appliances. An oversized theater room with French doors leading to a jetted hot tub patio offers additional space for entertaining or relaxing. This versatile room is large enough to be used as a golf simulator as well. Synthetic turf in both the front and backyard ensures minimal upkeep while maintaining perfect landscaping. This one will sell fast with its amazing custom finishes and seamless indoor/outdoor living spaces. Come see this gorgeous, modern luxury estate in one of the best communities in Arizona today!

4575 E Meadowview Drive, Gilbert

Courtesy of AZ Seville Realty, LLC. 480-221-6570 Selling Office: eXp Realty.

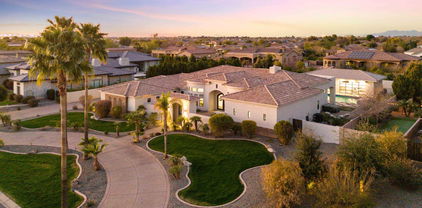
$2,965,000
5 Beds ⋅ 6 Baths ⋅ 6614517 MLS
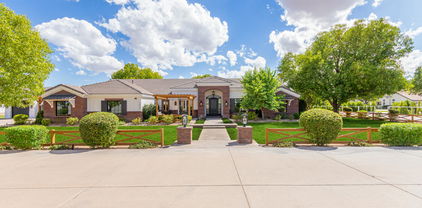
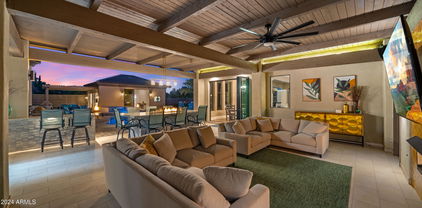
This magnificent luxury estate, set on a spacious ¾-acre cul-de-sac lot within the highly coveted community of ''Circle G at Ocotillo'' in Gilbert, is a true masterpiece. Recently renovated from top to bottom, including the detached casita, it exudes the feeling of a brand-new construction. With an abundance of natural light and an open floorplan that boasts generously sized living areas, this home offers a seamless connection between the exquisitely appointed interior and the resort-style outdoor oasis. As you enter, you'll be greeted by a full wall of sliding glass that seamlessly integrates the indoor space with the outdoor paradise. The exterior is thoughtfully designed, featuring an outdoor kitchen, pizza oven, detached casita, storage shed, a vast covered patio with a fireplace and fire features, and an impressive custom-built pool adorned with natural stone waterfalls and multiple water features. The detached casita is a standalone gem, complete with a full kitchen, a cozy living room, a separate bedroom with a walk-in closet, and a full bathroom. Inside the main residence, you'll find a smartly designed layout with an open, split floorplan, a private office with a separate entrance, a formal dining room, and an expansive kitchen and living room combination. The owner's retreat is a sanctuary of luxury, offering tranquil backyard views, a professionally designed walk-in closet, and an enormous, fully renovated bathroom. The bathroom is equipped with his and her sinks, a spacious walk-in shower with rainfall showerheads, a freestanding bathtub, and even a convenient coffee bar. This estate's curb appeal is unparalleled, with a private, gated entrance leading to a grand portico and a stunning front courtyard adjacent to a circular driveway. From the moment you set foot on this remarkable estate, you'll immediately feel the warmth and comfort of home.

2028 E Tiffany Court, Gilbert

Courtesy of AZ Seville Realty, LLC. 480-221-6570 Selling Office: Arizona Best Real Estate.

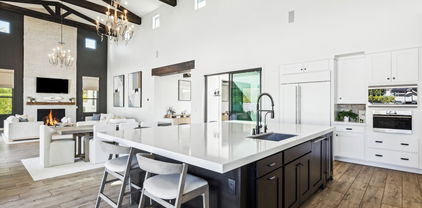
$2,980,000
6 Beds ⋅ 6 Baths ⋅ 6975874 MLS
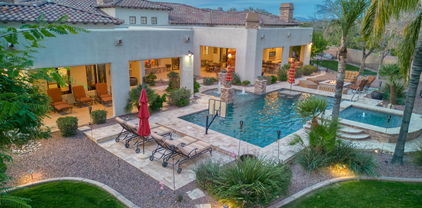
Welcome to one of the most extraordinary custom estates in Gilbert, Arizona. This highly upgraded Forte built residence offers resort-style living, unparalleled entertaining spaces, and a breathtaking backyard oasis built by Red Rock Pools and featured on HGTV and The Travel Channel. At the heart of this 1.2 acre gated property is a gorgeous 140,000-gallon swimming pool, featuring a 12-foot waterslide, grotto, elevated 15-person spa, kid pool, and separate adult and teen swim areas - creating a true private vacation retreat. The backyard also boasts two outdoor kitchens, an outdoor dining room with gas fireplace and two distinct outdoor living rooms. Putting greens sit adjacent to a private skate park near the rear of the lot, completing this one-of-a-kind outdoor experience. Guests will enjoy complete privacy in the 2400 sq. ft. detached guest house, which includes two bedrooms with two full bathrooms, a full wall of sliding glass doors with a view of the waterfall, a full kitchen, dining and living spaces, laundry room, and covered patio. The main residence features a desirable split floor plan, anchored by a luxurious primary suite with fireplace, wood flooring and exquisite bathroom. Formal living spaces showcase a large bar area with backlit onyx wall, alabaster light fixtures, and granite countertops. The custom chef's kitchen is equipped with a Viking gas range and top-of-the-line appliances. Secondary bedrooms include one en-suite bedroom and two bedrooms with Jack-and-Jill bathroom, all with generous walk-in closets. A three-car garage plus a two-car garage that has been converted into a private distillery and cigar bar, adding yet another unforgettable element to this showpiece estate. Truly a once-in-a-lifetime residence designed to impress, built to entertain, and impossible to replicate.

1128 E Desert Court, Gilbert

Courtesy of Good Oak Real Estate. 480-539-4775 Selling Office: Valley Executives Real Estate.

$3,002,500
5 Beds ⋅ 6 Baths ⋅ 6761403 MLS
Beautiful Ranch Estate in a one of a kind neighborhood is coming available. This Home is generously priced below Current Market Appraisal. The property delivers total privacy in a small 6 home Gated 1 acre minimum Community. Horse property with NO HOA. Unique opportunity to own an original owner/builder estate. Property has been totally remodeled top to bottom while being meticulously maintained. The estate sits on1 acre with an additional ⅓ acre that is ready to be whatever the next owner needs. Barn, Stables, RV Garage, Sports Court, there is plenty of room to comfortably fit everything. Both convenience and exclusivity are in this thoughtfully designed home built for large families or multi-generational families. Main Floor includes 3Bedrooms 2 1/2 Baths. See ''More'' Basement includes an additional theater room/family room, 2 baths, 2 bedrooms, and its own laundry room and storage. The attached Casita offers its own entrance, Full kitchen, Bathroom, laundry facilities, family room/Studio and even a small private yard. In the detached garage you'll again find endless possibilities with an air-conditioned storage room and additional room for private gym, office, whatever your needs are. Plenty of mature landscaping throughout the property with freshly remodeled amenities also make this home unique. This Estate offers mature Citrus orchard of fresh oranges, grapefruit, and tangelos that bring the quaint smell of spring to your backyard. A Large outdoor covered patio with Gas BBQ, beautiful seating area, and Gas Firepit. Entertain to your hearts desire with free-standing gazebo and 30,000-gallon heated pool and spa make it ideal for all your entertaining dreams. Bring your horses, boats, Rv's etc. as there is room enough for everything. Detached garage offers tall Boat garage. This Ranch Estate embodies the best of both worlds offering NO HOA while also nestled in a gated enclave. Top-of-the-line Gilbert Regional Park just a walk down the street. Shopping and Freeway Access 5 Minutes away. What a Great Property with location, location, location!

2677 E Queen Creek Road, Gilbert

Courtesy of West USA Realty. 480-820-3333 Selling Office: West USA Realty.

$2,600,000
4 Beds ⋅ 6 Baths ⋅ 6781609 MLS
Your dream home awaits on this over 1-acre lot located at the end of a cul-de-sac in the desirable gated Estados of Circle G. Truly LUXURY from the inside out. Retreat to your own oasis backyard with lighted tennis court that can easily be converted to pickle ball also basketball court, mini golf course with 3 chipping pads, 2 large sand traps, built in BBQ, TV's, all why overlooking a heated sparkling saltwater pool & spa alongside a gas fire pit area to enjoy a cozy night in. State of the art Sonos & WI fi system interior/exterior. The inside does not disappoint, this over 5500sq' 4BR 6 BA home boasts a large home theater /game room with 110'' black diamond screen, Epson projection screen and Sony surround sound system, pool table, shuffleboard with its own beverage fridge, no need to go out, can enjoy family fun night in the luxury of your own home. The gourmet kitchen features Wolf appliances, gas stove top, 2 ovens, walk-in pantry, a walk-through coffee bar area, just around the corner is a separate wine room with large capacity wine fridge. The Master retreat has a cozy fireplace, large walk-in closet with custom shelves & lots of hanging area, also your own washer/dryer. All bedrooms include their own private en suite bathrooms and walk in closets. Wood shutters & solid wood doors throughout. Beautiful mature trees to offer lots of shade, separate gated dog yard. Enormous 4 car extended garage with air-conditioned workshop and lots of storage cabinets, huge driveway for plenty of guest parking, large rolling RV gate. The attic is equipped with a motorized lift with a large walk-in area to store all your Xmas decor. 3 new A/C systems 2023, new pool pump & salt system 2023, interior of home & exterior block wall has been sealed for scorpions. Fully secured by ADT security system and cameras on all doors, driveway, and yard. All of this and still there's more! Enjoy the country club lifestyle with Seville Golf & Country Club, you can ride your golf cart over to enjoy a day of golf, or family fun with 4 pools, water slides, tennis, pickle ball restaurants & more!! For info on the country club lifestyle please visit Seville Country Club.

4477 E Turnberry Court, Gilbert

Courtesy of DMD Real Estate Group. 480-227-4360 Selling Office: Good Oak Real Estate.

$2,790,000
5 Beds ⋅ 6 Baths ⋅ 7054137 MLS
Luxury, flexibility, and timeless craftsmanship come together at this extraordinary custom estate in one of Gilbert's most exclusive gated enclaves. Located on just under an acre in a private cul-de-sac of only seven homes, this stunning 6,055-square-foot residence offers an opportunity that is rarely found in today's market. Built in 2018, the property features a beautifully designed 4,055-square-foot main home along with a completely separate 2,000-square-foot private casita--all under one roof. With its own entrance and attached two-car garage, the casita is ideal for multi-generational living, guests, a private office, or long-term flexibility. Inside the main residence, every detail reflects quality craftsmanship. Wide-plank hardwood flooring, custom millwork, designer lighting.... elegant ceiling treatments, and luxurious finishes create a warm yet sophisticated atmosphere. The thoughtfully designed split floor plan includes two spacious ensuite bedrooms in addition to the owner's suite. Both with private baths and walk-in closets, multiple living spaces, and a generous flex room that can easily adapt to your lifestyle. The chef's kitchen is the centerpiece of the home, featuring an oversized quartz island, premium appliances, custom cabinetry, and an incredible walk-in pantry with abundant built-in storage. The owner's retreat is a private sanctuary with direct access to the backyard through expansive glass doors, creating the perfect indoor-outdoor living experience. Outside, you'll find an entertainer's dream with a large covered patio, custom pavers, built-in BBQs and smoker, outdoor fireplace, playground, expansive grassy area, oversized RV garage, RV gate, and plenty of room for additional amenities. Additional highlights include a three-car garage for the main residence, attached two-car garage for the casita, whole-home audio system, security system, and exceptional custom storage throughout. Just minutes from Downtown Gilbert's acclaimed restaurants, shopping, entertainment, and convenient freeway access, this exceptional estate offers luxury living without compromise.

80 N Churchill Court, Gilbert

Courtesy of RE/MAX Fine Properties. 480-792-9500 Selling Office: The Home Shop.

$2,600,000
5 Beds ⋅ 6 Baths ⋅ 6846893 MLS
Welcome to your dream home nestled in the prestigious 'Legacy at Seville' community of Gilbert! This magnificent residence is not just a home; it's a lifestyle, offering unparalleled luxury situated on the Seville Golf and Country Club's signature 17th hole island green! With direct gated access to the country club, this home is a haven for golf enthusiasts and those who appreciate the finer things in life. Spanning an impressive 4,402 square feet on THE BEST LOT IN ALL OF SEVILLE, this exquisite property features a customized wide open floor plan with a luxurious primary suite, 2 en-suite rooms, a bonus/flex room and a lavish guest bath in the main house, with an additional rare gem - a 1,200+ sq ft detached guest house.... The guest house boasts 2 en-suite rooms, a full kitchen, open living room concept, full laundry room, its own oversized garage and private yard space! Constructed without compromise, the guest house offers endless possibilities for hosting guests or serving as a private retreat such a spacious home office, an in home gym, multi-generational living, live in help, rental space and so much more! The sprawling floor plan of the main house seamlessly blends indoor and outdoor living spaces, making it perfect for entertaining or simply enjoying quiet moments at home. The recently remodeled kitchen is a chef's dream with custom cabinetry, gorgeous Quartz counter tops & backsplash, under cabinet lighting, top of the line Thermador appliances and a HUGE island featuring a built-in ice maker, beverage center and custom charging stations. Soaring 12-foot ceilings, custom lighting, plantation shutters, decorative walls and ceilings throughout the home add to the sense of grandeur. The luxurious primary suite is a sanctuary of relaxation with views of the backyard, remote shades, a large soaking tub, walk-in shower, dual vanities, custom mirrors and lighting and a custom walk-in closet. Every detail has been meticulously designed for comfort and style. Step outside to the backyard oasis where you can unwind or entertain in style. The heated pool & spa are perfect for year-round enjoyment, while the firepit offers a cozy spot on cooler evenings. Panoramic views of the 16th, 17th & 18th holes provide an ever-changing backdrop of beauty and serenity. Sunsets here are truly incredible - easily making this one of the best lots in the entire community. This unique home is a rare find and represents an exceptional opportunity to own a piece of paradise in one of Gilbert's most sought-after communities. Whether you're looking for luxury living at its finest or a versatile property that can accommodate many different needs in lavish comfort, this home checks all the boxes. Discover your next chapter in this extraordinary residence where every day feels like a vacation. Your dream home awaits at 3842 East Alameda Lane!

3842 E Alameda Lane, Gilbert

Courtesy of Delex Realty. 602-910-3002 Selling Office: The Ave Collective.

$2,900,000
5 Beds ⋅ 6 Baths ⋅ 7055020 MLS
Newly completed and set on a full acre in Gilbert, this 5,000+ square foot custom estate offers something incredibly rare: space, privacy, and room to truly breathe -- all just minutes from everything you need. San Tan Village, Downtown Gilbert, top-rated schools, and convenient freeway access are all nearby. Yet the moment you arrive at the property, the pace changes. You experience the perfect balance of peaceful estate living with everyday convenience. Adding even more value and flexibility, flood irrigation is available to the yard, giving you the opportunity to create a lush, private outdoor retreat with mature landscaping, expansive green space, or the backyard oasis you've always envisioned. Step inside and the architecture immediately makes an impression. Soaring ceilings, modern lines, and luxury finishes create a home that feels both elevated and inviting. At the heart of the home is the kitchen -- a true showpiece featuring two oversized islands, upgraded appliances, and a dream pantry designed for both everyday living and effortless entertaining. The laundry room continues the thoughtful design with dual washers and dryers, adding convenience to your daily routine. Each bedroom is designed as a private retreat, complete with its own ensuite bathroom. No shared spaces. No compromises. Every member of the household has their own sanctuary. A dedicated flex space adds even more versatility, tucked away behind its own door and ready to adapt to your lifestyle. Create the ultimate game room, a private teen retreat, a second living area, a home theater, or anything else your family needs. For guests, extended family, or multi-generational living, the attached casita offers the perfect solution. With a full private suite and separate entrance, it provides independence for guests while giving you the comfort and connection of having them close. Outside is where the possibilities become endless. The full acre has been intentionally left open as a blank canvas, allowing you to create the backyard you've always envisioned. Add a resort-style pool, sport court, RV garage, outdoor entertainment space, or design something completely unique. With flood irrigation available, the possibilities for transforming the outdoor space are even greater. While many luxury homes come with someone else's finished vision, this property gives you the rare opportunity to create your own. A full acre of possibilities. A custom estate built brand new. A private retreat just minutes from the best of Gilbert. This is more than a home -- it's the opportunity to create the lifestyle you've always imagined.

2265 E Bonanza Road, Gilbert

Courtesy of Real Broker. 480-518-6885

$2,750,000
5 Beds ⋅ 7 Baths ⋅ 6858225 MLS
Home Under Construction, completed through frame stage and ready for your finishing touch! The home starts in the center with a high-pitched roof and custom multi-pane Arcadia windows. The beautiful entry provides privacy and separation from the main living areas which include State-of-the-art gourmet kitchen, cozy breakfast room with fireplace and expansive great room. Shhhh!.. a secret door provides access to hidden holiday storage. Next, follow the glass wall of Gallery windows to the South wing which hosts the home-theater, two ensuite bedrooms and stairway to the upstairs Guest Quarters. A comfortable living room, kitchenette, oversized bedroom, large spa-like bath and laundry are offered upstairs for your guests. The North wing of the home boasts the spacious owners retreat, dual offices, and two flex rooms that could become hobby, exercise, or additional bedrooms. The plan also features, a pet spa- complete with doggie door access to secluded pet yard. As well as a giant walk-in pantry and oversized downstairs laundry. The home's spacious, 4-car garage with direct access, and detached 6 car garage, with additional lift capabilities and workshop, is perfect for car enthusiasts...or ample space to store all the toys! The nearly 2-acre lot is ready for your imagination, waiting for your pool, outdoor kitchen and sport court. Plus enjoy fresh squeezed juice for breakfast from the grove in your backyard. The gated Hollows community offers the exclusivity of high-end living with the perfect location between Gilbert and Queen Creek, including the tax benefits of a county island. Plus, A rated Chandler schools. As with all European Manor Homes, a name is given. This property "Long Grove" took its name from the grove of citrus trees that originally occupied the land. The architectural idea for the Long Grove House began with a country estate that with new generations, additions, and time, evolved to the present. Combining elements of traditional East Coast and Northern European design along with modern-living aesthetic. The Long Grove house is truly unique.

25015 S 182nd Place, Gilbert

Courtesy of Aeris House Properties, LLC. judym@aerishouse.com Selling Office: AZ Key LLC.

$2,700,000
5 Beds ⋅ 7 Baths ⋅ 6754626 MLS
Luxurious newly built & professionally designed masterpiece! This stunning home offers 5 generously sized bedrooms & 7 exquisite bathrooms, including a unique bedroom w/ a private outside entrance, perfect for guests/extended family. The state-of-the-art kitchen is a culinary dream, featuring top-of-the-line Wolf & Sub-Zero appliances, complemented by elegant finishes & ample counter space. A dedicated teen room adds versatility, while foam insulation ensures exceptional energy efficiency. Step outside to your own private oasis, complete w/ two sophisticated firepits, a sprawling pool & a rejuvenating spa. The meticulously landscaped front & back yards create a seamless blend of beauty & functionality. Located near major roads & highways, this home offers easy access to key amenities. Enjoy proximity to vibrant downtown Gilbert, renowned for its dining, shopping & entertainment options. Additionally, nearby facilities include top-rated schools, scenic parks & recreational areas. This residence combines opulence w/ convenience, making it the ultimate retreat for both entertaining & relaxing.

1575 S 155th Street, Gilbert

Courtesy of My Home Group Real Estate. 480-685-2760 Selling Office: Haven Realty.

$2,890,000
8 Beds ⋅ 10 Baths ⋅ 7029702 MLS
Experience cozy country living w/NO HOA! 1 mile from San Tan Village's upscale shopping, fine dining, & premier amenities! This recently remodeled 5650 sqft estate with guest house shows like a new home, including Control4 and Surround Sound Speakers. Privately situated at the end of a paved easement in one of Gilbert's most desirable areas, this rarely-available location is ideal for family safety. It's secluded setting enhances the property's peaceful & exclusive atmosphere. This 8-bed, 9.5 bath multi-generational estate offers ensuite bedrooms providing exceptional privacy & flexibility for extended family & guests w/ample separation of space while maintaining a sense of connection throughout the property. Step outside to expansive covered patios ideal for entertaining & relaxing.

3475 S 159th Street, Gilbert

Courtesy of Alexander Properties LLC. 602-329-5551

$2,775,000
6 Beds ⋅ 6 Baths ⋅ 6784434 MLS
Experience luxury living on one of the largest lots in Seville Country Club, nestled behind the private gates of Estados/Circle G. This spectacular 1.33-acre estate offers an array of premium amenities, creating your personal paradise. Imagine coming home to an outdoor living room with a cozy fireplace and fire table, a fully equipped outdoor kitchen, a covered ramada with an additional fireplace, and a sparkling pool with a built-in spa and sheer descent waterfalls. Enjoy your own poolside casita with roll-up garage doors, a pitch-and-putt golf course, a sport court with pickleball, and an RV garage with a private gym. The property also features a second casita in the front courtyard, and there's still plenty of room to customize with additional features like... another garage, playground, office, or workshop. Step inside to a stunningly remodeled interior, thoughtfully designed for both style and function. The heart of the home is the bright, open kitchen, featuring modern finishes, walls of glass that open to create a seamless indoor/outdoor living experience, and breathtaking views. Barn doors provide versatility, while the split floor plan ensures privacy. The primary suite occupies one wing, with three spacious secondary bedrooms on the other. This home truly excels in versatility with two casitas: Casita #1: Located in the front courtyard with a private entrance. Casita #2: Situated poolside, featuring two garage doors, a separate patio, a private kitchen, a full bathroom, and endless possibilities for use. The property is perfectly tailored for entertaining, with multiple spaces to host gatherings, celebrate holidays, or simply relax with loved ones. The private office overlooks the gated front courtyard, and the estate offers two driveways: a circular front driveway and an oversized side drive. One of only a few properties of this size in the entire 3,600-home community, this estate is located just a short golf cart ride from the Southeast Valley's most prestigious amenities at Seville Golf & Country Club. Members enjoy an 18-hole golf course, health club, two restaurants, four pools, two-story water slides, tennis and pickleball courts, basketball courts, bocce ball, a preschool, a hair salon, and so much more. Currently listed below appraised value, this is your chance to create the life you've always dreamed of in one of the most sought-after communities in the Southeast Valley. Don't miss this rare opportunity to own a one-of-a-kind estate in Seville Country Club!

4519 E Meadowview Drive, Gilbert

Courtesy of AZ Seville Realty, LLC. 480-221-6570 Selling Office: Citiea.

$2,165,000
4 Beds ⋅ 4 Baths ⋅ 6936788 MLS
The ULTIMATE 2.5 acre gated private Oasis in Gilbert! NO HOA House fully remodeled down to the studs in 2021 Must see to believe...2400 sqft. WORKSHOP/RV/EVENT/CAR/Bldg w/ game room/Office/1bath/HVAC etc. PLUS -Main House 2100 sqft.3/2, PLUS - Guest House 720sqft 1/1 plus office, 1250 sqft. Parking/storage, PLUS covered equipment 3 car parking. 2-RV parking +/- 37ft inside Workshop & 1 in metal covered bldg. behind guest house. Volleyball court, basketball, Custom pool with tile mosaics and waterfall that can be HEAT OR COOL water system! All Stainless Appliances. Luxury bathrooms, Only 2 miles to downtown Gilbert. Two lots being sold together- build a home on the back lot of the property if desired. Commercial light poles on the property - qty 3 .See our detail list for tons of extra i

1810 S Lindsay Road, Gilbert

Courtesy of Kimberley Wimberley Real Estate. 512-203-2816 Selling Office: Arizona Elite Properties.

$2,500,000
5 Beds ⋅ 6 Baths ⋅ 6712293 MLS
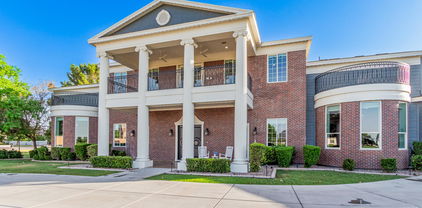
Experience livable luxury in this stunning iconic colonial style home ideally located across the street from the LDS Temple in the heart of Gilbert. The architectural masterpiece combines historic elegance with modern amenities, offering an unmatched lifestyle. Designed for both comfort and entertainment, this nearly 11,000 square foot home features a beautiful front porch and balcony straight out of the movies, grand foyer, 20 ft. vaulted ceilings, extensive molding and trim work, expansive living and dining areas, a huge entertainer's kitchen with hidden walk-in pantry complete with a commercial grade walk-in refrigerator, indoor pro racquetball court, theater room and serene library. Majestic kitchen features a two tier island with breakfast bar and large dining area with the temple as a backdrop out every window. The home boasts 5 spacious bedrooms and 5.5 bathrooms, extended 3 car garage on one side of the house and an additional 2 car garage on the apartment side of the home. Enter the master bedroom through a large sitting room with fireplace and front porch access. Large master has built in bookshelves, bay window with temple views, and large ensuite bathroom complete with his and hers sinks, expansive walk in shower/steamer and walk through master closet. Relax in the upstairs loft, on the balcony or with your favorite movie in the theater. Large laundry room is equipped with 2 sets of washer/dryer, center island surrounded by cabinets and more storage. The separate apartment is perfect for guests, in-laws or rental income. RV gate with RV pad. 32kW paid off solar system with battery backup. With no HOA restrictions, you have the freedom to truly make this home your own. Embrace the perfect blend of historic charm and contemporary luxury in a location that offers top-rated schools, easy access to the 202 freeway, Mercy Hospital, San Tan Mall, dining, entertainment, shopping and community events. Too much to list here, this home is a must see.

3428 S 159th Street, Gilbert

Courtesy of eXp Realty. 888-897-7821 Selling Office: Treasured Real Estate, LLC.

$2,799,999
6 Beds ⋅ 5 Baths ⋅ 6990346 MLS
Discover your dream entertainer's paradise! This spectacular residence boasts 6 spacious bedrooms, 4.5 luxurious bathrooms, home theater, gym and separate office. The impressive 9-car garage features 3 vehicle lifts totaling 12 spots, providing exceptional storage for your automotive collection. Inside, a beautiful kitchen awaits with a huge island and soaring vaulted ceilings that create an open and airy atmosphere. Step into your backyard oasis and cool down in your stunning swimming pool, complimented with an out door kitchen and granite countertops for hosting unforgettable gatherings. The property also features a pickleball, volleyball and basketball court, ensuring endless fun and recreation. Additionally, a charming casita is attached to the RV garage, offering versatile living!

21837 S 156th Street, Gilbert

Courtesy of Dana Hubbell Group. 602-697-3103

$2,500,000
4 Beds ⋅ 5 Baths ⋅ 6721236 MLS
Beautiful custom 4BR/4BA + den, dining, game room & nicely upgraded detached guest quarters. Combined sq ft of 5286. Private, theatre, travertine floors, 12 ft ceilings with striking wood beams, stone accents & crown molding throughout. The killer kitchen features Wolf Appliances, massive granite counter top space, 2-dishwashers, walk-in pantry & a cool beverage service area. Primary BR features coffered ceilings, custom closets, dual walk-in shower & Jacuzzi tub. Bring the toys, trucks, etc. & store them in your HUGE detached 2000 + SF, garage. With over ht. 14 ft RV door + 3-car attached gar. This home has been designed for a lifestyle of unparalleled comfort & luxury! The back yard Oasis is set with pool, spa, massive fireplace , built-in BBQ & ext. patio for all your entertainment! Situated near one of Gilbert's premier location only 5-10 min. to the So. 202 FWY, SanTan Village Mall, 20 min. to both downtown Gilbert & downtown Chandler & 35 minutes to Phoenix Sky Harbor International Airport. Far too much to list, a must see!

5841 S Marin Court, Gilbert

Courtesy of Keller Williams Realty Sonoran Living. 480-948-3338 Selling Office: Keller Williams Integrity First.

$2,660,000
6 Beds ⋅ 4 Baths ⋅ 6769600 MLS
Welcome to 6,500 square feet of pure custom luxury w/in the highly coveted gated community of Estados at Seville Golf & Country Club in Gilbert, Arizona. This custom-built estate offers the ultimate in country club living, complete with a fully finished basement, oversized rooms, his-and-her office spaces, an enormous walk-in closet, pantry, and a home theater. The backyard is a true resort oasis, set on a three-quarter-acre lush green lot. It boasts a diving pool, sport court, children's playground, sunken trampoline, built-in BBQ, outdoor living room, and an expansive covered patio with multiple walls of glass that effortlessly blend indoor and outdoor living spaces. Once you settle into this stunning estate, with its custom finishes throughout, you may never want to leave... But the amenities of Seville Country Club will beckon! Just a short golf cart or bike ride away, you'll find an 18-hole golf course, a health & fitness center, two restaurants, four pools, two-story waterslides, tennis and pickleball courts, reception halls, a hair salon, a preschool, a K-8 school, on-site childcare, bocce ball courts, concerts, and so much more. The Seville lifestyle offers far more than a typical neighborhood. Once you experience it, you'll understand why it's one of the most sought-after communities in the greater Phoenix area. Located in Gilbert, Arizonarenowned for being one of the safest communities in the U.S.this massive, elegant estate awaits to welcome you home to a new level of luxury living.

6539 S Oakwood Way, Gilbert

Courtesy of AZ Seville Realty, LLC. 480-221-6570 Selling Office: RE/MAX Solutions.

$2,750,000
5 Beds ⋅ 6 Baths ⋅ 7072401 MLS
There are custom homes, and then there are homes where you can tell someone obsessed over every single detail. This is the latter. And it is STUNNING. Tucked at the end of a cul-de-sac inside gated Whitewing at Wiehl Estates, this 5,516-square-foot home sits on more than half an acre and is truly unlike anything else you'll find in Gilbert. It's warm, layered, incredibly well built, and full of the kind of craftsmanship you just don't see very often anymore. And if heaven is full of arches, this house understood the assignment. Solid wood arched doors. Brick archways. Arched openings. Brick walls and ceilings. Heavy wood beams. Coffered and tray ceilings. Custom millwork, cabinetry and built-ins everywhere you turn. Wood floors and shutters throughout. Even the closets are beautif finished. Every room has its own details to discover, all thoughtfully carried throughout the home. The kitchen deserves its own paragraph. Actually, probably several. Two oversized islands, including one designed for seating on both sides, a gorgeous built-in refrigerator, farmhouse sink, imported oven framed by a statement copper hood, convection oven, warming drawer and built-in microwave. A full butler's pantry and prep kitchen give you even more room to cook, serve and entertain. And just off the kitchen, an oversized dining table creates exactly the kind of spot where everyone can pile in for Sunday dinners, holidays and family meals that run long into the evening. It all opens to the large family room and was clearly designed for one thing: gathering. The primary suite is equally impressive, with a brick ceiling treatment, enormous bedroom, dual vanities plus a separate makeup vanity, and his-and-hers closets that could practically qualify as rooms of their own. Even better, the suite connects directly to the laundry room. It's one of those thoughtful details that makes you wonder why every home isn't designed this way. The secondary bedrooms don't feel secondary. Two oversized bunk rooms share a Jack-and-Jill bath, while another bedroom is a full ensuite. Every bedroom has a substantial walk-in closet with custom cabinetry. There's also a dedicated office with built-ins, a sitting or piano room with pocket doors, and a huge dance/ballet room that could just as easily become a game room, entertaining space, studio or whatever fits your life. And then there's the casita. Not an afterthought. Not a converted bedroom. A beautiful, fully finished guest home with its own arched entry, wood floors, family room, kitchen, stackable laundry, large bedroom, huge walk-in closet and a zero-entry shower wrapped in floor-to-ceiling tile. It's a space guests may conveniently forget to leave. Mature landscaping surrounds multiple outdoor living spaces with a fireplace, built-in grill and custom hood, pizza oven, gas tiki torches, sports court, pool with fire & water features and slide, hot tub, outdoor shower and dedicated pool bath. Extensive stonework gives the backyard the same custom feel as the interior. And tucked into the landscaping is a gorgeous vine-covered archway that creates the perfect wedding entrance. (For all you out there looking for the perfect wedding backyard...this is it!) Storage was clearly part of the original plan, too. There are three exterior storage rooms, extensive built-in cabinetry, two tankless water heaters, central vacuum, three AC units and garages that deserve mentioning. The main three-car garage has extended depth, epoxy floors, cabinets and additional storage. The separate two-car "man cave" garage has its own mini-split, sink, water purifier and ice maker. Five garage spaces total, plus a paver driveway. This isn't a house that was designed from a checklist. It was designed for people to live big in it. Kids piled into bunk rooms. Friends gathered around the kitchen islands. Grandparents staying in the casita. Basketball games outside. Pizza nights by the pool. Piano playing behind the pocket doors. Holidays with everyone under one roof. It's beautiful, yes. But more than that, this is the gathering place.

2476 E Linda Court, Gilbert

Courtesy of eXp Realty. 888-897-7821

$2,749,000
6 Beds ⋅ 7 Baths ⋅ 7028611 MLS
Motivated Seller -- Priced Below Appraised Value. Set in the guard-gated community of Whitewing at Germann, this 6-bedroom home offers resort-style living built for both everyday enjoyment and entertaining, with a layout that works well for multi-generational families. Greeted by a large private courtyard with a gas firepit, tranquil fountain, and cool misters, all behind a privacy gate, head to the front door which opens to a large formal living room filled with natural light and 20-foot ceilings, a fireplace, and formal dining; 4-panel pocket doors open the room to indoor/outdoor living. The chef's dream kitchen boasts quartz countertops, cabinetry to the ceiling, a butler's pantry with dishwasher and sink, an eat-in kitchen nook, double islands, and private wine room and storage. The kitchen is open to a grand family room keeping everyday living and entertaining connected throughout the home. The owner's suite offers a quiet retreat with dual walk-in closets, a walk-in shower built for two with a rainhead shower, a separate private TV and exercise room, and 16-foot bathroom ceilings. A second primary suite adds its own sitting area and walk-in closet in a separate wing, making it a comfortable fit for extended family, guests, or live-in care. The casita has been remodeled with a gourmet kitchen, generous cabinetry, and 10-foot ceilings, and comes with its own washer/dryer hookups and dedicated HVAC -- a fully self-contained living space. Downstairs, the 1,900 sq. ft. basement is an entertainer's dream -- a game room with ceiling-mounted televisions, a built-in bar with an ice maker, microwave, sink, and under-counter beverage fridge, an arcade room, and a home theater with a professionally designed Dolby Atmos setup for movie nights. A private en-suite bedroom is perfect for guests, and the sixth bedroom currently serves as that theater. Don't miss the extra-large dedicated storage room, which keeps everything organized. Out back, a second entertaining space awaits: two spas, which operate separately, along with a heated pool, cantilevered umbrellas, and a gas fire pit that seats 16 under a pergola, connected by seating areas for smaller conversations or larger get-togethers. An outdoor kitchen rounds things out, with plenty of room for barbecues and dining al fresco. The lot is extra-wide with an oversized driveway, and the side yard has approved, permitted plans for a pool house -- plenty of room for RVs, recreational vehicles, or future customization. The garage is climate-controlled and insulated with its own 5-ton AC unit, plus audio/video wiring and epoxy floors. Just two miles from SanTan Village and the newly developing Gilmore mixed-use project, bringing new shops and residences close to home. Also minutes from the 272-acre Gilbert Regional Park and its lakes and hiking trails and quick access to the San Tan Freeway.

2652 E Pelican Court, Gilbert

Courtesy of Fathom Realty Elite. 480-576-9200

$2,650,000
5 Beds ⋅ 5 Baths ⋅ 6856650 MLS
HUGE PRICE ADJUSTMENT! Don't miss out! The Pinnacle of living a luxurious lifestyle starts at this fine residence that is now on the market in one of Gilbert's newest and prestigious custom gated neighborhoods, Landmark at Somerset. This fine half acre estate has been listed for sale at 2697 E. Maplewood St. and is a custom-built Modern Farmhouse design in a prime Gilbert location. The front elevation of this home will WOW you from the moment you first see it. From the warm stone accents, board and batten siding, unique farmhouse dormers, and a stunning paver pathway leading you to the porch area and into your forever home. Over 4900 square feet of living encompass this open great room blueprint. Walking into the foyer of the home you will be inspired by the long grand entrance and a lavish herringbone wood plank tile design leading to the great room and custom chef's kitchen. This kitchen will make your jaw drop with subtle double quartz islands that offer so much more extra seating, white shaker cabinets complimented by a rich herringbone backsplash, butler's pantry, wine bar and fridge and much more. This kitchen has elegant designer lighting, top end hardware and custom board and batten in the dining space. The modern dining space looks out to your backyard as well. Your dream kitchen opens to the elegant family room with custom built-in bookshelves on each side of the fireplace and TV wall. Custom touches such as a tray and coffered ceilings adorn this property and rustic wood beams compliment the family living space. A total of 5 bedrooms to include the owner's suite and 4.5 bathrooms, are within this home. Four of the five bedrooms have en suite bathrooms. Plus.... two bonus areas which include a den and a large teen room to be jealous of. Each secondary bedroom has an attached closet and some with a connected bathroom. In fact, the guest suite has its own attached en suite, your guests may never leave! The owner's suite is amazing with the luxurious modern flooring, elegant wall tile, a large shower area complimented with a spa tub for overindulging in relaxation. The home has two laundry rooms with lots of storage, built-ins and are covered in fun accent flooring. You will feel like you are on vacation every day in your DREAM backyard, and you will never want to leave. Lots of thought was put into this stunning backyard. Starting with the large pool that has its own swim-up bar with extra seating, long baja shelf for lounging, spa for relaxing and a modern pergola media wall with built in BBQ island and counterspace. When you get tired of swimming you can putt some holes on the side putting green or warm up at the ultra modern stone fireplace. Play on the expanded turf area or shoot some hoops on your own backyard sport court. The outdoor walkways are covered in beautiful travertine decking. Plenty of private seating areas for entertainment purposes. This home has it all! Nothing has been left out! Stunning wood plank tile and shutters all throughout the home. A four-car garage with epoxy flooring, tons of storage, double RV gates, a cooled RV garage and EV outlets and 12 -14 ft ceilings. This home has way too much to offer or mention. You really owe it to yourself to schedule a private showing and make this your next home in Landmark at Somerset!

2697 E Maplewood Street, Gilbert

Courtesy of Coldwell Banker Realty. 480-834-9131 Selling Office: RE/MAX Fine Properties.

$2,575,000
6 Beds ⋅ 4 Baths ⋅ 6814005 MLS
Nestled within the exclusive Weston Ranch gated community and ideally located near the sought-after Gilbert Regional Park, this stunning 6-bedroom, 3.5-bathroom mid-century modern residence offers unparalleled luxury and timeless design. Spanning over 5,362 sq. ft. of meticulously crafted living space, including a 990 sq. ft. cooled and heated pool house/guest area with floor to ceiling sleek glass doors, this home epitomizes the best of indoor-outdoor living, making it perfect for year-round enjoyment and hosting visitors. The home's open-concept layout is both inviting and sophisticated, seamlessly blending elegance with functionality. At the heart of the property lies a gourmet kitchen, featuring an oversized island, top-of-the-line appliances, and a striking backsplash tile that exudes modern charm. A spacious butler's pantry, complete with a wine fridge, ensures convenience and style for those who love to entertain. Solid wood doors throughout the home add a touch of craftsmanship and timeless elegance.The residence also includes a private in-law suite with its own luxurious bathroom, providing comfort and privacy for guests or family. Additionally, an oversized bonus room offers versatile living options, whether as a home theater, gym, or creative space. The serene backyard is designed for relaxation and entertaining, with a sparkling pool and spa that create a tranquil retreat in the comfort of your own home.For those with a passion for sports and recreation, the property features a versatile sports court that can accommodate two pickleball courts or one pickleball court and a half basketball court. The home's four-car garage offers ample space for vehicles and storage, while the opulent primary suite is a true sanctuary. Featuring a spa-like bathroom with a sauna, it provides the perfect place to unwind and rejuvenate.This home's prime location offers the rare combination of peaceful residential living with easy access to an array of recreational amenities. Whether hosting guests in the pool house/guest area, relaxing by the pool, or enjoying a game on the sports court, this home is designed for a lifestyle of comfort, luxury, and leisure. Don't miss the opportunity to own this extraordinary property, where exceptional design meets unrivaled convenience and elegance.

2916 E Arrowhead Trail, Gilbert

Courtesy of Russ Lyon Sotheby's International Realty. 480-750-7424 Selling Office: Walt Danley Local Luxury Christie's International Real Estate.

$2,690,000
6 Beds ⋅ 7 Baths ⋅ 6993712 MLS
PRICED BELOW APPRAISAL! Opportunities like this rarely come along. Welcome to Haven Groves - a true unicorn in Gilbert. An exclusive gated enclave of just seven custom homes centered around a beautiful three-acre community park with lush grass, a playground, firepit and sports court. It's the kind of neighborhood where kids play outside, neighbors gather, and life feels a little slower. Located in South Gilbert, the home is just minutes from SanTan Village, Discovery Park, multiple hospitals, gyms, shopping, dining, and top-rated schools, offering both convenience and lifestyle in one of the East Valley's most desirable areas. Set on a full one-acre lot with horse privileges, the home offers 5,623 square feet with 6 bedrooms, 5 full baths, and 2 half baths. A six-car garage includi massive attached fully insulated RV garage, along with a circular drive, provides exceptional space for vehicles, toys, and projects. Inside, natural light fills the home and highlights crown molding, coffered details, and warm, inviting living spaces centered around a beautiful fireplace. The kitchen sits at the heart of the home and features an imported Hallman double gas oven, pot filler, custom hood, quartz countertops, walk in pantry and generous space for cooking and gathering. Bulter's pantry with appliance station and walk through to dining room. The layout includes a private den for work or creative space, along with guest quarters featuring its own living area and full kitchen, ideal for extended family or long-term guests. The backyard was designed for gathering, with three sets of French doors opening to a covered patio, outdoor fireplace, sparkling pool, hot tub, and multiple seating areas. A built-in BBQ, smoker, pizza oven, outdoor pool bathroom, and outdoor shower make entertaining effortless. The grounds are equally special, featuring an orchard with over two dozen varieties of fruit trees including blood orange, lemon, lime, grapefruit, apple, pomegranate, plum, apricot, pear, grapes, and blackberries, along with a rose garden and peaceful meditation garden. Upgrades include two tankless water heaters, new HVAC systems in 2024, upgraded insulation, and a finished attic storage space with pull-down staircase access from the pantry. With horse privileges, a storage/playhouse, and room to expand, build, or simply enjoy the space, this property offers the kind of land and lifestyle that's becoming harder and harder to find. Prom photos on the front porch. Holiday dinners that stretch late into the evening. Kids growing up in the park down the street. And someday, grandkids running through the backyard. A home built for gathering. A home designed to grow with you. A place where the best chapters of life are still ahead. Homes like this rarely come available in Gilbert. Welcome home.

2035 E Haven Circle S, Gilbert

Courtesy of eXp Realty. 888-897-7821

$2,600,000
5 Beds ⋅ 5 Baths ⋅ 6815403 MLS
Welcome to 2668 E Kingbird Ct, a luxurious single-story residence nestled within the prestigious gated community of Whitewing at Germann Estates in Gilbert, Arizona. Built in 2020 by the luxury builder Toll Brothers, this exquisite home offers 5 bedrooms and 4.5 bathrooms, 4 car garage, RV gate, & 4,567 square feet of meticulously designed living space, all situated on a generous corner that is just over 20k sq ft. As you enter through the main hall, adorned with decorative tile inlay and wood beams, you're led into the expansive great room with 22 ft ceilings, setting the stage for both grand entertaining and intimate gatherings. The reclaimed mantle is over 100 yrs! The gourmet kitchen is a chef's dream, featuring a quartz countertops, showcasing Wolf & Sub Zero premium appliances w/ an ice maker, beverage drawers, steam convection oven and a wine fridge, ensuring seamless hosting experiences. You also have a office/den w/ French doors that opens to your private center courtyard. The home provides multiple slider doors, smart home system, custom design work, spray foam insulation, and much more! The home's split floor plan provides a private wing housing 4 bedrooms, 3.5 bathrooms, and a versatile bonus room, offering flexibility for family and guests alike. Perfect for mother-in-law or next gen lifestyle. The master suite features modern free-standing tub, glass shower with rainfall feature, and a massive walk-in custom closet with built in hampers, full length mirror & additional accessories that opens directly to the laundry room that has a pet washing area. Step outside to your personal oasis: an oversized covered patio with a built-in BBQ area, seamlessly connected to the kitchen via a pocket slider. The backyard boasts a sound system and a sparkling pool and spa that can be both heated and cooled, perfect for year-round enjoyment. Plenty of space to add a pickle ball/sports court too. Additional highlights include a 4-car garage with over-height doors and built-in cabinets, ensuring ample storage and convenience. It also has EV charging setup for your TESLA. Don't miss the opportunity to own this exceptional property that artfully combines luxury, comfort, and modern amenities in one of Gilbert's most sought-after communities. Be sure to reference the docs tab that highlight why people choose to live in this specific part of Gilbert Arizona.

2668 E Kingbird Court, Gilbert

Courtesy of Fathom Realty. 877-661-1977 Selling Office: Keller Williams Integrity First.

$2,575,000
5 Beds ⋅ 5 Baths ⋅ 6675009 MLS
Absolutely stunning custom basement home located in highly desired Whitewing gated community! Every detail of this home has been meticulously designed with the finest finishes! This desirable open floor plan has 5 bed (including 2 master suites), 5 bath, den, exercise room & game room! Gourmet kitchen features custom cabinetry, granite countertops, gas cooktop & double ovens! Oversized master suite has gorgeous bath designed with tile surround shower & freestanding tub! Entertainer's dream backyard offers year-round enjoyment featuring pickleball court, jacuzzi, built-in BBQ & large patio! Spray foam insulation in attic & walls ensures low utility costs! With two storage rooms and mudroom, you will have ample space for all your storage needs! Four car garage! This one won't last long!

2494 E Linda Court, Gilbert

Courtesy of RE/MAX Solutions. 480-610-6500 Selling Office: Keller Williams Realty Phoenix.

$2,600,000
4 Beds ⋅ 6 Baths ⋅ 6835461 MLS
Exquisite custom home in the prestigious Arlington Estates. Welcome to a truly magnificent residence where sophistication meets comfort at every turn. Nestled in this Enclave of 14 custom built homes, this home situated on 1 acre of land offers 4 luxurious bedrooms all with private bathrooms and walk-in closets. Every detail has been carefully curated to create an atmosphere of timeless elegance, combined with modern amenities, designed for effortless living and entertaining. The home features an open concept kitchen and family room, separate office, 4 car extended 24' deep garage, RV gate, Diving Pool, Oversized covered patio, Playground, Zip-line, haven lighting system, and sprawling grass yard. This home also offers a bonus room, with separate entrance that has endless possibilities.

690 E Seattle Slew Lane, Gilbert

Courtesy of Valley Executives Real Estate. 480-756-4281 Selling Office: My Home Group Real Estate.

Copyright 2026 Arizona Regional Multiple Listing Service, All rights reserved. The data relating to real estate for sale on this website comes in part from the Arizona Regional Multiple Listing Service. All information deemed reliable but not guaranteed and should be independently verified. All properties are subject to prior sale, change or withdrawal. Neither listing broker(s) nor Arizona Regional Multiple Listing Service shall be responsible for any typographical errors, misinformation, misprints and shall be held totally harmless.

The data relating to real estate listings on this website comes in part from the Internet Data Exchange (IDX) program of Multiple Listing Service of Southern Arizona. IDX information is provided exclusively for consumers' personal, non-commercial use and may not be used for any purpose other than to identify prospective properties consumers may be interested in purchasing. Listings provided by brokerages other than Loving Phoenix Team | Real Broker are identified with the MLSSAZ IDX Logo. All Information Is Deemed Reliable But Is Not Guaranteed Accurate. Listing information Copyright 2026 MLS of Southern Arizona. All Rights Reserved.