Refine Search
Sort by
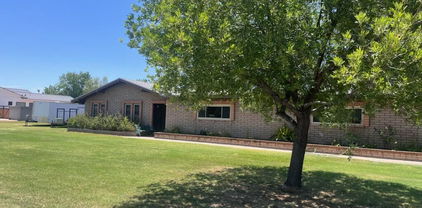
1376 N Rockwell Street, Gilbert
$875,000
3 Beds ⋅ 2 Baths ⋅ 7037237 MLS
Incredible opportunity to own a beautifully updated home on a sprawling 2/3-acre corner lot in a prime Gilbert location. The backyard is designed for year-round Arizona living with a sparkling pool, ramada, fire pit, RV gate, and multiple seating areas. Inside, you'll find a thoughtfully designed split floor plan with extensive updates throughout. Refinished cabinetry, new countertops, backsplash, appliances (including double ovens!), flooring, and more. The spacious primary suite features patio access, a walk-in shower, and oversized closet. New roof and exterior paint completed in 2024. Both AC units replaced in the last 6 years. Conveniently located within 15 minutes or less of Downtown Gilbert, SanTan Village, and The Epicenter at Agritopia. This truly is a one-of-a-kind property.

1376 N Rockwell Street, Gilbert

Courtesy of My Home Group Real Estate. 480-685-2760 Selling Office: Evergreen Realty LLC.

1961 S Pheasant Drive, Gilbert
$888,000
5 Beds ⋅ 3 Baths ⋅ 7036887 MLS
Situated on one of the largest lots in the neighborhood, this home offers exceptional privacy w/ no neighbors behind. Meticulously maintained throughout, the home welcomes you w/ soaring ceilings, abundant natural light, & upgrades throughout. The beautifully appointed kitchen features SS appliances, granite counters, travertine backsplash, custom cabinets, spacious island, & walk-in pantry. The spacious primary suite is conveniently located on the main level and serves as a private retreat. Additional Bedroom/Office/Nursery located on main level. The upstairs features 3 large bedrooms & loft space. The backyard is designed for entertaining. Large grassy areas for kids/pets, newly installed gazebo for entertaining, & pool was recently updated w/ new pebble tec surface & travertine coping.

1961 S Pheasant Drive, Gilbert

Courtesy of HomeSmart. 602-230-7600 Selling Office: My Home Group Real Estate.

634 W Ranch Road, Gilbert
$875,000
5 Beds ⋅ 6 Baths ⋅ 7022854 MLS
**MOTIVATED SELLERS** SELLERS OFFERING SELLER FINANCING FOR THE RIGHT BUYER WITH THE RIGHT OFFER! neighborhood speaks for itself. private gated Gilbert Subdivision just East of Cooper and Warner, GREAT LOCATION. This huge luxury family home features a dazzling kitchen with massive island, 5th bedroom & full bathroom downstairs. All bedrooms upstairs are ensuites. 4 car garage. Luxury HUGE master bath, fresh custom landscaping in backyard with built in BBQ. HURRY before this brand new, energy efficient home is GONE! RECENT UPGRADES INCLUDE - -new tankless water heater, new 5 ton Heat pump, New window seat/cabinets in the kitchen windows, New carpet throughout, New high end garage epoxy , New mudroom cabinets, 6 large hanging garage racks for storage, New Jellyfish lighting installed by Level 5 Lighting (Perm. Led Lighting) new built desk w/shelving in Kitchen

634 W Ranch Road, Gilbert

Courtesy of Tradelands Realty. 480-610-6833 Selling Office: Real Broker.

2943 E Bloomfield Parkway, Gilbert
$850,000
3 Beds ⋅ 3 Baths ⋅ 7019641 MLS
Step into luxury with this ravishing residence in the exclusive Morrison Ranch. Perfectly positioned on a highly desirable green belt lot, this home offers the peace and privacy you've been dreaming of. Freshly painted Exterior & New Carpet in All Bedrooms. The centerpiece is a gourmet kitchen sure to impress even the most seasoned chef, boasting premium finishes and a layout designed for effortless entertaining. Sunlight pours through the windows, highlighting an open-concept floor plan that feels both grand and inviting. Unique features include an extended driveway and 3 car Tandem garage, 10' ceilings and 5'' baseboards & Plantation Shutters. Enjoy the quintessential Morrison Ranch lifestyle with its iconic tree-lined streets and lush community spaces right in your bac

2943 E Bloomfield Parkway, Gilbert

Courtesy of Orchard Brokerage. sean.thomas@orchard.com Selling Office: West USA Realty.

3853 E Comstock Drive, Gilbert
$885,000
4 Beds ⋅ 3 Baths ⋅ 7017989 MLS
Located on a charming tree-lined street in the desirable Morrison Ranch community, this turn-key home makes a stunning first impression with its vaulted ceilings and grand entry. The open gourmet kitchen flows into the great room and features staggered cabinetry, stainless steel appliances, granite countertops, a center island, and spacious pantry. The main floor includes the owner's suite plus a private guest bedroom and bath, ideal for visitors or multigenerational living. Upstairs, a large loft offers flexible space for an office or media room, along with two additional bedrooms and a full bath. Step outside to a resort-style backyard complete with a sparkling pool and low-maintenance turf, creating the perfect sanctuary to relax, entertain and recharge

3853 E Comstock Drive, Gilbert

Courtesy of Real Broker. 602-755-3415 Selling Office: Redfin Corporation.

4346 E Palo Verde Street, Gilbert
$885,000
4 Beds ⋅ 4 Baths ⋅ 6984438 MLS
Welcome to Morrison Ranch--where tree-lined streets, front porch hellos, and kids playing until the sun goes down are still part of everyday life. This is a neighborhood where parks are always close by, neighbors genuinely know one another, and community is something you feel, not just a word you hear. If you've been searching for a home that truly feels like home, you've found it. This thoughtfully designed 4-bedroom, 3.5-bath residence--complete with two additional flex spaces--offers a spacious, highly functional layout built for real life and growing families. At the heart of the home, the chef-inspired kitchen shines with a gas range, quartz countertops, white cabinetry with crown molding, stainless steel appliances, and a welcoming breakfast bar that naturally becomes the gathering place. The great room is warm and inviting, filled with natural light and anchored by custom built-ins that create a cozy yet elevated focal point for both everyday living and memorable gatherings. Throughout the home, you'll find intentional details and custom upgradesfrom a practical drop zone to designer woven window treatments, upgraded wood flooring, and elevated finishes that add character at every turn. Upstairs, a spacious loft offers the perfect spot for movie nights, gaming, or a dedicated space just for the kids. Each bedroom is generously sized, providing flexibility and comfort, including a secondary bedroom with its own en-suite bath. Outside, the backyard is designed for both fun and relaxation, featuring a covered patio, sparkling pool, and hot tubideal for entertaining, playtime, or unwinding at the end of the day. This isn't just a houseit's the backdrop for your best family memories, set within one of Gilbert's most loved and sought-after communities.

4346 E Palo Verde Street, Gilbert

Courtesy of RETSY. 480-822-0484 Selling Office: Compass.

2615 E San Carlos Way, Gilbert
$855,000
4 Beds ⋅ 3 Baths ⋅ 6924468 MLS
Tucked away on over 1 acre with no HOA, this custom home offers the perfect blend of privacy, space, and style. Featuring 4 bedrooms, 2.5 baths, and 2,056 sq ft, every detail shines — from the chef's kitchen with 42'' cabinets, granite counters, and stainless appliances to the open layout designed for easy entertaining. The primary suite feels like a retreat with its clawfoot tub, walk-in shower, and elegant finishes. Step outside to enjoy mountain views, mature landscaping, an RV gate, and a 3-car garage. There's plenty of room for your toys, trailers, or future pool, making it ideal for hobbyists and horse lovers alike. With sunsets that paint the sky and a setting that feels miles from it all, this home is truly a hidden Gilbert gem, just minutes from downtown and SanTan Village.

2615 E San Carlos Way, Gilbert

Courtesy of HomeSmart. 602-230-7600 Selling Office: HomeSmart.

3177 E Redfield Road, Gilbert
$815,000
3 Beds ⋅ 3 Baths ⋅ 6831155 MLS
Dreaming of a Ranchette? This sprawling single-level home sits on an expansive 47,289 SF irrigated lot with NO HOA and horse privileges! Bring your horses to enjoy the fenced yard, stalls, arena, and storage sheds. Built with solid block construction, this home offers endless possibilities with 3 bedrooms, 3 baths, a family room, and a bonus room. Need space for projects? You'll love the detached 1,000 SF workshop and 2-car carport. Whether you're looking for country charm, room to roam, or the perfect setup for your animals, this property is ready to make your dreams a reality! All this in north Gilbert near Down Town Gilbert, the San Tan Mall, and the 60 freeway. -

3177 E Redfield Road, Gilbert

Courtesy of Realty ONE Group. 480-215-1105 Selling Office: Arizona Focus Realty.

861 E Vermont Drive, Gilbert
$892,500
4 Beds ⋅ 3 Baths ⋅ 6808251 MLS
What an incredible home in the perfect community & location, This well appointed luxurious home is located on an oversized homesite with views of a beautiful open space which includes mature landscaping & a tranquil stream, upon approaching the home, you are greeted by an inviting courtyard, then you enter the home & it gets even better, this home comes complete with 4 Bedrooms, an extra media, play or game room, or hangout area, a spa like primary bedroom & bath, plus, huge greatroom and dining room, The chefs kitchen is to die for!! Huge Island with quartz countertops, exquisite White cabinets accented by a custom subway tile backsplash & stainless appliances, the home couldn't be located in a better spot, close to freeways & the San Tan Mall with all the amenities you could ask for WO

861 E Vermont Drive, Gilbert

Courtesy of Good Oak Real Estate. 480-539-4775 Selling Office: Incyte Realty, LLC.

2056 S Reseda Court, Gilbert
$889,900
5 Beds ⋅ 3 Baths ⋅ 6737080 MLS
Welcome home to this beautifully updated 5 bed 2.5 bath home with a custom resort style pool and backyard. This is certainly the best lot in all of gateway ranch, nestled on a quiet cut de sac, siding a greenbelt and backing a lush park! No detail overlooked in the tasteful updates done throughout this home. Primary bedroom on 1st level with an expansive bathroom, remaining bedrooms upstairs, all with ample closet space. Large kitchen with walk in pantry that opens to a great family room that all look out to the custom backyard. Pool has been added complete with water features and swim up bar and sunken outdoor lounge under the shade of a well kept mature tree. Do not miss out on the rare opportunity to own the home that has it all!

2056 S Reseda Court, Gilbert

Courtesy of Property Hub LLC. info@propertyhubaz.com Selling Office: FastJet Realty.

3293 E Blue Ridge Way, Gilbert
$899,900
5 Beds ⋅ 4 Baths ⋅ 6693346 MLS
Have you dreamed of finding a home that fits your family just right? Well, it's here and it's located in 85298! This stunning, bright, big and beautiful home has been remodeled with so many modern and elegant touches. This property belongs in a home magazine with all of the high-end upgrades and backyard oasis. The interior stylist did not leave one detail untouched. Some of our favorite features are the hickory floors, framed windows, wood accent walls, double staircase, fresh paint, built-in media center, laundry cubbies, and custom owner's closet. The best by far has to be the spa-like primary bathroom featuring marble floors, separate vanities and oversized walk-in shower. The function and space of this home cannot be beat. In addition to the 5 bedrooms, there is an office, great room, media room and bonus room. There is a full bedroom and bathroom downstairs. The tall breakfast bar makes for fun family breakfast or sit and relax in the gorgeous dining nook overlooking the side patio. This property has the perfect backyard oasis! Cool off in the spacious sparkling pool or relax in the bubbling spa. There are many places to dine and/or relax under the covered patio (w/misters) or at the outdoor bar with built-in BBQ. There is plenty of grass for play in this almost 12,000 sqft lot. In addition, this home has an RV gate, paver slab for extra parking, garage overhead racks, and level 2-EV charger. Last but not least, paid solar! Could this place get any better, well, there is more.... The location of this property is EVERYTHING! We think you will LOVE living in the Town of Gilbert not far from DOWNTOWN GILBERT, right down the street from the new GILBERT REGIONAL PARK and only minutes away from the SANTAN VILLAGE MALL. You will have endless options for shopping, dining, and entertainment.

3293 E Blue Ridge Way, Gilbert

Courtesy of Citiea. 480-870-3119 Selling Office: Citiea.

2745 E Pegasus Street, Gilbert
$899,900
5 Beds ⋅ 3 Baths ⋅ 6642209 MLS
BACK ON MARKET!! Your dream home is within reach! PRIME LOCATION!! Located in the highly sought after Carraige Parc Estates neighborhood, this exquisite 5-bed, 3-bath cul-de-sac residence boasts a 3-car garage, RV gate, all on a 1/2 ACRE LOT. Discover a cozy living room with vaulted ceilings, plantation shutters, and warm wood flooring. The spacious family room features a cozy fireplace, perfect for intimate gatherings with loved ones. Skylights illuminate the kitchen, highlighting granite counters, sleek SS appliances, ample white cabinetry with crown moulding, recessed lighting, a stylish tile backsplash, a center island, and a serving window with a breakfast bar. Double doors lead to the main bedroom, offering balcony access and an ensuite with dual sinks and a walk-in closet. Enjoy the backyard oasis on the balcony or in the backyard, which includes a covered patio, an open patio, a spacious lawn, a massive RV parking space, and a refreshing pool. Walk right out the front door and access some of Arizona's best running trails and bike paths. Across the street you can walk Riparian Reserve at Water Ranch; home to miles of trails, wetlands, children's play area, over 200 species of birds, and an Observatory. Minutes to I-60, downtown Gilbert, and SanTan Village. This gem will sell fast!

2745 E Pegasus Street, Gilbert

Courtesy of Polly Mitchell Global Realty. polly@pollymitchell.com Selling Office: eXp Realty.

2729 E Palmer Street, Gilbert
$900,000
4 Beds ⋅ 4 Baths ⋅ 6621342 MLS
Prepare to fall in love! Nestled in the highly sought-after Shamrock Estates in Gilbert, this beauty is the perfect mix of family-friendly living and luxurious custom upgrades. The newly remodeled kitchen with butler's pantry and large, custom walk-in pantry is a chef and entertainer's dream. There are new quartz countertops, an enormous island with seating and storage, new stainless appliances, beverage cooler, double oven, custom range hood, and high-end fixtures and lighting. Gorgeous, new 1''x 5'' wood-look tile has been installed on the entire first floor, which includes formal dining, office, kitchen, half bath, great room, and incredibly spacious primary suite. The primary suite also boasts a large, customized walk-in closet and beautiful private bath. Upstairs you will find three generous bedrooms with walk-in closets, two bathrooms, laundry room with new cabinets, a large loft, AND a bonus/game room. Step out into the resort-style backyard to enjoy the expansive covered patio, sparkling pool with removable fence, custom bar and built-in BBQ, beautifully placed turf and pavers, and a fire-pit seating area that is ideal for making s'mores with the family or visiting with friends. And don't miss the gorgeous side yard with additional turf and pavers that you can access with the new French doors off the kitchen! Shamrock Estates provides playgrounds, greenbelts, and basketball courts close to home, and it is just 2 miles from Gilbert Regional Park where kids and families can enjoy a a 17-foot tall playground, plenty of basketball, pickleball and volleyball courts, and many events throughout the year. Check out the virtual tour video above!

2729 E Palmer Street, Gilbert

Courtesy of Incyte Realty, LLC. 480-409-9900 Selling Office: My Home Group Real Estate.

1350 E Prescott Street, Gilbert
$899,729
5 Beds ⋅ 4 Baths ⋅ 6808894 MLS
Enchanting new farmhouse-style home in Jacamar at Waterston Central. Loaded with designer features, this home includes 5 bedrooms, 3.5 bathrooms, a loft, an attached 3 car garage, and more! The luxurious kitchen boasts Stainless Steel appliances with a 36'' gas cooktop, double oven, and microwave, Quartz countertops, Diamond Collection Maple cabinets in Maple Buckskin, and 12' multi-panel sliding glass doors to the private backyard and covered patio. Other highlights in the home include a frameless walking shower in the primary suite, a laundry room with base cabinets, pavers at the driveway, and 6 x 36 wood-look plank tile flooring. Waterston Central is a immaculately landscape and privately gated community that features a community pool, biking and walking paths, a playground, and more!

1350 E Prescott Street, Gilbert

Courtesy of Tri Pointe Homes Arizona Realty. 480-970-6000 Selling Office: My Home Group Real Estate.

3943 E Boot Track Trail, Gilbert
$899,500
6 Beds ⋅ 3 Baths ⋅ 7060291 MLS
MULTI-GENERATIONAL LIVING | COVETED GILBERT LOCATION | OVER $140K IN UPGRADES Located in Gilbert's highly sought-after Morrison Ranch, this beautifully upgraded home was thoughtfully designed for the way today's families live. A highly desirable floor plan features both the luxurious primary suite and a private guest suite on the main level, offering exceptional flexibility for multigenerational living, guests, or a dedicated retreat. Seamless indoor-outdoor living, designer finishes, and over $140,000 in premium upgrades make this home as functional as it is beautiful. The main-level primary suite offers a spa-like retreat with a soaking tub, dual vanities, and an oversized walk-in closet. Bonus craft room or your own personal gym. The chef's kitchen features GE Monogram appliances, a quartz island, pot filler, double ovens, 42-inch cabinetry, and soft-close storage. A cornerless five-panel sliding glass wall seamlessly connects indoor and outdoor living. Additional upgrades include a tankless water heater, reverse osmosis, water softener, central vacuum, smart thermostats, and an insulated, extended EV-ready garage. Located in Morrison Ranch, enjoy tree-lined streets, lakes, over 30 parks, and top-rated schools. With too many upgrades to list, this home is truly a must-see!

3943 E Boot Track Trail, Gilbert

Courtesy of eXp Realty. 888-897-7821

4284 E Clifton Avenue, Gilbert
$899,000
5 Beds ⋅ 3 Baths ⋅ 7102754 MLS
Movie night happens in the bunk room. Custom built-in bunks, lighted shelving, and a movie theater setup make it the room everyone ends up in. Then head out back, where the pool, firepit, full outdoor kitchen and covered patio are ready for the evening, and the misters and permanent lighting keep it going most of the year. Inside, new hardwood runs throughout. Cook on a 36'' Monogram gas range and cooktop, grab ice from the EdgeStar ice maker and stash everything in the walk-in pantry. The living room has a fireplace and custom cabinetry for cozy nights. Crown molding with lighting in the bedrooms, fans in every room, accent walls on the stairs, a shiplap office with built-ins, epoxy garage floors and a Kinetico water softener add up to more than $290,000 in upgrades. This Fulton Home in Cooley Station puts a lot within reach. Community pools, courts, parks and paths are right here, and Verde at Cooley Station has restaurants, fitness classes and seasonal events. Walk the trails at the Riparian Preserve at Water Ranch, shop SanTan Village, grab dinner at Agritopia or Downtown Gilbert, and hop on the 202 when you need it

4284 E Clifton Avenue, Gilbert

Courtesy of Keller Williams Integrity First Realty. 480-854-2400

3177 S Corrine Court, Gilbert
$899,000
5 Beds ⋅ 3 Baths ⋅ 7095674 MLS
Enjoy the convenience of this sought after Gilbert location w/in Vintage Ranch Subdivision. Property sits on an Oversized 10,000+ sq ft cul de sac lot w/ a Resort style back yard featuring a PebbleSheen diving pool w/ waterfall, slide, grotto, heated spa, & a removable no-climb fence, recently laid travertine pavers. Backyard is encased in trees of greenery for privacy, grassy back yard, citrus trees (Lemon/Orange) Also has a gas fire pit area. Enjoy an extended full-length covered patio w/ surround sound inside/outside. Neutral colors throughout, LOWER LEVEL BEDROOM along with a FULL BATH DOWNSTAIRS. Built in entertainment center. Formal dining area (currently used as an office). Kitchen features quartz countertops & tile backsplash opens up to large living space. Large WALK-IN PANTRY Large loft upstairs, Large bedrooms- home is very Spacious & cozy! Two HVAC Units replaced one in 2018 the other in 2021. Exterior painting completed 2023. New Roof Underlayment completed in 2023. Subdivision features two play grounds, two basketball courts, long greenbelt that stretches from Julian Drive all the way to Joseph way with walking paths for your daily and nightly strolls. Close to restaurants, down town Gilbert, San Tan Mall and close to the freeway access for easy commute.

3177 S Corrine Court, Gilbert

Courtesy of Realty ONE Group. 480-321-8100

1434 E Spur Avenue, Gilbert
$899,000
5 Beds ⋅ 3 Baths ⋅ 7096529 MLS
Welcome to your Gilbert oasis! Located in the heart of Gilbert, this spacious 3,530 sq ft residence features 5 bedrooms, a dedicated loft or game room, and 2.5 bathrooms across multiple open living areas. The interior boasts new flooring and a fully remodeled gourmet kitchen designed for entertaining. Step outside into your private backyard paradise, complete with a sparkling pool and a highly updated outdoor kitchen built for ultimate desert living. Ideally positioned just a short drive from both the Heritage District in Downtown Gilbert and San Tan Village shopping, dining, and entertainment. This turn-key East Valley home offers the perfect blend of modern luxury, space, and central convenience!

1434 E Spur Avenue, Gilbert

Courtesy of Two Brothers Realty & Co. 602-413-4753

1775 E Washington Court, Gilbert
$899,000
5 Beds ⋅ 3 Baths ⋅ 7087318 MLS
A rare find in the heart of Gilbert! Extremely well maintained, clean and move-in ready, this spacious 5-bedroom, 3-bath home sits on a nearly ¾-acre cul-de-sac lot and is just 1 of 2 homes on the cul-de-sac. The flexible floor plan includes a bedroom and full bathroom downstairs, ideal for guests, extended family or a home office. The kitchen features granite countertops, a center island, double wall ovens and an impressive amount of counter space. Multiple living areas and a versatile loft provide room to spread out, while new carpet adds a fresh touch. Outside, enjoy your own basketball court and an expansive yard with space to relax, entertain or create your dream outdoor setup. A truly unique property in a convenient Gilbert location!

1775 E Washington Court, Gilbert

Courtesy of eXp Realty. 888-897-7821

965 E Benrich Drive, Gilbert
$899,000
5 Beds ⋅ 5 Baths ⋅ 7082249 MLS
From the moment you arrive at this Gilbert home in Spectrum at Val Vista, a story of grand proportion and refined design unfolds. Step through the entry to reveal an awe-inspiring interior defined by soaring ceilings, sweeping archways, and polished marble flooring that catches the desert light from every angle. With 5 bedrooms and 4.5 bathrooms, this home offers flexible living arrangements for multi generations and guests alike, a downstairs ensuite guest retreat with a walk-in closet, stylishly updated secondary baths upstairs, and dedicated work or leisure spaces. As you step into the heart of the home, the main living space with an elevated ceiling opens effortlessly into a dream kitchen with a breakfast nook. Framed by rich dark cabinetry, granite countertops and marble backsplas the island and peninsula stand ready for morning coffee or evening wine tastings, seamlessly connecting to the sunlit formal dining area with shuttered windows overlooking the front of the home. Upstairs, rich hardwood floors lead you past a breathtaking loft space, which can house a pool table and plenty of room for an executive lounge or game room. The primary suite serves as a private retreat, anchored by a bathroom featuring dual vanities, a deep soaking tub, and a glass-enclosed shower. Custom walk-in closets with built-in organizational systems ensure that every detail of daily life is effortlessly accommodated. Rounding out this extraordinary residence is a generous split 3 car garage outfitted with epoxy floors, and EV charging capability--offering modern convenience without sacrificing an ounce of style. This is more than a house; it's an invitation to live with intention.

965 E Benrich Drive, Gilbert

Courtesy of Russ Lyon Sotheby's International Realty. 480-287-5200

4196 E Nightingale Lane, Gilbert
$890,000
2 Beds ⋅ 2 Baths ⋅ 7081524 MLS
Beautifully upgraded golf course residence ideally positioned along the 18th tee box in Trilogy at Power Ranch. An open, light-filled floor plan with extensive interior and exterior improvements, all with stunning golf course and mountain views. The kitchen features shaker-style cabinetry, soft-close drawers, Taj Mahal quartzite countertops, pull-out storage, Wolf cooktop and oven, speed oven/microwave, and Cove dishwasher. The great room features new oversized view windows, recessed lighting, crown molding, and an updated gas fireplace with mantle. The primary suite features golf course views, direct patio access, a custom closet and remodeled bath with walk-in shower. A private guest bedroom and updated full bath are located on the opposite side of the home, as well as an office/den space making for a comfortable, split floorplan. The backyard features a brand-new pool with spa jets and heater/cooler, covered patio with pavers, misting system and gas BBQ hookup--all overlooking the golf course with direct gated yard access. Additional upgrades include HVAC, soft water and RO systems, custom garage cabinetry & epoxy flooring, iron entry door and courtyard gate, paver driveway and fresh exterior paint. Enjoy the exceptional Trilogy lifestyle with golf, pools, fitness, pickleball, tennis, bocce, social clubs and more.

4196 E Nightingale Lane, Gilbert

Courtesy of Silverleaf Realty. (480) 600-4983 Selling Office: HomeSmart Lifestyles.

3083 E Linda Lane, Gilbert
$900,000
4 Beds ⋅ 3 Baths ⋅ 7081515 MLS
Be prepared to be amazed by this stunning home in one of Gilbert's most sought after neighborhoods in Morrison Ranch. The home perfectly blends sophistication with top-tier value upgrades, offering the rare combination of high-end opulence and complete peace of mind. Move in with absolute confidence featuring a brand new roof, upgraded HVAC system, and energy efficient premium windows that flood the home with natural light while providing optimal insulation. Boasting 10-foot ceilings, high-end porcelain tile throughout, a split floor plan with a master suite designed for privacy and space, the home includes three additional large bedrooms, one of which boasts a separate private entrance. In the master suite, the bedroom area opens directly to the back patio, perfect for morning coffee. The master suite with its expansive bathroom, boasts dual walk-in closets, dual detached vanities that maximize personal space, a soaking tub that sits adjacent to a dramatic, floor-to-ceiling glass walk-in shower. The heart of the home is the kitchen: a central gathering space designed for entertaining and intimate daily living. The chef in you will love the premium gas cooktop and built-in double wall ovens, offering the perfect setup for effortless multi-course holiday meals. At the center sits an expansive breakfast bar island, providing an abundance of prep space and a natural hub for guests to gather and socialize. Elevating the hosting experience is a dedicated butler's pantry complete with beverage fridge. Flooded with natural light, the adjoined breakfast nook flows seamlessly into a cozy sitting area anchored by a warm fireplace that opens wide into the relaxing and spacious great room. Step outside into your own private paradise. The backyard has been transformed into a resort-style experience, featuring a sparkling pool with waterfall feature, relaxing spa, built-in BBQ station perfect for alfresco dining with an intimate fireplace seating area, ideal for cozy evening conversations under the perfect Arizona stars. From the 3-car split garage equipped with a TESLA electric charger to the massive 10,000+ square foot lot, this property offers the perfect blend of space and community. Nestled among tree-lined streets, parks, child playgrounds and walking trails, your new home is ready to welcome you.

3083 E Linda Lane, Gilbert

Courtesy of HomeSmart Lifestyles. 480-390-6683 Selling Office: The Home Shop.

2018 E Maplewood Street Unit 1, Gilbert
$875,000
7075482 MLS
Rarely does a property of this size become available within a fully developed Gilbert neighborhood. Positioned on a quiet cul de sac, this 1.5 acre parcel offers an exceptional opportunity to create a private custom estate in one of the East Valley's most desirable areas. With no HOA and the privacy afforded by its expansive setting, this property offers a rare combination of space and freedom in a sought after Gilbert location. Surrounded by existing residences and mature neighborhood development, the property provides a sense of privacy while offering the opportunity to create something entirely your own. Envision a custom residence with generous indoor and outdoor living spaces, resort style amenities, guest accommodations, or simply the room to enjoy a level of space rarely found in Gilbert. The location puts you close to some of the area's most desirable amenities, including the Gilbert Arizona Temple, SanTan Village, Discovery District Park, Agritopia, the Gilbert Heritage District, and the Riparian Preserve at Water Ranch. Enjoy convenient access to premier shopping, dining, recreation, and entertainment while still having the space and privacy of a 1.5 acre property in the heart of Gilbert. Opportunities like this are increasingly rare. A substantial parcel within a fully developed neighborhood, without the restrictions of an HOA. For those looking to create a distinctive residence with room to make it uniquely their own, this property offers a rare opportunity to build something special in Gilbert.

2018 E Maplewood Street Unit 1, Gilbert

Courtesy of Real Broker. 602-755-3415 Selling Office: Real Broker.

1165 E Harrison Street, Gilbert
$899,000
4 Beds ⋅ 3 Baths ⋅ 7071184 MLS
NEW PRICE! Extensively updated Gilbert home with a resort-style backyard - now under $900K! The 2025 kitchen and bath remodels are part of a long list of upgrades including energy-efficient windows, exterior paint, appliances, whole-home water filtration and softener, HVAC improvements, replaced roof underlayment and a 2026 water heater. The open kitchen and family room flow to the backyard, while separate living and dining rooms and an upstairs loft give everyone room to spread out. A downstairs bedroom and full bath are perfect for guests or a home office. Outside... a private pool, outdoor kitchen with grill, sink and refrigerator, commercial misting, turf, covered seating and privacy landscaping. Three-car garage and two primary closets. Move-in ready - see the attached property highlights sheet for a full list of improvements and dates. Enjoy Arizona evenings in the backyard with the commercial misting system, covered seating and outdoor kitchen, all overlooking the private pool. Close to Gilbert shopping, dining and freeway access.

1165 E Harrison Street, Gilbert

Courtesy of Bliss Realty & Investments. 480-235-3617

3746 E Azalea Drive, Gilbert
$875,000
4 Beds ⋅ 4 Baths ⋅ 7061386 MLS
Welcome to this beautifully maintained Gilbert home, where comfort, style, and location come together. Featuring a bright, open floor plan with spacious living areas, this home is perfect for both everyday living and entertaining. The well-appointed kitchen offers ample cabinetry, generous counter space, and flows seamlessly into the main living area. The private primary suite provides a relaxing retreat with an en-suite bath and walk-in closet, while additional bedrooms offer flexibility. Den easily converted to a 4th bedroom. Bonus room offers unlimited ideas for extra living space. Step outside to a low-maintenance backyard with plenty of space to relax or host gatherings.

3746 E Azalea Drive, Gilbert

Courtesy of RE/MAX Fine Properties. 480-792-9500 Selling Office: Keller Williams Realty Phoenix.

1252 E Shamrock Street, Gilbert
$930,000
5 Beds ⋅ 3 Baths ⋅ 7047373 MLS
Welcome to this beautifully updated 5-bedroom, 3-bath home offering the perfect blend of style, comfort, and functionality in the heart of Gilbert. Fresh interior and exterior paint, high-end designer lighting and ceiling fans throughout, and an open-concept floor plan create a bright, modern living space ideal for entertaining. The kitchen flows seamlessly into the dining and family room, complete with surround sound. The spacious primary suite is conveniently located on the main floor and features an upgraded spa-inspired shower and private access to the backyard. Also downstairs is an additional bedroom that makes the perfect home office or guest room, a full bathroom, and a laundry room just off the 3-car garage. Upstairs you'll find three generously sized bedrooms and an additional full bath. Step outside to your backyard retreat featuring commercial-grade misting systems, making outdoor living enjoyable even during Arizona summers. For added peace of mind, the home includes a removable pool safety fence, and the deck has been pre-drilled for quick and easy installation whenever needed. A unique grandfathered-in front privacy wall adds both curb appeal and extra separation from neighboring homes while creating additional parking space--a rare feature in the community. This move-in-ready home combines thoughtful upgrades, functional living spaces, and an unbeatable Gilbert location.

1252 E Shamrock Street, Gilbert

Courtesy of Get Multifamily. 480-795-7938 Selling Office: West USA Realty.

3854 E Ravenswood Drive, Gilbert
$865,000
6 Beds ⋅ 5 Baths ⋅ 7041661 MLS
Almost 5,000 sf estate with 2 master bedrooms walking distance to Seville CC's MM$ amenities offering thoughtfully designed living space with 5 bedrooms, 4.5 bathrooms, a dedicated office, bonus/game room, and a 4-car garage. This is Seville's most popular floor plan and this one has a SECOND primary bedroom/multi gen suite with full bath on the main floor!! Designed for both everyday living and entertaining, this expansive floor plan features soaring ceilings, generous gathering spaces, and incredible flexibility to accommodate a variety of lifestyles. With a MASSIVE additional room upstairs, along w/ the next-gen suite downstairs, as well as separate office...the options are endless! This same floorplan just closed in Seville without a pool for $1,300,000. The spacious kitchen is the heart of the home, featuring abundant cabinetry, extensive counter space, a center island, and seamless connection to the surrounding living and dining areas. Large windows throughout the home fill the interior with natural light while creating an inviting atmosphere for family and guests alike. The primary suite serves as a private retreat with dual vanities, a separate tub and shower, massive walk in closet space and it's very own living room which has been turned into a "her" closet for many...or used as a nursery for many others. The options are endless! Secondary bedrooms are well-sized and thoughtfully positioned throughout the home, providing privacy and comfort for family members and guests. Outside, the backyard offers plenty of room to relax, entertain, and enjoy Arizona's beautiful weather around your own firepit, while the oversized 4-car garage provides ample storage for vehicles, toys, and hobbies. Additional features include plantation shutters, central vacuum, water softener, solar screens, fireplace, laundry chute, and extensive storage throughout. Located within one of Gilbert's premier master-planned communities, residents enjoy proximity to Gilbert's ONLY private country club w/ 4 pools, water slides, 18 hole GC, fitness gym, restaurants and more...with top-rated Chandler Unified schools, parks, dining, shopping, and convenient freeway access all nearby. Rarely does a home become available that offers this combination of space, functionality, and location in Seville.

3854 E Ravenswood Drive, Gilbert

Courtesy of AZ Seville Realty, LLC. 480-221-6570 Selling Office: eXp Realty.

5819 S Wilson Way, Gilbert
$899,000
4 Beds ⋅ 4 Baths ⋅ 7004882 MLS
With over $84,000 invested in recent, high-quality upgrades, this home offers a level of finish and livability that is rarely found in resale--especially in a newer build. This beautifully remodeled home features one of the neighborhood's most desirable floor plans, including a full bedroom and bath on the main level--ideal for guests, multigenerational living, a private office, or fitness room. Inside, every detail has been elevated with wood flooring throughout, fresh interior and exterior paint, custom barn and closet doors, upgraded lighting, and refined finishes. The kitchen is anchored by a massive island and flows seamlessly into the great room and dining space for both everyday living and entertaining. A standout feature you won't find just anywhere--a private office tucked beneath the stairs, designed so you can walk in and stand comfortably. Additional upgrades include a tankless water heater, window treatments, extended driveway and patio areas, turf, and a heated and chilled pool with automation. The backyard offers view fencing to a greenbelt with no neighbors directly behind, creating privacy and open space. 3-car garage with overhead storage and included appliances. Located near Gilbert Regional Park with access to recreation, events, and top-rated schools. Homes with this level of finish, lot placement, and upgrades rarely come available.

5819 S Wilson Way, Gilbert

Courtesy of AZ Key LLC. 602-769-7509

Copyright 2026 Arizona Regional Multiple Listing Service, All rights reserved. The data relating to real estate for sale on this website comes in part from the Arizona Regional Multiple Listing Service. All information deemed reliable but not guaranteed and should be independently verified. All properties are subject to prior sale, change or withdrawal. Neither listing broker(s) nor Arizona Regional Multiple Listing Service shall be responsible for any typographical errors, misinformation, misprints and shall be held totally harmless.

The data relating to real estate listings on this website comes in part from the Internet Data Exchange (IDX) program of Multiple Listing Service of Southern Arizona. IDX information is provided exclusively for consumers' personal, non-commercial use and may not be used for any purpose other than to identify prospective properties consumers may be interested in purchasing. Listings provided by brokerages other than Loving Phoenix Team | Real Broker are identified with the MLSSAZ IDX Logo. All Information Is Deemed Reliable But Is Not Guaranteed Accurate. Listing information Copyright 2026 MLS of Southern Arizona. All Rights Reserved.

How much is your home worth?

Get instant property value now!