Refine Search
Sort by
4614 E Reins Road, Gilbert
$899,000
5 Beds ⋅ 3 Baths ⋅ 6971984 MLS
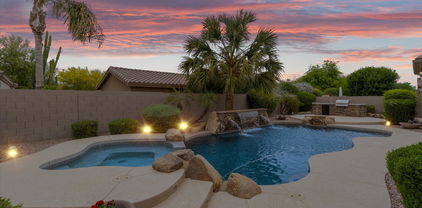
Beautifully maintained 5-bedroom, 3-bath basement home with a rare 3-car garage located in the highly desirable Power Ranch community. This spacious home features a finished basement with three bedrooms, a full bathroom, and a large living area, offering the perfect setup for guests, multigenerational living, or a private retreat. Upstairs living spaces are bright and functional with a thoughtful layout for everyday living. Step outside to a stunning backyard with a true park-like setting, complete with a sparkling pool, outdoor fireplace, and built-in grill—ideal for entertaining or relaxing Arizona-style. Pride of ownership shows throughout this well-cared-for home in a sought-after master-planned community with parks, trails, and amenities.

4614 E Reins Road, Gilbert

Courtesy of Redfin Corporation. 602-483-4919 Selling Office: West USA Realty.

5283 S Joshua Tree Lane, Gilbert
$885,000
4 Beds ⋅ 3 Baths ⋅ 6965597 MLS
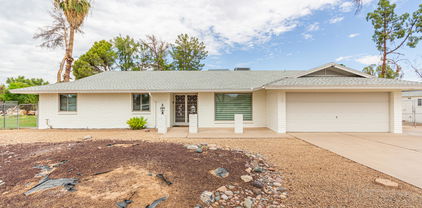
In a market full of compromises, this single-level executive home delivers the space, layout, and lifestyle that today's buyers seek, without sacrificing location or condition. From the moment you arrive, this single-level home in The Bridges at Gilbert feels like a private retreat, designed for everyday comfort, effortless entertaining, and true Arizona living. Inside, enjoy an open great room design with a well-appointed kitchen featuring gas cooking, a large island with seating, a walk-in pantry, and generous counter space. The private primary suite includes a spacious ensuite with his-and-hers vanities, a separate shower and tub, and an absolutely massive walk-in closet. Offering a rare four-bedroom layout with a den, plus a dedicated teen room, there are private spaces for everyone, ideal for today's modern living. Pocket slider doors blur the line between indoors and out, opening the great room to an expansive covered patio designed for year-round enjoyment. The backyard features artificial turf, travertine pavers, a fire pit, and a covered outdoor kitchen, all centered around a sparkling pebble-finish pool with a Baja shelf. Located in a highly desirable South Gilbert community with lakes, trails, parks, and top-rated schools nearby, plus quick access to shopping, dining, and Loop 202. A rare opportunity to own a turnkey, single-level home with a pool in one of Gilbert's most desirable neighborhoods!

5283 S Joshua Tree Lane, Gilbert

Courtesy of Real Broker. 602-755-3415 Selling Office: My Home Group Real Estate.

89 N Riata Street, Gilbert
$750,000
5 Beds ⋅ 4 Baths ⋅ 6962086 MLS
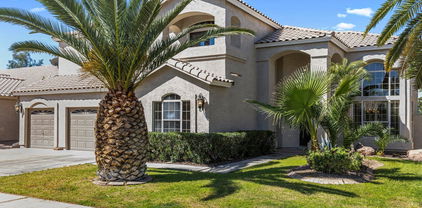
Nestled within the sought-after custom home enclave of The Groves of Gilbert, this expansive residence features generous space, timeless character, and everyday comfort. Offering 5 bedrooms, 4 bathrooms, and 3,432 square feet, the home is thoughtfully designed for both everyday living and memorable entertaining, with generous proportions and timeless architectural details throughout. The interior welcomes you with beautiful tile flooring, skylights that flood the home with natural light, and energy-efficient dual-pane windows that enhance comfort year-round. Two distinct fireplaces—including a striking two-way design—anchor the living and family rooms, creating warm, inviting gathering spaces. A dedicated den provides an ideal home office, study, or flex space, adding versatility to the floor plan. At the heart of the home, the kitchen features light-grained cabinetry, granite countertops, stainless steel appliances, an eat-in dining area, a breakfast bar, and ample pantry storage. The kitchen flows seamlessly into the main living areas, making it ideal for entertaining. The oversized primary suite is a private retreat, featuring a spacious walk-in closet and a well-appointed ensuite bath with dual vanities, a soaking tub, and a separate shower. Additional bedrooms are comfortably sized and thoughtfully positioned to accommodate guests or multi-generational living. Step outside to a backyard designed for Arizona living at its best. Enjoy an extended covered patio, a built-in BBQ area, and a sparkling pool complete with a water feature and slide, a true outdoor oasis for relaxation and fun. The property includes a 3-car garage, providing ample space for vehicles, storage, or hobbies. This exceptional home combines custom-home charm with modern enhancements in one of Gilbert's most desirable neighborhoods.

89 N Riata Street, Gilbert

Courtesy of Keller Williams Arizona Realty. 480-999-6250 Selling Office: Real Broker.

2858 E Spring Wheat Court, Gilbert
$850,000
3 Beds ⋅ 3 Baths ⋅ 6962200 MLS
Stunning home located in the highly sought-after Warner Groves at Morrison Ranch. From the moment you enter, you'll be impressed by the thoughtful design and beautiful finishes throughout! The inviting kitchen features white shaker cabinetry, quartz countertops, gas cooktop & large island perfect for gathering and entertaining. Wood-plank tile flooring & trimwork add warmth & timeless appeal. Bathrooms have been beautifully updated w/ tile surround showers. Full wall of sliding glass doors seamlessly connect indoor & outdoor living, opening to entertainers dream backyard, featuring an oversized diving pool, spa & gas firepit, with plenty of travertine & turf for relaxing and hosting guests! Enjoy a true sense of community with tree-lined streets, parks, playgrounds, lakes & sports courts!

2858 E Spring Wheat Court, Gilbert

Courtesy of RE/MAX Solutions. 480-610-6500 Selling Office: RE/MAX Solutions.

617 W Cantebria Drive, Gilbert
$851,000
5 Beds ⋅ 6 Baths ⋅ 6936874 MLS
Welcome home to this perfect, luxury retreat just minutes from Downtown Gilbert and 2 major freeways. This spacious home boasts 5 bedrooms and an impressive 5.5 bathrooms. The chef's kitchen is a dream with high-end stainless appliances and oversized island. Enjoy seamless indoor-outdoor Arizona living with large great room, a 20-foot stackable sliding glass door opening to your private backyard oasis, complete with a sparkling pool, beautiful waterfall, built-in BBQ, and low-maintenance artificial turf and travertine patio. A full guest suite is conveniently located downstairs. Upstairs, find four more bedrooms, four baths (two en-suite), and a loft. Too many upgrades to list and no carpet in the home! Home is located on a corner lot in a small gated community!

617 W Cantebria Drive, Gilbert

Courtesy of Russ Lyon Sotheby's International Realty. 480-750-7424 Selling Office: West USA Realty.

1253 E Ivanhoe Court, Gilbert
$900,000
6 Beds ⋅ 4 Baths ⋅ 6921703 MLS
Imagine afternoons where kids laugh and play for hours on the private sport court, summer days spent cooling off in the sparkling pool with its soothing water feature, and evenings gathered around the fire pit as Arizona sunsets paint the sky. Life in Ashland Ranch offers more than a home—it's a true neighborhood, with tree-lined streets, parks around the corner, and neighbors who quickly become lifelong friends. Just minutes from vibrant downtown Gilbert, every outing, dining experience, or school event is close at hand. Freshly painted and thoughtfully upgraded, this home blends comfort, beauty, and community. Now it's ready to welcome new owners eager to create their own lasting memories, milestones, and traditions.

1253 E Ivanhoe Court, Gilbert

Courtesy of Citiea. 480-870-3119 Selling Office: My Home Group Real Estate.

3062 E Cullumber Street, Gilbert
$875,000
4 Beds ⋅ 3 Baths ⋅ 6881816 MLS
Rare opportunity in Morrison Ranch! This beautifully upgraded 4-bed, 2.5-bath home with loft and OWNED SOLAR is designed for modern family living. The main-level primary suite features dual vanities, dual closets, and backyard access. Upstairs offers 3 bedrooms, a spacious loft perfect as a 5th bedroom or gym, and a built-in study nook. The gourmet kitchen boasts a large island with new quartz countertop, gas range, walk-in pantry, and ample cabinetry. Elegant NuCore LVP flooring throughout, formal living and dining, plus large laundry room. Enjoy a private backyard retreat with PebbleTec pool, above-ground spa, built-in BBQ, lush lawn, and covered patio. Move-in ready!

3062 E Cullumber Street, Gilbert

Courtesy of Russ Lyon Sotheby's International Realty. 480-750-7424 Selling Office: eXp Realty.

2612 S Jacob Street, Gilbert
$875,000
4 Beds ⋅ 4 Baths ⋅ 6856081 MLS
Offering Lender Paid Buy Down For The First Year, Saving You Hundreds Monthly! Welcome to this immaculate TW Lewis home, lovingly cared for by its original owner! Located in the gated community of Jakes Ranch, this stunning single-story residence offers 4 bedrooms, a versatile den/flex room, and 3.5 bathrooms, offering an expansive 3,222 square feet of living space on a generous 10,000 square foot lot. The home features a large primary suite complete with a spacious walk-in closet, as well as a junior suite with its own private bathroom—perfect for guests or multi-generational living. The 2-car garage includes custom cabinetry, providing ample storage. Inside, you'll find granite countertops throughout, a chef's kitchen with an island and breakfast bar, and plenty of space for entertaining! Step outside to the gorgeous backyard oasis, featuring a sparkling pool with an oversized spa and water feature, a gas firepit, a built-in gas barbecue, and a large, covered patio is an entertainer's dream! This home truly has it all, combining luxury, comfort, and thoughtful design.

2612 S Jacob Street, Gilbert

Courtesy of My Home Group Real Estate. 480-685-2760 Selling Office: My Home Group Real Estate.

3933 E Alfalfa Drive, Gilbert
$865,000
4 Beds ⋅ 4 Baths ⋅ 6853444 MLS
A true masterpiece of elegance and luxury, this stunning two-story estate boasts four bedrooms, three and a half baths, and breathtaking mountain views. Soaring ceilings, cool-toned designer walls, and expansive windows create an airy, light-filled ambiance. The oversized bedrooms offer serene retreats, while the den and loft provide versatile spaces for work and relaxation. Indulge in the ultimate entertainment experience with your own private in-home theater—perfect for movie nights or hosting unforgettable gatherings. The gourmet kitchen is a chef's dream, featuring a grand center island, breakfast bar, granite countertops, rich wood cabinetry, a designer backsplash, and a spacious walk-in pantry. Step outside to a resort-style backyard designed for leisure and entertaining.

3933 E Alfalfa Drive, Gilbert

Courtesy of My Home Group Real Estate. 623-242-9459 Selling Office: DeLex Realty.

1902 E Bruce Avenue, Gilbert
$899,000
5 Beds ⋅ 2 Baths ⋅ 6810946 MLS
Pride of ownership abounds in this immaculately maintained horse property, nestled on a quiet cul-de-sac street in the prestigious Circle G Ranches in Gilbert. No HOA! In the heart of town, minutes to freeway access and the best shopping, dining, amenities and recreation the East Valley has to offer. Opportunities like this do not pop up in this neighborhood often! 5-bedroom, 2-bathroom fully custom-built home with integrated 2x6 construction. North-South facing. 1 AC unit and roof underlayment replaced within the past 3 years. Dual zone heating/cooling & 2 water heaters. Owned water softener system. Vaulted ceilings and plenty of natural light for a bright, airy feel. Gorgeous high-end tile throughout-no carpet! Giant chef's kitchen with oversized island, Corian countertops, water filtration, and walk-in pantry. Ceiling fans and dual pane windows throughout for energy efficiency. Functional split floor plan with formal dining and living room plus a beautiful fireplace in the family room. Primary bedroom features separate exit to back patio, walk-in closet, and a luxurious ensuite bathroom with jetted jacuzzi tub. Secondary bathroom also features separate tub and shower. Oversized 3 car garage (24x36) with built-in shelving/benches. Separate RV/trailer parking area with 10-foot RV gate. Horse enthusiasts will appreciate the flood irrigated separate yard and pasture areas with low-allergy midiron Bermuda grass. Oversized 2-stall MD barn complete with automatic waterers, lighting, huge tack room, and crosstie/tacking/bathing area. Plenty of riding paths directly from property. This home is an absolute must see!

1902 E Bruce Avenue, Gilbert

Courtesy of Mountain Sage Realty. 602-699-4554 Selling Office: Mountain Sage Realty.

3457 E Virgil Drive, Gilbert
$880,000
5 Beds ⋅ 3 Baths ⋅ 6807022 MLS
Enjoy a beautiful home in Seville Golf & Country Club, situated within the exclusive gated La Mirada. The backyard oasis features a sparkling pool, built-in BBQ station, weather-resistant speakers, and low-maintenance turf. Professional landscaping in both yards create a sophisticated, drought-smart aesthetic, enhanced by a newly installed PVC drip system for efficient irrigation. The bright kitchen showcases crisp white cabinetry and premium upgraded appliances. Five generous bedrooms, a versatile den, and spacious loft provide flexibility for any lifestyle. A cozy fireplace adds warmth to the living space. Recent upgrades include new AC units and water heater, ensuring optimal comfort and efficiency. These thoughtful improvements complement other fresh touches throughout the home. Residents enjoy Seville's world-class amenities, championship golf, resort-style pools, fitness center, tennis/pickleball courts, dining, and social events. This home represents the epitome of Arizona resort living, combining spacious indoor-outdoor living.

3457 E Virgil Drive, Gilbert

Courtesy of Realty ONE Group. 480-321-8100 Selling Office: Gentry Real Estate.

516 E Buffalo Street, Gilbert
$850,000
3 Beds ⋅ 3 Baths ⋅ 6748544 MLS
HUGE PRICE REDUCTION! Bring your offers! This charming single story ranch home is perched on an acre of irrigated horse property located in the highly sought-after Sun Terra Acres in Gilbert with no HOA; Step inside to a comfortable floor plan with spacious kitchen, separate living and family rooms. Home boasts three bedrooms and two and a half bathrooms, plenty of room for cozy family gatherings or land for large group entertaining, new roof 2024. New exterior Paint 2024, New PEX Water Pipes 2023. Conveniently close to the 202 freeway, shopping mall and so much more! Just down the street is everything needed to fully enjoy life including great schools and church options, the San Tan Mall & Harkins Theatre, San Tan Village shopping (Costco, Sam's Club, Starbucks, Wal-Mart, Win-Co & tons more), Gilbert Mercy Hospital, a Gilbert fire station, Discovery Park and San Tan. This is a unique opportunity to own a charming home on acreage that is also surrounded by a neighborhood that exudes pride of ownership. Riding lawnmower and wood splitter convey with accepted offer.

516 E Buffalo Street, Gilbert

Courtesy of HomeSmart. 480-285-3660 Selling Office: Blackhorne.

6583 S Legend Court, Gilbert
$884,300
5 Beds ⋅ 3 Baths ⋅ 6746444 MLS
Discover the perfect blend of modern elegance and comfortable living in this beautifully upgraded single-story home with 4 car garage. Nestled on a premium cul-de-sac lot in the highly sought-after gated community of Seville, this home offers a seamless open floor plan and exceptional features designed for today's lifestyle. Step inside to find a freshly painted interior with brand-new carpeting, creating a pristine and inviting atmosphere. The spacious living areas include a large den that can easily serve as an office or formal dining room, offering flexibility to suit your needs. The heart of the home is the kitchen, which boasts stunning wood cabinets and elegant granite countertops, perfect for both everyday meals and entertaining guests. Retreat to the primary suite, where you'll find ample space and comfort. The home includes five generously sized bedrooms and two and a half bathrooms, ensuring plenty of room for family and guests. Step outside to your private oasis, where a sparkling pool awaits, complemented by a relaxing sitting area ideal for enjoying sunny days or hosting gatherings. With fresh exterior paint and move-in-ready charm, this home is a rare find in a desirable location. Don't miss your chance to make this exquisite property yours. View this home today and experience the exceptional lifestyle that awaits in Seville!

6583 S Legend Court, Gilbert

Courtesy of Keller Williams Integrity First Realty. 480-867-6670 Selling Office: Keller Williams, Professional Partners.

3885 E Mesquite Street, Gilbert
$860,000
5 Beds ⋅ 3 Baths ⋅ 6666179 MLS
Welcome to the coveted Lakeview Trails at Morrison Ranch. This iconic neighborhood is a standout with tree lined streets, lakes, greenbelts, parks, pickleball courts and Gilbert's historic silos. This meticulous move-in ready home is a rare floorplan and has it all. 5 bedroom, 3 bathroom, 3 car tandem garage, RV gate, vaulted ceilings and plenty of open space for hosting. The gourmet kitchen has a large eat in island, breakfast nook, walk in pantry, white cabinets with abundant storage, granite countertops and SS appliances. In addition to the expansive living and dining room, large open kitchen and family room, there is a first floor bedroom, full bath and oversized laundry room. Upstairs you will find a spacious master with additional office and en suite with 2 walk in closets, 3 additional bedrooms, large loft and office space with built in work stations. The resort style backyard is an entertainer's dream with sparkling pool (new pool pump), turf, citrus trees, ramada, built in BBQ, fridge, skillet and firepit side yard. This home has been well cared for by original owners and is a true gem. Welcome home!

3885 E Mesquite Street, Gilbert

Courtesy of eXp Realty. 888-897-7821 Selling Office: eXp Realty.

6704 S Banning Street, Gilbert
$880,000
6 Beds ⋅ 4 Baths ⋅ 6656099 MLS
Welcome to the epitome of luxury living in the highly sought-after community of Seville. This grand home boasts an impressive 6 bedrooms, 4 bathrooms, a theater room, a refreshing pool, and a 3-car garage. With fully owned solar panels, you will appreciate the utility savings! The kitchen features two-toned countertops, 42-inch cabinets with crown molding, and a walk-in pantry. The kitchen island offers a breakfast bar and is complemented by a peninsula breakfast bar, creating an ideal space for both cooking and entertaining. The cabinets and drawers are soft-close and the lower cabinets are lit to add a touch of elegance. The family room is a cozy haven with a stone fireplace and ceiling fan. The wet bar hallway off the family room, complete with a wine cooler and sink, seamlessly connects making it an ideal setup for hosting guests. Plus, the downstairs bedroom is perfect for an office! Upstairs you'll find the remaining bedrooms and a dedicated theater room, designed for the ultimate entertainment experience. The primary suite is a haven of natural light and spaciousness, with a luxurious ensuite bathroom featuring a separate shower and tub, dual sink vanity, and a private entrance to the balcony. The theater room is a showstopper, featuring elevated seating, surround sound, recessed canned lighting, and two ceiling fans. Two of the bedrooms share a Jack and Jill bathroom, each with entrances to the balcony. Another bedroom boasts a walk-in closet and ensuite bathroom, offering privacy and convenience. The backyard is an oasis, complete with an RV gate, large grass area, desert plants, a shed, and a built-in BBQ. A separate gazebo adds charm to the outdoor space, while the sparkling pebble tec saltwater pool invites you to relax and unwind. The extended covered patio with stamped concrete leads to a spacious seating/dining area, creating a perfect setting for outdoor gatherings. Additional features include an R/O system, a water softener, sink in the laundry room, epoxy floors and storage rack in the garage, and a new water heater. This dream home is a true masterpiece, combining elegance, functionality, and outdoor bliss. Don't miss the opportunity to make this luxurious residence your own! Seville is an amenity rich community offering a pool, clubhouse, sport courts, a workout facility, and much more! Plus conveniently located close to shopping dining, hiking, golf, and entertainment!

6704 S Banning Street, Gilbert

Courtesy of Keller Williams Arizona Realty. 480-767-3000 Selling Office: HomeSmart Lifestyles.

2199 S Sailors Way, Gilbert
$880,000
5 Beds ⋅ 4 Baths ⋅ 6630510 MLS
Welcome to your newly remodeled TW Lewis home in the highly sought after Ashland Ranch Community. This open concept home boasts 5 bedrooms and 3.5 bathrooms. The master is located on the main floor with its own private entrance to the back patio and pool. Four bedrooms and 2 bathrooms are upstairs with 2 of the rooms being a Jack-and-Jill. All bathrooms have been updated; master bath is amazing. Remodeled kitchen is light and bright with quartz countertops, new flooring, gas stovetop, osmosis machine, and water softener for the whole house. Backyard oasis includes pool, gas firepit, built in gas BBQ, and a putting green. The home is located one mile from San Tan Mall, 2.5 miles from downtown Gilbert, and centralized to a ton of restaurants and amenities with easy freeway access.

2199 S Sailors Way, Gilbert

Courtesy of HomeSmart. 602-230-7600 Selling Office: Coldwell Banker Realty.

770 S Ocean Drive, Gilbert
$850,000
4 Beds ⋅ 3 Baths ⋅ 6777499 MLS
This is it! Stunning Single Level Waterfront Home with a 3-car garage in the Highly Desirable Islands Lakes Community. Walk through the Front Door and you will be Wowed with the Waterfront Views. Spacious and Open Floorplan Cathedral Ceilings Plantation Shutters. This Waterfront Home is Perfect for Relaxing and Entertaining inside and out. Kitchen has Granite Counters Built-in Ovens, Cooktop and Microwave and large Pantry. Primary Bedroom is Huge with walk in Closet next Exit to EXTENDED 18 FT.COVERED PATIO with fantastic views from your Waterfront Oasis. Covered Patio and a Boat Dock where you can kayak, or go fishing right in your very own backyard. Live a unique lifestyle in this wonderful waterfront community! Make sure not to miss it!

770 S Ocean Drive, Gilbert

Courtesy of Real Broker. 602-755-3415 Selling Office: Real Broker.

780 N Bristol Lane, Gilbert
$884,000
6 Beds ⋅ 3 Baths ⋅ 6959618 MLS
Location, Location, Location! This beautifully maintained 6-bedroom, 3-bath home on nearly half-acre is nestled in the intimate, family-friendly community of Bristol Square, where homes rarely come available. Move-in ready with NEW carpet (11/25) and engin wood floors throughout, the home features vaulted ceilings, an open kitchen to the family room, plus separate formal living/dining spaces ideal for everyday living and gatherings. The primary suite is downstairs along with two additional bedrooms and full bath. Upstairs, a dramatic staircase leads to three spacious bedrooms and a full bath. The backyard offers a sparkling pool, expansive grass, covered patio, and a huge side yard with wide RV gate and concrete pad. Minutes to Riparian Preserve, Highland High School, and Dana Park shops!

780 N Bristol Lane, Gilbert

Courtesy of Citiea. 480-870-3119 Selling Office: Jason Mitchell Real Estate.

1009 N Peppertree Drive, Gilbert
$860,000
4 Beds ⋅ 3 Baths ⋅ 6694185 MLS
Experience luxurious living in the esteemed Val Vista Lakes gated community with this captivating 4-bedroom+loft, 3-bathroom home. Boasting a spacious loft with closet space that could effortlessly serve as a 5th bedroom, this residence exudes elegance and comfort. Upon entry, be greeted by the timeless charm of plantation shutters adorning every window. The master suite, conveniently located on the ground floor, features French doors, coffered ceilings, and a lavish master bath complete with glass block windows and a soothing jetted tub. Ascend the elegant spiral staircase to discover Jack & Jill bedrooms upstairs, each offering a perfect retreat for family or guests. Revel in the allure of tile floors, complemented by Granite countertops and newer stainless steel appliances. This home radiates a sense of newness and care. Step outside to your private oasis, complete with a low-maintenance backyard featuring a saltwater pebble-tech pool and spa with a cascading waterfall, accompanied by a cozy beehive fireplace and lots of room for entertaining. Plus, enjoy the tranquility of backing onto a serene park. Indulge in the plethora of amenities offered by the community, including tennis & pickleball courts, racquetball, a gym, a clubhouse, beach access, a lagoon, and cascading waterfalls. With everything meticulously curated for your comfort and enjoyment, this home is ready for you to move in and make it your own. Don't miss the opportunity to experience this exceptional property firsthand!

1009 N Peppertree Drive, Gilbert

Courtesy of Real Broker. 602-755-3415 Selling Office: Snow Realty & Property Management.

1542 E Catamaran Drive, Gilbert
$857,000
4 Beds ⋅ 3 Baths ⋅ 6994083 MLS
Nestled on a quiet cul-de-sac in the semi-custom community of Mission Bay Estates at Val Vista Lakes, this beautifully designed single-level home sits on a sprawling 13,552 sq ft lot and offers the perfect blend of space, comfort, and thoughtful design. A grand entry welcomes you into the home, where formal living and dining spaces frame picturesque views of the lush backyard beyond--creating an immediate sense of openness and sophisticated elegance. These inviting spaces are ideal for entertaining, holiday gatherings, and everyday living. The eat-in kitchen is both stylish and functional, featuring stainless steel appliances, crisp white cabinetry with sleek hardware, classic white subway tile backsplash, a center island, and a dedicated walk-in pantry. Abundant recessed lighting and windows brightens the space while the functional layout flows seamlessly into the family room, creating a natural hub for gathering and connection. The split floor plan offers privacy and flexibility. The expansive primary suite is truly impressive, large enough to accommodate a dedicated office area--currently partitioned for privacy by the homeowner--overlooking the tranquil backyard. The primary bath features dual sinks, a garden soaking tub, and a separate walk-in shower, both enveloped in custom tile work, along with a spacious walk-in closet. This wing of the home also includes a convenient powder room and an functional laundry room complete with butcher block folding space, built-in seating, and abundant cabinetry. On the opposite side of the home, three generously sized bedrooms share a full bathroom, creating an ideal layout for family or guests. Step outside to a lush north-facing backyard oasis. The expansive yard is filled with mature shade trees, large grassy areas, and privacy provided by a tree-lined perimeter fence. Tucked away in the corner you will spot a cute little tiny house, a perfect playhouse for the wee ones. A covered patio and extensive, thoughtfully designed stonework create multiple outdoor living spaces perfect for dining, relaxing, and entertaining. Additional highlights include stylish updated tile, updated modern lighting, plantation shutters, new roof (2026), fresh exterior paint, and HVAC systems updated in 2024 and 2019 for added piece of mind. Val Vista Lakes is a peaceful, well-maintained neighborhood with an active, community-oriented lifestyle and year-round recreational opportunities. Residents enjoy a private clubhouse, beach-entry pool, lap pool, spa, fitness center, tennis & racquetball courts, parks, and miles of walking paths. The best part is you don't even have to cross the street. There is a tunnel under Val Vista so it's easy, safe, and convenient! A beautiful place for life's next chapter -- 1542 Catamaran.

1542 E Catamaran Drive, Gilbert

Courtesy of SERHANT.. 480-703-4085 Selling Office: Fathom Realty Elite.

5047 S Ellesmere Street, Gilbert
$895,000
5 Beds ⋅ 4 Baths ⋅ 6972980 MLS
Layton Lakes Next Gen® - Two Homes Under One Roof in the sought after Perry High school district! Discover the next level of living! Designed with a variety of needs in mind, including multigenerational living, these Lennar homes feature an attached private suite with its own entrance, kitchen, living room, 2 bedrooms, bathroom and garage. Your loved ones can live independently while still staying connected. The possibilities are endless! This beautiful 5 bedroom home is laid out as a 3 bedroom 2 bath with the attached guest space as a 2 bedroom 1 bath. This home starts with updated Kitchen, new quartz countertops, new master bathroom with freestanding soaker tub, and new LVT flooring. The exterior features permanent roofline lighting for year-round accent or holiday themed lighting. The professional designed landscaping combines beauty and low maintenance for your year around enjoyment. Layton Lakes features creeks and lakes with walking and biking paths, fishing, splash pads, tennis and basketball courts, an abundance of green space and much more. Come see this Next Gen® Multi Generational home set in a PRIME Gilbert location today!

5047 S Ellesmere Street, Gilbert

Courtesy of DeLex Realty. 602-910-3002 Selling Office: Russ Lyon Sotheby's International Realty.

2587 E Lodgepole Drive, Gilbert
$890,000
4 Beds ⋅ 3 Baths ⋅ 6967163 MLS
LUXURY AND LOCATION! Style, privacy, and thoughtful upgrades come together in this standout Freeman Farms residence! Positioned on a desirable north/south corner lot with a greenbelt view and surrounded by single level homes, this modern farmhouse inspired property offers both curb appeal and a sense of space that's hard to find. The exterior makes a statement with clean landscaping, paver accents, and a custom iron entry door. This home is filled with natural light and finished with porcelain plank flooring, architectural wall details, updated fixtures, and a cohesive, contemporary design throughout. The split layout includes 4 bedrooms plus a dedicated office or flex space, along with 2.5 well upgraded bathrooms. The kitchen serves as the heart of the home, featuring Taj Mahal quartzite countertops, a farmhouse-style sink, premium stainless appliances with an induction cooktop, and a generously sized pantry. Window treatments include a combination of shutters and automated shades for comfort and convenience. The primary suite offers a true retreat, highlighted by a spa inspired bathroom with a luxurious Dune slipper soaking tub, custom walk-in closet, and a calming, private atmosphere. Secondary bedrooms are thoughtfully designed, each with its own walk-in closet, and the split floor plan enhances privacy. The resort-style yard is ready for year-round enjoyment. A saltwater PebbleTec pool with waterfall feature is paired with travertine decking, turf, shaded patio areas, a pergola, and a built-in outdoor kitchen, perfect for entertaining or unwinding at home. Three car garage with storage cabinetry and EV charging capability. Conveniently located near shopping, dining, parks, and entertainment, this home offers a rare combination of design, function, and location!

2587 E Lodgepole Drive, Gilbert

Courtesy of My Home Group Real Estate. 480-685-2760 Selling Office: EPL Realty Group, LLC.

4318 S Redcliffe Drive, Gilbert
$895,000
4 Beds ⋅ 5 Baths ⋅ 6931673 MLS
WOW! Outstanding former Model Home of over 3,800sft with Designer Upgrades is ready to move in! This Spectacular 4BR residence showcases an exquisite curb appeal with a carefully designed landscape and a 3 car garage with paver driveway. Upon entry, you'll find a spacious courtyard that allows abundant natural light to come in, ideal for relaxing in solitude with your favorite beverage. Continue to an amazing open floor outfitted with ceramic tile floors, recessed lighting, and multiple sliding glass doors to the back patio connecting the indoor with the outdoor living. Elegance & subtle modernity seamlessly mix in the living room featuring a recessed fireplace, lots of shelving for decorations, and pre-wired surround sound. The refined kitchen is equipped with stacked cabinets, tile backsplash, granite countertops, high-end SS appliances, and a massive island. The butler's pantry has a utility sink & a wine cooler. The fabulous owner's suite has a custom ceiling, outdoor access, a custom closet, and a lavish ensuite with dual granite vanity & freestanding tub. In addition, discover a bonus room and a sizable loft. The stunning backyard offers a covered patio, extended pavers, an accented stone waterfall, and a sleek, low-care landscape. This beauty truly is a dream! Act now!

4318 S Redcliffe Drive, Gilbert

Courtesy of Kosh Realty. 602-550-4842

881 E Boston Street, Gilbert
$895,000
5 Beds ⋅ 3 Baths ⋅ 6863777 MLS
Your dream home is within reach! With brand new carpet and designer paint, this beautiful 5-bedroom home in a prime Gilbert neighborhood is immaculately maintained & move-in ready. On the 1st floor, you will find a generously-sized great room with 10 ft ceilings, a spacious upgraded kitchen, and plenty of room to gather & entertain. The butlers pantry leads to the dining room that could easily function as a living space or den and is located across the hall from the 5th bedroom and full bath. Don't miss the expansive storage closet under the stairs! The 2nd floor offers a generously-sized loft, the owner's suite, laundry & 3 additional bedrooms. The oversized back lawn, lush landscaping, and covered patio provide the perfect backdrop to enjoy outdoor activities. Don't miss it!

881 E Boston Street, Gilbert

Courtesy of Haven Realty. 480-710-7539 Selling Office: eXp Realty.

730 N Ithica Street, Gilbert
$845,000
5 Beds ⋅ 4 Baths ⋅ 6842846 MLS
Priced to sell! This sprawling 4,418 sf home offers 5 spacious bedrooms, 3.5 bathrooms, and an open, airy layout with soaring ceilings. Nestled on a desirable golf course lot, the backyard boasts a sparkling pool with a water feature and low-maintenance artificial turf. Inside, the well-appointed kitchen sits at the heart of the home, seamlessly connecting the generous living spaces. A private guest bedroom with an ensuite bath is conveniently located on the main floor. Upstairs, the expansive primary suite features breathtaking golf course views, while the generously sized additional bedrooms all include walk-in closets. Also included is a 3-car garage and a versatile bonus room - perfect for a home gym or hobby space - to complete this incredible property. Don't miss this opportunity!

730 N Ithica Street, Gilbert

Courtesy of Compass. 480-776-1555 Selling Office: West USA Realty.

3706 E Ravenswood Drive, Gilbert
$884,500
4 Beds ⋅ 3 Baths ⋅ 6818383 MLS
Motivated to make this home yours! Beautifully Updated Family Home in Seville Golf Course Community Nestled in the highly sought-after Seville Golf Course Community, this stunning 4-bedroom, 3-bathroom home offers the perfect blend of modern upgrades and family-friendly living. From the moment you step inside, you'll be greeted by spacious, newly painted light-filled interiors, high ceilings, and elegant finishes throughout including new wide plank engineered wood flooring. The heart of the home is the updated gourmet kitchen, featuring sleek quartz countertops, custom cabinetry, High end appliances with high tech features such as WIFI compatible Fridge, dishwasher and oven with upgraded camera feature, additionally a large island—ideal for entertaining. The luxurious primary suite boasts a spa-like ensuite with soaking tub, walk-in shower, and a generous walk-in closet. Three additional bedrooms provide ample space for kids, guests, or a home office. Owner created a Private Air Conditioned space that could be used for an office, den, workout room or an extra Bedroom! As of now it has a separate entrance through the garage but could easily be incorporated to have access through the home. Step outside to your private backyard retreat, complete with a covered patio, lush landscaping, and plenty of space for outdoor fun. For an additional Fee, Enjoy resort-style living with access to Seville's golf course, clubhouse, pool, fitness center, and parksall just moments from your doorstep. Located in a top-rated school district and close to shopping, dining, and entertainment, this home is a rare gem. Don't miss the opportunity to make it yours!

3706 E Ravenswood Drive, Gilbert

Courtesy of Compass. 480-776-1555 Selling Office: Arizona Sunset Realty.

Copyright 2026 Arizona Regional Multiple Listing Service, All rights reserved. The data relating to real estate for sale on this website comes in part from the Arizona Regional Multiple Listing Service. All information deemed reliable but not guaranteed and should be independently verified. All properties are subject to prior sale, change or withdrawal. Neither listing broker(s) nor Arizona Regional Multiple Listing Service shall be responsible for any typographical errors, misinformation, misprints and shall be held totally harmless.

The data relating to real estate listings on this website comes in part from the Internet Data Exchange (IDX) program of Multiple Listing Service of Southern Arizona. IDX information is provided exclusively for consumers' personal, non-commercial use and may not be used for any purpose other than to identify prospective properties consumers may be interested in purchasing. Listings provided by brokerages other than Loving Phoenix Team | Real Broker are identified with the MLSSAZ IDX Logo. All Information Is Deemed Reliable But Is Not Guaranteed Accurate. Listing information Copyright 2026 MLS of Southern Arizona. All Rights Reserved.

How much is your home worth?

Get instant property value now!