Refine Search
Sort by
2207 E Canary Drive, Gilbert
$890,000
4 Beds ⋅ 3 Baths ⋅ 6750705 MLS
STUNNING Model-Grade Home located in the desirable, gated community of STRATFORD in GILBERT! This beautifully upgraded home is situated on a corner lot, featuring a wraparound front porch. Step inside to discover an open & inviting floor plan that seamlessly blends style and functionality. Luxurious family room with sliding glass wall that opens to the beautifully landscaped backyard, perfect for indoor-outdoor living. The kitchen is a chef's dream boasting premium appliances, quartz countertops, upgraded cabinetry & lighting. Elegant finishes of wainscoting & shiplap in all the right places. Backyard is an entertainer's delight featuring a pergola with gas fireplace & grill, misters, and travertine tile patio. Don't miss this rare opportunity to own a truly unique and beautiful home! BUILDER UPGRADES: Corner lot with wrap around front porch (extra 5 ft west side yard), Unencumbered backyard view of San Tan Mountains, view of Central Park from the front porch. Top Level, Premium Tile throughout Family room/Patio Sliding Glass Wall Plantation Shutters throughout Upgraded Kitchen Island Light Fixture LED can lights; family room and middle bedroom Top of the line Appliance package with built in Frig/Freezer Upgraded completed Laundry room with cabinets, counter & sink Kitchen Farm Sink Upgraded Kitchen/pantry Quartz Countertops & skirt Kitchen/Butlers pantry backsplash Floating Vanities in all Bathrooms Upgraded under cabinet LED lighting in kitchen and pantry Undercabinet LED lighting in all bathrooms Upgraded Mirrors in all bathrooms Upgraded Master Bathtub/shower Upgraded Master Bathroom medicine cabinets Front bathroom shower with glass doors Middle bathroom glass tub doors Upgraded black hardware throughout 8' High Garage Door with Windows OWNER UPGRADES: Garage Floor finish Water Softener Custom Garage Storage and work Bench/Drawers Plumbed for gas dryer; Maytag Washer and Dryer Wainscoting Entry, hallways and into family room, kitchen island Shiplap in family room, master bedroom, den and front bedroom Custom slat wall entry, kitchen and butler's panty Custom remote-controlled shades on back patio and Pergola Custom AV Rack: eight camera system, distributed streaming audio system throughout home including backyard landscape system, networking, wired with fiber Elite Ring Doorbell Automated front door lock Automated Garage door opener Automated Thermostats Custom Built-ins - master closet, middle bedroom Chameleon/Vacuflo Central VAC - four locations; family room, middle bedroom, laundry room, and garage with all attachments Custom Painted Kitchen Island Automated outside front sconce lights Back Yard Landscaping: turf, pergola, gas fireplace, gas BBQ griddle, café lights, automated misting system on pergola, LED flood lights, walnut travertine tile patio, pergola and fence/plants surround, PVC irrigation (no tubing in back), shrubs, trees, trellises Painted backyard interior fence to match community common area color Automated Rachio Irrigation System Screwless Faceplates throughout Doggie Door - den to west side yard dog run Master Bath Barn Door Den paned window French Doors Ceiling Fans Dining Light Fixture Kitchen Curtains on sliders Paver Border front and side yard - filled in pavers at trash bins Turf friendly backyard shade screens Wireless Access Point (WAP)

2207 E Canary Drive, Gilbert

Courtesy of HomeSmart. 602-230-7600 Selling Office: HomeSmart.

5789 S Fawn Avenue, Gilbert
$875,000
4 Beds ⋅ 4 Baths ⋅ 6716846 MLS
Look no further! This fantastic 4 bed, 3.5 bath residence now on the market is the one for you! Featuring a beautiful facade w/stone accents, 3 garage spaces, paver driveway, desert landscape, and a front patio! Discover a spacious open floor plan w/elegant wood-look flooring, plantation shutters, and recessed lighting. A full home sonos sound system! The chef's kitchen is comprised of staggered cabinetry w/crown moulding, a pantry, granite counters, subway tile backsplash, SS appliances, and an island w/a breakfast bar. All TV's in the home will also convey. Finally, the wonderful backyard includes a covered patio with misters, extended seating area w/a fire pit, a built-in BBQ, artificial turf, and a sparkling heated blue pool! Act now before it's gone!

5789 S Fawn Avenue, Gilbert

Courtesy of My Home Group Real Estate. 623-242-9459 Selling Office: My Home Group Real Estate.

3076 E Oriole Drive, Gilbert
$905,000
4 Beds ⋅ 4 Baths ⋅ 6699704 MLS
Location, Location, Location. Rare opportunity to own a stunning, upgraded and meticulously maintained Carrara Estates Gilbert home with an extraordinary stone exterior curb appeal. Situated on a large, fully landscaped premium N/S exposure lot, this home is equipped with a 3-car cooled tandem garage and 2 RV gates. The home provides plenty of space for entertaining. Featuring a large entry courtyard with a fireplace and a highly functional and open concept interior with a split floor plan and 3.5 baths. Each bedroom has direct access to one of the 3 full baths via either an ensuite bath or the Jack-and-Jill bath. 10' tall ceilings, 8' tall doors, and abundant natural light further accented by plantation shutters and upgraded recessed lighting showcase the warmth of this home. The kitchen includes granite countertops, a large island, ample storage space with an oversized walk-in pantry, and eat-in dining. The spacious master suite features a welcoming bay window with a view to the backyard, an oversized walk-in closet and large master bathroom containing dual vanities and sinks. The master bath also consists of a refreshing walk-in shower and separate tub. The exterior features a well-manicured, ready for outdoor entertaining space. Highlights include mature trees and vegetation, handcrafted large custom covered patio, commercial grade misting fog system that can lower temps by 20º+, outdoor speakers, water fountains, low-voltage landscape lighting, 2 RV gates, and a custom built storage shed. The 3-car tandem garage is cooled by a commercial grade evaporative cooler, contains ample heavy-duty storage/ceiling racks, and a side access door to a concrete pathway and side yard. A short walk to the large neighborhood park, centrally located, exceptional freeway access, top schools, shopping, restaurants. No detail was missed.

3076 E Oriole Drive, Gilbert

Courtesy of Raintree Properties. Ryan@RaintreeProp.com Selling Office: eXp Realty.

2877 E Muirfield Street, Gilbert
$895,000
6 Beds ⋅ 4 Baths ⋅ 6689794 MLS
Stunning 6 bedroom, 4 bathroom, 4.5 car garage home with ALL the amenities across the street from neighborhood park! Heated sparkling pool with firepots and waterfall, outdoor stacked stone fireplace, synthetic turf play area, wall to wall glass sliding doors at family room. Gourmet kitchen with spacious granite island, stainless steel appliances, double ovens, 5 burner gas cooktop, butler's pantry and large walk-in pantry plus custom backsplash. Bright family room with open kitchen nook. Formal dining room currently used as pool table/bonus room. Downstairs bedroom with closet and direct access to full bathroom. Oversizded primary suite with walk-in shower, romantic bathtub, double vanities plus makeup vanity with ''L'' shaped walk-in closet. 2nd and 3rd bedrooms share "jack n jill" bathroom. Upstairs loft. Upstairs laundry with shelves and hanging racks. Large 4th and 5th bedrooms. Upstairs bedrooms all have walk-in closets. 4th bathroom in hallway by loft, bedrooms 4 and 5. Extended driveway leads to 4.5 car garage with service door. Double gates open to side yard. This home really has everything - worth the look!

2877 E Muirfield Street, Gilbert

Courtesy of Berkshire Hathaway HomeServices Arizona Properties. 480-467-4900 Selling Office: Realty ONE Group.

2904 E Wyatt Way, Gilbert
$895,000
5 Beds ⋅ 3 Baths ⋅ 6690543 MLS
HUGE PRICE REDUCTION! SELLER RELOCATING! MUST SELL NOW! APPRAISED AT $945k! This immaculate 5-bedroom home has all the luxuries you need! Showcasing low maintenance landscaping, a paver driveway, 3-car tandem garage, and a cozy porch. The interior boasts beautiful crown moulding, plantation shutters, recessed lighting, and porcelain tile flooring. It's an entertainers dream with a gorgeous kitchen, formal dining room, living room w/custom fireplace built in, a full bathroom and bedroom on the main level, custom mud room built-ins, and a large loft. The gourmet kitchen offers staggered chocolate cabinetry, stainless steel appliances, granite countertops & backsplash, and an island with pendant lighting over the breakfast bar. Beautiful wood stair railing leads you up to an amazing 400 SF loft area with endless possibilities! Plus 3 more generous sized bedrooms, laundry w/ cabinetry & large Master suite. Beautiful Master bath oasis features split vanities w/ granite counters, separate soaking tub & shower and his/her walk-ins! 3 car tandem garage w/ built-in cabinets & work bench. Welcome your guests to the breathtaking backyard complete with sparkling pool that features a covered gourmet outdoor kitchen, large baja step, beautiful waterfall rock structure w/ jumping platform! Relax with family & roast marshmallows around the raised Firepit area w/ seating. Lots of lush green grass and mature landscaping surrounds the firepit & pool! It is an entertainer's dream! ***Prime Gilbert Location*** Located in the Heart of New Gilbert in the coveted Higley Manor neighborhood. Within a mile of 202 freeway entrances, Discovery Park, San Tan Mall, lots of shopping (Costco, Sam's Club, WinCo, Walmart & many other great stores), restaurants, movie theatre and much more. Down the street is a 24 hour EOS Fitness Center, Bahama Bucks and Day Care Center! Within two miles of two hospitals and much more! Great neighborhood, with close proximity to TOP RATED schools (Elementary-High School)! This home is incredibly energy efficient and is built with the following energy and money saving features: Newly installed and owned solar panels, SPRAY FOAM INSULATION, 2x6 High Performance Wall System, ENERGY STAR Appliances, ENERGY STAR Programmable Thermostat, Low E2 Vinyl Windows, SEER 14 HVAC, Dual-Flush Toilets, Fresh-Air Intake, Weather Sensing Sprinkler System, Water-Efficient Fixtures.

2904 E Wyatt Way, Gilbert

Courtesy of Presidential Realty, LLC. 480-336-9222 Selling Office: Keller Williams Integrity First Realty.

153 E Lowell Avenue, Gilbert
$875,000
4 Beds ⋅ 3 Baths ⋅ 6634642 MLS
Welcome to 153 E Lowell Ave, where modern elegance meets suburban comfort! This immaculate residence in the heart of Gilbert boasts a seamless blend of sophistication and warmth. The open-concept floor plan invites you into a sunlit living space, adorned with stylish finishes and tasteful upgrades. The gourmet kitchen is a chef's dream, featuring granite countertops, stainless steel appliances, and a spacious island, perfect for entertaining guests. With 4 bedrooms, 1 den/office, huge loft and 3 full bathrooms. Retreat to the master suite, a peaceful haven with a spa-like ensuite bath. Enjoy Arizona's stunning sunsets from the private backyard oasis complete with lush landscape, a spacious covered patio with its built-in bbq grill and a stunning pool to enjoy with the whole family! Conveniently located near top-rated schools, parks, and shopping, this home is an opportunity you won't want to miss. Schedule your tour today and experience the epitome of suburban luxury at 153 E Lowell Ave!

153 E Lowell Avenue, Gilbert

Courtesy of Realty ONE Group. 602-953-4000 Selling Office: Keller Williams Arizona Realty.

4200 E Ronald Street, Gilbert
$895,000
5 Beds ⋅ 4 Baths ⋅ 6628434 MLS
If space is what you need, this charming Fulton built home in Cooley Station has just that! A total of 5 great size bedrooms all with walk in closets PLUS loft, PLUS double door den, formal dining area, 2 Living areas and option for 2 laundry rooms!! Built in 2018, home feels modern, yet comfortable with HUGE open kitchen with island, plenty of cabinet space, quartz countertops, stainless steel appliances including beverage refrigerator and large pantry. Property has low maintenance front and back yards with travertine patio and artificial grass turf. The backyard (complete with hot tub!) feels extra spacious opening to the large community greenbelt and the amazing community pool nearby. The upgraded sliding back door allows for an expansive view of the lush green area surrounded by the character filled homes and Superstition Mountains to the East. An additional, peaceful, side patio adds to even more outdoor living. Right down the road, you'll have everything you need from Fry's Marketplace to new restaurants and stores opening at Verde at Cooley Station. There they have a salon, speak easy, office space, boutique and more. So much to offer very nearby.

4200 E Ronald Street, Gilbert

Courtesy of New Traditions Realty. 480-250-6460 Selling Office: HomeSmart.

2595 S Jeffry Street, Gilbert
$868,000
5 Beds ⋅ 4 Baths ⋅ 6794686 MLS
Stunning 5-bed, 4 full bath home w/ a den spans 3,348 sqft. Located in sought-after Cooley Station neighborhood w/ community pool, basketball and bocce ball! This home has an upgraded, modern design & mountain views from the backyard. Step inside to a light-filled interior w/ abundant space & thoughtful upgrades. A versatile den offers flexibility for an office or game room, while a flex room w/ a large built-in closet is ideal for an office, craft space, or additional bedroom. There are 5 walk-in closets, placed thoughtfully throughout the home. The chef's kitchen is a standout w/ a large center island, two wall ovens, a gas cooktop, ample cabinets & countertops, a stylish backsplash & a walk-in pantry. Enjoy casual meals at the island or host in the formal dining room, which boasts ... elegant crown molding & space for a large table. The primary suite offers a serene retreat w/ a spacious bedroom, a soaking tub, a separate tiled shower w/ a built-in bench, dual vanities, & an oversized walk-in closet. The additional bedrooms are generously sized w/ two featuring walk-in closets. 3 of the bathrooms are equipped w/ walk-in showers & the massive laundry room adds convenience w/ cabinets, countertops, sink, and accent wall. The backyard is an entertainer's paradise with three distinct seating areas: a covered patio w/ a roll-down sunshade, a paver patio & a built-in BBQ area. Lush landscaping, artificial turf & unobstructed 180-degree mountain views create a perfect outdoor oasis w/ no neighbors behind the home. The home features a 2-car over-height garage w/ built-in cabinets, a tool bench, hanging racks & epoxied floorperfect for a workshop or extra storage. This home also boasts a whole-home H2O Concepts water filtration system, a water softener & an owned security system that conveys w/ the property. Fresh exterior paint enhances its curb appeal, while the Cooley Station community adds even more to love w/ amenities like a community pool, basketball court, walking paths & cornhole. The bocce ball court is conveniently located just across the street. Pride of ownership shines throughout this exceptional property. Don't miss your opportunity to make this house your home!

2595 S Jeffry Street, Gilbert

Courtesy of Keller Williams Integrity First Realty. 480-854-2400 Selling Office: Realty Executives.

1272 E Penedes Drive, Gilbert
$840,000
4 Beds ⋅ 3 Baths ⋅ 6896147 MLS
Remarkable, Desert-style exterior, single-story home nestled in Canastero at Waterston Central on a deeper homesite with North/South exposure. The spacious 4 bedroom home features 3 bathrooms, an office, game room, outdoor living spaces, an attached 1 bay garage, an attached 2 bay garage, designer upgrades throughout, and more! The luxurious kitchen boasts stainless appliances with a gas cooktop, granite countertops, Gradon Maple cabinetry, a single bowl sink, an island, and wiring for pendant lighting. Other highlights include snowbound interior paint, a 5 piece primary bath with a separate shower and soaking tub, and pavers on the driveway, a covered patio in the private backyard! Canastero at Waterston Central is a gated community featuring a pool, spa, playground, and more!

1272 E Penedes Drive, Gilbert

Courtesy of Tri Pointe Homes Arizona Realty. 480-970-6000 Selling Office: HomeSmart.

23324 S Greenfield Road, Gilbert
$853,000
5 Beds ⋅ 3 Baths ⋅ 6738789 MLS
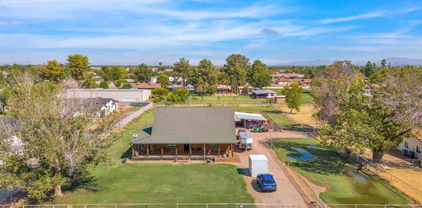
GIDDY-UP, Cowboys, and cowgirls! Or, Welcome business owners needing space to breathe. Discover this stunning 5-bedroom, 3-bathroom home set on nearly an acre of land. NO HOA. With a vast open floor plan and soaring 10-foot ceilings, this residence is adorned with custom tile flooring, laminate, and carpet in all of the right places. The expansive kitchen is a chef's dream, equipped with abundant custom cabinetry and a large walk-in pantry for all your storage needs and more. Outside, you'll find a corral and stall, perfect for equestrian enthusiasts. Dip in your sparkling swimming pool for summer fun. This home offers the rare luxury of space and functionality in every detail. Two new water heaters and new HVAC system installed in past 2 (HVAC) and 3 (WH) years.

23324 S Greenfield Road, Gilbert

Courtesy of Realty ONE Group. 480-321-8100 Selling Office: KD Realty, LLC.

1431 E Flower Street, Gilbert
$890,990
4 Beds ⋅ 4 Baths ⋅ 7039752 MLS
Welcome to Waterston Central, one of Gilbert's hottest communities, zoned to the A+ Chandler Unified School District. This 2022 farmhouse-style home sits on a private quarter-acre corner lot with a long diagonal driveway and room to breathe + added privacy. Inside, nearly 3,000 sq ft on a single level offers 4 bedrooms, 3.5 baths, an open feel, and a 3-car tandem garage, + space to design the yard of your dreams! Residents get to enjoy a 1.2-acre lake, resort-style pool, splash pad, clubhouse, fire pit, sport courts, event lawn, and trails linking all six neighborhoods together within Waterston. Directly south of the new LifeTime Ocotillo, 10 mins to Gilbert & Germann Shopping + Dining, 15 to SanTan Village & Queen Creek Marketplace, 20 to Mesa Gateway Airport, and 30 to PHX Sky Harbor!

1431 E Flower Street, Gilbert

Courtesy of Keller Williams Realty Phoenix. 480-768-9333

235 W Tumbleweed Road, Gilbert
$890,000
5 Beds ⋅ 3 Baths ⋅ 7099303 MLS
Welcome to 235 Tumbleweed in the heart of Gilbert! This home offers the perfect blend of comfort, functionality, and Arizona living. Featuring an open and inviting floor plan, spacious living areas, and abundant natural light, this home is ideal for both everyday living and entertaining. The kitchen boasts ample cabinetry, generous counter space, and a seamless flow into the main living area. The primary suite provides a relaxing retreat with a well-appointed bath and spacious closet. Dual hookup for 2 washers & 2 dryers. New interior paint 2026. New roof 2025. Two of three AC units replaced 2023. 2020 solar system. Step outside and enjoy the private resort style backyard with a diving pool with a slide and plenty of room to relax, entertain, make your pizza on the pizza oven or create your own outdoor oasis. Conveniently located near shopping, dining, parks, schools, and freeway access, this home offers everything you love about Gilbert living. Less than 2 miles to downtown Gilbert & 25 minutes to Sky Harbor Airport. Don't miss this opportunity!

235 W Tumbleweed Road, Gilbert

Courtesy of Superlative Realty. 480-621-6183

6781 S Rachael Way, Gilbert
$890,000
4 Beds ⋅ 3 Baths ⋅ 7030965 MLS
Beautifully maintained home situated on the 11th fairway of Seville Golf & Country Club! Featuring over 9-foot ceilings, this move-in-ready home offers a bright, open floorplan. The spacious kitchen includes granite countertops, crown-molded cabinetry, a large island, pull-out storage, and a dual-fuel range. The private primary suite features patio access, a separate tiled shower, and soaking tub. Enjoy an extended garage with epoxy floors and utility sink. The resort-style backyard boasts a sparkling pool with travertine decking, built-in BBQ, gas fire pit, and stunning golf course views. Community amenities include a clubhouse, tennis courts, fitness center, and heated pool, all just minutes from shopping, dining, and the Loop 202 San Tan Freeway.

6781 S Rachael Way, Gilbert

Courtesy of eXp Realty. 4802777606

16706 E Fairview Street, Gilbert
$815,000
4 Beds ⋅ 3 Baths ⋅ 6757251 MLS
Welcome to your country retreat at 16706 E. Fairview St, Gilbert, AZ 85295! This charming full log cabin offers the serene lifestyle you've been dreaming of. Step into this delightful A-frame log home and let the warm, inviting ambiance envelop you. The high ceilings, rich natural wood, and abundant light create a cozy and welcoming space. The heart of the home features a beautifully remodeled kitchen and a spacious dining area, perfect for family meals and gatherings. Inside, you'll find four comfortable bedrooms, three bathrooms, a handy laundry room, an airy upstairs loft, and a generous family room. Outside, unwind on the expansive wraparound porch that graces three sides of the house—ideal for savoring your morning beverage or watching the world go by. Click ''More'' for more info For your equine friends, there's a 6-stall horse barn ready to pamper them, along with lush, fenced irrigated pastures. Mature shade trees and a garden area adorn the large grassy yards, enhancing your outdoor enjoyment. Enjoy the best of country living while still being close to all the conveniences you need. Great schools, churches, San Tan Mall & Harkins Theatre, San Tan Village shopping (including Costco, Sam's Club, Starbucks, Wal-Mart, and WinCo), Gilbert Mercy Hospital, a local fire station, Discovery Park, and easy access to the San Tan 202 Freeway are all just minutes away. Come experience the charm and tranquility of this country havenyou'll never want to leave!

16706 E Fairview Street, Gilbert

Courtesy of United CountryReal Estate-Arizona Property & Auction. 480-422-6800 Selling Office: Keller Williams Integrity First Realty.

7474 S Parkcrest Street, Gilbert
$876,000
4 Beds ⋅ 4 Baths ⋅ 6738170 MLS
Your wait is over! Check out this meticulously maintained home in Adora Trails. Entertainer's dream w/ indoor/outdoor open split floorplan, gourmet kitchen, butler pantry, 12' slider opening to resort style backyard w/ covered patio, pre-wired surround sound, pool, gourmet kitchen, 40'' gas grill & pre-wired electrical. Oversized lot w/10' gate. Upgrades include herringbone kitchen backsplash, decorative walls in den & grand room. Walk in wrap around master rain shower, large soaking tub & huge walk-in closet. Raised vanities & double sinks in bathrooms. Adora Trails is a popular area nestled at the foot of San Tan Preserve, which has something for everyone. Community center w/ hosted events, fully equipped gym w/ instructor led classes, basketball courts, community/lap pool & playgrounds.

7474 S Parkcrest Street, Gilbert

Courtesy of AZ Brokerage Holdings, LLC. 480-948-9450 Selling Office: Realty ONE Group.

3272 E Blue Ridge Way, Gilbert
$880,000
4 Beds ⋅ 3 Baths ⋅ 6695771 MLS
Welcome home! You'll love the stylish upgrades this home offers. Light and bright w/volume ceilings, beautiful built ins, wood and tile floors & high end lighting. This floor plan features a downstairs primary suite complete w/ massive walk in shower, double sinks, quartz counters and walk in closet. The lower level also features an office w/built in desks and loads of storage. Upper level features 3 additional bedrooms, updated bath and large loft over looking the kitchen and family room. The remodeled kitchen features white cabinetry, center island, granite counters and stainless appliances. The resort backyard offers sparkling play pool, travertine pavers, covered patio, green turf area plus large side area with RV gate. Furniture available on a separate bill of sale! A must see!

3272 E Blue Ridge Way, Gilbert

Courtesy of Coldwell Banker Realty. 480-834-9131 Selling Office: Realty Executives.

2702 E Lowell Avenue, Gilbert
$890,000
5 Beds ⋅ 4 Baths ⋅ 6672906 MLS
Your dream home is here! This stunning 5-bedroom, 4-bathroom residence boasts a 3-car garage, an extended paver driveway, tasteful stone accents, a welcoming front porch, and a meticulously maintained front yard. You are greeted by a charming living room showcasing recessed lighting, plantation shutters, and a combination of plush carpeting and stylish wood-look flooring. The great room offers a cozy setting for intimate moments with loved ones. The chef's kitchen comes with a quaint breakfast nook, custom cabinets with crown moulding, top-of-the-line SS appliances, a walk-in pantry, and a central island with a breakfast bar for casual dining. Upstairs, a versatile den provides additional space for relaxation or entertainment. Double doors lead to the plush main bedroom, offering a luxurious five-piece bathroom and a walk-in closet. The enchanting backyard is complete with a covered patio, a pristine lawn, a charming gazebo with an outdoor fireplace, an outdoor kitchen, a relaxing spa, and a sparkling pool. Make this gem yours!

2702 E Lowell Avenue, Gilbert

Courtesy of OfferPad Brokerage, LLC. 480-470-2210 Selling Office: My Home Group Real Estate.

1026 E Boston Street, Gilbert
$870,000
4 Beds ⋅ 3 Baths ⋅ 7041307 MLS
This exceptional Velvendo residence offers the perfect combination of luxury, functionality, and location. From the moment you arrive, you'll appreciate the charming private courtyard that creates a warm and welcoming first impression. Inside, the thoughtfully designed floor plan features soaring 10-foot ceilings, an Energy Star rating, and beautiful high-end wood flooring that adds character and elegance throughout the home. Designed for both everyday living and entertaining, the spacious layout includes 4 bedrooms, 3 full bathrooms, and a dedicated office that provides the flexibility to work from home, create a study space, or enjoy a private retreat. Large windows fill the home with natural light, highlighting the open-concept design and creating an inviting atmosphere throughout. The expansive great room serves as the heart of the home and seamlessly connects to the outdoor living spaces. The chef-inspired kitchen is sure to impress with custom lighting, stainless steel appliances, granite countertops, a generous center island with seating, and a walk-in pantry offering abundant storage. Whether you're preparing a family meal or hosting friends and guests, this kitchen was designed to accommodate it all with style and ease. Step outside to the covered patio and enjoy a backyard that offers the perfect setting for relaxing, dining outdoors, or entertaining year-round. Every space in this home has been thoughtfully planned to maximize comfort and livability. Adding to its appeal is an unbeatable Gilbert location. Situated just minutes from SanTan Village, you'll enjoy convenient access to some of the area's best shopping, dining, entertainment, and everyday amenities. Commuters will appreciate the quick access to the Loop 202, making travel throughout the Valley simple and efficient. With its desirable floor plan, quality finishes, exceptional care, and prime location, this home presents an incredible opportunity to enjoy everything Gilbert has to offer. Schedule your private showing today.

1026 E Boston Street, Gilbert

Courtesy of Incyte Realty, LLC. 480-409-9900 Selling Office: Weichert, Realtors - Courtney Valleywide.

113 W Washington Avenue, Gilbert
$889,000
3 Beds ⋅ 2 Baths ⋅ 7098219 MLS
Investors and urban enthusiasts, here's the best of both worlds in the landlocked front porch neighborhood of downtown Gilbert Heritage District. This custom infill single-level property celebrates 1930s Spanish Revival while its 2015-year build supports a more modern footprint. Plus, the attached 555 SF 2+car garage IS A HUGE VALUE-ADD: an ideal studio or attached ADU conversion. And because the garage has two ''wet walls'' from the primary bath and laundry room, the cost to convert the garage is minimized and the ROI... IYKYK. 1691sf split floor plan on a 6900sf lot provides flexible use - ideal for immediate short- or mid-term rental, long-term hold, and owner-occupancy. Kitchen and great room centers around courtyard alfresco spaces where wood-beamed covered patios shade and... highlight natural light. Notice the special attention to detail and quality. 9' ceilings. 6" baseboards, solid wood doors throughout. Curved hallway ceilings, vignette windows, timepiece pantry doors, and imported lighting. 2x6 construction. Energy efficient from R11 interior walls, R19 exterior walls, R38 attic, noise-reducing dual pane low-E windows, and solar too! Plus, a night-lit view of the iconic Gilbert water tower from the front patio. All just a couple blocks away from restaurants, cozy cafes, nightlife, music venues, patisseries, community parks, the art walk, new Heritage Square, HD South, and the excitement of this evolving urban sprawl. Owner/Agent.

113 W Washington Avenue, Gilbert

Courtesy of The Virtual Realty Group. 601-874-0331

3822 E Comstock Drive, Gilbert
$889,000
4 Beds ⋅ 3 Baths ⋅ 7047580 MLS
Nestled in the heart of Gilbert's highly sought-after Morrison Ranch community, this stunning residence is situated on a premium corner lot adjacent to lush greenbelt space. The home welcomes you with soaring ceilings, beautiful plantation shutters, a stunning combination of luxury vinyl plank, tile and rich hardwood flooring that create an immediate sense of warmth and sophistication. Featuring approximately 3,357 square feet, the thoughtfully designed floor plan includes a desirable main-level owner's suite, main-level den/office, 3 second-level spacious bedrooms, a versatile loft, and inviting living spaces ideal for both entertaining and daily living. The gourmet kitchen showcases granite countertops, custom cabinetry, a large island with breakfast bar, walk-in pantry, Café dual ovens and a gas cooktop. The luxurious owner's retreat offers dual vanities, soaking tub, separate shower, oversized walk-in closet, and convenient direct access to the laundry room. Located in one of Gilbert's most picturesque neighborhoods, residents enjoy tree-lined streets, expansive green spaces, parks, walking paths, and close proximity to top-rated schools, shopping, dining, and freeway access. This exceptional home combines quality craftsmanship, pride of ownership, and an unbeatable location in one of the East Valley's most desirable master-planned communities. See video in the 'photos' tab and view complete list of upgrades and improvements located in the 'documents' tab.

3822 E Comstock Drive, Gilbert

Courtesy of Realty Executives Arizona Territory. 602-755-8556 Selling Office: Keller Williams Integrity First Realty.

134 E Frances Lane, Gilbert
$880,000
5 Beds ⋅ 3 Baths ⋅ 7021185 MLS
Discover the perfect harmony of modern elegance & classic charm in this beautifully updated 5-bedroom home. Boasting exceptional curb appeal, this home features a 3-car garage, RV gate, & mature landscaping that sets a welcoming tone from the start. Inside, you'll love the large living & dining room for hosting guests. Luxury Vinyl flooring, great lighting, archways, & plantation shutters compliment any decor. The kitchen has stainless steel appliances, abundant cabinetry, granite counters, & a prep island w/a breakfast bar. Flexible bonus room can easily be converted into a media space, office, or lounge zone. Serene backyard oasis shines w/a covered patio, gazebo, built-in BBQ, & a sparkling pool, ideal for year-round enjoyment. This dream home truly has it all!

134 E Frances Lane, Gilbert

Courtesy of Affinity Home Assets LLC. 480-382-7183 Selling Office: Meridian Elite Properties.

2614 E Carob Drive, Gilbert
$881,000
4 Beds ⋅ 3 Baths ⋅ 6997925 MLS
Impressive two-story home situated on one of the largest lots in Freeman Farms. Enjoy all this wonderful home has to offer, including a gorgeous 2-story entryway, and large open ''flex space.'' Kitchen features granite countertops and maple cabinetry, complemented by a walk-in pantry for extra storage. The first floor also features a private office that can easily be converted into a downstairs bedroom with an adjacent full bath. Upstairs loft with endless possibilities for game room, theater space or whatever you desire. Spacious main bedroom with large bath and separate shower, dual sinks and deep walk-in closet. Low maintenance front yard with additional driveway parking, dual 3 car garage and RV gate with side door access for added convenience. Enjoy your own private oasis in the backyard featuring a refreshing pool, palm trees, fruit trees and natural grass landscape. There is plenty of room to entertain or just sit back and relax under the large, covered patio to take full advantage of Arizona's warm climate.

2614 E Carob Drive, Gilbert

Courtesy of eXp Realty. 888-897-7821 Selling Office: Affinity Home Assets LLC.

3391 E Isaiah Avenue, Gilbert
$889,000
4 Beds ⋅ 3 Baths ⋅ 6985496 MLS
Beautifully upgraded 4-bedroom, 3-bath home with a sparkling private pool in sought-after Seville Golf & Country Club! Impeccably maintained and thoughtfully updated, this home offers the perfect blend of luxury, comfort, and efficiency. The show-stopping 2022 kitchen renovation features custom shaker cabinetry with soft-close doors and drawers, a full wall of pantry cabinets with convenient roll-out shelves, and premium stainless steel appliances including a Wolf 6-burner gas cooktop, Wolf electric double ovens, a 42'' Sub-Zero refrigerator, Asko dishwasher, and built-in Sharp island microwave. An under-sink RO water system completes this truly gourmet space. Ideal floorplan with spacious formal living and dining areas, a large great room, plus a downstairs bedroom and full bath--pe for guests or multigenerational living. Extensive upgrades continue throughout: " New carpet (2021) " New GE front-load washer & dryer (2021) " Owned solar panels (2022) " Solar screens (2022) " Exterior paint (2023) " New AC condenser (2025) " Extra under-stair storage Resort-style backyard with turf installed in front and back (2022), updated irrigation/landscaping/rock (2025), and a sparkling saltwater pool with new wireless equipment (2022), including electric heat pump/cooler. The extended 3-car garage is climate controlled with a mini-split (2024), features new R12 insulated garage doors with wall-mounted openers and new tracks (2024), and is wired for a 240V vehicle charger. This move-in ready home offers luxury finishes, energy efficiency, and exceptional indoor-outdoor living in one of the area's premier golf communities. Optional membership to community amenities available.

3391 E Isaiah Avenue, Gilbert

Courtesy of Results Realty. 602-369-4663 Selling Office: Realty ONE Group.

2730 E Azalea Court, Gilbert
$889,000
4 Beds ⋅ 3 Baths ⋅ 6979350 MLS
Experience the charm and freedom of this exceptional horse property, perfectly designed for comfort, functionality, and wide-open living. Inside, wood-look floors set a warm tone, flowing into a cozy living room and an inviting family room ideal for gatherings and everyday relaxation. The kitchen is both stylish and practical, showcasing stainless steel appliances, granite countertops, abundant wood cabinetry, a center island, and a peninsula with a breakfast bar that makes entertaining effortless. Spacious primary retreat offers a peaceful escape, featuring a charming barn door that opens to a beautifully appointed bathroom with dual sinks, a generous shower, and a walk-in closet. A versatile den with built-in wood cabinets and a desk provides the perfect space for a home office... studio, or creative retreat. Outdoors, the expansive backyard truly shines with a covered patio, shed, carport, mature fruit trees, and ample room to roam, garden, or expand. Breathtaking mountain views complete the setting, creating a serene backdrop for everyday living. This is a rare opportunity to enjoy space, scenery, and style all in one remarkable property. Don't let this fantastic opportunity pass you by!

2730 E Azalea Court, Gilbert

Courtesy of West USA Realty. 602-942-4200 Selling Office: Barrett Real Estate.

6311 S Roanoke Street, Gilbert
$900,000
4 Beds ⋅ 4 Baths ⋅ 6946042 MLS
FULL PREPAID SOLAR thru May 2040 (service & warranty included) with acceptable offer** This stunning home features extensive updates & exudes spaciousness & luxury with a great flowing floor plan. The large primary suite has ensuite bathroom and huge WI closet, along with attached versatile multipurpose room. Loft area provides additional living space or excellent for entertaining. Chefs Kitchen has GE Cafe appliances, induction cooktop & dbl ovens with lots of storage & features both a walk-in & butlers pantry. The backyard is a true oasis offering a heated salt pool & spa, fireplace, outdoor grill/island, along with plenty of turf area, all great for relaxation & entertainment. New windows & so many recent upgrades throughout (inquire for list)!! Welcome HOME

6311 S Roanoke Street, Gilbert

Courtesy of Compass. 480-776-1555 Selling Office: DeLex Realty.

2911 E Appaloosa Road, Gilbert
$875,000
3 Beds ⋅ 3 Baths ⋅ 6893273 MLS
Step into this stunningly updated modern property, where clean lines, designer finishes, and high-tech conveniences create a home that's as functional as it is beautiful. With a 3-car tandem garage, this property has been thoughtfully enhanced with brand-new tile flooring throughout (2025) and a new HVAC system (2024) for energy-efficient comfort. The sleek gourmet kitchen features crisp white cabinetry, high-end fixtures, an upgraded smart faucet, a separate gas cooktop, and a bright eat-in dining area—perfect for entertaining or everyday living. The spacious primary suite includes a massive walk-in closet with direct access to the large laundry room, offering unparalleled convenience. Smart home features abound, including smart light switches throughout (2024), Liberty automated window shades (2025), an Ecobee thermostat (2024), and a Rachio smart irrigation system (2024) all designed to make life easier and more efficient. Outdoors, enjoy the ultimate entertainer's backyard with multiple covered patio areas, a built-in BBQ, and 21 lush ficus trees planted in 2024 for added privacy and greenery. Located in the highly sought-after Morrison Ranch community in Gilbert, this home is a seamless blend of luxury, technology, and modern style.

2911 E Appaloosa Road, Gilbert

Courtesy of Keller Williams Arizona Realty. 480-767-3000 Selling Office: West USA Realty.

2139 S Granite Street, Gilbert
$872,000
5 Beds ⋅ 3 Baths ⋅ 6856950 MLS
Be prepared to be WOWED! This 5 bdrm beauty is located on one of the largest lots in prestigious Ashland Ranch. Enjoy the large open floorplan boasting two living areas and two dining areas and a floorplan that allows for a large private office. The kitchen has premium cabinetry, beautiful granite countertops a large island and walk in pantry. All 3 bathrooms have been upgraded. You will be amazed by the resort style back yard which includes a large heated diving pool and spacious spa, highly upgraded outdoor kitchen, firepit seating area, huge grassy area and a fun childrens play area. You must to see this yard to believe it, to build it again would cost $500,000! There is 3 car garage with a drive through in one bay and large RV gates with concrete parking plus a storage building

2139 S Granite Street, Gilbert

Courtesy of HomeSmart. 602-230-7600 Selling Office: HomeSmart.

3007 S Colonial Street, Gilbert
$870,000
5 Beds ⋅ 3 Baths ⋅ 6813651 MLS
Welcome to this meticulously maintained and beautifully renovated 5-bedroom, 3-bathroom home located in the desirable Spectrum at Val Vista community. Situated on a spacious 9,723 sq ft lot, this home boasts a private pool, 3-car garage, and a well-designed floor plan perfect for family living and entertaining. Upon entry, you'll be greeted by the formal dining and living rooms, creating a welcoming atmosphere. The open-concept family room flows seamlessly into the gourmet kitchen, which features white cabinetry, granite countertops, a tiled backsplash, and an espresso kitchen island with a breakfast bar. Stainless steel appliances, including a walk-in pantry with refrigerator and breakfast nook, complete the kitchen space. The guest bedroom with a renovated ensuite bathroom is conveniently located downstairs for privacy, while a bonus/game room upstairs provides extra living space for all to enjoy. The master suite overlooks the serene backyard and features a spacious walk-in closet, double vanities, a renovated shower, and a garden tub for ultimate relaxation. Upstairs, you'll find generously sized secondary bedrooms with charming window seats and plenty of natural light. The formal dining room has been thoughtfully converted into a playroom/drop zone space to meet today's lifestyle needs. This home has been thoughtfully upgraded with new carpet and a complete interior repaint in 2022. Additional features include a new water softener, reverse osmosis system, water heater, garage door, and two AC units for added comfort. Enjoy surround sound speakers in both the family room and back patio, as well as cabinets in the laundry room, a central vacuum system, sunscreens, and more. Assumable VA 4.8% loan available on this property.

3007 S Colonial Street, Gilbert

Courtesy of HomeSmart. 480-522-6251 Selling Office: Realty ONE Group.

Copyright 2026 Arizona Regional Multiple Listing Service, All rights reserved. The data relating to real estate for sale on this website comes in part from the Arizona Regional Multiple Listing Service. All information deemed reliable but not guaranteed and should be independently verified. All properties are subject to prior sale, change or withdrawal. Neither listing broker(s) nor Arizona Regional Multiple Listing Service shall be responsible for any typographical errors, misinformation, misprints and shall be held totally harmless.

The data relating to real estate listings on this website comes in part from the Internet Data Exchange (IDX) program of Multiple Listing Service of Southern Arizona. IDX information is provided exclusively for consumers' personal, non-commercial use and may not be used for any purpose other than to identify prospective properties consumers may be interested in purchasing. Listings provided by brokerages other than Loving Phoenix Team | Real Broker are identified with the MLSSAZ IDX Logo. All Information Is Deemed Reliable But Is Not Guaranteed Accurate. Listing information Copyright 2026 MLS of Southern Arizona. All Rights Reserved.

How much is your home worth?

Get instant property value now!