Refine Search
Sort by
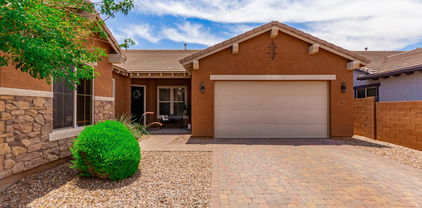
3328 E Vaughn Avenue, Gilbert
$850,000
4 Beds ⋅ 4 Baths ⋅ 6688730 MLS
Buyer contingency fell through, so this beauty is back on the market! Exceptional large home on a large lot in the sought-after Higley Groves at Morrison Ranch. This exquisite home features a convenient first-floor master suite, a versatile office/den, gorgeous tile floor throughout, and new carpet upstairs—three new A/C units with sleek new appliances and granite countertops. The property has a split 3-car garage, providing ample storage and parking. The backyard is perfect with no neighbors to enjoy the Pebbletec pool with a covered patio and BBQ area. Mature landscaping frames the property on a picturesque tree-lined street, ideally located with easy access to the 202 and US 60.

3328 E Vaughn Avenue, Gilbert

Courtesy of EagleRock Realty. 480-844-9881 Selling Office: Farnsworth-Ricks Management & Realty, Inc..

880 N Harmony Avenue, Gilbert
$879,000
4 Beds ⋅ 4 Baths ⋅ 7104214 MLS
Pictures are when home was occupied.This home is for a buyer that appreciates high end features. It is really like a custom home! 4 bdrms, 3.5 baths, 3 car extended garage+storage. Heated POOL& SPA, waterfall, gas fireplace & built in BBQ One bdrm downstairs w/bath-perfect guest suite!(which was being used as an office) Flexible living/dining area w/vaulted ceiling and molding. Stone floors-1st floor, wood floors-upstairs. Granite on all countertops & sills, & high end cabinetry thru-out! Solid wood plantation shutters-ALL windows True gourmet kitchen w/Viking range/oven, large kitchen island, refrigerator, built-in ice maker & microwave. Large family room adjacent. Primary suite w/deluxe bath & deluxe walk in closet on the other side of hall from the other 2 upstairs bdrms. SEE MORE! The other 2 upstairs bedrooms both have built in window seats, and one has a walk in closet. There is also an upstairs hall bathroom plus a large laundry room with lots of cabinets for storage, a sink, counters and hanging areas for clothes. Additional storage with shelving under the stairs and also a mud room/pantry as you enter the home from the garage with a refrigerator and lots of cabinets for pantry items. There is also a large closet under the stairway for storage too! Please read the additional descriptions on the photos for all of this home's features. Be sure your agent takes you to see the Clubhouse at 1600 E. Lakeside. Living in Val Vista Lakes is like living at a resort. Your monthly HOA fee covers the use of all the facilities at the clubhouse. There are also many community events planned each year for the residents to enjoy! You will love walking/biking throughout the community sidewalks going past the lake areas, parks, playground, the community garden and even a rose garden. Great access to the 60 and then to the 101 or 202. Minutes from the downtown Heritage district with a theatre, restaurants, and entertainment. Gilbert has a lot to offer!

880 N Harmony Avenue, Gilbert

Courtesy of Century 21 Arizona Foothills. 480-776-0001

2611 E Catclaw Street, Gilbert
$840,000
4 Beds ⋅ 3 Baths ⋅ 6997482 MLS
Rare golf course pool home with mountain views in highly sought after Greenfield Lakes! Perfectly positioned at the 7th green, this beautifully updated 3,242 sq ft two story home offers 4 bed, 3 bath plus a dedicated office with full bath, creating the ideal layout. Thoughtfully refreshed with all new luxury vinyl plank flooring and a remodeled kitchen. Step outside to a resort style backyard designed for Arizona living. Enjoy a sparkling pool and spa, built in BBQ expansive patio and sweeping golf course and mountain views. The unique location making it one of the most desirable lots in the neighborhood. Convenient access to some of Gilberts most popular shopping and dining destinations. This exceptional home delivers location and lifestyle in one of Gilbert's most desirable communities

2611 E Catclaw Street, Gilbert

Courtesy of Gentry Real Estate. 480-750-9910 Selling Office: 72SOLD.

909 E Bridgeport Parkway, Gilbert
$867,000
4 Beds ⋅ 3 Baths ⋅ 6923905 MLS
Come and check out this wonderful home, in the desirable Gilbert neighborhood of Estates at Velvendo! To start, the home sits on a Premium lot next to a greenbelt area. Upon the paver driveway and paver sidewalk entry you will find an inviting Coffered ceiling Foyer welcoming you into this 10ft ceiling sizable great room floorplan home. The home features 4 Bedrooms PLUS a den, or you can absolutely make it a 5th bedroom (as it hosts a walk-in closet w/double doors). The open kitchen offers Cherry Wood raised paneled staggered cabinets, crown molding, and decorative pulls, drawers with soft close and some pull out drawers too. You have stainless steel appliances, granite countertops, pendant lighting and the microwave is also a convection oven. There is a "cafe" station, with extra cabinetry next to the walk in pantry. The massive primary bedroom is separate from the other bedrooms and En-suite bathroom has everything you need with a large frameless walk in shower, separate garden tub, dual sinks at executive height and a drop down countertop space area with extra cabinets and a roomy walk in closet. Throughout the home you have 5" baseboards, squared corners, wood blinds, raised panel doors w/Brush Nickel lever hardware and 19"x19" tile on a diagonal in the wet ares. All bedrooms have walk in closets, and ceiling fans. For the Energy-Efficient features the home is 2x6 construction and has spray foam insulation, dual Low-E windows with vinyl frames, dual flush toilets, low flow faucets, and programmable thermostats. Both of the HVAC systems were replaced in 2020 (Lennox) 16 Seer. The home is pre-plumbed for a water softener. The laundry room has TONS of space and comes with a laundry tub sink, and dedicated Freezer outlet. Washer/dryer stay and the washer is a 2024! In the Tandem garage, you will have a garage service door, built in cabinets and the workbench will stay too. There is surround sound here and it's pre-wired for a security system with windows pre-wired for sensors. There are 2 exterior outlets for your Holiday lighting on a switch! The backyard hosts a garden wall, covered patio with a shade screen, Mandarin and Navel Orange Trees. This home is located just 1.5 miles away from SO much shopping and many restaurant choices: SanTan Village is an open-air shopping center featuring a diverse mix of stores including Apple, Best Buy, Dillard's, Macy's, Lululemon Athletica, HomeGoods, Nordstrom Rack, Dick's Sporting Goods and delicious restaurants like Cooper's Hawk, Bourbon & Bones, SALT Tacos y Tequila, Blue Wasabi Sushi & Martini Bar, The Keg Steakhouse, Thirsty Lion Gastropub, Kona Grill, Grimaldi's Pizza and Shake Shack. This home is also 1.5 miles away from the Lindsay ramp to the 202 Freeway!!

909 E Bridgeport Parkway, Gilbert

Courtesy of Russ Lyon Sotheby's International Realty. 480-750-7424 Selling Office: HomeSmart.

4709 E Ironhorse Road, Gilbert
$865,000
4 Beds ⋅ 5 Baths ⋅ 6765850 MLS
Don't get fooled by days on market-unmet buyer contingency caused contract cancellation as we slid into the holiday season. Fall in love with this gorgeous SINGLE STORY Power Ranch home: Enjoy the backyard with its built in BBQ and turfed grassy areas, citrus trees, fenced pool w/water feature, paver patio. The gourmet kitchen has 2 sinks, middle island & counter seating, high end appliances including a 5-burner gas stovetop & double wall ovens, large walk-in pantry, modern LED lighting, gorgeous backsplash, wine fridge/bar area! Large open living room right off the kitchen plus just steps away a family room with gas fireplace and dining room. Spacious primary suite overlooks the backyard, and the ensuite has awesome dual closets with built-ins, large soaker tub w/separate walk-in shower. The guest wing surrounds a flexible living area and is flanked by 3 additional bedrooms and 2 bathrooms. Additionally, there's an in-law suite or office with its own bathroom and a private entrance off the main courtyard. Power Ranch amenities are too long to list but include soccer fields, volleyball/basketball courts, a clubhouse, fishing lake, parks, playgrounds, pools, splash pad, tennis courts, walking paths and more!

4709 E Ironhorse Road, Gilbert

Courtesy of Erickson Realty Group L.L.C.. 480-497-1090 Selling Office: Keller Williams Realty Phoenix.

4260 E Jones Street, Gilbert
$873,092
4 Beds ⋅ 3 Baths ⋅ 6983581 MLS
Stunning closeout model home in one of Gilbert's most desirable locations- Cooley Station! This beautifully upgraded 4-bedroom, 3-bath home offer approximately 2.296 sq. ft. of thoughtfully designed living space and 3-car tandem garage. Featuring extraordinary designer upgrades throughout, this home combines luxury, comfort, and functionality. Enjoy a lavishly landscaped backyard perfect for a relaxing or entertaining. Ideally located within walking distance to the community aquatic center, pool, and amenities. A rare opportunity to own a model- quality home in a prime Gilbert location- An opportunity like this doesn't come around often- Built by Fulton Homes- celebrating 50 years in business and over 30,000 homes built exclusively in the metropolitan area- A truly remarkable home.

4260 E Jones Street, Gilbert

Courtesy of Fulton Home Sales Corporation. 480-753-6789 Selling Office: Non-MLS Office.

89 E Windsor Drive, Gilbert
$875,100
5 Beds ⋅ 4 Baths ⋅ 7015605 MLS
Discover elevated living in the desirable Sheffield Place community, just minutes from the best of Gilbert's shopping and dining. This beautifully crafted Hampton plan offers 5 bedrooms and 3.5 baths, expertly designed throughout. A light-filled great room opens seamlessly to the covered patio, creating ideal indoor-outdoor living. The gourmet kitchen shines with premium cabinetry, quartz countertops, and an oversized island with pendant lighting. A private first-floor bedroom with ensuite bath offers flexibility for guests or work-from-home needs. Upstairs features a spacious loft, secondary bedrooms, and a tranquil primary suite with a coffered ceiling and spa-like bath with dual vanities and a walk-in shower.

89 E Windsor Drive, Gilbert

Courtesy of K. Hovnanian Great Western Homes, LLC. 877-546-8669

1827 E Azalea Court, Gilbert
$875,000
4 Beds ⋅ 3 Baths ⋅ 7101239 MLS
GATED COMMUNITY. DESIGNER UPGRADES. RESORT BACKYARD. PRIME GILBERT LOCATION. This home has it ALL! Beautifully remodeled, packed with upgrades, and perfectly positioned at the end of a quiet cul-de-sac in Gilbert's gated Legend Ridge community! Steps from the greenbelt and playground, this stunning home offers the perfect blend of luxury, comfort, and Arizona resort-style living. Step through the private courtyard into an impressive great room showcasing soaring 10-foot ceilings, 8-foot doors, luxury vinyl plank flooring, and an entertainer's dream kitchen with an oversized quartz island, GE Profile stainless steel appliances, gas cooking, and convection oven with air fryer. The spacious primary suite is a SHOWSTOPPER! Indulge in a spa-inspired wet room featuring a 10-foot glass enclosure, soaking tub, dual rainfall showers, and custom walk-in closet. Your backyard is a PRIVATE RESORT featuring a heated pool with Baja shelf, heated spa, gas fire pit, and NEW artificial turf! Recent upgrades include NEW interior and exterior paint, NEW water heater, and AC units with a transferable maintenance contract and compressor start assist kit. The oversized 3-car garage offers a Tesla charger, overhead storage, and plenty of room for larger vehicles, plus a 50-amp RV hookup! Additional highlights include SRP PowerWise energy efficiency certification, Nest thermostats, smart locks, and Pentair automated pool equipment. This desirable Gilbert neighborhood is full of friendly neighbors, community events, and located in the top-rated Chandler Unified School District. All just minutes from Gilbert Regional Park, SanTan Village outdoor mall, shopping, dining, and Downtown Gilbert!

1827 E Azalea Court, Gilbert

Courtesy of SERHANT.. 602-525-3992

S 147th Street Unit -, Gilbert
$875,000
7079895 MLS
Rare opportunity to own approximately 1.26 acres in Gilbert, offering exceptional potential for a private custom estate or future development. Enjoy the space, privacy, and flexibility of acreage living while remaining conveniently located near shopping, dining, recreation, and major Southeast Valley transportation corridors. This approximately 54,713 SF homesite is part of a larger property for which the seller is pursuing a proposed subdivision. Bring your own builder and vision to create a custom residence tailored to your lifestyle. Builder resources may be available through the seller upon request. Bring your own builder and vision. Seller may provide builder resources upon request. Buyer to independently verify all information material to the purchase, including acreage, square footage, zoning, utilities, development potential, and subdivision feasibility.

S 147th Street Unit -, Gilbert

Courtesy of Engel & Voelkers Scottsdale. 602-610-3713

3911 E Jaguar Avenue, Gilbert
$875,000
6 Beds ⋅ 4 Baths ⋅ 7074228 MLS
Experience exceptional resort-style living in the prestigious Seville Golf & Country Club, one of Gilbert's premier master-planned communities! Enjoy an incredible collection of amenities, including an 18-hole championship golf course with breathtaking San Tan Mountain views, heated community pools, a water park featuring water slides and a splash pad, tennis and pickleball courts, fitness center, clubhouse, restaurant, bocce ball, ping pong, community parks, walking and biking trails, plus community concerts, events, activities and classes. Perfectly situated on an extra-large lot with no neighbors behind, this spectacular 6-bedroom, 4-bath residence has been extensively remodeled and offers an impressive combination of elegance, space and modern luxury. Make a grand first impression as you enter through the dramatic two-story entryway, setting the tone for the impressive living spaces beyond. Step inside to discover beautiful new flooring, remodeled kitchen and bathrooms, a stunning remodeled staircase, custom casing over every door, new interior doors, new baseboards, all-new fixtures, and high-end stain-resistant carpet with an upgraded pad. Designed for both entertaining and everyday living, the spacious floor plan features formal living and dining rooms, a large family room, loft and an inviting eat-in kitchen. The beautifully updated kitchen includes a coffee bar, pantry, built-in refrigerator, gas stove and stainless steel appliances. A dramatic 12-foot sliding glass door creates seamless indoor-outdoor living and fills the home with natural light. The luxurious primary suite offers private backyard access directly to the pool area. Additional conveniences include two laundry rooms - one upstairs and one downstairs - plus shutters and ceiling fans throughout. The backyard is an entertainer's retreat featuring a sparkling pool with a waterfall, patio sun shades, a mature shade tree and party lights that convey with the home. Two storage sheds also convey. The garage is equally impressive with an epoxy floor and extensive storage. Enjoy the convenience of smart-home technology with Alexa-controlled lighting, while owned solar provides outstanding energy efficiency and potential savings. With 6 bedrooms, 4 full bathrooms, extensive upgrades, an exceptional oversized lot and a resort-style community filled with incredible amenities, this remarkable home offers the lifestyle, space and luxury today's buyers are searching for. Come see this beautiful home and experience everything it has to offer today!

3911 E Jaguar Avenue, Gilbert

Courtesy of Redfin Corporation. 602-483-4919

1405 W Lake Mirage Court, Gilbert
$875,000
3 Beds ⋅ 2 Baths ⋅ 7064634 MLS
Custom single-level waterfront home on Lake 1 in The Islands with a spectacular long-water view stretching to the iconic entry fountains. 3 bedrooms plus private office, fully upgraded. Part of an exclusive gated sub-association of just 37 homes with a private clubhouse, pool and separate heated spa. Chef's kitchen with custom Lyptus wood cabinetry, seafoam green Brazilian granite, Italian tile backsplash, 6-burner gas cooktop and wine storage. Italian travertine floors, gas fireplace with custom tile and mantle, remodeled primary bath with Kohler fixtures. The showstopper: a custom, fully climate-controlled atrium/greenhouse. Multiple waterfront patios for relaxing and entertaining. The kitchen is a true showpiece. Lyptus is a sustainably harvested Brazilian hardwood, and every cabinet and drawer is self-closing, with a built-in wine glass holder plus dimmable ceiling and under-cabinet lighting. Matching shades in the kitchen, nook and living room open from either side across the sliding glass door, and accent lighting highlights the fireplace and west wall. The front bedroom/office features a built-in bookcase, a full custom wall closet with built-in shelves and a keyed wall safe. Internet is hardwired to the office and both bedrooms. The primary bath offers a teak fold-down shower chair, hidden electrical outlet center, self-closing custom cabinets and recessed mirrored medicine cabinets with magnifying mirrors. Removable dog doors to the living room and primary suite. Custom hand-honed gates add an artisan touch at the entry. The garage includes an enclosed laundry area, workshop bench and cabinets, full south-wall shelving and attic storage access. New indoor/outdoor carpet on the upper patio in 2026. The gated clubhouse offers a kitchen, showers, restrooms, covered patio with seating, guest and pool parking, and no usage or event fees.

1405 W Lake Mirage Court, Gilbert

Courtesy of Real Broker. 602-755-3415

4106 E Page Avenue, Gilbert
$863,000
5 Beds ⋅ 3 Baths ⋅ 7066434 MLS
Welcome to Highland Groves at Morrison Ranch, one of Gilbert's most sought-after communities, known for its beautiful tree-lined streets, stocked fishing lakes, expansive parks and greenbelts, and highly rated schools. From the moment you step inside, the pride of ownership is undeniable. This stunning home has been thoughtfully designed with gorgeous wood-look tile flooring, coffered ceilings, wainscoting, upgraded molding, beautiful fixtures, and designer finishes throughout. Every detail feels intentional, creating a home that is both elevated and incredibly inviting. Offering over 3,200 square feet, 5 bedrooms, 3 bathrooms, and an exceptional floor plan, there is plenty of space to live, entertain, and make this home your own. The kitchen is truly the heart of the home, featuring quartz countertops, a huge waterfall-edge island, farmhouse sink, stainless steel appliances, and floor-to-ceiling shaker cabinetry. The thoughtfully designed floor plan also includes a large bedroom and full bathroom downstairs, perfect for guests, multigenerational living, or a private home office. Upstairs, the spacious primary retreat features an oversized walk-in closet and beautiful ensuite bath, while the generously sized secondary bedrooms provide plenty of room for everyone. Beautifully upgraded, meticulously maintained, and located in an incredible Morrison Ranch community. This is one you truly have to see in person.

4106 E Page Avenue, Gilbert

Courtesy of RETSY. 480-822-0484 Selling Office: AZ Flat Fee.

7857 S Penrose Drive, Gilbert
$875,000
5 Beds ⋅ 4 Baths ⋅ 7063936 MLS
Exceptional contemporary home in a quiet neighborhood in highly sought-after Adora Trails. Within walking distance of the elementary school, this thoughtfully upgraded home features over $150k in improvements, including a smartphone-controlled pool & spa, new turf installed in 2025, GE appliances, premium finishes, & mountain & greenbelt views from a private lot with no rear neighbors. The well-designed floor plan offers a spacious main-floor primary suite & private den, along w/ two separate living areas that provide the perfect balance of privacy & flexibility for family or guests. A 3-car garage w/ an EV charger adds everyday convenience, while pride of ownership is evident throughout. This move-in-ready home is a rare opportunity to enjoy luxury, comfort, & one of Adora Trail's best The primary bedroom is a true retreat, offering a private bathroom with double sinks and a walk-in closet with attached organizers for added convenience. Your backyard oasis is an entertainer's dream, complete with a covered patio ideal for enjoying a refreshing drink or a good book, a seating area with a pergola, perfect for weekend grills, a relaxing spa, and a sparkling pool! Just WOW! You DON'T want to miss it!

7857 S Penrose Drive, Gilbert

Courtesy of My Home Group Real Estate. 480-685-2760

5662 S Shelby Way, Gilbert
$875,000
4 Beds ⋅ 3 Baths ⋅ 7049704 MLS
**HIGHLY UPGRADED SINGLE LEVEL GILBERT GEM! Beautifully appointed with timeless Modern Spanish elevation, this 3095 sf split-plan features soaring ceilings, spacious rooms & exceptional designer finishes throughout! The nucleus is the showstopping, professionally crafted chef's kitchen, part of wide open great room, boasting apprx $125K in upgrades w/furniture-quality shaker cabinetry, quartz countertops, oversized accent island, premium appliances, pendant lighting, and stunning custom tile backsplash. The luxurious primary suite, w/spa-inspired bath & expanded walk-in closet provides the essence of relaxation. MORE! 3-car tandem garage, quiet premium interior lot, private courtyard entry, extended covered patio, dreamy spa, oversized backyard. PLUS!... Reciprocity with Seville Country Club! For additional fee, use of their community facilities like pool, pickelball, gym. Also Community park, shopping, restaurants, all close by. SEE DOC TAB FOR A COMPREHENSIVE FEATURES LIST!

5662 S Shelby Way, Gilbert

Courtesy of Arizona Best Real Estate. 480-948-4711 Selling Office: My Home Group Real Estate.

3503 E Boot Track Trail, Gilbert
$900,000
5 Beds ⋅ 3 Baths ⋅ 7034373 MLS
12.8kw PAID OFF SOLAR SYSTEM WITH 3 WALL BATTERIES! Roughly $200 savings a month that come with the home! Not only are you energy efficient with your electrical bill the home has energy efficient windows and appliances! Fully move-in ready and CLEAN with new paint and updated fixtures. Floorplan has oversized bedrooms with walk-in closets. Large loft and spacious family room are filled with natural light. The island is massive and provides plenty of space to prep or entertain. Speaking of prepping you have a prepers panty the size of a bedroom! Large backyard with patio and just down the street from the silos. 2 car garage with storage and you are in the heart of Gilbert in its most landmark neighborhood! Basketball, PICKLEBALL, tennis, volleyball, playgrounds, and more in the community! An elegant ensuite with a garden tub, an enclosed glass shower, and a walk-in closet complete the picture. Grassy backyard with a covered patio has enough space for entertaining, relaxing, or creating lasting memories with loved ones. Don't let this incredible opportunity slip by!

3503 E Boot Track Trail, Gilbert

Courtesy of RE/MAX Fine Properties. 480-792-9500 Selling Office: HomeSmart.

4145 E Carriage Court, Gilbert
$875,000
4 Beds ⋅ 3 Baths ⋅ 7020437 MLS
Welcome to the JEWEL of Power Ranch, where space, style, and unforgettable outdoor living come together in one extraordinary home. Offering over 3,300 square feet, this thoughtfully designed residence features 4 spacious bedrooms plus a versatile downstairs office or optional 5th bedroom, along with a full bathroom on the main level, perfect for guests or multi-generational living. Upstairs, you will find 3 secondary bedrooms, 2 full bathrooms, and a beautifully designed built-in workspace ideal for a library, study zone, or additional office. The primary suite is a true retreat, complete with dual vanities, a huge walk-in shower, a separate bathtub, and DUAL expansive custom closets. From the moment you arrive, the curb appeal sets the tone. Custom-designed landscaping showcases elegant lighting, pavers, pillars, and low-maintenance artificial turf, while the stunning Landmark Iron front door makes a BOLD first impression. A charming paver courtyard invites you to bring your favorite HGTV-inspired ideas to life. Step inside to soaring ceilings, a dramatic staircase, and a warm, welcoming atmosphere that instantly feels like home. Separate living and dining spaces offer both functionality and flow, while the beautifully remodeled kitchen serves as the heart of it all. Featuring crisp white cabinetry, a striking two-tone island with bar seating, granite countertops and sink, subway tile backsplash, walk-in pantry, reverse osmosis system, and picturesque views of the backyard, this kitchen truly delivers. Throughout the home, you will also appreciate real engineered solid maple wood flooring, adding warmth and timeless character. And then the $200,000+ drool-worthy backyard! ELEVATED, IMPRESSIVE, and designed to be lived in, this outdoor space is nothing short of spectacular. A custom Ramada creates the ultimate entertaining hub, complete with lighting, TV, built-in BBQ, two-burner cooktop, drop-in ice cooler, and custom seating for 6 or more, all enhanced with ambient rope lighting. Lush grass areas provide room to play and relax, while the massive 30,000+ gallon diving pool promises endless fun. Unwind in the raised spa with cascading water features, or gather around the striking two-way fireplace near the diving feature that adds both drama and design. Situated on a premium cul-de-sac lot, this home also offers a 10-ft RV gate, a 3-car garage, and custom cabinet storage lockers for all your organization and parking needs, while capturing beautiful mountain views from the south-facing bedrooms. Major system updates include a new Navien tankless water heater and both HVAC systems replaced in 2020, offering comfort and efficiency for years to come. Loved for over 16 years, this home has been the backdrop for countless memories, and now it is ready for its next chapter. If you have been searching for the home with the backyard everyone dreams about, you just found it. And it just so happens to be located in the award-winning Power Ranch community, where you will enjoy tree-lined streets, miles of walking and biking paths, two community clubhouses, swimming pools, catch-and-release fishing lakes, basketball courts, and so much more.

4145 E Carriage Court, Gilbert

Courtesy of DeLex Realty. 602-910-3002 Selling Office: Redfin Corporation.

5022 S Seton Avenue, Gilbert
$835,000
4 Beds ⋅ 4 Baths ⋅ 7023531 MLS
*POOL* SPA* NO NEIGHBORS BEHIND* CASITA* Seller is offering $7500 for an interest rate buy down!* Stunning single level home in highly sought after Bridges at Gilbert, ideally located directly across from Gilbert Regional Park and no neighbors behind you! This popular Pulte floor plan offers a bright, open concept layout with designer finishes and custom accent details throughout. Featuring a private guest casita, perfect for multigenerational living, guests, or a home office, this home delivers both flexibility and functionality. The chef's kitchen is a standout with gas cooktop, wall oven, oversized island, expansive counter space, and a massive walk in pantry. Enjoy true indoor/outdoor living with multiple sliding glass doors opening to a resort style backyard complete with a sparkling pool, spa, and spacious entertaining areas perfect for Arizona living! The home is located right across from one of Gilbert's premier lifestyle destinations, Gilbert Regional Park, featuring a 7 acre lake with fishing pier, scenic walking paths, playgrounds, splash pad, amphitheater, event lawn, and multiple sports courts including pickleball, basketball, tennis, and sand volleyball.

5022 S Seton Avenue, Gilbert

Courtesy of SERHANT.. 602-525-3992 Selling Office: Hegazy Realty.

4576 E Cavalry Drive, Gilbert
$850,000
3 Beds ⋅ 4 Baths ⋅ 7024857 MLS
Experience the exceptional craftsmanship and timeless design of this highly sought-after TW Lewis home, renowned for quality construction, wide hallways, and thoughtfully designed living spaces. This beautifully appointed residence offers 3 spacious bedrooms plus a den, with every bedroom featuring its own private ensuite bath, a rare and highly desirable floor plan ideal for guests or multigenerational living. The open-concept layout is perfect for both everyday living and entertaining, featuring a stunning kitchen with quartz countertops, stainless steel appliances, abundant cabinetry, and a walk-in pantry offering incredible storage. Expansive living spaces seamlessly connect to the resort-style backyard, where you'll enjoy a sparkling swimming pool, built-in barbecue, and multiple areas to relax or entertain. Situated on an oversized 12,692 sq ft lot backing to a greenbelt, the home offers both privacy and serene views. Located within an exclusive all single-level neighborhood featuring quarter-acre lots, this property combines luxury, comfort, and functionality in one exceptional package. The roof was replaced in 2023, HVAC (2) replaced in 2017, kitchen updated in 2018, new water softener 2025, reverse osmosis installed 2025, exterior paint 2026 and many more updates to this lovely home. This is the one buyers have been waiting for.

4576 E Cavalry Drive, Gilbert

Courtesy of Keller Williams Integrity First Realty. 480-854-2400 Selling Office: Buyer One.

7827 S Sequoia Drive, Gilbert
$875,000
5 Beds ⋅ 4 Baths ⋅ 7020267 MLS
**Stunning Upgraded Home on Premium 13,500+ SF Lot with Resort-Style Backyard w/ diving pool! 5 bed, 3.5 bath + LARGE bonus room! This exceptional property offers luxury. privacy, and functionality with a fully paid-off solar lease--delivering energy efficiency and long-term savings from day one. The home features a rare 300+ sq ft bonus room perfect for a media space, home office, or game room and is split between two distinct wings for added privacy: one wing features the primary suite along with two additional bedrooms and a full bath, while the opposite wing includes two more bedrooms, a full bath, a convenient half bath, and a dedicated laundry room. This Single-level living reaches a new level of luxury on an expansive 13,500 sq ft +lot designed for both relaxation and entertaining The backyard features a sparkling pool with a dramatic rock slide, spa, and a private putting green. An additional side yard offers a generous stretch of turf--perfect for play, gatherings, or creating your own outdoor vision.eaturing Blending functionality, comfort, and resort-style amenities. Adora trails is a master planned community featuring resort style pool with splash pad, full work out facility, club house and workout studio. Patterson Elementary school, one of Chandler's top rated schools, is conveniently located inside the community as well. This home is truly one of kind in a one of kind neighborhood!

7827 S Sequoia Drive, Gilbert

Courtesy of Russ Lyon Sotheby's International Realty. 480-750-7424 Selling Office: Tierra Antigua Realty, LLC.

3153 S Sierra Street, Gilbert
$862,500
5 Beds ⋅ 4 Baths ⋅ 6974839 MLS
Completely refreshed and move-in ready in Gilbert's sought-after lake community! Fresh interior paint & carpets throughout! Welcome to this rare opportunity to own a stunning 5-bedroom, 3.5-bath basement home in the highly sought-after Vintage Ranch. Enter through a private flagstone courtyard with a tranquil water feature and step inside to soaring ceilings, and travertine flooring throughout the main living areas. The epicurean kitchen is a chef's dream, featuring a large custom stone island, Venetian gold granite countertops, cherry cabinetry, stainless steel appliances, double ovens, a spacious pantry, and a breakfast nook that overlooks your own private resort in your backyard. The fully finished basement offers unbeatable flexibility with a home theater with surround sound, bonus/play room, and two large bedrooms with a full bath, ideal for guests, multi-generational living, or private retreat space. The primary suite is a sanctuary with a spa-style bath, dual vanities, soaking tub, and an oversized walk-in closet. A formal dining area, dedicated home office, and multiple living spaces provide all the room you need to live, work, and entertain. But the real showstopper is outside: a tropical backyard oasis designed for year-round enjoyment. Take a dip in the PebbleTec pool, grill and chill in the sunken BBQ cabana with misting system, or relax under swaying palms on the flagstone patio. Complete with mature landscaping and privacy fencing, this space delivers resort vibes at home. Minutes from SanTan Village Mall, Verde at Cooley Station, and Loop 202 This exceptional home is part of one of Gilbert's most vibrant and fastest-growing areas, offering unmatched convenience to retail, dining, and upcoming mixed-use developments, all while nestled in a well-planned, quiet neighborhood. Don't miss your chance to own a rare basement home with luxury finishes and an entertainer's dream yard in one of the East Valley's most desirable locations.

3153 S Sierra Street, Gilbert

Courtesy of Keller Williams Realty Phoenix. 480-839-6600 Selling Office: Keller Williams Integrity First Realty.

Copyright 2026 Arizona Regional Multiple Listing Service, All rights reserved. The data relating to real estate for sale on this website comes in part from the Arizona Regional Multiple Listing Service. All information deemed reliable but not guaranteed and should be independently verified. All properties are subject to prior sale, change or withdrawal. Neither listing broker(s) nor Arizona Regional Multiple Listing Service shall be responsible for any typographical errors, misinformation, misprints and shall be held totally harmless.

The data relating to real estate listings on this website comes in part from the Internet Data Exchange (IDX) program of Multiple Listing Service of Southern Arizona. IDX information is provided exclusively for consumers' personal, non-commercial use and may not be used for any purpose other than to identify prospective properties consumers may be interested in purchasing. Listings provided by brokerages other than Loving Phoenix Team | Real Broker are identified with the MLSSAZ IDX Logo. All Information Is Deemed Reliable But Is Not Guaranteed Accurate. Listing information Copyright 2026 MLS of Southern Arizona. All Rights Reserved.

How much is your home worth?

Get instant property value now!