Refine Search
Sort by
3300 E Anika Drive, Gilbert
$875,000
4 Beds ⋅ 5 Baths ⋅ 6939088 MLS
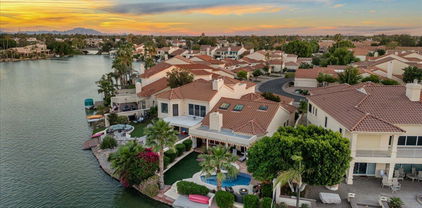
Like New! Luxury updates throughout this 4 bed / 4.5 bath Marbella Vineyards home with 2 master suites (one on main floor). Features new paint, landscaping, extended paver drive/walkway, upgraded irrigation, mature trees, iron gates/door, turf front & back, hot tub, new Pebble Tec pool with UV self-cleaning system and backyard pavilion with TV and fireplace. Interior boasts waterproof vinyl plank floors, upgraded lighting/fans, designer paint, garage storage, remodeled kitchen with quartz counters, extended island & GE Café appliances and updated baths with new tile, quartz & basin sinks. Marbella Vineyards offers parks, playgrounds, trails, basketball courts and top Chandler schools. Prime location1 mi. from Gilbert Regional Park, Golf, near 202, SanTan Village, Topgolf and dining. Just 30 minutes to Sky Harbor. A move in ready home in one of Gilbert's most desired family communities.

3300 E Anika Drive, Gilbert

Courtesy of eXp Realty. 888-897-7821 Selling Office: Locality Real Estate.

6679 S Jacqueline Way, Gilbert
$875,000
4 Beds ⋅ 3 Baths ⋅ 6913994 MLS
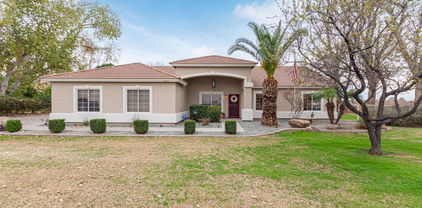
ASSUMABLE VA 2% INTEREST RATE! Luxury Living in Seville with complete privacy, all while being surrounded by MILLION DOLLAR HOMES! Welcome to Siena at Seville Golf and Country Club, one of Gilbert's most desirable gated enclaves. This semi-CUSTOM TW Lewis home sits on nearly a QUARTER ACRE and is surrounded by SINGLE STORY homes, offering exceptional PRIVACY and quiet elegance. The property stands out with its RARE FOUR CAR GARAGE, extended side parking, and RV gate. Inside, you will find spacious living areas filled with natural light, high ceilings, and tasteful upgrades. There are 3 generous guest bedrooms, including one with its own walk-in closet, 2.5 bathrooms, and a versatile formal dining room that can serve as an office, hobby/playroom, or extra sitting area. The primary suite is a true treat with direct access to the backyard, a spa-style bath with a snail shower, an encased soaking tub, dual vanities, and a generous walk-in closet. The gourmet kitchen is beautifully appointed with alder cabinetry, KitchenAid appliances, a gas cooktop, granite countertops, an expansive island with under-cabinet storage, and a cozy breakfast nook. Natural light fills the space, offering views of the backyard oasis and an open flow into the great room. Additional features include plantation shutters throughout, soaring 10-foot ceilings, upgraded baseboards, and a laundry room with built-in cabinets and a utility sink. Step outside to a backyard designed for relaxation and entertaining. Enjoy the large covered patio with travertine decking, a sparkling pebble tec pool with cascading rock water feature, raised spa, and grassy play area. Mature landscaping provides ultimate privacy, while the side yard and RV gate offer ample space for your needs. The exterior features a stone veneer elevation, tasteful paint, and desirable north/south exposure. This property is immaculate and lovingly maintained by ORIGINAL OWNERS. Living in Seville means access to resort-style amenities, including a private golf course, waterpark, gym, restaurant, tennis courts, and pickleball. Membership is optional. All of this is within walking distance of A+ rated Riggs Elementary.

6679 S Jacqueline Way, Gilbert

Courtesy of DeLex Realty. 602-910-3002 Selling Office: My Home Group Real Estate.

5792 S Fawn Avenue, Gilbert
$865,000
4 Beds ⋅ 3 Baths ⋅ 6912137 MLS
Welcome to your dream home in the beautiful Gilbert community of Marbella Vineyards! This exquisite 4 bed + 2 den/offices, 2.5 bath, 3 car garage beauty sits on a spacious 1/3 acre lot! Sip your favorite beverage in the inviting courtyard before heading inside to a great room that's perfect for entertaining with pre-wired surround sound, glass sliders that blur the line between indoors and out, and stylish wood-look floors. The kitchen is a true showstopper with stainless steel appliances, double wall ovens, white cabinetry, subway tile backsplash, quartz counters, a walk-in pantry, and a center island with breakfast bar seating. There is even a gas stub at the oven. The over sized bedrooms are all adorned with plantation shutters, while the huge primary retreat offers pure indulgence with a personal sitting area, make-up vanity and large walk-in closet. Double doors open to two exclusive multi purpose den/office/gym/craft rooms with wall niches and a cozy window nook. Outdoors, the fun continues with a putting green, covered patio, ramada, RV gate, sparkling salt pool and plenty of room for gatherings on this gigantic private lot. This gem really has everything you're looking for! Pride of ownership sparkles in this nearly new Gilbert home.

5792 S Fawn Avenue, Gilbert

Courtesy of Orchard Brokerage. sean.thomas@orchard.com Selling Office: Meka Realty.

3423 E Arabian Drive, Gilbert
$875,000
4 Beds ⋅ 3 Baths ⋅ 6896666 MLS
Experience luxury living at its finest in this stunning home in Lakeview Trails South, Morrison Ranch. This immaculate 4-bedroom, 3-bathroom residence features a loft and office/den, with every detail designed for comfort and style. The gourmet kitchen boasts double-stacked cabinets, a designer-wrapped island, and sleek quartz countertops. The open-concept floor plan is perfect for entertaining, with large sliding doors that offer breathtaking views of the backyard pool. The resort-like backyard is a true oasis, showcasing a heated and cooled pool with sheer waterfalls, an oversized Baja step, an extended patio, and a cozy outdoor seating area complete with pergolas, a media wall, and a BBQ zone. Artificial turf enhances the low-maintenance yard. Inside, the first floor offers a guest bedroom with an adjacent bathroom, a den, a custom coffee/wine bar, a laundry room, a walk-in pantry, and a custom drop zone just inside the garage. Upgraded lighting and a beautiful custom stone wall with an electric 72'' fireplace add elegance throughout the great room. Upstairs, a spacious loft separates two generously sized bedrooms with walk-in closets from the master suite, which offers a luxurious spa-inspired walk-in shower. The home also features a large walk-in linen closet for added convenience. The tandem 3-car garage includes ceiling storage racks and an epoxied floor. Outdoors, the roofline and pergola areas are enhanced with permanent LED lighting. The community offers walking trails, lakes, grassy parks, basketball courts, and newly added pickleball courts. With its prime location near San Tan Mall, the 202 Freeway, restaurants, and more, this is truly a must-see home!

3423 E Arabian Drive, Gilbert

Courtesy of RETSY. 480-822-0484 Selling Office: RETSY.

2921 E Pinto Drive, Gilbert
$870,000
4 Beds ⋅ 4 Baths ⋅ 6893639 MLS
Dream Home in charming Morrison Ranch features stone-accented curb appeal, cozy front porch & upgrades galore! With four bedrooms, 3.5 baths & den, you'll know there's space for everyone. This open great room plan boasts woodplank tile & wall of glass triple siding doors. White cabinets, quartz & granite counters, oversized island, gas cooktop, wall ovens, and butler's pantry exceed every chef's wish. Ready to unwind? The spacious primary bedroom offers a cozy sitting area and a spa-inspired ensuite featuring dual sinks, dedicated makeup vanity, large glass-enclosed shower, soaking tub, & walk-in closet. A jack-and-jill bath connects two bedrooms & the fourth has it's own ensuite bath. The den is a perfect work & guest space as the built in murphy bed will convey at buyers request. The backyard oasis is the perfect place to stay cool, entertain, relax & create amazing memories. After a refreshing swim, enjoy meals al fresco in the shade of the covered patio. You'll want to make this highly upgraded home your new address! Tour today!

2921 E Pinto Drive, Gilbert

Courtesy of Keller Williams Integrity First Realty. 480-854-2400 Selling Office: Jason Mitchell Real Estate.

7511 S Parkcrest Street, Gilbert
$855,000
4 Beds ⋅ 3 Baths ⋅ 6885877 MLS
Located in the distinguished Summit Series of Adora Trails, this thoughtfully designed single-story home offers 4 bedrooms plus a den with double doors and 2.5 bathrooms. Set on a premium lot with no neighbors directly behind, the property captures stunning mountain views and Arizona's iconic sunset skies. Designed for both everyday living and elegant entertaining, the home features a 15-foot sliding wall of glass that opens the spacious great room to a travertine-tiled back patio. The backyard retreat includes a sparkling pool with integrated spa, a large built-in gas fire pit, and low-maintenance desert landscaping.The gourmet kitchen is equipped with upgraded appliances, a large center island, custom backsplash, and a corner walk-in pantry. Designer tile work and upscale finishes flow throughout the home. The convenient split floor plan includes a private den/office, and the primary suite features a custom private patio entrance added by the current homeowner. The Adora Trails community boasts an exceptional array of amenities including a 10,000 sq. ft. clubhouse, fitness center, community pool and splash pad, a scenic fishing lake, 10-acre park, championship basketball courts, and over 12 miles of walking trails. Zoned for top-rated Chandler schools, this is a rare opportunity to own a high-end residence in one of the East Valley's most sought-after communities.

7511 S Parkcrest Street, Gilbert

Courtesy of My Home Group Real Estate. 480-685-2760 Selling Office: My Home Group Real Estate.

1700 E Lakeside Drive Unit 12, Gilbert
$855,000
2 Beds ⋅ 2 Baths ⋅ 6850145 MLS
Look no further—this is the desert retreat you've been waiting for. This 2-bedroom, 2-bath home with a spacious loft is nestled within a quiet, gated community and offers peace, privacy, and style in equal measure. Designed in a warm desert contemporary style, the open layout is filled with natural light and features custom-fit cabinetry throughout, blending form and function seamlessly. With a flexible loft perfect for a home office or guest space, and a thoughtful layout across 2,000 square feet, this home balances style with everyday functionality. Step outside to a low-maintenance backyard made for relaxed living, complete with a covered patio, private pool, and expansive lake views. And when you're ready to connect, the clubhouse is just a three-minute stroll away. Whether you're enjoying a quiet evening or entertaining friends, this home makes every day feel effortless.

1700 E Lakeside Drive Unit 12, Gilbert

Courtesy of Keller Williams Integrity First Realty. 480-854-2400 Selling Office: Keller Williams Integrity First Realty.

2496 E Lindrick Drive, Gilbert
$845,000
5 Beds ⋅ 4 Baths ⋅ 6860003 MLS
Welcome to your dream home in the heart of Adora Trails! Sitting on one of the largest lots in the community, this stunning 5-bedroom, 3.5-bath home offers the perfect blend of luxury and functionality. Inside, you'll find a spacious layout with tile and carpet throughout, a 4-car garage, and a large master suite with a private sitting area/office. The chef's kitchen features white cabinets, granite countertops, and a large island that's perfect for entertaining. Step out back to your private resort-style yard complete with a sparkling pool, relaxing hot tub, extended pergola patio covers, and a full-yard misting system to keep things cool all summer long. The automatic pool cover & fully landscaped yard make this home truly turnkey. Located in the highly desirable Adora Trails community. You'll enjoy access to Patterson Elementary School, a beautiful lake, rec center, gym, basketball court, community pool, playgrounds, and epic mountain views. This home checks every box  and then some. Don't miss your chance to own one of the best lots in Adora Trails!

2496 E Lindrick Drive, Gilbert

Courtesy of Limitless Real Estate. 480-902-4700 Selling Office: My Home Group Real Estate.

22609 S 174th Place, Gilbert
$875,000
4 Beds ⋅ 2 Baths ⋅ 6857732 MLS
Gilbert Location on a nearly 1 ACRE irrigated-county-island-lot with NO HOA! Welcome Home to your modern farmhouse! Unique opportunity to own completely recently renovated, turn-key charmer with many sought-after modern updates. Discover this completely updated residence on an expansive 42,009 sq ft lot with room to roam. Open concept living includes ALL new roof, energy efficient A/C, maple custom shaker-style cabinets, custom hood, 36'' range, appliances, marble backsplash, quartz countertops, flooring, & paint throughout. Culinary adventures await in the open-concept kitchen with breakfast bar. The primary bedroom offers an attached ensuite, dual vanities, oversized shower, & a convenient walk-in closet. Enjoy peace & serenity with views of the San Tan Mountains from your front yard.

22609 S 174th Place, Gilbert

Courtesy of Platinum Living Realty. 480-794-1694 Selling Office: Real Broker.

1934 E Cypress Tree Drive, Gilbert
$850,000
6 Beds ⋅ 3 Baths ⋅ 6856152 MLS
Tucked in a quiet Val Vista Lakes cul-de-sac, this 6-bedroom stunner blends everyday ease with a dash of resort luxury. Downstairs, a finished basement spills into a huge game room and three oversized bedrooms, perfect for movie marathons, creative escapes, or guests who may never want to leave. Upstairs, the primary suite offers a serene retreat, while a secluded office keeps work tucked away. Out back, palm-framed vibes meet pure fun with a Pebble Tec pool, Baja shelf, and space for sunset dinners. All just a golf-cart ride to lakeside trails, pickleball, and the iconic Val Vista clubhouse. Note 'WORTHY': Recent Appraisal of 1,000,000 AND Seller offering an incredible financing concession, ask about both when you tour this choice home.

1934 E Cypress Tree Drive, Gilbert

Courtesy of 72SOLD. recommendedbyothers@gmail.com Selling Office: Equity Arizona Real Estate.

2670 E Parkview Drive, Gilbert
$880,000
5 Beds ⋅ 4 Baths ⋅ 6830660 MLS
Model perfect Home Located in the Heart of Gilbert AZ! This recently remodeled home features designer finishes throughout to include New Wood flooring, Remodeled Kitchen, and Massive Primary Shower as well as Sparkling Blue Pool & Spa, and 3 Car Garage, This 5 bed, 3.5 bath home includes a spacious teen room, loft, formal dining room, office, and downstairs bedroom with ensuite. The downstairs flooring is all new warm Havana colored 4 foot plank laminate wood flooring that is not only gorgeous but also waterproof and extremely durable. The Kitchen has been remodeled with Citrine Quartz counters and slab backsplash with recessed outlets and brass accents. Other updates include a new Gold Farmhouse Chandelier in dining room, twin gold accented glass drum chandeliers in vaulted entry... gold light fixtures with linen fabric shades, and new ceiling fans. The Primary bathroom features a massive newly remodeled shower with twin brass shower heads and new shower glass door. Other features include wood shutters, butler/prep pantry, large laundry room with sink and builtin cabinets, gas cooktop, turf front and back yard and extended pergola in the back patio. This is arguably the ideal Gilbert location with easy access to the 202 as well as San Tan Mall, Upscale Shopping and Dining, Williams Gateway airport, Mercy Hospital, ASU East and more. Don't miss out on this fantastic home!

2670 E Parkview Drive, Gilbert

Courtesy of Real Broker. 602-755-3415 Selling Office: Real Broker.

4630 E Carriage Court, Gilbert
$875,000
4 Beds ⋅ 4 Baths ⋅ 6821814 MLS
Stunning Move-In Ready Home with Brand-New Roof! Welcome to this beautifully maintained ranch-style home featuring a brand-new roof with a transferable warranty! This spacious residence boasts a full basement and a highly desirable split floor plan, offering the perfect blend of privacy and functionality. The expansive primary suite is a true retreat, complete with a large walk-in closet, a luxurious ensuite bath with a separate shower and soaking tub—the perfect place to unwind. Additional bedrooms are complemented by a versatile flex space ideal for a teen hangout, playroom, office, or library. The chef's kitchen is sure to impress, featuring granite countertops, rich cherrywood cabinetry, and newer stainless steel appliances—all under warranty. Step outside into your backyard oasis, where a sparkling pool with a soothing water feature, a new pool pump, and a safety gate await. There's even a dedicated dog run for your furry friends! And for those in need of extra space, the extended 3-car garage offers ample room for vehicles, storage, or a workshop. This home has it alldon't miss your chance to make it yours!

4630 E Carriage Court, Gilbert

Courtesy of Keller Williams Integrity First Realty. 480-867-6670 Selling Office: Berkshire Hathaway HomeServices Arizona Properties.

1231 N Crystal Shores Drive, Gilbert
$865,000
4 Beds ⋅ 3 Baths ⋅ 6800703 MLS
Tired of looking at homes with tiny lots? Want to live in of the best valley locations? This home has been meticulously updated and cared for and is move-in ready. Nestled in the premier Val Vista Lakes Community of Gilbert in the waterfront enclave of Crystal Shores. Beautifully updated kitchen with new appliances, flooring, cabinets & countertops. Open floor plan adjacent to the family room & dinette. Entertaining's a breeze with access to a poolside covered patio & pergola. Need a bedroom & bath on the main? Got it! Master suite upstairs with a sitting room where you can escape the grind. His & her closet and spa-like bathroom with huge shower. If you are looking for a home on a large lot with a relaxing swimming pool and room to entertain and play; put this at the top of your Val Vista Lakes has many amenities to offer including pickle-ball, tennis and racquetball courts, fitness & weight room, sand-entry lagoon, Jr. Olympic pool with spa, walking trails, community garden and a club available for events. Situated between both metropolitan airports it's a short commute either to Sky Harbor or Gateway! 20 minutes to downtown Phoenix to sporting & event venues. Excellent Gilbert schools with many charter or private schools to choose from as well as access to more than 5 top-notch hospitals. If you're considering a move - this home is a 10+ and a must-see.

1231 N Crystal Shores Drive, Gilbert

Courtesy of Keller Williams Integrity First Realty. 480-854-2400 Selling Office: HomeSmart.

6618 S Tanina Street, Gilbert
$875,000
4 Beds ⋅ 3 Baths ⋅ 6717138 MLS
Welcome to this exquisite former model home, offering a unique NEXT GEN layout - two homes seamlessly integrated under one roof, each with its own separate garage and entrance. Boasting Lennar's highly sought after Trillium Floorplan, this residence, just one year young, has been meticulously maintained. The main home spans nearly 2000 square feet, presenting a gourmet kitchen as its centerpiece. Adorned with a spacious island, stunning quartz countertops, and 42-inch luxurious white cabinetry, walk in pantry, it's equipped with stainless steel appliances and open to the great room adorned by massive sliding doors and just beyond the covered patio is a private backyard oasis with low maintenance turf and a modern sparkling pool with waterfall feature! The secondary bedrooms are split with their own bathroom and as model homes, have been beautifully upgraded with designer paint and window treatments. Adjacent is the casita, accessed through its own lockable entrance from the main house, separate front exterior entrance, or its own private garage. Offering a great room adorned with an equally impressive kitchen featuring quartz countertops, white cabinetry, and convenient peninsula island for bar seating. A french door leads to private backyard space or access to the pool. The spacious bedroom boasts a generous walk-in closet, a private washer/dryer, and a beautifully appointed bathroom. Perfect for multi-generational living or hosting guests! Nestled on a coveted corner lot, this home enjoys unobstructed views and sits directly across from a sprawling community park! It's a harmonious blend of luxury, functionality, and unparalleled convenience.

6618 S Tanina Street, Gilbert

Courtesy of HomeSmart. 602-230-7600 Selling Office: West USA Realty.

1012 S Coral Key Court, Gilbert
$883,000
5 Beds ⋅ 3 Baths ⋅ 6698828 MLS
WOW!! Great opportunity to make this YOUR DREAM WATERFRONT HOME in The Islands!! Spacious 5 bedroom, 3 full bath home with heated pool/spa. Enter to formal LR / DR w grand staircase. Large family room off kitchen with fireplace & wet bar -- all overlooking backyard. Downstairs features extra bedroom/office & full bath. Primary bedroom upstairs w double closets & large bathroom w soaking tub & separate shower. 3 more bedrooms and full bath upstairs. You'll love the backyard -- enjoy boat rides on Lake 3 -- best/largest lake in The Islands with access to Community Park for concerts in the park, Car Show, or Easter Egg Hunt. Or enjoy various sporting activities from basketball, volleyball, bocce ball courts to the running track or large children's playground. Come check it out!

1012 S Coral Key Court, Gilbert

Courtesy of Keller Williams Realty Phoenix. 480-839-6600 Selling Office: eXp Realty.

7653 S Abbey Lane, Gilbert
$870,000
4 Beds ⋅ 3 Baths ⋅ 6693797 MLS
Very sought after Rainier floor plan. Beautiful Spanish exterior elevation with many outstanding features inside. Gourmet kithcen includes 36'' gas cooktop, double oven, quartz countertops, farm house sink, dark maple cabinets with 42''upper cabinets. Monogram microwave with Monogram Fridge and freezer. Upgraded flooring including 9'' X 36'' wood plank tile. Large sliding glass door off of great room leading to covered patio with upgraded Travertine extending to pool coping. pebble surfaced pool built by Presidential Pools. Removable pool fence offset by the high quality turf yard 21' X 30'. Landscaping includes trees , shrubs , and rock. Front yard is desert landscaping with paver driveway, potential for paver extension to maximize parking in front.

7653 S Abbey Lane, Gilbert

Courtesy of Bowen Cole Breunig. 602-625-1286 Selling Office: Bowen Cole Breunig.

7468 S Parkcrest Street, Gilbert
$862,500
4 Beds ⋅ 4 Baths ⋅ 6682933 MLS
Welcome to your dream oasis in the desert in the highly sought after community of Adora Trails in Gilbert, AZ. This stunning and spacious single level home offers an open concept floorplan with 4 bedrooms, 3.5 baths, office space & a flexible oversized bonus room! Upon entering this updated home, you will find custom built-ins, feature walls, a large custom sliding barn door & an updated kitchen space. Enjoy seamless indoor-outdoor living with the large stackable slider overlooking the extended outdoor patio space & pergola. Enjoy year round swimming in the HEATED and CHILLED sparkling pool with a Baja shelf to place your chairs and umbrella to enjoy outdoor living in AZ!. Enjoy access to Adora Trails amenities and close proximity to shopping, dining and schools! Welcome Home!

7468 S Parkcrest Street, Gilbert

Courtesy of HomeSmart. 602-230-7600 Selling Office: NORTH&CO..

3062 E Cullumber Street, Gilbert
$875,000
4 Beds ⋅ 3 Baths ⋅ 6671486 MLS
Experience refined living in Higley Groves West with this updated 4-bed, 2.5-bath home, featuring a loft, study nook, and elegant kitchen with stainless steel appliances. Highlights include durable NuCore LVP flooring, upgraded baseboards, a modern AC system, gas stove, and eco-friendly benefits with a 26-panel owned solar system. The backyard oasis boasts a sparkling pool, built-in natural gas BBQ, and lush greenery, ensuring year-round enjoyment. Located near parks, shopping, dining, Greenfield Elementary, downtown Gilbert, the Riparian Preserve, and freeway access. A perfect blend of luxury and convenience awaits. Don't miss this opportunity!

3062 E Cullumber Street, Gilbert

Courtesy of Keller Williams Integrity First Realty. 480-854-2400 Selling Office: Close Pros Real Estate and Management.

6749 S Seneca Court, Gilbert
$875,000
5 Beds ⋅ 4 Baths ⋅ 6667597 MLS
Nestled within the prestigious Seville Golf & Country Club, this exceptional 5-bedroom, 4-bathroom home offers luxurious living and stunning mountain views. Situated on a prime lot, this residence boasts a host of desirable amenities, including a sparkling pool, fire pit, and BBQ area—a perfect setting for outdoor entertainment and relaxation. Step inside to discover a wealth of living space, including a theatre room for immersive cinematic experiences. The owner's suite is conveniently located downstairs, offering privacy and comfort, while the gourmet kitchen beckons with a center island, granite countertops, and top-of-the-line appliances—an entertainer's delight. The separate family, living, and dining rooms provide versatility and functionality, ideal for both everyday living and formal gatherings. Upstairs, three additional bedrooms and a huge loft space offer ample room for family and guests, ensuring everyone has their own space to unwind and recharge. Enjoy the ultimate in privacy with no homes behind, allowing you to fully appreciate the tranquility of your surroundings. Additionally, residents have the option to join the private golf club, gym, and access to various sports activities, including a private water park.

6749 S Seneca Court, Gilbert

Courtesy of Real Broker. 623-223-1663 Selling Office: Scottee The Realtor.

16211 E Twin Acres Drive, Gilbert
$900,000
4 Beds ⋅ 2 Baths ⋅ 6661256 MLS
Very RARE find in Gilbert. Over an acre of gorgeous, grassy, irrigated horse property on a county island with plenty of room for your animals, boat, RV, toys and NO HOA. Pasture is fenced separately. 4 bedrooms, beautifully remodeled bathrooms, open kitchen with quartz countertops and a large pantry. Huge open great room. The possibilities are unlimited and opportunities like this one don't come along very often. Enjoy the peace and quiet of country living within the city. Sit by the large swimming pool and gaze at the stars and listen to the sound of the breeze singing in the huge trees on the property. Two new HVAC systems just installed so no worries there. New 80 gallon solar hot water heater, feel free to take long showers!

16211 E Twin Acres Drive, Gilbert

Courtesy of HomeSmart. 602-230-7600 Selling Office: West USA Realty.

702 E Hopkins Road, Gilbert
$860,000
4 Beds ⋅ 3 Baths ⋅ 6637084 MLS
Come and check out this wonderful Fulton home in the popular subdivision of Vintage Ranch in Gilbert! Your visit will show you that this home has been well taken care of by the original owners! It's a split bedroom open floorplan with tons of space, providing four bedrooms PLUS a den. The kitchen features, TONS of raised panel/staggered cabinetry with some of glass inserts and decorative pulls. Stainless steel appliances, pull out faucet, double ovens, new built in microwave, and an updated tile backsplash! Kitchen opens up into the family room, which has new brand carpeting! Throughout the home you will find Faux wood blinds and shutters, Colonist interior doors with lever hardware, 10 Ft flat and volume ceilings, fresh paint inside and out in some areas and neutral coloring! Large Primary suite with sitting area too! Primary bath has an easy access walk in glass shower. Cultured marble Bullnose vanity tops at primary with dual sinks too! Walk in closet, with mirrored closet doors, and private commode room! Most recent updates include the PEBBLE TECH pool was Just resurfaced, with a new salt cell too! Gas Hot water heater Replaced 2023. All new raised toilets and fixtures replaced in 2023. Landscaping was refreshed, including ALL new drip lines and some new plants. AC units replaced 2021/2019 with Goodman & Carrier units! This home 2x6 constructed home includs a covered patio courtyard with porch, and covered patio in backyard. A built in BBQ, RV gate (with concrete slab), an amazing pool and grassy area all on a huge homesite! The garage has tons of built in cabinets, a 4ft extension, epoxy coating and a garage service door! This home is located just 3 miles away from SO much shopping and many restaurant choices: SanTan Village is an open-air shopping center featuring a diverse mix of stores including Apple, Best Buy, Dillard's, Macy's, lululemon athletica, HomeGoods, Nordstrom Rack, Dick's Sporting Goods and delicious restaurants like Bourbon & Bones, SALT Tacos y Tequila, Blue Wasabi Sushi & Martini Bar, The Keg Steakhouse, Thirsty Lion Gastropub, Kona Grill, Grimaldi's Pizza and Shake Shack. Don't miss out on this home, and within the subdivision there is a large park with Barbecues, Ramadas, and playgrounds!

702 E Hopkins Road, Gilbert

Courtesy of Russ Lyon Sotheby's International Realty. 480-750-7424 Selling Office: Keller Williams Realty Phoenix.

343 E Elgin Street, Gilbert
$907,500
4 Beds ⋅ 3 Baths ⋅ 6635406 MLS
THIS PROPERTY HAS AN ASSUMABLE LOAN AT 2.875% that can be transferred to the buyer! Call for details on the assumption process! This beautifully remodeled home has everything! Large .27 acre north/south lot in Allen Ranch, 4 bedrooms + Den, 3 baths, 3 car garage, pebble-tech pool with waterfall, granite counter-tops. kitchen, bathrooms, and flooring updated in 2021. Tons of storage, master with 2 walk-in closets. One bedroom and full bath on the main level. Full home soft water and RO system. Outside has RV gate with extra storage, instant water heater, misters, and ACs installed in 2023, new turf in 2022, and new pool heater in 2021! Interior and exterior fully repainted in 2021. Landscaping upgraded with several fruit trees. Home is conveniently located near shopping and restaurants and great freeway access on the 202. About a 10 min. drive to down town gilbert as well!

343 E Elgin Street, Gilbert

Courtesy of My Home Group Real Estate. 480-334-7062 Selling Office: My Home Group Real Estate.

19356 S Higley Road, Gilbert
$875,000
3 Beds ⋅ 1 Baths ⋅ 6635186 MLS
Remodeled ranch home nestled on over 1 acre of fully fenced irrigated land on a COUNTY ISLAND in Gilbert! Currently utilized as an office/construction yard with custom rolling gate entrance for security but endless possibilities for this property. New exterior paint Nov 2023 & neutral color palette throughout the interior. New windows & ceiling fans throughout, new garbage disposal, recessed lighting & low maintenance wood look flooring. Vaulted ceilings & open concept kitchen offers newer soft close cabinets & drawers, 1 year old stainless steel appliances & quartz countertops. 3 bedrooms showcasing sliding-door closets & plenty of natural light. Security screen doors on front & back doors perfect for letting the breeze blow through. Epoxy floor in the garage & large covered back patio. Refurbished A/C heat pump with fully transferable maintenance plan through May 2026. New septic tank installed September of 2022. Huge backyard is a blank canvas waiting for your personal touch. Interior furniture and 40' onsite lockable storage container to convey with the property. Close to numerous dining and shopping venues as well as Gilbert Regional Park. Click on "documents" tab for list of improvements done to the property.

19356 S Higley Road, Gilbert

Courtesy of Nexthome Elite Realty. 480-201-5662 Selling Office: eXp Realty.

3529 E Pinto Drive, Gilbert
$850,000
4 Beds ⋅ 4 Baths ⋅ 6625144 MLS
This upgraded, exceptionally neat, modern and well-maintained home in Morrison Ranch is move-in ready with 4 large bedrooms (Primary on ground floor), 4 full bathrooms, and a 3-car garage. Gorgeous kitchen with gas hob and Café appliances, large island, soft-close cabinets, and plenty of drawer storage for easy access. 10' ceilings, luxury vinyl plank floors, modern lighting, electric fireplace, open plan dining/living area. Downstairs lounge/office with stunning built-ins and so much more. Easy maintenance backyard plus additional covered courtyard patio makes for dream entertaining. This house will sell quickly. The Morrison Ranch community provides easy access to a host of amenities including parks, walking trails, shopping cent

3529 E Pinto Drive, Gilbert

Courtesy of HomeSmart Lifestyles. 480-390-6683 Selling Office: Jason Mitchell Real Estate.

5017 S 158th Street, Gilbert
$850,000
3 Beds ⋅ 2 Baths ⋅ 6619973 MLS
Welcome to the home of your dreams, an exceptional property with so many incredible features. This modern farmhouse house has been thoughtfully upgraded to provide a comfortable and stylish living environment. From the moment you step inside, you'll appreciate the brand new roof, fresh HVAC system with updated ducting, and recently added attic insulation, ensuring year-round comfort. Inside you will enjoy a modern and sophisticated atmosphere. The kitchen, has been tastefully remodeled with quartz counters, a spacious island, convenient coffee bar, Sollid cabinetry, custom hood, herringbone backsplash and brand new stainless steel appliances. (see more) The designer bathrooms are equally impressive, featuring patterned tile floors, beautifully tiled showers and baths with designer mirrors and lighting. The natural light streaming through the new double pane vinyl windows brightens the space and adds to the energy efficiency of the home. Situated on an expansive 1.25-acre lot, this property offers plenty of space for your imagination to roam, and the oversized brand new state-of-the-art septic tank ensures convenience and longevity. Adding to the appeal is the newly installed water heater, ensuring your comfort and convenience in every corner of the house. As you walk through the main hall, custom wainscoting adds an elegant touch, leading to a charming front porch with light-stained wood beams & grey brick pillars, creating a warm and inviting ambiance. Situated in a great location that's walking distance to Perry High School and Weinberg Elementary. Step outside to enjoy the beautifully landscaped front yard, complete with a circular driveway and a contemporary desertscape design. The open and spacious great room concept is perfect for family gatherings and entertaining, and with a 1.25-acre lot and an oversized, brand new septic system, there's endless potential for expanding and customizing this already essentially brand-new house to suit your needs. Don't miss the opportunity to make this exceptional property your very own - your dream home is ready and waiting!

5017 S 158th Street, Gilbert

Courtesy of Keller Williams Integrity First Realty. 480-854-2400 Selling Office: Easy Street Offers Arizona LLC.

4259 S Ellesmere Street, Gilbert
$850,000
3 Beds ⋅ 3 Baths ⋅ 6616566 MLS
This amazing 2018 Woodside home features one of the most sought after floorplans in the prime location of Kensington Estates. Stunning single level, split and open concept home with 3 bedrooms PLUS a den and 2.5 baths. The gorgeous chef's kitchen features white cabinetry, granite countertops with extended granite slab island, and GE Monogram appliances with a gas cooktop and double wall oven. Off the kitchen is the great room with a sliding glass wall that creates a perfect balance of indoor/outdoor living. Beautiful new wood flooring throughout main living areas and primary suite and bath which has double vanities, a large walk in shower, huge walk in closet and views and access to the backyard oasis. Over 100k in upgrades to the backyard which includes an extended patio, custom heated salt water pool with lounge deck and swim up bar leading to the gazebo with outdoor kitchen. The pool is surrounded by travertine deck, lush landscaping and artificial turf in all the right places. The extended 2 car garage is equipped with a new mini split AC system and epoxy flooring making for a comfortable work or lounge space. Home AC system upgraded to Carrier 22 seer inverter Greenspeed system with electronic air cleaner and UV light filtration system in 2021. This is a beautiful community with walking and biking trails and lighted sport courts and playgrounds near top rated schools. You will not want to miss this one!

4259 S Ellesmere Street, Gilbert

Courtesy of Platinum Realty Group. 602-920-9737 Selling Office: West USA Realty.

134 E Frances Lane, Gilbert
$875,000
5 Beds ⋅ 3 Baths ⋅ 6601485 MLS
Storybook living awaits in South Gilbert's Majestic Community of Allen Ranch! This rare opportunity has it all! The location, neighborhood, Gilbert schools, & hot new developments/amenities. Enhanced Ranch-Style inspired Engle Home w/front courtyard, complete interior & exterior renovation, designer interior with upgraded finishes, modern floor plan w/open great room concept, expansive home spaces, stunning Chef's kitchen layout w/oversized kitchen island/breakfast bar, spa style owner suite bed/bath & a private backyard oasis for all the summers days & nights you've earned to relax & entertain! Come Look Around. Ask Questions. See Yourself Living Here. Fall in Love & Make an Offer! This is the ONE! Entertain & Soak up the sun in your very own Resort Style Pool & Backyard. Offering a vibrant PebbleTec swimming pool w/stack stone water feature, all finished in travertine pavered hardscape... which continues to flow throughout creating an extended sun deck & complimenting the large covered patio space. Beautifully designed green backyard landscape includes synthetic grass, flowering plants & palm trees. Premium Interior Home site at 10,200 SF w/ ideal north/south exposure & open-air views! Allen Ranch has been the majestic destination community known for its picturesque scenery and neighborhood charm. It's warm and inviting, full of friendly neighbors, engaging lifestyle and exceptional educational opportunities. Featuring several parks, playgrounds, basketball and more. Nestled between both the thriving Town of Gilbert & City of Chandler, residents take advantage of the countless nearby amenities including the 101 & San Tan 202 freeways, shopping, dining, entertainment, airports, hospitals, booming business corridors, hot new Southeast Valley Developments and The Highly Prized Gilbert Unified School District. Send your kids to school with confidence!

134 E Frances Lane, Gilbert

Courtesy of Realty ONE Group. 480-321-8100 Selling Office: Gary Call Real Estate.

Copyright 2026 Arizona Regional Multiple Listing Service, All rights reserved. The data relating to real estate for sale on this website comes in part from the Arizona Regional Multiple Listing Service. All information deemed reliable but not guaranteed and should be independently verified. All properties are subject to prior sale, change or withdrawal. Neither listing broker(s) nor Arizona Regional Multiple Listing Service shall be responsible for any typographical errors, misinformation, misprints and shall be held totally harmless.

The data relating to real estate listings on this website comes in part from the Internet Data Exchange (IDX) program of Multiple Listing Service of Southern Arizona. IDX information is provided exclusively for consumers' personal, non-commercial use and may not be used for any purpose other than to identify prospective properties consumers may be interested in purchasing. Listings provided by brokerages other than Loving Phoenix Team | Real Broker are identified with the MLSSAZ IDX Logo. All Information Is Deemed Reliable But Is Not Guaranteed Accurate. Listing information Copyright 2026 MLS of Southern Arizona. All Rights Reserved.

How much is your home worth?

Get instant property value now!