Refine Search
Sort by
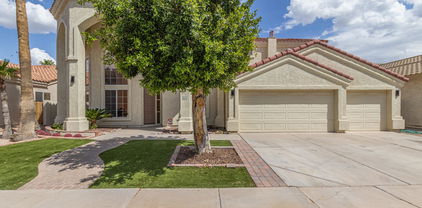
5952 S Cobblestone Street, Gilbert
$812,000
4 Beds ⋅ 4 Baths ⋅ 6785730 MLS
Lovely 2-story home in Gannet at Waterston Central. Loaded with designer features, this 4-bedroom home includes 3.5 baths, an attached 2 car garage, pavers in the driveway, structured wiring, a soft water loop, and so much more! The gourmet kitchen boasts a gas cooktop with a separate wall oven and microwave, quart countertops, custom backsplash, and a recycle center. Other highlights in the home include a bedroom with a full bathroom downstairs, mission stair rails, upgraded Delta Trinsic bath fixtures, a custom tile shower and tub in the primary bath, and tile flooring with upgraded carpet. Waterston Central is a elevated gated community that features a community pool, walking and biking paths, a playground, and more!

5952 S Cobblestone Street, Gilbert

Courtesy of Tri Pointe Homes Arizona Realty. 480-970-6000 Selling Office: West USA Realty.

981 E Constitution Drive, Gilbert
$819,500
4 Beds ⋅ 3 Baths ⋅ 6989776 MLS
Gorgeous home in the heart of Gilbert! Perfectly positioned between the upscale shops and dining of SanTan Village, the charming Agritopia-Epicenter community, and the vibrant Gilbert Heritage District, this beautifully updated residence blends comfort, style, and convenience. Inside, you'll find an inviting open-concept layout with a split floor plan, offering 4 spacious bedrooms plus a dedicated office--already framed with a closet for an easy conversion to a 5th bedroom. The remodeled chef's kitchen is a true showpiece, featuring 48'' cabinets with glass inserts, double wall ovens, a gas range, farm sink, quartz countertops, and an oversized island perfect for gatherings. The kitchen flows seamlessly into the family room, complete with a cozy gas fireplace. A wall of French doors at the front entry frames serene views of the lush backyard, where a travertine-tiled patio and PebbleTec pool create a private outdoor retreat. Throughout the home, upgrades such as porcelain wood-look tile and elegant wainscoting add warmth and character. The oversized laundry room offers exceptional functionality with its farm sink, abundant cabinetry, and built-in cubbies. A three-car garage provides ample storage, and the location can't be beat--just minutes from the US-60 and Loop 202, with parks, walking paths, and biking trails nearby. This home truly captures the best of Gilbert living.

981 E Constitution Drive, Gilbert

Courtesy of HomeSmart. 480-443-7400 Selling Office: HomeSmart.

6233 S Rochester Drive, Gilbert
$795,000
4 Beds ⋅ 4 Baths ⋅ 7073315 MLS
PRICED TO SELL! 4 bedroom with an additional (5th) spacious en suite nursery or office/ work out room at Master bedroom. Gorgeous custom fireplace with built in bench seats that open for storage. Wood plantation shutters. Gourmet chef's kitchen features stainless steel appliances, a center island, a walk-in pantry, & a breakfast bar for casual dining, as well as a formal dining area. New top of the line water filtration system. Luxurious courtyard entry home, 3-car garage, extended paver driveway- can park several vehicles! RV gate, spacious side yard for the toys, & sparkling pool on a 11,778 sq ft lot! New 2025 ''Athletes Spa'' seats 8, & indoor state of the art infra red sauna with built in music system, new 2025. High ceilings, chic pendant & recessed lighting add

6233 S Rochester Drive, Gilbert

Courtesy of Realty ONE Group. 480-321-8100 Selling Office: eXp Realty.

1132 E Holland Park Drive, Gilbert
$819,000
4 Beds ⋅ 3 Baths ⋅ 7060750 MLS
Welcome to Kensington Estates in Gilbert! This beautifully maintained 2,704 sq ft home offers 4 bedrooms plus a den, 3 baths and an open great room adjoining the kitchen and dining area. A massive extended island with tons of storage anchors the kitchen, ideal for gathering and entertaining. Enjoy a desirable greenbelt lot, north/south exposure, manicured yards and covered patio. The primary suite features a custom closet system, with plantation shutters and custom drapery adding style throughout. Extended garage with epoxy floors, water softener and RO system. Enjoy neighborhood parks and green space plus convenient access to Loop 202, SanTan Village, shopping, dining and entertainment. Gilbert living at its best!

1132 E Holland Park Drive, Gilbert

Courtesy of Realty ONE Group. 480-321-8100 Selling Office: Real Broker.

517 E Merrill Avenue, Gilbert
$816,000
4 Beds ⋅ 3 Baths ⋅ 7054691 MLS
Experience the convenience and comfort of this beautiful single-story residence with a sparkling pool and no HOA! Nestled in a quiet cul-de-sac, this gem offers 4 bedrooms, 3 bathrooms, a 3-car garage, and RV gates. Inside, you'll find thoughtfully designed living areas, featuring wood-look floors, vaulted ceilings promoting a feeling of openness, plantation shutters for timeless charm, and a brick fireplace in the living room to ensure cozy winter evenings, while the family room hosts a wood-burning stove. The gourmet kitchen is a chef's dream, complete with plentiful cabinetry, tile backsplash, quartz countertops, stainless steel appliances, and an expansive island, perfect for entertaining. The primary suite features a window seat, a bathroom with double sinks, and a practical walk-in closet for added organization. The backyard oasis includes a covered patio with a built-in BBQ, perfect for gatherings, limestone pavers, artificial grass, a gazebo, ideal for relaxation, a spa, and a pool for a refreshing time! What's not to love? Make it yours now!

517 E Merrill Avenue, Gilbert

Courtesy of Boost Home Group LLC. 602-505-6295 Selling Office: HomeSmart Lifestyles.

1131 E Bajor Street, Gilbert
$790,000
5 Beds ⋅ 3 Baths ⋅ 7031865 MLS
Gorgeous Layton Lakes Next Gen ''Home Within a Home'' featuring 5 bedrooms, 3 bathrooms, and a 3-car garage! The main residence offers 4 bedrooms and 2 bathrooms with an open great room concept, tile flooring throughout the main living areas, and an upgraded chef's kitchen featuring granite countertops, a large center island, wine cooler, gas cooktop, and oven. The spacious primary retreat offers two walk-in closets and a beautifully appointed bathroom with dual sinks. The attached one-bedroom guest suite features its own private entrance, spacious living area, stacked washer and dryer, full bathroom, and direct access to its own one-car garage. Perfect for multi-generational living, guests, or extended family. Recent upgrades include a replaced water heater, updated flooring, and interior paint in 2022; yard improvements and a backyard gazebo/pavilion added in 2024; and a replaced A/C system plus fresh exterior paint in 2025. Located in the highly desirable Layton Lakes community, residents enjoy scenic walking paths, splash pads, playgrounds, tennis courts, sports fields, and beautiful lakes throughout the neighborhood. Conveniently located near shopping, dining, entertainment, and freeway access. Don't miss this beautiful home!

1131 E Bajor Street, Gilbert

Courtesy of Dr Win Realty LLC. 480-696-9886 Selling Office: HomeSmart.

2941 S Jeffry Street, Gilbert
$790,000
4 Beds ⋅ 4 Baths ⋅ 6991621 MLS
Modern luxury meets resort-style living in this stunning Gilbert home! Amazing single level plan features 4 beds+ den & 3.5 baths! Neutral tile floors & new carpet in bedrooms. The kitchen features an oversized island, gorgeous granite, gas cooktop, Insta-hot water, new dishwasher, custom cabinetry, coffee bar & beverage fridge. You'll love the family room with electric FP, surround sound speakers & views of the pool. The primary suite offers a fully updated spa-like bath w/ new counters, tiled shower w/ 3 shower heads & updated fixtures. Marble counters in guest baths. Enjoy a backyard oasis with a pool & spa (added in 2022), travertine decking & built-in gas BBQ--perfect for Arizona entertaining. Don't miss the putting green, patio misters, tankless water heater & overhead garage racks. Walking distance from Verde at Cooley Station, offering many restaurants and shops. HOA features community pool, kids playground and spacious greenbelt. Home backs up to Desert Sky Park which currently offers a lake, ninja warrior course & 4 multi-purpose fields. It is set to add another field, a splash pad, two playgrounds, 8 pickleball courts and more!

2941 S Jeffry Street, Gilbert

Courtesy of Keller Williams Realty Phoenix. 480-839-6600 Selling Office: Redfin Corporation.

3093 E Comstock Drive, Gilbert
$815,000
4 Beds ⋅ 3 Baths ⋅ 6988929 MLS
NEW ROOF! Beautifully updated and ideally situated on a charming tree-lined street in Morrison Ranch, this Gilbert home offers the perfect blend of style and comfort. The bright, open living area welcomes you with abundant natural light and a cozy stacked stone fireplace, creating an inviting space for relaxing or entertaining. The stunning remodeled kitchen is a true showpiece, featuring a massive granite island, gas stove with sleek hood, classic subway tile backsplash, and a spacious walk-in pantry for ample storage. The primary suite is generously sized and thoughtfully designed with a beautifully remodeled bathroom featuring updated finishes and a modern design: marble flooring, double vanity, stand-alone soaking tub, and a beautifully tiled walk-in shower. Secondary bathrooms have also been tastefully updated, offering modern finishes throughout. A gorgeous ADA-compliant third bathroom is conveniently accessible from the pool area and located adjacent to the primary bedroom, offering easy access and added convenience. A unique secondary bedroom provides direct access to the private front courtyard. Step outside to the backyard to enjoy the large covered patio and sparkling salt water pool - perfect for Arizona living year-round. Mortgage savings may be available for buyers of this listing.

3093 E Comstock Drive, Gilbert

Courtesy of Redfin Corporation. 602-483-4919 Selling Office: Real Broker.

2986 E Linda Lane, Gilbert
$810,000
4 Beds ⋅ 3 Baths ⋅ 6767355 MLS
If you've ever thought about owning your dream home in highly sought after Higley Groves West, then this is your chance! This home has it all. The backyard is an entertainer's paradise complete with gorgeous views and pool, built in BBQ, and a firepit. The home is spacious and laid out well. The split master has his/her closets, tub, and shower, plus a bedroom exit to enjoy morning coffee on the beautiful patio with serene views. The large family room welcomes you light and bright and perfect views of the backyard oasis. Kitchen is equipped with double ovens, large island, eat in breakfast bar into the family room with fireplace for the cozier life moments. Bedrooms are spacious. Upgrades like plantation shutters throughout and crown molding make this home even more beautiful. Brand new ice maker machine was just installed in the kitchen. This home is turn key and ready for its new owners.

2986 E Linda Lane, Gilbert

Courtesy of Call Realty, Inc.. 480-988-7100 Selling Office: ProSmart Realty.

2129 S Sailors Way, Gilbert
$800,000
5 Beds ⋅ 4 Baths ⋅ 6666733 MLS
FLEXIBLE FINANCING OPTIONS! Seller financing available on this one - reach out for more details! 5 Bedroom/3.5 Bath move-in ready house in a PRIME Gilbert location! This light-filled residence has one bedroom and private bath downstairs, with 4 additional bedrooms and a huge bonus loft upstairs. Enjoy luxurious touches like a copper clawfoot tub, granite counters, and plantation shutters. Recent upgrades include new carpet, wood-like tile, ceiling fans, fresh paint throughout, induction stove top in kitchen, Ring Doorbell security system, and NEW cool decking in your sparkling, private pool! With a full-size wet bar, this home is ideal for entertaining. Your 4-car garage has epoxy floors and ample storage space. Plus - walking distance to Ashland Ranch Elementary School and several parks!

2129 S Sailors Way, Gilbert

Courtesy of Real Broker. 602-755-3415 Selling Office: eXp Realty.

3247 E Park Avenue, Gilbert
$802,000
4 Beds ⋅ 3 Baths ⋅ 6650963 MLS
Motivated Seller! Located in the heart of Higley Groves at Morrison Ranch that has undergone extensive renovation, with a perfect blend of modern luxury & timeless charm. Step inside & you'll notice the thoughtful upgrades that set it apart. The kitchen has been completely reimagined with a focus on style and functionality. Complete with high end appliances, along with the addition of a center island for extra prep space. All three baths were redesigned with consistent finishes in all. New solid core doors/trim work throughout, fresh interior paint, upgraded electrical, sunscreens-the list goes on . As you step into the private, resort-style backyard, you'll discover an entertainer's paradise. Mature citrus trees, a pebble-tec pool, and fire pit elevate outdoor living to new height

3247 E Park Avenue, Gilbert

Courtesy of Berkshire Hathaway HomeServices Arizona Properties. 480-467-4900 Selling Office: eXp Realty.

2921 E Lexington Avenue, Gilbert
$780,000
4 Beds ⋅ 3 Baths ⋅ 6797264 MLS
Beautiful single story home in the highly sought after Higley Groves West neighborhood within the Morrison Ranch community. Nestled in tree-lined streets, this home has an open floor plan with 4 beds & 2.5 baths. A split master bedroom with a large walk-in closet, and spacious secondary bedrooms. Kitchen has granite counters and two pantries with plenty of storage. A formal living and dining room, that flows in to the family room. The backyard has a play pool, lots of yard space, and mature citrus trees. The 3rd car garage is insulated and temperature controlled with heating and air conditioning, which makes it the perfect hobby or storage room. It's in a prime location within the Gilbert School District, close to SanTan mall, the 60 and 202 freeways, and plenty of shopping.

2921 E Lexington Avenue, Gilbert

Courtesy of Epique Realty. azbroker@epiquerealty.com Selling Office: Berkshire Hathaway HomeServices Arizona Properties.

1974 E Dubois Avenue, Gilbert
$815,000
4 Beds ⋅ 3 Baths ⋅ 7090461 MLS
** Seller to offer $12,500 in concessions for a rate buydown with an acceptable offer. ** LUXURY UPDATES, OWNED SOLAR + 2 TESLA POWERWALLS, PRIVATE LOT, 4-CAR GARAGE, MOUNTAIN VIEWS Experience elevated Arizona living in Evans Ranch, where exceptional upgrades, privacy, and resort-style amenities come together on a 9,000 sq ft north/south-facing lot with no rear neighbors. This beautifully enhanced 4-bedroom + loft, 2.5-bath residence offers nearly 2,700 sq ft of refined living space. Major improvements include dual HVAC systems replaced in 2021, wide-plank LVP flooring, remodeled bathrooms, custom butler's pantry, upgraded baseboards and crown molding, and a sophisticated kitchen finished with premium stone surfaces and custom backsplash. Step outside to your private resort-style retreat, complete with a sparkling pool, updated decking, synthetic turf, putting green, patio misting system, mature landscaping, enhanced irrigation, and breathtaking views of the Superstition Mountains. The expansive outdoor setting is ideal for entertaining, relaxing, and enjoying Arizona's signature sunsets. A rare 4-car tandem garage, RV gate, oversized driveway, water softener, reverse osmosis system, and smart-home features add exceptional convenience. Ideally positioned near Loop 202 and within Chandler Unified School District, with a charter elementary school inside the community and Basha High School within walking distance. The coveted Lifetime Fitness Ocotillo location is less than 2.5 miles away. Energy-Efficient: Enjoy the benefits of a solar energy system paired with two Tesla Powerwall batteries, providing efficient energy storage and greater energy independence. The system helps keep monthly electric costs exceptionally low--approximately $50-$60 per month--while providing added convenience and peace of mind for energy usage and backup power. A rare combination of luxury, privacy, energy independence, and resort-style living in one of Gilbert's most desirable locations.

1974 E Dubois Avenue, Gilbert

Courtesy of Howe Realty. 602-909-6513

2546 E Carob Drive, Gilbert
$795,000
4 Beds ⋅ 3 Baths ⋅ 7014398 MLS
Situated on a rare oversized 11,000+ square foot lot, this property stands out in one of Gilbert's most sought after areas. What truly sets this home apart is the space and privacy. The back yard backs to another neighborhood with large lots, creating an extended buffer that is nearly impossible to find. No tight back to back living here, just open breathing room and a noticeably more private setting. This is the kind of lot buyers wait for. From the moment you arrive, the curb appeal draws you in with a cute and inviting front patio, complete with a decorative knee wall and lush bushes that create the perfect setting for morning coffee or evening conversations with neighbors. The extended driveway with pavers offers additional parking and adds to the elevated feel of the home. Inside, the layout is both functional and flexible. A spacious front room offers endless possibilities as a den, formal living room, dining space, or game room. Sleek laminate wood flooring runs through all the high traffic areas, complemented by tall baseboards, raised panel doors, updated light fixtures, ceiling fans, and an abundance of recessed can lighting. Natural light pours in through beautiful windows that frame views of the incredible backyard. The heart of the home is the kitchen and great room, designed for both everyday living and entertaining. The kitchen features granite countertops, stainless steel appliances, a gas cooktop, walk in pantry, and an abundance of cabinets with crown molding. A large, stylish island with sink offers plenty of room for seating, while updated pendant lighting adds character and ties seamlessly into the dining area. The adjacent dining space overlooks the pool and spa, creating a perfect indoor outdoor connection. The great room is anchored by a gas fireplace with tile surround and includes built in surround sound for the ultimate experience. The split floor plan offers privacy with a spacious primary suite featuring a private exit to the patio. The primary bathroom includes double sinks, a deep soaking tub, an oversized walk-in shower with glass surround, and a huge walk in closet. Guest bedrooms are generously sized with walk in closets, and the guest bathroom includes double sinks and a separate shower room. Additional built in storage and counter space in the guest hallway adds even more functionality. A convenient half bath is perfectly located for guests near the main living areas. Step outside to a backyard designed for true Arizona living. The heated pebbletec pool and spa with waterfall feature creates a resort style setting, surrounded by travertine pavers and perfectly manicured landscaping. A spacious pergola lined with Edison bulbs and equipped with electricity creates an additional outdoor living area, while the covered patio offers plenty of shade. The yard also includes multiple fruit trees, gorgeous flowering plants, decorative curbing around the grass area, a gas stub for BBQ, and an exterior storage shed. The home features a 3 car tandem garage with ample storage and electric vehicle charging. Located in Freeman Farms, residents enjoy scenic walking paths, a lake with covered picnic areas, sport courts, playgrounds, and a true community feel, all within a fantastic and convenient Gilbert location. With north/south exposure and a layout designed for both comfort and entertaining, this home already offers incredible bones, but it is the lot, privacy, and outdoor living that truly set it apart. Think resort style living with room to expand, host, play, and truly enjoy Arizona living without compromise. Just minutes away, you will find some of Gilbert's most popular destinations including Joe's Farm Grill, The Coffee Shop, and Epicenter at Agritopia for dining and entertainment. San Tan Village offers a wide variety of shopping, restaurants, and nightlife. Nearby, Gilbert Regional Park and Veterans Oasis Park provide some of the area's best outdoor recreation with playgrounds, splash pads, walking trails, lakes, and wide open green space. Whether you are looking for a quick night out, weekend brunch, or time outdoors, this location puts it all within easy reach.

2546 E Carob Drive, Gilbert

Courtesy of eXp Realty. 888-897-7821 Selling Office: Tukee Homes Realty LLC.

230 E Arabian Drive, Gilbert
$800,000
5 Beds ⋅ 3 Baths ⋅ 6957184 MLS
Welcome to your dream home in Gilbert's highly sought-after 85296 zip code, just minutes from vibrant Downtown Gilbert. This beautifully remodeled residence has over 200K in upgrades & offers 5 bedrooms, 3 bathrooms, and 2,735 square feet of luxurious living space on a large, quiet lot. With main level convenience featuring one bedroom and full bathroom downstairs, perfect for guests or multi-generational living. Step into a kitchen only a chef could dream of with Quartz countertops, gas range, spacious island, stainless steel hood vent, custom tile backsplash, and a huge walk-in pantry. The kitchen is open to the family room where you can enjoy a sleek linear electric fireplace set in a dramatic floor-to-ceiling custom black tile wall creating a cozy yet modern focal point. Heading upstairs you will find a double door entry primary suite w/a spa-like bathroom featuring a walk-in shower, soaking tub, and dual-sink vanity. In addition to the primary suite there are three generously sized bedrooms with a guest bathroom that rivals the primary suite in luxury and design. Enjoy the beautiful outdoors in your oversized private yard, complete with a sparkling play pool and a lush grass area, ideal for entertaining, family games, or for your furry friends. This home combines modern elegance with everyday functionality, offering the perfect setting for both relaxation and entertaining. Major mechanical upgrades to the home include: all new windows in 2021, new garage doors in 2021, Katch A Kid pool cover in 2022, full home remodel floor to ceiling in 2022!

230 E Arabian Drive, Gilbert

Courtesy of My Home Group Real Estate. 480-685-2760 Selling Office: Realty ONE Group.

4291 E Claxton Avenue, Gilbert
$810,000
4 Beds ⋅ 3 Baths ⋅ 6776836 MLS
Discover luxury living in this elegant TW Lewis-built home nestled in the prestigious Power Ranch Master Planned Community. This stunning four-bedroom, 2.5-bath residence welcomes you with a private front courtyard and an upgraded backyard featuring a four-hole putting green, a charming pergola, and a built-in firepit with bench seating—perfect for entertaining. The dream kitchen, remodeled in 2021, boasts quartz countertops, a gas cooktop, custom cabinetry with pull-out pantry shelves, a tile backsplash, a breakfast bar, and a bright breakfast nook overlooking the courtyard. The inviting family room features a beautiful rock fireplace and rich hardwood floors. The master suite offers a spacious walk-in tile shower, a jetted soaking tub, and an expansive walk-in closet. Additional bedrooms provide ample storage. This beautiful property features significant upgrades, including two brand-new HVAC systems installed in 2022, ensuring year-round comfort. The exterior received a fresh coat of paint in 2023, adding modern curb appeal and a welcoming look. Enjoy the Power Ranch community amenities, including two catch-and-release fishing lakes, scenic parks, miles of trails, two clubhouses, two pools (one heated), a splash pad, and courts for basketball, volleyball, and tennis. This home is a perfect blend of comfort, elegance, and community living!

4291 E Claxton Avenue, Gilbert

Courtesy of Realty ONE Group. 480-777-4500 Selling Office: Keller Williams Realty Phoenix.

4541 E Rakestraw Lane, Gilbert
$799,000
3 Beds ⋅ 3 Baths ⋅ 6769499 MLS
Welcome to this gorgeous home in Trilogy, Gilbert's premier active adult community. The open-concept design provides a seamless flow, offering a bright and spacious environment perfect for entertaining or simply relaxing. The kitchen is truly a chef's delight, featuring Wolfe and Subzero appliances, ideal for preparing gourmet meals or hosting gatherings. Two covered patios offer peaceful retreats, perfect for enjoying your morning coffee or winding down with a glass of wine in the evening. Beyond the home, Trilogy offers a vibrant lifestyle with access to golf, pickleball, a resort-style pool, and numerous activities and amenities designed to keep you active and connected with the community. Experience the perfect blend of luxury and leisure in this stunning property.

4541 E Rakestraw Lane, Gilbert

Courtesy of Real Broker. 602-755-3415 Selling Office: Coldwell Banker Realty.

4884 S Quiet Way, Gilbert
$815,000
4 Beds ⋅ 3 Baths ⋅ 6731312 MLS
MULTI-GENERATIONAL HOME WITH PRIVATE GUEST QUARTERS!!! This incredible 4-bedroom, 3-bathroom home is located in a desirable community and offers an impressive 2,587 sqft of living space. The private guest quarters has is own separate entrance, a bedroom, full bathroom, living room, kitchen, and attached one-car garage. The main part of the home features a 2-car garage and great room floorplan with generous-sized bedrooms ensuring comfort for all. The kitchen is a chef's delight with an island, walk-in pantry, and granite counters, complemented by a breakfast bar and formal dining area. A sliding glass door from the living room leads to a covered patio, where you can unwind and enjoy the beautiful scenery of the landscaped yard, complete with a huge private pool and synthetic grass. The panoramic views are enclosed by wrought iron and block fencing. Community amenities include a scenic walking path and a playground!

4884 S Quiet Way, Gilbert

Courtesy of My Home Group Real Estate. 623-242-9459 Selling Office: My Home Group Real Estate.

851 E Hampton Lane, Gilbert
$772,500
4 Beds ⋅ 3 Baths ⋅ 6715739 MLS
Are you ready for a lifestyle upgrade? Welcome to your dream home in the heart of Gilbert! This exquisite single-story residence with 10 ft soaring ceilings offers the perfect blend of elegance and comfort, making it ideal for anyone looking to enjoy the best of Arizona living. This home features 4 spacious bedrooms, 3 full bathrooms, a private den and a bonus/teen room. The open floor plan allows for easy flow between the living, dining, and kitchen areas, making it perfect for both everyday living and entertaining. The chef's kitchen features stainless steel appliances, quartz countertops, and ample storage space. Recently updated with beautiful wood plank tile in a sophisticated herringbone pattern, plush carpet in secondary bedrooms, 5'' baseboards adding modern elegance and attention to detail and fresh neutral paint that creates a bright and inviting atmosphere. Located in a vibrant community, you'll be nearby shopping, dining, and recreational opportunities. Gilbert's friendly community and atmosphere make it one of the most desirable places to live in Arizona. Come experience the charm and elegance of this Gilbert gem!

851 E Hampton Lane, Gilbert

Courtesy of Real Broker. 602-755-3415 Selling Office: My Home Group Real Estate.

3164 E Sagebrush Street, Gilbert
$815,000
5 Beds ⋅ 3 Baths ⋅ 6682459 MLS
Welcome to your dream home in Gilbert, Arizona! Nestled in the sought-after Warner Groves at Morrison Ranch community, this charming 5-bedroom, 2-story home offers everything a Gilbert resident desires. With picturesque tree-lined streets, a serene lake, and Gilbert silos, this neighborhood exudes a unique charm unlike any other in the Southeast Valley. Enjoy the convenience of nearby parks, including a catch-and-release lake, perfect for evening strolls and morning runs with the dog. Step inside this spacious home featuring 5 bedrooms and 3 full bathrooms, including one bedroom and bathroom on the main floor for added convenience. The kitchen is a chef's dream, boasting stunning quartz countertops, custom glass backsplash, and a unique island with additional counter and cabinet space, complete with open shelving and dual temperature beverage coolers. Cook with ease using the gas range and appreciate the ample storage provided by the spacious walk-in pantry. Additionally, a front flex-room with a custom barn door offers versatility to serve as an office, workout room, or playroom, catering to your family's evolving needs. Attention to detail is seen throughout, with beautiful shutters, custom paint, and a built-in great room entertainment center featuring a charming farm shiplap wall and cabinets for extra storage. A large glass sliding door seamlessly connects the indoor and outdoor spaces, allowing for effortless enjoyment of the backyard oasis and ample natural light to fill the home. Upstairs, four spacious bedrooms await, including the oversized primary bedroom and bathroom with extra space for relaxation. The fully remodeled primary bathroom exudes elegance with modern vanities, lighting fixtures, and an oversized custom tile shower, offering a spa-like retreat within the comfort of your own home. Beyond the impressive interior lies an entertainer's paradise in the backyard. Hosting pool parties, BBQs, and weekend gatherings is a breeze with the sparkling pool, above ground spa, pavers, and an ambiance that exudes fun and relaxation. Plus, enjoy the privacy of no neighbors to the east, thanks to the corner lot location. Don't miss this opportunity to experience the perfect blend of luxury, convenience, and community in the heart of Gilbert!

3164 E Sagebrush Street, Gilbert

Courtesy of My Home Group Real Estate. 602-318-1819 Selling Office: Realty ONE Group.

2200 E Lindrick Drive, Gilbert
$800,000
4 Beds ⋅ 3 Baths ⋅ 6665629 MLS
Welcome to this stunning Athos model home which is from the top of the line, prestigious Summit collection. Nestled in the desirable community of Adora Trails this meticulously maintained home features a 3 car garage, 4 bedrooms, den, 2.5 baths & formal dining room providing ample space for comfortable living. The gourmet kitchen is a chef's dream w/ double wall ovens, gas cooktop, upgraded cabinets w/ hardware & upper & lower crown molding, pots & pans drawers, wood shelves & an under cabinet knife block. Storage is plentiful throughout the home, ensuring organization & convenience. Your primary suite includes his & her closets, large walk in shower & separate tub. Step outside to enjoy the serene front courtyard or retreat to the backyard oasis, featuring lush artificial turf, gas fire pit & a shade structure perfect for entertaining or relaxing. With no carpet throughout, this home offers both elegance and practicality. Home is complete w/ washer/dryer, refrigerator & is SRP energy star certified. Adora Trails is not just a neighborhood; it's a vibrant community w/ a plethora of amenities. Residents enjoy walking trails, a clubhouse w/ a full gym & studio room where live classes are taught. A kitchen and meeting rooms are also available for use. There are many parks throughout & an on site elementary school. The pool features lap lanes, a wading area w/ splash pad & is heated during the winter months allowing year round swimming. The community hosts numerous events, fostering a strong sense of camaraderie among neighbors. Come see why so many are calling Adora Trails home.

2200 E Lindrick Drive, Gilbert

Courtesy of HomeSmart Lifestyles. 480-390-6683 Selling Office: Real Estate Lifestyles, LLC.

1126 E Ivanhoe Street, Gilbert
$799,900
5 Beds ⋅ 3 Baths ⋅ 6643758 MLS
Location, Location, Location. This home is nestled in between downtown Gilbert and SanTan Market Place. Original owners really hate to leave all their memories behind. It has been an amazing home for the past 26 years but it's time for them to downsize and pass this home on to its next owners. Great single level, over 3000 sf, split floor plan with 5 real bedrooms and lots of room for entertaining. Tile in all the traffic areas. Large covered patio with exits from the house on each end. 10,000+ sf, north/south lot. 15,250 gallon play pool with water feature and newer variable speed motor. RV gate is 9'5'' wide with a 51' x 8'8'' concrete slab for parking of all your toys. Pebble tec play pool with in-floor cleaning system and variable speed motor. Owner had the a/c units moved to the other side of the home as to not impede use of the space. Roof replaced May of 2019, all flooring replaced March of 2016, water heater January 2016, and exterior paint completed September 2022.

1126 E Ivanhoe Street, Gilbert

Courtesy of West USA Realty. 480-820-3333 Selling Office: Keller Williams Realty Phoenix.

4288 E Rawhide Street, Gilbert
$810,000
5 Beds ⋅ 4 Baths ⋅ 6697072 MLS
This spacious five-bedroom, four-bathroom residence boasts an array of features. Upon entry, you're greeted by formal living and dining areas. Stunning open kitchen, complete with granite countertops, double ovens, large center island, gas cooktop, and walk-in pantry. Adjoining the kitchen is the family room with built-in entertainment center and fireplace. Guest bedroom and full bath located on the first floor, offering flexible living options for guests or multigenerational families. Upstairs, the loft provides additional living space, complemented by three guest rooms and two guest baths. Primary suite features en-suite bath, with double sinks, walk-in shower, garden tub, and walk-in closet. Step outside to discover a sparkling pool and a large turf area. Fresh paint throughout!

4288 E Rawhide Street, Gilbert

Courtesy of RE/MAX Signature. 520-614-2401 Selling Office: HomeSmart.

7259 S Lancaster Street, Gilbert
$800,000
5 Beds ⋅ 3 Baths ⋅ 6646121 MLS
Welcome to your dream home! This stunning property is a true gem that offers luxury, comfort, & breathtaking views of the San Tan Mountains. With 5 bedrooms, including a convenient guest bedroom downstairs, & 3 bathrooms, this home provides ample space for your family & guests. The master bedroom boasts a private balcony, his & her closets, & a large walk-in shower. This home is designed for both relaxation & entertainment. With a den, loft, living room, & great room, you have multiple options for creating your ideal living environment. The kitchen is a chef's delight w/ a waterfall quartz countertop, gas stove, upgraded cabinet hardware, & stylish backsplash. The attention to detail in the finishes adds a touch of elegance to the heart of your home. Step outside into your own private oasis with an oversized lot featuring a heated pool and spa. The synthetic turf adds a touch of greenery without the maintenance hassle. Plus, enjoy having no neighbors behind you. This private retreat is less than a year old. Your new home offers stunning mountain views, providing a picturesque backdrop for your everyday life. Home comes move in ready w/ Refrigerator, washer & dryer. Adora Trails features over 12 miles of walking trails, catch & release lake w/ fountains, clubhouse w/ a full kitchen, meeting rooms, fitness center w/ free weights & machines, all included in your low monthly hoa fee. There is a studio room offering live classes, a basketball court, many parks & playgrounds, weekly food trucks, on site elementary school, & lots of community events. Come see why so many are calling Adora Trails home!

7259 S Lancaster Street, Gilbert

Courtesy of HomeSmart Lifestyles. 480-390-6683 Selling Office: Keller Williams Integrity First Realty.

1285 E Horseshoe Avenue, Gilbert
$811,000
6 Beds ⋅ 3 Baths ⋅ 6866505 MLS
This home is a zen oasis that has been carefully curared by its interior designer owner. It is sure to be the most meticulously redone house you'll find on the market! Absolutely no detail was missed in this remodeled home. Nearly everything in the house has been recently redone including NEW ROOF ('24), 2 NEW AC UNITS ('24), ALL NEW PEX PLUMBING THROUGHOUT THE ENTIRE HOME ('22), NEW WATER HEATER & WATER SOFTENER ('24), KITCHEN AND ALL BATHROOMS REMODELED ('22), NEW GORGEOUS WOOD-LIKE TILE ('22), WINDOW SHUTTERS ('20)... and that's just to name a few! (Be sure to see the ''documents'' tab for a list of all the upgrades completed). This home is no flip, each upgrade was done for the enjoyment of the homeowners, so you'll notice the care and attention to detail upon first entry. Don't miss!

1285 E Horseshoe Avenue, Gilbert

Courtesy of The Brokery. 602-892-4444 Selling Office: Good Oak Real Estate.

1853 S Ponderosa Drive, Gilbert
$810,000
4 Beds ⋅ 3 Baths ⋅ 7107450 MLS
LOCATION. LIFESTYLE. ENDLESS POSSIBILITIES! Welcome to 1853 S Ponderosa Drive, where the best of Gilbert living meets comfort, versatility, and exceptional convenience! Nestled within the highly desirable Lyon's Gate master-planned community, this beautiful single-story home offers the perfect combination of open-concept living, inviting outdoor spaces, and a location that puts shopping, dining, entertainment, and everyday essentials right at your fingertips! From the moment you step inside, you'll appreciate the spacious, thoughtfully designed floor plan that seamlessly connects the home's main living areas, creating an inviting atmosphere for both everyday living and entertaining. Newly installed recessed lighting, natural light from solar tubes, and an open, airy layout enhance the home's bright and welcoming feel. Whether hosting gatherings or enjoying a quiet evening at home, this layout offers the flexibility and comfort to make every space your own. ONE OF THIS HOME'S MOST UNIQUE FEATURES? A BONUS SPACE WITH ENDLESS POSSIBILITIES! Originally part of the tandem garage, this area has been converted into a dedicated home theater, offering a fantastic space for movie nights, game days, and entertainment. With convenient access from both the kitchen and garage, its versatility extends far beyond a theater! Envision a private home office, game room, creative studio, personal lounge, hobby room, or customized entertainment retreat. The choice is yours, with a flexible space ready to complement your lifestyle! STEP OUTSIDE TO YOUR OWN BACKYARD RETREAT! Beautifully designed for Arizona living, the backyard features lush artificial turf, mature greenery, and a charming pergola that creates an inviting setting for outdoor dining, entertaining, or simply unwinding. With no direct rear neighbors, enjoy an added sense of privacy and openness while taking in those beautiful Arizona mornings and evenings. It's an outdoor space designed to be enjoyed year-round! AND THE LOCATION? THAT'S WHERE LYON'S GATE TRULY SHINES! This established Gilbert master-planned community offers an incredible neighborhood experience with THREE community pools, EIGHT playgrounds, expansive greenbelts, picnic areas, and a resident clubhouse. Enjoy the charm of a connected community while being conveniently located near some of the East Valley's most popular destinations! Just minutes from the vibrant Agritopia, enjoy local favorites like Joe's Farm Grill, The Coffee Shop, and the trendy restaurants and gathering spots at Epicenter. Looking for shopping or entertainment? SanTan Village, Topgolf, Main Event, movie theaters, and an abundance of restaurants and retail destinations are all nearby. With convenient access to the Loop 202 Santan Freeway and connections to US 60, commuting throughout Gilbert, Chandler, Mesa, Scottsdale, and the greater Phoenix area is made easy. Nearby parks, recreational destinations, and everyday conveniences further enhance this exceptional location. WHY SETTLE FOR ORDINARY WHEN YOU CAN HAVE LOCATION, LIFESTYLE, AND VERSATILITY ALL IN ONE? From its spacious single-level design and unique bonus theater room to its inviting backyard and prime location in one of Gilbert's established master-planned communities, this home offers so much more than a place to live. It's a place to entertain, relax, create memories, and truly feel at home. Come discover what makes 1853 S Ponderosa Drive such a special opportunity in the heart of Gilbert!

1853 S Ponderosa Drive, Gilbert

Courtesy of Realty ONE Group. 480-321-8100

Copyright 2026 Arizona Regional Multiple Listing Service, All rights reserved. The data relating to real estate for sale on this website comes in part from the Arizona Regional Multiple Listing Service. All information deemed reliable but not guaranteed and should be independently verified. All properties are subject to prior sale, change or withdrawal. Neither listing broker(s) nor Arizona Regional Multiple Listing Service shall be responsible for any typographical errors, misinformation, misprints and shall be held totally harmless.

The data relating to real estate listings on this website comes in part from the Internet Data Exchange (IDX) program of Multiple Listing Service of Southern Arizona. IDX information is provided exclusively for consumers' personal, non-commercial use and may not be used for any purpose other than to identify prospective properties consumers may be interested in purchasing. Listings provided by brokerages other than Loving Phoenix Team | Real Broker are identified with the MLSSAZ IDX Logo. All Information Is Deemed Reliable But Is Not Guaranteed Accurate. Listing information Copyright 2026 MLS of Southern Arizona. All Rights Reserved.

How much is your home worth?

Get instant property value now!