Refine Search
Sort by
2953 S Sailors Way, Gilbert
$785,000
4 Beds ⋅ 3 Baths ⋅ 6957853 MLS
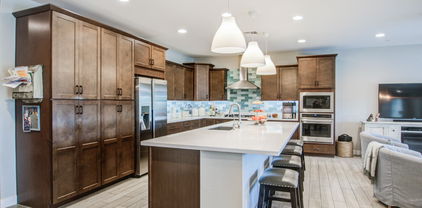
This fully remodeled 4-bedroom, 2.5-bath home checks every box. Thoughtfully updated from top to bottom with a brand-new roof, new A/C units, and much more, it showcases modern finishes and a functional layout designed for everyday living. The light-filled interior offers spacious living areas ideal for both relaxing and entertaining. Step outside to your private backyard oasis complete with a sparkling pool, perfect for enjoying Arizona summers with family and friends. Ideally located just 5 minutes from SanTan Village's premier shopping, dining, and entertainment, with easy access to the 202 for a seamless commute. Conveniently situated near top-rated Gilbert Unified School District schools, this move-in ready home delivers the perfect blend of style, comfort, location, and lifestyle.

2953 S Sailors Way, Gilbert

Courtesy of SERHANT.. 602-525-3992 Selling Office: RE/MAX Fine Properties.

508 E Page Avenue, Gilbert
$765,000
4 Beds ⋅ 2 Baths ⋅ 6909290 MLS
Move in complete remodel top to bottom with all the intangibles! Roof, AC, Pool, drip system, kitchen, baths, floors, paint have all been updated, nothing to do just move in and enjoy your resort style backyard. North South exposure corner 10,528 sq/ft lot with only one neighbor and biggest lot in the subdivision. Open and bright floor plan highlights all these new beautiful upgrades. Not a flip, original owners and everything done with care. Full interior remodel with great natural light. Unique lake community within biking distance to downtown Gilbert and just of the canal for easy access. PAID OFF SOLAR!! $30k upgrade for summer electric bills at $100 a month. Finally, a house that matches the photos!

508 E Page Avenue, Gilbert

Courtesy of Russ Lyon Sotheby's International Realty. 480-750-7424 Selling Office: Realty ONE Group.

3443 E Comstock Drive, Gilbert
$765,000
5 Beds ⋅ 3 Baths ⋅ 6898289 MLS
Tucked into the sought-after community of Morrison Ranch, this stunning 5-bedroom, 3-bathroom home is as functional as it is fabulous. Step inside to discover 9-foot ceilings, upgraded lighting, and a thoughtfully designed layout that blends comfort with elevated style. The chef's kitchen features granite countertops, double ovens, stainless steel appliances, and smart upgrades like extra cabinetry, pull-out drawers, and a reverse osmosis water system. Ideal for entertaining, the main living space flows effortlessly to the backyard through French doors and a retractable slider, inviting you to relax under three covered patios in the front and backyards, surrounded by lush greenery. Escape the desert and retreat to your own private oasis, where green grass, mature shade trees, and a tranquil pondless waterfall create a serene, resort-style atmosphere. The beautifully landscaped front and back yards mirror the neighborhood's tree-lined streets and parks, ideal for peaceful walks and outdoor living. Upstairs, a generous loft provides bonus space for work or play. The laundry room, located conveniently near all bedrooms, includes added cabinetry for storage. The primary suite is a true sanctuary, showcasing plank flooring, a luxurious remodel with upgraded plumbing, a clawfoot soaking tub, a large walk-in shower with a rainfall showerhead, and an oversized walk-in closet. Additional features include: Refrigerator, washer & dryer included 2-inch wooden blinds throughout Sunscreens and ceiling fans in every room Covered balcony Upgraded backyard irrigation system Electric car charger Fresh exterior paint Lush, established landscaping in both front and back yards From festive holiday gatherings to everyday moments of luxury, this Comstock Drive beauty offers the rare combination of modern upgrades and cozy charmall nestled in one of the East Valley's most picturesque neighborhoods.

3443 E Comstock Drive, Gilbert

Courtesy of My Home Group Real Estate. 480-685-2760 Selling Office: Gentry Real Estate.

3879 E Harrison Street, Gilbert
$810,000
4 Beds ⋅ 4 Baths ⋅ 6853548 MLS
This home on a premium lot backing to the greenbelt, is an entertainer's dream! Gourmet kitchen with large island opens to the great room and dining area. Outside is a large covered patio and diving pool! A private den is perfect for the home office, gym, or both! The spacious master suite features an en suite bathroom with double sink vanity, garden tub and shower with dual heads (rain shower). Tandem 3 car garage has built-ins and plenty of space for all the toys or tools. If you want a change from your private backyard pool, you can venture out into this amazing neighborhood with greenbelts, park, picnic areas, BBQ's, and a community pool! This beautiful home and community has so much to offer, you won't want to leave after you see it!

3879 E Harrison Street, Gilbert

Courtesy of Affinity Home Assets LLC. 480-382-7183 Selling Office: HomeSmart.

4046 E Laurel Avenue, Gilbert
$798,000
5 Beds ⋅ 3 Baths ⋅ 6853016 MLS
Step inside to discover a meticulously maintained interior featuring updated flooring and designer wall treatments/decor throughout. The thoughtful layout includes a convenient downstairs bedroom and full bathroom, perfect for guests or multi-generational living. Upstairs, you'll find a versatile loft space ideal for toys, books or storage. Newer ACs and upgrades make this a home you have to see! Situated within the boundaries of the highly acclaimed Gilbert Unified School District, including the sought-after Highland High School, this home provides an ideal setting for those prioritizing location! study area. Movie nights will be an event in the expansive theater room, complete with much of the personal property conveying with the sale - a true bonus! The oversized corner lot offers ample space and a welcoming feel with its lush green backyard, designed for low maintenance enjoyment. Extend your living outdoors with the impressive outdoor kitchen, featuring a stylish wood pergola, comfortable seating, a built-in BBQ, and a smoker - perfect for entertaining year-round. The mister system ensures you can comfortably enjoy this outdoor oasis even on warmer Arizona days. The location is truly a standout. You're not just buying a home; you're gaining access to a fantastic Gilbert lifestyle. Enjoy the proximity to the brand-new Revel Surf Park otherwise describe as "state-of-the-art waterpark offering endless summer fun. Benefit from Gilbert's renowned school choice options and numerous parks and recreation facilities for an active lifestyle. Grocery runs are a breeze with Trader Joe's , Fry's and Bashas just around the corner. With easy access to major freeways you'll find getting around the Valley, you'll shave off time at his location. This exceptional property and the Gilbert lifestyle is just what you've been searching for.

4046 E Laurel Avenue, Gilbert

Courtesy of My Home Group Real Estate. 602-318-1819 Selling Office: eXp Realty.

4529 S Granite Street, Gilbert
$800,000
5 Beds ⋅ 3 Baths ⋅ 6825963 MLS
Motivated Seller - Price Reduced! An entertainer's dream, a gorgeous 5-bedroom, 3-bath home sits on a sprawling 16,000+ sq ft pie-shaped lot. As you enter, you're greeted by a stunning foyer & spacious formal living and dining areas plus an open-concept great room all with soaring ceilings, the chef's kitchen features a large granite island & walk-in pantry. Just off the kitchen, there's a versatile bonus room, perfect for a home office or additional living space. The main level also includes a bedroom & full bath, offering convenience & privacy. Upstairs, a dedicated school or work station is nestled between three secondary bedrooms, all with newly installed carpeting. The grand primary suite provides a luxurious retreat with ample space to unwind.... Step outside to the backyard oasis ~ ideal for hosting gatherings with a sparkling pool, built-in BBQ, and two expansive grassy areas for play. A charming side yard off the dining area provides additional outdoor living space. The home also includes a 2.5-car garage, RV gate, & a storage shed for all your extra toys. Additional upgrades include a new A/C, water heater, & pool equipment. The home backs onto a community park, offering added privacy & beautiful views. Plus, enjoy access to multiple community parks featuring basketball, volleyball, tennis courts, and playgrounds!

4529 S Granite Street, Gilbert

Courtesy of West USA Realty. 602-942-4200 Selling Office: HomeSmart.

3105 E Lexington Avenue, Gilbert
$810,000
4 Beds ⋅ 3 Baths ⋅ 6760859 MLS
Located in the heart of the prominent neighborhood of Higley Groves and centered in the heart of it all. Minutes from the US60 and 202 freeways, 4 miles from downtown Gilbert and the SanTan Village Mall. This spacious four bedroom home features an open concept split floor plan with lots of natural light; newly updated bathrooms with beautiful tile work; a large custom tiled kitchen with a huge island—perfect for entertaining and a walk in pantry. Cool off in the New AC or cozy up in the family room by the gas fireplace. Enjoy a beverage with friends in the back yard by the pool. Take a walk around the streets lined with mature shade trees and white picket fences or play at one of the parks. Don't miss this fabulous opportunity to buy your dream home!

3105 E Lexington Avenue, Gilbert

Courtesy of eXp Realty. 888-897-7821 Selling Office: Incyte Realty, LLC.

1550 E Sagebrush Court, Gilbert
$810,000
4 Beds ⋅ 3 Baths ⋅ 6650763 MLS
BEAUTIFUL HOME AND MOVE IN READY IN SILVERSTONE RANCH, GREAT LOCATION ON A CULDESAC, 2 STORY WITH 3415 SQ FT OF NICE, 4 BEDROOMS, 3 FULL BATHS, TWO DEN ROOMS, LOFT OFFICE WITH WALL UNIT AND WORKDESK, MASTER SUITE, HAS DOUBLE W/I CLOSETS + 2 BEDROOMS UP, 1 BEDROOM AND 1 DEN DOWNSTAIRS, UPGRADED GRANITE COUNTERTOPS, STAINLESS APPLIANCES, 9 FT. CEILINGS, FULL WALLS OF CABINETS, LIVING DINING ROOM AT FRONT ENTRY, UPGRADED FANS AND LIGHT FIXTURES, NEW WOOD STAIR RAILING OPENS TO BOTH UP AND DOWN STAIRS, KITCHEN HAS SIT IN DINING ROOM AND CONNECTS TO LARGE FAMILY ROOM, OVERSIZE THREE CAR GARAGE, PEBBLE TEC POOL WITH NEW POOL VACUUM SYSTEM, LARGE COVERED PATIO =ADDITIONAL PATIO AREA, GRASSY BACKYARD WITH PAVERS IN THE RIGHT LOCATIONS, HUGE SIDE YARD ON BOTH SIDES FOR PRIVACY AND TOYS,

1550 E Sagebrush Court, Gilbert

Courtesy of Realty ONE Group. 480-321-8100 Selling Office: Real Broker.

1435 E Oxford Lane, Gilbert
$809,000
5 Beds ⋅ 3 Baths ⋅ 6804071 MLS
This stunning home is a very rare find! Lovely facade displays a 3-car garage, RV gate, & mature landscape. Large living room beckons you to unwind, while the raised dining room is ideal for special occasions. Plantation shutters, neutral palette, tall vaulted ceilings, & tile & carpet flooring greatly complement the overall appeal. A gas fireplace in the family room adds warmth & beauty to the ambiance. Well-appointed kitchen offers recessed lighting, abundant cabinetry topped w/crown moulding, SS appliances, granite counters, a prep island w/a breakfast bar, & a cozy breakfast nook. Sizable loft can be used as an entertainment area. Serene main retreat boasts double door entry, balcony access, & an ensuite equipped w/two vanities, make-up desk, enclosed glass shower, & a walk-in closet. Outside, you'll discover a wonderful backyard oasis showcasing a covered patio, built-in BBQ, & an enticing pool. Don't miss out!

1435 E Oxford Lane, Gilbert

Courtesy of DeLex Realty. 602-910-3002 Selling Office: RE/MAX Premier.

2955 E Appaloosa Road, Gilbert
$794,000
3 Beds ⋅ 3 Baths ⋅ 6766666 MLS
You'll love this STUNNING Crafstman-style home in Morrison Ranch that offers 3 bedrooms plus a den with double doors and 2.5 baths in 2525 SqFt. Beautifully updated and meticulously maintained by the original owners, this home offers custom details throughout. The gourmet kitchen features upgraded espresso cabinetry, granite countertops, tile backsplash, stainless appliances including a gas cooktop and wall ovens, a large walk-in pantry, and an island with breakfast bar and pendant lighting. The great room and dining area have tons of natural light thanks to added windows above and below the regular windows. Sliding doors lead out to the covered patio with a gas stub for your BBQ, extended paver patio with pergola covering, and a great backyard with artificial turf for kids and pets to play on, raised planter beds, and only single story neighbors. Split bedroom layout. The primary suite offers a spa-like bath with dual sink vanity, large soaking tub with tile surround, deluxe double tiled shower with bench seating and multiple shower heads, and a walk-in closet with a convenient door into a spacious laundry room with cabinets & shelving. Two secondary bedrooms share a Jack & Jill bath with double sinks, and there's also an additional powder room for guests. Other features include mud room, designer lighting fixtures and ceiling fans, upgraded tile floors throughout living areas and baths, and a 3 car tandem garage.

2955 E Appaloosa Road, Gilbert

Courtesy of Keller Williams Arizona Realty. 480-767-3000 Selling Office: West USA Realty.

3881 E Silo Drive, Gilbert
$790,000
4 Beds ⋅ 3 Baths ⋅ 6620438 MLS
Stunning four bedroom, plus den, three bath home in Lakeview Trails South at Morrison Ranch. Premium homesite across from large community greenbelt & a short walk to tennis/pickleball courts. Home has over $80,000 in builder upgrades including upgraded flooring throughout, double sliding doors to backyard & designer kitchen. Kitchen is a dream come true with upgraded cabinets, quartz counters, GE Cafe appliances, large center island, walk in pantry & more. Primary bedroom features en-suite bath with oversized walk in shower, double sinks & large walk in closet. Guest bedrooms are split from primary & one has an en-suite bath! Large backyard with covered patio, artificial turf & landscaping. Three car tandem garage.

3881 E Silo Drive, Gilbert

Courtesy of RE/MAX Signature. 520-614-2401 Selling Office: My Home Group Real Estate.

1687 S Sailors Court, Gilbert
$870,799
5 Beds ⋅ 5 Baths ⋅ 6599402 MLS
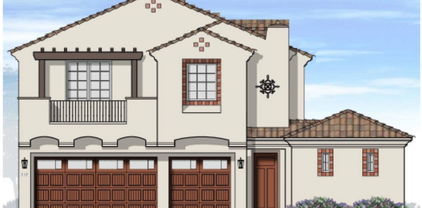
***Separate Casita***Brand new luxury estate home in a private exclusive gated Gilbert community. Home boasts 10-foot ceilings on the first floor & 9 on the second, walk-in pantry plus Butler's Pantry, 20-foot wall of glass multi-slide door that opens the entire great room to the private rear yard that backs to a park, outdoor private side yard courtyard and pool-sized yard. The primary suite includes huge walk-in closets, separate tub and Super Shower and very long vanity. Large Separate Casita perfect for a home office or guest house. Don't wait to take advantage of the great location. Buyer to still pick cabinets, counter tops and flooring. Lock it in today! Pictures are of a previous model...not actual house.

1687 S Sailors Court, Gilbert

Courtesy of RSP New Village Homes. 602-692-5369 Selling Office: AZ Brokerage Holdings, LLC.

1464 E Lexington Avenue, Gilbert
$785,000
4 Beds ⋅ 3 Baths ⋅ 6997720 MLS
Pool home with solar (approx. $28K balance) paid off at COE and new 2025 AC in highly sought-after Brighton Estates! Move-in ready 4-bed, 3-bath split floor plan with teen room/office and 3-car tandem garage. Features 10-ft ceilings, plantation shutters, and ceramic wood plank flooring throughout. Gourmet kitchen with white shaker cabinets, granite counters, custom backsplash, stainless appliances, gas cooktop, double ovens, and large island with breakfast bar. Spacious primary suite with dual walk-in closets, dual vanities, and oversized tile shower. Stunning 20-ft multi-slider opens to a resort-style backyard with play pool, Baja shelf, cascading water feature, travertine pavers, cool deck, covered patio, and built-in gas BBQ. Close to restaurants, shopping, parks, and freeway access.

1464 E Lexington Avenue, Gilbert

Courtesy of DeLex Realty. 602-910-3002 Selling Office: West USA Realty.

2396 E Everglade Lane, Gilbert
$800,000
4 Beds ⋅ 4 Baths ⋅ 7106211 MLS
A walk around the lake, a swim at the community pool, or a morning hike in the nearby San Tan Mountains. Adora Trails makes getting outside part of your day, with miles of walking paths, parks, a clubhouse, fitness center, and community events. As south Gilbert continues to grow, there is more to enjoy nearby, too. This single level home offers over 3,000 square feet with 4 bedrooms, 3.5 baths, a den, and a bonus space, giving you options for work, movie nights, or hobbies without taking over a bedroom. The interior is neutral throughout, and the primary has an especially spacious bathroom. Two secondary bedrooms share a Jack and Jill bath. On a lot over 10,000 square feet, the large patio has room for dinner with friends and a place to unwind afterward. A 3 car garage provides parking and storage.

2396 E Everglade Lane, Gilbert

Courtesy of Keller Williams Integrity First Realty. 480-854-2400

1501 W Antiqua Drive, Gilbert
$800,000
5 Beds ⋅ 3 Baths ⋅ 7103052 MLS
Welcome to resort-style living in Gilbert's highly desirable Islands community! This stunning 5-bedroom, 3-bath home offers 2,872 sq ft of beautifully upgraded living space. Soaring vaulted ceilings, luxury vinyl plank flooring, and modern fireplaces create an inviting atmosphere. The remodeled kitchen dazzles with quartz countertops, white cabinetry, and a waterfall island. Enjoy a convenient downstairs bedroom and full bath, plus a spacious primary suite with private balcony. Step into your own backyard paradise featuring a renovated diving pool with waterfalls, fire features, built-in BBQ, pergola, putting green, and gorgeous travertine pavers! Complete with a 3-car garage and RV gate, this exceptional home delivers luxury, comfort, and unforgettable entertaining

1501 W Antiqua Drive, Gilbert

Courtesy of RE/MAX Fine Properties. 480-792-9500

3661 E Palo Verde Street, Gilbert
$785,000
5 Beds ⋅ 3 Baths ⋅ 7076407 MLS
This beautifully updated 5-bedroom, 3-bath home offers a spacious and functional floor plan with a 3-car garage and plenty of room to spread out. Light and bright throughout, the home features tile flooring, granite countertops, and a large kitchen that opens seamlessly to the family room, perfect for everyday living and entertaining. A bedroom and full bathroom downstairs provide an ideal setup for guests, a home office, or multi-generational living. Upstairs, you'll find a versatile bonus area, convenient laundry room with built-in cabinetry, and a spacious primary suite featuring dual sinks, a separate soaking tub and shower, and generous walk-in closet. Enjoy Arizona living from the covered back patio, while the upstairs balcony overlooks the front of the home and the beautiful Morrison Ranch surroundings. Freshly painted interior cabinetry and brand-new backyard landscaping add to the home's move-in-ready appeal. Located in one of Gilbert's most sought-after communities, known for its tree-lined streets, expansive greenbelts, parks, and signature white fences, this is a wonderful opportunity to make Morrison Ranch home!

3661 E Palo Verde Street, Gilbert

Courtesy of RETSY. 480-822-0484 Selling Office: Prolific Property Management.

2242 E Victor Road, Gilbert
$800,000
4 Beds ⋅ 3 Baths ⋅ 7058410 MLS
WELCOME TO YOUR OWN PRIVATE DESERT RETREAT where comfort, versatility, & endless possibilities come together! Situated on an expansive 14,000 Sq Ft lot, this exceptional property features a 2,050 Sq Ft main home, a 1,050 Sq Ft detached guest house/casita includes impressive 2.5-car garage/workshop with 12-foot ceilings--perfect for car enthusiasts, hobbyists, a home business, or extra storage. The main home offers 3 bedrooms, 2 bathrooms, & a desirable split floor plan designed for comfortable living and effortless entertaining. The eat-in kitchen is the heart of the home, showcasing white cabinetry, granite countertops, stainless steel appliances, a center island, & a charming morning coffee room. Natural light fills the open living spaces, creating a warm, inviting atmosphere. Step outsi to your backyard oasis featuring a sparkling pool, outdoor bar, & spacious patio, perfect for entertaining or relaxing year-round. The detached guest house provides incredible flexibility for multigenerational living, extended guests, a private office, or rental income potential. An RV gate and HOA-approved RV parking add even more functionality to this one-of-a-kind property. So many other amenities in this home, come see for yourself! Finley Farms is a highly desirable community located near popular Downtown Gilbert, San Tan Shopping Center between HWY 60 & 202. Rarely do homes offer this combination of living space, guest accommodations, workshop, RV parking, and resort-style outdoor living. This is more than a home--it's a lifestyle opportunity you won't want to miss!

2242 E Victor Road, Gilbert

Courtesy of Keller Williams Integrity First Realty. 480-854-2400 Selling Office: HomeSmart.

641 S Boulder Court, Gilbert
$820,000
4 Beds ⋅ 4 Baths ⋅ 7057089 MLS
Nearly 4,000 Sq Ft Home in Gilbert, AZ: Pool, Movie Room & Equestrian Community Access. Welcome to this immaculately maintained 4-bedroom, 4-bathroom home in one of Gilbert, Arizona's most sought-after equestrian communities. Lovingly cared for by its original owners, this nearly 4,000-square-foot property sits on a private cul-de-sac lot and delivers the rare combination of luxury finishes, functional design, and resort-style outdoor living. Step through the dramatic oversized iron door into a light-filled interior featuring a custom stone accent wall along the staircase, upgraded iron railing, custom shutters and shades throughout, and built-in surround sound. The gourmet kitchen is a chef's dream, boasting granite countertops, a gas cooktop, and stainless steel appliances, flowing seamlessly into a living room anchored by a beautiful granite fireplace. A convenient downstairs bedroom and full bath make this floor plan ideal for guests, multigenerational living, or a home office. Upstairs, a spacious loft offers flexible living space, while the expansive primary suite features a private sitting area, your personal retreat at the end of the day.The showstopper is the custom home theater and movie room, thoughtfully engineered with acoustic sound panels, noise-reduction insulation in the floors and walls, and its own dedicated thermostat for the ultimate cinematic experience at home.Enjoy year-round comfort with a 3-zone HVAC system, a newer roof, and a newer sprinkler system. The private backyard is a true entertainer's paradise, showcasing a sparkling pool with a grotto and spa (new spa tile), low-maintenance artificial turf, a built-in BBQ, and a wet bar with pass-through window for effortless indoor-outdoor entertaining.Additional highlights include a 3-car garage plus a double gate with side concrete pad, perfect for RV, boat, or trailer parking. As part of the HOA, homeowners enjoy exclusive access to a community horse barn and equestrian workout area, a rare amenity for horse lovers. Homes with this level of care, upgrades, and equestrian access don't last long in Gilbert.

641 S Boulder Court, Gilbert

Courtesy of eXp Realty. 888-897-7821 Selling Office: Howe Realty.

2952 E Dennisport Avenue, Gilbert
$794,000
5 Beds ⋅ 4 Baths ⋅ 6996242 MLS
BRIGHT AND AIRY 4,106 sq ft home offers the space you've been looking for w/ 5 bedrooms, 3 bathrooms, a den, and a versatile loft--perfect for a home office, playroom, or additional living area. 1 HVAC 2023; 1 HVAC 2022; WATER HEATER 2021.The desirable north/south orientation provides balanced natural light throughout the home. Step inside to a chef's dream kitchen. The expansive primary suite feels like a private retreat featuring a jetted soaking tub, separate shower, split his/hers bathroom design, and a large walk-in closet w/ two doors. Enjoy the convenience of a dream laundry room complete w/ Upper & Lower cabinets for extra storage. 2 programmable A/C controls w/ its spacious layout and thoughtful features, this home is perfect for comfortable everyday living and entertainin RECENT UPDATES 5 Ton AC - 2023 5 Ton AC - 2022 GAS Water Heater - 2021 All Carpet Replaced - 2026 Interior Paint (walls, ceilings, baseboards and doors w/ new hinges) - 2026 Downstairs Power Room Bath Pedestal Sink - 2026 All 4 toilets - 2026 Tree in front yard - 2026 Front side gate - 2026 3-Car Garage Epoxy Floors and Paint - 2026 INTERIOR THROUGHOUT HOME KITCHEN: Large Center Island, Decorative Backsplash, GAS Stovetop with Double Ovens, Microwave, Window Overlooking Side yard, Large Walk-In Food Pantry, Kitchen Dining Area OWNER'S SUITE: Spacious, overlooking backyard and split from the other bedrooms OWNER'S SUITE BATH: Double Vanities, Walk-in Shower, Large Soaker Tub with Jets, Huge Closet with Two Entry Doors. LAUNDRY: Large Laundry Room w/ Upper & Lower Cabinets, Window for Natural Lighting and Room for Refrigerator BONUS: Downstairs Bedroom w/ Full Bath - Ideal for Multi-Gen Living Downstairs BONUS Room Can Be Converted to Extra Bedroom - Room for Closet! POOL: Pebble Tec, Waterfall Feature, Variable Speed Motor ADDITIONAL: 20' Ceilings, 20" Porcelain Tiles with Decorative Transition Design, Recessed Lighting, Wooden Blinds, Ceiling Fans in Family Room and Bedrooms, Sunscreens, Water Softener System, Whole-Home Water Softener (Owned) GAS Water Heater and House Heating EXTERIOR & LOCATION Large Spacious Lot, North/South Facing Lot Located Walking Distance to Park Mature Lush, Landscaping Front and Back Front Entry w/Pavers INCLUDES Refrigerator, Washer and Dryer CONVENIENTYLY LOCATED -Fry's Grocery 1.4 miles -Trader Joe's 1.4 miles -Downtown Gilbert 5.0 miles -SanTan Village Marketplace 1 mile -Elementary School - Less than 1/2 mile -Junior High - Less than 4 miles -Williams Field High School - Less than 1.5 miles -Mesa Gateway Airport 4 miles (approximately 12 mins) -Phoenix Sky Harbor Airport 26 miles (approximately 29 mins) -Loop 202 (SanTan Freeway) - Less than 1 mile

2952 E Dennisport Avenue, Gilbert

Courtesy of Realty ONE Group. 480-285-0000 Selling Office: Realty ONE Group.

4234 S Marble Street, Gilbert
$815,000
5 Beds ⋅ 3 Baths ⋅ 6993740 MLS
Your dream corner lot home is finally within reach! This beautifully upgraded 5-bedroom home, with 3-car garage, features eye-catching stone accents and a low-maintenance front yard with premium artificial turf. Inside, enjoy a bright and open great room with high ceilings, plantation shutters, neutral tones, and wood-look flooring. The chef's kitchen shines with granite countertops, white cabinetry and crown molding, tile backsplash, stainless steel appliances, pantry, and a large center island. A versatile bonus room is perfect for a home theater, office, playroom, or lounge. The spacious primary suite offers double vanities and two walk-in closets. New carpet throughout and conveniently located near top schools, shopping, dining, and freeway access. Community includes amenities like.. basketball courts, volleyball courts (both sand and grass), playgrounds, and more!

4234 S Marble Street, Gilbert

Courtesy of RE/MAX Solutions. 480-610-6500 Selling Office: Good Oak Real Estate.

42 E Joseph Way, Gilbert
$772,000
4 Beds ⋅ 3 Baths ⋅ 6981218 MLS
Impressive residence searching for its new owner! Great curb appeal with a stone accented façade, welcoming porch, grassy front yard, 3 car garage, and RV gate. Thoughtfully designed split floor plan offers wood look tile floors, custom paint, crown moulding, and surround sound inside and out. Formal living and dining rooms feature classic Roman pillars, while the inviting family room showcases a beautiful stone fireplace. Chef's kitchen includes granite counters, mosaic backsplash, stainless appliances, walk in pantry, and breakfast bar island. Spacious primary suite offers balcony access, walk in closet, and spa style bath. Backyard retreat features a sparkling pool, built in BBQ, fire pit, lush grass, pavers, and covered patio with misting system. A perfect place to relax and entertain

42 E Joseph Way, Gilbert

Courtesy of Keller Williams Realty Sonoran Living. 480-948-3338 Selling Office: Incyte Realty, LLC.

1507 E Bluebird Court, Gilbert
$765,000
6 Beds ⋅ 3 Baths ⋅ 6984985 MLS
Beautiful home in the Estates at the Spectrum. It has 6 bedrooms and 3 bathrooms. They converted the large loft into another bedroom from the standard floor plan and added crown molding, shutters and french doors. A convenient downstairs bedroom and full bath make hosting guests effortless. As you enter, you'll be welcomed by soaring vaulted ceilings that create an airy, open feel throughout the main living areas. The open-concept family room and kitchen are designed for connection and entertaining, featuring a spacious walk-in pantry and flex room with plenty of room to gather. Upstairs, the expansive Primary Suite is a true retreat, complete with a walk-in closet. The entertainer's backyard is perfect for gatherings by the pool or enjoying quiet evenings.

1507 E Bluebird Court, Gilbert

Courtesy of TomKat Real Estate. 480-580-7314 Selling Office: 1912 Realty.

3710 E Blue Spruce Lane, Gilbert
$800,000
4 Beds ⋅ 3 Baths ⋅ 6970980 MLS
Poised within The Bridges at Gilbert, this thoughtfully upgraded single-level residence delivers a refined balance of comfort, design, and modern livability. From the moment you enter, the home impresses with tile flooring throughout, plantation shutters in every room, and a cohesive design palette that feels both elevated and inviting. The open-concept living areas are enhanced by updated lighting, ceiling fans, and architectural details including custom barn doors at the pantry and playroom, adding warmth and character while maintaining functionality. The kitchen has been fully upgraded and serves as the heart of the home, featuring quartz countertops, stainless steel appliances, a new refrigerator, microwave, stovetop, dishwasher, garbage disposal, added backsplash, vertical shiplap detailing, and dual drink refrigeratorsall complemented by modern lighting and thoughtful storage. Reverse osmosis and a water softener further elevate everyday convenience. The primary suite offers a peaceful retreat with generous proportions and comfort-forward design, while secondary bedrooms provide flexibility for guests, home office, or playroom use. The powder bath has been remodeled with a custom sink, adding a distinctive designer touch. Designed for effortless indoor-outdoor living, the backyard has been completely reimagined. Pavers, turf, travertine tile, a pergola, and mature citrus trees (grapefruit and pomegranate) create a polished yet relaxed setting. The heated and chilled pool with a waterfall feature anchors the space, enhanced by a sunshade over the pool, an electric sunshade separating the covered patio from the backyard, and a mounted TV with Sonos speaker, making the space ideal for both entertaining and quiet retreat. The three-car garage is finished to a high standard with epoxy flooring, three shelving storage units, and a ceiling fandelivering both practicality and presentation.

3710 E Blue Spruce Lane, Gilbert

Courtesy of My Home Group Real Estate. 480-685-2760 Selling Office: SERHANT..

260 E Bruce Avenue, Gilbert
$730,000
3 Beds ⋅ 2 Baths ⋅ 6968752 MLS
Exceptional single level residence w/ no HOA! ALL NEW, thoughtfully curated indoor-outdoor living! The exterior features lush landscape, paver accents, & 1 car garage. Inside, 3 Bed, 2 bath, open-concept layout showcases wood-look flooring, modern style & lighting, shiplap accent wall, & a neutral palette. The kitchen is designed for both form & function, featuring shaker cabinets, quartz countertops, a herringbone tile backsplash, built-in appliances, & an island w/ breakfast bar. The primary suite includes a walk-in closet & an en-suite bath w/ dual sinks & custom shower! The backyard is an entertainer's dream w/ an expansive covered patio, B/I BBQ, fire pit, putting green, & sparkling blue heated pool! Minutes from/walking distance to Downtown Gilbert's dining, shopping, & nightlife!

260 E Bruce Avenue, Gilbert

Courtesy of Keller Williams Integrity First Realty. 480-854-2400 Selling Office: eXp Realty.

3238 E Macaw Court, Gilbert
$810,000
4 Beds ⋅ 3 Baths ⋅ 6959009 MLS
Step into this stunning Gilbert residence that lives like a luxury model home—every corner dialed-in with designer flair! The kitchen is a showpiece with its three-tone cabinetry, custom hood, induction range, Sub-Zero refrigerator, and Cove dishwasher. High-end laminate wood flooring runs throughout (yep—no carpet anywhere!), complemented by two-panel shaker doors and brushed-gold finishes for that perfect upscale touch. Custom window shades and board-and-batten accents add even more style. Upstairs, the loft transformed into the ultimate Kids' Ninja Warrior zone- with a real rock-climbing wall and monkey bars. A convenient drop zone in the laundry keeps the chaos in check. The private backyard is a true oasis, with mature Ficus for beauty and seclusion while enjoying the heated pool/ Enjoy a recently built resort-style retreat featuring a Pebble Tec heated pool and spa with waterfall and fire features, a pergola with gas firepit, plus thoughtfully designed travertine and turf. Kiddos will flip for the in-ground trampoline and sandbox, while the adults appreciate the RV gate, extra parking, and quiet cul-de-sac location. This is the home that truly has it allstyle, function, and fun wrapped into one exceptional package.

3238 E Macaw Court, Gilbert

Courtesy of eXp Realty. 4808482446 Selling Office: HomeSmart.

973 E Holland Park Drive, Gilbert
$800,000
5 Beds ⋅ 4 Baths ⋅ 6918694 MLS
Your dream home is finally here! This stunning 5-bedroom residence welcomes you with a 3-car garage, tasteful paver driveway, and a front patio that sets an inviting tone. You'll be delighted by the captivating open layout with high ceilings, a soothing palette, recessed lighting, and stylish wood-look flooring. The impeccable kitchen boasts granite counters, white shaker cabinets with crown molding, a tile backsplash, stainless steel appliances, a butler pantry, and a large island with a breakfast bar. You'll also find a den ideal for an office or study. The primary bedroom showcases soft carpeting, an ensuite with dual sinks, and a walk-in closet. The enchanting backyard is a true highlight, featuring a covered patio, travertine pavers, and a refreshing pool. Don't miss out on this gem

973 E Holland Park Drive, Gilbert

Courtesy of Engel & Volkers Gilbert. 520-499-7240 Selling Office: W and Partners, LLC.

Copyright 2026 Arizona Regional Multiple Listing Service, All rights reserved. The data relating to real estate for sale on this website comes in part from the Arizona Regional Multiple Listing Service. All information deemed reliable but not guaranteed and should be independently verified. All properties are subject to prior sale, change or withdrawal. Neither listing broker(s) nor Arizona Regional Multiple Listing Service shall be responsible for any typographical errors, misinformation, misprints and shall be held totally harmless.

The data relating to real estate listings on this website comes in part from the Internet Data Exchange (IDX) program of Multiple Listing Service of Southern Arizona. IDX information is provided exclusively for consumers' personal, non-commercial use and may not be used for any purpose other than to identify prospective properties consumers may be interested in purchasing. Listings provided by brokerages other than Loving Phoenix Team | Real Broker are identified with the MLSSAZ IDX Logo. All Information Is Deemed Reliable But Is Not Guaranteed Accurate. Listing information Copyright 2026 MLS of Southern Arizona. All Rights Reserved.

How much is your home worth?

Get instant property value now!