Refine Search
Sort by
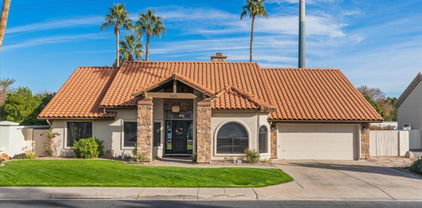
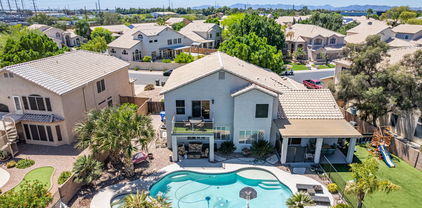
4323 E Reins Road, Gilbert
$780,000
6 Beds ⋅ 3 Baths ⋅ 6888828 MLS
Lots of upgrades! Located in the highly desirable community of Power Ranch, this spacious 6-bed, 3-bath home offers the perfect blend of function and comfort. Nestled on a tree-lined street, it features a versatile split floor plan, an open kitchen with a large island, walk-in pantry, and built-in coffee bar. Step outside to enjoy a sparkling pool and both front and back patios, ideal for relaxing or entertaining. This home has seen numerous recent upgrades throughout, including two brand-new AC units for year-round comfort and two new Pentair pool pumps, so the pool is ready for summer fun! Power Ranch is known for its amazing amenities: two catch-and-release fishing lakes, multiple clubhouses, fitness centers, sport courts, community classes and events, playgrounds, and miles of trails.

4323 E Reins Road, Gilbert

Courtesy of Real Broker. 602-755-3415 Selling Office: Real Broker.

3006 E Lexington Avenue, Gilbert
$785,000
3 Beds ⋅ 2 Baths ⋅ 6881768 MLS
Beautiful single family home featured in the highly desirable community of Higley Groves West located in Gilbert, AZ. This home incorporates a subtle balance of contemporary finishes with a modern design. The home offers 3 bedrooms, +Den/4th, 2 full baths, an open concept [2,312 sq ft] floor plan, upgraded kitchen w/ shaker cabinetry, granite countertops, ss appliances, spacious (eat-in) center island, and pantry. Additional home details will also include 9ft+ ceilings, dedicated dining space, spacious [great room] living space, tile plank [wood look] flooring, modern plumbing/lighting fixtures, and lots of windows offering great natural light throughout the living spaces. The master retreat boasts spacious sleeping quarters, an ensuite w/ dual vanity, separate shower & soaking tub, and walk-in closet with French doors. Lastly, the home features 2 newer HVAC units [2020], 3-car garage, an over-sized private backyard featuring an extended covered patio space, mature landscaping, and a large swimming pool w/ custom (removable mesh fence)--perfect for entertaining family and friends. Higley Groves West offers residents tree lined streets, scenic walking & bike paths, green spaces, playgrounds, and is in close proximity to downtown Gilbert, Chandler Fashion Square, and Gilbert Mercy Hospital.

3006 E Lexington Avenue, Gilbert

Courtesy of AZ Brokerage Holdings, LLC. 4803306788 Selling Office: HomeSmart.

3933 E Meadowview Drive, Gilbert
$795,000
4 Beds ⋅ 3 Baths ⋅ 6849847 MLS
Golf course living with Mountain Views!!! Nestled on the 3rd hole at the prestigious Seville Golf & Country Club, this impressively appointed home offers resort style living with panoramic views across double fairways. Featuring 3 spacious bedrooms, a versatile den/office/4th bedroom along with 3 full bathrooms, the layout is ideal for both everyday comfort and effortless entertaining. Step outside to your personal backyard oasis - complete with built-in BBQ, Treager smoker, private putting green, bar area, two pergolas, landscape lighting and retractable awning. Perfect for enjoying relaxing Arizona sunsets. Gourmet kitchen boasts granite countertops, island, knotty oversized wood cabinets, under mount lighting, Kitchen features oversized ''Knotty Oak'' cabinetry, granite counters tile backsplash and gas range with oven. 3-Car garage with plenty of room for your golf cart. New hot water heater in 2022. 2 new HVAC systems in 2024. New Reverse Osmosis system.

3933 E Meadowview Drive, Gilbert

Courtesy of SERHANT.. 602-525-3992 Selling Office: SERHANT..

3882 E Jaguar Avenue, Gilbert
$765,000
4 Beds ⋅ 3 Baths ⋅ 6826627 MLS
You'll love this beautiful home in Seville that offers 4 bedrooms & 3 baths in 2740 SqFt with an open great room layout plus a den with glass French doors (currently used as Formal Dining). The kitchen features an abundance of cabinetry with crown molding, granite countertops, stainless appliances including a gas range with double ovens, a center prep island and a 2nd island with breakfast bar. Sliding doors lead out to the full-length covered patio with ceiling fans and a fabulous backyard featuring a heated saltwater pebble tec pool with attached spa, gas firepit with built-in seating, and easy-care desert landscaping with artificial turf. The primary bedroom has double door entry, a separate sitting room perfect for a home office, nursery, or gym; and an en-suite bath with a dual sink vanity, separate tub and tiled shower with grab bars, and a walk-in closet. One secondary bedroom also has an en-suite bath, ideal for your guests. Other features include a 3-car garage with cabinets and service door, a security system, a water softener, and owned solar panels providing energy savings with no solar payments!

3882 E Jaguar Avenue, Gilbert

Courtesy of Keller Williams Arizona Realty. 480-767-3000 Selling Office: Good Oak Real Estate.

6336 S Granite Street, Gilbert
$775,000
4 Beds ⋅ 4 Baths ⋅ 6823505 MLS
This stunning 4-bedroom, 3.5-bathroom home sits on a generous 8,450 sqft lot, offering 2,945 sqft of beautifully designed living space. The primary bedroom is thoughtfully split for added privacy, and features a luxurious full bath. With 9+ foot flat ceilings, dual-pane windows, and a blend of carpet and tile flooring, the home exudes comfort and style. The kitchen boasts granite countertops, a spacious island, a walk-in pantry, and gorgeous cabinetry, perfect for culinary adventures. Step outside to a covered patio that overlooks a vast, low-maintenance backyard—ready for your personal touch. The home also offers a 3-car garage and additional slab parking. Situated in a community with a walking path and children's playground, this home is the ideal blend of space and functionality.

6336 S Granite Street, Gilbert

Courtesy of My Home Group Real Estate. 623-242-9459 Selling Office: DeLex Realty.

3632 E Cotton Court, Gilbert
$785,000
4 Beds ⋅ 3 Baths ⋅ 6813103 MLS
Nestled in the heart of Gilbert's sought-after community Morrison Ranch, this delightful home offers 4 bedrooms, 2.5 bathrooms, a versatile den, and a loft, ideal for your lifestyle needs. Inside, you'll find light wood LVP, a newer A/C unit, and a flexible room perfect for a gym, office, or playroom. The master bathroom was beautifully updated in 2024, along with partial window replacements for improved efficiency. Step outside into your own backyard oasis with a gas fire pit and gas BBQ. Featuring a resurfaced pool and pool pump(2024), a relaxing hot tub, and newer low-maintenance turf, making outdoor living enjoyable. 500 sqft of pavers for the RV pad Don't miss the opportunity to make this your home. It's ready to welcome you!

3632 E Cotton Court, Gilbert

Courtesy of eXp Realty. 888-897-7821 Selling Office: Non-MLS Office.

3436 E Vaughn Avenue, Gilbert
$738,000
6 Beds ⋅ 3 Baths ⋅ 6807924 MLS
Welcome to your dream home in the sought-after Higley Groves neighborhood! This spacious 6-bedroom, 3-bathroom home offers 3,629 square feet of well-designed living space, perfect for both relaxation and entertaining. The thoughtfully designed floor plan features the owner's suite conveniently located on the main level, complete with a sunny bay window sitting area, dual vanities, a makeup desk, and a walk-in closet. Two additional bedrooms are also located on the main level, offering flexibility for guests or additional family members. Upstairs, you'll find three more bedrooms and a spacious loft, ideal as a TV area, playroom, or additional office. The open-concept great room and kitchen are the heart of the home, with stainless steel appliances, a pantry, a breakfast bar, and an adjoining dining area that flows seamlessly into the family room. A versatile extra room on the main level could serve as a home office, study, or formal dining room. Step outside to your private backyard retreat, featuring a sparkling pool, covered patio, and a grassy area for outdoor activities. It's the perfect space for hosting gatherings or enjoying a quiet afternoon under the Arizona sun. Located in the charming tree-lined community of Higley Groves, this home offers access to well-maintained parks and a welcoming neighborhood ambiance. Conveniently close to top-rated schools, shopping, dining, and major highways, this property combines comfort, style, and a prime location. Don't miss the chance to make this exceptional home your own!

3436 E Vaughn Avenue, Gilbert

Courtesy of Keller Williams Realty Sonoran Living. 480-948-3338 Selling Office: Non-MLS Office.

15439 E Appleby Road, Gilbert
$805,200
5 Beds ⋅ 3 Baths ⋅ 6779697 MLS
WOW! This incredible single-story residence sits on nearly a full acre with no HOA, offering an unmatched blend of space, comfort, and utility. Boasting 4 spacious bedrooms and 2 bathrooms, this home is designed for both relaxation and practicality. Say Goodbye to Electric Bills! With owned solar powering the home, you'll enjoy a practically zero electricity bill—a significant value for years to come! One of the true WOW factors here is the massive workshop in the backyard. This separate space includes a kitchenette, bathroom, and bedroom, making it perfect for guests, hobbies, or even a home office. Equipped with workbenches, a compressor setup, drill press, and grinder, it's a DIY lover's paradise. With its own roof, AC, and 3/4 bath, this workshop is a versatile space for any project you can imagine! Step outside to your private yard featuring a built-in fire pit, a gazebo, a garden area with a support shed, and fruit trees for your enjoyment. For ultimate relaxation, sink into the luxurious hot tub, just 4 years old, and unwind under the stars. With RV parking and a wraparound concrete driveway, there's ample space for all your vehicles and toys. This home also boasts a top-of-the-line water filtration system, delivering pure, refreshing water throughout the property. Don't miss your chance to own this unique, spacious, and functional farm-style havenit's a rare gem that has it all!!

15439 E Appleby Road, Gilbert

Courtesy of My Home Group Real Estate. 480-685-2760 Selling Office: Realty ONE Group.

6631 S Balboa Drive, Gilbert
$790,000
4 Beds ⋅ 3 Baths ⋅ 6764285 MLS
Welcome to this stunning 2,968 sq ft home in the prestigious Seville Golf & Country Club community, offering a wide range of amenities for all. This spacious residence features four bedrooms, three full bathrooms, and a private den/study with French doors, currently used as a 5th bedroom. The home includes a versatile formal dining room + flex space and a bright, open-concept family room that seamlessly connects to the kitchen. The expansive eat-in kitchen is a chef's delight, complete with granite countertops, a large island, abundant warm cabinetry, a walk-in pantry, and brand-new stainless steel appliances, including a gas range. Fresh interior paint, ceiling fans, and window coverings are found throughout the home, complementing the tasteful décor that truly makes this house feel like like home. Located on a main road, this home is perfectly designed to provide a peaceful living experience with its double-pane windows and well-insulated walls, ensuring quiet inside the home while offering easy access to top-rated schools and nearby shopping centers. The versatile floorplan caters to a wide range of buyers, from growing families to those needing a home office. The layout offers flexibility and functionality, making it a perfect fit for many lifestyles. Step outside to a resort-style backyard, perfect for entertaining. The spacious paver layout includes a dedicated golf putting area and a heated pool, creating the ultimate outdoor retreat. Experience exceptional privacy with no neighbors directly behind the property. Entertaining is a breeze in the low-maintenance backyard, and the double side gates offer extra convenience, ideal for storage, parking, or easy access to the backyard. Additional features include a three-car tandem garage with oversized doors and a side access door, as well as two side gates, one of which is an RV gate. The property also boasts a brand new pool heater and pump. A short golf cart ride over to the Seville Golf and Country Club with Championship style Golf Course and resort amenities including classes, pools, a fitness center, tennis courts, meeting rooms, and more - there is truly something for everyone in this Award Winning Community. This property is TURN KEY, MOVE IN READY and can come fully furnished with the right offer!

6631 S Balboa Drive, Gilbert

Courtesy of DeLex Realty. 602-910-3002 Selling Office: Realty ONE Group.

318 E Elgin Street, Gilbert
$775,000
5 Beds ⋅ 3 Baths ⋅ 6754157 MLS
Welcome to your dream home in the heart of Gilbert! This expansive 5-bedroom, 3-bathroom residence boasts over 3,400sf of living space, offering an ideal blend of comfort and style. As you step inside, you'll be greeted by upgraded tile flooring that seamlessly flows through all the right places. Upstairs, you'll find plush carpeting in the bedrooms, providing a warm and inviting atmosphere. A standout feature of this property is the massive 4-car garage, offering lots of space for vehicles, storage, or a workshop. To top it off, this home has 2 new HVAC units! Located in the Allen Ranch community, this home is just moments away from parks, shopping, and dining options, while still offering the tranquility of a well-established neighborhood. Don't miss out on this Gilbert gem!

318 E Elgin Street, Gilbert

Courtesy of LPT Realty, LLC. 877-366-2213 Selling Office: Coldwell Banker Realty.

3626 E Cassia Lane, Gilbert
$800,000
4 Beds ⋅ 3 Baths ⋅ 6750017 MLS
With impressive curb appeal, this home features low-maintenance landscaping, stone accents, and extended pavers leading up to the RV garage. As you enter, you'll be greeted by a well-maintained interior, complete with a coffered ceiling in the foyer and elegant plantation shutters throughout. The kitchen is a chef's dream, showcasing new granite countertops that beautifully complement the cabinetry, upgraded pendant lighting, a sensor-activated sink, a new dishwasher and microwave, and an RO system. The kitchen seamlessly opens up to the expansive living and dining areas, which are flooded with natural light, creating a welcoming and open atmosphere. (CLICK TO READ MORE) The primary suite boasts upgraded flooring, a luxurious walk-in shower with a rainfall showerhead, dual vanities, and a soaker tub. Two of the additional bedrooms share a bathroom, with one featuring a walk-in closet, while the fourth bedroom is perfectly sized for comfort. In the garage, you'll find overhead storage shelves and a tankless water heater, adding to the home's practicality. The backyard is a resort-style oasis, complete with brand-new turf, a dog run with direct access from the primary bedroom closet, a gas BBQ, and a heated sparkling pool with a Baja step, grotto slide, and spa. The outdoor space is further enhanced with a misting system, making it perfect for year-round enjoyment. Located in the highly sought-after Bridges community, this home offers access to a community lake, basketball courts, and splash pads, providing a truly exceptional living experience. Come make this home yours today!

3626 E Cassia Lane, Gilbert

Courtesy of Keller Williams Integrity First Realty. 480-854-2400 Selling Office: AZ Key LLC.

3362 E Cotton Lane, Gilbert
$800,000
4 Beds ⋅ 3 Baths ⋅ 6732688 MLS
This is a 4 Bedroom, PLUS bonus room, and 3 FULL Bath in HIGLEY GROVES at MORRISON RANCH. Beautifully renovated interior with modern finishes and design elements. NEW LIGHT FIXTURES, NEW STAINLESS STEEL APPLIANCES, NEW QUARTZ COUNTERTOPS, and ample cabinetry, adds both functionality and style. The open-concept layout creates an ideal space for hosting guests. The master suite includes an en-suite bathroom with upscale amenities such as a soaking tub, walk-in shower, private toilet room, and two walk-in closets. Oversized closets, Oasis pool, built-in gas fire pit, gas-grill hook-up, fireplace, & surround sound wired both inside and outside for the perfect amount of entertainment. One AC unit is 1 year old and seller is offering to purchase a second unit for buyer at closing w/ warranty.

3362 E Cotton Lane, Gilbert

Courtesy of Arizona Elite Properties. 480-899-9010 Selling Office: Real Broker.

2650 E Milky Way, Gilbert
$780,000
5 Beds ⋅ 3 Baths ⋅ 6723453 MLS
***DIAMOND IN THE ROUGH***Former Beazer Model Home on a rare 15,626 SF pie-shaped lot offers lots of upside. Gorgeous curb appeal w/ lush landscaping leads to dramatic entry. Excellent floor plan opens to living room & office/library, then segues to a gourmet kitchen overlooking great room w/ gas fireplace. Granite counters, stainless appliances, slate floors, & high ceilings. Split floorplan! Huge downstairs master bedroom with a spacious bathroom, separate tub/shower, double sink vanity, and large walk-in closet. Four bedrooms upstairs with loft and built-in entertainment system. Resort-style backyard w/ pebble finish pool, spa, waterfall grotto, Baja shelf & beach umbrella mounts. Inviting elevated paved patio with Kiva wood-burning fireplace. Location is next level. Improve to liking.

2650 E Milky Way, Gilbert

Courtesy of Shawn Bellamak Realty. 602-723-0400 Selling Office: Redfin Corporation.

316 E Benrich Drive, Gilbert
$800,000
5 Beds ⋅ 5 Baths ⋅ 6719860 MLS
Immaculate home-desirable Allen Ranch! Open Floorplan offers separated main level bdrm, full bath & additional living area-perfect for a MIL suite! Gorgeous kitchen w/ granite countertops, pantry, gas cooking, island w/ breakfast bar & plenty of cabinet space opens to large great room with gas fireplace. Den with French doors. Primary suite with luxurious bath featuring double sinks, 2 walk-in closets, & separate tub/large shower.4 spacious bdrms & 3 baths upstairs, . Private resort style backyard on large lot with gorgeous sparkling pool & extended patio. Newer AC, water heater, vinyl flooring & more! Plantation shutters, surround sound, large laundry. Enjoy the unbeatable location - Downtown Gilbert & San Tan Village are located within minutes! Easy access to the 202 and 101.

316 E Benrich Drive, Gilbert

Courtesy of Crown Key Real Estate. 480-332-3300 Selling Office: My Home Group Real Estate.

745 W Orchard Way, Gilbert
$800,000
4 Beds ⋅ 3 Baths ⋅ 6715973 MLS
Welcome to your dream home, a beautifully upgraded 4-bedroom, 2.5-bathroom sanctuary designed with both luxury and comfort in mind. Nestled in a tree-lined neighborhood, Neely Ranch, this residence offers an exquisite blend of modern amenities and timeless elegance, perfect for both family living and entertaining guests. As you step inside, you'll be greeted by an open-concept living space adorned thoughtful upgrades throughout. The spacious living room, featuring large windows,built in shelves and storage, seamlessly flows into the kitchen. Here, you'll find stainless steel appliances, custom cabinetry, and a large island with quartz countertops, making it a chef's paradise. The master suite is a private retreat with electric fireplace for cozy evenings and access to the backyard, complete with a luxurious en-suite bathroom boasting a a walk-in shower, and dual vanities. Three additional bedrooms offer ample space and comfort for family and guests, and the modern, stylish bathrooms ensure everyone's needs are met. Step outside to discover your own backyard oasis, an entertainer's dream. The meticulously landscaped yard features a sparkling swimming pool, a spacious cantilevered patio with a built-in BBQ, and a relaxing fire pit area, perfect for gatherings and relaxation and a tranquil ambiance, making this the ideal setting for summer parties or quiet evenings under the stars. Additional highlights of this exceptional home include a dedicated home office, a two-car garage with ample storage. With its prime location minutes away from downtown Gilbert, luxurious upgrades, and stunning outdoor space, this home is truly a rare find.

745 W Orchard Way, Gilbert

Courtesy of Realty Executives. 602-996-9910 Selling Office: Russ Lyon Sotheby's International Realty.

5534 S Mariposa Drive, Gilbert
$790,000
4 Beds ⋅ 3 Baths ⋅ 6701151 MLS
Welcome to the epitome of Gilbert living in the coveted Bridges at Gilbert neighborhood, this beautiful, open-concept, single-story home boasts 2,941 sqft of comfortable living space complemented by an aura of tranquility & convenience, where sought after the A+ rated Elementary school is just a leisurely walk away. This beautiful 4 bed & 2.5 bath home has so much to offer! The large primary suite is a haven of relaxation, w/ dual sinks, soaking tub & split floor plan ensuring peace & privacy. The kitchen & heart of the home features sleek SS appliances, walk-in pantry, classy tile backsplash & granite countertops w/ center island that invites social gatherings. Transition seamlessly to the ultimate backyard retreat through an expansive accordion sliding glass door to the pool & outdoor patio. Turf provides low maintenance beauty w/ an impressive 15,000+ gallon heated pool, complete w/ water feature, rock slide & grotto, promising boundless entertainment & cherished memories. The guardian fence ensures safety for little ones & the stainless BBQ awaits to sizzle up your favorite meals. This private outdoor oasis, w/ no neighbors behind, offers front-row seats to Gilbert Regional Park's holiday firework shows. Enjoy the plethora of local amenities & the acclaimed neighborhood parks, splash pads & ponds. Parks, playgrounds, sand volleyball courts, tennis, pickleball courts & an array of outdoor concerts are just across the street at the Regional Park, ensuring that recreation & leisure are always on the agenda. In addition to nearby dining, shopping, gyms, golf w/ San Tan Mall & Queen Creek Marketplace are all within 10 minutes. Discover privacy, relaxation, & recreation - all wrapped up in this exquisite Gilbert residence that invites you to not just live, but thrive.

5534 S Mariposa Drive, Gilbert

Courtesy of eXp Realty. 888-897-7821 Selling Office: Real Broker.

4088 S Marble Street, Gilbert
$781,000
4 Beds ⋅ 3 Baths ⋅ 6709874 MLS
Come see this Meticulously Maintained, Single-Story Home on an OVERSIZED Lot! This popular Split Floor-plan features 4 Bedrooms, 3 Full Bathrooms PLUS a Den with Custom Built-in Office with Two Workspaces. The Large Great Room also includes a Custom Built-in Entertainment Center with Extra Cabinet Storage. Open to the Great Room you will step into the Huge Kitchen with 42 inch Staggered cabinets, Gas Cooktop, Double Ovens, Granite Counter tops, Island and Extended countertop/cabinets in the nook along with a Walk-in Pantry! Enjoy a large Primary Suite with Walk in Closet, 2 Vanities and Separate Shower and Tub. Two additional Bedrooms share a Sought after Jack and Jill bathroom! Moving to the Back Yard, truly another living space year round! Relax by floating in the Pool, listening to the tranquil sound of the Waterfall, grilling on the BBQ station or sitting under the Pergola enjoying all AZ has to offer! Additional upgrades and features include beautiful Plantation Shutters throughout, 10-foot ceilings, New Pool Equipment, New Exterior Paint, Updated Landscaping with Turf in the front and back yards, RV Sanitation Station and 220v Outlet on the side of the home! Great location, 5 min from the 202 and tons of Shopping, Dining, RV and Regular Storage facilities are also close by!

4088 S Marble Street, Gilbert

Courtesy of Realty ONE Group. 480-321-8100 Selling Office: Real Broker.

1836 W Aspen Avenue, Gilbert
$785,000
5 Beds ⋅ 3 Baths ⋅ 6693111 MLS
Welcome to this beautifully updated and stunning 5-bedroom, 3-bathroom home nestled in El Dorado Lakes Golf Community. This stunning property features a well-designed floor plan that seamlessly connects the living spaces, making it perfect for entertaining guests. Fully remodeled kitchen with soft close cabinets, bathrooms, flooring, and tremendous living space looking out on the beautiful pool, heated spa, and golf course. Experience your own personal paradise with vibrant landscaping surrounding a luxurious swimming pool. All five bedrooms are spacious with three full baths and three walk-in closets. The property features an oversized three-car garage and beautiful landscaping in the front and backyard. Enjoy easy access to Gilbert's amenities, shopping, dining, parks, and walking path.

1836 W Aspen Avenue, Gilbert

Courtesy of ProSmart Realty. 480-540-2213 Selling Office: Keller Williams Arizona Realty.

4959 S Leisure Way, Gilbert
$800,000
4 Beds ⋅ 3 Baths ⋅ 6680496 MLS
Beautiful NEXT- GEN home! The immaculately designed interior highlights an inviting foyer, an open great room, high ceilings, trending paint palette, wood-plank tile flooring, and multi-sliders to the back patio that merge the indoor & outdoor living. The gourmet kitchen is fully equipped with granite counters, stylish tile backsplash, recessed lighting, and island with breakfast bar. A large pantry and white shaker cabinetry with crown molding ensure ample storage space. Double doors reveal a grand main suite boasting plush carpet, backyard access, ensuite with dual sinks, and walk-in closet. NEXT-GEN suite includes kitchen, bdrm, bath & spacious closet with in-unit washer and dryer. The amazing backyard is complete with heated pool & spa, travertine pavers and turf! Layton Lakes await!

4959 S Leisure Way, Gilbert

Courtesy of Realty ONE Group. 480-321-8100 Selling Office: Non-MLS Office.

2727 E Daniel Drive, Gilbert
$800,000
5 Beds ⋅ 4 Baths ⋅ 6665614 MLS
Mountain Views from your Own Private Resort Backyard! Turf Grass, Gas Firepit, Heated Pool has Baja Shelf & Seating, Heated Elevated Spa, Fossil Tile, Covered Patio, Fruit Trees. Enhance the Party and Change the Pool & Spa light colors by phone. Extraordinary Floor Plan with Room for Everyone and Fantastic Entertaining Spaces! MAIN FLOOR: Primary Suite with Dual Closets, NEW Kitchen Island Quartz Countertop with Huge Workstation Sink, Large Walk-In Pantry, Powder Room, Flexible Spaces to meet your Families Demands. UPSTAIRS: 4 Spacious Bedrooms, Laundry Room with Updated Washer & Dryer, 2 Bathrooms, Large Loft Flex Space, Natural Light throughout. INCLUDES; 3-Car Tandem Garage, Tesla Charger, RV Gate with Pad Parking, Doggie Door, North/South Exposure, Across from a Green Park. Call Now

2727 E Daniel Drive, Gilbert

Courtesy of Keller Williams Arizona Realty. Cindy@schulterealestate.com Selling Office: eXp Realty.

5755 S Fawn Avenue, Gilbert
$790,000
3 Beds ⋅ 4 Baths ⋅ 6657714 MLS
SOLAR PANELS FREE & CLEAR. This semi custom Shea home is an ENTERTAINER'S PARADISE with no expense spared! The chef's kitchen is a culinary haven, complete with an oversized island featuring a gas stove, Quartz counters, staggered 42'' cabinetry, double ovens, stainless steel appliances. The spacious great room is with vaulted ceilings, multi-pane glass window wall and a dramatic 106 inch Black Diamond Screen and JVC projector with surround sound. The master suite offers ultimate relaxation with garden tub, walk-in shower and rain feature, dual sinks and vanity, California Closet walk-in closet. For outdoor enthusiasts, this backyard is ready for you! Jump into your heated pool this winter featuring waterfalls & fire features as well as an infloor cleaning system. Relax on the oversize baja step or under the pergola with a misting system. Quality masonry includes marbella pavers and built-in BBQ making cooking enjoyable and convenient. Paid Solar Panels alleviate energy costs. Exterior home was painted 2022, water softener 2021, one AC unit replaced 2021, all tile flooring, plantation shutters, and ceiling fans are just some of the property's improvements. Marbella Vineyards has miles of walking trails, community parks, situated just miles from Gilbert Regional Park, Fry's Marketplace, and numerous restaurants! Don't miss the opportunity to make this exceptional home yours.

5755 S Fawn Avenue, Gilbert

Courtesy of Russ Lyon Sotheby's International Realty. 480-750-7424 Selling Office: My Home Group Real Estate.

3648 S Seton Avenue, Gilbert
$800,000
5 Beds ⋅ 4 Baths ⋅ 6636856 MLS
Beautifully maintained 5 bed + den, upstairs loft, & 3.5 baths home on an oversized lot & spacious 3,646 sqft floor plan that also includes formal living/dining room! Gorgeous color scheme throughout with neutral paint, new flooring and new white baseboards. The family room is bright & open with tons of natural light, ceiling fan and unique accent wall in the media niche. The eat-in kitchen features an abundance of white maple cabinetry with crown molding, granite counters & complementary gray tile backsplash, stainless appliances including an electric range/oven, walk-in pantry, and an extended kitchen island with breakfast bar seating & pendant lighting. Double doors lead out from the dining area to the covered patio with ceiling fan, sparkling pool, turfed area perfect for kids . to play on, and huge paved concrete side yard, ideal area for a sport court! The loft, master retreat, and 3 secondary bedrooms are upstairs. The master has double door entry & an attached bath with dual sink vanity, separate tub & shower, and walk-in closet. Other features: 2 car garage, 1 bedroom & bath downstairs perfect for guests, walk-in closets in 2 secondary bedrooms, water softener, alarm system, newer A/C, and MUCH more!

3648 S Seton Avenue, Gilbert

Courtesy of Keller Williams Integrity First Realty. 480-854-2400 Selling Office: Keller Williams Integrity First Realty.

5163 S Ellesmere Street, Gilbert
$799,000
5 Beds ⋅ 4 Baths ⋅ 6623474 MLS
Fabulous opportunity for this original-owner Next-Gen home on a large homesite offering a total of 5 bedrooms and 3.5 baths including the in-law suite. *LAYTON LAKES SINGLE LEVEL HOME* 3172 SQ. FT* NEXT-GEN SUITE WITH 2 BEDROOMS, BATHROOM, KITCHEN, SEPARATE ENTRANCE, PRIVATE GARAGE & SEPARATE LAUNDRY* This property is perfect for anyone looking for a home with plenty of space and modern amenities. Enjoy the convenience of the center island in the kitchen, the luxurious master bedroom with a walk-in closet, and the inviting backyard with a covered sitting area. With fresh interior paint and partial flooring replacement in some areas, this home is move-in ready. Don't miss out on this wonderful opportunity!

5163 S Ellesmere Street, Gilbert

Courtesy of Opendoor Brokerage, LLC. homes@opendoor.com Selling Office: Platinum Living Realty.

Copyright 2026 Arizona Regional Multiple Listing Service, All rights reserved. The data relating to real estate for sale on this website comes in part from the Arizona Regional Multiple Listing Service. All information deemed reliable but not guaranteed and should be independently verified. All properties are subject to prior sale, change or withdrawal. Neither listing broker(s) nor Arizona Regional Multiple Listing Service shall be responsible for any typographical errors, misinformation, misprints and shall be held totally harmless.

The data relating to real estate listings on this website comes in part from the Internet Data Exchange (IDX) program of Multiple Listing Service of Southern Arizona. IDX information is provided exclusively for consumers' personal, non-commercial use and may not be used for any purpose other than to identify prospective properties consumers may be interested in purchasing. Listings provided by brokerages other than Loving Phoenix Team | Real Broker are identified with the MLSSAZ IDX Logo. All Information Is Deemed Reliable But Is Not Guaranteed Accurate. Listing information Copyright 2026 MLS of Southern Arizona. All Rights Reserved.

How much is your home worth?

Get instant property value now!