Refine Search
Sort by
$9,500,000
7058644 MLS
Rare opportunity to purchase an in-place ASC License surgical center and clinical space which allows an owner-user to begin operating immediately. Possible long term lease half of the property. The property consists of two Class C operating rooms, a large waiting area, reception, break room, multiple private exam rooms, post operation recovery room, and back up generator. Excellent layout for multiple medical users. The property is located less than a mile for Chandler regional hospital, near Banner Ocotillo hospital and minutes from all the dinning and entertainment of Downtown Chandler.Suite break down 1. Suite 1 - second generation medical office (could be leased back for five years at market rate) ~ 9,684 square feet 2. Suite 2 - built out ASC surgery center with cath labs at ~7,808

77 S Dobson Road, Chandler

Courtesy of Realty ONE Group. 623-236-1414

$6,750,000
6 Beds ⋅ 10 Baths ⋅ 6901424 MLS
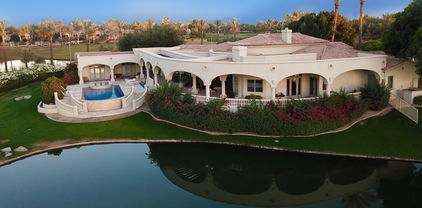
A once-in-a-generation opportunity to own a 12,302 sq/ft lakefront estate in Chandler's premier gated community—The Island at Fulton Ranch. Situated on a private 1.15-acre double lot, this home blends grandeur, privacy, & world-class build and design: created by architect Dale Gardon & built by Schultz Development. This urban mediterranean residence showcases polished finishes, thoughtful proportions, & timeless architectural details throughout: with a finished basement with theater & gym, wine cellar, full sport court, 6-car garage, guest suite, wet bar, & multiple entertaining verandas. The resort-grade pool pavilion transitions from splash pad to lap lane to diving area, accentuated by breath-taking columns & a covered 10-person spa. This is a rare, elevated, & unrivaled sanctuary. Supplement: Tucked within the exclusive gates of The Island at Fulton Ranch, this custom-built estate is a masterwork of scale, craftsmanship, and design intention. The home offers an expansive yet harmonious layout that supports large-scale entertaining, multigenerational living, or a deeply private primary retreat. Upon entering the community, a gated motor court leads to grand doors framed by stone columns and mature, pristinely manicured landscaping. Once inside, visitors are greeted by soaring ceilings, custom ironwork, and formal spaces that radiate symmetry and elegance. The flow of the home is both formal and livablearched hallways, sight lines through central courtyards, and floor-to-ceiling glass doors create a seamless indoor-outdoor experience year-round. This Rural Mediterranean residence showcases exquisite finishes, thoughtful proportions, and timeless architectural details throughout. At the heart of the home lies an expansive chef's kitchen outfitted with professional-grade appliances, furniture-grade cabinetry, a separate full butler's kitchen, and a generous walk-in pantry. Multiple casual and formal dining areas adjoin the space, each with distinct architectural detailing and views to the exterior gardens or water features. The primary suite is privately situated in its own wing and features a sitting area with fireplace, spa-inspired bathroom with dual vanities, an oversized soaking tub, walk-through shower, and boutique-style dressing rooms. Each of the additional bedrooms throughout the home is generously sized with en-suite bathrooms and custom walk-in closets. A lower-level retreat includes a full kitchenette, gaming area, media lounge, spacious gym with both a steam room and sauna, and a large wine room. The 900+ sq/ft guest quarters include private access through a dedicated garage bay, ideal for long-term guests or staff. Throughout the estate, smart home features provide seamless control of lighting, climate, sound, and security. Handcrafted wood beams, stonework, and artisan tile selections define the residence's warm palette and bespoke finishes. Outdoors, the estate extends into multiple zones for recreation, gathering, and solitude. Fire features, built-in grilling stations, lounge areas, and landscape lighting create an atmosphere that evolves from day to night. The backyard's size and functionality support large private events or tranquil evenings alike. Architectural character continues through and above the pool area with distinctive columns, expansive covered spaces, a swing mattress, a rooftop terrace above the built-in spa, and a footbridge above the lap pool. This property represents an extraordinary opportunity to own a residence that is both architecturally significant and livable. It is a rarity in the Chandler luxury market not only for its square footage but for its caliber of construction, its aesthetic cohesion, and its location within one of the most sought-after private enclaves in the region. Minutes from major tech campuses, private aviation, top-rated schools, and fine dining, yet cocooned in privacy and serenity, this home was designed for those who require more than just spaceit was made for those who require presence.

621 W Sunshine Place, Chandler

Courtesy of Cambridge Properties. 602-493-5100 Selling Office: Realty ONE Group.

$5,500,000
5 Beds ⋅ 6 Baths ⋅ 6920797 MLS
Experience extraordinary living in the exclusive, gated community on the Island at Fulton Ranch, located in the heart of Chandler. This 8,191 sq. ft. home offers 5 bedrooms, 5.5 bathrooms, and every amenity designed for comfort, style, and entertaining. Step inside to a dramatic two-story entry with a sweeping staircase, elegant crown molding, and a formal dining room complete with a climate-controlled wine room. The chef's kitchen is a showpiece with dual islands, Wolf appliances, Sub-Zero refrigerator, two dishwashers, custom cabinetry, and abundant natural light. A spacious family room with custom built-ins opens to the resort-style backyard. The main level features a luxurious primary suite, private office, exercise room, game room w/ golf simulator and a private guest suite. Upstairs offers a versatile layout with 3 additional bedroomseach with en suite bathsand a bonus living space. The indoor/outdoor entertaining areas are one of the best features with retractable doors and endless possibilities for family gatherings. Enjoy the sparkling pool, spa, sport-court, built-in BBQ, commercial-grade misting system, turf for low-maintenance living, and plenty of room to gather. The property sits on a prime corner lot in a cul-de-sac offering exceptional privacy and space. Add a 4 car garage, owned solar, custom lighting and extensive moldings/built-ins throughout to make this a perfect fit for anyone.

577 W Horseshoe Place, Chandler

Courtesy of Compass. 480-776-1555

$4,625,000
5 Beds ⋅ 6 Baths ⋅ 7043863 MLS
Welcome to an extraordinary corner-lot estate within the prestigious gated community of the Island at Fulton Ranch, where scale, craftsmanship, and setting converge in truly remarkable fashion. Upon arrival, lush, meticulously manicured grounds designed by award-winning landscape architect Greey Pickett create an unforgettable first impression, establishing the residence's sense of grandeur before you ever step inside. Beyond the impressive double iron front doors, a dramatic foyer immediately reveals sweeping sightlines to a tranquil fountain reclaimed from France, as well as a sparkling pool and community lake, evoking the ambiance of a private Spanish estate. Thoughtfully designed to balance elegance, privacy, and everyday livability, the expansive split floor plan offers a serene retreat within the southeast Valley's most coveted enclave. One wing of the residence is dedicated to refined privacy and retreat, anchored by a beautiful executive office appointed with custom storage, striking windows, double glass doors, and a bespoke tri-ceiling detail. An elegant powder bath with refined finishes further enhances this thoughtfully designed wing. The primary suite is a true sanctuary, introduced by authentic wood-beamed ceilings, a stunning chandelier, a fireplace, and French doors that open to a private pergola-covered patio. Equally impressive, the palatial primary ensuite is appointed with dual vanities, a freestanding soaking tub overlooking serene outdoor views, an oversized walk-in shower with dual and rain shower heads, and two custom walk-in closets, creating an atmosphere of exceptional comfort and sophistication. The opposite wing of the residence is designed for both impressive entertaining and elevated everyday living, anchored by a magnificent great room with soaring ceiling heights, beautiful, authentic wood beams, a grand chandelier, and a dramatic fireplace. Double sliding French doors open directly to the backyard, creating a seamless connection between the interior living spaces and the resort-style outdoor setting. The great room flows effortlessly into the gourmet kitchen, where a massive center island serves as the centerpiece, complemented by a Wolf 6-burner cooktop, Wolf professional-grade vent hood, built-in wall ovens, a double Sub-Zero refrigerator, custom cabinetry, and elegant Carrera marble. Just beyond, the butler's pantry offers abundant storage and a convenient beverage station, enhancing the home's entertaining capabilities. This wing also includes two beautifully appointed guest suites, each with its own ensuite bath, positioned around a flexible living space for added versatility. Down the hall, an additional guest room, currently used as a home gym, is complemented by a full bathroom. Equally thoughtful in design, the spacious laundry room is appointed with dual washers and dryers, a utility sink, abundant custom cabinetry, and elegant Carrera marble countertops with tile finishes. Upstairs, a spacious lounge with built-in storage and a beverage refrigerator provides an inviting gathering space, while the dedicated home theater with built-in surround sound and a movie projector creates an exceptional cinematic experience. An additional guest suite with a private ensuite bath enhances the flexibility of this level, which opens to a covered wraparound balcony showcasing incredible views. The spectacular backyard evokes the ambiance of a private Mediterranean villa, framed by an imported heritage olive tree, unobstructed lake views, and the rare privacy of having no rear neighbors. Designed for resort-style living, the outdoor retreat features a sparkling pool and spa, a fully equipped gazebo with built-in BBQ and sink, and multiple covered and open-air spaces for lounging and entertaining. Accessible from several sets of beautiful sliding French doors throughout the home, the backyard creates a seamless indoor-outdoor experience, while a professional-grade misting system provides year-round comfort. Experience the pinnacle of luxury waterfront living in Fulton Ranch, where timeless architecture, exceptional amenities, and breathtaking views come together to create a truly remarkable place to call home.

4540 S Ethan Place, Chandler

Courtesy of Grigg's Group Powered by The Altman Brothers. 480-788-0929 Selling Office: DeLex Realty.

$4,500,000
4 Beds ⋅ 5 Baths ⋅ 6838083 MLS
***CHANDLER'S FINEST LUXURY GATED DEVELPOMENT***PRESTIGIOUS OAKWOOD HILLS***ABOUNDING SERENITY,SURROUND BY A 15 ACRE FRESH WATER LAKE,LUSH LANDSCAPING,STREAMS AND WATERFALLS***OPPORTUNITY AWAITS NEW OWNER OF CHARMING CUSTOM HOME BUILT BY NOTABLE GARY GIETZ***QUALITY THROUGH&THROUGH WILL BE EXPERIENCED AS YOU ENTER THE INVITING COURTYARD,METICULOUSLY MAINTAINED,LOADED WITH DECORATOR TOUCHES,SOARING WOOD BEAM CEILINGS,GREAT ROOM,SPLIT FLOOR PLAN,WOOD FLOORS,GOURMET KITCHEN,WOLF&SUBZERO APPLIANCES&BULTLERS PANTRY,MARBLE COUNTER TOPS,WOOD FRAME DUAL PANE WINDOWS,FRENCH DOORS,COZY FIREPLACES,SPACIOUS PRIMARY SUITE W/LUXURIOUS BATH,EN-SUITE SECONDARY BDRMS,PRIVATE GUEST RM,OFFICE&LOFT,AMAZING OUTDOOR LIVING,1.6 ACRE LOT,PROF LANDSCAPING BY BERGHOFF,POOL&SPA,RAMADA,THE LIST GOES ON,A MUST SEE!!

12 E Oakwood Hills Drive, Chandler

Courtesy of eXp Realty. 888-897-7821 Selling Office: Citiea.

$4,700,000
6 Beds ⋅ 7 Baths ⋅ 7080254 MLS
Exclusive Custom Residence on a Rare 2/3-Acre Lot | Chandler, Arizona This exceptional move-in-ready custom home, scheduled for completion in 2027, represents one of the most distinctive properties available in Chandler. Situated on a rare 2/3-acre north/south-facing lot within a small, gated custom-home community, the residence offers low HOA fees, sweeping mountain views of the San Tan Mountains, and open space surrounding the property--all while remaining centrally located near downtown Phoenix and Scottsdale. The home is a refined modern residence inspired by the clarity, functionality, and craftsmanship of European design. Architecture by Bedbrock Architecture and interior design by Kaitlyn Wolfe emphasize linear volumes, strong material juxtapositions, and seamless indoor-outdoor l

2095 S Beverly Place, Chandler

Courtesy of HomeSmart. 602-230-7600

$4,300,000
4 Beds ⋅ 5 Baths ⋅ 6617250 MLS
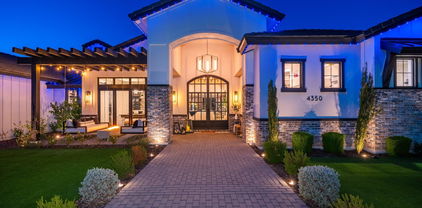
Stellar Airpark Estates newest subdivision...Land your plane & taxi to your home with your own attached Hangar (door-60w X18h) built to fit just about ANY plane, multiple toys, a GYM, His & Her offices. Spectacular Custom home designed with Purpose, Beauty and Livability. Great Room boasts a soaring ceiling that peaks at 19 ft w/ Wood Beams and 20 ft steel & glass doors expanding the space, Oversized Isokern Fire Place, built-in shelving & detailed Millwork. Kitchen & Bar are a Chefs true Love with Wolf & Sub Zero brands & every other appliance imaginable. double islands w multiple seating & hidden pantry. Primary suite is a dream w/ fireplace, coffee bar, soaking tub, steam shower, large closet w/ W&D. 3 guest on-suites & TV-Room. Every room has handmade Tile accents that only a true artist can display. Tailored for Indoor-Outdoor living w/ Synthetic grass, Fire Pits, Lap Pool & Spa. Near multiple restaurants, shopping & 101 highway. See Documents tab for custom designer upgrades

4350 W Beechcraft Place, Chandler

Courtesy of Montebello Fine Properties. 480-998-0000 Selling Office: Engel & Voelkers Scottsdale.

$4,350,000
7 Beds ⋅ 7 Baths ⋅ 6945202 MLS
Resort style home in gated lake enclave in Chandler. Nestled in a green grass parklike private oasis with streams flowing into a tranquil lake highlighted with swans and seasonal geese. You will find yourself removed from the hustle of everyday living but close to everything. This opportunity does not happen often. Move in ready or customize to your personal taste! Car enthusiasts can indulge in the 6 car epoxied garage (lifts possible!) This beautiful estate offers 24 hour breathtaking views of the picturesque lake and entertaining memories created in the resort style backyard complete with a rocky waterfall flowing into the yard. Pool, Spa, outdoor Kitchen, Cabana with full bath and swim up bar. Misters active in the backyard as well as the covered childrens play area. Live your dream!

6 E Oakwood Hills Drive, Chandler

Courtesy of Berkshire Hathaway HomeServices Arizona Properties. 480-467-4900

$4,075,000
4 Beds ⋅ 6 Baths ⋅ 6603127 MLS
Nestled in the prestigious gated enclave of The Island at Fulton Ranch, this custom masterpiece is a testament to refined living. Capitalize on the rare opportunity to own in this highly sought after community where only one or two homes come on the market each year! Spanning an expansive 6,782 sq. ft., this meticulously maintained home boasts four spacious bedrooms with luxurious en-suite bathrooms, including amazing private attached guest house with its own private entrance, two office/den areas and large game/entertaining area that opens to courtyard and backyard. Immediately upon entering, you'll be captivated by the rich, dark wood beams that traverse the ceiling, adding a touch of rustic elegance and architectural depth to the space. Designed with the entertainer in mind, this haven features stunning glass walls that effortlessly slide away, seamlessly blending the indoor living spaces with an opulent resort-style backyard with expansive patio, stunning pool, hot tub, ramada and outdoor BBQ. Situated on a premium half-acre plus corner lot, this home offers an abundance of privacy. Whether you're hosting an intimate gathering or a grand soirée, this residence caters to every occasion. The sprawling estate boasts an 6-car garage, perfect for showcasing your enviable auto collection or for storing weekend toys! The home's prime location enjoys easy access to Loop 101& 202, Intel, Northrup Grumman and the corporations that line the bustling Price Corridor. Every convenience is just a stone's throw away, ensuring work-life balance is easily achieved. This residence isn't just a home; it's a statement. Join us, and step into a world where luxury meets livability.

573 W Canyon Way, Chandler

Courtesy of Realty ONE Group. 480-321-8100 Selling Office: eXp Realty.

$4,000,000
6 Beds ⋅ 7 Baths ⋅ 6972007 MLS
Discover an exceptional custom estate in the gated Island at Fulton Ranch, one of Chandler's most distinctive lake communities. Built in 2007 by award-winning Arizona luxury builder Tom Argue of Argue Custom Homes, this 6,492sf residence reflects the craftsmanship & quality that defined the Island's early custom homes. Set on approximately 0.65 acres, the estate offers 6 bedrooms, 6.5 baths, dual guest houses & an extraordinary combination of original character and thoughtful improvements. Over the years, the owners have intentionally preserved the home's first-class materials while enhancing it with additions, a redesigned entrance, replaced cooling systems including an air-conditioned garage, updated landscaping, pool heater, misting system, gazebo, artificial turf & more. Inside... ...soaring ceilings and generous gathering spaces create a seamless flow for everyday living and entertaining. The gourmet kitchen features granite slab countertops, upgraded cabinetry, professional-grade appliances, multiple ovens, and a walk-in pantry, while the formal living room is anchored by a dramatic Cantera-style fireplace, with additional fireplaces in the primary bath, front courtyard, and rear yard. The private primary wing offers a spa-inspired bath with dual vanities, marble counters, soaking tub, walk-in shower, generous closet space, and an approximately 400sf addition ideal for a professional studio, executive office, fitness space, or private media room. Well-appointed secondary bedrooms include a downstairs bedroom with ensuite bath, while two detached guest houses with private baths and walk-in closets create exceptional flexibility for multigenerational living, extended guests, private offices, or long-term stays. Outdoors, the resort-style setting includes a heated pool, in-ground spa, built-in BBQ, expansive covered living areas, grassy lawn, mature landscaping, and spaces designed for year-round Arizona living. Surrounded by lakes, walking paths, custom estates, and the established beauty of Fulton Ranch, Harmony Place is more than a large luxury residence, it is a thoughtfully preserved custom home connected to the history and character of one of Chandler's premier gated enclaves.

504 W Harmony Place, Chandler

Courtesy of Real Broker. 602-451-4975

$3,995,000
5 Beds ⋅ 8 Baths ⋅ 6960292 MLS
Exceptional architecture creates the opportunity for an extraordinary next chapter. This 7,500-square-foot estate in gated Oakwood Hills pairs dramatic scale with a rare acre-plus lakeside setting. Soaring ceilings, sweeping curves, stone columns, ironwork, expansive windows and substantial natural materials create a foundation that would be extraordinarily difficult to recreate today. For buyers drawn to a lighter, more contemporary aesthetic, furnishings, lighting, window treatments and selective finish updates can transform the feel while preserving the architecture that makes the home distinctive. Outside, mature landscaping, water views, resort-style amenities and elevated views create remarkable privacy in the heart of South Chandler. A circular drive and grand portico lead to a dramatic rotunda foyer and an expansive great room designed for both entertaining and everyday living. The chef's kitchen features professional-grade appliances, oversized island seating and generous gathering space, while a stacking glass slider connects the interior to the surrounding landscape. The primary suite offers a private sitting room with fireplace, spa-inspired bath, double-entry shower, and custom closets. Secondary bedrooms are generously sized with en suite baths, providing privacy for family and guests. Entertainment spaces extend throughout the home. Upstairs, a game and billiards loft with wet bar opens to the Sunset Patio, an elevated outdoor living space overlooking the water and Arizona sunsets. Downstairs, a fully customized theater features tiered seating, immersive sound with Control4 system, and rich architectural detail. Outdoors, the acre-plus property becomes a private resort with a beach-entry pool and slide, elevated spa, multiple fireplaces, outdoor kitchen and expansive areas for dining, entertaining and relaxing. Mature landscaping and lake views surround the property, while the IronOaks golf course beyond the rear wall provides additional privacy and stunning views. Oakwood Hills is one of Chandler's most distinctive gated communities, known for custom estates, large homesites, mature trees and its remarkable network of water features and waterfalls. The setting feels secluded while remaining convenient to the amenities of Ocotillo & South Chandler, the Price Road employment corridor, shopping, dining, and golf. The Sunset Villa offers the rare combination of substantial architecture, an established estate setting and the freedom to create a home that reflects the next owner's vision.

20 E Oakwood Hills Drive, Chandler

Courtesy of NextHome Valleywide. 480-621-6828

$3,850,000
5 Beds ⋅ 8 Baths ⋅ 6795160 MLS
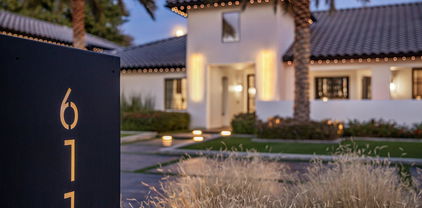
This fully renovated Chandler estate redefines luxury living, offering nearly 7,000 square feet of beautifully curated space with 5 bedrooms and 8 bathrooms. Seamlessly blending modern design with spacious, inviting environments, every detail has been meticulously crafted to deliver a living experience that's both sophisticated and welcoming. Nestled on an expansive, nearly one-acre lot in a secluded neighborhood with no HOA, the property guarantees complete privacy thanks to its 15-foot-tall hedge of mature Ficus trees. Ample parking is available with five oversized garage spaces and a 45-foot conditioned RV garage/workspace, ideal for vehicles and recreational toys alike. Upon arrival, guests are welcomed by an inviting courtyard featuring an oversized fire element. The grand entrance opens into an expansive open-concept layout, showcasing impeccable craftsmanship throughout. With soaring 14-foot ceilings, the home is bathed in natural light, creating a warm and airy ambiance. The chef's kitchen is a culinary dream, equipped with top-of-the-line appliances and a striking 14-foot island perfect for meal prep and entertaining. A climate-controlled, 350-bottle wine room serves as a captivating design focal point. Adjacent is a fully outfitted butler's pantry with an additional sink, dishwasher, built-in refrigerator, nugget ice machine, and Miele coffee makerproviding unmatched convenience and storage. The primary suite spans nearly 1,200 square feet and provides the ultimate in privacy. It features a spacious walk-in closet with a built-in washer and dryer. The spa-like ensuite bathroom boasts a freestanding soaking tub, a generous walk-in shower and designer finishes that exude tranquility and elegance. The main level also includes a private office and three additional ensuite bedrooms, offering both comfort and privacy for all residents. The lower level presents a bright, versatile space complete with a wet bar, wood-burning fireplace, fitness area, guest bedroom, and a full bathroomideal for entertaining or relaxing. Outside, a private oasis awaits. The oversized patio, featuring high-end outdoor kitchen appliances overlooks a stunning 1,200-square-foot resort style pool and spa. This tranquil backyard setting is perfect for hosting gatherings or enjoying quiet moments. With over 10,000 square feet of turf the expansive lawn provides ample space for recreation, pets, and outdoor activities, including a sand volleyball court, putting green, sauna, and two outdoor showers. Enhancing the property's entertainment appeal is an 800-square-foot pool house, complete with a full bathroom, waterfall-edge bar with four taps and a liquor dispenser, commercial ice maker, professional soda gun, and flip-out service windowperfect for creating unforgettable events and parties. This Chandler estate stands as a true masterpiece, offering unparalleled luxury, exceptional design, and an extraordinary living experience.

611 N Tamarisk Street, Chandler

Courtesy of Results Realty. 602-369-4663 Selling Office: HomeSmart.

$3,700,000
5 Beds ⋅ 7 Baths ⋅ 6873159 MLS
Welcome to an extraordinary, fully remodeled estate nestled in the prestigious Oakwood Hills community in Chandler. This single-level, 6014sf lakefront residence sits on a sprawling 1.35 acre lot. This home has been meticulously remodeled with high-end designer finishes. The open concept floorplan features sky high ceilings and expansive windows and doors that allow gorgeous natural light. Wide-plank engineered hardwood floors, curated lighting and luxe fixtures create a beautiful blend of modern and timeless design. The stunning kitchen features dual islands with custom cabinetry, quartz countertops, and a hidden pantry complete with cabinetry and shelving. Top-of-the-line appliances include a Sub Zero refrigerator and freezer and a 60'' Wolf gas range with double ovens. The primary suite features a spacious sitting area with serene views of the backyard oasis. The highlight is dual HIS and HER bathrooms, each thoughtfully designed and connected with an expansive dream closet. Step outside to a completely transformed backyard designed for both relaxing and entertaining. New porcelain pavers lead to a covered pergola equipped with a modern gas fireplace, built-in TV, and a fully outfitted barbecue bar with seating. Sports enthusiasts will appreciate the two pickleball courts and a half basketball court, providing endless opportunities for recreation. The 4 car garage featured built-in cabinets and EV charging outlet. This exceptional property offers a rare opportunity to own a turnkey luxury estate in one of Chandler's most exclusive gated neighborhoods.

5 E Oakwood Hills Drive, Chandler

Courtesy of TomKat Real Estate. 480-580-7314 Selling Office: Dana Hubbell Group.

$3,700,000
4 Beds ⋅ 6 Baths ⋅ 7011776 MLS
Experience luxurious living in this stunning 6,000 sq. ft. estate located in the custom Circle G community. Situated on nearly an acre within a private cul-de-sac, this fully remodeled home offers the perfect blend of luxury, comfort, and exceptional entertaining spaces. The main residence features four spacious bedrooms with the option for an additional bedroom in the detached structure. All 5 1/2 baths offer designer lighting, fixtures and amenities. Thoughtfully redesigned from top to bottom, the home showcases a wide-open floor plan with seamless indoor-outdoor living. Two expansive retractable glass doors open to a resort-style backyard complete with a sparkling pool, spa, outdoor fireplace, and multiple seating areas--ideal for entertaining or relaxing. The oversized covered patio is equipped with heaters and misters, creating a year-round outdoor living experience, perfect for hosting and watching sporting events. At the heart of the home is a chef's kitchen featuring custom cabinetry, sleek Dekton countertops, built-in refrigerator, coffee bar w/ beverage fridge, Scotsman nugget ice machine, and a striking 48-inch Ilve range. A secondary prep kitchen elevates functionality and style with checkered flooring, double ovens, additional cooktop, refrigerator, and a walk-in pantry--perfect for entertaining on any scale. The wine wall and bar area provide another spot to entertain and wow your guests with sub zero double freezer drawers, courtyard access and multiple TV's to chose from.The luxurious primary suite offers a spa-like bathroom with a soaking tub, oversized walk-in shower, and professionally designed closet, providing exceptional storage. The finished basement adds incredible versatility with a large living area, full bedroom, bathroom, and kitchen--ideal for guests or multi-generational living. Additional upgrades include all-new windows, custom cabinetry throughout, updated insulation, permanent holiday lights, and control 4 system. Add an outdoor BBQ area, sport court with LED lighting, new turf and lots of room to play - this home has it all! The attached garage offers space for 3 cars and the additional height allows for a lift - the detached garage is currently designed as an upscale game room with a full bath but can easily be converted back to a two-car garage or private guest quarters.With unparalleled attention to detail and countless upgrades, this exceptional property is designed to impress!

2564 E Teakwood Place, Chandler

Courtesy of Compass. 480-776-1555 Selling Office: Keller Williams Realty Sonoran Living.

$3,800,000
5 Beds ⋅ 7 Baths ⋅ 7079911 MLS
Beautiful custom home, great for entertaining inside or out. Situated on the largest lot left in the neighborhood of Vasaro. Kitchen has custom cabinets, Quartzite countertops, double islands, each with their own dishwasher, one with a three-section sink, one with a farmhouse style sink, large walk-in pantry with cabinets, shelfs. Kitchen is open to the Great Room, with disappearing wall of glass out to the covered patio to the large gas fireplace, amazing view of the 60Ft pool with spa, with Built-in-BBQ, Larrge Game room with views of the pool via a disappearing wall of glass, Formal Dining Room, Private Office, Laundry room Equipped with a set of 2 Large Double Stacked Washer & Dry, Primary Suit Offers, Large Walk-In Closet with custom center island with draw's, double sinks

4307 E Capricorn Place, Chandler

Courtesy of The Hogan Group LLC. 602-553-4117

$3,325,000
6 Beds ⋅ 7 Baths ⋅ 6719661 MLS
Stunning Estate! Nestled on just under an acre in the prestigious neighborhood of Circle G, this 6 bedroom, 7 bath 2016 custom built home by Starwood Custom Homes, is the epitome of opulent living at its finest. The builder and interior designer, idb Studios, collaborated to create a truly magnificent home. All on one level, this stunning home was designed to provide a lifestyle built for luxury, as well as for easy everyday living and entertainment and the long list of upgrades and amenities this home offers will exceed any of your expectations. The Control 4 Home Automation System and additional app features literally puts the control of your home at your fingertips without ever having to leave the comfort of your sofa. Control 4 can be operated using your phone, 2 wall pads, iPad, and remotes and controls the homes lighting, sound, TVs, home theater, cameras, A/C thermostats, all exterior door locks, and window shades. The myQ app allows you to open and close the 5 car garage doors and to check the open and closed status of the doors. The chef's gourmet kitchen features a 7' x 13' oversize kitchen island with natural wood countertop, a Subzero refrigerator, freezer, and wine refrigerator, Wolf cooktop, double ovens, microwave and warming drawer, Scotsman ice maker, 2 Asko dishwashers, a two drawer KitchenAid pull out beverage center and freezer, high end Waterstone Gantry kitchen faucet, R/O and cabinets and storage galore. Dual oversize pantries and 2 separate desk areas for kiddos homework. The primary bedroom with private patio features wood flooring, exposed beams, vaulted T & G ceiling, and lighted reading nook. The custom primary bathroom features a claw tub with bay window, heated floors, and snail entry shower along with w/d hook up in the closet. Two additional bedrooms have lofts w/ladders. One of them has a built-in desk with custom cabinetry and its own private bath and walk in closet. The other bedroom has a walk- in closet and shares a large Jack and Jill bathroom with separate tub/shower and toilet room with another bedroom. There is a back bedroom with an ensuite bathroom and custom built-in bay window with platform bed and reading lights. The backyard is designed to entertain adults and kids alike. It features a travertine paved patio and pool decking. The iAqualink app controls the pool equipment and lighting for the 60,000-gallon beach entry diving pool and spa, heater, grotto waterfall, slide, splash pad, lazy river and pool lights with an array of colors to choose from to light the pool and spa. It has a dedicated pool bath for easy access. Enjoy outdoor cooking with the built in BBQ, beverage cooler, sink and storage with countertop seating. Cool off in the summer with the Wion app which controls the patio mist systems on the back patio and primary bedroom patio. This private patio also includes a fireplace to enjoy the outdoor living in cooler weather. Patios have T & G ceilings. There is an adorable walk-in playhouse with loft for the littles, as well as a running track for biking, skateboards and scooters that goes around the perimeter of the backyard. Get your exercise jumping on the ground level trampoline. Store your pool toys and other items in the separate outdoor storage unit. Enjoy the taste of an orange, grapefruit or lemon from the citrus trees while lounging at the pool enjoying TV or music from your Control 4 app. Take a refreshing sip of water from the built in drinking water fountain. Other amazing amenities include custom millwork throughout the home including coffered ceilings in family room, kitchen, and piano/living room, oversize laundry room with 2 washer and dryer hook ups and custom built-in island for folding. Dedicated home theater with high end 4K projector and surround sound and tiered seating with automated seats for 9. Private home office with its own entrance from the outside with custom built in cabinetry and T & G 20' high vaulted ceiling, wood flooring in primary bedroom, front entry and hallway, living room and office. A Bonus room/playroom with custom built in cabinets and sink, exercise room with closet and rubber flooring, custom limestone fireplace in piano room, oversized 5 car garage with built in cabinetry and epoxy flooring and large storage room off garage, central vac throughout the home, soft water system, 12' to 16' ceilings throughout, custom built mudroom with shoe cubby off of garage door entry, security system, front porch swing to relax and enjoy the outdoors. This beautiful luxury amenity packed home is a must see!! Please schedule your appointment today to tour this one-of-a-kind home!!

2536 E Libra Place, Chandler

Courtesy of Momentum Brokers LLC. 480-526-4162 Selling Office: Real Broker.

$2,650,000
6444068 MLS
VERY RARE DEVELOPMENT OPPORTUNITY IN PRIME CHANDLER AREA!! APPROVED COMMUNITY SUBDIVISION FOR SALE!! Excellent infill location with an efficiently designed 13-lot community. Final Plat and all plans has been approved by City. It will be shovel ready! 5 lots are 72x140 (single-story homes restricted) 8 lots are 65x130 Strong existing and new homes sales in the area! Strong demographics with excellent Chandler schools as well as Skyline and Basis in the area. Finish home prices justify $1.2M to $1.8M. Seller will deliver Final approved Plot, Engineering and Subdivision construction plans. NO NEED TO WAIT FOR 2 YEARS TO GET FINAL PLOT AND PLANS APPROVALS . YOU CAN JUST START THE CONSTRUCTION IMMEDIATELY!! TERMS CAN BE NEGOTIABLE.

25000 S Mcqueen Road Unit -, Chandler

Courtesy of Kosh Realty. 602-550-4842 Selling Office: Non-MLS Office.

$3,545,000
6940536 MLS
Experience the rare opportunity to own one to nearly five acres of pristine land nestled within a quiet county island in South Chandler, where country living meets city convenience. Three surveyed parcels, each just over one acre and offered at $850K each, the lot with the house present is offered at $995K, This unique opportunity invites you to build your dream estate, equestrian property, or luxury retreat. Or, for those seeking something more grand, purchase all four parcels together (just under five acres total) to create your own private compound! Each parcel enjoys road access via quiet side streets and boasts a north-south orientation for ideal sun exposure. The lots are flat, build-ready, and benefit from SRP electric, SW Gas, and city water. at the property line, with RWCD flood irrigation available for lush landscaping or agricultural use. A fourth parcel, offered separately at $995,000, includes an existing 1,238 sq. ft. single-level home with 2 bedrooms, a heated pool, detached 4 car garage with living quarters, dozens of 30'+ trees, and a private 550 ft deep well  a perfect residence to live in while you design and build your future estate. Beyond the property's natural beauty and flexibility lies its unbeatable location. Zoned within the Chandler Unified School District, you're surrounded by top-rated schools including Chandler Traditional Academy - Freedom. Daily essentials are just minutes away, from grocery stores and local coffee shops to boutique dining and retail. Enjoy dozens of nearby parks and golf courses, and reach major employers like Intel in about 20 minutes. This rare Chandler county-island property offers the freedom of no HOA, the tranquility of rural living, and the convenience of being minutes from the heart of the city. Whether you're envisioning a custom luxury home, multi-generational retreat, or private ranch  this land provides the perfect foundation for your vision. The sky's the limit on what you can build here.

12520 E Victoria Street Unit 1, Chandler

Courtesy of eXp Realty. 888-897-7821

$3,500,000
4 Beds ⋅ 6 Baths ⋅ 7036674 MLS
Where the runway meets refined living. For those who measure life in nautical miles and understand that home is wherever you can park your Airplane, this is the one for you! Situated directly off the runway at Stellar Airpark in Chandler, Arizona, this extraordinary custom brick estate is one of the most thoughtfully designed aviation properties and fly-in communities in the Southwest. Whether you are searching for a pilot home, an airpark home, a hangar home, or luxury aviation real estate in Arizona, this property delivers on every level. Pull out of your hangar, taxi to the runway, and be wheels-up in minutes, all from your own backyard. The oversized hangar accommodates a King Air and up to 12 vehicles, making it one of the most versatile private aircraft hangar homes available i the Phoenix metro area. Pre-wired speakers set the mood whether you're doing a pre-flight check or detailing your fleet. This isn't a hobby space; it's a working facility attached to a world-class luxury home with direct runway access. Soaring 24-foot ceilings command the main living space, and the hallways make a statement of their own with dramatic rotunda ceilings hand-painted in the tradition of the Palais de Justice in Rouen, Normandy, a nod to craftsmanship that transcends continents. Venetian plaster walls, coffered ceilings, and custom millwork throughout signal that every detail was considered. The great room features an extravagant brick fireplace that anchors the space with warmth and grandeur, delivering the kind of high-end custom home finishes discerning buyers search for in luxury real estate in Chandler, Arizona. The home offers 4 bedrooms, 4 full baths, 2 half baths, and a den lined with custom built-ins and crowned with coffered ceilings, ideal for a home office, flight planning room, or private library. Each bedroom features its own en-suite bath. The primary suite is a true retreat with a marble shower, clawfoot soaking tub, and a fireplace that makes the Southwest winter feel indulgent. On the opposite side of the home, a spacious loft offers additional living space and flexibility, a rare find in fly-in community homes of this caliber. The fourth bedroom is an experience all its own. A large picture window frames the runway perfectly, giving you front-row seats to watch planes arriving and departing at all hours. The room also features a one-of-a-kind slide that connects directly down to the living room, with the ability to be fully converted into an elevator, blending playful design with practical luxury and adding exceptional value for buyers seeking unique luxury homes in Arizona. The backyard was designed for Arizona outdoor living at its finest. A heated pool and spa with electric cover, outdoor fireplace, full misting system, extended covered patio, artificial turf, and mature citrus trees, outdoor space built for effortless entertaining. The home has a new roof, pre-wired speakers throughout, abundant storage, and a custom brick exterior built to last generations, checking every box for buyers searching luxury homes with pools in Chandler, custom airpark estates, or move-in ready pilot properties in the Phoenix East Valley.

4255 W Lindbergh Way, Chandler

Courtesy of eXp Realty. 888-897-7821 Selling Office: eXp Realty.

$2,650,000
5 Beds ⋅ 7 Baths ⋅ 6711422 MLS
HUGE PRICE DROP!! IGNORE DAYS ON MARKET!! NEW LOW PRICE!!This exquisite lake front custom home resides in the exclusive gated subdivision of Crown Point, a private community with only 11 lots. It provides easy access to the Ocotillo Golf Club, a premiere golf destination in Chandler, Arizona. This Spanish/Mediterranean home has 5 bedrooms and 6 1/2 bathrooms. There are 3 bedrooms on the main floor, 2 being ENORMOUS full master suites, each on opposite ends of the home. There are 8760 sq ft of living space, plus 1156 sq ft in attached casita. The casita has a separate entrance, with bar and bathroom with easy access from the pool and patio. The kitchen has new appliances. 4 Viking convection ovens, 8 burner Viking stove, 36'' Viking fridge 36'' Viking freezer, and 2 DW and 2 Ice makers Two islands in the kitchen make entertaining effortless. The under the staircase wine cellar is amazing, with stone clad walls and clay slots.Upper level includes 2 bedrooms, 2 bathrooms, game room/lounging area, bar with mini kitchen and fireplace. You can view the gorgeous Arizona sunsets from a private patio just outside.The negative edge pool was resurfaced and equipment replaced. There is also a spa and fire pit for your enjoyment. All the bathrooms were remodeled. The roof was just replaced at a cost or $300, 000.00, and four of the five AC units were recently replaced. All of this and more in this Magnificent Move In Ready Home!!

3800 S Clubhouse Drive Unit 5, Chandler

Courtesy of Realty ONE Group. 602-953-4000 Selling Office: Keller Williams Arizona Realty.

$2,755,000
5 Beds ⋅ 6 Baths ⋅ 6623155 MLS
THE CROWN JEWEL OF OCOTILLO GOLF COURSE situated in the exclusive gated PRIVATE community of Crown Point with 11 custom built homes on its own peninsula. ABSOLUTELY AMAZING VIEWS that extend 40+ acres of multiple lakes and golf course. Developer had choice of lots & clearly built on ONE OF THE BEST GOLF COURSE VIEWS IN ARIZONA. Upgraded finishes throughout the house including Cantera stone flooring & showers & glass tiled negative infinity pool. Split floor plan with vaulted ceilings. HUGE MASTER SUITE WITH FULL DUAL BATHROOMS & CLOSETS. Large Guest House. The backyard is absolutely mesmerizing. Be prepared for ultimate serenity with sweeping water & golf course views. SINGLE LEVEL WITH NO STEPS! Without a doubt, this is one of the best Luxury Homes in the SE Valley. RARE & SPECTACULAR!

3800 S Clubhouse Drive Unit 2, Chandler

Courtesy of Russ Lyon Sotheby's International Realty. 480-287-5200 Selling Office: Lotus Real Estate.

$2,999,900
5 Beds ⋅ 6 Baths ⋅ 6930739 MLS
Wow! Awe-inspiring home nestled on a HUGE 1.02-acre lot can be yours! This architectural masterpiece, worthy of a magazine cover, seamlessly blends comfort, luxury, and modern sophistication. Featuring a casita, 6-car garage, stone façade, and mature landscaping that enhances its impressive curb appeal. Sleek interior boasts hardwood flooring, dramatic exposed beams on vaulted ceilings, recessed lighting, and top-quality finishes throughout. You'll love the open den, formal dining room, and expansive open floor plan highlighted by a wood-burning fireplace and multi-sliding glass doors to the back patio. Chef's kitchen is truly exceptional, showcasing abundant cabinetry, marble counters, two center islands, and high-end stainless steel appliances. Grand owner's retreat won't disappoint. Direct outdoor access, a spacious walk-in closet, and a lavish ensuite comprised of a garden tub and a floor-to-ceiling tiled shower complete the picture. A versatile bonus room provides endless possibilities for work or play. Let's not forget about the generous sized backyard, which includes a covered patio and swimming pool. This rare find has everything you've ever dreamed of! Hurry!

23817 S 148th Street, Chandler

Courtesy of Realty ONE Group. 480-777-4500

$2,800,000
6 Beds ⋅ 7 Baths ⋅ 6840074 MLS
This stunning, custom-designed private estate offers unmatched flexibility, whether you seek a primary residence, a luxury investment property, or a 1031 exchange opportunity. Completed in 2020 and owned by a single owner, this home blends sleek modern lines with classic Tuscan elements, creating an atmosphere of refined elegance. The grand circular paved driveway and picturesque water fountain make a striking first impression, while the setback design, surrounding wall, and lush greenery—maturing up to eight feet—ensure privacy. With over 36,000 square feet of land and no HOA, this estate provides ample space to build a casita, RV gargarage, workstation, or other custom amenities to suit your lifestyle. This home also offers peace of mind with major components, including the roof, AC units, EV charging station, and water heaters, all still virtually new. Whether purchasing as a primary residence or a strategic investment, this property is a rare opportunity to own a premier estate in Chandler. Contact us today to explore how this exceptional home can meet your lifestyle or investment goals.the solar panels will be PAID OFF at closing adding to its energy efficiency and long-term savings for the new owner. The entrance, framed by a double iron gate, leads to a home filled with luxury details. Upon entering, you're greeted by natural light that flows through the large dual pane low-e windows drawing your eyes to the wood beams and soaring 24-foot ceiling great room featuring a gas fireplace. Two sets of French doors open to reveal a resort-style backyard, perfect for seamless indoor-outdoor living. Arched hallways add a touch of timeless elegance, gracefully connecting expansive living spaces throughout the home. The heart of the home, the gourmet kitchen, is designed to impress. A 20-foot island with breakfast bar seating invites family and guests to gather, while luxury appliances, including a 36" gas oven, a 42" built-in fridge, two dishwashers, and top-of-the-line granite and quartz countertops, make cooking a true pleasure. Custom solid wood cabinetry with soft-close features adds a touch of elegance and practicality. The formal dining room, with its grand chandelier, is ideal for hosting memorable dinner parties. Escape to your private sanctuary in the primary suite, located in its own wing of the home for ultimate privacy. This retreat features an extra-large sitting room, perfect as a personal living area or reading nook, with French doors that open directly to the backyard. The spa-like primary bath offers dual vanities, a heated jacuzzi tub, and a separate shower, creating the perfect place to unwind + there are two separate closets! A private office just off the bedroom adds functionality and privacy for working from home. Entertainment is never far away, with a media/theater-style loft featuring a bar area, perfect for movie nights. The resort-style backyard, completed in 2021, is your private oasis. Take a dip in the heated pool or jacuzzi, relax under the covered patio, or gather under the pergola with ceiling fans for added comfort. A large artificial turf area provides the perfect space for play, while multiple seating areas, a built-in BBQ, and an outdoor fireplace ensure endless possibilities for outdoor enjoyment and relaxation. Located within a top-rated school district and just minutes from the highly sought-after Arizona College Prep High School! Nearby amenities include Chandler Fashion Square, Downtown Chandler, Ocotillo Golf Club, and Downtown Gilbert (just 15 min. away!), all offering excellent dining, shopping, and entertainment options. With easy access to Loop 202, 101, and I-10, commuting is convenient, and the Price Corridor is home to companies like Intel, Northrup Grumman, and Wells Fargo is only 20 minutes away. This extraordinary property offers the perks of city living with the privacy and luxury of a secluded estate! Google Maps will take you to the community behind the home. Please use 13017 E Chandler Heights Rd for accurate directions. MUST BE ACCOMPANIED BY AGENT. Serious sellers - don't miss this rare opportunity!

2285 E Chandler Heights Road, Chandler

Courtesy of Keller Williams Arizona Realty. 480-767-3000 Selling Office: SERHANT..

$2,900,000
4 Beds ⋅ 5 Baths ⋅ 6660929 MLS
Wow! Five-acre property with horse privileges, basement, and attached casita! Gaze at your large grassy front yard from the porch or relax in the large gated backyard complete with pool, hot-tub/cold plunge, and huge gazebo. Property has 3 large separate grass areas that are completely fenced in, and a massive gated horse arena. Outside Horse arena is an air conditioned tac house with a roll up door. The RV gate, 4-car garage, & carport spaces provide plenty of parking for all your toys, equipment, and trucks! Inside a formal living/dining room with fireplace, wood-beamed ceilings, and huge closed Arizona room. Primary has 2 massive closets. Kitchen has a center island for a prep, breakfast bar, pantry, and built-in appliances. Plenty more, and the space to add what your heart desires Oversized main retreat offers a double-door entrance, a walk-in closet, private back access, & a large bathroom for added comfort. A jetted tub, dual sink vanity w/make-up area, & step-in shower complete the main bathroom. You'll love the guest quarter w/bathroom, a large basement boasting a wet bar, & Arizona room featuring a fireplace! In the huge backyard, you'll find a pool & spa, synthetic grass, a Ramada, & horse corrals. This home is the one! See it, love it, live it!

24012 S 150th Street, Chandler

Courtesy of Keller Williams Integrity First. 480-854-2400 Selling Office: Kosh Realty.

Copyright 2026 Arizona Regional Multiple Listing Service, All rights reserved. The data relating to real estate for sale on this website comes in part from the Arizona Regional Multiple Listing Service. All information deemed reliable but not guaranteed and should be independently verified. All properties are subject to prior sale, change or withdrawal. Neither listing broker(s) nor Arizona Regional Multiple Listing Service shall be responsible for any typographical errors, misinformation, misprints and shall be held totally harmless.

The data relating to real estate listings on this website comes in part from the Internet Data Exchange (IDX) program of Multiple Listing Service of Southern Arizona. IDX information is provided exclusively for consumers' personal, non-commercial use and may not be used for any purpose other than to identify prospective properties consumers may be interested in purchasing. Listings provided by brokerages other than Loving Phoenix Team | Real Broker are identified with the MLSSAZ IDX Logo. All Information Is Deemed Reliable But Is Not Guaranteed Accurate. Listing information Copyright 2026 MLS of Southern Arizona. All Rights Reserved.