Refine Search
Sort by
$2,899,000
5 Beds ⋅ 6 Baths ⋅ 6692395 MLS
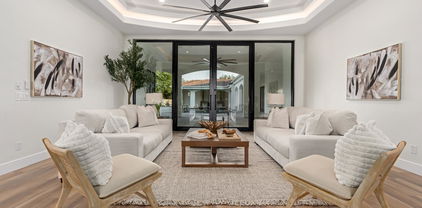
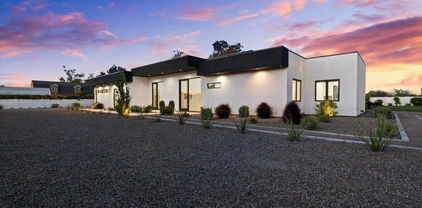
Welcome to your dream contemporary home, a stunning example of modern living blending seamlessly with comfort and luxury. Built in 2022, this exceptional property offers a spacious 4,790 sq ft of interior living space with an additional 900 sq ft detached casita with separate bedroom and full ensuite set on a 1.25 acre beautifully landscaped lot that emphasizes both privacy and open spaces. Entering the property through a secure gated entrance, you're greeted with an open concept kitchen and living room area, designed for both entertaining and everyday living. The kitchen is a chef's delight with two dishwashers, commercial-grade appliances and expansive center island. The home boasts 4 bedrooms and 4.5 bathrooms, including a luxurious primary suite with a steam shower for ultimate relaxation and each of the other bedrooms offering luxurious en-suite bathrooms. High 20-foot ceilings and commercial-grade windows flood the space with natural light, enhanced by automated window treatments for privacy and comfort. A Savant smart home system places control of the home's features at your fingertips. The home is also equipped with a whole home water filtration system. Additional amenities include a game room, an office for those work-from-home days and a bar for entertaining. The living space extends effortlessly outdoors thanks to wall-to-wall glass doors, leading you to over 1,000 square feet of covered patio overlooking a resort-style pool. The outdoor area is complete with two outdoor fireplaces, built in barbeque, outdoor shower, heaters and entertainment features like a sports court/pickle ball court, putting green and additional space to add any other features you may want. Don't miss the opportunity to own this beautiful home.

12609 E Cloud Road, Chandler

Courtesy of Realty ONE Group. 480-321-8100 Selling Office: Polly Mitchell Global Realty.

$2,895,000
7053732 MLS
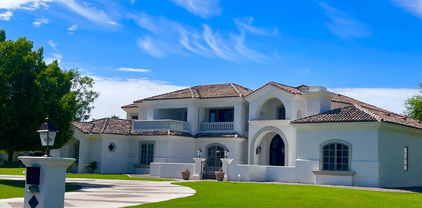
Located in the heart of Chandler's East Valley. This I-1 Flex Space Property is positioned in one of the area's most established Industrial corridors. This property provides outstanding connectivity to Loop 202, Loop 101, US-60, and Arizona Ave, allowing for convenient access throughout the Southeast Valley and the greater Phoenix region. It is an ideal fit for owner-users, contractors, distributors, light manufactures, technical companies & warehouse operations. Key Highlights of the property Include: -Premium Office Buildout: A high-end office space featuring a conference room and theater. -Specialized Warehouse Features: 8 air conditioned enclosed workspaces, perfect for estimators, outside sales, or warehouse staff. -Bonus Space: Fully built out mezzanine with full bath & s -Strategic Location: Minutes from Downtown Chandler and Chandler Municipal Airport, surrounded by world class technology and manufacturing hubs. -This property represents an outstanding opportunity to secure industrial real estate in a supply-constrained submarket. With its versatile configuration and high end finishes, it is well positioned to support long term business success. -Property square footage is divided close to 50/50 office to warehouse space.

3184 N Colorado Street, Chandler

Courtesy of Westview Land & Commercial Realty. 480-747-5340

$2,700,000
5 Beds ⋅ 6 Baths ⋅ 6908155 MLS
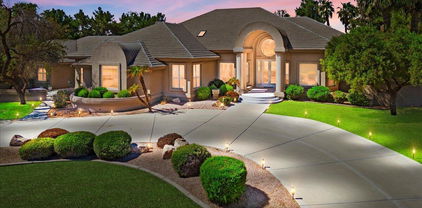
This extraordinary residence in the prestigious Circle G neighborhood has been completely remodeled from top to bottom, blending timeless design with luxurious modern amenities. Offering 5,145sf of living space, this home features 5 bedrooms, 5.5 bathrooms, and a versatile bonus/game room with direct access to the backyard. The open floorplan showcases soaring ceilings and expansive windows, filling the interiors with natural light and creating an inviting atmosphere throughout! At the heart of the home, the stunning kitchen boasts high-end finishes, custom cabinetry, and a spacious island for gathering. A newly added butler's kitchen provides extra prep and storage space. Throughout the home, you'll find engineered hardwood floors, designer lighting, and custom steel-and-glass doors. The primary suite is a true retreat, offering a spacious layout with a spa-like bathroom featuring a soaking tub, spacious walk-in shower, dual vanities, and a private sauna. Situated on an impressive .85-acre lot, the outdoor living is just as remarkable. Mature, tree-lined walls surround a sparkling pool and spa, sport court, wraparound patio, and a large turf lawn. An outdoor kitchen island completes the entertainer's backyard, ideal for hosting gatherings of any size. This home has it all - style, function, and resort-style living in one of Chandler's most coveted neighborhoods. Furnishings are also available by separate bill of sale, offering a rare opportunity to move right in and enjoy this extraordinary home from day one!

2569 E Cherrywood Place, Chandler

Courtesy of TomKat Real Estate. 480-580-7314 Selling Office: Compass.

$2,849,000
6 Beds ⋅ 6 Baths ⋅ 6725724 MLS
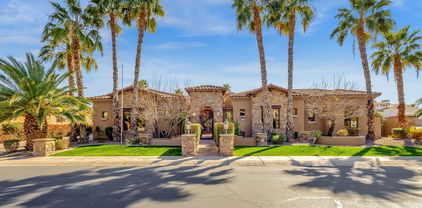
Come fall in love! INCREDIBLE REMODEL, 35,000 lot, pool w/ swim up bar, sunken fireplace, outdoor kitchen, 4 CG, casita, pool bath, the list goes on for days The home boasts 5 bedrooms/3.5baths/4300 sq feet in the main house & a detached 1300 sq feet casita w/ 1 bed/bath. The kitchen is what dreams are made of, 48 in commercial gas range, wall oven/micro/convection, 2 dishwashers, 2 pantries, quartzite counters & backsplash, pot filler sink & cabinet storage for days all overlooking a large great room with sleek modern fireplace wall. The primary bedroom/bathroom are stunning w/ wet room shower combo, executive height sinks, coffee bar, fireplace & private exit to secluded tiled hot tub. The dining room has built in bar w/ wine fridge & gorgeous under lit quartzite counters. Multi/gen. The firepit invites intimate gatherings on moonlit evenings, while the sparkling pool and spa promise endless fun and relaxation. Make it yours today!

2531 E Birchwood Place, Chandler

Courtesy of Keller Williams Realty East Valley. 480-839-6600 Selling Office: Barrett Real Estate.

$2,799,900
6 Beds ⋅ 7 Baths ⋅ 6858715 MLS
Introducing an exquisite custom home in the City of Chandler. This remarkable 6-bedroom, 6.5-bath residence thoughtfully constructed, with each bedroom boasting its own ensuite bath for ultimate privacy and convenience. This home showcases impressive 10 & 12 ft ceilings, a guest room, dedicated fitness room & upgraded kitchen with a walk-in butlers pantry. All nestled inside one of Chandler's most sought-after gated communities, surrounded by magnificent multi-million dollar estates, lush greenbelts, and serene parks. Built with durable 2x6 construction and a stylish tile roof, this home features an extended covered patio pool & spa, covered ramada and a outdoor kitchen all situated on a 22,000 SF lot. Truly an exceptional property, completion estimated to be Sept. 2026 ! This home is near completion (July 2026), buyers can select the kitchen counters, cabinets, finishes, plumbing, light fixtures and flooring by May 15th, 2026 !

5620 S Gemstone Drive, Chandler

Courtesy of Keller Williams Realty Phoenix. 480-768-9333

$2,700,000
5 Beds ⋅ 6 Baths ⋅ 7074105 MLS
This exceptional Chandler estate is ideally situated on over an 18,000 square-foot cul-de-sac lot within the gated community of Trovita. Offering nearly 6,000 square feet of beautifully remodeled living space, this six-bedroom/5.5 home delivers an impressive blend of luxury, privacy, and effortless indoor-outdoor living. With north/south exposure, no direct neighbors behind, tree-lined streets, and a premier location with convenient access to multiple freeways, this property truly has it all. The resort-style backyard is an entertainer's dream, featuring a gorgeous heated pool with water features, a large custom-tiled spa, expansive grassy play areas, citrus and palm trees, and multiple covered seating areas. The impressive outdoor kitchen and Ramada feature wood-beamed ceilings, a Wolf grill, gas burners, stainless-steel sink, stone pizza oven, fireplace, and ample seating for gatherings with family and friends. Inside, the home has been thoughtfully remodeled with designer finishes throughout - soaring ceilings, custom retractable accordion doors, beautiful wood and stone flooring, crown molding, upgraded lighting, and sophisticated architectural details create a warm yet elegant atmosphere while seamlessly connecting the interior to the spectacular backyard. The gourmet kitchen is designed for both everyday living and entertaining, featuring an oversized island, granite countertops, tile backsplash, custom range hood, stainless-steel appliances, and dual ovens. The spacious owner's suite provides direct access to the backyard through elegant French doors and features a beautiful stone fireplace. The spa-inspired ensuite bath showcases luxurious marble finishes, a Jacuzzi jetted tub, and an oversized marble shower. The basement offers incredible flexibility with two of the six bedrooms with full baths, a theater room, and a wet bar for entertaining - perfect for movie nights, guests, or a private retreat. An oversized three-car garage with epoxy flooring, abundant storage, and a Tesla charging station completes this exceptional property. From the beautifully appointed interiors to the resort-style backyard, this is a rare opportunity to enjoy sophisticated Arizona living in a private, highly desirable Chandler setting.

6032 W Victoria Place, Chandler

Courtesy of Compass. 480-776-1555

$2,500,000
5 Beds ⋅ 5 Baths ⋅ 6897849 MLS
This is the kind of house that makes you rethink your goals! Step into luxury in this newly built (2023) 5,665 SqFt 5 Bed + 4.5 Bath custom estate by Starwood Homes, set on spacious half acre cul-de-sac lot in the sought after gated community of Avalon. Soaring 24ft coffered ceilings & hand crafted details set the stage for this spectacularly designed home. The executive kitchen is a chef's dream & the heart of the home, where everyone gathers to connect. Boasting Thermador professional appliances, sophisticated custom cabinetry, a massive 12'+ island, breakfast dining area w/ Thermador built in coffee machine, and one of the most thoughtful design aspects of the home...the incredibly spacious butler's pantry, complete with full-size refrigerator, Scotsman Sonic nugget ice machine, dishwasher, prep sink and even a media closet for all things tech. Relax or host in the oversized great room, where a 16' glass will sliding door opens to the backyard for indoor/outdoor living and a 72" elegant fireplace that is set in an eye catching stacked stone centerpiece accent wall. Take your entertaining to the next level in the formal dining room that's anchored by stunning Restoration Hardware deco-art lighting feature, a beautiful temperature controlled wine room and French doors that open to the courtyard. The elegant primary suite boasts cozy fireplace, Restoration Hardware lighting, French doors that lead to the backyard, beverage fridge, custom crafted closet + full custom cabinet storage wall that makes organizing a breeze! The luxurious, resort-inspired bathroom is one that you dream of! Custom dual vanities, walk-through shower with dual shower heads and beautiful freestanding tub that is set next to stunning accent wall and designer lighting. The attached one bedroom casita/next-gen suite will make guests so cozy they may never want to leave! Casita boasts its own kitchenette with full size refrigerator, sink, living area, bedroom + bathroom with huge walk-in shower, washer/dryer and two sets of beautiful French doors leading to the front courtyard. You'll never not want to do laundry again in the gorgeous, oversized laundry room that comes complete with dog wash and gift-wrapping stations! Backyard landscape design has yet to be installed, so you can bring your vision to light on this blank canvas! With over 1700+ SqFt of garage space, complete with epoxy flooring, separate workshop space and insulation, you'll have plenty of room for all your cars and toys! Enjoy close proximity to Loop 202, 101, 25 min from Sky Harbor, Chandler's booming Price Corridor, home to Intel, eBay, Northrup Grumman, Orbital, Wells Fargo, Banner Chandler Regional & more! This one truly has it all!

1341 E Kingbird Place, Chandler

Courtesy of Realty ONE Group. 480-321-8100 Selling Office: eXp Realty.

$2,700,000
5 Beds ⋅ 6 Baths ⋅ 6882445 MLS
Custom Remodeled Dream Home on the Ocotillo Golf Course! This incredible renovated home is located in the prestigious gated community of The Vistas of Ocotillo. Stunning kitchen features huge island with waterfall quartz countertops, custom metal range hood & Café appliances. Main level features guest suite with large bedroom, full bathroom, office/den and separate garage. Master retreat is located upstairs with stunning, spacious bathroom, huge closet, cozy fireplace and balcony overlooking the golf course. Two additional ensuite bedrooms with walk-in closets upstairs. Spacious studio basement with full bathroom and tons of storage space. Interior upgrades include engineered hardwood flooring, custom trim + baseboards, designer lighting + fixtures throughout. The stunning backyard with incredible golf course views was thoughtfully updated to elevate outdoor living. The pool/spa feature a high-end tile finish, complemented by gorgeous waterline tile and water features that add ambiance. Expansive porcelain pavers create a seamless flow throughout the patio, while a modern pergola with a built-in gas fireplace and TV offers a cozy space to relax or entertain! The outdoor kitchen is equipped with a built-in barbecue, bar seating, and prep area - perfect for gatherings. Finished with lush landscaping and ambient lighting, this backyard blends luxury and comfort in every detail!

3330 S Horizon Place, Chandler

Courtesy of TomKat Real Estate. 480-580-7314 Selling Office: Compass.

$2,580,000
5 Beds ⋅ 5 Baths ⋅ 6977337 MLS
Breathtaking 2024 custom single-level estate in the lush, gated community of Vasaro. Over $270K in thoughtfully curated upgrades! Designed for refined living & effortless entertaining, the soaring great room flows into a designer kitchen with custom cabinetry, quartzite surfaces, dual sink areas, and walk-in pantry. A disappearing wall of glass opens to a resort-style backyard with pool, built-in BBQ, misting system, and covered patio. 5 ensuite bedrooms, private office, formal dining, and bonus room offer unlimited flexibility. The spa-inspired primary suite features dual walk-in closets, soaking tub, and luxe walk-in shower. Exceptional craftsmanship, energy-efficient, and smart-home ready. Oversized 4-car garage with epoxy floors and EV charger completes this sophisticated retreat Imagine coming home each day to a private, gated enclave where lush landscaping, architectural harmony, and a sense of calm set the tone before you even step inside. This 2024 custom single-level estate in Vasaro was thoughtfully designed for those who value refined living, enduring quality, and spaces that elevate everyday life. From the moment you enter, the home's scale and craftsmanship are immediately apparent. The soaring great room is both impressive and inviting, designed to host intimate gatherings or larger celebrations with ease. Natural light pours through expansive Andersen Fibrex windows and a dramatic disappearing wall of glass, creating a seamless connection between indoors and out. Entertaining flows effortlessly, whether hosting formal dinners, casual family gatherings, or evenings that linger long after sunset. At the heart of the home, the chef's kitchen blends beauty and performance. Custom Euro-overlay shaker cabinetry, finished in epoxy enamel and brushed oak, pairs with natural quartzite countertops and full-height backsplashes. A premium KitchenAid appliance suite, including a 48" gas range, built-in refrigeration, warming drawer, and commercial-style vent hood, makes this space equally suited for gourmet cooking or catered events. Dual sink areas, pull-out shelving, and a spacious walk-in pantry ensure everything has its place, while counter seating for eight keeps friends and family close. The private quarters are designed for comfort and retreat. Each of the five bedrooms enjoys ensuite bath access, offering privacy for family and guests alike. The primary suite is a true sanctuary  imagine a rejuvenating day at the spa without ever leaving home. Dual walk-in closets, a freestanding soaking tub, and a luxurious walk-in shower with dual valves, multiple heads, and a built-in seat create a space meant for unwinding and restoration. Flexible living spaces throughout the home adapt effortlessly to your lifestyle. A private office or den supports work-from-home needs, while a formal dining area sets the stage for special occasions. The bonus room, with direct backyard access, invites endless possibilities  a media lounge, fitness studio, game room, or creative retreat that opens directly to the outdoors. Step outside and experience your own private resort. The backyard has been carefully designed for year-round enjoyment, featuring a sparkling pool, built-in BBQ, misting system, and expansive patio finished with large-format, anti-slip porcelain pavers. Whether enjoying quiet mornings, hosting poolside gatherings, or relaxing under the stars, this space offers privacy, comfort, and effortless luxury. Thoughtful additions such as a custom storage shed, ramada screens, and professionally finished hardscape and perimeter walls complete the experience. Beyond what you can see, the home's construction reflects an uncompromising commitment to quality and longevity. Enhanced foundation design, post-tension construction, engineered framing, spray foam insulation, and energy-efficient systems provide peace of mind and comfort. Trane HVAC systems with multiple zones, tankless water heaters with recirculation, upgraded plumbing, and a 400-amp electrical service ensure modern performance for years to come. Smart-home infrastructure is already in place, including wiring for security, cameras, audio/visual, automatic window coverings, networking, and EV charging allowing the next owner to enjoy today's technology while remaining future-ready. The oversized four-car garage features epoxy floors, custom cabinetry, insulated doors, quiet belt-drive openers, and prewiring for electric vehicles. This residence is not just new it is thoughtfully completed & meticulously finished. From the curated interior finishes and designer lighting to the lush, low-maintenance landscaping and gated community setting, every detail was selected to create a welcoming, sophisticated environment that feels both elevated and effortless. This is more than a home it is a private retreat designed for living well, entertaining beautifully, and enjoying the luxury of space, privacy, and craftsmanship in one of the area's most desirable gated communities.

4305 E Virgo Place, Chandler

Courtesy of Russ Lyon Sotheby's International Realty. 480-585-7070 Selling Office: Howe Realty.

$2,500,000
5 Beds ⋅ 5 Baths ⋅ 6793911 MLS
NEW CUSTOME HOME IN THE GATED COMMUNITY OF VASARO. GREAT ROOM PLAN OPEN TO A LARGE KITCHEN. 5 LARGE BEDROOMS, ALL WITH IN SUITE BATHROOM ACCESS. A SEPARATE OFFICE/DEN, FORMAL DINING AND LARGE BONUS ROOM WITH DIRECT REAR YARD ACCESS. KITCHEN FEATURES INCLUDE A LARGE WALK IN PANTRY. CUSTOM CABINETS GALORE, 2 SINK AREAS, BUILT-IN STAINLESS-STEEL APPLIANCES (48''REFRIGERATOR, COMMERCIAL STYLE RANGE/HOOD, CONVECTION OVEN, CONVECTION MICROWAVE, AND WARMING DRAWER). THE MASTER SUITE INCLUDES LARGE WALK IN CLOSET, LARGE WALK IN SHOWER.FREESTANDIING TUB, TILE & WOOD FLOORING THRU-OUT. THIS HOME ALSO BOASTS 12' & 14' FOOT CEILINGS, A 10' x 16' DISAPPERARING (POCKETING) WALL OF GLASS AND A LARGE 4 CAR GARAGE. MEET WITH OUR POOL AND LANDSCAPING CONTRACTOR TO DESIGN YOUR CUSTOM BACKYARD OWNER AGENT

4411 E Gemini Place, Chandler

Courtesy of The Hogan Group LLC. 602-553-4117 Selling Office: HomeSmart.

$2,600,000
5 Beds ⋅ 4 Baths ⋅ 6724090 MLS
Welcome to Oakwood Hills, South Chandler's premier, exclusive gated luxury lake community. This exquisite 1.56-acre estate, nestled on a premium cul-de-sac lot, boasts 6,427 sq. ft. of sophisticated living space with stunning lake views. Inside, the grand entry leads to a magnificent living room. The gourmet chef's kitchen features new granite countertops, custom cabinetry, and stainless steel appliances, opening to a breakfast nook overlooking the pool and expansive backyard. The spacious first-floor master suite offers a sitting room with a fireplace, custom walk-in his and hers closets, and a luxurious bath. The second floor includes a guest suite and a versatile fifth bedroom/office with French doors leading to private balcony overlooking stunning lake views. The backyard oasis features a pool, fire pit, built-in BBQ/outdoor kitchen, ramada, and lighted sports court that can be used for tennis, pickleball, basketball and more!

17 E Oakwood Hills Drive, Chandler

Courtesy of Realty ONE Group. 480-321-8100 Selling Office: AZ Brokerage Holdings, LLC.

$2,300,000
5 Beds ⋅ 5 Baths ⋅ 6902248 MLS
From the moment you step through the beautiful foyer, you'll be captivated by the oversized plank hardwood flooring and striking modern stone fireplace with open-concept living area. A dramatic home theater can deliver the ultimate cinematic experience, while the chef's kitchen is featuring a 48' gas range with pot filler, double ovens, a built-in side-by-side fridge/freezer, spacious butler's pantry for seamless prep and storage.Designed for effortless entertaining, this home offers five spacious bedrooms, 4w/private ensuite baths&walk-in closets. The thoughtful layout continues outdoors, where a resort-style backyard awaits. Enjoy a heated pool and spa, a built-in misting system, and an extraordinary outdoor kitchen complete with BBQ, flat cooktop, fridge, ice maker, sink, pizza oven. Surround sound sets the perfect ambiance for gatherings.Additional features include a fully extended driveway, electric RV gate, rain gutters, and an outdoor surround sound system. Every detail carefully curated for luxury and ease. Welcome to a home that balances elegance, innovation, and lifestyle! This is Vasaro living at its finest.

5745 S Topaz Place, Chandler

Courtesy of West USA Realty. 602-942-4200 Selling Office: RE/MAX Signature.

$2,200,000
4 Beds ⋅ 7 Baths ⋅ 6614175 MLS
Elevate your lifestyle in Chandler's most exclusive gated community. This 6,014 sf. exquisitely upgraded lakefront home boasts 4 opulent bedrooms, each with a lavish en-suite bath, plus two half baths. With a guest house, a 4-car garage & a sprawling 1.345-acre lot, this residence defines luxury while providing an ample space that is both private and inviting. The home's generous layout allows for an abundance of natural light to flow throughout the property, enhancing its serene & welcoming ambiance. Enjoy your outdoor oasis with a pristine pool, cascading waterfall & private tennis court. This is an opportunity to live in one of Chandler's most sought-after addresses—a home that truly has it all. Don't miss out on this unique opportunity to own a piece of Chandler's finest real estate. gazebo, covered patio, built-in BBQ with sink and marble counters, and even a full, lit tennis court. The guest house is also a great feature, with its own living room. Overall, this property has too many amazing features to list!

5 E Oakwood Hills Drive, Chandler

Courtesy of Keller Williams Realty Sonoran Living. 480-759-4300 Selling Office: TomKat Real Estate.

$2,500,000
5 Beds ⋅ 5 Baths ⋅ 7054211 MLS
Experience luxury living in the highly sought after Circle G Riggs Ranch in Chandler. This exceptional estate offers over 4,300 square feet with 5 bedrooms and 4.5 bathrooms, including a flexible space with its own private entrance that can serve as a second primary suite, guest quarters, or game room. With a long list of recent improvements, this home is truly move-in ready. Rich new flooring flows throughout, complemented by stunning wood beams, custom built-ins, and a striking floor-to-ceiling stone fireplace in the living room. The beautifully remodeled kitchen features stainless steel appliances, a large center island, abundant cabinetry, and an open design that fills the home with natural light. It flows seamlessly into the spacious family room, showcasing a ventless fireplace with custom ambient lighting. The primary suite is a private retreat with a spa-inspired bathroom featuring a jetted soaking tub. Additional upgrades include two new air conditioning units, a new roof with an aluminum solar barrier and owned solar panels for outstanding energy efficiency. The home has also been freshly painted inside and out. Step outside to your own resort-style backyard - enjoy a sparkling diving pool, lush mature landscaping, fruit trees, expansive covered patios, cooling misters, and a play area. The grounds are truly one of a kind, featuring two koi ponds stocked with fish, three illuminated waterfalls, and a charming bridge leading to a cozy fire pit with built-in seating--creating the perfect setting for entertaining family and friends. A private electric gate leads to an expansive parking area and a detached RV garage, offering exceptional space for vehicles, toys, or a workshop. This is a rare opportunity to own one of Circle G's most extensively updated and thoughtfully designed luxury properties.

2656 E Taurus Place, Chandler

Courtesy of Compass. 480-776-1555

$2,500,000
5 Beds ⋅ 5 Baths ⋅ 6897145 MLS
Incredibly rare opportunity to own unparalleled custom luxury on Marina Drive in Vistas at Ocotillo! This stunning basement home was designed to encapsulate the best of Ocotillo with lakefront views of the golf course from the interior soaring ceilings and windows as well as the outdoor lounge areas surrounding the heated negative edge pool and spa. Entertaining using the smart home Control4 system with integrated sound, security, and comfort controls flows easily from the open concept kitchen with Wolf and Subzero appliances as well as built in Miele espresso machine and nugget ice maker, to the wraparound patio with built in Viking BBQ, fridge, integrated gas heaters, ceiling fans, and fireplace. On the main level, you'll find a secluded primary suite with fireplace and direct entry to the outdoor spa, full primary bath with oversized shower with multiple zones, freestanding tub, dual vanities, and a closet with floor to ceiling storage plus the option to add a washer/dryer. Around the corner is a full guest suite including private entry from the front courtyard, fridge, microwave, 3/4 bath, and walk in closet, making multi-generational living comfortable for all. Adjacent to the guest suite is an impressive office, also with private entry from the courtyard. Step down into the 3 bedroom 2 bath 1500+ sq ft basement where you'll find a home all on it's own including lounge/flex space, full wet bar with fridge, freestanding ice maker, and microwave, and an oversized laundry room. The temperature regulated cellar holds and impressive collection of wine and spirits in a motion sensor lit display cabinet and built in wine racks. A child safe sliding door provides access to a private seating area with serene views of the 8 ft custom water feature behind which a stairway was expertly designed to integrate walk out access to the upper patio and pool area. To complete an easy transition to your new home, the existing furnishings are negotiable. This one of a kind opportunity to own a prime piece of Ocotillo real estate couldn't be any easier! ***Step inside this property virtually through the video tour and interactive floor plan tabs above***

1181 W Marina Drive, Chandler

Courtesy of Realty ONE Group. 480-777-4500 Selling Office: Real Broker.

$2,400,000
5 Beds ⋅ 4 Baths ⋅ 6691488 MLS
You can control this Smart Home from your iPhone! Beautiful immaculately maintained custom home in South Chandler's premier gated community of ''Vasaro!'' Prime corner lot, backyard features misters, heated diving pool & spa, shell pavers, lynx BBQ, outdoor shower, ramada, gardens, large covered patio, date palm trees & citrus trees! Huge Gourmet Chef's Kitchen with Wolf, 6' Sub Zero, 6 burner gas cooktop, enormous island, designer backsplash & so much more! Spa-Like Marvelous Marble Master Bathroom! Gorgeous Wood Flooring! Soaring ceilings with wood beams! Perfect split floorpan with great room that is fit for entertaining & family gatherings! BIG Game Room! Cement Tile Floors & bead board in the Large Laundry Room w/ extra cabinetry! Two Great Room sliding glass doors for indoor/outdoor living! Modern Glass & Iron Front Door! Designer Light Fixtures! RV Gate! Clean Stone Exterior! Gas Fireplace! Office Built-Ins by StoneCreek! Classy Closets in the Master Bedroom! Garage Storage! Rain Gutters! Oh and did I mention energy efficient spray Foarm Insulation!?! Chandler Schools, Neighborhood Park & so much more!!!!

4304 E Virgo Place, Chandler

Courtesy of Realty ONE Group. 480-726-2100 Selling Office: Arizona Best Real Estate.

$2,499,900
4 Beds ⋅ 6 Baths ⋅ 7022253 MLS
Experience luxury living in the highly sought-after custom community of Circle G. Situated on nearly an acre, this beautifully remodeled 3,700 sq. ft. estate offers the perfect blend of elegance, comfort, and resort-style amenities. The home features 4 spacious bedrooms and 4.5 bathrooms, along with a private office and an expansive game room--ideal for both everyday living and entertaining. Thoughtfully updated throughout, you'll find new cabinetry, fresh interior paint, designer finishes, and high-end appliances. The chef's kitchen is the heart of the home, showcasing a large island with additional bar seating and seamlessly flows into the family room. A cozy fireplace and expansive pocket doors create true indoor-outdoor living, opening to a stunning backyard retreat. One of the en-suite bedrooms offers its own private entrance, making it perfect for guests, multigenerational living, or a private casita setup. The additional bedrooms each feature their own bathrooms, while a convenient powder bath serves your guests. Step outside to your own resort-style oasis--complete with a sparkling pool and spa, pickleball court, fire pit, built-in BBQ, and a large grassy area for play or relaxation. The covered patio with outdoor fireplace is ideal for enjoying the Arizona evenings. Additional highlights include a detached garage with ample storage, RV gate, extra parking, and a circular driveway for easy access and impressive curb appeal. This exceptional property offers the space, upgrades, and lifestyle today's buyers are looking for--all in one of the area's most desirable neighborhoods.

2776 E Taurus Place, Chandler

Courtesy of Compass. 480-776-1555

$2,490,000
5 Beds ⋅ 6 Baths ⋅ 6923889 MLS
This stunning custom estate is situated on a private 0.8-acre cul-de-sac lot with no HOA and offers 4,480 square feet of luxury living. This five-bedroom residence features all en-suite bedrooms with walk-in closets, along with a separate entry casita. A gated entry and tranquil courtyard with water features set the stage for soaring ceilings, travertine flooring, and 10' x 20' retractable sliding glass doors that seamlessly connect indoor and outdoor living. The gourmet kitchen boasts dual granite islands, Wolf appliances including double ovens & steamer, Sub-Zero refrigerator & freezer columns, wine cooler, multiple beverage refrigerators, and custom soft-close cabinetry. The living room offers two gas fireplaces, a built-in entertainment center, w/ walls of glass overlooking the backyard. The outdoor oasis is designed for resort-style living with a 50' x 22' heated pool, zero-edge 10' x 10' spa, swim-up bar, four fire features, and two full outdoor kitchensone in the ramada with fireplace, TV, surround sound, misting system, and beverage fridge, and another complete with barbecue, griddle, sink, kegerator, and storage. Additional amenities include a putting green, seven water features, fruit trees, an outdoor shower, three misting systems, landscape lighting, artificial turf, and a covered garden with misting. Car enthusiasts will love the climate-controlled six-car garage EV plug, Wi-Fi openers, and 220V outlet, along with 10 additional slab parking spaces. A detached gym, temperature-controlled safe room, and shed add to the versatility of the property. Every detail has been thoughtfully curated, making this estate truly one of a kind.

25021 S 134th Place, Chandler

Courtesy of SERHANT.. 602-525-3992 Selling Office: Realty ONE Group.

$2,485,000
5 Beds ⋅ 5 Baths ⋅ 6707135 MLS
NEW CUSTOM HOME IN THE GATED COMMUNITY OF VASARO. EXPANSIVE GREAT ROOM PLAN OPEN TO A LARGE KITCHEN. 5 LARGE BEDROOMS, ALL WITH IN SUITE BATHROOM ACCESS. A SEPARATE OFFICE/DEN, FORMAL DINING AND LARGE BONUS ROOM WITH DIRECT REAR YARD ACCESS. KITCHEN FEATURES INCLUDE A LARGE WALK IN PANTRY, CUSTOM CABINETS GALORE, 2 SINK AREAS, BUILT-IN STAINLESS-STEEL APPLIANCES (48''REFRIGERATOR, COMMERCIAL STYLE RANGE/HOOD, CONVECTION OVEN, CONVECTION MICROWAVE, AND WARMING DRAWER). THE MASTER SUITE INCLUDES 2 WALK-IN CLOSETS, LARGE WALK IN SHOWER AND FREESTANDING SOAK-ER TUB. TILE & WOOD FLOORING THRU-OUT. THIS HOME ALSO BOASTS 12' & 14' CEILINGS, A 10' x 16' DISAPPEARING (POCKETING) WALL OF GLASS AND A LARGE 4 CAR GARAGE. MEET WITH OUR POOL AND LANDSCAPING CONTRACTOR AND DESIGN YOUR OWN CUSTOM OASIS.

4305 E Virgo Place, Chandler

Courtesy of The Hogan Group LLC. 602-553-4117 Selling Office: Russ Lyon Sotheby's International Realty.

$2,150,000
5 Beds ⋅ 6 Baths ⋅ 6810862 MLS
Welcome to the highly coveted & esteemed gated community of Whitewing at Krueger. This luxury custom home, built in 2021, offers 4,738 SF of living space on a 0.42-acre lot. It features 5 bedrooms, including 2 private-entry casitas, one with a kitchenette & laundry—along with 5.5 baths. The open floor plan includes a spacious dining area, family room w/ fireplace & 10-foot sliding doors leading to the backyard. The gourmet kitchen has double islands, two dishwashers, Wolf & Subzero appliances, & a wine fridge. Additional spaces include a game room, office & interior courtyard w/ fireplace. The 3.5-car garage has built-in storage, coated floors, two 220v outlets & tankless water heaters. The backyard offers a PebbleTec pool, waterfall, hot tub, BBQ, pergola & travertine w/ artificial turf

2597 E Locust Drive, Chandler

Courtesy of SERHANT.. 602-525-3992 Selling Office: AZ Flat Fee.

$2,250,000
5 Beds ⋅ 6 Baths ⋅ 6782437 MLS
Exceptionally Detailed custom home in Vasaro Citrus Preserve of South Chandler. 5 bedrooms 6 bathrooms. Gated Court yard with beautiful Iron/glass custom front door. This spectacular home displays amazing craftsmanship that is second to none. Beautiful stone accents on the ceilings throughout the home. The flooring is tumbled travertine and Imported Italian porcelain tile that looks like real wood planks. Formal living room has a Cantera fireplace. Gourmet kitchen has alder cabinets and granite countertops. Dual islands and GE Monogram appliances with a six-burner gas range. Open great room with a huge Cantera arch and pillars. Built in cabinets and an 80-inch TV. Go to the movies at home, in a custom designed Home Theater screening room. Primary suite with built in entertainment system. Primary closets with custom cabinets and a washer/dryer. Walk thru shower. Backyard is an entertainer's delight custom BBQ center large, covered patio, and enjoy a dip in the pool or spa. In the evenings you can enjoy a cozy warm fire and swap stories with your friends. Large over-height 4 Car Garage with epoxy flooring, all new AC units in 2017, Wow what more can you ask for! Come on by and see your new home, it's waiting just for you!

4301 E Taurus Place, Chandler

Courtesy of RE/MAX Solutions. 480-610-6500 Selling Office: HomeSmart.

$2,399,000
5 Beds ⋅ 5 Baths ⋅ 6765739 MLS
Welcome to unparalleled luxury home in Vasaro, one of East Valley's most coveted gated communities. This exceptional custom estate boasts meticulous care, extensive upgrades, and is completely move-in ready. From the moment you step inside, you'll be captivated by an ambiance of elegance, comfort, and sophistication. The expansive great room flows seamlessly into the gourmet chef's kitchen, featuring custom cabinetry, a large walk-in pantry, dual sink areas, and top-of-the-line built-in stainless-steel appliances, including a 48'' refrigerator, commercial-style range, double oven/convection, and microwave. The formal dining room, separate office/den, and large bonus room provide ample space for all your needs. With 5 spacious bedrooms, each with en-suite bathroom access, this home offers

4369 E Scorpio Place, Chandler

Courtesy of ProSmart Realty. 480-540-2213 Selling Office: Pro Sports Realty.

$2,150,000
5 Beds ⋅ 4 Baths ⋅ 7038106 MLS
Stunning remodel in highly sought-after Circle G! Nestled on nearly one acre (.80), this exceptional 5-bedroom plus den/office home has been completely renovated with gorgeous designer finishes throughout, and the attention to detail is unmatched! From the moment you step inside, soaring two-story ceilings and rich engineered hardwood floors set the tone. The dramatic greatroom centers around a beautiful fireplace, perfect for cozy evenings in. The showstopping chef's kitchen is a true centerpiece, featuring a 48'' Café gas range, side-by-side Frigidaire refrigerator and freezer columns, Subzero wine fridge, massive breakfast bar/island, stunning quartz countertops, open shelving, abundant cabinetry, and a spacious walk-in pantry. Entertaining here is effortless. The main level offers outstanding flexibility with the primary suite, two additional bedrooms, and a den/office. The primary retreat features soaring ceilings, a large sliding door opening directly to the backyard, and a beautiful light and bright bathroom and a generous walk-in closet with custom built-ins. A second main-floor bedroom suite is exceptionally large and ideal as in-law quarters or a luxurious guest suite. Upstairs, two additional bedrooms provide privacy and versatility for family or guests. Step outside into your own private resort! The expansive backyard is made for year-round Arizona living, showcasing a custom-tiled pool, gorgeous gas fireplace, and a pergola with an outdoor kitchen, all framed by a lush, oversized lot! The oversized, extra height 3 car garage is finished with epoxy floors, a red light sauna, ample built-in storage cabinets, and an EV charging outlet. Circle G is one of Chandler's most coveted custom home communities, with spacious acre lots and an unbeatable location! Welcome home!

2299 E Virgo Place, Chandler

Courtesy of TomKat Real Estate. 480-580-7314 Selling Office: TomKat Real Estate.

$2,333,160
7045181 MLS
+/- 1.34 acres of vacant land situated on the west side S. Chandler Village Dr, Chandler, Arizona 85266. The property is located in a mature area of Chandler and the last remaining vacant parcel within the Chandler Fashion Center Mall. The property is to the immediate west of the Chandler Fashion Center Mall and surrounded by a mix of commercial uses such as Element Hotel, Hyatt Place, Town Place Suites by Marriott, restaurants, banks, national retailers as well as the Met at Fashion Center and Riata multifamily communities and single family homes to the immediate south of the site. The parcel has +/- 340 ft of frontage on S. Chandler Village Dr, level topography and 2 access points from S. Chandler Village Dr. The sidewalk, curb, gutter and drainage retention area are already in plac

S Chandler Village Drive Unit 5B, Chandler

Courtesy of Marcus & Millichap. 602-687-6700

$2,075,000
5 Beds ⋅ 4 Baths ⋅ 6876134 MLS
Step inside this stunning 5-bed, 4-bath estate, set on 1.78 acres & experience luxury living designed w/ comfort & entertaining in mind. The breathtaking great room features exposed ceiling beams, a stone wood burning fireplace, & an inviting open layout perfect for hosting or relaxing. The gourmet kitchen showcases sleek quartz countertops, an oversized refrigerator, a spacious center island, & high-end finishes throughout. The primary suite offers a tranquil retreat w/ a cozy sitting area, private backyard access, & a stylish Frame TV that conveys w/ the home. The spa-inspired ensuite bath includes dual vanities, a large soaking tub, & a walk-in rain shower for a resort-style experience. The fully finished basement expands the home's livable space & includes an additional living area, plus two spacious bedrooms, ideal for guests, a home office, or multi-generational living. Outside, enjoy a backyard oasis complete w/ a covered patio, a sparkling pool w/ a water slide & sport court, perfect for entertaining & outdoor fun. The home sits on a large lot w/ plenty of room for farm animals, gardens, or future additions, all while maintaining privacy & open space. Additional features include a 2-car attached garage, a detached oversized RV garage w/ extra storage, & a second detached garage with an unfinished attic, offering endless potential for customization. This one-of-a-kind property blends luxury, functionality, and space inside & out.

2724 W Colt Road, Chandler

Courtesy of Venture REI, LLC. 480-409-9000 Selling Office: Non-MLS Office.

Copyright 2026 Arizona Regional Multiple Listing Service, All rights reserved. The data relating to real estate for sale on this website comes in part from the Arizona Regional Multiple Listing Service. All information deemed reliable but not guaranteed and should be independently verified. All properties are subject to prior sale, change or withdrawal. Neither listing broker(s) nor Arizona Regional Multiple Listing Service shall be responsible for any typographical errors, misinformation, misprints and shall be held totally harmless.

The data relating to real estate listings on this website comes in part from the Internet Data Exchange (IDX) program of Multiple Listing Service of Southern Arizona. IDX information is provided exclusively for consumers' personal, non-commercial use and may not be used for any purpose other than to identify prospective properties consumers may be interested in purchasing. Listings provided by brokerages other than Loving Phoenix Team | Real Broker are identified with the MLSSAZ IDX Logo. All Information Is Deemed Reliable But Is Not Guaranteed Accurate. Listing information Copyright 2026 MLS of Southern Arizona. All Rights Reserved.