Refine Search
Sort by

2724 W Colt Road, Chandler
$2,075,000
5 Beds ⋅ 4 Baths ⋅ 6876134 MLS
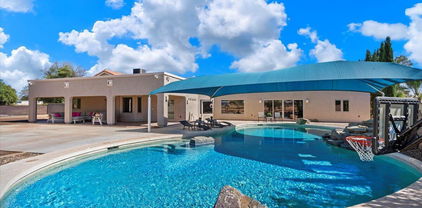
Step inside this stunning 5-bed, 4-bath estate, set on 1.78 acres & experience luxury living designed w/ comfort & entertaining in mind. The breathtaking great room features exposed ceiling beams, a stone wood burning fireplace, & an inviting open layout perfect for hosting or relaxing. The gourmet kitchen showcases sleek quartz countertops, an oversized refrigerator, a spacious center island, & high-end finishes throughout. The primary suite offers a tranquil retreat w/ a cozy sitting area, private backyard access, & a stylish Frame TV that conveys w/ the home. The spa-inspired ensuite bath includes dual vanities, a large soaking tub, & a walk-in rain shower for a resort-style experience. The fully finished basement expands the home's livable space & includes an additional living area, plus two spacious bedrooms, ideal for guests, a home office, or multi-generational living. Outside, enjoy a backyard oasis complete w/ a covered patio, a sparkling pool w/ a water slide & sport court, perfect for entertaining & outdoor fun. The home sits on a large lot w/ plenty of room for farm animals, gardens, or future additions, all while maintaining privacy & open space. Additional features include a 2-car attached garage, a detached oversized RV garage w/ extra storage, & a second detached garage with an unfinished attic, offering endless potential for customization. This one-of-a-kind property blends luxury, functionality, and space inside & out.

2724 W Colt Road, Chandler

Courtesy of Venture REI, LLC. 480-409-9000 Selling Office: Non-MLS Office.


103 W Macaw Drive, Chandler
$2,164,413
4 Beds ⋅ 6 Baths ⋅ 6719699 MLS
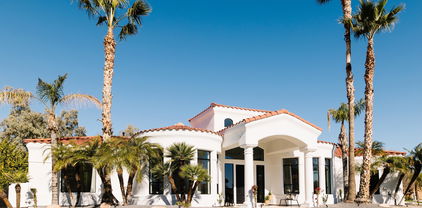
Welcome to your dream home in Chandler's Ryan Estates! Step into luxury as you enter this custom home. Every detail is perfection - from the majestic front doors to the wall of vanishing windows showcasing the backyard paradise. This home features 4 bedrooms + office/5.5 bathrooms (each bedroom has an en suite bathroom), 5287 square feet, 4 car garage with boat pad/RV parking. The gourmet kitchen is a chef's dream with custom cabinets, double dishwashers & ovens, a huge island, Subzero refrigerator/freezer. And let's not forget the temperature-controlled wine cellar that holds over 250 bottles! But it's the backyard that truly steals the show. Dive into the infinity-edge pool, relax in the spa, or perfect your swing on the putting green. With gas fire pots, a ramada featuring... a fireplace and built-in BBQ, lush landscaping, and more, this outdoor space is an entertainer's paradise. Don't miss out on experiencing the contemporary elegance and endless amenities of this stunning property!

103 W Macaw Drive, Chandler

Courtesy of Compass. 480-776-1555 Selling Office: HomeSmart.

2536 E Wood Place, Chandler
$1,980,000
5 Beds ⋅ 5 Baths ⋅ 6802020 MLS
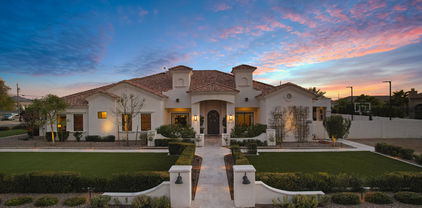
This newly updated home is a rare find within the prestigious neighborhood of Circle G. Offering 5 bedrooms and 4.5 baths, there is room for everyone to enjoy their privacy and still spend time together in the large game room or office/den. The kitchen has new stainless appliances, quartz countertops and beautiful, modern fixtures. It opens to the family room w/ fireplace and overlooks the backyard. The spacious master suite has his/her closets, walk in shower and double vanities. If you enjoy outdoor living, you will love the covered patio, built in BBQ, large grass area, sparkling pebble tec pool, pergola seating area, above ground spa and a RV gate with concrete slab. Add a large circular driveway, 3 car garage w/ epoxy flooring and built in storage cabinets to make this home a 10

2536 E Wood Place, Chandler

Courtesy of Compass. 480-776-1555 Selling Office: Aartie Aiyer Realty LLC.

12130 E Via De Palmas --, Chandler
$2,000,000
5 Beds ⋅ 4 Baths ⋅ 6711612 MLS
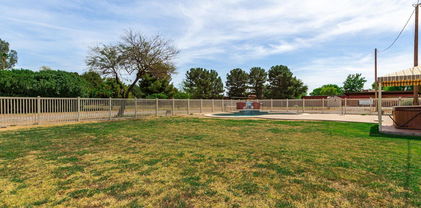
Your DREAM HOME awaits! A spacious custom home on a rare 2.38 acres, located on a county island. This home has it all. 5 bedrooms/4 baths with 2 master bedrooms! Oversized great room, huge kitchen and expansive game room for family and friends. New luxury vinyl flooring and 3 new AC units. Partial electronic black out shades on the east end of home. The air conditioned garage conversion is carpeted being perfect for a theater room. Relax by the grand swimming pool or tackle projects in the air conditioned workshop. Not to mention over an additional acre of land for horses, farming, a guest house, or split the plot to sell. Ideal location just 10 minutes to downtown Chandler, nearby parks & golf courses, fantastic school district and just minutes to the freeway. This home has it ALL!!

12130 E Via De Palmas --, Chandler

Courtesy of Lake Pleasant Real Estate. 623-227-3000 Selling Office: Keller Williams Realty Sonoran Living.

3340 S Horizon Place, Chandler
$2,225,000
5 Beds ⋅ 4 Baths ⋅ 6666465 MLS
Gorgeous Remodeled Custom Home Overlooking Golf Course in Gated Vistas at Ocotillo! This single-story residence features a split floorplan with 5 bedrooms (5th shown as office) and 3.5 bathrooms. Beautifully renovated with engineered hardwood floors and meticulously curated designer touches. The expansive kitchen features modern thin shaker cabinetry, a striking 10' waterfall island with quartz countertops, a 60'' Wolf range, GE Monogram built-in refrigerator, and custom glass grid pantry doors. Step outside to discover the incredible backyard oasis with sprawling covered patio, remodeled pool and spa with new heater, new built-in bbq, beverage fridge and charming outdoor shower! Oversized 3 car garage with storage closet and fresh epoxy. Don't miss this incredible property!

3340 S Horizon Place, Chandler

Courtesy of TomKat Real Estate. 480-580-7314 Selling Office: HomeSmart.

14011 E Cedar Waxwing Drive, Chandler
$2,265,000
5 Beds ⋅ 5 Baths ⋅ 6665221 MLS
This model-like 5 bedroom, 4.5 bath home is truly AMAZING and will appeal to the pickiest of buyers! The main home offers 4 bedrooms, office, theater room and a large kitchen/greatroom thats perfect for any size gathering. The entire home was recently remodeled with designer touches throughout - hardwood flooring, marble and quartz in the kitchen and baths with Bancroft custom cabinets, new lighting, fixtures and so much more! The resort style backyard has something for everyone - diving pool with spa, outdoor grilling area with fireplace, pickle ball/basketball court w/ LED lighting, half pipe skate ramp, fire-pit w/ seating area, sunken trampoline, raised garden, and plenty of grass for the kids to play on! The casita offers a separate bedroom, bath and living area which opens to the pool area. Another structure boasts the home gym which would also be a great space for a home office. Add an acre lot and a 4 car garage with lots of space for the entire family to enjoy this amazing property!

14011 E Cedar Waxwing Drive, Chandler

Courtesy of Compass. 480-776-1555 Selling Office: Realty ONE Group.

4429 E Scorpio Place, Chandler
$2,115,000
5 Beds ⋅ 5 Baths ⋅ 6659026 MLS
Stunning custom single level home, located in the highly sought after gated community of Vasaro. Priced to sell, similar home listed for $2.5 million. Paver driveway & motor courtyard w/ two 2 car garages, one is cooled & heated. Breathtaking custom opaque glass front door. 12' & 14' ceilings throughout. 5 over-sized bedrooms w/ in suite bathrooms plus a den & a flex room w/ barn door. Wood flooring & tile in the traffic areas. Family room is open to the gourmet kitchen & includes a walk-in pantry, custom double-stacked cabinets, gas range, double ovens, built-in 48'' Fridge, triple islands w/ pendant lighting & quartzite counters. Solid core doors throughout. Family room has a 16'x10' glass wall that opens up to the resort style backyard w/ extended patio, heated pool & artificial turf. Primary suite is split from other bedroom suites & is over-sized w/ an exit to the back patio & wood flooring. Primary bathroom has dual vanities, separate tub & huge shower w/ glass tile surround & a large custom built-in closet.

4429 E Scorpio Place, Chandler

Courtesy of Redfin Corporation. 602-483-4919 Selling Office: Ann Adams And Associates Realty, LLC.

1657 S Vine Street, Chandler
$1,900,000
4 Beds ⋅ 3 Baths ⋅ 6973918 MLS
Bring your horses and enjoy wide-open living on this incredible 2.2-acre horse property offering the perfect blend of luxury living and rural charm on 2.2 acres of unincorporated land — no HOA! The property features mature orange trees, an impressive garden and shaded spaces that make the grounds both beautiful and functional. Designed for the serious equestrian, this setup includes 6 covered stalls, a tack room, hay storage, and a chicken coop, along with two separate turnout areas for your livestock to roam, graze, and move freely. There's also a 3300 sqft toy garage with a half bath and mezzanine, perfect for storing ATVs, trailers, or a workshop. The main home features hickory wood floors, an upgraded gourmet kitchen with premium appliances, custom cabinetry, and a large island that opens to a spacious great room  ideal for entertaining. The extended 3-car garage on the main house provides even more space for vehicles and gear. Relax after a day in the saddle in the oasis backyard with a sparkling pool, spa, and covered patio, perfect for enjoying Arizona sunsets. Enjoy the best of country living and all the amenities you need. This exceptional property combines comfort, function, and freedom  all just minutes from city conveniences.

1657 S Vine Street, Chandler

Courtesy of DeLex Realty. 602-910-3002 Selling Office: P.J. Hussey & Associates, Inc.

26004 S Washington Street, Chandler
$2,100,000
4 Beds ⋅ 5 Baths ⋅ 6751423 MLS
Gorgeous, one of a kind, custom built home on over half acre, complimented by the professional landscape lighting front & back. Single level w high end finishes throughout. Chef's kitchen, granite countertops, cherry cabinets, 2 islands, separate fridge & freezer, large veg sink, & 6 burner gas stove w griddle & pot filler. Primary suite w fireplace, 2 walk-in closets, sep lavatories, study & exercise room. Living room w massive gas fireplace, wet bar & entertaining area, Spacious split 3 ensuite bedrooms. Separate Theater room, built in vacuum system & citrus trees. Great location at the end of the street, with neighbors only on 1 side. Walk into the backyard, and feel like you are in your own private resort, w heated pool, state of the art outdoor kitchen, putting green & fire pit.

26004 S Washington Street, Chandler

Courtesy of Russ Lyon Sotheby's International Realty. 480-287-5200 Selling Office: RE/MAX Fine Properties.

4180 S Ambrosia Drive, Chandler
$2,170,000
4 Beds ⋅ 4 Baths ⋅ 6665307 MLS
Step into the lap of luxury with this exceptional residence nestled in the esteemed gated community of Chandler Embarcadero at Ocotillo. An absolute gem, this single-level masterpiece boasts 4 bedrooms, 3.5 bathrooms, and a 3-car garage, all thoughtfully designed to elevate your living experience. Positioned on a waterfront lot, this home is a haven for those who appreciate the finer things in life, offering direct dock and boating access for an unparalleled lakefront lifestyle. Prepare to be captivated as you step inside, where a culinary oasis awaits in the form of a luxury chef's kitchen adorned with a quartz island, Wolf double oven, Sub-Zero double door refrigerator, Sharp drawer microwave and wine fridge. The ambiance is further enriched by a cozy fireplace, creating a warm and inviting atmosphere throughout. Entertain in style with a bonus/game room that adds a touch of sophistication to gatherings, making every moment memorable. Impeccably remodeled with meticulous attention to detail, this home seamlessly blends modern aesthetics with timeless elegance. Open the 18-foot by 10-foot tall slider door, and let the outdoors become an extension of your living space. The backyard beckons with a private resort-like ambiance, featuring a refreshing pool and spa, an outdoor fireplace for intimate evenings, and a built-in grill for culinary enthusiasts. This residence is not just a home; it's a masterpiece that will leave you breathless at every turn. Welcome home to a lifestyle where luxury knows no bounds, and each day is an invitation to savor the extraordinary.

4180 S Ambrosia Drive, Chandler

Courtesy of RETSY. 602-842-0000 Selling Office: Amazing AZ Homes.

950 W Erie Street, Chandler
$2,199,900
16 Beds ⋅ 16 Baths ⋅ 7071967 MLS
This terrific investment opportunity features two meticulously maintained fourplexes on individual residential lots, opening up potential for residential financing. Each unit offers a spacious 1,039SF, 2BD/1.5BA layout across two levels. Three units are fully renovated with new flooring, cabinets, quartz countertops, updated lighting, ceiling fans, and modern appliances. Additional income potential includes five storage units & in-unit laundry, alongside two covered parking spaces per unit and three covered guest spaces. Pride of ownership shines with only two owners since the mid-1980s: the original owner built and managed ''The Bravo'' for over 40 years, and the current owner has continued to elevate this high-value asset. Reach out today for more information!

950 W Erie Street, Chandler

Courtesy of eXp Realty. 888-897-7821

323 W Malibu Drive, Chandler
$2,000,000
5 Beds ⋅ 7 Baths ⋅ 7000778 MLS
Welcome to an exceptional luxury residence in the highly sought-after Aegean Cove at Fulton Ranch, where expansive living meets timeless design. Recently reimagined with a full-scale designer remodel, this impressive 6,218 square foot home offers 5 bedrooms plus a den, dedicated office, theater room, and 6.5 beautifully appointed bathrooms. Upon entry, you're immediately greeted by a breathtaking dual spiral staircase that sets the tone for the home's grand scale. Warm engineered hardwood flooring flows seamlessly throughout the main living spaces. The remodeled kitchen is gorgeous with new cabinetry, quartz countertops, designer lighting and plumbing fixtures. The expansive primary suite features a spa-like bathroom, large walk-in closet, separate sitting room and balcony. The renovated bathrooms throughout feature new vanities, gorgeous plumbing/lighting fixtures, and custom tile selections in each space. Step outside to an entertainer's dream backyard, complete with a sprawling pool featuring a grotto and slide, and a sunken pergola that creates the perfect setting for relaxing or hosting under the Arizona sky. Spacious 3 car garage with EV charger and cabinets. Located within the prestigious Fulton Ranch community, residents enjoy a lifestyle surrounded by scenic lakes, walking paths, and parks - all just minutes from top-rated Chandler schools, dining, and shopping.

323 W Malibu Drive, Chandler

Courtesy of TomKat Real Estate. 480-580-7314 Selling Office: TomKat Real Estate.

3481 S Vista Drive, Chandler
$2,150,000
4 Beds ⋅ 5 Baths ⋅ 7078343 MLS
Imagine living in the heart of Ocotillo, surrounded by lush golf courses, beautiful lakes, greenbelts and walking paths, with pickleball, tennis and endless opportunities to enjoy the outdoors! Tucked inside the gated community of The Vistas & The Island at Ocotillo, this stunning custom home has been thoughtfully remodeled with timeless designer finishes and charming details throughout! Offering 4,565 square feet, the home features 4 spacious bedrooms, each with its own ensuite bathroom, plus an office and powder room. Engineered hardwood floors flow throughout the main living spaces, complemented by beautifully remodeled bathrooms, designer lighting and fixtures, and custom steel and glass doors that add character and architectural interest. At the heart of the home is a completely reimagined kitchen featuring custom cabinetry, high end appliances including a Subzero refrigerator, Dacor oven, microwave, and induction range, Scotsman ice maker, quartz countertops, and custom steel range hood! A generous island provides plenty of space for gathering, while the separate bar area and walk-in pantry add both function and style. The home also features a spacious main-level laundry room, plus an additional washer and dryer conveniently located in the primary suite closet. The resort-style backyard is equally impressive, with a sparkling pool and waterfall, lush landscaping and gorgeous views from the elevated lot and view fencing. A recently added oversized pergola extends the outdoor living space with a fireplace, 3 TVs, built-in grill, peninsula with seating, and a misting system, all just beyond the main covered patio. A second spacious covered patio offers even more room for outdoor living and entertaining, while a quaint private sitting area off the back bedroom/office is accessed through beautiful doors. The extended 3-car garage offers epoxy flooring, 2 EV car charging outlets, built-in storage cabinets and a workbench, providing plenty of space for vehicles and storage. Thoughtfully designed inside and out, this one-of-a-kind home combines custom details, incredible outdoor living and an exceptional location in one of Chandler's most desirable communities!

3481 S Vista Drive, Chandler

Courtesy of TomKat Real Estate. 480-580-7314

1182 W Island Drive, Chandler
$2,050,000
4 Beds ⋅ 4 Baths ⋅ 6993797 MLS
**** The BEST Lot in the BEST Neighborhood In all of Chandler! **** Modern Luxury. Front-Row Fairway & Lake Views. The Vistas at Ocotillo. Welcome to elevated living in the prestigious gated community of The Vistas at Ocotillo -- a Custom Remodeled statement home set on an elevated lot, directly on the golf course with unobstructed fairway and water views. This is where clean lines, soaring ceilings, and designer finishes meet resort-level design. Natural light pours in through expansive windows, framing picture-perfect sunsets, lush green vistas and lake views from nearly every room. The open-concept layout is built for both high-style entertaining and effortless everyday living. A sleek chefs kitchen anchors the space, featuring premium appliances, custom cabinetry, and oversized quartz island, and designer finishes that feel straight out of a luxury magazine. The primary suite delivers pure retreat energy spa-inspired bath, soaking tub, oversized walk-in shower, and a large walk-in closet. The split floor plan features a guest ensuite bedroom + loft, two bedrooms with a jack and jill bath, plus a beautiful office/den. Interior upgrades include high end LVP flooring throughout, custom trim + baseboards, designer lighting + fixtures throughout. Plus a 1000+ sq foot extended 3 car garage. Step outside and the vibe continues. A modern backyard oasis features a sparkling pool/spa, with a high-end tile finish, complemented by gorgeous waterline tile and a water feature that adds to the ambiance. Plus a full width covered patio, outdoor kitchen area, and multiple lounge spaces -- all overlooking the championship golf course views. Morning coffee, sunset cocktails, weekend gatherings -- this backyard does it all. Located in one of Chandler's most coveted gated communities, you're only minutes from upscale dining, shopping, and top-tier golf. Polished. Powerful. Perfectly positioned. This isn't just a home -- it's a lifestyle upgrade.

1182 W Island Drive, Chandler

Courtesy of Real Broker. 602-755-3415 Selling Office: My Home Group Real Estate.

2776 E Taurus Place, Chandler
$1,950,000
4 Beds ⋅ 5 Baths ⋅ 6742268 MLS
Located in the prestigious Circle G Riggs Ranch neighborhood, this home offers luxurious living with a resort-like yard. Situated on nearly an acre of prime North-South exposure, this property boasts everything you need for a lavish lifestyle - it's truly an entertainers dream! With 4 bedrooms plus an office, large game room and 4.5 baths, there is space for everyone. The open kitchen has a gas cooktop, stainless appliances and lots of cabinet and counter space with seamless flow into the family room which opens to the patio. One of the en-suite bedrooms has a separate entrance to the exterior which is perfect for guests or extended family.... Open up all the sliders to get the ultimate indoor/outdoor experience - enjoy the pickleball court, sparkling pool with spa, an outdoor bar, fire pit, and large grassy area. The backyard is truly amazing and will impress the pickiest of buyers! Add a detached garage with tons of storage and room for all your toys, RV gate and tons of extra parking for all your guests.

2776 E Taurus Place, Chandler

Courtesy of Compass. 480-776-1555 Selling Office: Compass.

12235 E Wood Drive, Chandler
$2,100,000
5 Beds ⋅ 4 Baths ⋅ 6892718 MLS
Experience luxury living in this exquisite single-level estate offering 5 spacious bedrooms, 4 bathrooms, and an impressive 4,100 sq ft of modern elegance. Situated on a private 1.25-acre lot, this home blends refined design with exceptional indoor/outdoor living.Step inside to rich wood flooring, soaring ceilings, and a seamless open layout. The chef's kitchen features high-end appliances, a large island, and custom cabinetry—perfect for entertaining. A formal dining room sets the stage for elegant gatherings, while the cozy gas fireplace in the living room adds warmth and charm. An expansive bonus/game room opens directly to the beautifully landscaped backyard, creating a natural flow to outdoor enjoyment. The private courtyard with a fire place offers a peaceful retreat, while the backyard boasts a gorgeous pool surrounded by lush landscaping, perfect for relaxing or entertaining.Additional highlights include a spacious 4-car garage, a luxurious primary suite, a flexible floorplan, fully fenced areaideal for a play area, garden, guest casita, or future sports court. The possibilities are endless. Don't miss this rare opportunity to own a modern masterpiece with thoughtful design and room to grow!

12235 E Wood Drive, Chandler

Courtesy of Russ Lyon Sotheby's International Realty. 480-750-7424 Selling Office: Windermere Real Estate & Property Management.

5751 S Wilson Drive, Chandler
$2,149,000
5 Beds ⋅ 6 Baths ⋅ 7042979 MLS
Designed for both entertaining and everyday living, Wilson Drive seamlessly blends luxury, comfort, and functionality. Situated on nearly an acre and framed by mountain views, the resort-style backyard is a private oasis featuring a built-in barbecue, sparkling pool with waterfall grotto, slide and spa, and a versatile sport court ideal for basketball, volleyball, or pickleball. Additional outdoor amenities include an expansive covered patio, elegant travertine stone hardscaping, a misting system, and low-maintenance turf grass. At the heart of the home, the chef's kitchen is thoughtfully appointed with premium appliances, a wine refrigerator, ice maker, and convenient refrigerator drawers. A large center island and breakfast bar create the perfect gathering space. Four of the five spacious bedrooms, along with the versatile flex room, offer the privacy and convenience of its own en-suite bathroom. Completing the home is an oversized four-car garage with air conditioning, providing a comfortable, temperature-controlled environment for vehicles, storage, hobbies, or a home gym. Wilson Drive offers a combination of resort-style living, thoughtful design and a premier location. Welcome home to luxury living.

5751 S Wilson Drive, Chandler

Courtesy of AZ Marketplace Realty. 480-813-7821

12622 E Victoria Street, Chandler
$2,000,000
7 Beds ⋅ 7 Baths ⋅ 6912346 MLS
Welcome to this extraordinary 6,338 sq. ft. custom estate on more than 1.25 acres in the heart of Chandler. From the moment you arrive, you'll be captivated by the meticulous design, craftsmanship, and resort-style living this one-of-a-kind property offers. A handcrafted wrought-iron gate, circular paver driveway, and private courtyard create an impressive approach to the home's grand foyer. Inside, the estate boasts a thoughtfully designed floor plan with 6 bedrooms plus a den/office (easily a 7th BR with walk-in closet), dual master suites, and a finished basement providing abundant space for family & guests. The formal dining room shines with a copper ceiling and marble inlay flooring, while the master retreat features elegant coffered ceilings for added sophistication. Entertain in style with a game room, wet bar, and multiple gathering spaces. At the heart of the home, the chef's kitchen is a true showpiece with granite counters, a large island with a vegetable sink, GE Monogram appliances, and double ovens, blending beauty and function for everyday living or entertaining. Step outside to a backyard oasis designed for year-round enjoyment. Highlights include a heated diving pool and spa with slide and rock waterfall, an outdoor kitchen, gas fire pit, basketball court, and a putting green. Covered patios and custom lighting create the perfect ambiance for evening gatherings. Car enthusiasts will appreciate the 4-car garage plus an RV garage featuring epoxy floors, A/C, and a full bathroom. This horse-property-approved estate also includes propane service, a solar water heater, and expansive outdoor living spaces. Beyond the property, the location offers convenience to everything Chandler is known for. Just minutes away you'll find highly rated schools, upscale shopping, popular dining, golf courses, and entertainment venues. Easy access to the Loop 202 and 101 freeways makes commuting to Scottsdale, Phoenix, or the East Valley a breeze, while nearby parks and equestrian trails enhance the lifestyle appeal. Blending luxury, comfort, and convenience, this estate offers a rare opportunity to own a truly remarkable custom home in a highly desirable Chandler location.

12622 E Victoria Street, Chandler

Courtesy of Century 21 Northwest. rodica.bartels@century21.com Selling Office: eXp Realty.

3304 E Birchwood Place, Chandler
$2,115,000
5 Beds ⋅ 4 Baths ⋅ 6763887 MLS
BEAUTIFUL RESORT STYLE BACKYARD IN VALENCIA IN SAN SEBASTIAN! ENTERTAINER'S DREAM! FEELS LIKE A COASTAL HOME. 5366 SQFT RANCH HOME WITH A GRAND STAIRCASE TO A FINISHED BASEMENT, LOCATED ON THE LARGEST PREMIUM CORNER LOT ON A CUL-DU-SAC AND BACKYARD VIEWS OF THE BEAUTIFUL PRIVATE PARK WITH A LAKE AND FOUNTAIN. THE CUSTOM LARGE OUTDOOR STRUCTURE WITH TV, HEATERS AND MISTERS IS USED ALL YEAR AROUND FOR ENTERTAINING. THE INTERIOR HOME HAS BEEN PROFESSSIONALLY DESIGNED, 5 BEDROOMS PLUS DEN, INCLUDING ONE THAT COULD BE CONVERTED EASILY INTO A CASITA ENTRANCE, 4 BATH, 4 CAR GARAGE WITH EPOXY FLOOR, 4 FIREPLACES, SUBZERO FRIDGE, WOLF RANGE, WALL OVEN AND MICROWAVE, 2 KITCHEN AID DISHWASHERS, WASHER&DRYER IN MASTER CLOSET, 6 RING CAMERAS AROUND PERIMETER, WET BAR AND WINE CHILLER, CENTRAL VAC, RO, COMPLETELY REMODELED KITCHEN WITH CUSTOM CABINETY, CUSTOMER BEAM CEILINGS. REMODELED MASTER AND MASTER BATH. $400,000 BACKYARD INCLUDING LUSH LANDSCAPE AND LARGE PALMS THROUGHOUT, OUTDOOR LIVING SPACE WITH COMMERICAL MISTERS, HEATERS, BBQ, SMOKER, CHILLER, WINE CHILLER, FIELD AREA WITH SOCCER WALL, GOLF CHIPPING AREA, TURF IN COMMON AREAS, HEATED SPA AND POOL WITH HUGE WATER FALL W/ GROTTO AND TUBE SLIDE. LOTS AREAS FOR SHADE AND SPACE FOR DINING AND LOUNGING. THIS LOT HAS A HUGE SIDE YARD FOR BUILDING ADDITIONAL GARAGE SPACE, CASITA OR PICKBALL, VOLLYBALL COURTS. ACCESS WITH DOUBLE GATES.

3304 E Birchwood Place, Chandler

Courtesy of HomeSmart. 602-230-7600 Selling Office: Russ Lyon Sotheby's International Realty.

2196 E Champagne Place, Chandler
$1,975,000
6 Beds ⋅ 6 Baths ⋅ 6951895 MLS
This exceptional home sits just inside the gated and highly sought-after community of Tierra Linda. Originally built as the builder's personal residence, the home reflects meticulous attention to detail throughout. The expansive split floorplan is designed for both functionality and elevated living. As you enter through the front courtyard, you are welcomed by Tuscan-inspired elements including wrought iron accents, brick veneer, and a tranquil fountain. Inside, the home features soaring ceilings, wood beam details, arched hallways, and timeless architectural character reminiscent of a Tuscan estate. The east wing includes the primary suite and an additional guest suite with exterior access and a kitchenette, providing exceptional flexibility for various living arrangements. The kitchen serves as the centerpiece of the home and features an oversized marble island, Wolf range, Bosch dishwasher, full-size Sub-Zero refrigerator and freezer, Sonic ice maker, and a hidden beverage drawer. The kitchen opens to a spacious great room ideal for everyday living and entertaining. Down the hallway are two additional bedrooms with a shared Jack-and-Jill bathroom, the first laundry room, and garage access. The basement level offers two more ensuite bedrooms, a second laundry room, a large great room, a full wet bar, and a wine cellar. From the basement courtyard, a spiral staircase leads to the resort-style backyard. The backyard is designed for exceptional outdoor living, featuring a putting green, generous lawn area, and a full-length covered patio. Additional amenities include a gazebo with a built-in BBQ, refrigerator, and television, all overlooking the impressive pool and spa, complete with grotto, water slide, and cascading water features. A unique opportunity to own a home that blends thoughtful design with outstanding amenities.

2196 E Champagne Place, Chandler

Courtesy of R.O.I. Properties. 602-319-1326 Selling Office: Bliss Realty & Investments.

4348 E Scorpio Place, Chandler
$1,950,000
5 Beds ⋅ 5 Baths ⋅ 6978404 MLS
Voted Best Luxury Home on the Chandler Luxury Home Tour, this Vasaro estate delivers the perfect blend of luxury, functionality & indoor/outdoor living. The open great room flows seamlessly through a 10' x 16' disappearing glass wall to a resort-style backyard featuring a pool w/ water features, fire pit, ramada, built-in BBQ, putting green, & travertine patio-ideal for entertaining. Chef's kitchen includes white cabinetry, dual ovens, 6-burner gas cooktop, farmhouse sink, & oversized pantry, all under soaring ceilings. Flexible bonus space currently features a $75K golf simulator/home theater & can easily convert to a playroom, media room, or additional living space. 5 bedrooms + office, split floorplan, all secondary bedrooms w/ walk-in closets and en-suite access. Spacious primary suite Spa style master bathroom. N/S-facing corner lot in the gated community of Vasaro Minutes to golf, country clubs & award-winning schools.

4348 E Scorpio Place, Chandler

Courtesy of Realty ONE Group. 480-726-2100 Selling Office: HomeSmart.

253 E Tremaine Drive, Chandler
$2,089,000
7 Beds ⋅ 7 Baths ⋅ 7085063 MLS
Some properties are houses. Tremaine Ranch is a whole way of living. This estate sits on 1.8 acres of AG-1 zoned land, with 7 bedrooms, 6.5 bathrooms, and more than 10,000 square feet of structures. The Residence (3,856 SF | 5 Bedrooms) The main house has the kind of soul you can't buy at a design showroom. Local artist Martha McKelvie hand painted original art throughout the home: tiles, murals, and borders, each one made for these walls. Original tile work frames the fireplaces, coffered ceilings rise overhead, and a copper sink in the bar makes pouring a drink for friends feel like an event. Five bedrooms give everyone their own space, with room left over for guests, a home office, or a playroom. Just off the kitchen is the detail everyone will ask about: the original cooler room, a vintage walk-in fridge that's as useful as it is cool. Holiday overflow, farm-fresh eggs, your wine collection. It handles all of it, with a story attached. The Main Casita (~900 SF | 1 Bedroom) A true second home on the property, with its own bedroom. It works for visiting grandparents, a live-in nanny, an adult kid moving back in, a long-term guest, or rental income. Everyone gets their privacy, and everyone is still close. The Pool Casita (~700 SF | 1 Bedroom) Right on the pool with its own bedroom, this casita works as guest quarters, a cabana, a creative studio, or the home office with the best commute in the Valley. It's the kind of space that ends up being everyone's favorite. The Pool and Courtyard The pool sits at the center of it all, with every structure gathered around it and terra cotta underfoot. It feels like a private Southwestern compound. Add the outdoor BBQ, and weekends start to run themselves: kids in the water, something on the grill, friends who stay longer than they planned. The Workshop and Barn (~5,000 SF) This is the part that changes what's possible. The barn and workshop are wired for heavy power, and the main barn room has a 220-volt hookup for your RV. The "studio" was originally a shop and still has its own 220-volt service, so it's ready for woodworking, welding, metal art, a pottery kiln, or a serious home gym. Car collection, small business, maker space, horse tack and hay storage. Five thousand square feet takes a lot of big ideas without flinching. And there's still a detached 3-car garage on top of that. The Land AG-1 zoning means the land is yours to use. Horses, chickens, goats, a garden that actually feeds you: you name it. Kids can grow up gathering eggs before school, and you can end the day watching the sunset from the fence line instead of a screen. The Water Tower Then there's the retired water tower, a landmark in this part of town. It's the kind of thing people use to give directions ("turn left at the water tower"), and it's the silhouette your kids will draw when they think of home. The Lifestyle Tremaine Ranch is seven bedrooms across three separate living spaces, room to make things, land to raise animals on, and a place to gather the people you love, all behind one gate. Properties with this much acreage, this much workshop, and this much original artistry don't come around often. When they do, they don't stay quiet for long.

253 E Tremaine Drive, Chandler

Courtesy of DeLex Realty. 602-910-3002

2620 E Cherrywood Place, Chandler
$2,050,000
4 Beds ⋅ 4 Baths ⋅ 7082726 MLS
This amazing estate home, with four bedroom plus office and bonus room, is located within the gorgeous Circle G Homestead custom and semi-custom neighborhood in Chandler. In nearly 4500 sq. ft., there are numerous exceptional features along with a split floorplan providing privacy for the primary bedroom and en suite. The tree-lined backyard is truly an oasis of its own with an exceptional resort pool and spa that includes several smaller pools surrounding a larger play pool. Pool amenities also include a travertine stone covered bridge, built-in water table and several water features. A sport court, fire pit, spacious grass play area plus enormous travertine stone covered patio complete this incredible, nearly an acre, outdoor space. Additional outstanding features include gorgeous built in tile and stone niches, walls and showers; three gas interior fireplaces; freshly painted interior and exterior; new carpet in all bedrooms, primary bath walk in shower and sunken tub, three car garage, built-in cabinetry in nearly every room; formal dining with wood floors; travertine stone floors in main areas and so much more! A short drive to Basis Chandler as well as many restaurant and entertainment amenities.

2620 E Cherrywood Place, Chandler

Courtesy of HomeSmart. 602-230-7600

14821 E Chandler Heights Road, Chandler
$2,000,000
5 Beds ⋅ 5 Baths ⋅ 6809948 MLS
Motivated Sellers! Great window to buy right now!! This newer custom build home on OVER AN ACRE is constructed out of imported material that serves as a noise barrier, energy efficient and fire resistant. This location off Chandler Heights is ideal and QUIET, close to restaurants, schools, and Veteran's Oasis for miles of walking. This home blends rural farm living (NO HOA, horse privileges, neighbors with farm animals) with modern amenities and updates- everything is practically new and completely updated. Upon entering the home you walk straight into the indoor/outdoor courtyard that is surrounded by the rest of the home. So while you are outside, you are already enveloped in the home and it is QUIET and peaceful and the perfect entertaining space. Continue inside to a gorgeous go Rare opportunity for this desirable zip code of 85249!! This newer custom build home on OVER AN ACRE is constructed out of imported material that serves as a noise barrier, energy efficient and fire resistant. This location off Chandler Heights is ideal and QUIET, close to restaurants, schools, and Veteran's Oasis for miles of walking. This home blends rural farm living (NO HOA, horse privileges, neighbors with farm animals) with modern amenities and updates- everything is practically new and completely updated. Upon entering the home you walk straight into the indoor/outdoor courtyard that is surrounded by the rest of the home. So while you are outside, you are already enveloped in the home and it is QUIET and peaceful and the perfect entertaining space. Continue inside to a gorgeous gourmet kitchen with large island, hidden pantry and breakfast kitchen tucked off the kitchen, large open living and dining spaces as well as a seating area with the fireplace. On one side of the home is the mudroom and 5th bedroom/office. The other side of the home has the 4 other bedrooms with their own ensuite as well as teen/flex space and laundry room that opens from primary closet as well as flex room. Back in the living room you have mile high doors that open in on themselves and flow straight to the back patio where custom swings have been hung for you to enjoy your coffee or wine while looking out on the Arizona sunsets and slower lazy days. A gorgeous pool with spa is surrounded by tile and desert landscaping, giving a clean but luxurious picture. Off the pool is the large fire-it area ready to host you and all your friends. This home is resort living and manages to accommodate big groups while still maintaining a cozy feel to it. With all the doors and windows that open accordion style it is ultimate indoor outdoor living. With plenty of room for a casita, RV garage, workshop, the sky is the limit when it comes to how you can use the space.

14821 E Chandler Heights Road, Chandler

Courtesy of Good Oak Real Estate. 480-539-4775 Selling Office: Rise 24 Real Estate LLC.

950 E Kaibab Place, Chandler
$2,000,000
4 Beds ⋅ 4 Baths ⋅ 6979205 MLS
NEW CONSTRUCTION! You must view to appreciate! Welcome to your BRAND-NEW 4 BD | 3.5 BA home with a 4-car garage and RV gate to store all your toys or build an RV Garage! Located within the small, quiet gated community of Estates at McQueen, this home offers modern design, thoughtful functionality, and exceptional craftsmanship throughout. The versatile floor plan includes a dedicated office that offers flexibility to be a game room or even play room, formal dining area, and a great room that can easily serve as an additional living area, game room, fitness space, or playroom tailored to fit your lifestyle. The stunning kitchen features a quartz waterfall island with matching quartz backsplash and opens seamlessly to the eat-in kitchen and family room, complete with an electric fireplace and modern touches. The bright primary suite showcases recessed lighting and ceiling fan/light combo and opens to a true his-and-hers spa-like retreat with dual vanities, soaking tub, a fully customized walk-in closet with convenient access to the laundry room. Guest bedrooms also have recessed lighting and ceiling fans for a cohesive feel. Step outside to a backyard oasis featuring a BRAND-NEW PebbleTec pool with Baja shelf and water features, surrounded by a large backyard with ample space for play, recreation, storage, or relaxation. Endless possibilities await to create your DREAM backyard! Every detail has been meticulously crafted, and the thoughtfully designed floor plan allows for effortless living and entertaining. This home is a MUST SEE!

950 E Kaibab Place, Chandler

Courtesy of Russ Lyon Sotheby's International Realty. 480-287-5200 Selling Office: Russ Lyon Sotheby's International Realty.

1232 W Sunrise Place, Chandler
$2,000,000
6 Beds ⋅ 5 Baths ⋅ 6965145 MLS
Set within one of Ocotillo's most desirable gated communities, this luxury estate sits on a private, elevated cul-de-sac with impressive curb appeal. The light-filled open floor plan is designed for everyday comfort & entertaining. The chef's kitchen features dual sinks, two dishwashers, double ovens, a warming drawer, oversized pantry, & coffee bar. A full bar with wet sink and ice maker opens through panoramic doors to a resort-style backyard. The private primary retreat includes a fireplace, steam shower, & a balcony with mountain, golf course, & community views. Additional highlights include a home gym, finished basement with guest living space, dual laundry rooms, & an entertainer's backyard with pool, waterfalls, fire features, & outdoor kitchen.

1232 W Sunrise Place, Chandler

Courtesy of eXp Realty. 888-897-7821

2333 S Eileen Place, Chandler
$1,999,000
4 Beds ⋅ 5 Baths ⋅ 6939773 MLS
Luxury Retreat in the Heart of Chandler Welcome to 2333 S. Eileen Place, an exquisite estate nestled within the prestigious gated community of Ryan Estates. This 4-bedroom, 4.5-bathroom residence masterfully blends timeless design with modern sophistication, delivering a truly elevated living experience. Step through the grand foyer into expansive living spaces adorned with rich architectural details, soaring ceilings, and abundant natural light. Every element of this home has been meticulously cared for, from the elegant finishes to the inviting flow of each room. The dedicated office offers a quiet work-from-home retreat, while the chef's kitchen featuring premium appliances, granite countertops, and custom cabinetry opens seamlessly into the warm and welcoming family room with with a cozy fireplace. This home is enhanced with smart home technology, providing effortless control of lighting, climate, and security for ultimate convenience and peace of mind. Outside, a private resort-style oasis awaits. Enjoy the heated pool with fire and water features, unwind in the heated spa, and host unforgettable gatherings in the fully equipped outdoor kitchen with grill. The outdoor bathroom and shower add thoughtful convenience for poolside entertaining. Car enthusiasts will appreciate the oversized three-car garage, featuring high ceilings for a car lift, built-in cabinetry, and additional space for a golf cart. Behind the RV gate, extra parking accommodates large vehicles or recreational toys with ease. Situated in one of Chandler's most exclusive gated communities, Ryan Estates is known for its serene ambiance, privacy, and sense of community. Ideally located near the South 202 Freeway, residents enjoy convenient access to top-rated schools, upscale dining, and premier shopping destinations. Experience the perfect harmony of luxury, comfort, and functionality at 2333 S. Eileen Place, a home that redefines refined desert living.

2333 S Eileen Place, Chandler

Courtesy of SERHANT.. 602-525-3992 Selling Office: AZ Seville Realty, LLC.

4332 W Kitty Hawk --, Chandler
$1,900,000
4 Beds ⋅ 5 Baths ⋅ 6678375 MLS
Attention Aviation Enthusiasts - Don't miss this opportunity to live w/ your plane! Welcome to Stellar Airpark Estates, a highly desirable gated community with a private 4,400ft x 82 ft lit runway, taxiways, & onsite fueling services. Step inside this exquisite home where you are immediately welcomed by soaring ceilings, elegant staircase & a picturesque glass wall looking out into your backyard sanctuary. This home offers a bright & open layout with all 4 bedrooms & adjoining bathrooms on the main level. Showcase your culinary skills in the spacious kitchen featuring gas range, double ovens, large island, breakfast bar & walk-in pantry. Enjoy movie or game nights in the upstairs loft/flex room with half bath. .... Escape to your own private paradise in this exquisite backyard oasis. Enjoy your morning coffee on the patio or relax in the sparkling, salt-water, heated pool. Hangar features: 46' x 39' climate controlled interior provides plenty of room for plane, RV, boat or toys! 40' wide x 13.5' tall Schweiss roll-up door, built-in cabinets, epoxy floor and full bathroom which also exits to the backyard. Also features extended-height RV garage door for the ultimate convenience of parking other toys! Don't miss your chance to own this extraordinary property where luxury living meets aviation convenience!

4332 W Kitty Hawk --, Chandler

Courtesy of Dave Froehlich Realty, LLC. 480-444-2564 Selling Office: Perk Prop Real Estate.

Copyright 2026 Arizona Regional Multiple Listing Service, All rights reserved. The data relating to real estate for sale on this website comes in part from the Arizona Regional Multiple Listing Service. All information deemed reliable but not guaranteed and should be independently verified. All properties are subject to prior sale, change or withdrawal. Neither listing broker(s) nor Arizona Regional Multiple Listing Service shall be responsible for any typographical errors, misinformation, misprints and shall be held totally harmless.

The data relating to real estate listings on this website comes in part from the Internet Data Exchange (IDX) program of Multiple Listing Service of Southern Arizona. IDX information is provided exclusively for consumers' personal, non-commercial use and may not be used for any purpose other than to identify prospective properties consumers may be interested in purchasing. Listings provided by brokerages other than Loving Phoenix Team | Real Broker are identified with the MLSSAZ IDX Logo. All Information Is Deemed Reliable But Is Not Guaranteed Accurate. Listing information Copyright 2026 MLS of Southern Arizona. All Rights Reserved.