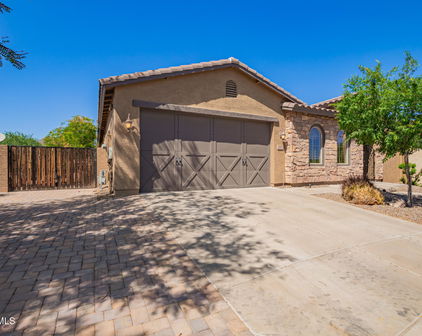
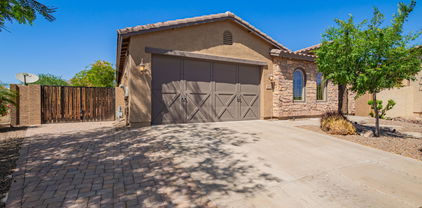
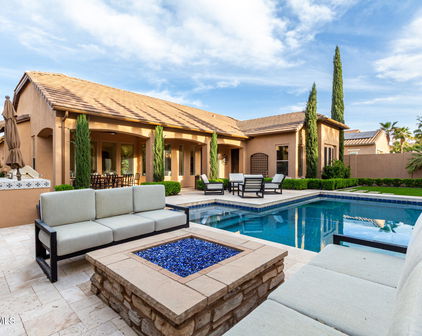
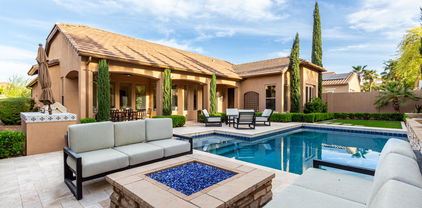
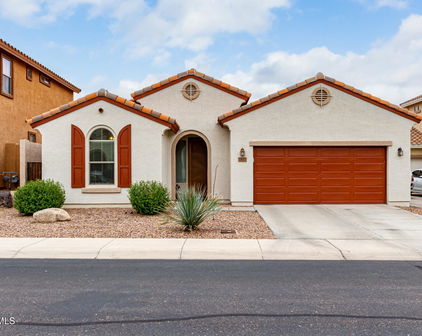
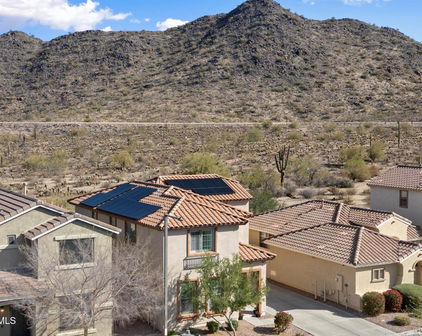
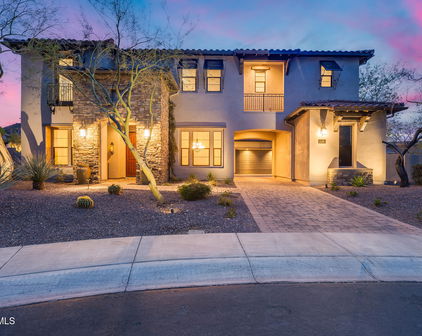
Sonoran Mountain Ranch | Peoria, AZ Real Estate Search

Newest Sonoran Mountain Ranch | Peoria, AZ Listings

29629 N 69th Avenue, Peoria
$524,999
4 Beds ⋅ 3 Baths ⋅ 7076241 MLS
BRAND NEW A/C! | Mountain Views | 3-Car Tandem Garage | Entertainer's Backyard // Space, style, and stunning mountain views come together in this beautifully appointed 4 bed / 3 bath two-story home offering 2,409 sq/ft of comfortable living space. Brand new A/C adds peace of mind and comfort, while elegant 20-inch tile flooring flows throughout the main living areas. The thoughtfully designed kitchen is both stylish and functional, featuring granite countertops, a center island, and beautiful knotty pine cabinetry with under-cabinet lighting and convenient pull-out storage. Fully remodeled bathrooms add a fresh, modern feel throughout the home. Upstairs, the spacious primary suite provides a relaxing retreat complete with a walk-in closet and full bath, while beautiful mountain views create a scenic backdrop to everyday living. The epoxy-finished 3-car tandem garage is a standout feature for car enthusiasts, EV owners, and hobbyists, offering a Tesla charging station plus plenty of room for storage, projects, or additional parking. Step outside to an entertainer's dream backyard, designed for enjoying Arizona living year-round. An outdoor pressurized misting system keeps things comfortable, while the built-in BBQ + smoker and inviting fire pit create the perfect setting for weekend gatherings, outdoor meals, relaxing evenings, and making memories with family and friends. This home combines spacious living, thoughtful upgrades, mountain views, and exceptional indoor-outdoor entertaining!

29629 N 69th Avenue, Peoria

Courtesy of EveryPlace. akvalentine16@gmail.com

6752 W Lucia Drive, Peoria
$954,500
4 Beds ⋅ 3 Baths ⋅ 7073203 MLS
Welcome to this beautifully appointed home located within a desirable gated enclave of Sonoran Mountain Ranch, where timeless architecture, generous living spaces, and Arizona's natural beauty come together. Nestled against the Peoria Mountain on a cul-de-sac lot, a paver driveway, mature desert landscaping, and impressive surroundings create an inviting first impression. Inside, soaring ceilings, graceful archways, abundant natural light, and extensive tile flooring give the home an elegant yet comfortable feel. The thoughtfully designed floor plan offers both formal and casual living spaces, including a spacious dining room ideal for entertaining and an inviting great room featuring a fireplace, custom built-in entertainment center, recessed lighting, and views of the backyard. The well-appointed kitchen serves as the heart of the home with abundant white cabinetry, granite countertops, an oversized center island, stainless steel built-in appliances, extensive workspace, under-cabinet lighting, and a distinctive decorative range hood. The adjoining dining area provides plenty of room for everyday meals and larger gatherings. The spacious primary suite offers a peaceful retreat with beautiful wood flooring, plantation shutters, high ceilings, and generous natural light. The ensuite bath features separate dual vanities, extensive cabinetry, a soaking tub, and a spacious layout designed for both comfort and convenience. Outdoor living is equally impressive. The beautifully maintained backyard features an expansive covered patio with pergola detailing, paver walkways, mature trees and landscaping, a lush lawn, accent lighting, and multiple areas for relaxing or entertaining. The elevated desert surroundings and nearby mountain views create a picturesque Arizona backdrop, particularly at sunset. Additional highlights include plantation shutters, architectural windows, recessed lighting, ceiling fans, generous storage, and carefully maintained landscaping throughout. Located in scenic Sonoran Mountain Ranch with convenient access to neighborhood parks, hiking and recreation, shopping, dining, Lake Pleasant, and the growing amenities of North Peoria, 6752 W. Lucia Drive offers an exceptional combination of privacy, comfort, and classic Arizona living.

6752 W Lucia Drive, Peoria

Courtesy of RE/MAX Fine Properties. 623-643-1000 Selling Office: West USA Realty.

28638 N 68th Drive, Peoria
$1,250,000
4 Beds ⋅ 3 Baths ⋅ 7068463 MLS
Perched on over 1/3 of acre at the pinnacle of Sonoran Mountain Ranch, this Northeast Peoria Camelot home with owned solar offers single-level luxury, mountain views and a resort-style backyard. Remodeled in 2023-2024, this 4-bedroom, 3-bath home features porcelain wood-plank tile, two living areas and a chef's kitchen with Wolf 5-burner gas range, Bosch refrigerator, GE Café double ovens, oversized island, coffee bar and custom pantry. The spa-inspired primary bath offers heated floors, soaking tub and oversized rain shower with bench. Outdoors, enjoy a 50' T-shaped lap pool with copper scupper features, gas firepit, fireplace courtyard, two patios and dog run. 3-car tandem garage with EV-ready outlet, tankless hot water heater and backyard access. Only minutes to TSMC, Loop 101 and I-17 Enter through a gated front courtyard into a home designed for both comfort and impact. Two spacious living areas anchor the floor plan, joined by a separate formal dining room with breathtaking mountain views and a sunny, courtyard-adjacent breakfast nook. Throughout, you'll find premium porcelain wood-plank tile in a warm neutral hue, fresh Sherwin Williams Emerald paint on every wall, ceiling, and door, striking red wood doors, and LED recessed lighting. Rechargeable power blinds in the kitchen and great room, plus room-darkening shades in every bedroom, offer effortless comfort. Two built-in desk areas provide flexible workspace, while the laundry room impresses with an LG stacking steam washer and dryer, a large sink, expanded cabinetry, and generous storage. The heart of the home is a fully reimagined gourmet kitchen: new soft-close cabinetry to the ceiling with lighted glass-front uppers, a 5-burner Wolf gas range beneath a striking copper hood, a Bosch refrigerator, whisper-quiet dishwasher, and GE Café Wi-Fi-enabled double convection ovens and microwave. A large granite farm sink with plumbed hot water and a massive center island seating five anchor the space, complemented by a dedicated coffee and wine bar with beverage fridge and custom LED cabinetry lighting. A custom walk-in pantry by Dream Closets completes the design. The oversized primary suite is a true retreat, capturing natural light throughout the day. Its spa-inspired bath features double vanities, heated floors, a freestanding soaking tub, and an ADA-accessible walk-in shower with rain glass, a rain-head and hand shower, custom tile, and a large bench. The hall bathroom offers its own heated floors and deep soaking tub, while the front bathroom showcases a custom shower door and tilework. Grab bars are thoughtfully included in every bathroom. Step outside to a backyard built for entertaining and relaxation: a sparkling pool with dual copper scupper water features engineered for both laps and family fun, a private courtyard with gas fireplace, an outdoor firepit, new remote-controlled ceiling fans, and multiple patios--including an expanded paver sitting area with new retractable screen doors. Mature landscaping includes four citrus trees, an olive tree, a desert garden, solar landscape lighting, and a full drip irrigation system. A custom wrought-iron dog run with a large dog door completes the space. Thoughtful Upgrades Throughout: -Fully owned solar with dedicated 50-amp circuit, ready for EV charger installation -Upgraded Roof Underlayment installed in 2021. -2 Trane HVAC units installed in 2020. -Pool resurfaced in 2022. -3-car tandem garage with tankless water heater (serviced 2025), super-duty overhead storage, and direct backyard access -Brinks security system with cameras and assumable monitoring plan -New main water line from meter to house; automatic sprinkler system -Pavers cleaned and sealed throughout; new side gate (2026) Prime Executive Location Enjoy resort-like tranquility with seamless access to TSMC, Loop 101, and I-17. Step outside in the evenings to watch colorful hot air balloons drift across the desert sky--right from your own backyard oasis. Every detail has been curated so you can simply bring your toothbrush, move in and enjoy.

28638 N 68th Drive, Peoria

Courtesy of Real Broker. 602-755-3415

29682 N 69th Lane, Peoria
$649,000
4 Beds ⋅ 3 Baths ⋅ 7062537 MLS
Spectacular Mountain Views from every upstairs window * 4 bed/ 3 bath, St Lucia Model, w/ Loft, PebbleTec Pool & 3 Car Garage * BIG TICKET ITEMS REPLACED * 2 NEW AC's 5/2026 (Am Standard) * NEW ROOF 5/2026 * NEW Water Heater 6/2026 * NEW Pool Pump 2025 * Exterior Paint 2021 * Wood Flooring 2021 * 1 Time Home Owner * Great Room * HUGE Eat-in Kitchen w/ a spacious Island, raised cabinets, NEW granite/ backsplash 2024, NEWER SS appliances * Oversized Living Space & Dining Room * 1 Bedroom & a Full Bath Downstairs * Upstairs: Open Loft, 2 En-suites w/ full baths & a 4th Bedroom. Inside Laundry: W/D * Professionally Landscaped Front Yard w/ Turf & Paver Porch & Entry * Resort Style Backyard w/ Grass, PebbleTec Pool w/ Water Fall & Extended Patio * Across from a Childrens's Playground * Select Windows feature Exterior Sun Screens * Newer Drip System Front & Back * Jacaranda Tree, Orange, Lemon & Grapefruit * Low Solar Lease with Tesla & approx 7 years left * Fire Sprinkler System * Big Bedrooms * 3 FULL Bathrooms * OPEN Loft w/ Built-in Bookcase & overlooks the spacious Living Area * Home has SO MUCH STORAGE including 4 Linen Closets * Insulated Garage Door 2 yrs old * Garage has built-in garage cabinets, Storage Cubby & Sink * The list goes on & on! Window AC upstairs Does Not Covey * Welcome home to this well maintained home situated in the spectacular Peoria foothills, located in the ever so popular Sonoran Mountain Ranch. Just beyond Phoenix in the Northwest Valley, an enviable location filled with lifestyle amenities. Here is where the road ends and the tranquility begins. There is space to live and room to breathe in the community of winding trails, neighborhood parks and exceptional homes. Stunning mountain views, sunsets, hiking and biking trails. Sonoran Mountain community of approximately 1,500 homes, includes three gated parcels, a city park and two community parks.

29682 N 69th Lane, Peoria

Courtesy of Arizona Premier Realty Homes & Land, LLC. 623-594-7680

7062 W Andrew Lane, Peoria
$619,900
4 Beds ⋅ 3 Baths ⋅ 7057188 MLS
EXTENSIVELY REMODELED | DESIGNER-INSPIRED PRIMARY BATH | UPDATED KITCHEN | NEW LANDSCAPING Beautifully remodeled inside and out, this 4-bedroom, 2.5-bath home in Sonoran Mountain Ranch offers 2,378 sq ft of bright, modern living space with the major updating already completed. Step inside to a fresh, light-filled interior featuring new flooring throughout, fresh interior paint, modern lighting and updated finishes that create a clean, cohesive look from room to room. The open kitchen features extensive white cabinetry, contrasting island, updated countertops and backsplash, black hardware and stainless-steel appliances, all opening naturally to the main living and dining areas. The completely remodeled primary bathroom is a standout, featuring a freestanding soaking tub, oversized frameless-glass shower, large-format tile, floor-mounted tub filler, expansive double vanity and contemporary fixtures. The additional bathrooms have also been remodeled with new cabinetry, tile and updated fixtures. A downstairs bedroom provides valuable flexibility for guests, a home office or multi-generational living, while the spacious upstairs loft offers a second living area for a media room, playroom, fitness area or lounge. The improvements continue outside with fresh exterior paint and newly designed front and backyard landscaping. The backyard combines artificial turf, contemporary pavers and covered patio space to create an attractive, low-maintenance setting for relaxing and entertaining. Additional features include a 2-car garage, generous storage, and refrigerator, washer and dryer included. Located in desirable Sonoran Mountain Ranch with convenient access to Loop 101 and 303, shopping, dining and recreation. This isn't simply a freshly painted resale--the bathrooms, kitchen, flooring, lighting, finishes and landscaping have already been thoughtfully updated. Move in and enjoy without taking on the time and expense of a major remodel.

7062 W Andrew Lane, Peoria

Courtesy of Realty ONE Group. 623-552-3773

29752 N 69th Drive, Peoria
$625,000
5 Beds ⋅ 3 Baths ⋅ 7049741 MLS
Exceptional Value! NEW ROOF | FULLY OWNED SOLAR | EV CHARGER | HEATED POOL & SPA The search is over! Job relocation forces sale. Seller loss is your gain. Be the first to win this purchase in an equity postition!Welcome to this beautifully appointed 5-bedroom, 3-bath Peoria home featuring a versatile bonus room, 3-car garage, RV gate, and an impressive list of upgrades and amenities. The seller is also offering a 1-yr home warranty for added peace of mind. From the moment you arrive, you'll appreciate the beautifully landscaped front yard, inviting front patio, 3-car garage, RV gate, and striking stone facade, creating exceptional curb appeal. Inside, the spacious living room features soaring ceilings, recessed lighting, plantation shutters, warm wood-look flooring, and a cozy fireplace. The eat-in kitchen combines style and functionality with granite countertops and matching backsplash, abundant wood cabinetry with crown molding, stainless steel appliances, a walk-in pantry, and a large center island with breakfast bar seating. The spacious primary suite offers brand-new plush carpeting, a spa-like ensuite bathroom with dual vanities, and a generous walk-in closet. With 5 bedrooms plus a bonus room, there is plenty of flexible space for a growing household, guests, a home office, media room, playroom, or additional living area. Step outside to your private backyard retreat, designed for year-round Arizona living and entertaining. Enjoy a covered patio, elegant pavers, low-maintenance artificial turf, a sparkling heated pool and spa, and a cozy fire pit--perfect for relaxing or entertaining under the Arizona sky. Additional highlights include a brand-new roof, fully owned solar system, and pre-installed EV charger, providing modern convenience and potential energy-efficiency benefits. With a 3-car garage, RV gate, heated pool and spa, owned solar, EV charging, bonus room, and 5 bedrooms, this Peoria home offers an exceptional combination of space, comfort, and desirable upgrades.

29752 N 69th Drive, Peoria

Courtesy of Orchard Brokerage. sean.thomas@orchard.com

29777 N 69th Drive, Peoria
$540,000
4 Beds ⋅ 2 Baths ⋅ 7036472 MLS
Resort-Style Backyard Oasis in Sonoran Mountain Ranch with FREE SOLAR! Experience the perfect blend of comfort, style, and outdoor living in this beautifully maintained single-level Shea home in the desirable Sonoran Mountain Ranch. This home is designed for both everyday living and unforgettable entertaining. The true centerpiece is the spectacular resort-inspired backyard. Step outside to your own private retreat, complete with a sparkling pool featuring elegant water features, an extended paver patio, covered outdoor living spaces, and a charming cantina-style atmosphere that feels like a luxury getaway. Towering palms, lush landscaping, a pergola, a built-in BBQ area with a refrigerator, and multiple gathering spaces create the perfect setting for relaxing or hosting family and friends. Inside, the open-concept floor plan offers warm wood-look flooring, spacious living and dining areas, and a beautifully appointed kitchen with granite countertops, rich cabinetry, pendant lighting, under-cabinet lighting, and a large island with breakfast bar seating. The split primary suite provides a peaceful escape with a custom walk-in closet, barn door entry, raised dual-sink vanity, and an oversized custom tile shower. Additional highlights include a welcoming front courtyard, an extended 2-car garage, newer appliances, updated lighting, a water softener, and solar added in 2025 for enhanced energy efficiency. Located in the sought-after Sonoran Mountain Ranch community near parks, trails, shopping, dining, and top-rated schools, this exceptional property offers the Arizona lifestyle buyers dream about.

29777 N 69th Drive, Peoria

Courtesy of Axen Realty, LLC. 480-399-1218 Selling Office: Superlative Realty.

7203 W Andrew Lane, Peoria
$450,000
4 Beds ⋅ 2 Baths ⋅ 7033089 MLS
Located in the highly sought-after Sonoran Mountain Ranch community, this beautifully updated 4-bedroom, 2-bath home sits on an oversized cul-de-sac corner lot with exceptional curb appeal and an RV gate. Offering the perfect blend of comfort, functionality, and modern updates, this move-in ready home features fresh interior paint, newer carpet, updated light fixtures, and brand-new appliances throughout. The open-concept floor plan showcases a spacious kitchen with abundant cabinetry, ample counter space, and a seamless flow into the dining and living areas ideal for both everyday living and entertaining. Step outside to an expansive backyard designed for Arizona living, complete with a covered patio, extended paver seating area, mature landscaping including citrus trees, and plenty of room for entertaining, play, or future customization. The oversized lot offers added privacy and rare usable outdoor space, while the RV gate provides convenience for toys, or additional storage needs. Additional features include upgraded tile flooring in main traffic areas, dual-pane windows, spacious secondary bedrooms, and a private primary suite with walk-in closet and dual vanities. Ideally located with convenient access to the growing TSMC semiconductor corridor, Lake Pleasant Parkway, and the new Trailhead shopping center featuring dining, retail, and everyday conveniences. Residents also enjoy proximity to parks, hiking and biking trails, top-rated schools, and mountain preserves, making this home the perfect combination of lifestyle, location, and livability.

7203 W Andrew Lane, Peoria

Courtesy of W and Partners, LLC. 602-828-5767 Selling Office: Berkshire Hathaway HomeServices Arizona Properties.

30087 N 72nd Avenue, Peoria
$510,000
4 Beds ⋅ 3 Baths ⋅ 6994324 MLS
This immaculately maintained 4-bedroom + den, 3-bath home is tucked away on a quiet street, surrounded by scenic desert landscape and mountain views. Step inside to an open great room featuring a spacious kitchen with stainless steel appliances, a large island, generous pantry, custom lighting, and rich wood cabinetry--perfect for both everyday living and entertaining. Throughout the home you'll find custom wood shutters, smart home features, and durable hard-surface flooring. The expansive living area opens to a private backyard retreat with a travertine patio, comfortable lounge space, and a refreshing pool built in 2020. The east-facing lot offers welcome afternoon shade, making the outdoor space ideal for relaxing or hosting guests. The primary suite features an en-suite bathroom with double vanity and a walk-in closet. Two additional bedrooms share a convenient Jack-and-Jill bathroom down the hall. At the front of the home, a private guest suite with its own bedroom and bathroom provides excellent separation for visitors or multigenerational living. A spacious den offers flexible space for a home office, playroom, or media room. The laundry room includes built-in cabinets and counter space for added functionality. The 2-car garage features a new garage door opener and power ready for electric vehicle charging. Lovingly cared for by its original owner, this home truly showcases pride of ownership and offers comfort, style, and versatility in a beautiful desert setting.

30087 N 72nd Avenue, Peoria

Courtesy of RETHINK Real Estate. Chad@rethinkaz.com Selling Office: Keller Williams, Professional Partners.

28455 N 67th Drive, Peoria
$1,035,000
4 Beds ⋅ 4 Baths ⋅ 6988759 MLS
Welcome to this exceptional Camelot home nestled within an exclusive gated community - now offered with a $10,000 seller bonus and priced to sell. Built by a renowned luxury builder known for quality craftsmanship and timeless design, this residence showcases endless added features and the kind of solid construction you simply don't see every day. From the immaculate curb appeal and expansive courtyard entry to the impressive four-car garage, every detail reflects thoughtful design and elevated living. Step inside and be greeted by soaring ceilings that create a grand, open ambiance, complemented by accent walls, plantation shutters, and a cozy gas fireplace. This distinctive floor plan offers 3 spacious bedrooms plus a private office, an oversized bonus room with a wet bar, and even a separate studio space off the garage - a rare and flexible layout that adapts beautifully to your lifestyle. The kitchen is both elegant and functional, showcasing granite countertops, rich knotty alder cabinetry, stylish pendant lighting, stainless steel appliances, and a custom hood over the gas range - perfect for everyday living or entertaining in style. Out back, unwind beneath the pergola as you enjoy the tranquil sound of poolside waterfalls and the shade of mature trees. This backyard retreat was designed for relaxation and memorable gatherings.

28455 N 67th Drive, Peoria

Courtesy of Realty ONE Group. 623-777-4415 Selling Office: Keller Williams, Professional Partners.

7039 W Katharine Way, Peoria
$640,000
4 Beds ⋅ 3 Baths ⋅ 6980370 MLS
Welcome home! THIS is the one you've been waiting for - a stunning 2-story retreat tucked peacefully into a cul-de-sac in the highly sought-after Sonoran Mountain Ranch community. With nearly 3,000 square feet of beautifully designed living space, this home offers the perfect blend of comfort, elegance, and room to gather. Inside, you'll find 4 spacious bedrooms, 3 full baths, an expansive open loft, and a dedicated theatre room ready for movie nights and game-day celebrations. Step through the diamond inlay, diagonal tiled entry, and you're welcomed by a thoughtfully tucked-away bedroom and full bath - ideal for guests, multigenerational living, or a quiet home office. The heart of the home is the generous kitchen, designed to inspire. Granite countertops, SS appliances, a newer gas range, custom cabinetry, tile backsplash, recessed lighting, a walk-in pantry, and a large island with pendant lighting and extra storage create a space that's as functional as it is beautiful. The sunny dining area flows seamlessly into the living spaces, where soaring cathedral ceilings and expansive windows fill the home with warm natural light. The elegant wrought-iron staircase leads you upstairs to a versatile loft - perfect for a playroom, study area, or second living space. Your private owner's suite is a serene escape, thoughtfully split from the secondary bedrooms and featuring picturesque mountain views. The spa-like en-suite bath includes dual sinks, a tiled shower, soaking tub, and a spacious walk-in closet. One of the additional bedrooms even enjoys private access to a full-length covered balcony with peaceful mountain peak views -- the perfect spot for morning coffee or those evening Arizona sunsets. Plantation shutters and blinds throughout add both charm and privacy. The fire sprinkler system throughout the home provides the additional peace of mind you're looking for. Step outside to your own resort-style backyard oasis. A sparkling heated pool and oversized spa with water feature invite you to relax year-round. The covered patio, built-in BBQ island, extended stone patio, and gas firepit create effortless spaces for entertaining under the Arizona sky. Mature landscaping, newer irrigation, and fruit trees, including orange, lemon, grapefruit plus a ficus & Brazilian pepper tree, add beauty and tranquility, while the large RV gate and extended pavered parking (front and back) provide plenty of room for toys or extra vehicles. The three-car tandem EXTENDED garage is equally impressive with epoxy floors, built-in cabinetry, a storage cubby, service door, and utility sink. All of this within walking distance to community parks and just minutes from the Loop 303 and I-17 for easy commuting. This is more than a house -- it's a place to gather, celebrate, relax, and truly feel at home.

7039 W Katharine Way, Peoria

Courtesy of Real Broker. 602-266-7800 Selling Office: Russ Lyon Sotheby's International Realty.

28503 N 67th Drive, Peoria
$1,100,000
4 Beds ⋅ 4 Baths ⋅ 6980226 MLS
This private luxury home in the highly sought after gated community of Sonoran Mountain Ranch has over $100k in 2025 upgrades! Complete kitchen renovation in 2025. The custom kitchen is the showstopper with a massive 10' quartzite island with countertop bar seating, refinished cabinets with 42'' uppers, appointed with modern hardware, Thor luxury built-in appliances, six burner commercial style gas cooktop with coordinating vent hood, and a buffet/coffee bar. Reconfigured intricately designed laundry room with built-ins. You will be amazed at the primary closet addition, doubling the size of the original closet for the ultimate couture wardrobe. Custom Plantation shutters throughout, blocking out light when desired, adds the touch of class, found in homes at this designer level. Please note, all bedrooms are on the main first floor. You will love this unique design, step up into the theater /bonus room with its stadium seating with Sonos surround sound. Step outside, either to the front courtyard for intimate moments or under the covered backyard patio with its outdoor Chef's kitchen to compliment your exterior entertaining area. Professionally designed, relax alongside the gas firepit while enjoying mountain views and high-fidelity sound from your Backyard Sonos surround sound system. Finished off with a large turf area and saltwater pool with waterfall for all to enjoy. Rest assured knowing you have owned solar and two new HVAC units that were installed in 2023. Workshop shed, 10'x20' adds 200 sq ft of extra storage and functionality. Nothing has been overlooked. You will be proud to call this home.

28503 N 67th Drive, Peoria

Courtesy of HomeSmart. 602-230-7600 Selling Office: Keller Williams, Professional Partners.

28770 N 69th Lane, Peoria
$786,000
3 Beds ⋅ 3 Baths ⋅ 6852173 MLS
Luxury Living in Sonoran Mountain Ranch - Beautifully updated home tucked into the highly sought-after Sonoran Mountain Ranch community celebrated for its winding trails, scenic parks, and exceptional homes. Surrounded by nature, with East Wing Mountain Trails and the Peoria Regional Preserve just moments away, this home offers the perfect balance of modern comfort and outdoor adventure. Inside, the home just received new interior paint, the kitchen shines with new quartz countertops, freshly painted cabinets professionally done in 2024, and a full suite of new stainless steel appliances, including a refrigerator, double oven, and dishwasher. The home features all-new flooring throughout, with plush new carpet in the bedrooms. The remodeled primary bathroom offers a spa-like retreat, while the addition of a Kinetico water system and softener (2024) provides enhanced everyday convenience. A new roof underlayment (2023) and energy-efficient Pella windows (2023) were thoughtfully upgraded to improve the home's durability, comfort, and long-term value. Step outside into your private backyard oasis, designed for year-round enjoyment. Relax or entertain under the brand-new patio, enjoy the mist system for added cooling, and take in the lush landscaping and custom putting green. Host unforgettable gatherings with the outdoor kitchen, multiple sitting areas, and TV mounted above the outdoor fireplaceyour dream Arizona outdoor living space. This is more than a homeit's a lifestyle. Don't miss your chance to own this turn-key stunner in one of Peoria's most scenic and inviting communities!

28770 N 69th Lane, Peoria

Courtesy of My Home Group Real Estate. 480-685-2760 Selling Office: My Home Group Real Estate.

28834 N 68th Avenue, Peoria
$899,000
3 Beds ⋅ 3 Baths ⋅ 6838103 MLS
Welcome to this stunning Camelot home nestled in the exclusive area of Sonoran Mountain Ranch. This gorgeous home boasts over $250K in renovations, both inside and out! From the moment you enter, you can feel the quality of workmanship and pride of ownership. Timeless white oak hardwood floors are throughout the entire home with the exception of the bedrooms. The open concept kitchen features an enormous quartz island, beautiful upgraded cabinetry, stainless KitchenAid appliances, designer backsplash, new walk in pantry and stylish range hood. The great room natural light, stone fireplace and built-in cabinetry create a cozy and relaxing space to unwind. The luxurious primary suite features a huge walk-in shower with large format tile, gorgeous soaking tub and upgraded cabinetry and fixtures. The 150 sqft re-designed custom closet is the cherry on top to this owner's retreat. The convenient flex space has custom built in bookcases and desk making this the perfect office or space for kids. The outdoor oasis features a large sparkling pool, expansive travertine tile, KitchenAid gas BBQ, gas fire pit, and modern iron wall fixtures. The artificial turf, lush vegetation and mature Italian Cypress trees make this a relaxing retreat. New water heater, soft water salt system, new water recirculation system and fresh exterior paint are just a few of the recent upgrades. Do not miss the opportunity to make this special property your next home. This one won't last long.

28834 N 68th Avenue, Peoria

Courtesy of Success Property Brokers. 480-563-9511 Selling Office: RETSY.

6847 W Palo Brea Lane, Peoria
$512,000
3 Beds ⋅ 2 Baths ⋅ 6819792 MLS
This beautifully updated home is perfect for those who appreciate both style and function. Featuring stunning tile flooring throughout, this home boasts an upgraded kitchen with a gas cooktop, pot filler, granite countertops, tile backsplash, and under-mount lighting. You'll love the pendant lights that add a touch of elegance to the space, a cozy breakfast nook, and breakfast bar—ideal for casual dining. The new stainless steel appliances are a chef's dream! The inviting living area is complete with a custom stone fireplace and updated mantle, complemented by recessed and LED lighting, and surround sound speakers for the ultimate entertainment experience. Retreat to the spacious primary suite, featuring bay windows and a luxurious ensuite bathroom. This bathroom is a true spa-like experience, offering dual sinks, granite countertops, a separate shower and soaking tub with floor-to-ceiling tile, and updated light fixtures and toilets. Storage space abounds with built-in garage cabinets, a water softener, a gas hot water heater, and a service door for easy access. Step outside to your own low-maintenance backyard paradiseperfect for relaxation or entertaining. Enjoy a built-in natural gas barbecue, artificial turf, hot tub, fire pit, and ample lighting, all set against gorgeous mountain views. Don't miss out on this stunning home with thoughtful updates and amazing outdoor amenities.

6847 W Palo Brea Lane, Peoria

Courtesy of Berkshire Hathaway HomeServices Arizona Properties. 623-298-2200 Selling Office: eXp Realty.

6795 W Miner Trail, Peoria
$610,000
4 Beds ⋅ 3 Baths ⋅ 6768885 MLS
THIS IS THE ONE you've been looking for! Located on an interior corner lot in the highly sought after tucked away Sonoran Mountain Ranch community, this meticulously maintained home offers offset tile & luxury vinyl flooring throughout the first floor while plush carpeting graces its 2nd level. Upon entering & overlooking your covered front porch, you will find the formal living/dining/flex room with decorative window casings. Be prepared to be wowed by the large stunning kitchen complete with Black Galaxy Granite Counters, staggered Cherry Cabinets adorned with Crown Molding & ample storage, SS Appliances including a double oven, large island with even more storage, R/O, recessed lighting & pantry too. There is a nicely sized eat-in kitchen area that is open to your roomy family room complete with a built-in large media niche , surround sound speakers & decorative window casings. Beyond the family area is a fantastic flex room with glass French Doors, perfect for that home office, playroom, hobby room or guest quarters/5th BR. Right next to it is a full bath too, great for guests! As you make your way up to the 2nd level you will notice the built-in work desk at the foyer, 4 generously sized bedrooms, laundry room complete w/cabinets, W/D to stay & 2nd bath. The 2nd bath has a dual sink vanity with plenty of storage as well. The owner's suite is large & tucked away from the other bedrooms. Its private en-suite is perfectly placed at the owner's suite & hosts 2 separate vanities each with its own sink & storage areas, separate tub/shower, private water closet and HUGE closet! BR 2 has a custom white shiplap wall & decorative window casing & BR 4 boasts a walk-in closet & decorative wood accent wall. Each bedroom has amazing mountain views too! Time to head out to your backyard oasis! Because your new home is located on an oversized pie-shaped "elbow" lot there is plenty of room for everyone! Its large, covered patio leads you to an extended paver patio sitting area, great for dining al fresco! On the east side of the home there is a beautiful refreshing fenced play pool with a new Wi-Fi pool pump while the west side of the home has lush grass & mature trees. Don't forget to check out the large, 3 car tandem garage which has 2 access doors leading you into the home complete with built-in cabinets, workbench & a service door to the yard. New (23') AC system with Digital thermostats & mobile phone app capability too! With perfect curb appeal an Elegant Stone Elevation, beautiful mountain views & located on a private interior lot, this home has it all! Call for your private showing today!

6795 W Miner Trail, Peoria

Courtesy of My Home Group Real Estate. 602-266-7800 Selling Office: Coldwell Banker Realty.

Start Your Search

Copyright 2026 Arizona Regional Multiple Listing Service, All rights reserved. The data relating to real estate for sale on this website comes in part from the Arizona Regional Multiple Listing Service. All information deemed reliable but not guaranteed and should be independently verified. All properties are subject to prior sale, change or withdrawal. Neither listing broker(s) nor Arizona Regional Multiple Listing Service shall be responsible for any typographical errors, misinformation, misprints and shall be held totally harmless.

The data relating to real estate listings on this website comes in part from the Internet Data Exchange (IDX) program of Multiple Listing Service of Southern Arizona. IDX information is provided exclusively for consumers' personal, non-commercial use and may not be used for any purpose other than to identify prospective properties consumers may be interested in purchasing. Listings provided by brokerages other than Loving Phoenix Team | Real Broker are identified with the MLSSAZ IDX Logo. All Information Is Deemed Reliable But Is Not Guaranteed Accurate. Listing information Copyright 2026 MLS of Southern Arizona. All Rights Reserved.

Sonoran Mountain Ranch | Peoria, AZ Homes for Sale

Displayed below and updated daily from the MLS are homes for sale in Sonoran Mountain Ranch, a community in Peoria, AZ. 

For more information on any of these Sonoran Mountain Ranch homes for sale, just click the "Contact Us" button when viewing the details of a property. 

You can also call us at 623-206-9936 and we can provide you as much detailed information as you need, including past sales, tax history, and recently sold homes nearby.

Register for a free account to automatically receive email alerts whenever new Sonoran Mountain Ranch homes come on the market or have a price reduction. You can also save your favorite listings for easy access.