Tierra del Rio | Peoria, AZ Real Estate Search

Newest Tierra del Rio | Peoria, AZ Listings

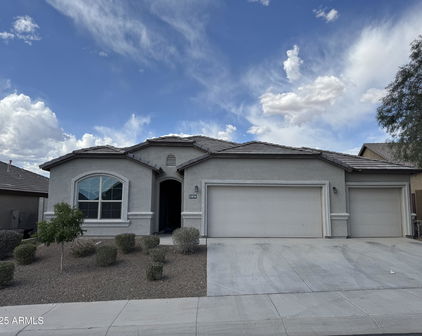
27792 N 102nd Lane, Peoria
$735,000
3 Beds ⋅ 3 Baths ⋅ 7078635 MLS
Welcome to Northlands in North Peoria, where the skies are bigger and the sunset glow fills the sky dancing across the ever beautiful Calderwood Butte and the Sonoran desert landscape. Step inside this move-in ready 2313 sq.ft Hillary Model by Taylor Morrison, 3 BED + DEN + 2.5 BATH + 3 CAR GARAGE, plus a backyard retreat complete with NO BACK NEIGHBORS, scenic mountain views, classic travertine patio, massive sliding doors, remote control shades and a sparkling HEATED POOL with a spillover SPA! Great curb appeal with contemporary iron entry front doors, stylish round foyer design with matching caged glass wall lanterns. Open concept main living area with a light warm color palette, wood look tile floors, updated light fixtures, can lighting, and modern shiplap accents. Family room features massive 3 panel sliding glass doors, allowing for a seamless outdoor experience. Open concept gourmet kitchen with light granite countertops and island, rustic silver metal pendant lighting, glossy white subway tile backsplash, dark contrasting kitchen cabinets, SS appliances w/hood, double ovens, along with a walk-in pantry for all your storage needs. Master bedroom features a coastal blue color scheme, can lighting and beautiful outdoor views. Master bath with wood look tile flooring, double sinks, large walk-in shower and a spacious closet with storage/shelving to help you get organized. Split floor-plan with 2 additional bedrooms and a full bath, separate front Den or Office, plus a powder room for guest. Step outdoors, take a deep breath, and embrace Arizona's year-round climate. Elegant and private backyard space features a covered patio with remote control shades, corner pergola, sparkling heated pool with spillover spa for those relaxing nights. Classic travertine pavers throughout the patio and pool area, plus scenic mountain views and no back neighbors. There truly is nothing to do except move in and live your absolute best life and with the trail head right down the street you will truly experience the Sonoran Desert and enjoyment of this very special home in a very special community. Neighborhood trails and mountain views, close proximity to 303 freeway access, 9 min to Four Corners, a shopping and dining destination, 10 minutes to the 85 acre Paloma Park with lighted ball fields, pickle-ball, dog park, fish lake & deck, playground and picnic ramada, 20 minutes to TSMC, shopping, dining, entertainment, health care, and serene Lake Pleasant within 20 min. providing you with a unique experience, countless water and outdoor recreations including boating, fishing, kayaking, swimming, relaxed paddle-boarding. A list of features and floor-plan are available in the documents tab.

27792 N 102nd Lane, Peoria

Courtesy of Realty ONE Group. 623-552-3773

9998 W White Feather Lane, Peoria
$1,050,000
4 Beds ⋅ 3 Baths ⋅ 7072201 MLS
Welcome to Northlands Summit, a premier community in North Peoria where the skies are bigger among the natural beauty of the Sonoran Desert skyline. With an unobstructed view you can step outside everyday and enjoy your own private vista of the Bradshaw Mountains off in the distance, as the monsoons roll in or as the sun casts an incredible Arizona sunset across the sky. Amazing curb appeal, meticulously lit and landscaped front to back, the functional Whistler Model by Taylor Morrison, with 3466 sq. ft. of interior living space 4 BED + DEN + BONUS ROOM + OFFICE + 2.5 Baths, plus 3 CAR Garage and OWNED SOLAR. Open concept main living area, light color palette, rich wood-look hand-scraped porcelain tile floors, large picture windows in living room and breakfast nook updated light fixtures, can lighting, with white trim and doors. Kitchen features light granite countertops and island, contrasting espresso cabinetry, frosted modern pendant lighting, linear glass mosaic tile backsplash, stainless steel appliances with double ovens and range hood, plus a walk-in pantry for all your storage needs. Step into your master suite with beautiful outdoor views, natural ceramic tile floors, full master bath features separate granite vanities, soaking tub, plus a tiled shower with dual shower heads, subway tile accent and a pebble river rock floor. Spacious master bedroom closet with closet organizers. Floorpan features 3 additional bedrooms, a spacious Den/Game Room with built-in cabinets, and an office with double doors provides you with all the space you'll ever need. 3 CAR garage with epoxy flooring and built-in storage cabinets, plus owned SOLAR system. Step out back, take a deep breath and relax, enjoy your private mountain views with the Sonoran desert in the distance. Beautifully lit and landscaped backyard, large covered paved patio, corner pergola with stone columns and a built in BBQ w/serving area, 3 hole putting green with a paved sitting area and corner water fountain feature for added ambiance. There truly is nothing to do except move in and live your absolute best life. Neighborhood mountain views and trails, close proximity to 303 freeway access, 8 min to Four Corners, a shopping and dining destination, 9 minutes to the 85 acre Paloma Park with lighted ball fields, pickle-ball, dog park, fish lake & deck, playground and picnic ramada, 20 minutes to TSMC, shopping, dining, entertainment, health care, and serene Lake Pleasant within 20 min. providing you with a unique experience, countless water and outdoor recreations including boating, fishing, kayaking, swimming, relaxed paddle-boarding. A list of features and floor-plan are available in the documents tab.

9998 W White Feather Lane, Peoria

Courtesy of Realty ONE Group. 623-552-3773

10347 W Alyssa Lane, Peoria
$627,000
4 Beds ⋅ 3 Baths ⋅ 7069297 MLS
Welcome to Northlands Encore in North Peoria, best value for the money in the area, where the skies are bigger and the sunset glow fills the sky dancing across the ever beautiful Calderwood Butte. Step inside this move-in ready 2 story Amethyst Model with 2605 sq.ft. of interior living space, 4 BED + LOFT + 3 BATH and a 2 CAR garage, plus OWNED SOLAR and a backyard retreat complete with scenic mountain views, sparkling HEATED POOL & SPA, FIRE PIT and a Built-In BBQ w/ SERVING BAR. Great curb appeal with a cozy covered front porch area, updated front door with wrought iron/glass insert. Main level features an open concept main living area, light crisp color palette throughout, white trim and door, classic wood shutters and updated lighting throughout. Convenient main level bedroom and a full bath, currently used as a home office. Open concept kitchen and dining area with light tile floors, dark contrasting cabinets, Quartz countertops and island, linear glass mosaic tile backsplash, glass globe pendant lighting, a stainless steel LG appliance package and a walk-in pantry w/frosted glass for all your storage needs. Dining area features a large matching glass globe pendant. Upper level features a large open loft, can be used as another living space, office or game area. Master suite with full master bath, featuring a tub and shower combo, double sinks and a walk-in closet. Split floor-plan with 2 additional bedrooms and a full bathrooms. Step out back and take a deep breath, beautiful views of the Calderwood Butte in the backdrop, a sparkling heated pool and spa w/a rock waterfall feature, built-in BBQ with a serving bar, plus a covered patio space for dining outdoors and a relaxing round fire pit area to sit back and gather. Everything you need to embrace and enjoy Arizona's year-round climate. Neighborhood mountain views and trails, close proximity to 303 freeway access, 8 min to Four Corners, a shopping and dining destination, 10 minutes to the 85 acre Paloma Park with lighted ball fields, pickle-ball, dog park, fish lake & deck, playground and picnic ramada, 20 minutes to TSMC, shopping, dining, entertainment, health care, and serene Lake Pleasant within 20 min. providing you with a unique experience, countless water and outdoor recreations including boating, fishing, kayaking, swimming, relaxed paddle-boarding. A list of features and floor-plan are available in the documents tab.

10347 W Alyssa Lane, Peoria

Courtesy of Realty ONE Group. 623-552-3773

10781 W Saddlehorn Road, Peoria
$530,000
4 Beds ⋅ 2 Baths ⋅ 7068031 MLS
Welcome home to this beautifully upgraded single-level home that truly shows like a model and sold by the original owners! Situated on a desirable north/south exposure lot, this spacious 4-bedroom + den, 2-bath home has been thoughtfully updated throughout with stylish finishes, custom details, and major improvements. Step inside to gorgeous European oak wood flooring and you will notice this home feels elevated with 4.5'' baseboards, a den with enclosed French doors and custom millwork at entry and crown molding in bedrooms. Shutters and custom built-ins and upgraded lighting and ceiling fans throughout. The inviting kitchen is designed for both everyday living and can easily accommodate your guests on the large Verde Peacock granite island. The kitchen features beautiful white staggered cabinets, custom backsplash, and all new stainless steel appliances and an extended buffet. Comfort and efficiency are covered with a new oversized 5-ton variable-speed HVAC system installed in 2025, plus a newer water heater, new reverse osmosis system, water softener, and smart thermostat. Additional cabinetry and a utility sink in the laundry room and garage features an epoxy-coated floor and added electrical outlets. Outside, the upgrades continue! The professionally landscaped front yard was refreshed in 2024 with fun landscape lighting (that change colors for holidays), an extended paver driveway, and permanent eave lighting along the front and sides of the home, perfect for year-round accent or holiday lighting. The backyard is made for Arizona living with an extended Tuscan travertine patio, gas fire pit, rain gutters, and additional patio electrical outlets an ideal setting for relaxing evenings or entertaining friends and family. Enjoy incredible convenience to shopping, dining, entertainment, and everyday essentials along Happy Valley Rd and Lake Pleasant Pkwy, plus quick access to Loop 303, making it easy to get around the Northwest Valley and beyond. Plus quick access to Loop 303 and close proximity to the TSMC semiconductor campus and the future Amkor campus. With extensive upgrades, beautiful finishes, smart-home features, a fantastic location, and pride of ownership throughout, this home is truly move-in ready and one you will want to see in person!

10781 W Saddlehorn Road, Peoria

Courtesy of Active Real Estate, LLC. 623-261-7909 Selling Office: Coldwell Banker Realty.

10333 W Buckhorn Trail, Peoria
$675,000
3 Beds ⋅ 3 Baths ⋅ 7060384 MLS
Get the full enjoyment of a very special community with neighborhood hiking trails, colorful sunsets and deep starry skies, with the Calderwood Butte visible from your front and back yard, everything we enjoy about living amongst Arizona's Sonoran landscape, located in the Passage section of Northlands, a premier community in North Peoria. Albany Model with great curb appeal, meticulously maintained and move-in-ready, 2192 sq.ft. of interior living space, 3 BED + DEN + 3 BATH and a 3 CAR Garage + backyard with POOL, SPA, FIRE-PIT and OWNED SOLAR. Open concept main living area with a light crisp color palette, sleek gray continuous flooring throughout the home, shiplap accents walls, can lighting with white trim and doors. Open kitchen with elegant granite countertops, backsplash and granite statement island, dark contrasting cabinets, industrial pendant lighting, stainless steel appliances with double ovens and hood, walk-in pantry and a beverage station area with matching granite counters. Dining area features a rectangular pendant chandelier, wall to wall cabinets with a granite counter and backsplash, a perfect serving or staging area while you dine or entertain. Step into your master suite, light and bright, master bath features double sinks, dark cabinetry, large porcelain tile shower with a mosaic floor and accents, a separate toilet room, and a spacious walk-in closet. 2 Additional bedrooms w/ceiling fans and shiplap accent walls, 2 full bathrooms, plus a front den that can be used as an office or flex space. Step outdoors and enjoy every moment, relax by the fire or take a dip in your sparkling pool. Beautifully landscaped yard, classic travertine pavers, covered patio with sun shade, sparkling pool with two waterfall features, above ground spa, raised corner fire-pit seating area with the Calderwood Butte in the backdrop. Other updates include owned solar, house security system, mechanical sun shades on most windows that give you the ability to keep sunlight out and keep your home cooler. There truly is nothing to do except move in and live your absolute best life. Neighborhood mountain views and trails, close proximity to 303 freeway access, 8 min to Four Corners, a shopping and dining destination, 10 minutes to the 85 acre Paloma Park with lighted ball fields, pickle-ball, dog park, fish lake & deck, playground and picnic ramadas, 19 minutes to TSMC, shopping, dining, entertainment, health care, and serene Lake Pleasant within 20 min. providing you with a unique experience, countless water and outdoor recreations including boating, fishing, kayaking, swimming, relaxed paddle-boarding. A list of features and floor-plan are available in the documents tab.

10333 W Buckhorn Trail, Peoria

Courtesy of Realty ONE Group. 623-552-3773 Selling Office: Arizona Premier Realty Homes & Land, LLC.

26928 N 102nd Lane, Peoria
$849,900
5 Beds ⋅ 3 Baths ⋅ 7052218 MLS
Welcome to Northlands in North Peoria, surrounded by the natural beauty of the Sonoran desert with countless outdoor recreations within 20 minutes. Enjoy your morning in the front courtyard or hike the Calderwood Butte trail located right down the street, and get the full enjoyment of this very special home in a very special community. With no front or rear neighbors, THIS IS ONE OF THE MOST PRIVATE LOTS IN THE COMMUNITY. This Cholla Model by Maracay Homes has a generous 3009 sq.ft. of interior living space, 5 BED + DEN + 3 BATHS and a 3 CAR Garage, a private backyard with a sparkling pool and a built-in BBQ, plus OWNED SOLAR. Open concept living area with plenty of natural light, crisp white color palette with light ceramic tile floors, can lighting, white trim and doors. Spacious and functional floor plan with a private Den and bedroom space that would make a great in-law suite or private office. The open concept gourmet kitchen features light tone granite countertops and island, light cabinets, a gray & white zigzag mosaic tile backsplash, bold pendant lighting, stainless steel appliance package with hood, and a walk-in pantry for all your storage needs. A cozy breakfast nook serves as a casual dining area. Step into your master suite, light and bright, master bath features double sinks, ceramic tile floors, a large tiled stand-up shower, a separate toilet room, and a walk-in closet. 3 additional bedrooms, bonus room, den and two full bathrooms give you plenty of space, flexibility or privacy within your home. Step outside and enjoy the outdoors, with a covered patio with classic travertine pavers, a sparkling pool to relax in, built-in BBQ for cooking outdoors, sit back, relax and live your absolute best life. Whether you're waking up with a morning hike or relaxing for the evening in your backyard, there truly is nothing to do except move in and live your best life. Neighborhood mountain views, bike paths, green spaces, walking and hiking trails. Close proximity to 303 freeway access, minutes to the highly rated BASIS & Great Hearts charter schools, 7 min to Four Corners, a shopping and dining destination, 9 minutes to the 85 acre Paloma Park with lighted ball fields, pickleball, dog park, fish lake & deck, playground and picnic ramadas, 17 minutes to TSMC, shopping, dining, entertainment, health care, and serene Lake Pleasant within 20 min. providing you with a unique experience, countless water and outdoor recreations including boating, fishing, kayaking, swimming, relaxed paddle-boarding.

26928 N 102nd Lane, Peoria

Courtesy of Realty ONE Group. 623-552-3773

25676 N 108th Drive, Peoria
$571,000
5 Beds ⋅ 4 Baths ⋅ 7044440 MLS
Welcome to Tierra Del Rio in North Peoria, with quick 303 access, 5 minutes from the Calderwood Butte Trail and countless water and outdoor recreations within 25 minutes. Great location, corner lot with no back neighbors, 2 story with 2933 sq. ft. of interior living space, 5 BED + 4 BATHS and a 2 CAR Garage. Open concept main living area with large windows, neutral color pallet with light tile floors complimenting any decorating style. Open concept kitchen with a breakfast nook, stylish granite countertops and island, stainless steel sink and appliances package, plus a pantry for all your storage needs. Main level also features a bed/bath combo, plus a front den or office space. Upper level features a spacious loft area, a master bedroom suite with tile floors, wood shutters and ceiling light/fan fixture, master bath with double sinks, shower and tub combo, and a generous size walk-in closet. 3 additional bedrooms w/ceiling fans, plus 2 full bathrooms, plus a main level laundry room. Enjoy the outdoors with a low maintenance private backyard with no back neighbors, covered patio area, green space, built-in bbq for cooking & dining outdoors or gathering by the fire pit, all against the backdrop of the stunning Arizona sky. Close proximity to 303 freeway access, 5 minutes from the Calderwood Butte Trail, 17 minutes to TSMC, shopping, dining, entertainment, health care, 9 minute to the 85 acre Paloma Park with lighted ball fields, pickle ball, dog park, fish lake & deck, playground and picnic ramadas and serene Lake Pleasant within 26 min. providing you with a unique experience, countless water and outdoor recreations including boating, fishing, kayaking, swimming, relaxed paddle-boarding. There truly is nothing to do except move in and live your absolute best life.

25676 N 108th Drive, Peoria

Courtesy of Realty ONE Group. 623-552-3773 Selling Office: Realty ONE Group.

9934 W White Feather Lane, Peoria
$1,099,000
4 Beds ⋅ 4 Baths ⋅ 7043445 MLS
Welcome to Northlands Summit, a premier community in North Peoria. This elegant and spacious Whistler model was the builder's show home, and is located one of the valley's most incredible view lots. Sit back and truly enjoy the natural beauty of the Sonoran Desert skyline, with spectacular views of the Bradshaw mountains off in the distance. 3735 sq.ft of interior living space 4 BED + MEDIA ROOM + OFFICE + DEN + 3.5 BATH and a 2 Car Garage, RV Gate w/ paved driveway. Great curb appeal, beautifully lit and landscaped with a paved walkway and a covered entry. Elegant foyer with tile accents, two-tone tray ceilings w/crown molding and a glass chandelier. The front office features double doors, wall to wall built-in shelving, glass pendant and can lighting. Open concept main living area, light crisp color palette with sophisticated dark blue accents in the dining room and hall, light wood look tile floors, can lighting, with white trim and doors. The living room features a built in TV /media storage with large picture windows. Custom chef's kitchen features white cabinets, granite countertops and island w/ prep sink, tile backsplash, large glass bell pendant lighting, stainless steel appliances with range hood and a walk-in pantry for all your storage needs. Step into your spacious master suite, with bold beam accent ceilings, beautiful outdoor views and access to your private backyard. Full master bath features tile floors with mosaic accents throughout, separate granite vanities, soaking tub, large walk-in shower w/seating. 3 additional bedrooms, 2 full bathrooms, powder room, plus a spacious media room with built-in storage and a separate den provides you with all the space you'll ever need. 2 CAR garage, convenient RV gate with a paved driveway. Step outside and enjoy your private mountain views and the desert skyline, your outdoor retreat features open view fencing, a covered patio space, circular seating and serving bar area, built-in BBQ, a large pergola, plus a hot tub. There truly is nothing to do except move in. Neighborhood mountain views, bike paths, green spaces, walking and hiking trails. Close proximity to 303 freeway access, 8 min to Four Corners, a shopping and dining destination, 9 minutes to the 85 acre Paloma Park with lighted ball fields, pickleball, dog park, fish lake & deck, playground and picnic ramadas, 16 minutes to TSMC, shopping, dining, entertainment, health care, and serene Lake Pleasant within 20 min. providing you with a unique experience, countless water and outdoor recreations including boating, fishing, kayaking, swimming, relaxed paddle-boarding.

9934 W White Feather Lane, Peoria

Courtesy of Realty ONE Group. 623-552-3773

10369 W Rowel Road, Peoria
$999,900
4 Beds ⋅ 4 Baths ⋅ 7037585 MLS
OVER $270k in Upgrades and 34 FOOT fire wall alongside HEATED pool with 5 foot waterfall! Perched on an elevated home site on the quiet cul-de-sac lot, modern custom luxury home offers panoramic city, mountain and breathtaking sunset views. The tandem garage fits 3 full sized vehicles. The large granite gourmet kitchen counter features GE Profile appliances, dual sinks, a 5 burner gas range and a stacked microwave and oven for easy use. Granite counters throughout. The separate dining area has a large pantry and easy access to the kitchen or dining room for ease in entertaining guests. The oversized kitchen spreads into the spacious living room and easily to the outside patio area. A custom built-in entertainment wall has surround speakers which continues outside to the patio area. The master suite boasts dual granite countertops and a custom walk-in closet. Two of the three additional bedrooms have custom closets as well as built-in dressers. Enjoy the resort style backyard with an 11,711 gallon heated pool that you can control with ease from a touch of a button from an app on your smart phone. The cabana area features a 5-foot waterfall raining over you while you sit on the in-pool bench. The firewall includes three cascading waterfalls with the two bubbling fountains on the Baja shelf which can accommodates 4-5 lounger chairs and 2-in pool umbrella stands. The pool area has travertine encompassing it as well as the patio and cabana. The landscape also has a 4-hole putting green, all for entertaining with family and friends. You can also enjoy a quiet morning sunrise while sipping your favorite morning brew. This is the ONE!

10369 W Rowel Road, Peoria

Courtesy of Realty ONE Group. 623-236-1414 Selling Office: Real Broker.

26261 N 106th Drive, Peoria
$699,900
4 Beds ⋅ 2 Baths ⋅ 7027585 MLS
From the manicured landscaping and paver drive to the custom metalwork entry, this home makes a striking first impression. Inside, a light-filled open floor plan showcases elegant white plantation shutters throughout, a dramatic accent wall, and a wall of glass that opens seamlessly to a stunning backyard retreat -- delivering the ultimate indoor-outdoor Arizona lifestyle. The chef's kitchen features rich wood cabinetry, granite countertops, a farmhouse apron sink, stainless steel appliances, and an oversized island perfect for gathering. The spacious primary suite offers a beautifully appointed ensuite bath and generous walk-in closet, while three additional bedrooms, one with a Murphy bed, provide versatility for guests or a home office. Step outside to an expansive travertine patio with custom landscape inlays, dual pergolas (one with a built-in natural gas grill), a cozy fire pit, and view fencing backing to a natural hillside for added privacy and scenic desert views. The extended 3-car garage is a rare find -- approximately 23.6' deep by 28.6' wide with 8-foot garage doors, offering exceptional space for larger vehicles, storage, or workshop needs. A gated, paved side yard adds valuable RV or additional parking flexibility. Ideally located near premier shopping, dining, and entertainment at Four Corners and within highly rated Peoria schools, this home offers the perfect blend of luxury, functionality, and location.

26261 N 106th Drive, Peoria

Courtesy of Realty ONE Group. 623-236-1414

10380 W Alyssa Lane, Peoria
$500,000
3 Beds ⋅ 3 Baths ⋅ 7011457 MLS
Welcome to Northlands Encore in North Peoria, best value for the money in the area, where the skies are bigger and the sunset glow fills the sky surrounding the Calderwood Butte and our lush Sonoran landscape. Step outside every morning and view the Calderwood Butte out your back patio, and with a trail head right down the street, you'll get the full enjoyment of this very special home in a very special community. The Sterling Model by Taylor Morrison, 1965 sq.ft. of living space, 3 Beds + 3 Baths and a 3 Car Garage + Pool + Hot Tub + Arizona Room and Owned Solar. Open concept main living area, light color pallet, stylish tray ceilings in the foyer, ceramic floors in kitchen and dining area with a wood look vinyl plank in the living room and bedrooms. Kitchen features light granite countertops and island, contrasting dark espresso cabinets with glass pendant lighting, an SS appliance package and a walk-in pantry for all your storage needs. Master suite with a two-tone color scheme, master bath features double sinks, ceramic floors, a large walk-in shower, and a spacious walk-in closet. Split floor plan with 2 additional bedrooms and 2 full bathrooms offering plenty of space and flexibility. Enjoy the outdoors and our beautiful weather, take a dip in your pool or hot tub, sit back in the Arizona room or on your patio, whether you're waking up with a morning coffee or relaxing for the evening, there truly is nothing to do except move in and live your best life. Neighborhood mountain views, bike paths, green spaces, walking and hiking trails. close proximity to 303 freeway access, 10 minutes to TSMC, 9 min to Four Corners, a shopping and dining destination, 10 minute to entertainment and health care, plus the 85 acre Paloma Park with lighted ball fields, pickleball, dog park, fish lake & deck, playground and picnic ramadas and serene Lake Pleasant within 20 min. providing you with a unique experience, countless water and outdoor recreations including boating, fishing, kayaking, swimming, relaxed paddle-boarding.

10380 W Alyssa Lane, Peoria

Courtesy of Realty ONE Group. 623-552-3773 Selling Office: Realty ONE Group.

10233 W Bent Tree Drive, Peoria
$740,000
4 Beds ⋅ 3 Baths ⋅ 7003805 MLS
Welcome to Northlands, one of North Peoria's most remarkable communities. Here, in the heart of the Sonoran Desert, you'll experience the vivid oranges, purples and pinks that grace the skies as the sun sets beyond the mountains, and smell the earthy sweetness of the creosote in the air just before a summer rain. Shown like a model home, this highly upgraded Adelaide plan from Taylor Morrison has 2483 sq.ft of interior living space with 4 bedrooms and a den, plus 3 full baths and a 3 CAR Garage. Great curb appeal with wrought iron entry doors, matching glass & iron square pendants in the front entrance and foyer. Open concept main living area with a light crisp color palette, warm natural pine LVP flooring throughout the house, new 5 in baseboards, LED can lighting, with classic wood shutters added to all windows. Curated lighting with updated ceiling fans throughout the home, creating beautiful light and reflection throughout the dining and living areas. Open concept dining area with a bold navy accent wall paired with a glass globe round chandelier. Kitchen features quartz countertops and island, white cabinets, white marble elongated hexagon tile backsplash, large glass globe pendant lighting, stainless steel appliances with double ovens and hood, a new dishwasher and microwave, a walk-in pantry for all your storage needs plus a cozy breakfast nook with updated chandelier and classic wood shutters. Step into your master suite, light and bright with a patio door, giving you access to your outdoor space. Master bath features double sinks with two round mirrors, globe sconce lighting, white cabinetry, a large walk-in shower shower w/seating and a hexagon tile backsplash, a separate toilet room, and a spacious walk-in closet. 3 additional bedrooms w/ updated ceiling fans and wood shutters, 2 full bathrooms, plus a spacious den currently set up as an office space, giving you plenty of flexibility or privacy. Main garage features built-in cabinets and a workbench with epoxy flooring in both main and secondary garages. Outside, you'll enjoy every moment with a sparkling pool and hot tub, a covered patio with mechanical sun shade, a 12 x 12 pergola with a seating area, and the Calderwood Butte glowing in the background. Front and back yard landscaping has been updated with new turf, plants, trees, irrigation, and landscape lighting. There truly is nothing to do except move in and live your absolute best life. Enjoy the outdoors with several neighborhood bike paths, green spaces, walking, and hiking trails. 10 minutes to the 85-acre Paloma Park with lighted ball fields, pickleball, dog park, fish lake & deck, playground and picnic ramadas and serene Lake Pleasant within 20 min. providing you with a unique experience, countless water and outdoor recreations, including boating, fishing, kayaking, swimming, relaxed paddle-boarding and much more. Close proximity to 303 freeway access, 17 minutes to TSMC, shopping, dining, entertainment, and health care. A list of features, updates, floor-plan is available in the documents tab.

10233 W Bent Tree Drive, Peoria

Courtesy of Realty ONE Group. 623-552-3773 Selling Office: REMAX SUMMIT PROPERTIES.

10747 W Rowel Road W, Peoria
$605,000
5 Beds ⋅ 4 Baths ⋅ 6995321 MLS
This home is perfect for large families or multi-generational living! Whether you have a large family or extended family living with you, there's space for everyone without constant maintenance. The downstairs layout works beautifully for a multi-generational household. Parents have their downstairs primary suite with a spa-like bathroom and walk-in closet. Across the great room, grandparents/guests enjoy their own downstairs bedroom and full bathroom, maintaining independence while staying close The dedicated home office is incredibly versatile. Work remotely or homeschool your children. The space keeps work and school separate from the household bustle. The kitchen is the heart of their home. The large island can serve as homework station, meal prep area, or weekend breakfast bar. The walk-in pantry accommodates the needs of large families, and rollout shelving in kitchen cabinets keeps everything organized. New appliances and an open flow into the great room allow you to cook while staying connected to family life. Upstairs, the kids have their own domain--a living area plus three bedrooms and two bathrooms where everyone has space and privacy. The backyard becomes an evening retreat. Around the covered patio and pavered firepit, you can roast marshmallows as the Arizona sun sets. Low-maintenance turf means no mowing, and skipping the pool eliminates safety worries and maintenance costs. The location seals the deal. You're close to Lake Pleasant for weekend water adventures, Loop 303 provides freeway access anywhere in the Valley, and it's just a 15 minute commute to TSMC. This home gives your family exactly what they need: room to thrive, minimal upkeep, and a place where generations build memories together.

10747 W Rowel Road W, Peoria

Courtesy of Revinre. marcus.pomeroy@revinre.com Selling Office: My Home Group Real Estate.

10016 W White Feather Lane, Peoria
$1,024,000
4 Beds ⋅ 4 Baths ⋅ 6991495 MLS
Situated on a premier view lot in Northlands Summit, this property is defined by the serene solitude and uninterrupted desert views rarely found in North Peoria. From the moment you enter, the great room's expansive picture windows frame a panoramic silhouette of the Bradshaw Mountain range, creating a constant visual connection to the landscape. This is a special lot designed for those who value privacy and the quiet beauty of the Sonoran Desert.The interior is built for flexibility, highlighted by a dedicated private living suite. This ''home within a home'' includes a full private bath and a large bonus room, offering a separate sanctuary for multi-generational living, a homeschool classroom, or a private theater. The kitchen serves as the home's artisan hub, featuring a two-stage French Provincial cabinetry with a hand-rubbed oil finish over a white base a sophisticated detail that complements the 10-foot ceilings and open floor plan. Storage is easy w/ the 3 car Tandem and built in cabinetry. Outside, the professionally landscaped backyard acts as a front-row seat to Arizona's legendary sunsets. The space is anchored by a custom natural gas fireplace nestled into a quiet corner, a built-in barbecue, and a countertop bar for entertaining. With hiking trails just steps away and Lake Pleasant nearby, this Taylor Morrison Whistler home combines custom-quality with one of the most picturesque, high-privacy locations in the North Valley.

10016 W White Feather Lane, Peoria

Courtesy of My Home Group Real Estate. 480-685-2760 Selling Office: Berkshire Hathaway HomeServices Arizona Properties.

10363 W Rowel Road, Peoria
$730,000
3 Beds ⋅ 3 Baths ⋅ 6983904 MLS
Desirable location in a top-notch neighborhood with wonderful neighbors! This beautifully maintained single-level home offers bright, open living with a split floor plan featuring a spacious primary suite, two additional bedrooms, and a versatile study—perfect for a home office, gym, or flex space. The chef's kitchen is the heart of the home, showcasing granite countertops, stainless steel appliances, a generous pantry, and abundant prep space—ideal for entertaining and everyday living. Custom flooring flows throughout, adding warmth and style to every room. Enjoy two full baths plus a convenient powder room, along with a dedicated laundry room. The oversized 3-car garage and additional RV parking provide exceptional storage and flexibility. Situated on a generous one-third acre lot, this property offers both space and functionality. Step outside to a true park-like backyard featuring lush artificial turf and a refreshing pool just steps awayperfect for relaxing or hosting gatherings. Designed for low-maintenance living, this outdoor space allows you to enjoy more and maintain less. Some furnishings may be available by separate agreement. Ideally located between I-17 and near the 303, offering easy access anywhere in minutes. Close to Cardinal Stadium, Spring Training facilities, premier dining, shopping, and entertainment. Enjoy walking and hiking trails winding through the magical Sonoran Desert and towering saguaro cacti. Just 20 minutes to Lake Pleasant for boating, kayaking, paddleboarding, and more. Located in a clean, peaceful, and safe up-and-coming areathis is Arizona living at its finest.

10363 W Rowel Road, Peoria

Courtesy of Realty Executives Arizona Territory. 928-710-6033 Selling Office: eXp Realty.

26288 N 106th Drive, Peoria
$759,000
3 Beds ⋅ 3 Baths ⋅ 6982276 MLS
26288 N 106th Drive, Peoria, AZ 85383 is a highly upgraded single-level home located on a private cul-de-sac lot in the desirable Tierra Del Rio community of North Peoria. Offering approximately 2,993 square feet with no interior steps, mountain views, and direct access to hiking trails just across the street, this Woodside Homes Canyon model delivers exceptional indoor-outdoor Arizona living. This thoughtfully designed split floor plan features 3 bedrooms, 2.5 bathrooms, a private den, and a spacious bonus room, providing flexible space for a home office, media room, gym, or guest retreat. The open concept great room is anchored by an oversized kitchen and showcases wood plank tile flooring, 9+ foot ceilings, 8-foot interior doors, abundant natural light, and upgraded lighting and ceiling fans throughout. The chef's kitchen includes granite countertops with a recently re-cut granite sink upgrade, a marble backsplash, gas cooktop, built-in microwave, wall ovens, an oversized center island with breakfast bar seating, and a large walk-in pantry. The kitchen flows seamlessly into the great room and dining space, creating an ideal setting for entertaining. The split primary suite offers privacy and comfort with a generous walk-in closet and a recently upgraded spa-style bathroom featuring new shower panels, updated glass, and modern Moen black fixtures. Secondary bedrooms are well-sized and thoughtfully positioned. Step outside to a true resort-style backyard designed for relaxation and entertaining. Enjoy a rebuilt water feature with custom ledgerstone and planters, an outdoor fireplace with travertine patio completed in 2024, a Bullfrog spa with dedicated electrical run, multiple permitted Alumawood patio covers, artificial turf, raised garden beds, mature landscaping, and no neighbors behind. The cul-de-sac location enhances privacy while capturing mountain views and stunning Arizona sunsets. Additional highlights include an owned 7.4kW roof-mounted solar system installed in 2020, sunscreens on south and west facing windows, dual-pane Low-E windows, owned water softener, Ring doorbell camera plus two additional exterior security cameras, and over $112,000 in documented seller improvements completed between 2020 and 2025. The three-car garage offers extensive storage with built-in cabinetry and overhead racks, plus a fully finished and climate-controlled single-car bay ideal for a home gym, workshop, hobby space, or additional office. Conveniently located near Happy Valley Road and Loop 303 with easy access to shopping, dining, Lake Pleasant recreation, and major North Valley employment corridors, this move-in ready Tierra Del Rio home combines quality construction, thoughtful upgrades, energy efficiency, and a premium lot location.

26288 N 106th Drive, Peoria

Courtesy of RE/MAX Fine Properties. 480-792-9500 Selling Office: My Home Group Real Estate.

10332 W Buckhorn Trail, Peoria
$591,990
3 Beds ⋅ 3 Baths ⋅ 6956941 MLS
Welcome to Northlands, one of North Peoria's most sought after communities. With scenic neighborhood mountain views, walking paths and several hiking trails, less than 25 min. away from beautiful Lake Pleasant Regional Park and 16 minutes to TSMC, shopping, dining, entertainment and health care. Great curb appeal, professionally landscaped front to back with a melody of trees, bushes and desert plants for added privacy. Step inside this 2336 sq.ft Hillary Model by Taylor Morrison, 3 BED + DEN + 2.5 BATH and a 2 CAR plus a 11 ½' x 14 ½' A/C Garage Storage Room or Work Shop! Stylish round foyer design, open concept main living area with a light natural color pallet, warm-oak tile floors, can lighting, with white trim and doors. Family room features built-in cabinetry for TV, art & decor. Open concept gourmet kitchen with light granite countertops and island, frosted pendant lighting, contrasting espresso kitchen cabinets with wall to wall storage, ss appliances, classic wood shutters and a walk-in pantry for all your storage needs. Master bedroom features classic white wood shutters, ceiling fan/light fixture and white barn style sliding doors leading to your master bath. Master bath with double sinks, vanity, large walk-in shower and a spacious closet w/shelving to help you get organized. 2 additional bedrooms and full bath, front Den with double doors and a powder room make this a spacious house. Laundry room with plenty of storage cabinets, a sink and folding area. Other updates include a 11 ½' x 14 ½' temp controlled storage room, epoxy coated garage and storage room floors, garage 220 line for Level-2 EV charger, whole house water filtration system and steel security screens front/back. Step outdoors, take a deep breath, enjoy your private back yard with views of the Calderwood Butte, professionally landscaped for added privacy using trees, bushes and desert plants, also features a low maintenance artificial turf area. Relax under a spacious covered and screened patio space, whether you are sitting back enjoying your morning coffee or unwinding after a long day. There truly is nothing to do except move in and live your absolute best life. A list of features, updates and a floor-plan are available in the documents tab.

10332 W Buckhorn Trail, Peoria

Courtesy of Realty ONE Group. 623-552-3773 Selling Office: Realty ONE Group.

10249 W Hedge Hog Place, Peoria
$725,000
3 Beds ⋅ 3 Baths ⋅ 6956651 MLS
Welcome to Northlands Community in North Peoria, nestled by the natural beauty of the Sonoran Desert and the rugged Calderwood Butte, with several neighborhood amenities at your fingertips, bike paths, green spaces, walking and hiking trails, plus serene Lake Pleasant only 20 minutes away, providing you with a unique experience with countless water recreations like boating, fishing, kayaking, swimming and relaxed paddle-boarding. Step inside this updated 2519 sq.ft Hillary Model by Taylor Morrison, 3 BED + DEN and LARGE FLEX ROOM + 2.5 BATH + 2 CAR Garage, plus a backyard retreat complete with scenic mountain views, classic travertine patio, sparkling heated pool with waterfall feature & spa ! Great curb appeal with contemporary iron entry front doors, stylish round foyer design with a chandelier. Open concept main living area with a light crisp color palette, warm-oak tile floors, updated modern light fixtures, can lighting, with white trim and doors. Family room features a spacious 2-tone media-statement wall for TV, art & decor, and storage. Open concept gourmet kitchen with light granite countertops and island, glass pendant lighting, glossy subway tile backsplash, white wall-to-wall kitchen cabinets, SS appliances w/hood, double ovens, along with a walk-in pantry for all your storage needs. Master bedroom features rich mahogany-colored floors, updated ceiling light/fan fixtures, plus can lighting. Master bath with natural ceramic tile flooring, a Quartz vanity w/white cabinetry, double sinks, large walk-in shower, and a spacious closet with storage/shelving to help you get organized. Split floor plan with 2 additional bedrooms and a full bath, separate Den and Large Flex Room, plus a powder room for guests. Step outdoors, take a deep breath, and embrace Arizona's year-round climate. Elegant backyard space features a covered patio with a custom pergola extension, classic travertine pavers throughout the patio and pool area, green space for cook-outs or lounging. Sparkling heated pool with stacked stone accents, relaxing waterfall feature and spillover spa for those relaxing nights, all beautifully lit and landscaped with the views of the mountains. There truly is nothing to do except move in and live your absolute best life. Close proximity to 303 freeway access, 10 minutes to Paloma Community Park, TSMC, shopping, dining, entertainment, health care, and less than 20 min. away from beautiful Lake Pleasant Regional Park. Floor plan and a list of features are available in the documents tab.

10249 W Hedge Hog Place, Peoria

Courtesy of Realty ONE Group. 623-552-3773 Selling Office: Fathom Realty Elite.

28017 N 99th Drive, Peoria
$940,000
4 Beds ⋅ 4 Baths ⋅ 6955113 MLS
Welcome to a modern farmhouse at its best! Inside, the foyer will present you with elegant brick & wood-look tile, 5in. baseboards, soothing neutral tones, shiplap walls, plantation shutters, 10' ceilings, and custom lighting throughout. The gourmet kitchen dazzles with quartz countertops & subway tile backsplash, white cabinetry, large island, stainless steel GE Monogram appliances, a gas cooktop with pot filler, and a massive pantry. This spacious open floorplan features a great room, formal dining, an additional family room, and teen/playroom. The primary suite features a large walk-in closet, a barn door entry into the bath with his and hers vanities, large tub, and walk-in shower. The large laundry room includes a folding area and washer/dryer included. The stunning backyard features a covered patio & pergola with high pressure misting system, a propane fireplace & pellet smoker perfect for entertaining, artificial turf, a sparkling pool with travertine decking and removable pool fence, and plenty of space for the kids or just hosting outdoor gatherings. The over height/length 3 car tandem garage boasts plenty of storage with built in ceiling storage, and epoxy flooring. The 14.5ft x 60ft side yard is complete with pavers, and 10ft wide RV gate that provides plenty of extra storage & parking. The front of the home offers low maintenance landscape and paver driveways with LOTS of parking options and let's not forget about the amazing savings benefit of Solar that's OWNED OUTRIGHT! Come tour this beautiful property that's located in the desirable community of Northlands in North Peoria. Close to Shopping, Dining, Lake Pleasant, Paloma Park, and hiking trails right outside your door!

28017 N 99th Drive, Peoria

Courtesy of Delex Realty. 602-910-3002 Selling Office: Bliss Realty & Investments.

10749 W Paso Trail, Peoria
$600,000
3 Beds ⋅ 3 Baths ⋅ 6951176 MLS
Freshly painted and move-in ready! This beautiful single-level home offers 3 bedrooms, 2.5 baths, and a spacious flex room ideal as an office or potential 4th bedroom. A charming paver courtyard welcomes you into a bright open floorplan with wood-look tile flooring, abundant natural light, and a spacious great room. The chef's kitchen features a large island, breakfast bar, upgraded cabinetry, KitchenAid stainless appliances, gas range, and oversized walk-in pantry. The split-bedroom layout provides privacy, while the spacious primary suite offers dual sinks, a large shower, and walk-in closet. Low-maintenance backyard with covered patio, pergola seating, and artificial turf. Fantastic Peoria location near Loop 303, shopping, dining, and Lake Pleasant. Fantastic Peoria location with a neighborhood park just down the street and convenient access to Loop 303, shopping, dining, recreation, and Lake Pleasant. Additional features include a spacious laundry room, split-bedroom floorplan, and ample storage throughout. The great room opens directly to the covered patio and extended paver areas, creating ideal indoor-outdoor living and entertaining space. The low-maintenance backyard features rock landscaping, artificial turf, pergola-covered seating, and room for outdoor dining, pets, or play. A private front courtyard adds charm and additional outdoor living space. KitchenAid appliance package includes a stainless gas range, built-in microwave, and dishwasher. The primary suite offers dual sinks, a large shower, and a generous walk-in closet.

10749 W Paso Trail, Peoria

Courtesy of Dominion Group Properties. 866-694-6946 Selling Office: HomeSmart.

26770 N 102nd Avenue, Peoria
$799,900
3 Beds ⋅ 3 Baths ⋅ 6905443 MLS
Experience the perfect blend of elegance and location in this 3BR/2.5BA, 3,009 sq ft home in Tierra Del Rio. Nestled at the end of a cul-de-sac and backing directly to the Peoria Calderwood Butte Preserve, this residence offers privacy, desert beauty, and access to scenic hiking trails just steps from your backyard. If you are looking for a low maintenance yard w/ Amazing Views, this is the One, low cost and efficient landscaping front and back of home. Inside wood plank tile flooring flows throughout, granite kitchen countertops, stainless steel appliances, double wall ovens, and gas cooktop. The extended cabinetry and walk-in pantry provide exceptional storage. The primary suite boasts a tiled walk-in shower, soaking tub, dual sinks, and a spacious walk-in closet. A 3-car garage with epoxy floors and built-in cabinetry ensures ample storage for cars and personal items. Outdoor living is made easy with a charming courtyard, travertine pavers, built-in BBQ, and low-maintenance landscaping. Conveniently located just minutes from Paloma Community Park with trails, pickleball courts, and expansive amenities as part of the Peoria Regional Preserve. Families will appreciate being within 5 minutes of BASIS Peoria, one of the top schools in Arizona and the nation. Shopping, dining, and spring training games at the P83 Entertainment District are only 15 minutes away, while the Peoria Four Corners area, EOS and Mountainside gyms, and quick access to the 303 freeway are just around the corner. Lake Pleasant is less than 25 minutes away for boating and recreation, and the growing TSMC campus is also nearby. This home offers the best of luxury living, natural surroundings, and modern convenienceall in one exceptional location.

26770 N 102nd Avenue, Peoria

Courtesy of Russ Lyon Sotheby's International Realty. 480-585-7070 Selling Office: Delex Realty.

10850 W Avenida Del Rey --, Peoria
$410,000
3 Beds ⋅ 2 Baths ⋅ 6882197 MLS
Immaculate & Move-In Ready! Located in the highly desirable North Peoria area, this gem features brand new carpet and interior paint, giving it a polished, like-new feel throughout. It's professionally staged and styled to impress. The kitchen features stainless steel appliances and expansive granite countertops offering generous space for meal prep and entertaining, all opening to a bright eat-in area. The floor plan includes carefully designed transitions to the dining and great room, providing defined spaces with seamless flow. Tile flooring runs throughout the main living areas, with comfortable carpeting in the bedrooms. The owner's suite includes a walk-in shower, separate garden tub, double sinks at the vanity, and a spacious walk-in closet. Plantation shutters on all the windows. (excluding slider). Extras include a washer, dryer, refrigerator, tankless water heater, and built-in cabinets and a workbench in the garage. The beautifully landscaped backyard is meticulously maintained with green grass, a covered paver patio, an extended paved walkway, and a built-in BBQ area with room for outdoor dining or lounging - perfect for entertaining. The home backs to a neighborhood common area with scenic mountain views and walking trails along the natural desert. Easy access to Calderwood Butte hiking trails and proximity to shopping + dining options! This home is a true standout,stylish & spotless.

10850 W Avenida Del Rey --, Peoria

Courtesy of HomeSmart. 602-230-7600 Selling Office: Realty ONE Group.

10830 W El Cortez Place, Peoria
$500,000
4 Beds ⋅ 3 Baths ⋅ 6882059 MLS
Welcome to this stunning 4-bedroom, 2.5-bath home on a premium corner lot in the desirable Tierra Del Rio community. This lovely home offers something rare - great privacy with no rear or westerly neighbors, you'll enjoy uninterrupted mountain and desert views - perfect for sunset lovers and those seeking a serene retreat. This contemporary 2-story home boasts exceptional curb appeal with well-manicured landscaping, a paver-accented driveway, and a charming covered front porch. Step inside to find a bright and open layout featuring a separate family room and a combined living-dining area, all bathed in natural light and framed by picturesque backyard and second-story mountain views. Don't miss the newer HVAC system that makes this home even more energy efficient! The kitchen is a show... stopper with quartz countertops, a new tile backsplash, under-cabinet lighting, stainless-steel appliances, recessed lighting, a walk-in pantry, and a large kitchen island with breakfast bar - perfect for entertaining or casual family meals. Upstairs, you'll find all four bedrooms, a versatile loft, and ample storage throughout. The spacious primary suite features two walk-in closets, an ensuite bath with dual vanities, a soaking tub, and a separate shower. The secondary bedrooms are generously sized, with walk-in closets, and one includes a custom built-in desk and storage, ideal for a home office or study area. Step outside to a backyard designed for enjoyment, complete with a full-length covered patio, extended pavers, a built-in fire pit, a natural gas grill hookup, and private sports turf, a rare and exciting bonus for recreation and play. Expansive view fencing brings the beauty of the open desert and mountains right to your doorstep. Don't miss your chance to own this move-in-ready gem in one of the most scenic corners of Tierra Del Rio!

10830 W El Cortez Place, Peoria

Courtesy of AZ Flat Fee. 480-771-1511 Selling Office: Jason Mitchell Real Estate.

10207 W Hedge Hog Place, Peoria
$800,000
4 Beds ⋅ 3 Baths ⋅ 6876341 MLS
Natural beauty, rugged mountains, extravagant sunsets, and deep starry skies, everything we enjoy about living amongst Arizona's Sonoran landscapes. Prime Location, a deep corner lot that has been completely transformed into a Sonoran retreat, with your private unobstructed view of the ever-beautiful Calderwood Butte, located in the Passage section of Northlands, a premier community in North Peoria. Updated and elegant Bradshaw Model by Taylor Morrison, with 2602 sq.ft. of interior living space, 4 Beds + 2.5 Baths and a spacious 4 CAR Garage. Open concept main living area with a light crisp color pallet, a stylish living room stacked stone/wallpaper accent wall, wood-look tile floors, 10' ceilings with 8' custom doors, can-lighting with updated custom light fixtures throughout. The remodeled kitchen features an expansive granite island and countertops, modern pendant lighting, light gray cabinets with expanded storage, white glossy subway tile backsplash with a behind the stove delicate floral accent, voice controllable lighting, stainless steel appliances and hood, plus a walk-in pantry for all your storage needs. Step into your master suite with updated flooring and classic wood shutters, light and bright, with access to your private backyard. Full Master Bath features matching granite and cabinetry, double sinks, garden tub and stand up shower with seating. 3 additional bedrooms, a full bathroom and a powder room make for a spacious floorplan. 2nd bedroom features a 9 ft built-in desk, shelving and drawers, a perfect flex space for guest or a private office with a prime view of Butte. Step outdoors and take a deep breath, deep lot with backyard transformation and private mountain views! 1400 sq ft travertine patio, New Heated Pool with 18" Raised Spa w/Multiple Water Feature and Spillways-all app controlled, fully automated Pentair control, covered patio space with a retractable awning w/ remote control and lights. New trees, shrubs and irrigation, there truly is nothing to do except move in and live your absolute best life, and with the trail head right down the street you'll get the full enjoyment of this very special home in a very special community. Neighborhood mountain views, close proximity to 303 freeway access, 26 minutes to TSMC, shopping, dining, entertainment, health care, and less than 20 min. away from beautiful Lake Pleasant Regional Park. A list of updates, features and floor-plan are available in the documents tab.

10207 W Hedge Hog Place, Peoria

Courtesy of Realty ONE Group. 623-552-3773 Selling Office: Keller Williams Integrity First.

27809 N Silverado Ranch Road, Peoria
$1,000,000
5 Beds ⋅ 4 Baths ⋅ 6866817 MLS
Elegant 3916 sq.ft Brighton Model by Taylor Morrison with a backyard outdoor retreat with all the modern amenities. Located in Northlands Summit, a premier community in North Peoria, with extravagant sunsets, deep starry skies, rugged mountains, and neighborhood hiking trails, all surrounded by the diverse natural beauty of Arizona's vast landscapes. Great curb appeal, beautifully landscaped and lit, paved front patio with several spaces to relax, gather, or entertain with the Calderwood Butte in the backdrop. Enter through the custom iron entry doors into a 2 story foyer, open and bright, the Brighton floor plan offers 3916 sq. ft. of interior living space, 5 BED + DEN + LOFT + 3.5 BATH + 3 CAR Garage, POOL and SOLAR. Light crisp color palette, wood look tile floors, updated light fixtures, can-lights, white trim, and classic wood shutters. Open concept main living area with a dramatic 2-story living room with/ accent walls and beautiful views of your outdoor space. The open gourmet kitchen features upgraded cabinets with crown molding, granite countertops, a large extended island, stunning glass and metal hexagon mosaic tile backsplash, stainless steel appliances and hood, plus a walk-in pantry for all your storage needs. On the main level, you'll also find a convenient den/office with views of the Calderwood Butte, a powder room, and the Main Level Master Suite. Master Bedroom features classic wood shutters, can lighting, accent TV wall with custom shelving, ambient lighting, and a fireplace. Full master bath with double sinks, upgraded cabinets, shower and tub combo, plus a spacious walk-in closet with closet organizers. Convenient main-level mudroom/laundry combo, with sink, drop zone, and wall-to-wall storage cabinets. 2nd level features 4 additional bedrooms, 2 full bathrooms, and a spacious loft space with views of the mountains. Embrace Arizona's year-round climate and enjoy your outdoor retreat with all the modern amenities. Covered patio space, classic travertine tile pavers, large sparkling pool with two relaxing waterfalls, elevated sundeck area, large Pergola with built-in BBQ & Serving Bar Area, Hot Tub and stone fireplace and for those relaxing nights. RV gate and side yard available for additional storage. Spacious, beautiful and functional inside and out, there truly is nothing to do except move in and live your absolute best life. Neighborhood and property mountain views, close proximity to 303 freeway access, 16 minutes to TSMC, shopping, dining, entertainment, health care, and 12 min. away from beautiful Lake Pleasant Regional Park. A full list of features is available in the documents tab.

27809 N Silverado Ranch Road, Peoria

Courtesy of Realty ONE Group. 623-552-3773 Selling Office: Realty ONE Group.

26879 N 100th Lane, Peoria
$750,000
3 Beds ⋅ 3 Baths ⋅ 6858413 MLS
Welcome to Northlands Community in North Peoria, surrounded by the natural beauty of the Sonoran Desert and just 25 min. away from beautiful Lake Pleasant Regional Park. With the rugged Calderwood Butte in the backdrop, hiking, biking and ATV trails right out your front door, you will truly experience the Sonoran Desert and the enjoyment of this very special home in a very special community. Corner lot with mountain views, stylish, updated, and move-in ready, 2312 sq.ft of interior living space with 3 BED + DEN + 2.5 BATH + 3 CAR Garage, plus HEATED POOL ! The stylish round foyer design features custom iron entry doors, open concept main living area with a light color pallet, warm-oak tile floors, updated modern light fixtures, can-lighting, with white trim and doors. The family room features a sleek statement wall for TV, art & decor. Open concept gourmet kitchen with Quartz countertops and island, updated seamless white pendant lighting, glossy subway tile backsplash, contrasting espresso kitchen cabinets, ss appliances w/hood, double ovens, along with a walk-in pantry for all your storage needs. Master bedroom with updated ceiling fan/light fixture and white farmhouse-style sliding doors leading to your updated bath. The master bath features double sinks, updated lighting and mirrors, timeless hexagon porcelain tile floor accents, shower and tub combo with w/ white rectangular tile, frameless doors, dual shower heads, miniature hexagon tile wall accents, and a spacious closet with storage and shelving to help you get organized. 2 additional bedrooms and a full bath, cozy front Den/Office, and powder room make this a spacious floor plan. Step outdoors, take a deep breath, and enjoy your private oasis with a backyard that checks all the boxes. Covered patio space with custom pergola extension w/ green space for cookouts, classic travertine pavers throughout, sparkling pool w/ relaxing waterfall and fountain feature, stone fire pit for those relaxing summer nights, all beautifully lit and landscaped with lush desert plants for added privacy. There truly is nothing to do except move in and live your absolute best life. Neighborhood mountain views, close proximity to 303 freeway access, 15 minutes to TSMC, shopping, dining, entertainment, health care, and less than 25 min. away from beautiful Lake Pleasant Regional Park. A list of features and a floor-plan are available in the documents tab.

26879 N 100th Lane, Peoria

Courtesy of Realty ONE Group. 623-552-3773 Selling Office: W and Partners, LLC.

10038 W Redbird Road, Peoria
$917,500
5 Beds ⋅ 4 Baths ⋅ 6838755 MLS
The Sonoran Desert teeming with diverse natural beauty, rugged mountains, hiking trails, extravagant sunsets and deep starry skies, everything we enjoy about living amongst Arizona's vast landscapes. Prime Lot with no back or front neighbors, located in the Passage section of Northlands, a premier community in North Peoria. With all the modern outdoor amenities and the ever-beautiful Calderwood Butte in the background, the expansive city lights of the Valley visible from your private master bedroom balcony. 3647 sq. ft. of interior living space, 5 BED + LOFT+ 3.5 BATH + 3 CAR Garage. Elegant two-story foyer, large custom iron front doors with transoms and sidelights, along with a beautiful wrought iron chandelier. Light warm color palette, with light ceramic tile flooring, can-lights, white trim and classic wood shutters throughout. Open living and dining room with a separate gourmet kitchen and living room combination. Open gourmet kitchen features upgraded cabinets with crown molding, light granite countertops and island, classic glossy-white subway tile backsplash, stainless steel appliances, plus a walk-in pantry for all your storage needs. On the main level, you'll also find a powder room, and a convenient guest suite complete with a bath, walk-in closet, plus easy entry from the 1 car garage. 2nd level Master Suite with sitting room and balcony, updated iron railing and ceiling fans, a great space to sit back and enjoy the Valley views, day or night. Full master bath with double sinks, upgraded cabinets, shower and tub combo, plus a spacious walk-in closet. 2nd level also features 3 additional bedrooms, a full bathroom, and a spacious open loft space with views of the mountains, the Cottonwood Model provides you with all the functional space you'll ever need. Embrace Arizona's year-round climate and enjoy your outdoor retreat with the Calderwood Butte in the background. Beautifully lit and landscaped backyard with a covered patio, two artificial turf areas with putting green, classic travertine tile pavers, spa and pool with a waterfall/fire features, outdoor dining area with Pergola, built-in BBQ area w/mini fridge, and a fire pit for those relaxing nights. There truly is nothing to do except move in and live your absolute best life. Neighborhood mountain views, close proximity to 303 freeway access, 10 minutes to TSMC, shopping, dining, entertainment, health care, and less than 20 min. away from beautiful Lake Pleasant Regional Park. A full list of features & updates is available in the documents tab.

10038 W Redbird Road, Peoria

Courtesy of Realty ONE Group. 623-552-3773 Selling Office: Coldwell Banker Realty.

25951 N 106th Drive, Peoria
$630,000
4 Beds ⋅ 3 Baths ⋅ 6827094 MLS
Stunning Home in Tierra Del Rio - Move-In Ready & Immaculately Maintained! Welcome to Tierra Del Rio, one of North Peoria's most sought-after communities! This premium single-story home offers an exceptional open floor plan designed for comfort and style. The spacious primary suite provides a private retreat, while the thoughtfully designed living areas flow seamlessly for everyday living and entertaining. The gourmet kitchen is as functional as it is beautiful, featuring a large granite island with pendant lighting, an eat-in kitchen, and a breakfast bar. The elegant staggered cabinetry, stainless steel vent hood & appliances, gas stovetop, and walk-in pantry make this space perfect for cooking and gathering Step into an entertainer's dream backyard, complete with a covered patio and a crystal-clear pool, ideal for relaxing or hosting guests. Enjoy the serene outdoor ambiance while taking in the surrounding mountain views. Outdoor enthusiasts will love the nearby New River Trail, offering 11 miles of well-maintained paths with scenic water views, desert flora, and abundant birdwatching opportunities. The home is also conveniently located near the Loop 303 freeway, providing easy access to shopping, dining, entertainment, and healthcare at the popular "4 Corners" retail hub. Plus, Lake Pleasant Regional Park is just 20 minutes away, perfect for boating, fishing, and outdoor adventures. Don't miss this incredible opportunity to own a move-in-ready gem in Tierra Del Rio!

25951 N 106th Drive, Peoria

Courtesy of eXp Realty. 888-897-7821 Selling Office: DPR Realty LLC.

Start Your Search

Copyright 2026 Arizona Regional Multiple Listing Service, All rights reserved. The data relating to real estate for sale on this website comes in part from the Arizona Regional Multiple Listing Service. All information deemed reliable but not guaranteed and should be independently verified. All properties are subject to prior sale, change or withdrawal. Neither listing broker(s) nor Arizona Regional Multiple Listing Service shall be responsible for any typographical errors, misinformation, misprints and shall be held totally harmless.

The data relating to real estate listings on this website comes in part from the Internet Data Exchange (IDX) program of Multiple Listing Service of Southern Arizona. IDX information is provided exclusively for consumers' personal, non-commercial use and may not be used for any purpose other than to identify prospective properties consumers may be interested in purchasing. Listings provided by brokerages other than Loving Phoenix Team | Real Broker are identified with the MLSSAZ IDX Logo. All Information Is Deemed Reliable But Is Not Guaranteed Accurate. Listing information Copyright 2026 MLS of Southern Arizona. All Rights Reserved.



Tierra del Rio | Peoria, AZ Homes for Sale

Displayed below and updated daily from the MLS are homes for sale in Tierra del Rio, a community in Peoria, AZ. 

For more information on any of these Tierra del Rio homes for sale, just click the "Contact Us" button when viewing the details of a property. 

You can also call us at 623-206-9936 and we can provide you as much detailed information as you need, including past sales, tax history, and recently sold homes nearby.

Register for a free account to automatically receive email alerts whenever new Tierra del Rio homes come on the market or have a price reduction. You can also save your favorite listings for easy access.