Glendale Homes for Sale

85310 Homes for Sale

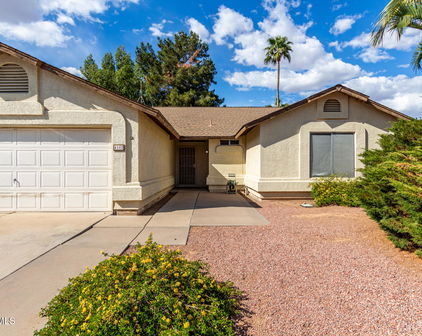
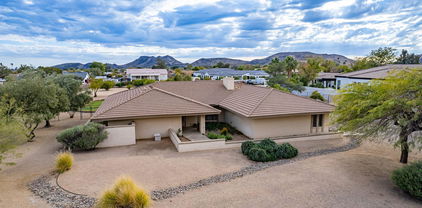
$450,000
3 Beds ⋅ 2 Baths ⋅ 6848220 MLS
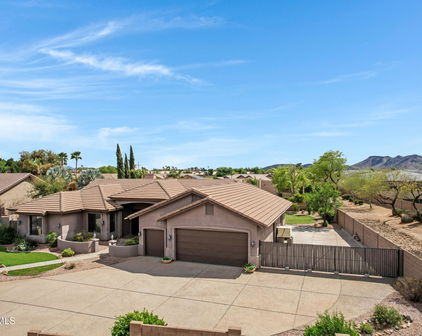
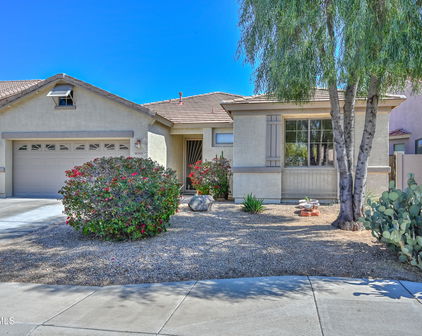
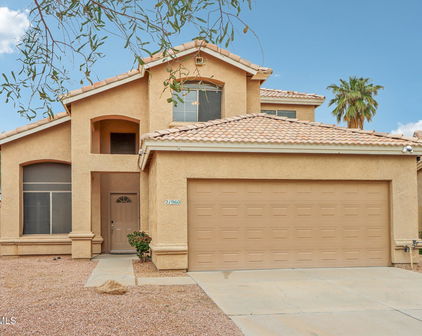
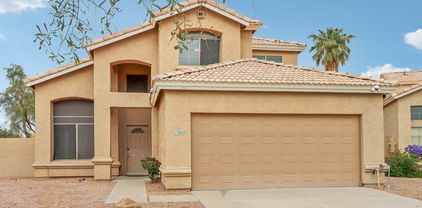
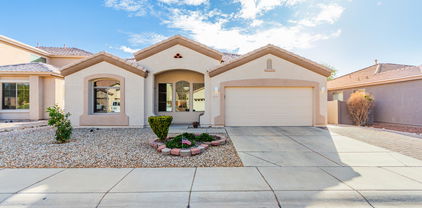
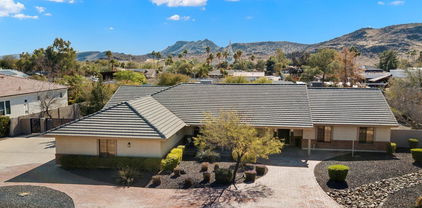
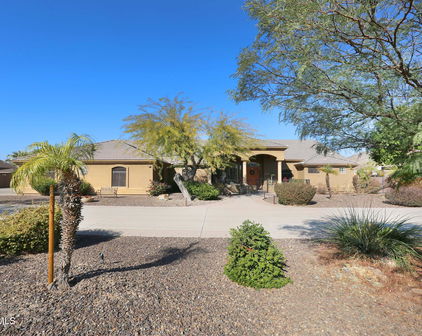
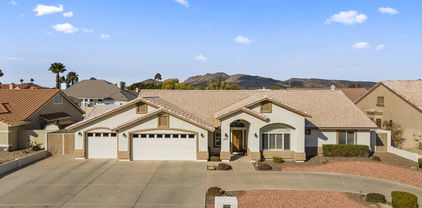
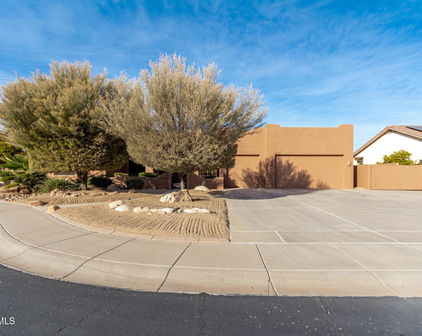
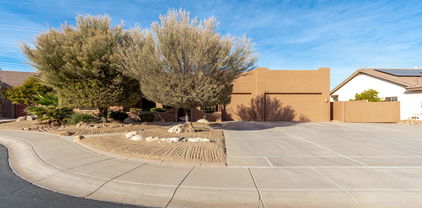
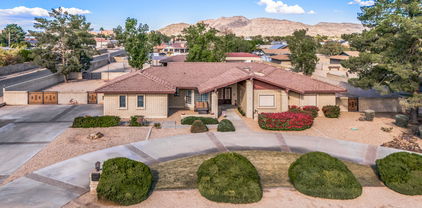
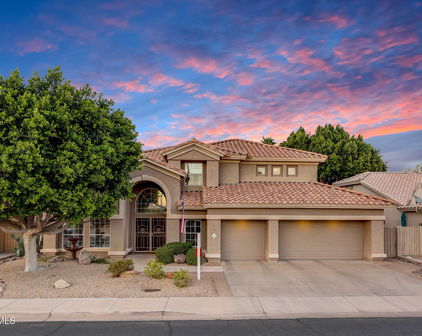
**Seller Concessions of $5,000 w/ Full Price Offer** Fully Renovated Hillcrest Ranch Home - Over $35,000 in Landscaping & Interior Upgrades! Welcome to this stunning, move-in ready home in North Glendale's coveted Hillcrest Ranch communityâ€''where no detail has been overlooked. This property has been extensively upgraded from top to bottom, offering both style and function in every corner. Starting with curb appeal, the owners invested over $25,000 in professional landscaping featuring brand new turf in the front and backyard, fresh pavers, modern rock design, and low-maintenance plants to create the perfect outdoor living environment. Inside, the upgrades continue: All new luxury vinyl plank flooring throughout the home, Fully remodeled primary bathroom with a gorgeous new walk-in shower, updated vanity and premium tile work. New appliances in the kitchen including range, dishwasher, microwave, and refrigerator, Upgraded light fixtures in every room for a fresh, modern feel, New ceiling fans and custom wood paneling for added texture and warmth, Updated hardware and finishes to tie everything together. This home has been transformed into a true turnkey experience, perfect for a growing family, first-time homebuyer, or someone looking to downsize without sacrificing quality. Located just minutes from Loop 101, and within walking distance of Mountain Ridge High School and top-rated elementary schools, you'll love the convenience, the upgrades, and the community. Homes in Hillcrest Ranch don't lastespecially fully remodeled ones like this. Come see the difference for yourself today!

21940 N 69th Drive, Glendale

Courtesy of The Brokery. 602-892-4444 Selling Office: West USA Realty.

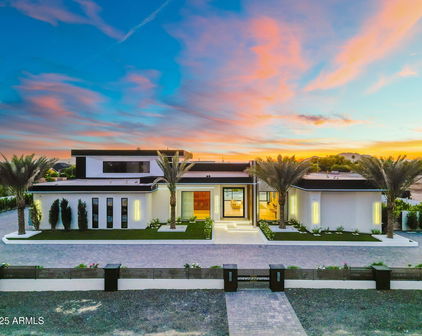
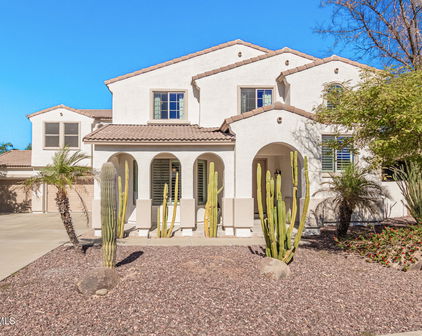
$4,800,000
7 Beds ⋅ 11 Baths ⋅ 6847103 MLS
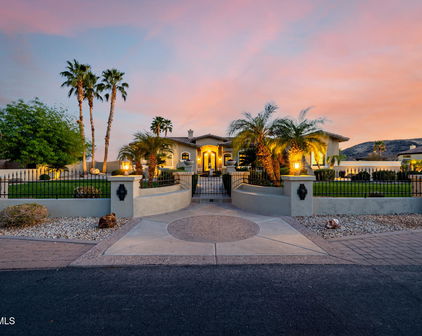
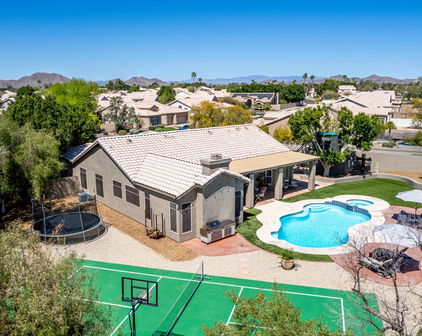
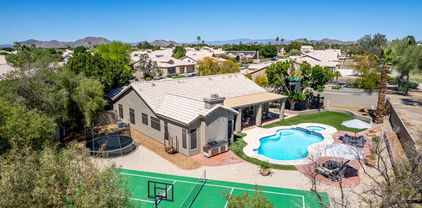
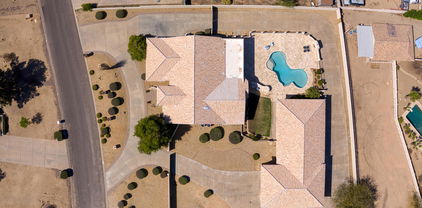
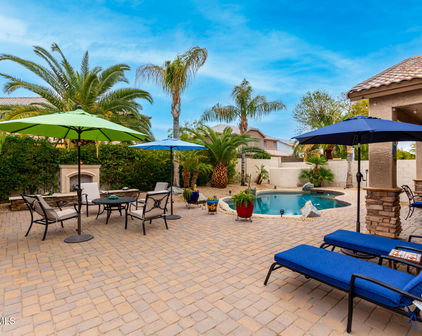
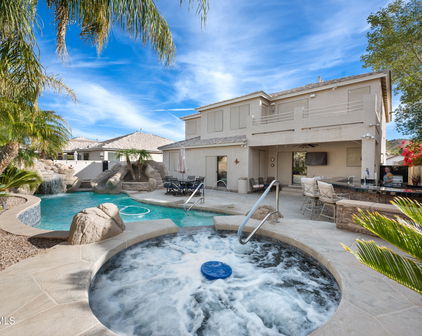
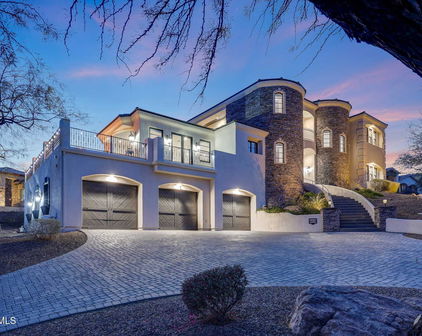
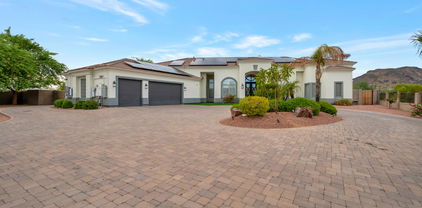
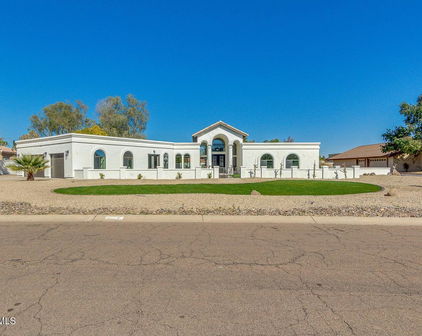
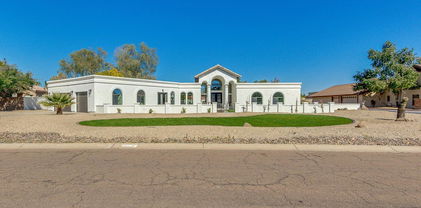
From the moment you arrive, sleek contemporary lines and a striking façade set the tone for the sophistication within. Inside, the open-concept layout is warm and welcoming, enhanced by rich wood accents, soaring ceilings, and an abundance of natural light. The chef's kitchen is a culinary dream, outfitted with exquisite custom cabinetry, premium appliances, a generous island, and a statement hood above the professional-grade range. A hidden butler's pantry, tucked behind a secret cabinet door, offers seamless functionality for effortless entertaining. Each bedroom is a private oasis, thoughtfully designed with expansive closets and en-suites showcasing exquisite designer finishes. The primary suite is an extraordinary haven of indulgence, boasting a lavish resort-style bath sanctuary with a state-of-the-art steam shower Ascend the grand staircase to discover a bespoke theater room and an elegantly appointed entertainment loungedesigned for both lavish hosting and private relaxation, offering an elevated lifestyle experience beyond compare. Step into the backyard and experience true Arizona resort-style living. The expansive covered patio, outdoor fireplace, sparkling pool and spa, and lush landscaping create the ultimate private oasis. Whether enjoying a sunset swim or hosting under the stars, this outdoor space is unforgettable. Car enthusiasts will love the nine-car garage, offering ample space for vehicles, ATVs, or boats. Sports lovers will appreciate the private pickleball, basketball, volleyball and soccer court, ideal for active living and fun with guests. The detached casita features hardwood flooring and upscale finishes, perfect for guests, a home office, or in-law suite.

23428 N 64th Avenue, Glendale

Courtesy of Prestige Realty. 602-944-2100 Selling Office: My Home Group Real Estate.

$767,000
4 Beds ⋅ 3 Baths ⋅ 6842695 MLS
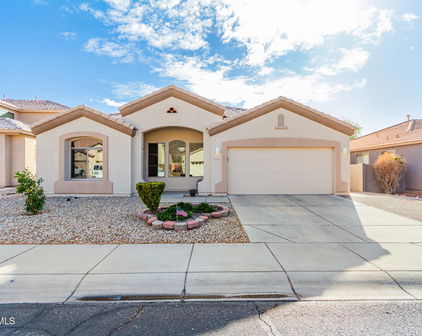
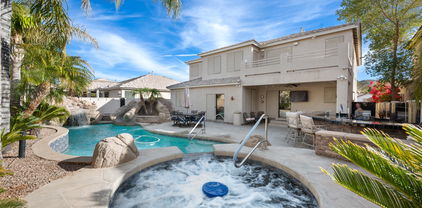
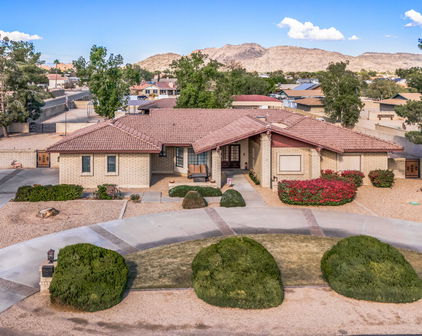
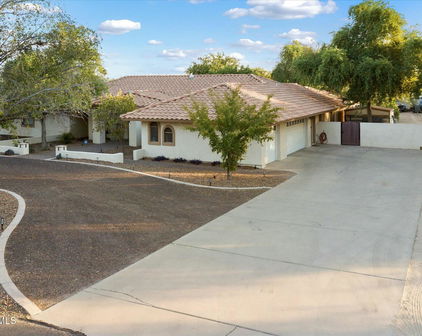
***PREPAID SOLAR*** Stunning Single-Story Home in Highly Sought-After Top of the Ranch II - Arrowhead Ranch! Welcome to this meticulously maintained single-story gem, proudly owned by its original owners—the very first home built in this prestigious subdivision! Located in the highly desirable Top of the Ranch II at Arrowhead Ranch, this property is a rare find, offering a perfect blend of spacious living, timeless charm, and breathtaking mountain views. Step inside to discover a warm and inviting knotty alder kitchen with granite countertops, custom built-in niche cabinetry, and an extended great room (10 ft. addition) ideal for entertaining. The French doors in the great room, 4th bedroom, and formal living room, along with a private backyard entry from the primary suite, bring in natural light for seamless indoor-outdoor living. Designed with a split floor plan, the primary suite is a true retreat, featuring an ensuite bath with a soaking tub, a walk-in shower, and dual vanity. The guest bedrooms are thoughtfully placed on the opposite side of the home, ensuring space and privacy for all. Step outside to your backyard paradisefeaturing an in-ground pool and spa, a custom putting green, an outdoor cooking area with BBQ, and a large covered patio. Enjoy mountain views while entertaining or simply unwinding in your own private oasis. Additional yard space on the side of the home provides even more flexibility for outdoor enjoyment. The three-car garage is a dream, complete with built-in cabinets and a dedicated workspace. Don't miss your chance to own this one-of-a-kind home in Top of the Ranch IIhomes like this rarely come to market!

6158 W Donald Drive, Glendale

Courtesy of Citiea. 425-466-1880 Selling Office: HomeSmart.

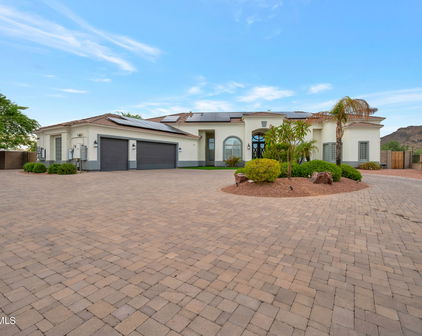
$1,866,000
6 Beds ⋅ 5 Baths ⋅ 6841912 MLS
This is finally the one you've been waiting for! Stroll through the front rose bush adorned courtyard, through the luxurious iron double door grand entrance, into what feels like the pages of a luxury real estate magazine come to life. This freshly painted single level custom built home has an ideal floor plan that includes 6 bedrooms, 4.5 bathrooms, dream kitchen, huge laundry room, extended 3 car epoxy floored garage with electric vehicle charging, tankless gas water heater, and an RV gate, all on a resort-like, fully landscaped and lit acre of property with NO HOA! The current owners carried out a 5 month long complete remodel with the help of professional interior designers and one of the best cabinet makers in the valley. From the dream kitchen, to the spa-like owners' suite, it's easy to see that high-quality, custom touches have been added in every direction you look. The breathtaking, resort-style, oasis of a backyard includes a huge infinity edge play pool with a baja step and stools near the built-in grill/bar, spa w/ water feature, covered patio, large lawn, fire-pit, professionally installed app controlled bistro lighting, basketball court w/ court lights, playhouse, fully enclosed chicken coop, and even a "dog yard" with raised organic planting beds for the green thumbs in your family. Additional upgrades and features are included in the captions of many of the photos. Come check it out in person today to experience all that this one has to offer! Welcome home!

5003 W Electra Lane, Glendale

Courtesy of Realty ONE Group. 623-236-1414 Selling Office: Swallows & Associates Realty.

$885,000
4 Beds ⋅ 3 Baths ⋅ 6826383 MLS
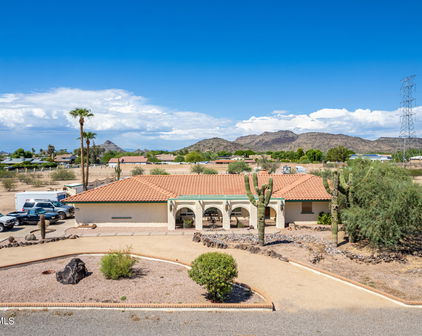
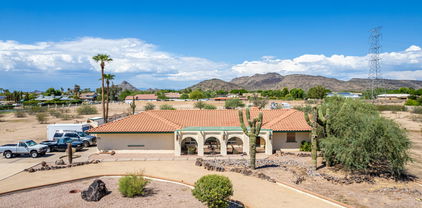
This one-of-a-kind 4-bedroom, 3-bathroom ranch-style home offers 2,584 sq. ft. of comfortable, upgraded living space on a spacious 1-acre lot with no HOA—a rare find in North Phoenix where freedom, privacy, and potential come together. From the moment you arrive, the peaceful, non-cookie-cutter neighborhood sets the tone for a lifestyle that's relaxed yet full of opportunity. This isn't just a house—it's a place where memories are made, where backyard barbecues, stargazing nights, and morning coffee with mountain views become part of daily life. Step inside to a bright and open floor plan designed for both gathering and retreat. The upgraded kitchen features quartz countertops and stylish backsplash, while the spacious living areas include dual-pane windows, a cozy fireplace, and a blend of tile and carpet for everyday comfort. You'll love the private in-law suite with its own entrance and full kitchen perfect for multi-generational living, hosting guests, or creating the ideal home office. Major system upgrades include a brand-new A/C unit (2024), a new roof (2022), and a new septic system(2024) Outdoors, the fully fenced backyard with synthetic turf keeps maintenance low, while the dog run, covered patio, and horse privileges make it ideal for both relaxing and adventure. The 3-car garage, slab parking, and RV hookups offer room for all your tools, toys, and trailers. This home is conveniently located near major employers like Amazon, Cox, Honeywell, Granger, and Gore, and minutes from hiking trails, golf at 500 Golf Club, Victory Lane sand volleyball and baseball, Six Flags Waterpark, Arizona Sports Complex, Paseo Highlands Park and Library, and top-rated schools like Stetson Hills and Sandra Day O'Connor High School. With quick access to the 101 and I-17, commuting is easy but you may never want to leave. Looking for even more room? The 2.47-acre parcel next door is also available separately, giving you the option to expand your lifestyle even further(MLS #6873873). Whether you're dreaming of wide-open space, flexible living, or a smart long-term investment, this home has it all and it's ready for your next chapter.

24617 N 49th Avenue, Glendale

Courtesy of eXp Realty. 888-897-7821 Selling Office: eXp Realty.

$475,000
3 Beds ⋅ 3 Baths ⋅ 6822849 MLS
WOW. HUGE $25k DROP!! WOW . NO HOA. Paradise backyard! This beautifully maintained home offers a perfect blend of style and function, making it an ideal space for hosting and relaxation. The formal living room greets you with a charming bay window and a cozy bench seat, adding warmth and elegance to the space. The formal dining room features a dramatic floor-to-ceiling faux fireplace, creating a stunning focal point for dinner parties and gatherings. The kitchen is open to the dining room featuring sleek granite countertops, stainless steel appliances, a built-in microwave, and a gas stove, all complemented by a casual dining area that overlooks the inviting lower-level family room. The family room boasts a wood-burning fireplace and French doors that open to a covered back patio , complete with surround sound. Upstairs, you'll discover two generously sized guest rooms, both offering beautiful mountain views. These rooms share an upgraded full hall bathroom. The primary bedroom, awaiting your finishing touch, is the perfect retreat to unwind . The full bathroom showcasing updated cabinetry, sleek brushed nickel hardware, and gorgeous granite countertops. It offers double sinks, a walk-in closet with a convenient laundry chute leading to the first-floor laundry room, and an upgraded closet organizer for easy storage and access to your wardrobe. Step outside to the extended patio area, where you'll find a shaded pergola with strands of lighting, setting the perfect mood for evening get-togethers. The built-in bar includes a breakfast bar, barstools, and a refrigerator, all just steps away from the sparkling saltwater Pebble Tec play pool. Practical updates include a water heater and water softener (both installed in 2018), and smoke alarms replaced in 2020, giving you peace of mind knowing that the major systems are up to date, gated pool. This home is also conveniently located near excellent schools, shopping, dining, entertainment options, and hiking trails, with easy access to I-17 and the 101 Loop freeways! MUST SEE!

4201 W Fallen Leaf Lane, Glendale

Courtesy of eXp Realty. 888-897-7821 Selling Office: My Home Group Real Estate.

$590,000
4 Beds ⋅ 3 Baths ⋅ 6818489 MLS
This BEAUTIFUL, SPOTLESS and MOVE-IN READY SHEA-BUILT MASTERPIECE is tucked away in the sought-after neighborhood of Hillcrest Ranch and checks ALL the boxes! Offering a wealth of features and charm in a turn-key package for the discerning buyer. Incredible open and bright floorplan with high ceilings features 4 sizable bedrooms, a double-door den and 3 baths with 2887 square feet to enjoy. Bright open-concept chef's island kitchen designed for serious cooking is highlighted with gorgeous white cabinetry, tiled counters and a glass cook-top range with a built-in microwave as well as the perfect walk-in pantry and large dining area surrounded by bay windows. Attractive 8' entry door, upgraded oak spindled staircase banister, fresh interior paint, 20'' tiled flooring, new carpet just installed, updated roof (2017), updated A/C units (2016/17), dual pane windows, shutters, 2" blinds and ceiling fans with a sizable laundry room further enhance the home and provide comfortable living. Elegant owner's retreat with a proper sitting area - wrapped in bay windows also enjoys a luxurious spa-like bathroom enjoying ¬dual-sink vanities, a separate soaking tub and walk-in shower with (2) enormous walk-in closets. Incredible 7700 sf lot featuring low-maintenance landscaping with a large covered patio and extended flagstone pavers with a refreshing fenced swimming pool and plenty of yard space to spread out. You will also thoroughly enjoy the roomy three-car garage with epoxy floors and its rear access service door, mop sink and additional storage cabinets. The quiet neighborhood location provides amazing access to the beautiful neighborhood park, mountain preserves with hiking and biking opportunities and even the nearby Lake Pleasant. Tons of shopping, popular restaurants, entertainment and excellent schools with convenient freeway access all make this the ultimate home for you!

7415 W Via De Luna Drive, Glendale

Courtesy of West USA Realty. 480-948-5554 Selling Office: Realty ONE Group.

$1,325,000
5 Beds ⋅ 5 Baths ⋅ 6813935 MLS
This extraordinary estate on 1.105 acres is a perfect blend of luxury, space, and functionality. From the moment you step through the elegant entryway, you are greeted by soaring ceilings and stunning large porcelain tile flooring that extends throughout the home. Designed for both sophistication and comfort, the residence features formal dining and living rooms, along with a well-appointed laundry room complete with a sink and cabinetry. Each of the five spacious bedrooms offers its own walk-in closet and en-suite bathroom, ensuring privacy and convenience for everyone. The expansive family room is enhanced by a see-through fireplace that leads into a large bonus room, currently used as an office but ideal for a theater, game room, or recreation space. The primary suite is a private retreat, featuring a cozy gas fireplace and a luxurious spa-like bathroom. The gourmet kitchen is a chef's dream, boasting granite countertops, a gas cooktop, double ovens, and an oversized refrigerator and freezer with custom cabinetry-matching doors. The beautifully landscaped backyard is a true outdoor oasis. A sparkling pool and spa, complemented by a wood-burning fireplace, create a resort-like ambiance, while the expansive covered patio and an elaborate covered barbecue area provide the perfect setting for entertaining. Mature trees offer added privacy and serenity. For car enthusiasts or those in need of abundant storage, this home is unparalleled. It includes two garages accommodating over eight vehicles. The first garage, adjacent to the home, is 1,334 square feet, while the rear garage spans an impressive 1,750 square feet and features its own bathroom and shower. Two RV gates provide additional parking and accessibility. (Lifts in the rear garage do not convey.) Built with foam block construction for enhanced energy efficiency, this remarkable property offers elegance, comfort, and practicality.

6416 W Parkside Lane, Glendale

Courtesy of Crown Realty. 623-388-4831 Selling Office: Crown Realty.

$410,000
3 Beds ⋅ 2 Baths ⋅ 6813671 MLS
Fresh and clean as a whistle! This 3 bed/2 bath single-level home has fresh exterior paint, new carpet in all 3 bedrooms, neutral color paint inside, large open Great Room with vaulted ceiling, new Anderson windows package with a value of $40K, new ceiling fans + lights, new Maytag washing machine, stainless steel refrigerator, and so much more! This is a central location close to three freeways: the I-17, the 101 and the 303 for an easy commute. Minutes to the Thunderbird Conservation trails - perfect for hiking! Near the Paseo Highlands Park and community center, close to the water park, and Norterra for restaurants and shopping. So much to see and do in this perfect north Glendale location. Low monthly HOA fees, and energy efficient upgrades make this a great entry-level home [MORE] for a first-time buyer or someone downsizing. Don't miss the cute spaces in this home with bench seating at the large east window, the breakfast nook for morning sun, and coffee bar for your early morning walks outside with the covered patio and grassy backyard. Detached 2-car garage with shelves and cabinets for ample storage, and within the Deer Valley USD which has an "above average" rating for many schools within the district. This is a great price for a turn-key home! Put this one your list to see today!

4044 W Whispering Wind Drive, Glendale

Courtesy of Russ Lyon Sotheby's International Realty. kathy@kathyrios.com Selling Office: W and Partners, LLC.

$869,000
4 Beds ⋅ 3 Baths ⋅ 6813049 MLS
Stunning Custom Home with RV Garage, Pool & No HOA! Welcome to this beautifully designed custom-built 4-bedroom, 2.5-bath home, offering 2,730 sq. ft. of living space on an expansive 16,931 sq. ft. lot. This exceptional property boasts an oversized extended 3-car garage plus a separate 16x34 RV/Shop garage, providing ample space for all your vehicles, toys, and storage needs. Step inside to a thoughtfully designed open-concept floor plan featuring porcelain wood-look tile throughout. The remodeled kitchen is a chef's dream, complete with granite countertops, a tiled backsplash, stainless steel appliances, double ovens, a concealed microwave, a spacious kitchen island, and abundant cabinetry. The fireplace in the great room adds warmth and ambiance to the space, making it perfect for relaxing or entertaining. The expansive primary suite is a true retreat, featuring a jetted soaking tub, walk-in shower, huge closet, and dual vanity. The split floor plan ensures privacy, with walk-in closets in all four bedrooms. Enjoy the best of Arizona outdoor living in your resort-style backyard, which includes a pebble tech play pool (built in 2016), a grassy play area, fire pit, and an extended 500 sq. ft. paver patioperfect for gatherings. A separate gated area provides space for a garden or pets. No HOA fees, Two A/C units (2019), Roof in 2016, Water softener & central vacuum system included. This home offers the perfect blend of comfort, functionality, and outdoor enjoyment. Don't miss your chance to own this incredible property!

4644 W Soft Wind Drive, Glendale

Courtesy of Home Realty. 623-209-3200 Selling Office: Keller Williams Arizona Realty.

$1,675,000
4 Beds ⋅ 5 Baths ⋅ 6812178 MLS
Indulge in the pinnacle of hillside living within the prestigious gated community of Tuscany Hills. This recently renovated custom estate, situated on a premier ½-acre view lot, offers breathtaking 360-degree panoramic views of the city lights & picturesque mountains. Not only is the home meticulously designed, but each floor is conveniently connected by both stairs and elevator, exuding sophistication and comfort. A terraced paver and stacked stone entry leads to a custom 8-foot steel and glass entry door, welcoming you into a grand 20-foot foyer. Step inside and be captivated by the open-air family room, and the radius stairway leading up to the top level. White oak wood plank flooring flows throughout the home, leading you to a private wine room, perfect for the discerning collector or casual wine enthusiast. The heart of the home is a gourmet kitchen, featuring dual islands with ample seating, ideal for gatherings and culinary creations. A 48" Wolf gas range/oven with a pot filler, and a 6' SubZero refrigerator/freezer cater to even the most masterful chef . Enjoy meals in the dining bay area, framed by panoramic mountain views. The office, with its striking beamed ceiling, offers a spacious and serene workspace.This home boasts the primary master suite on the upper level, a secondary master suite on the main floor, plus 2 additional en-suite bedrooms, each offering privacy and comfort. The primary master retreat on the upper floor is a sanctuary of its own. Walnut floors, a two-way fireplace, and an attached exercise room with a beverage bar and built-in Miele coffee/espresso machine create an unparalleled experience. The spa-like master bath features a soaking tub, walk-in shower, a huge walk-in closet with custom cabinets and storage, and a stacked washer/dryer (larger laundry room is on the main floor) . A large walk-around deck is perfect for enjoying breathtaking sunsets. Step outside to a private extended back patio along with a custom landscaped yard and a gas firepit, creating an inviting space for outdoor relaxation and entertainment. The lower level features a game/entertainment room with a private bar, ideal for hosting gatherings. A three-car garage provides ample parking and storage, as well as access to both stairs and elevator to access main and upper levels. Don't miss this opportunity to own a piece of paradise.

6213 W Saguaro Park Lane, Glendale

Courtesy of My Home Group Real Estate. 480-685-2760 Selling Office: Keller Williams Northeast Realty.

$640,000
4 Beds ⋅ 3 Baths ⋅ 6803697 MLS
Located in the desirable Top of the Ranch 3 subdivision within Arrowhead Ranch, this well-maintained single-level home includes OWNED SOLAR! A welcoming living room near the entry opens to a formal dining area. The heart of the home is the spacious kitchen, complete with brand NEW stainless appliances, a large granite island, abundant cabinetry, and a cozy breakfast nook that flows into the family room. With tall ceilings, a fireplace, and plantation shutters, the family room is inviting and comfortable—Primary suite features a soaking tub, walk-in shower, dual vanities, and a generous walk-in closet. Three additional bedrooms provide flexibility for guests, or separate home office. Easy access to shopping, dining, and freeways. The 3-car garage with painted flooring provides extra storage and parking. Step outside to your private oasis in the meticulously landscaped backyard, featuring a covered patio, lush green lawn, and plenty of space for relaxation or outdoor activities. This home comes with owned solar panels (2022), providing very low utility bills, and a new roof (2022) for peace of mind. The HVAC system was updated in 2017, ensuring efficient cooling during the warm months. Enjoy the benefits of living in a serene neighborhood, close to top-rated schools, shopping, dining, and recreation, with convenient freeway access. With its perfect combination of comfort, style, and functionality, this home is truly one-of-a-kind.

6623 W Robin Lane, Glendale

Courtesy of Citiea. 480-870-3119 Selling Office: My Home Group Real Estate.

$605,000
4 Beds ⋅ 3 Baths ⋅ 6798011 MLS
SPACE..lots of space...inside and out! This beautiful home is situated on a premium oversized corner lot between a 1/3 to 1/2 an acre (15,397 SF). One of the largest lots in the area! The huge lot affords ample SPACE for the sparkling pool which is a refreshing retreat to enjoy with family and friends in this park like setting. Take in the mountain views or a starry night while sipping a cool beverage in your private backyard urban oasis. No need to worry about parking for your guests. There is ample parking SPACE both in front of the RV gates and on the cement parking pad behind the gates which is large enough to park an RV on in addition to the two car garage. This updated, SPACIOUS 4-bedroom, 3 bathroom home is centrally located in the desirable community of North Canyon Ranch. Once inside the home, the open floor plan is inviting and spacious yet cozy. The eat-in kitchen is perfect for casual dining while the dining room area is the perfect gathering spot for entertaining and special dinners while enjoying the ambience created by the gas fireplace. The primary bedroom has a unique sitting room adjacent to the bedroom. There is also a separate quiet retreat tucked away in a detached building adjacent to the rear of the home which is a perfect quiet hideaway or separate office. The leased solar system helps make all this space comfortable and affordable. This home is centrally located to the I17 and 101 Freeways. Enjoy nearby features like the Splash Island water park, golf, shopping, parks, hiking and biking paths and easy access to major freeways.

24444 N 40th Lane, Glendale

Courtesy of HomeSmart. 602 413 3786 Selling Office: Real Broker.

$880,000
4 Beds ⋅ 3 Baths ⋅ 6791667 MLS
Welcome to your dream home nestled in the desired community of Saddleback Meadows, offering a perfect blend of history, comfort, and convenience. This immaculate home boasts a spacious layout with 4 bedrooms and 2.5 bathrooms, ensuring ample space for your family's every need. Step into the home and see the beautiful vaulted ceilings in the formal living room with breathtaking wood beams throughout the main living areas. This home has a formal dining, breakfast nook and second living area off the kitchen equipped with a built in wet bar and fireplace perfect for your entertaining needs. On the other half of the home you will find the full 4 bedrooms, including the master bedroom with a separate shower/tub and walk in closet. With a north/south facing orientation, you'll enjoy abundant natural light throughout the day, highlighting the breathtaking mountain views that frame the property. Situated on a sprawling 1.1-acre lot with no HOA restrictions, this home offers endless possibilities for outdoor enjoyment. Imagine hosting barbecues, with family and friends, lounging in the beautiful new 2024 spa (that DOES convey with the home) relaxing by the outdoor firepit or even creating your very own horse sanctuary right in your backyard. (For the hobbyist or entrepreneur, a workshop awaits, complete with dual entry and electricity. Whether you're pursuing your passion projects or running a home-based business, this versatile space offers endless potential. Dont miss the horse coverings in the back of the lot , with water spikets already piped, as well as an RV covered spot with all the hook ups. Dual RV gate entrance (one newer with a remote control). (This home is located near the 101 and the i17 so you can embrace the best of city living while living in the serenity of suburban life at this exceptional property. Don't miss your chance to make this exquisite residence your own - see for yourself and experience the epitome of Arizona living!

4840 W Misty Willow Lane, Glendale

Courtesy of Jason Mitchell Real Estate. 480-522-1030 Selling Office: West USA Realty.

$860,000
5 Beds ⋅ 3 Baths ⋅ 6780328 MLS
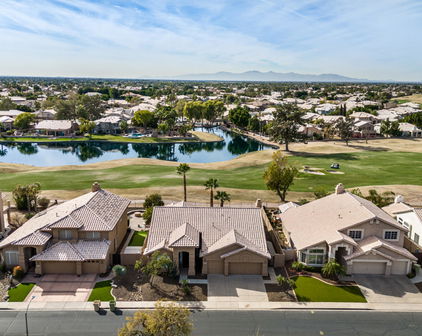
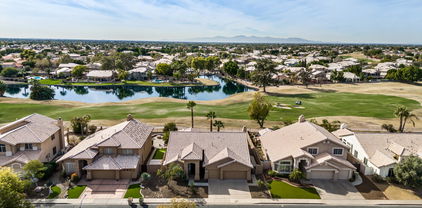
This Home Checks ALL the Boxes! Situated on a premium golf course lot within the prestigious Legend at Arrowhead Golf Course community, this stunning two-story, 5-bedroom, 3-bath home offers resort-style living with every feature you could dream of. Step inside to discover hardwood floors throughout and vaulted ceilings in the living and dining rooms, showcasing a breathtaking staircase as the centerpiece. The spacious kitchen is perfect for entertaining, with double ovens, an induction cooktop, and bay windows framing a cozy breakfast nook. This space flows into the inviting family room, highlighted by an electric fireplace and a custom reclaimed barn wood mantle. Outside, the backyard is an entertainer's paradise. Enjoy the beautiful pool with fountains and a Baja shelf, perfect for soaking up the sun. The meticulously designed space also features a putting green, ideal for honing your golf skills, and plenty of room to relax while taking in the spectacular surroundings. A main-floor bedroom with en-suite bath offers flexibility and privacy, while upstairs, the luxurious primary suite is your personal sanctuary. Wake up to unbelievable mountain views and enjoy a spacious retreat complete with a tray ceiling, dual walk-in closets, a sitting area, and a spa-like bath. This home truly combines resort-style living with elegance and comfortall on an unbeatable golf course lot. Don't miss your chance to make it yours!

6346 W Donald Drive, Glendale

Courtesy of Home Realty. 623-209-3200 Selling Office: Key Select Real Estate.

Start Your Search

Copyright 2026 Arizona Regional Multiple Listing Service, All rights reserved. The data relating to real estate for sale on this website comes in part from the Arizona Regional Multiple Listing Service. All information deemed reliable but not guaranteed and should be independently verified. All properties are subject to prior sale, change or withdrawal. Neither listing broker(s) nor Arizona Regional Multiple Listing Service shall be responsible for any typographical errors, misinformation, misprints and shall be held totally harmless.

The data relating to real estate listings on this website comes in part from the Internet Data Exchange (IDX) program of Multiple Listing Service of Southern Arizona. IDX information is provided exclusively for consumers' personal, non-commercial use and may not be used for any purpose other than to identify prospective properties consumers may be interested in purchasing. Listings provided by brokerages other than Loving Phoenix Team | Real Broker are identified with the MLSSAZ IDX Logo. All Information Is Deemed Reliable But Is Not Guaranteed Accurate. Listing information Copyright 2026 MLS of Southern Arizona. All Rights Reserved.

85310 Homes for Sale

You've found the best local resource for all the 85310 homes for sale!

See all the 85310 homes for sale below: