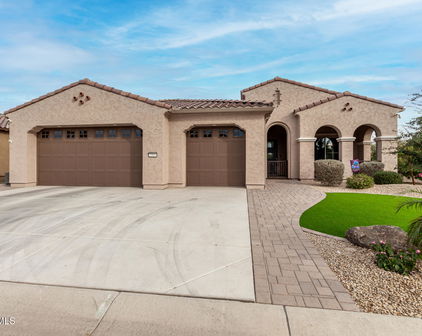
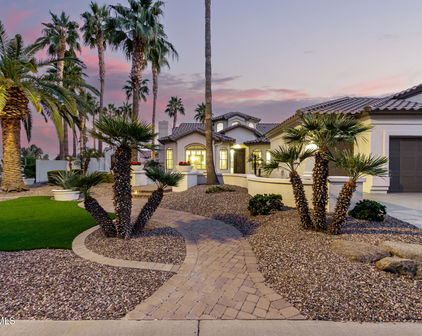
PebbleCreek Homes with 3+ Car Garages

PebbleCreek Homes for Sale with 3+ Car Garages

Browse current PebbleCreek homes for sale with 3+ car garages in Goodyear, Arizona. Looking for more options? View all PebbleCreek homes for sale, including homes with casitas, private pools, golf course locations, and more.

$799,900
3 Beds 3 Baths 7078790 MLS
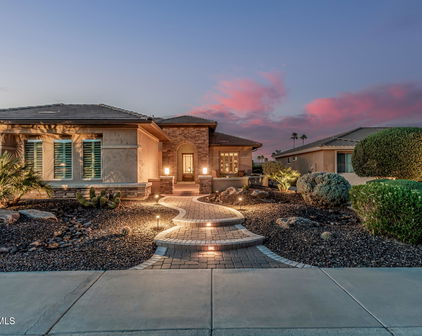
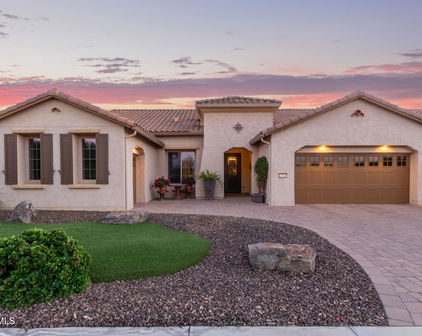
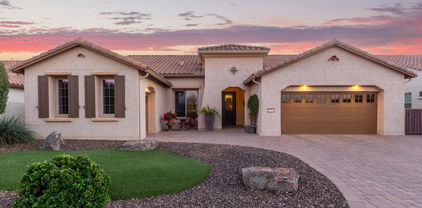
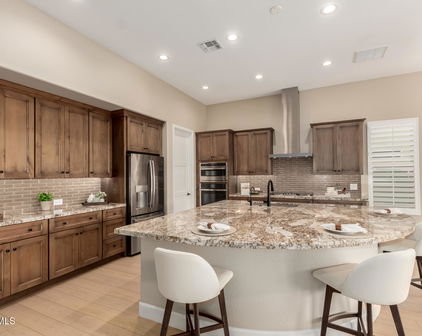
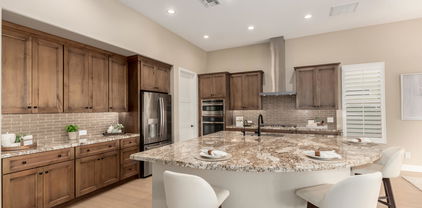
Some homes are special because of the way they're designed. Others are special because of where they're set. This one has both. Beautifully designed and decorated throughout, this exceptional Marbella model offers 2,810 square feet of thoughtfully designed living space, three bedrooms, two and a half bathrooms, and an extraordinary 16,000+ square foot lot with a private pool and spa. From the moment you enter, the home feels open, inviting, and beautifully appointed. The spacious floorplan flows effortlessly between the kitchen, living areas, and outdoor spaces, creating an ideal setting for both everyday living and entertaining. The kitchen features high level granite countertops with matching granite carried throughout the bathrooms, along with convenient pull out drawers that add both function and style. The formal dining room is filled with natural light from large picture windows overlooking the beautifully landscaped yard. Just beyond, an owner created den and office offers added privacy and valuable flexibility, whether used as a home office, reading room, hobby space, or additional retreat. The true showstopper is the outdoor living space. The large covered patio opens to a tranquil, shaded pool and spa area surrounded by beautifully landscaped grounds. With more than 16,000 square feet of land, this unique lot offers an exceptional sense of privacy and space that is rarely found, creating your own private retreat for quiet mornings, relaxing afternoons, and evenings under the desert sky. Thoughtful updates include exterior paint (2026), AC units (2025), tankless water heater (2025), electronic shades (2026), pool heater (2025), and a pool filter approximately two years old. No carpet adds to the home's clean, easy to maintain feel. Located in the premier 55+ active adult community of PebbleCreek, residents enjoy an exceptional resort style lifestyle with golf, fitness, pickleball, tennis, pools, dining, and a wide variety of clubs, classes, social activities, and entertainment. Whether you want to stay active, meet friends, or simply enjoy the peace and privacy of home, PebbleCreek offers the freedom to enjoy this next chapter exactly the way you want. A rare opportunity to own a beautifully appointed Marbella model on an exceptional lot with a private pool and spa, thoughtful updates, and the lifestyle that makes PebbleCreek so special.

3799 N 159th Avenue, Goodyear

Courtesy of Real Broker. 602-755-3415

$633,900
3 Beds 3 Baths 7077099 MLS
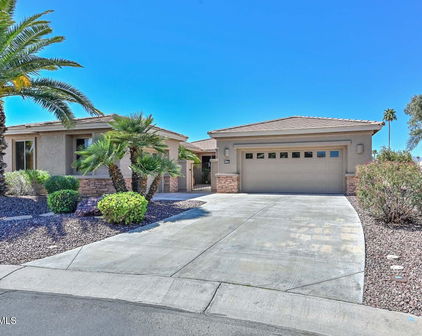
Fall in love with this charming home with a private POOL, SPA & SAUNA in the gated 55+ PebbleCreek Golf Resort Community! Nestled on a desirable corner lot, featuring a low-care manicured landscape, interior and exterior painting 2024, paver driveway & walkway, and a 3-car garage w/built-in cabinets. Home also has 2 new HVAC units 2024 and New roof 2026. Inside, plantation shutters,plush carpet & tile floors t/out, and a living area highlighted by a cozy fireplace, while the dining area is complemented by a bay window. Further in, the family room opens into the eat-in kitchen, creating a fresh & airy feel. The impressive kitchen boasts recessed lights, ample cabinets, granite counters, SS appliances, a pantry, wet bar, island, peninsula with breakfast bar, and a breakfast nook The sizable main bedroom offers direct backyard access, two mirrored-door walk-in closets, and a private bath w/dual sinks, separate tub & tiled shower. A double-door den can be a home office or flex space. The backyard oasis is complete with a covered patio, multiple seating areas, sparkling pool, above-ground spa, and a detached sauna room, ideal for relaxing or year-round entertaining. Enjoy PebbleCreek resort-style amenities including golf, community pools & spas, fitness centers, pickleball & tennis courts, and walking paths, plus convenient access to I-10, shopping & dining. Don't miss this gem!

3837 N 154th Lane, Goodyear

Courtesy of Keller Williams Arizona Realty. 623-208-8251

$534,900
3 Beds 2 Baths 7068625 MLS
Exceptional Home In The PebbleCreek Active Adult Community! This Spacious Three-Bedroom, Two-Bathroom Home Offers An Inviting Floor Plan With Generous Living Spaces, Soaring Vaulted Ceilings, And An Impressive Three-Car Garage. Step Inside Through The Welcoming Entryway To A Comfortable Living Room Before Continuing Into The Open-Concept Kitchen And Family Room--A Great Space For Everyday Living And Entertaining. The Kitchen Features A Built-In Wall Oven, Abundant Cabinetry, And A Cooktop Located In The Large Kitchen Bar. The Bar Opens Directly To The Family Room And Offers Seating For Several Guests, Making It An Ideal Gathering Place. The Spacious Primary Bedroom Feels Like A Private Retreat And Includes Its Own Sitting Area. The Extra-Large Primary Bathroom Features Both A Separate Tub And Shower, Providing Plenty Of Room To Relax And Unwind. Outside, Enjoy A Fully Fenced Backyard With A Large Patio Spanning Most Of The Width Of The Home. A Portion Of The Patio Is Covered, Providing A Comfortable Outdoor Living Area For Relaxing, Entertaining, Or Enjoying Arizona's Beautiful Weather. Car Enthusiasts, Golf Cart Owners, And Anyone Needing Extra Storage Will Appreciate The Wide And Deep Three-Car Garage, Offering Plenty Of Space For Vehicles, Golf Carts, Hobbies, And Storage. Located In Pebble Creek, A Premier Active Adult Community In Goodyear, Arizona, This Home Offers The Space, Floor Plan, Garage, And Outdoor Living Areas Many Buyers Are Looking For. This Is A Must-See Home-- Please Stop By And See It Soon!

15395 W Fairmount Avenue, Goodyear

Courtesy of My Home Group Real Estate. 623-296-1329

$950,000
2 Beds 3 Baths 7067075 MLS
Pristine condition Tesoro situated on a large corner lot, offering South facing, common area and privacy! Large enough to add a casita or pool! The home presents all the fine details that the Tesoro model offers! Welcoming foyer with great views of the great room and backyard as you enter the home! It also offers easy access to the Guest suite with full bath and walk-in closet. The hallway to a 1/2 bath and a large walk-in closet, providing great storage! The laundry room with washer/dryer and fridge conveying and the 3 car-extended garage with built-in cabinets and hanging storage racks! The open floor concept is ideal for entertaining! The great room presents beautiful 12'' crown molding ceilings, open media space and additional cabinets for added storage and counters/ shelving to display your favorite art or family pictures! The kitchen offers a large island with granite counters, favorite space to congregate and have lively conversations, eats and refreshments! Plethora of cabinets with pull out shelves, a walk-in pantry to die for and a butler's pantry! All SS appliances convey (a large 48" built-in fridge) Bosch Induction cooktop. Opens to spacious dining area with easy access to outdoor living spaces! Owner's suite has 6" crown molding ceiling, is spacious and can accommodate most furnishings, bath with walk-in shower and soaking tub, dual sink vanity, and 2 walk-in closets. Extended den with doors for privacy! Shutters throughout the home. Whole house water filtering system. Central Vacuum. OWNER OWNED SOLAR, saving on your energy costs! Large (10,654 sq ft)lot, South facing, offering extended outdoor living space with pergola, natural gas stub, Travertine tile, very private and great spaces for future additions. BBQ grill will convey. Easy maintenance yard! PebbleCreek is an award, winning active adult community! Offering 3-18 hole golf courses, Pickleball, swimming pools (indoor and out), state-of-art fitness centers, creative center, doggy park, Bocce ball, many clubs to join, 2 restaurants and bars, a place of worship and so much more! Must come visit our community and this beautiful home!

16759 W Cypress Street W, Goodyear

Courtesy of Realty ONE Group. 623-552-3773

$1,625,000
4 Beds 5 Baths 7064326 MLS
This pristine, nearly new and highly desirable Bacara model features a private front courtyard and detached casita and is situated on a premium golf course lot in a quiet section of the Tuscany Falls side of the award-winning golf resort community of PebbleCreek. Enjoy gorgeous views and stunning sunsets from your heated pool and spa as you look across green fairways, and sparkling lake waters, on the 8th hole of the Tuscany Falls West Course! Bright open concept living is yours with full-length/height multi-slide glass pocket doors that create a beautiful indoor/outdoor living space. This dreamy home centers around a beautiful, thoughtfully designed and customized Chef's Kitchen including a large walk-in pantry, a butler's pantry, Alder 42'' upper cabinets with dovetail drawers... soft-close hinges, pull-out shelves, crown molding, and upgraded hardware. Beautiful premium Cambria quartz countertops with a full-height backsplash, a large island, and designer pendant lighting are also featured. LG Signature stainless steel appliances, including a gas cooktop with a designer hood and additional cabinetry in the butler's pantry, complete the well- appointed kitchen. This highly desirable floor plan features three spacious en-suite bedrooms, a generous den, and an additional powder room in the main residence. The private detached casita serves as a luxurious fourth en-suite bedroom, bringing the home to a total of four private bedroom suites, four full bathrooms, and one powder room -- offering exceptional comfort and privacy for family and guests alike. The spacious great room is designed for comfortable living and effortless entertainment, showcasing coffered ceilings with four stunning architectural beams and a beautifully appointed bar center with wine and beverage refrigerators, creating the perfect space for gathering with family and friends. The grand primary en suite features an expansive semi-frameless and curbless walk-in shower with beautiful designer tiles, double vanities, and a generous walk-in closet with built-in organization. The generously sized laundry room offers plenty of storage with an entire wall of additional cabinetry and counter space. You'll appreciate additional design features such as two-toned paint, upscale lighting & ceiling fans, window treatments, tall baseboards, and upgraded flooring, including porcelain plank tile in the living spaces and upgraded carpet & pad in the bedrooms. The private detached casita provides a wonderful extension of the home, offering a peaceful retreat with its own private en-suite bathroom. Perfect for overnight guests, visiting family, or a secluded office space, this versatile suite delivers comfort and privacy while enhancing the ideal resort lifestyle. The picturesque backyard retreat offers highly desirable southern exposure and an expansive extended patio finished with beautiful porcelain plank tile, creating the perfect setting for outdoor living. This entertainer's dream features a stunning stacked stone fireplace with mounted TV (included), a heated pool and spa with soothing stacked stone water features, and convenient electronic remote-controlled sunshades for year-round comfort and enjoyment. Perfectly situated on the golf course, the backyard provides a wonderful sense of privacy and peace of mind, allowing you to relax in the pool and spa without worrying about stray golf balls. (The owners have never had a single golf ball enter the yard!) There is a 3-car garage with built-in cabinetry, epoxy flooring, rain gutters, and an Ultima Green NAC whole-house water filtration system. This SPECTACULAR HOME truly has it all! Smart Design, High-End Finishes and Endless Entertainment Opportunities. Don't wait to start living the resort lifestyle; take advantage of the opportunity to see this one-of-a-kind, true PebbleCreek Dream Home today! (Full list of upgrades and features is available in the document section) Furniture package available outside of escrow.

16585 W Monterey Way, Goodyear

Courtesy of West USA Realty. 602-942-4200 Selling Office: Realty ONE Group.

$1,625,000
3 Beds 4 Baths 7060476 MLS
Experience mountain lodge elegance reimagined with refined luxury in this extraordinary residence, where timeless architecture and sophisticated design combine to create a home that is as breathtaking as its surroundings. Every available builder expansion was thoughtfully incorporated, resulting in expansive living spaces that perfectly balance grandeur with warmth, comfort, and effortless livability. The luxurious owner's retreat is a true sanctuary, offering panoramic mountain and golf course views, a spa-inspired bath, and an expansive custom-designed his-and-her walk-in closet that rivals those found in luxury resorts. This is far more than a home--it is an exceptional lifestyle destination where luxury resort living come together to create an experience unlike any other. Each of the three spacious bedroom suites has been thoughtfully designed as a private retreat, complete with its own en-suite bath featuring oversized walk-in showers adorned with hand-selected floor-to-ceiling designer tile. Every suite showcases its own distinctive character, providing family and guests with exceptional comfort, privacy, and a true resort-style experience. Designed to embrace Arizona's coveted indoor-outdoor lifestyle, the spectacular backyard is an entertainer's dream. Enjoy a heated pool and spa, extensive paver hardscaping, multiple covered gathering areas, lush professional landscaping, and generous outdoor living spaces that invite year-round entertaining while capturing the beauty of the surrounding desert landscape. The expansive covered entertainment patio is further enhanced by three built-in 220-volt electric heaters, allowing you and your guests to comfortably enjoy outdoor living during Arizona's cooler evenings without sacrificing the elegance or openness of the space. Luxury extends well beyond what meets the eye. Additional features include an air-conditioned three-car garage, an owned solar system with three Enphase battery backup packs, premium designer window coverings, upgraded interior doors and hardware, and an impressive collection of electrical, structural, and custom enhancements that reflect the home's exceptional craftsmanship and attention to detail. As a resident of PebbleCreek, you'll enjoy an unparalleled resort lifestyle featuring championship golf, world-class pickleball and tennis facilities, resort-style pools, state-of-the-art fitness centers, exceptional dining, and more than 100 clubs and social activities--making PebbleCreek one of Arizona's premier luxury active adult communities.

16612 W Pinchot Avenue, Goodyear

Courtesy of Realty ONE Group. 623-552-3773 Selling Office: Realty ONE Group.

$574,900
3 Beds 3 Baths 7055278 MLS
Rare Galleria floor plan with soaring ceilings, a 3-car garage, and an open, light-filled design in PebbleCreek's premier 55+ resort community! Offering an impressive 3,161 sq. ft., this highly desirable home provides exceptional space, storage, and flexibility with two levels of comfortable living. The main floor features expansive formal living and dining rooms, a spacious great room, private den with double doors, breakfast room, and a gourmet kitchen with abundant cabinetry, center island, walk-in pantry, and stainless steel appliances. The luxurious primary suite includes a sitting area, backyard access, dual walk-in closets, jetted soaking tub, walk-in shower, private water closet, and decorative glass block windows. Upstairs, guests will enjoy two generous bedrooms and a full bath. Additional highlights include Tesla solar, plantation shutters, LVP and tile flooring, wet bar, vaulted ceilings, and a 3-car garage. Relax outdoors under the extended covered patio surrounded by mature fruit trees, built-in BBQ, and durable epoxy-coated patio and driveway. Enjoy the unmatched lifestyle of PebbleCreek's Eagle's Nest, where residents have access to championship golf, resort-style pools, state-of-the-art fitness centers, pickleball and tennis courts, creative arts studios, restaurants, and more than 100 clubs and activities. Every day offers new opportunities to stay active, socialize, and experience the best of luxury 55+ resort living. This property has been pre inspected with a copy available to the buyer with receipts of repairs that have been completed.

3021 N 152nd Avenue, Goodyear

Courtesy of Russ Lyon Sotheby's International Realty. 6027771020

$921,800
2 Beds 3 Baths 7049232 MLS
Elegantly upgraded home in the prime ''Eye'' location of Tuscany Falls in The Premier Golf Course community of PebbleCreek! From the paved driveway and entry, stone enhanced facade, to the extended travertine covered patio, you're surrounded by quality & upscale design with every step! This property has 2 full ensuites, den and powder room. The unique tile entry, welcomes you to an open concept space flowing with natural light, the kitchen features modern herring bone design porcelain tile back splash, stainless steel appliances, gas cook top, hood, convection wall oven and 42-inch cabinets with dovetail joints, soft close drawers and pull-out shelves galore. A walk-in pantry stocks the gourmet chef's kitchen. You'll love the perfect balance of Modern and French Farmhouse style The Den has built- in bookshelves and cabinets, creating streamlined organization. Trayed ceiling details in entry and living room add an architectural element and high-end design. The Extended Air conditioned garage is over-sized height, with built-in cabinets, sink, Pinnacle Water Filtration System, RO and epoxy floor finish. The Garagehas a side door access to the yard for trash containers. Rain Gutters, High-end landscape includes a gorgeous heated pool, Pentair Control System, Flagstone stepping stone path behind the gates on either side of the house for a meandering view of landscape plantings and ease of access to the backyard. Entertain in luxury with the Pergola covered BBQ island, and the outdoor fireplace, room for ample seating on the Travertine finished patio to host those holiday gatherings. Raised tiered planters on the east side of the house are ready to plant those fresh herbs to stock that gourmet kitchen with the freshest ingredients. Owned Solar rounds out the many upgrades to give you energy cost savings too. This home delivers all you need to enjoy the creature comforts of luxury living in Pebblecreek.

16524 W La Reata Avenue, Goodyear

Courtesy of Realty ONE Group. 623-552-3773 Selling Office: Realty ONE Group.

$625,000
3 Beds 3 Baths 7044669 MLS
Highly upgraded & well-maintained 2-story Marbella located on the Tuscany side of the award-winning resort style PebbleCreek community. This home is an entertainer's delight. Beautiful curb appeal welcomes friends and family. Enjoy a resort style backyard with a sparkling pool, spa, brick paver patio, & grilling station. This beauty offers expansive rooms thru-out. Gourmet kitchen features stainless appliances, full backsplash, gas cooktop, upgraded cabinetry with roll-out shelves, double ovens, large gathering island, & pantry. Large eat-in dining nook with a picture window overlooks the beautiful backyard. The large adjacent family room is the cozy & convenient. The spacious 1st-floor owners' suite has 2 walk-in closets, a sitting area, & a sliding door to the back patio. The owners en-suite bath has a soaking tub, separate shower, & double vanities. The "upstairs casita" features two bedrooms and a full private bathroom are on the second floor; a perfect sanctuary for guests. The den/office space with a closet can double as an additional bedroom or hobby space. A generous sized laundry room provides extra storage. Other features include Plantation Shutters, custom paint, ceiling fans, new landscape watering system (2025) & new water heater (2024). A 3-car garage provides room for all your toys. Located in PebbleCreek; a gated resort style community offering 54 holes of golf, restaurants, 2 clubhouses, pools, fitness centers, pickleball, tennis, clubs and so much more. Fill your social calendar with activities and events, take classes, and play sports! Quickly feel at home in this vibrant community! **Furniture is available on a separate Bill of Sale.

2634 N 162nd Lane, Goodyear

Courtesy of RE/MAX Fine Properties. 623-261-9943 Selling Office: Gorr Real Estate, Inc..

$757,500
3 Beds 3 Baths 7040006 MLS
Experience breathtaking golf course and mountain views from this beautifully maintained home overlooking the 11th green of PebbleCreek's East Course. Perfectly positioned on a premium view-fenced lot, this exceptional property offers the ideal blend of indoor comfort and outdoor resort-style living. Relax or entertain on the extended paver patio featuring a gas fireplace, built-in BBQ, and multiple seating areas designed to capture stunning fairway and mountain vistas. Inside, natural light fills the spacious great room and updated kitchen, where elegant cabinetry, granite countertops, stainless steel appliances, and casual dining spaces create a warm and inviting atmosphere. With refined finishes, spacious living areas this home delivers exceptional value and the PebbleCreek lifestyle. Inside, the spacious great room and kitchen are filled with natural light and showcase the same captivating golf course views. The kitchen is highlighted by beautiful cabinetry with crown molding, timeless granite countertops, stainless steel appliances, roll-out shelving, and designer pendant lighting, a large wine rack, and an extended casual dining area. Adjacent to the kitchen, the thoughtfully redesigned family room offers exceptional flexibility as a media room, hobby space, reading retreat, or additional gathering area. A dramatic picture window frames stunning views of the 11th green, while a custom-built window bench creates the perfect spot to relax and enjoy the scenery. A convenient powder room adds functionality and comfort for both everyday living and entertaining. The generously sized owner's suite offers private access to the outdoor living area, dual walk-in closets, and a beautifully updated spa-inspired bath featuring dual vanities, granite countertops, custom cabinetry, upscale lighting, and an expansive walk-in shower. Family and guests will appreciate the comfort and privacy of two spacious guest bedrooms served by an updated guest bath, creating an ideal layout for hosting visitors or accommodating extended stays. Additional upgrades include newer carpet, updated bathrooms, a water softener (2020), hot water heater (2025) and a spacious 3-car garage featuring epoxy-coated flooring and extensive built-in storage cabinetry. For added value and convenience, all GE kitchen appliances, washer and dryer, secondary refrigerator, and the outdoor fire pit with four chairs will convey with the home. Located within the award-winning PebbleCreek active adult community, residents enjoy access to 54 holes of championship golf, pickleball, tennis, bocce ball, resort-style pools, state-of-the-art fitness centers, performing arts venues, creative arts studios, exceptional dining, and more than 100 clubs and social activities. This move-in-ready golf course property offers exceptional value, stunning views, and an unparalleled Arizona lifestyle. Be sure to add this one to your must-see list.

3171 N 159th Avenue, Goodyear

Courtesy of Realty ONE Group. 623-552-3773 Selling Office: West USA Realty.

$700,000
3 Beds 3 Baths 7027498 MLS
Beautifully appointed and sought-after Talavera floorplan 2 bedroom + Office, 2.5 bath home WITH additional 1 bed 1 bath CASITA w/ separate entrance offering exceptional curb appeal and thoughtfully designed indoor-outdoor living in the highly desirable Pebble Creek community. From the charming front entry to the open-concept interior, this home showcases quality finishes, abundant natural light, and inviting living spaces throughout. The spacious chef's kitchen is designed for entertaining and features upgraded cabinetry, an oversized center island with breakfast bar seating, stainless steel appliances & ample storage. Neutral tones, tile flooring in main living areas, and plush carpeting create a warm and welcoming atmosphere. Three car garage w/ storage, whole home water softener plus extensively updated in 2021, the home showcases luxury vinyl plank flooring throughout, fresh interior paint, updated electrical fixtures, quartz countertops, custom kitchen cabinetry, designer tile backsplash, and a beautifully renovated primary bath with custom tile shower. The chef's kitchen is thoughtfully designed with a gas cooktop, oversized island, high-end stainless steel appliances, abundant storage, and open-concept flow perfect for entertaining. Smart home features provide convenient remote control of lighting, cameras, locks, and more with the touch of a button. Step outside to a beautifully landscaped backyard complete with an extended pergola-covered patio and built-in BBQ area--perfect for relaxing mornings or entertaining guests year-round. Residents of PebbleCreek enjoy access to resort-style amenities including championship golf courses, pools and spas, tennis courts, fitness facilities, pickleball, dining, and an active lifestyle community. This exceptional property offers the perfect blend of comfort, functionality, and Arizona living.

16383 W Princeton Avenue, Goodyear

Courtesy of eXp Realty. 888-897-7821 Selling Office: RE/MAX Premier.

$1,250,000
2 Beds 3 Baths 7014127 MLS
Golf Course Living in Tuscany at PebbleCreek Rarely available and beautifully appointed, this 2021 Solstice model is ideally positioned along the 8th hole of the Tuscany West Golf Course, offering sweeping fairway and mountain views in a setting that feels like new. Designed for both comfort and elegance, the home features a full three-car garage, custom paved driveway and walkways, and a resort-style backyard complete with a sparkling pool, custom lighting, tranquil water features, and a relaxing spa. The north/south orientation enhances natural light while capturing picturesque views of the golf course, mountains, and outdoor living spaces. Inside, the thoughtfully designed floorplan showcases an expansive walk-in pantry as well as a convenient butler's pantry with upgraded white Shak -style cabinetry. The gourmet kitchen is a true centerpiece, highlighted by an oversized island with Cambria quartz countertops, premium Wolf appliances, a full designer backsplash, soft-close drawers, additional lower cabinetry storage, and a built-in trash compactor. The spacious great room seamlessly blends indoor and outdoor living, featuring fully stackable sliding doors that open to a travertine patio and pool area--perfect for entertaining or enjoying Arizona's beautiful weather. Additional features include luxury vinyl plank flooring throughout, a private den with locking doors, and a state-of-the-art surround sound system. Both the primary and guest suites offer private en-suite bathrooms and generous walk-in closets, providing comfort and privacy for residents and visitors alike. Expanded bump-outs in the garage and bedrooms enhance the home's already generous proportions, while modern conveniences such as an electric vehicle charging station and garage service door add everyday practicality. This exceptional property presents a rare opportunity to own on one of the most desirable streets in the Tuscany neighborhood of PebbleCreek. Don't miss your chance to experience elevated golf course living at its finest.

16588 W Pinchot Avenue, Goodyear

Courtesy of Realty ONE Group. 623-552-3773 Selling Office: Realty ONE Group.

$1,190,000
3 Beds 4 Baths 7012640 MLS
Prepare to be pleased with the complete package this home offers!! Situated in the award winning Active Adult community of PebbleCreek that presents a perfect lifestyle to enjoy life to the utmost! The home presents a perfect atmosphere to invite family and friends to experience it with you!! Arriving at the home you will notice a paver driveway, a huge private courtyard, with the wonderful scents of Mediterranean type plants, a Tuscan water feature, fire table and a Casita, affording guests privacy. The courtyard is accessible from the doors off the kitchen, study and main front door! Come in and explore a kitchen any chef would love with a plethora of cabinets, top of the line GE Monogram appliances, granite tops and back splash, a huge center island to congregate and enjoy food, refeshments and conversation, a definite favorite place to entertain! Also room for a table or perhaps a bar? Easy access to the amazing flex/laundry room! Crafters will love it! With the open floor plan, the Great room/dining area overlooks the kitchen and access to the finished outdoor living spaces with covered patio, pergola, pavers, many seating areas, water feature, step-up seating area with firepit and amazing views of the golf course and mountains. AND, it faces East, allowing many enjoyable evenings without the West sun's heat. Enjoy your built-in BBQ and PIZZA OVEN! A lemon, Mexican lime and grapefruit tree completes the fenced backyard. The primary bedroom also has access to the outdoor living area, views from the bump out window. Offers its own private bath with large walk-in shower, walk-in closet with built-ins, extra cabinets in place of the bathtub, Guest suite has its own bath with walk-in shower and closet. A powder room offers easy access to day guests, All bathrooms feature elongated comfort height toilets. A cozy study with an electric fireplace is a favorite room to relax in, perhaps read a book and does have access to the private courtyard. Most flooring is a wood look plank tile, except bedrooms. Plantation shutters and ceiing fans throughout the home. The 3-car attached garage was extended 4' and features a service door, utility sink, epoxy flooring and built-in cabinets. Whole home water conditioning system by Ultima. PAID SOLAR! Over $200,00 in upgrades at construction plus another $200,000 after construction! Too many to list! Make sure to put this one on your list of "must views" and experience "the special feelings" this home projects, calm, relaxing and inviting. Be sure to visit PebbleCreek community and all it has to offer, including 3 golf courses, indoor and outdoor pools, Pickleball, tennis, top of the line fitness center and classes, dog park, theater, restaurants and so much more!!

2231 N 169th Avenue, Goodyear

Courtesy of Realty ONE Group. 623-552-3773

$1,225,000
2 Beds 3 Baths 7009911 MLS
Exquisite Golf Course Living with Unmatched Views & Luxury in the Award-Winning Golf Course Community of PebbleCreek is now available! This highly desirable Avalon model home is perfectly positioned on a Premier Golf Course lot. This exceptional residence captures gorgeous green, water, and mountain views, all beautifully framed by breathtaking Arizona sunrises and sunsets with ideal North/South exposure. From the moment you arrive, the home's impressive curb appeal sets the tone, featuring stone veneer elevation, upgraded garage doors with windows, and a welcoming travertine porch and walkway. Inside, refined architectural details abound, including 9'-11' ceilings, 8' interior doors, elegant, coffered ceilings in the entry and great room, and expansive center-opening patio doors that seamlessly blend indoor and outdoor living. Designed with both sophistication and comfort in mind, the interior showcases porcelain tile throughout the living spaces, plush upgraded carpet in the bedrooms, plantation shutters, designer lighting, ceiling fans, and thoughtfully placed recessed lighting. The great room is anchored by media wall with an electric fireplace and enhanced with surround sound for an elevated living experience. The gourmet kitchen is truly a chef's dream, featuring white Shaker cabinetry with crown molding, soft-close doors and drawers, dovetail construction, pull-out shelving, and custom storage solutions. Premium GE Monogram appliances include a gas cooktop with upgraded hood, wall oven, convection oven w/ air fryer and dehydrator, and built-in microwave. Quartz countertops, a full-height backsplash, Blanco sink, walk-in pantry, and an expansive butler's pantry with additional cabinetry and Kohler stainless steel sink complete this exceptional space. The luxurious primary suite offers private patio access through French doors and a spa-inspired bath featuring a spacious curbless shower with full-height tile, dual sinks, heat lamp, and custom organizational systems in the oversized walk-in closet. A private guest ensuite also boasts a fully tiled shower and generous walk-in closet, ensuring comfort and privacy for visitors. Additional interior highlights include an extended den with double doors, a beautifully appointed powder room, a valet area with quartz counters, and an expanded laundry room with extensive cabinetry and workspace. Step outside to your resort-style backyard, where a 10' extended travertine patio offers the perfect setting for entertaining or relaxing while enjoying panoramic views. Thoughtful amenities include infrared ceiling heaters, multiple ceiling fans, a commercial misting system, outdoor flowerpots, gas BBQ stub, TV setup, and dedicated electrical for a future water feature. This home is as efficient as it is luxurious, featuring OWNED SOLAR, variable speed HVAC, a whole-house water softener, reverse osmosis system, and recirculating pump. The extended 3-car garage is a standout, offering epoxy flooring, a mini split system, built-in cabinetry, workbench, additional lighting, EV/golf cart charging, and a service door. You will also enjoy the 10.6 X 23.5 travertine storage pad on the side of the house with a full-length travertine walkway. Every detail has been carefully curated, from high-end finishes to advanced functionality, creating a highly desirable home that is both elegant and effortlessly livable. Don't miss this unique opportunity! A complete list of upgrades and features is available in the Document Section. Furniture Package Available outside of Escrow.

16709 W Roanoke Avenue, Goodyear

Courtesy of West USA Realty. 602-942-4200 Selling Office: Realty ONE Group.

$739,000
3 Beds 3 Baths 7004029 MLS
$95,000 in recent updates: NEW ROOF, 3 AC's & FLOORING. Fit for a King, Designed for Easy Living. Resort living meets everyday comfort in this beautifully maintained Sienna model Plus Casita, nestled in the sought-after PebbleCreek community. From the moment you step through the charming gated courtyard, you'll appreciate the generous space & welcoming feel of this 3-bedroom, 3-bath home with a private office + 3-car garage. Inside, the open-concept floorplan is filled with natural light. . The oversized kitchen truly reigns as the heart of the home, featuring granite countertops, a large island, slide-out cabinetry & a cozy eat-in area that flows seamlessly into the great room perfect for entertaining or relaxed everyday living. The spacious owner's suite is a retreat of its offering direct patio access, dual vanities, and an expansive walk-in closet. Guests will feel right at home in the private casita, ideal for visitors, multigenerational living, or a peaceful workspace. Enjoy the extended outdoor patio space with a built in BBQ and stunning planters. Make this move in ready home yours! In PebbleCreek, every day feels like a getaway with resort-style amenities, beautiful surroundings, and an active lifestyle just outside your door.Located in the award-winning active adult community of PebbleCreek, residents enjoy a true resort-style lifestyle with an unmatched array of amenities. The community features championship golf courses, multiple clubhouses, state-of-the-art fitness centers, resort-style pools and spas, tennis and pickleball courts, and miles of scenic walking and biking paths. Beyond the amenities, PebbleCreek is known for its vibrant social atmosphere, offering dozens of clubs, events, and activities from arts and crafts to live performances and community gatherings. With on-site dining, beautifully maintained grounds, and a gated, secure environment, it's a community designed for both relaxation and connection.

16231 W Cheery Lynn Road, Goodyear

Courtesy of Realty ONE Group. 480-577-3918

$549,900
3 Beds 2 Baths 7003592 MLS
This exceptional three-bedroom Sonoma model in Eagles Nest at PebbleCreek blends elegance, comfort, and resort-style living. A striking front elevation, paver driveway, and welcoming entry lead to light-filled interiors with soaring ceilings and seamless indoor-outdoor flow. The updated kitchen features granite countertops, refreshed cabinetry, and ample storage, opening to spacious living areas with a custom rock-accented fireplace and walls of glass. The private primary suite offers a sitting area, spa-inspired bath, and walk-in closet, while two additional bedrooms add flexibility. Outside, a south-facing backyard oasis features a paver patio, water feature, BBQ, outdoor fireplace, and mature citrus trees--perfect for relaxing or entertaining. This particular Sonoma model presents a rare opportunity to own an exceptional home in the highly sought-after Eagles Nest at PebbleCreek, an award-winning resort community. Thoughtfully upgraded and meticulously maintained, this residence offers the perfect blend of refined comfort and effortless resort-style living. From the moment you arrive, the striking front elevation sets the tone for what awaits. Elegant driveway pavers, a spacious three-car garage, and a welcoming entryway create a memorable first impression. Step inside to soaring ceilings and an abundance of natural light that immediately draws your eye through the home to the beautifully designed, resort-style backyard beyond. The grand living space seamlessly blends indoor and outdoor living, opening to expansive views of the south-facing backyard--your own private tropical oasis. Anchored by a stunning water feature, the setting evokes a sense of tranquility and offers a peaceful retreat right at home. The expansive covered patio serves as a true centerpiece, ideal for relaxing, dining, or entertaining while enjoying Arizona's year-round sunshine. As the day winds down, illuminate the gas lanterns and gather around the outdoor fireplace to take in breathtaking sunset views--creating the perfect setting for cozy desert evenings. Inside, fresh interior paint, modern lighting, and ceiling fans throughout create a stylish, truly move-in-ready environment. The thoughtfully updated kitchen features refreshed cabinetry, granite countertops, and abundant storage, all within an open layout that flows effortlessly into the main living area--perfect for both everyday living and entertaining. The adjacent family room is filled with natural light from tall glass doors that open to the patio, offering a warm and inviting space for gatherings. A gas fireplace with custom rock accents serves as a beautiful focal point, enhancing the home's cozy and welcoming ambiance. The luxurious primary suite is a true retreat, complete with a comfortable sitting area and oversized windows with plantation shutters. The spa-inspired ensuite bath features a large tile-surround shower, dual-sink vanity, a dedicated makeup space, and a custom walk-in closet with extensive built-ins--delivering both elegance and functionality. The second bedroom is generously sized with its own walk-in closet, while the third bedroom offers flexible space ideal for guests, hobbies, or a home office. Both are conveniently served by a well-appointed hallway bath with a tub. Step outside once more to the resort-style backyard--truly the showstopper of the home. With ideal southern exposure, the extended custom paver patio, tranquil water feature, and mature, fruit-bearing citrus trees--including lemon, orange, and grapefruit--create a setting that is as beautiful as it is enjoyable. A built-in bar and BBQ grill elevate the outdoor experience, making it perfect for entertaining or simply unwinding in your own private retreat. Additional highlights include a three-car garage with dedicated golf cart parking, built-in storage cabinetry, and a workbench--ideal for hobbies or projects. Rain gutters add an extra layer of convenience and peace of mind. Beyond the home itself, enjoy a friendly and welcoming neighborhood that fosters connection, activity, and the very best of resort-style living.

15663 W Amelia Drive, Goodyear

Courtesy of Realty ONE Group. 623-552-3773 Selling Office: Realty ONE Group.

$860,000
3 Beds 4 Baths 7001249 MLS
Situated in the award-winning PebbleCreek community, this home provides a dynamic 55+ lifestyle with access to extensive amenities. Per seller, $180K in builder upgrades and an additional $155K invested after closing including OWNED SOLAR for little to no monthly electric bills! All reflecting the level of quality & detail throughout. You'll be welcomed into the formal entry with immediate views of the meticulously manicured backyard, framed by large dual sliding glass doors. The main living area is filled w natural light, highlighting a coffered ceiling & elegant built-in cabinetry. The chef's kitchen is centered around an expansive island, detailed w granite countertops, under-cabinet lighting & a built-in Sub-Zero side-by-side refrigerator/freezer. A full suite of Miele appliances~ induction cooktop, stunning SS hood, double ovens and warming drawer, dual drawer dishwasher and trash compactor. The well-appointed butler's pantry includes additional cabinetry, shelves and ample countertop space for easy access to small appliances. Retreat to a generous primary suite, a reading nook set beneath a bright bay window with an exterior electric UV shade. The ensuite bath is designed with a granite vanity featuring dual sinks, a separate tub and shower, a private toilet room and a spacious walk-in closet finished with a California Closets system. A secondary bedroom includes its own private ensuite bath, creating a comfortable layout for guests. The additional office/den provides privacy for work space. A detached casita includes ~280 sq ft (reflected within the total living area), offering versatile guest accommodations with a private entrance, spacious bath, its own AC/heat pump and separate water heater. A very inviting outdoor sitting area and cozy gas fireplace are perfect for morning coffee breaks and relaxing evening sunsets. The two-car garage has added cabinetry, an EV charger and direct access to the laundry room, complete with utility sink and overhead cabinets. The third, side-entry golf cart garage is detailed with overhead steel storage. Additional highlights include Reverse Osmosis system, water softener and low-E windows along the southern exposure, so many more details outlined in the MLS documents section. With amazing access to resort-style amenities, this home is well-positioned within PebbleCreek's vibrant community. Welcome home!

16461 W Alvarado Drive, Goodyear

Courtesy of Realty ONE Group. 623-236-1414 Selling Office: Realty ONE Group.

$990,000
2 Beds 3 Baths 6995738 MLS
Welcome to this stunning Tesoro model offering over 2,500 square feet of thoughtfully designed living space with high-end finishes throughout. As you approach the home, you will notice the custom iron entry door with elegant iron hardware and artisan glass. This beautifully appointed 2-bedroom, 3-bath home includes a large private office with glass doors, perfect for working from home. The chef's kitchen features crisp white cabinetry with soft close drawers/doors and pullouts, an expansive 10' island, abundant storage, subway full tile back splash and a large walk-in pantry, complemented by a butler's pantry with prep sink--ideal for entertaining. Upgraded GE Profile appliances including Advantuim microwave, gas cooktop (with deep pan drawers below) make cooking in this kitchen a breeze. Elegant crown molding, upgraded lighting, fans, cabinetry, and custom quartz counters, enhance the home's refined style. The spacious primary suite is a true retreat, showcasing a curbless walk-in shower with dry off area, his/hers sinks with custom black framed mirrors and two generous master closets. The laundry room with sink has a plethora of cabinets to accommodate crafting or hobbies! Step outside to enjoy the covered outdoor living area with extended pergolas, landscaping lights, a tranquil water feature, and over 1200 square feet of pavers, creating a perfect setting for relaxation and gatherings. Additional highlights include an oversized 3-car garage with mini split AC, epoxy flooring, built in cabinets and overhead racks for additional storage. The home also boasts owned solar, offering both convenience and energy efficiency. There are white plantation shutters throughout the home with invisible tilt rods, upgraded 5 ¼" baseboards and a water softener. This home seamlessly blends luxury, comfort, and exceptional outdoor living--an opportunity not to be missed.

16705 W Virginia Avenue, Goodyear

Courtesy of Desert Sun Properties LLC. 303-809-5021 Selling Office: Realty ONE Group.

$800,000
2 Beds 3 Baths 6994095 MLS
Highly upgraded and exceptionally spacious Marbella model tucked away in a quiet location on the Tuscany Falls side of the award-winning active adult golf resort community of PebbleCreek is now on the market! Showcasing panoramic golf course views and a heated saltwater pool, this home offers the perfect blend of luxury and comfort. The thoughtfully designed floorplan features 2 generous bedrooms, 2 full baths, a powder room, and a versatile den with pocket doors for added privacy. Beautiful travertine flooring on the diagonal and plush carpet in all the right places enhance the home, along with professional window treatments and designer lighting and ceiling fans throughout. Vaulted ceilings elevate the open-concept kitchen and family room, where a full wall of windows and glass doors... frame unobstructed views of the golf course and backyard oasis. The chef's kitchen is beautifully appointed with stacked cabinetry accented by crown molding, double pantry cabinets with pull-out shelving, gas cooktop, GE stainless steel wall oven and microwave, wine refrigerator, and an oversized island with breakfast bar an ideal space for gathering and entertaining. The kitchen flows into the spacious great room, offering ample room for a large sectional sofa or multiple couches and chairs. The oversized primary ensuite offers plenty of space for a comfortable sitting area and features sliding glass doors that open directly to the patio and pool, creating a seamless indoor-outdoor retreat. The spa-inspired bath includes dual vanities, separate his-and-her closets, a relaxing jetted tub, and a beautifully designed curbless porcelain tile walk-in shower. The den is ideally located at the front of the home for privacy, features a beautiful built-in desk and custom shelving and two convenient entry doors provide easy access from either side of the home, making it a versatile space for a home office, library, or quiet retreat. An additional front living area with a cozy gas fireplace provides even more room for hosting or relaxing. The extended utility room is large enough to serve as a second office or craft room. The extended 3-car garage features epoxy-coated flooring, abundant built-in storage, and a water softener. Step outside to enjoy Arizona living at its finest on the east-facing extended covered patio, complete with a cozy gas fireplace for enjoying cool desert evenings. The professionally landscaped backyard captures stunning golf course views and features a built-in BBQ island with refrigerator and high-top seating, creating the perfect gathering spot for relaxing or entertaining. The heated saltwater pool enhances the resort-style setting, and all pool equipment was recently updated in 2021 for added peace of mind. Additional updates include a new dishwasher 11/25, two new HVAC systems 7/25, a new water heater 7/25, and fresh exterior paint 11/24. Well maintained and beautifully upgraded, this home offers space, elegance, and modern convenience in one of PebbleCreek's most desirable locations. THIS ONE MUST BE SEEN IN PERSON TO BE APPRECIATED! Don't miss this exceptional opportunity! This home is furnished BEAUTIFULLY and a complete furniture package is available outside of escrow. A complete list of upgrades can be found in the document section.

15810 W Avalon Drive, Goodyear

Courtesy of West USA Realty. 602-942-4200 Selling Office: GNS Realty- AZ, LLC.

$1,573,000
3 Beds 3 Baths 6993145 MLS
This masterpiece is the epitome of sophistication, elegance, and intentional design. No detail has been overlooked and no expense spared in this stunning Solstice model, completed in 2024. Perfectly positioned to capture serene water and golf course views, the setting is as breathtaking as the home itself. From the moment you enter, the flawless design and refined finishes make an unforgettable impression. A dramatic motorized glass wall seamlessly merges indoor and outdoor living, creating the ultimate Arizona lifestyle experience and ideal for effortless entertaining. The private guest suite features its own sitting area, offering luxurious accommodations for visitors or serving perfectly as a mother-in-law suite. The replacement cost to replicate this exceptional property would far exceed its value today. Impeccably maintained and thoughtfully designed, this extraordinary residence is move-in ready and prepared to deliver the elevated lifestyle you've been dreaming of! Upgrades & Enhancements $293K in Builder Upgrades $365K Lot Premium $101K Professionally Designed Landscaping Air Conditioned Garage with Epoxy-Coated Concrete Floor Motorized Rear Patio Screens Designer Dimmers to Light Switches Under-Cabinet Lighting in Kitchen & Sitting Room Motorized Window Coverings Exterior Privacy Screens Custom Media Wall Featuring 84" Linear Fireplace Upgraded Ceiling Fans & Designer Light Fixtures Crown Molding Throughout Upgraded Water Softener System & Reverse Osmosis Jetted Tub with Fireplace in Main Suite

3339 N 165th Drive, Goodyear

Courtesy of Southwest Preferred Properties. 602-266-0500 Selling Office: Success Property Brokers.

$699,900
3 Beds 3 Baths 6977541 MLS
Ever dreamt about a guest house for your visitors? This unique home fits the bill! Separation = Peace! Imagine your life on the main level with owner's suite, office, laundry, powder room, and private screened patio and your guests upstairs with 2 LARGE BEDROOMS with GOLF COURSE VIEWS and FULL BATH. A sanctuary in GUARD-GATED PEBBLECREEK at a SURPRISING VALUE! When you want to entertain guests, SEPARATE LIVING AND DINING ROOMS with vaulted ceilings, PLANTATION SHUTTERS, and new LVP FLOORING offer elegant space and feature gorgeous, sparkling blue water views. An expansive covered patio offers coveted outdoor space overlooking the course. This well-designed GREAT ROOM FLOOR PLAN also features a a spacious EAT-IN KITCHEN open to FAMILY ROOM with cozy fireplace to welcome your guests. OWNED SOLAR PANELS, NEWER WINDOWS AND NORTH-SOUTH ORIENTATION KEEP ENERGY COSTS LOW while new Hunter Douglas motorized shades and plantation shutters let you easily control the beautiful natural light that floods the home's interior. New custom glass insets transformed the front doors and bring even more light inside. This WELL-MAINTAINED residence is priced to accommodate your personalization and updates but is truly MOVE-IN READY with all appliances including washer, dryer and fridge, a WHOLE-HOME WATER CONDITIONING SYSTEM (2023), FULL ROOF REPLACEMENT (2022), replaced windows (2014), SOLAR SYSTEM (2024) WARRANTED TO 2049 and NEW PROGRAMMABLE, MOTORIZED SHADES (2025). Neutral finishes throughout coordinate with most furnishings, and NEW VINYL PLANK FLOORING in living, dining and owner's suite offer a CARPET-FREE MAIN LEVEL for easy-care floors. Other recent, pricier additions include NEW, MODERN LIGHT FIXTURES elevating the foyer, dining room and kitchen, NEW CEILING FANS in the family room and on the patio, plus a NEW SCREENED-IN PATIO (Arizona Room) off the owner's suite. You can enjoy sitting there on cooler mornings and evenings and be delighted by wildlife scampering on the golf course! A spacious retreat, the MAIN-LEVEL OWNER'S SUITE HAS A LARGE SITTING AREA, DIRECT ACCESS TO THE SCREENED PATIO, and abundant windows on two sides of the room with programmable, motorized shades. The expansive bathroom has a soaking tub, private water closet, dual sinks with a make-up vanity, and 2 WALK-IN CLOSETS WITH CUSTOM BUILT-INS. A PRIVATE OFFICE WITH A WALL OF BUILT-IN CABINETRY is tucked off the foyer, offering a quiet workspace away from main living areas. Upstairs, guests will enjoy 2 generously sized bedrooms, one with STUNNING MOUNTAIN AND GOLF COURSE VIEWS! Perfect for entertaining or relaxing outside, the extended covered back patio and pergola offer shade on sunny days. Dine al fresco with a convenient built-in BBQ. The low-maintenance landscape features mature palms and fruit trees, creating a serene desert oasis. An exceptional value, this home is PRICED $60,000 AND $65,000 BELOW THE 2 MOST RECENT COMPARABLE SALES with 2 level, the same square footage and $55,000 less than the other most comparable sale. Located in the heart of the growing West Valley with shopping, healthcare and entertainment nearby, PebbleCreek has 2 championship golf courses with 45 holes, an elegant clubhouse with dining and lounges, pickleball and tennis courts, a softball field, walking trails, performing arts theater, indoor and outdoor pools and spas, arts and crafts center, and state-of-the-art fitness facilities. Fill your social calendar with activities and events, take classes, and play sports! Quickly feel at home in this vibrant community!

14881 W Robson Circle S, Goodyear

Courtesy of Coldwell Banker Realty. 4808886474

$902,000
2 Beds 3 Baths 6973978 MLS
DARE TO COMPARE!! WANT NEW WITHOUT THE WAIT!! Here is your chance! Owners built with the desire to create their dream home and now available to you!! Builder upgrades of $272,000 and after construction upgrades of $63,000!!! 1 yr inspection completed so all or any kinks have been addressed! All upgrades individually listed in the docs section of this listing! Extension of rooms: Den 2',Great room 4', 2nd bedroom suite 2', 4' to the front of full 3-car attached garage, Expanded laundry room. Home is situated on a large common area lot with views of both the Estrella Mountains and the White Tank Mountains! A kitchen that will delight any chef offering Signature Built-in combo wall oven and cooktop with Speed Cook and Signature Built-in French door Refrigerator and a plethora of cabinets with "soft close guides, full extension, soft close hinges and pull out shleving. Quartz counters throughout the home! Primary suite offering remote controlled window blinds, walk-in closet, bath with dual sink vanity and Semi-framless shower enclosure. Guest suite set up beautifully for the"quilter" but can easiy be converted to a bedroom and offering its own bath.The den features pair of full lite doors providing privacy. You'll love the Center opening, sliding glass doors leading to an amazing outdoor living area from the Great room with covered patio, gas fireplace w/above mounted TV, remote controlled screens, BBQ gas, moveable island, pavers and views of common area. Both dining room and Great room feature remoted controlled shades. Extended pavers wrap around the home making it easy access to the front of the home or into the garage. The 3 car garage is also extended 4 feet (may even be enough room for a golf cart with 3 cars) epoxy floors, built-in cabinets, service door, sink, added insulation in walls and attic, Temperature controlled (Split) so you can keep the garage cool in the hot season! Aterra electrical/home technology/media options. Seamless Rain gutters. Tankless hot water heater including recirculation pump. Water treatment and softner included. This is a brief description of the upgrades you will appreciate and enjoy.The home is an absolute dream! Immaculately maintained - Why build when this is basically brand new (built in 2024)! PebbbleCreek is an award winning age resticted community offering a plethora of amenities to include 3- 18 hole golf courses, 3 swimming pools (indoor and out) state of the art fitness center, 36 Pickleball courts, Bocce ball, tennis, creative center, doggie park, and over 200 clubs !! You can busy as you wish!! Be sure to put this one on your "must view" homes!

16567 W Sheila Lane, Goodyear

Courtesy of Realty ONE Group. 623-552-3773 Selling Office: Realty ONE Group.

$625,000
2 Beds 2 Baths 6973165 MLS
This stunning Vita model delivers high-end finishes beginning with curb appeal; a Stone faced front facade and entry, and expansive paver driveway, Upgraded landscaping with stone trimmed raised bed, and exterior lighting. Step inside through the Steel Shield Screen Door, Elegant coffered entry with crown molding, and more crown molding in den and dining room. Custom lighted media wall has stone faced fireplace and storage cabinets. Open kitchen with modern glass tile backsplash, 42'' cabinets, pull out shelves throughout (kitchen, baths, laundry/office/hobby room), quartz counters. Under counter lighting, SS Appliances, gas range, tile and luxury vinyl floors. The garage and oversized golf cart garage have high-end attached cabinets, a workbench in garage. Whole house Nuvo H2O water Laundry/Office/Hobby Room also has mounted glass and wine racks. Custom Primary Suite Closet with built-in vanity, soft glide drawers, laundry bin and dedicated jewelry drawers. Beautiful backyard landscape complete with mature citrus trees, artificial turf, pergola and expanded paver patio, you'll love maximizing time outdoors year-round. TV 62" in Great Room is included with the sale. Patio furniture, outdoor Water Feature with remote & control for color changing lights, entry Copper Cactus Wall Art, Wine Cooler with 6 1/2 shelves, Etagere in dining room and Kitchen counter stools are all available outside escrow via separate Bill of Sale. Select decorator pieces are staging.

16375 W Whitton Avenue, Goodyear

Courtesy of Realty ONE Group. 623-552-3773 Selling Office: AZ Performance Realty.

$799,900
2 Beds 3 Baths 6970731 MLS
Welcome to this beautifully adorned, meticulously maintained home in PebbleCreek Golf Community. This extended Treviso model has it all! The gorgeous professional landscape leads to the front foyer and open living area which allows you to take in the private resort style backyard from full-wall windows and walk-out doors. A gourmet extended eat in kitchen with large island, huge pantry, & extended eat in kitchen makes entertaining family / friends easy! The spacious floor plan boasts 24'' neutral tile floors and plantation shutters throughout, custom stacked stone feature wall with beautiful electric fireplace, whole house sound system, espresso kitchen cabinets with mosaic tile black splash, beautiful granite countertop, GE Monogram gas cook top, & more. Additional features include extended garages with newer professionally installed cabinetry, deep sink, workstation, epoxy floors & overhead storage. OWNED Solar upgraded in 2026 (see details below) is another plus! Enjoy the enormous stunning back yard, boasting an extended covered patio with cobblestone pavers, serene rock waterfall, outdoor kitchen, and built-in firepit. The mist system keeps the covered patio cool. The yard is dog friendly! Artificial turf was replaced/extended in 2022 with extra deep drainage. No cactus or plants on the property are dangerous for dogs, and the yard enclosure ensures privacy and security. The property boasts 6 beautiful palm trees and three citrus trees - lemons & pomelos are in abundance and an upcoming lime tree is growing fast. The patio is pre-wired to add a hot tub/spa so that you can sit and watch the beautiful Arizona sky. Enjoy a short distance to the Tuscany Falls Clubhouse, dog-park & walking trails, new bar/restaurant, creative arts hub, theater, fitness center with pools, and pickleball courts. The resort style Oasis Pool is right around the block!. but if ultimate privacy is what you want, there is ample room to add a pool out back without destructing the landscape &/or room for a Casita. This home is well maintained, move-in ready and suits any AZ lifestyle whether a full-time haven or a convenient lock & leave, this property is most desirable for the active adult lifestyle! Don't miss the opportunity to make this your PebbleCreek Dream! Owned Solar Detail: NEW in 2026-Tesla Inverter & 8 JA440 panels with transferable warranties plus 14 LG150 original (2013) panels. Production details available upon request.

16748 W Holly Street, Goodyear

Courtesy of West USA Realty. 602-942-4200 Selling Office: Fathom Realty Elite.

$947,000
3 Beds 3 Baths 6969414 MLS
Exceptional location on a peaceful, premium interior golf course lot overlooking the 11th green of the Tuscany Falls East course, paired with a heated & cooled pool for year-round outdoor living. Enjoy serene mountain views & unforgettable sunsets in this stunning, updated, expanded Marbella model located within the award-winning resort community of PebbleCreek. This meticulously maintained, single-level home offers uncompromising quality & thoughtful upgrades throughout. Enter through double doors into a grand foyer with soaring vaulted ceilings and an open, light-filled floor plan designed to capture panoramic views. The chef's kitchen is ideal for both daily living & entertaining, featuring an expansive island with bar seating, granite countertops, high-end stainless steel appliances including a Wolf gas range & hood, custom cherry wood cabinetry with pull-out shelving. The luxurious owner's retreat includes a private sitting area, tranquil views, and direct access to the backyard. The spa-inspired ensuite showcases a beautifully updated curbless walk-in shower, dual-sink vanity, heat lamp, generous storage, and custom his-and-hers walk-in closets. Secondary bedrooms are generously sized, with one featuring a custom-built Murphy bed and shelving, perfect for guests or flexible living space. Additional highlights include an oversized laundry room with a built-in workspace ideal for crafting or a home office, along with custom plantation shutters, electric shades, and valances throughout. Step outside to a private, resort-style backyard designed for year-round enjoyment, featuring a heated and cooled pool, outdoor kitchen with island and bar seating, gas grill and refrigerator, extended covered patio, and beautiful golf course views, perfect for relaxing poolside while watching golfers pass by. The extended-length three-car garage offers epoxy flooring, built-in storage, a smart garage opener, and ample room for a golf cart. Additional upgrades include solar for energy efficiency, a full-house water softener, and a reverse osmosis system. Furniture is available for purchase on a separate bill of sale. Ask for list upgrades and amenities. PebbleCreek is a premier luxury lifestyle community offering two clubhouses, championship golf courses, pickleball, tennis, fitness centers, a creative arts center, and a vibrant social scene. Conveniently located near Loop 303 and I-10, shopping, dining, Starbucks, the new Goodyear Square, Trader Joe's, with Whole Foods coming soon.

3183 N 159th Avenue N, Goodyear

Courtesy of West USA Realty. 602-942-4200 Selling Office: Realty ONE Group.

$625,000
3 Beds 4 Baths 6968610 MLS
Discover the quintessential resort lifestyle in this popular Talavera model, nestled on a prime lot within the award-winning, gated community of PebbleCreek. If you've been dreaming of a spacious home with an attached private Casita, tranquil common ground views, and luxurious amenities, your wait is over. A charming, paved courtyard, complete with custom concrete planters, provides a warm welcome and leads to both the main home and the private entrance of the Casita—perfect for guests or multi-generational living. Enjoy this open floorplan with seamless transitions between living areas, ideal for entertaining and daily life. The family room is anchored by a stately wood media wall, adding warmth and sophistication. The kitchen is oversized and provides a walk-in pantry, a plethora of cabinets with pull-out shelving, and a built-in desk. The extended primary ensuite offers ample space for a quiet sitting or reading area, accompanied by a spa-like bathroom with dual sinks, a spacious walk-in shower, a separate soaking tub, and a huge walk-in closet. Another full bathroom is adjacent to the guest room, and a powder room is just steps from the versatile den/office space. The expansive laundry room features a full closet with shelving, and the LG front load washer and dryer are included with the property. Enjoy fresh interior paint throughout including in the spacious Casita. The detached Casita is a true sanctuary, large enough for a king-sized bed and complete with its own closet and full bathroom. Car enthusiasts and hobbyists will appreciate the full 3-car, extended garage, which includes a built-in workbench and ample built-in storage cabinets. Step outside to a gorgeous, peaceful outdoor space. An extended brick-paved patio and a beautiful Arizona Room with timeless travertine flooring offer a panoramic view of the manicured common areas. Professional landscaping, including mature fruit trees, enhances the serene setting. Located southwest of the Tuscany Falls Clubhouse, this property provides immediate access to all the amenities that make PebbleCreek a world-class active adult community. Everything you need to create your own beautiful PebbleCreek Estate with a resort lifestyle is waiting for you to make it your own!

16464 W Virginia Avenue, Goodyear

Courtesy of West USA Realty. 602-942-4200 Selling Office: RE/MAX Fine Properties.

$857,500
3 Beds 3 Baths 6959318 MLS
Exquisite Sienna Model Golf Course Residence w/ Casita & Owned Solar Experience luxury living in this beautifully appointed Sienna model home, ideally situated on the golf course w/ sweeping panoramic views of the lush fairways & majestic mountains. This 3-bed, 3-bath property includes a desirable separate casita w/ full bathroom—perfect for guests, in-laws, or a private retreat. Enter through a charming front courtyard featuring a tranquil fountain and elegant pavers. Crown molding graces every room in the main home and casita, adding timeless sophistication. The gourmet kitchen is a chef's dream: Wolf & Sub-Zero appliances, custom-built island, built-in wine cooler fridge, spacious pantry, skylight, pull-out shelves, reverse osmosis system, new dishwasher, breakfast bar & cozy... dining nook. Adjacent great room impresses with coffered ceilings and custom built-in entertainment center. The master suite offers direct patio access, an updated zero-grade entry walk-in shower, and a customized "dream" closet complete with its own island. A dedicated den/office features built-in shelves with lighting and a generous desk. The travertine stone patio is an outdoor paradise: sparkling small pool, built-in BBQ, fire pit, ceiling fans and the middle pillar has been removed for completely unobstructed golf course and mountain views. Additional highlights: full 3-car garage with storage cabinets, owned solar panels (dramatically low electric bills), updated HVAC (2021), new hot water heater, and pool pump/filter. This move-in-ready gem blends elegance, comfort, and efficiency your desert oasis awaits!

15947 W Mulberry Drive, Goodyear

Courtesy of West USA Realty. 602-942-4200 Selling Office: Realty ONE Group.

$635,000
4 Beds 3 Baths 6950803 MLS
Welcome to luxury living in this stunning two-story Marbella model, ideally located in the prestigious PebbleCreek active adult community. Set on a premium lot that backs to a serene, park-like common area, this beautifully maintained home offers privacy, open views, and an exceptional blend of indoor-outdoor living. Step inside to a grand, light-filled layout featuring soaring ceilings, spacious living and dining areas, and a thoughtfully designed kitchen perfect for both everyday living and entertaining. The expansive windows frame the lush community greenbelt, bringing natural beauty into every room. This rare two-story PebbleCreek home includes a 3-car garage, paid up solar system, high efficiency electric heat pumps for heating and air conditioning, This home is ideal for hosting guests, creating a private retreat, or setting up the perfect office or hobby space. Enjoy peaceful mornings and relaxing evenings in the beautifully landscaped backyard overlooking the tranquil common area offering the feel of an extended yard without the maintenance. Located in the award-winning PebbleCreek 55+ resort community, residents enjoy a world-class lifestyle with access to 3 championship golf courses, resort pools, fitness centers, 36 pickleball and tennis courts, creative arts studios, miles of walking paths, and on-site restaurants. This home combines luxury, comfort, and a premier setting in one of Arizona's most desirable active adult neighborhoods.

2875 N 157th Avenue, Goodyear

Courtesy of Phx Pro Realty. 602-777-1020 Selling Office: Realty ONE Group.

$1,300,000
3 Beds 4 Baths 6950716 MLS
EXCEPTIONAL!! ONE OF A KIND!! Be quick - won't last for long! Sellers' tastes are Classy & Comfy! Beginning with the designer walkway and entering the home through the beautiful front door. The foyer exudes wamth and will draw your eyes to all the exciting features the home offers, such as the beam ceilings the decorative doors, and woodlike tile flooring. The entryway can lead you to the guest suite with its own bath and walk-in, tile surround shower, walk-in closet and plantation shutters. TV will convey. Or, you can walk down the hallway to the spacious inviting den with an accent wall of Cedar Tongue and Groove wood and the gorgeous book shelf will remain. Should your path lead you to the Great room, you will enjoy the ''hub'' of the home where it is evident that many guests have been entertained. The open floor plan is perfect for entertaining. The great room features 9'+ coffered ceilings, a classy brick accent wall with the other wall featuring built-in upper and lower cabinets and fridge/freezer combination giving you the ease of serving refreshments w/ice to your guests. The custom designed kitchen will have your guest congregating around the extended kitchen island with its gorgeous Quartz counters, undermount Kohler barn sink and admiring the vent hood, which could actually be considered a piece of art, it is stunning. The custom designed cabintery with glass fronts was very well planned to utilize the spaces, such as the pull-out spice rack and cookie sheet drawers. Close by is the butler's pantry featuring a new wine fridge and a walk-in pantry with a spectacular Barn door! The dining room is conveniently situated next to the kitchen offering yet another lower cabinet allowing space for serving dishes or decorative items to be displayed. The chandelier is a perfect fit and focal point. Great views of the manicured backyard and wooded common area. Easy access to the dynamite outdoor living spaces from dining room and great room. Remote controlled blinds throughout the home except Owners suite, guest suite and den. Owners suite is its own sanctuary, with soothing colors, spacious enough for most furnishings, plantation shutters, seperate door to bathroom that features a large roll-in shower, tile surround and pebble style flooring, large vanity with dual sinks. Walk-in closet with an array of built-ins. Powder room is located at the front hallway and features a designer sink and fun tiled wall. A great amount of your time will be spent enjoying your outdoor living spaces!! Features covered patio and pergola, remote blinds, media wall with gas fireplace and TV (will convey),built-in BBQ grill, Green Egg, Travertine tile, privacy and South facing. Walkway to the FURNISHED CASITA offering living room, bedroom with king size bed and bathroom with designer sink and tile shower!! Some personal decorative items will not convey, PERFECT for longer term guests! The property is entirely fenced with either view fencing or block wall with a gate at the front of the home.. The laundry room was extended 4' with a sink and creative bar for hanging clothes. Perfect for hobbies including sewing! Right outside the laundry room is access to the garage and hallway with another built-in lower cabinet. The 3 full-sized, attached garage includes attached cabinets, side door to the finished outside area, epoxy flooring, and hot water heater with re-cirrculation pump. OWNED ARGENT/ SOLAR EDGE SYSEM 30 panels, upgraded to PVC piping drip system, RO system, rain gutters. Exterior painted October 2025. Phethora of STORAGE!! EZ GO electric golf cart with 2 yr old ECO lithium battery and custom cold weather covering is included. MUST visit to truly appreciate "it's personality"! PebbleCreek is an award winning active adult community offering 3-18 hole golf courses, Pickleball, tennis, Bocce ball, softball, Indoor/outdoor swimming pools, 2 restaurants, theater, fitness centers, creative center, over 200 clubs to join! Be as busy as you wish!!

16773 W Sheridan Street, Goodyear

Courtesy of Realty ONE Group. 623-552-3773 Selling Office: West USA Realty.

$450,000
2 Beds 2 Baths 6927734 MLS
STUNNING, fully upgraded home with PAID solar, 3-car air-conditioned garage, and breathtaking golf, lake, and sunset views—located in the award-winning PebbleCreek Active Adult Community in Goodyear, AZ. Tucked away on a quiet cul-de-sac, this like-new 2 bedroom, 2 bathroom plus den residence has been extensively renovated with over $200,000 in upgrades, offering both elegance and peace of mind. The open and bright interior showcases freshly painted kitchen cabinetry with pull-out drawers, new quartzite countertops throughout, top-of-the-line LG stainless steel appliances, luxury vinyl plank flooring, and fresh interior and exterior paint. Both bathrooms have been beautifully renovated, and the home features a whole-house soft water purification system. Major system upgrades include, new roof underlayment, new windows, new HVAC system, and fully paid solar for energy efficiency. The spacious 3-car garage is air-conditioned and includes new garage doors. Outdoors, enjoy newly landscaped grounds, pavered front walk, driveway, side walkway, and an expanded back patio. Relax or entertain while taking in the serene golf course and lake views from the covered patio with pergola extension and tranquil water featureperfect for morning coffee or sunset evenings. PebbleCreek Community Amenities Include: 3 championship golf courses, 36 pickleball courts, tennis & bocce ball, multiple resort-style pools & state-of-the-art fitness centers. On-site restaurants, clubs, and creative arts center. Conveniently located near shopping, dining, and healthcare, this exceptional PebbleCreek home offers luxury living, modern upgrades, and an unmatched active adult lifestyle in Goodyear, Arizona.

3090 N 148th Drive, Goodyear

Courtesy of Phx Pro Realty. 602-777-1020 Selling Office: Phx Pro Realty.

$1,395,000
3 Beds 4 Baths 6921057 MLS
This exquisitely designed home, set on a sprawling private lot, is a true entertainer's paradise, offering breathtaking mountain, water, and golf course views. From the moment you arrive, you're greeted by a charming front courtyard and a covered patio with 5 cozy gas fireplaces, setting the tone for the luxurious experience inside. Step through the door, and you'll immediately notice the attention to detail and high-end finishes that elevate every space. With an open-concept floor plan, the home features multiple gathering areas, making it perfect for both intimate evenings and grand celebrations. The impressive great room is a showstopper, complete with theater-style lighting, crown molding, and a custom entertainment center that houses an 80-inch TV, an electric fireplace, and a state-of-the-art 6.1 surround sound system. For those who enjoy a more social setting, the unique pub room is a standout. With its electric fireplace, large screen TV, beamed ceilings, and walk-up bar, it's a space that effortlessly combines comfort and style. The office/game room is equally as stunning, with its maple wood-beamed ceilings and matching walls, complemented by built-in bookshelves that add warmth and character. This home is filled with thoughtful upgrades and features too numerous to mention, all of which come together to create a space that's truly worthy of a magazine cover!

2004 N 168th Avenue, Goodyear

Courtesy of Phx Pro Realty. 602-777-1020 Selling Office: Phx Pro Realty.

$780,000
2 Beds 3 Baths 6919580 MLS
We are inviting you to view this beautiful home that exudes tender loving care from curb to property line of the East Golf Course. This lovely home is situated between the green of Hole 15 and the tee of Hole 16. It has Million dollar views of the lake and the White Tank Mountains. The sunsets are truly unforgettable. A welcoming foyer leads to an open living room/dining area combination with vaulted ceilings, gas fireplace and plantation shutters. Located opposite is the office/library with custom shelving, a large desk working area with a queen sized murphy bed. This transitions into the vaulted ceiling kitchen and great room. The eat in kitchen provides perfect space for entertaining with a large island to gather around. It is equipped with newer LG Black stainless steel appliances, two built in convection ovens, and a 5-burner ceramic cooktop. There is plenty storage with tall furniture grade cabinets and pull out shelving. The impressive entertainment center in the great room is available for purchase with the home. The items within it are not included. Access to the outdoor living area is just one step away. This flat lot includes a covered patio with the columns removed, a built in BBQ with an extra burner and a large decorative planter on the edge of the property line. It is a gardener's dream space. All bathrooms have been updated with Granite and Quartz. All toilets are high profile. The Primary en-suite includes an open sitting area, vaulted ceilings and two walk in closets. The bathroom has a separate walk in shower, jet tub, dual sinks, linen closet and privacy toilet. The remodeled guest bathroom has an easily accessible walk-in granite shower with bench seat. There is a powder room convenient to the living areas. The laundry room includes large capacity 2024 LG washer and dryer and a second full sized refrigerator. There are cabinets and a unique storage wall. The three car garage has a four foot extension and built in cabinets, a work bench and extra storage. All living areas and primary bedroom wired for sound. The exterior was painted 8/2025. The HVAC is checked semi-annually. This gorgeous home has been meticulously maintained. Pebblecreek is an active adult community with world class amenities, three different 18 hole golf courses, pickleball, tennis, softball, walking trails, top of the line fitness centers, three swimming pool areas, two restaurants and much more. Put this lovely home on your must view list

16086 W Cambridge Avenue, Goodyear

Courtesy of Realty ONE Group. 623-552-3773 Selling Office: My Home Group Real Estate.

$1,370,000
3 Beds 4 Baths 6907301 MLS
Discover luxury living in this highly sought-after Montara model located on the golf course in the prestigious PebbleCreek active adult community. This beautifully appointed home offers breathtaking golf course and mountain views, and is just a short distance from the clubhouse and community amenities. Inside, you'll find completely remodeled home with 3 spacious bedrooms and large den, 3.5 bathrooms that includes separate oversize casita—perfect for guests, a home office, or hobby space. The heart of the home features an open-concept layout, floor to ceiling temperature controlled wine cellar, high-end finishes and monagram luxury appliances. Large windows frame the stunning outdoor scenery of the golf course and golf green. The open-concept layout creates a seamless flow from the spacious great room to the gourmet kitchen and dining are ideal for entertaining or simply enjoying the tranquil golf course views. The luxurious primary suite offers a peaceful retreat with an updated en-suite bath, dual vanities, and a large walk-in closet. A well-appointed guest bedroom and a versatile den or office complete the main house. Outdoors, Enjoy heated swimming pool, hot tub, firepit and also enjoy panoramic golf green views from your expanded covered patio, perfect for dining al fresco or relaxing in the Arizona sunshine. The beautifully landscaped backyard includes low-maintenance desert plantings and ample space for entertaining. The oversize casita, complete with a full bath and private entrance, adds tremendous flexibility to the floor plan. This home comes fulled equipped with grandfathered owned solar, all new air conditioners as well as many other upgrades. Enjoy an oversized 3-car garage, perfect for vehicles, golf carts, and extra storage. Living in PebbleCreek means access to world-class amenities including: 3-Championship golf courses Multiple resort-style pools Modern fitness centers 36 Pickleball courts and tennis courts A 332-seat performing arts theater On-site restaurants and bars Dozens of clubs, events, and social activities This is more than just a home it's a lifestyle.

2215 N 169th Avenue, Goodyear

Courtesy of Phx Pro Realty. 602-777-1020 Selling Office: Grace CRE.

$1,153,000
2 Beds 3 Baths 6905862 MLS
Location, Location, Location! This GORGEOUS, HIGHLY DESIRABLE Tesoro model is situated on a PREMIUM Golf Course lot in a quiet section of the Tuscany Falls side of the award-winning golf resort community of PebbleCreek. Enjoy UNSURPASSED VIEWS and SUNRISES as you gaze across green fairways, sparkling lake waters, and the Estrella Mountains on the 17th hole of the Tuscany Falls West Course! Bright open concept living is yours with full-length sliding glass doors that create a beautiful indoor/outdoor living space. This dreamy home has been upgraded and expanded in every way possible! It centers around a beautiful Chef's Kitchen including a large walk-in pantry, a butler's pantry, 42'' upper cabinets with dovetail drawers, soft close hinges, pull-out shelves, crown molding... , and upgraded hardware. Beautiful premium Cambria quartz countertops with full height backsplash, a large island, and designer pendant lighting are also featured. GE Monogram SS appliances, including a gas cooktop with a designer hood and additional cabinetry in the butler's pantry complete the well- appointed kitchen. This highly desirable floorplan offers 2 full En Suites plus a large Den & an additional Powder Room You'll appreciate the upscale lighting & ceiling fans, window treatments and upgraded flooring, including engineered hardwood in the living spaces and upgraded carpet & pad in the bedrooms. The great room is spacious and offers an abundance of natural light and plenty of extra cabinets along with a bar center and wine fridge. The generous primary en suite features semi-frameless and curbless walk-in shower with designer tiles, double vanities and his and her walk-in closets with built-in organization. The spacious guest room can fit a king-sized bed, has a large walk-in closet, and the bathroom has a tub and a designer tiled shower. The laundry room offers plenty of storage with an entire wall of additional cabinetry and counter space, a sterling sink, and Samsung front loaders on pedestals. The picturesque backyard has desirable southern exposure, an extended travertine patio and is an ENTERTAINER'S DELIGHT! It boasts a gorgeous, stacked stone fireplace with a mounted TV (included), built in BBQ grill with island, drawers, mini fridge and electronic remote sunshades and the over-sized lot has plenty of room for a pool! There is a 3-car garage with built in cabinetry, epoxy flooring, rain gutters, and H2O Concepts whole house water filtration system, including reverse osmosis for the kitchen. If that's not enough, the 3 TVs and the designer outdoor pottery are included! This SPECTACULAR HOME truly has it all! Smart Design, High End Finishes and Endless Entertainment Opportunities. Don't wait to start living the resort lifestyle in amenity rich PebbleCreek! Take advantage of the opportunity to see this one-of-a-kind, true PebbleCreek Dream Home today! (Full list of upgrades and features are available in the document section)

16853 W Roanoke Avenue, Goodyear

Courtesy of West USA Realty. 602-942-4200 Selling Office: eXp Realty.

$750,000
4 Beds 3 Baths 6896560 MLS
Welcome to Your Dream Retreat - Proudly Voted Best Home on Tour in highly sought-after active adult community of PebbleCreek!! This stunning 4 Bedroom, 3 Full Bath home offers undeniable curb appeal and a warm, modern ambiance throughout. Step through the gorgeous custom entry door into a beautifully maintained interior featuring a neutral palette and elegant touches. The heart of the home is a dream for entertainers, boasting a custom wine bar and a gourmet kitchen with dual islands-perfect for gatherings both large and small. The spacious primary suite provides a peaceful retreat, complete with a newly remodeled gorgeous spa-like bathroom also featuring his and hers walk-in closets! Enjoy seamless indoor-outdoor living space that includes a covered patio, extending seating area with a built-in BBQ, and a sparkling pool with a water feature and a solar blanket for year-round enjoyment! This home offers separate guest quarters with two generously sized secondary bedrooms and a full bathroom perfect for family & guests to enjoy their own quiet retreat! And an additional bedroom and full bath with walk-in shower in main living space. Work from home? You'll fall in love with a dedicated home office/den, featuring custom built-ins that provide ample storage and a sophisticated, functional workspace whether you use it as a professional office, reading nook or creative space. The home features a 3-car garage with durable epoxy flooring adding to the home's impeccable condition and style. A dedicated golf cart parking space makes it easy to enjoy all that the PebbleCreek golf community has to offer. Don't miss this move-in ready gem in a premier resort-style community! Fall in love & move-in!!

3211 N Couples Drive, Goodyear

Courtesy of Realty ONE Group. 623-552-3773 Selling Office: Realty ONE Group.

$826,000
3 Beds 3 Baths 6849151 MLS
MAKE THIS ONE A 'MUST SEE'! Exceptionally RARE two-story floor plan with modified & open S-stairwell, butler's pantry/bar area & thoughtfully reworked primary bedroom suite with oversized custom closet. This beautifully appointed Marbella model offers spectacular views, luxurious living, vaulted ceilings, ample natural light, plantation shutters, neutral tile flooring, FRESH designer paint (2025) & NEW roof underlayment (2025). Home is perfectly positioned with N/S exposure on the 2nd green of the Tuscany Falls east golf course in the Active Adult community of PebbleCreek. Floor to ceiling picture windows extend across the back of the home, capturing stunning outdoor views of the golf course, lake & Estrella Mountains. The gourmet kitchen offers SS appliances, rich cherrywood cabinets, gorgeous granite countertops with full-height backsplash, large breakfast bar/island, R/O system, chef desk, and an abundance of storage throughout. Off the kitchen, discover a generous butler's pantry with bar sink, large walk-in pantry and an expanded eat-in dining nook. The primary bedroom suite is a private retreat with double door entry, dual sink vanity, step-in glass shower, separate soaking tub, custom oversized walk-in closet and direct back patio access. The laundry room provides extra storage, pocket door, and washer/dryer with pedestals remains with the property. Property also features a decorative media wall with lighting, a separate den/office space, and an upstairs casita for guests, with two built-in twin beds, full bathroom and two bedrooms. The extended length garage has built-in cabinets, ceiling storage racks, utility sink, water softener, updated water heater (2018) and a full third stall garage for all your toys. Additional property highlights include two updated HVAC units (2022), new irrigation timer and shutoff valves (2025), and a hidden storage area under the stairwell. Experience vibrant sunsets from the expanded flagstone patio. The beautifully landscaped backyard also provides a gas firepit and built-in Grand Turbo BBQ with peninsula bar area --perfect for all your outdoor entertaining needs. This move-in ready home is packed with incredible extras and rare features you won't find elsewhere. Come see what this exceptional property has to offer and start living the PebbleCreek lifestyle today!

16183 W Monterey Way, Goodyear

Courtesy of Realty ONE Group. 623-552-3773 Selling Office: Phx Pro Realty.

$639,000
3 Beds 3 Baths 6847039 MLS
Meticulously maintained and move-in ready, this fabulous one story Marbella on quiet cul-de-sac shows pride of ownership. Owners have made numerous upgrades throughout. Situated on a large corner lot, this property boasts several excellent outdoor spaces for entertaining guests along with a new above ground spa for your relaxation! As you enter, you are greeted with an abundance of light and upgraded windows. The area consists of a generous entryway, dining or seating area, and living room with fireplace able to accommodate a variety of uses. Columns and arches have been removed for a more open, modern look, along with new wood flooring. The large kitchen features quartz countertops, solid wood cabinets and NEW top-end appliances. The enormous bar is topped with granite counters and bar seating and is open to a large eating area and family room. The family room provides a great area to relax or watch TV. The media cabinet will convey. The flooring in the bedrooms have been recently upgraded to beautiful solid engineered hardwood. The spacious primary en-suite is a wonderful retreat with a sunny and private seating area. It could function as a reading nook or even another office space. Use your imagination! The attached bathroom features a shower, soaking tub, double vanity, linen closet and private toilet area. Two adjacent walk-in closets provide plenty of space for his and hers clothing. The additional bedrooms, powder room and secondary bathroom are generously sized. Currently, one bedroom functions as an office/guest bedroom, complete with a top-of-the line Murphy bed and bedding for extra guests when needed. The large safe conveys for additional security. The laundry room has plenty of space with additional cabinets, sink and counter space. The washer and dryer will convey. The freezer is also available if desired. The full three car garage provides a huge amount of parking and storage space. The extra door in the garage leads to a large side yard. The double gate entrance allows for easy access and more storage. The beautiful grape arbor provides tasty grapes too! Best of all, this home is in an area of upscale homes and offers OWNED SOLAR. Utility records are available on request.

3146 N 157th Lane, Goodyear

Courtesy of West USA Realty. 602-942-4200 Selling Office: Realty ONE Group.

$1,200,000
2 Beds 3 Baths 6840685 MLS
This highly desirable Cristall model by Robson is located on a premier golf course lot with lake views on the Tuscany Falls side of the award-winning golf resort community of PebbleCreek. As soon as you arrive you will notice gorgeous curb appeal and design details that will flow throughout the home. From the stacked stone elevation, designer front door, gorgeous brick paved steps & courtyard to the stunning views and beautiful outdoor living space in the back, you will find high quality and pride of ownership with every step! You will enjoy the beauty of plantation shutters, crown molding, porcelain tile, upgraded lighting and ceiling fans in all the right places throughout the home. The gourmet chef's kitchen is well equipped whether hosting large parties or family gatherings... you will have every modern convenience you've ever dreamed of including GE Monogram stainless steel appliances, with a 48" side by side refrigerator, microwave that also serves as a convection oven, plus two other convection ovens, high end cabinets with roll out shelving and soft close drawers, beautiful granite island, a butler's pantry with a wine chiller/huge walk-in pantry. Enjoy views of the golf course and lake from the kitchen, great room and primary bedroom. The dining nook has gorgeous over-sized windows and provides an abundance of natural sunlight. Relax in the "morning" room/ media center, a cozy area to read a book or enjoy your morning coffee. The great room features a stunning floor to ceiling stacked stone fireplace, 7 speakers surround sound system and French sliding doors. The primary bedroom is spacious and has an ensuite bath that features two vanities, soaking tub, custom snail shower and large walk-in closet boasting custom wood garment cabinets! The guest suite can fit a king-size bed and has an ensuite with a walk-in closet and full bathroom. There is also a powder room located at the front of the house by the office/den which offers a beautiful built-in desk and cabinetry. The spacious dining room will fit a table large enough for all your guests. The laundry room has a sink, plenty of counter space, an abundance of storage and the washer and dryer convey. The backyard is an entertainer's dream with views of the 2nd fairway of the west course and lake. You are sure to make many happy memories with family and friends as you enjoy the built-in gas BBQ and gorgeous stacked stone fire pit. Oh, did I mention that there is a ton of additional storage in the 3-car garage, water-softener, R/O system and OWNED SOLAR!? This home is a true PebbleCreek Dream Home and will tick every one of your boxes plus many more! There are too many upgrades to note, please see the full list in the document section.

16422 W Alvarado Drive, Goodyear

Courtesy of West USA Realty. 602-942-4200 Selling Office: Dr Win Realty LLC.

$755,000
2 Beds 3 Baths 6818488 MLS
Resort-Style Living with Pool, Upgraded Kitchen, Extended Primary Suite, and Golf Cart Garage in Pebble Creek! Welcome to your dream home in the vibrant Pebble Creek Community! This beautifully appointed 2-bedroom, 2.5-bath residence offers a generous 2,244 square feet of thoughtfully curated living space. Featuring 2 spacious bedrooms and a versatile den perfect for a home office or additional guests, this home blends comfort, function, and style. Step inside to discover an upgraded kitchen designed for culinary enthusiasts, complete with elegant quartz countertops, soft-close cabinetry, a spacious center island, upgraded appliances, and a generous walk-in pantry. The extended primary bedroom provides a private retreat, complete with a luxury en-suite bathroom featuring a glass walk-in shower and an oversized soaking tub. Enjoy resort-style living in your private backyard oasis, featuring a sparkling pool, extended covered patio, outdoor misting system, and a cozy firepit. Mature trees behind the property enhance privacy and provide a tranquil natural setting. Additional highlights include a spacious 2-car garage with built-in cabinetry for organized storage, plus a separate golf cart garage  a must-have in the Pebble Creek golf-loving community. Pebble Creek offers a premier active adult lifestyle with three championship golf courses, four swimming pools, a state-of-the-art fitness center, 36 pickleball courts, a large tennis complex, arts and crafts studio, dog parks, scenic walking trails, and a vibrant lineup of social clubs and events, game rooms, and dining venues. This home is move-in ready and waiting for you to experience the best of resort-style living. Don't miss the opportunity to make this exquisite property your own!

16949 W La Reata Avenue, Goodyear

Courtesy of Phx Pro Realty. 602-777-1020 Selling Office: Phx Pro Realty.

$755,000
2 Beds 4 Baths 6814675 MLS
Highly upgraded and well-maintained extended Treviso model located on the Tuscany Falls side of the award-winning golf course community of PebbleCreek is ready for you! From the brick paved driveway and courtyard to the extended travertine covered back patio, you will notice quality and beauty with every step! This pristine property has an open floorplan with large windows and an abundance of natural sunlight and offers a combination of beauty and modern convenience. The home centers around a large great room with a built-in media center with coffered ceilings and stately sliding glass doors that lead to a private outdoor sanctuary with a park-like view of a large preserve. The stunning eat-in kitchen offers modern sophistication and functionality. It boasts upgraded cabinetry... that extends to the ceiling with soft close drawers and convenient roll-out shelving. GE Café stainless steel appliances, including a gas range, granite countertops with an island bar, porcelain tile backsplash and pendant lighting will inspire your inner chef. The large walk-in pantry provides ample storage, so your kitchen stays organized and clutter free. The laundry room has been extended with additional cabinetry and comes with the washer and dryer and for added convenience, a water softner has already been installed. The den with double French doors is conveniently located off the great room by the powder room and can be used as a quiet retreat, home office or extra room for your guests. The extended primary bedroom with sophisticated crown molding has all the space you need for a large bedroom ensemble and a sitting area. The primary en suite has a large tile shower and soaking tub with dual sinks and spacious custom walk-in closet. Your guests will also enjoy a roomy ensuite with a full bathroom and walk-in closet. Step outside to your own private fenced yard with southern exposure and a highly sought after expansive view of tranquil common grounds. The beautiful travertine tile, built in patio table and unique waterfall feature set the stage for outdoor pleasures and memorable events. The extended garage and golf cart garage with abundant cabinetry provide ample storage so life stays simple and clutter free! Enjoy a short distance to the Tuscany Falls Clubhouse, new restaurant, pool, fitness center and pickleball courts. This home is well maintained, move-in ready and suits any AZ lifestyle whether a full-time haven or a convenient lock & leave, this property is most desirable for the active adult lifestyle! Don't miss the opportunity to make this your PebbleCreek Dream Home!

16365 W Indianola Avenue, Goodyear

Courtesy of West USA Realty. 602-942-4200 Selling Office: West USA Realty.

$915,000
2 Beds 3 Baths 6813442 MLS
Price Improvement! Motivated Seller! Beautiful, nearly new home located on the Tuscany Falls side of the award-winning golf resort community of PebbleCreek. This pristine home centers around a gorgeous kitchen w/ a large granite island and a plethora of upgraded cabinets, including 42'' uppers w/ Shaker crown molding, soft-close guides & hinges. GE Profile SS appliances, including a gas cook top and GE designer hood, a walk-in pantry, butler pantry and a bar w/ a wine fridge are also featured. The kitchen flows seamlessly to the great room with large windows and an abundance of natural sunlight. Design features such as coffered ceilings, 5-inch baseboards, designer lighting, ceiling fans, and plantation shutters are throughout. Upgraded laminate plank flooring in the main living space and plush carpet in the den and bedrooms. The primary suite and primary closet are each extended 2 feet. The primary bath offers a curbless tiled shower with clear glass enclosure, double quartz vanities, and upgraded mirrors & fixtures. The guest bedroom offers an ensuite bathroom and there is the convenience of an additional powder room. The laundry room has additional cabinetry for storage and the front load Electrolux washer and dryer on pedestals convey. Water filtration system and R/O are already installed for you! The South-facing back yard has a beautiful pool with a view fence that looks over a peaceful common area. The 3-car garage has been extended by 4' feet and has a service door. You don't have to wait to build a home or pool, this PebbleCreek Dream Estate is waiting for you! A list of upgrades and cost savings compared to new can be found in the document section.

16639 W Pinchot Avenue, Goodyear

Courtesy of West USA Realty. 602-942-4200 Selling Office: West USA Realty.

$635,000
3 Beds 2 Baths 6804261 MLS
PRICED BELOW APPRAISED VALUE! Welcome to a home that combines beauty, comfort, and convenience. Imagine waking up to breathtaking views of the golf course and mountains right from your backyard. This home has it all! Step through a large private front courtyard with paver flooring, accent lighting, & a custom gate. It's the perfect spot to relax or greet guests in style. Inside, you'll love the updates! The new furnace & A/C units (2023) keep things comfortable year-round. Both bathrooms have been updated (2018) with style & function in mind: Primary Bath: features a custom travertine walk-in shower, granite countertops, & a comfort-height toilet with a bidet. Guest Bath: Expanded size with a beautiful walk-in tiled shower. The flooring has been thoughtfully updated: Luxury linoleum (2024) in the kitchen, great room, & hall. Carpet in the primary bedroom for cozy comfort. Tile in the guest bedrooms for a polished look. Upgraded baseboards throughout tie it all together. This home also includes special touches, like: A custom built-in bookcase with a wall-bed in Guest Bedroom #2; perfect for visitors or extra space! A custom entertainment center (TV and electronics in the entertainment center stay with the home) and a Cantera stone electric fireplace for cozy nights in. You'll appreciate the updated lighting, with nine new can lights in the great room, pendant lights over the kitchen counter, and LED lights throughout, including on the patio and in the garage. Speaking of the patioit's been completely rebuilt for ultimate relaxation and entertainment! Enjoy: A travertine floor and raised platform with a gas fire pit. A travertine bar with a built-in grill and rotisserie. Chain-operated concealed shades for privacy and comfort. The garage has custom-built storage and utility enclosures, and the outside utility entry has been enclosed for a cleaner look. Additional upgrades include plantation shutters, a newer hot water heater, and updated landscaping lights to complete this home's modern, elegant feel. Your dream home is waiting; experience the beauty and comfort for yourself. Located in the award-winning PebbleCreek resort-style community with world-class amenities. Must see!

3604 N 162nd Avenue, Goodyear

Courtesy of RE/MAX Professionals. 623-261-9943 Selling Office: Realty ONE Group.

$829,900
3 Beds 3 Baths 6802057 MLS
ATTRACTIVE NEW PRICING & NEW COLOR PALETTE! You will be pleased the moment you enter the private, charming Tuscan- themed courtyard, where you will imagine either having your morning coffee or perhaps a wine tasting in the evening! Your guests will enjoy their own courtyard off the casita. From the courtyard you will enter the main home through a gorgeous front door! Spacious foyer leading into an open floor plan with a great room featuring a built-in lighted media center, coffer ceiling, space for dining and easy access to the outdoor living area. The kitchen overlooks the great room with single counter height island, eating nook and a plethora of cabinets. Spacious den features a beautiful, built-in desk and shelving. Primary bedroom features one of the largest walk-in closets of Robson models! Primary bath with custom height vanities with dual sinks. Easy access to outdoor living that offers very private patio area with EXPANSIVE pergola, firepit, heated SPOOL (02/25 replaced controls and heater) with jets and lighted waterfall, custom built-in BBQ and seating area, overlooks the Fairway of Hole 11 of the East Course. Another guest bedroom with bathroom in close proximity complete the main home spaces. The casita was extended at construction offering an additional 8'L and 2'W. Offering plumbing for future kitchenette, its own bath with shower and heating/cooling. There are 3 garage spaces, one that is used mostly for the golf cart and room for exercise equipment, work bench and built-in storage cabinets can accommodate a car (19.5'x14') SEPARATE entrance. The main 2 car garage is also extended measuring 25'x22', with laundry sink. OWNED SOLAR providing great savings with your energy cost! (12 months of APS bills available). Other pluses to this beautiful home are: Sun screens for South facing windows, additional energy savings offered by "expand attic insulation package at construction", NEW Water filtration system, NEW RO, most lighting changed to LED, High profile toilets, Home Warranty plan, dimmer switches throughout, most windows replaced in 2009, shades on patio, NEW PVC DRIP SYSTEM, VALVES & TIMERS. ROOF INSPECTION and REFURBISHMENT 2/2025 (report available)HVAC INSPECTION and SERVICED 02/2025, convenient location within the community! PebbleCreek is an active adult community offering 3 golf courses, pickleball, tennis, indoor/outdoor pools, fitness center, creative center, theater, restaurants and over 200 clubs to join, you can be as busy as you wish!! Be sure to visit our home and community, you will be glad you did!!

15891 W Avalon Drive, Goodyear

Courtesy of Realty ONE Group. 623-552-3773 Selling Office: AZ Brokerage Holdings, LLC.

$675,000
3 Beds 2 Baths 6797783 MLS
Are you dreaming of a GORGEOUS property with a beautiful, secluded, lush, park-like setting on the Tuscany side of the award-winning golf resort community of PebbleCreek? If so, look no further, this ESTATE is what you've been waiting for! The entire property is an entertainer's dream. The brick-paved courtyard will welcome you, and a beautiful custom iron gate will lead you to the extraordinary backyard which provides four separate leisure spaces including a brick-paved covered patio, a sun lounge area, a built-in BBQ bar with plenty of seating, and a gas firepit conversation area. The living room offers a charming, stacked stone fireplace and furnishes plenty of seating for your friends and family. The living room and dining room showcase large windows with plantation shutters and high ceilings which you will find throughout most of the home, providing an abundance of natural sunlight. The den/office space has updated built-in cabinetry and tall windows for extra natural light. The spacious eat-in kitchen has luxuriant granite countertops and a breakfast bar and provides a plethora of cabinets with pull-out shelving and a built-in desk. The kitchen flows seamlessly to the bright open family room with a large walk-in closet and wet bar. The family room opens to the private, park-like setting in the fenced backyard. The primary ensuite is roomy with a sitting area and opens again to the private park-like setting of the backyard. It adjoins a walk-in closet and spa-like primary bathroom with a glass-enclosed walk-in shower and dual vanities. There is a bedroom for family and friends and another room for the grandkids. Both full bathrooms have been recently updated. The large laundry room has plenty of additional storage cabinets, counter space, and a spot for a computer set-up. The washer and dryer are included. The garage has enough space for two vehicles and a golf cart and has floor-to-ceiling cabinets. This estate is located on a quiet side street just Northeast of the Tuscany Falls Clubhouse and has everything you need for the PebbleCreek Resort Lifestyle!

15925 W Indianola Avenue, Goodyear

Courtesy of West USA Realty. 602-942-4200 Selling Office: Realty ONE Group.

Start Your Search

Copyright 2026 Arizona Regional Multiple Listing Service, All rights reserved. The data relating to real estate for sale on this website comes in part from the Arizona Regional Multiple Listing Service. All information deemed reliable but not guaranteed and should be independently verified. All properties are subject to prior sale, change or withdrawal. Neither listing broker(s) nor Arizona Regional Multiple Listing Service shall be responsible for any typographical errors, misinformation, misprints and shall be held totally harmless.

The data relating to real estate listings on this website comes in part from the Internet Data Exchange (IDX) program of Multiple Listing Service of Southern Arizona. IDX information is provided exclusively for consumers' personal, non-commercial use and may not be used for any purpose other than to identify prospective properties consumers may be interested in purchasing. Listings provided by brokerages other than Loving Phoenix Team | Real Broker are identified with the MLSSAZ IDX Logo. All Information Is Deemed Reliable But Is Not Guaranteed Accurate. Listing information Copyright 2026 MLS of Southern Arizona. All Rights Reserved.