Blackstone at Vistancia | Peoria, AZ Real Estate Search

Homes in Blackstone at Vistancia

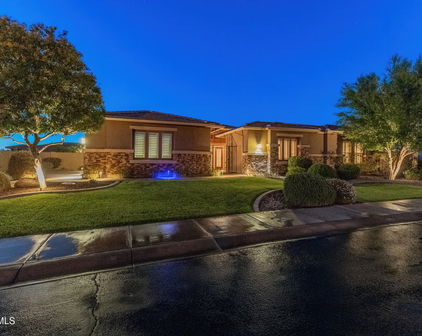
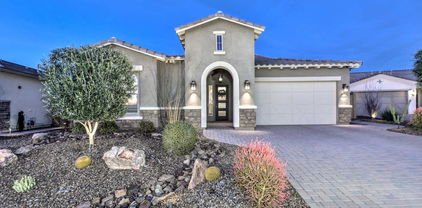
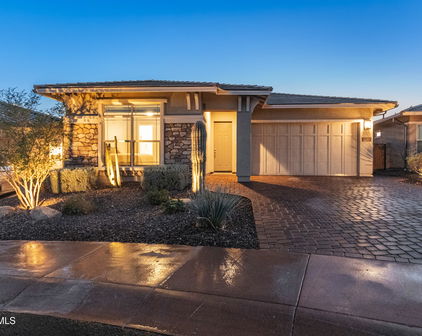
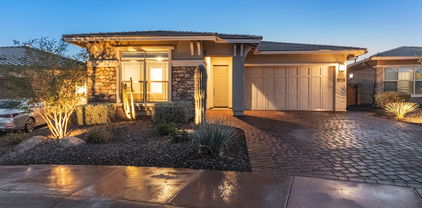
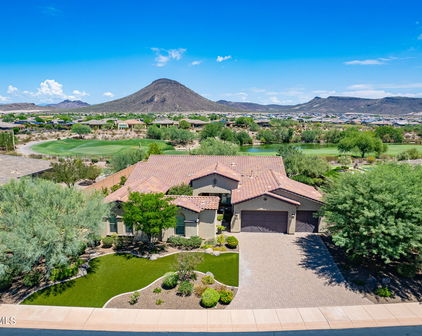
31989 N 127th Lane, Peoria
$969,000
4 Beds ⋅ 3 Baths ⋅ 7089565 MLS
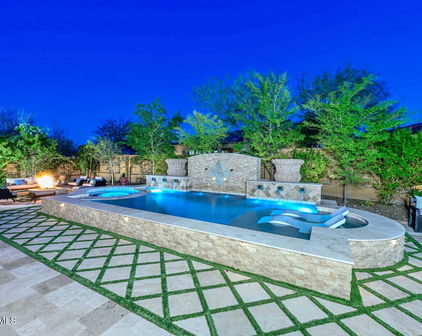
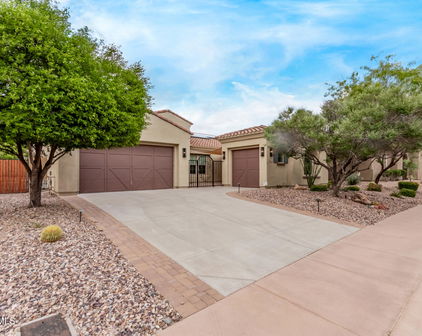
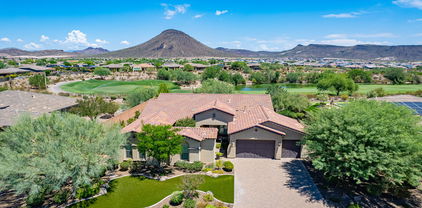
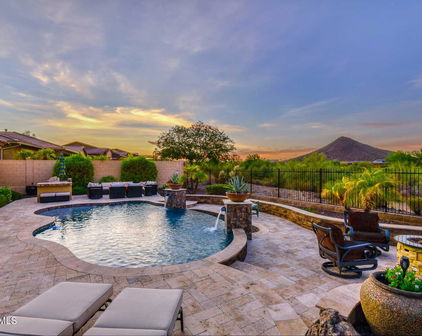
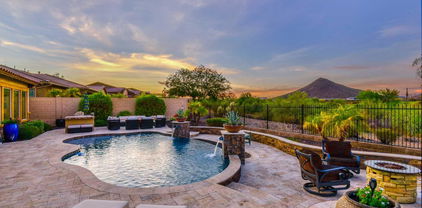
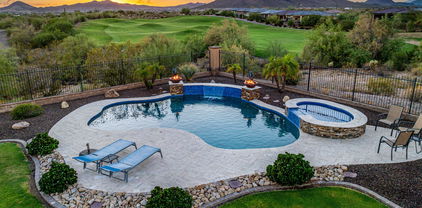
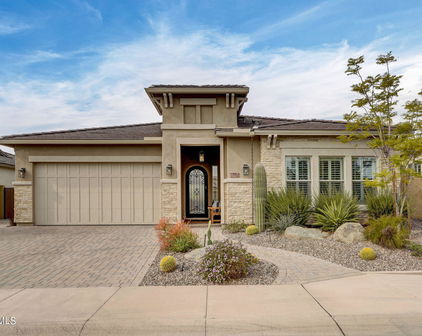
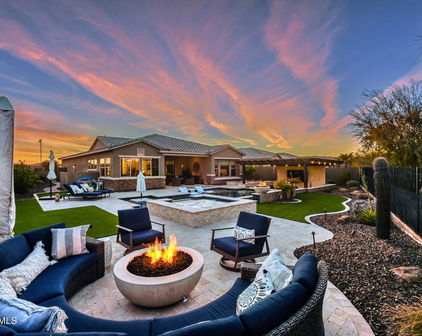
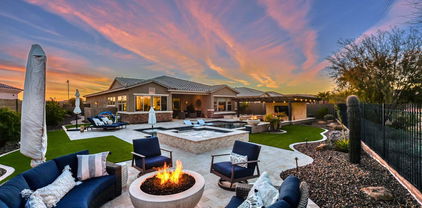
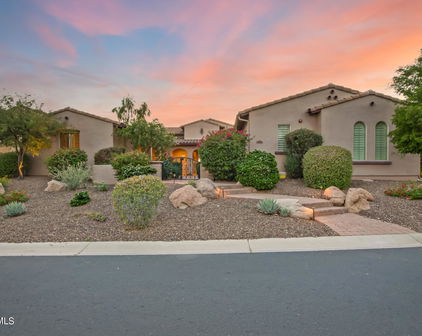
Now is your chance to get into a gated, golf course community under 1 million, over 3,000 sq feet, with a heated pool & Tesla Solar! Impeccable & exquisite, well maintained in Blackstone Country Club that is a true ''experience.'' The backyard is a ''mini'' resort featuring an outdoor kitchen, in ground trampoline, putting green, & pool. Private .33 lot. Oversized front courtyard w/double opening custom front doors awaits a grand entrance. Extensively updated in 2020. Kitchen was refreshed w/KitchenAid appliances, double ovens, full backsplash w/oversized island & Kohler sink w/upgraded fixture, insta hot, new modern lighting & plumbing fixtures throughout, carpet/padding, full interior/exterior paint, & water softener system added. Surround sound w/Control4 inside & out! See upgrade list! Welcome to a phenomenal living experience in the prestigious guard-gated Blackstone Country Club community. Built in 2013, updated in 2020, perfectly positioned on an expansive .33-acre private, beautifully manicured lot tucked towards the back of the subdivision. This stunning residence offers an incredible combination of elegance, privacy, and resort style living. Thoughtfully designed & in 2020 the home underwent an impressive refresh including complete interior (ceilings, doors, baseboards, walls) and exterior paint, new carpet & padding, modernized lighting added and beautifully updated bathrooms with new toilets, sinks, granite counters and full backsplashes. 2025 water heater was replaced. The updated kitchen is truly the heart of the home, featuring KitchenAid appliances, double ovens, gas range, oversized island, wet bar area, Kohler sink with upgraded fixture & insta hot. Grand entrance with double opening iron inserted front doors, & an inviting interior highlighted with 9ft ceilings, custom shutters, hardwood and tile throughout all main areas & halls/bathrooms, surround sound in all main areas of home, & surround sound in backyard featuring a Control 4 system. The oversized front courtyard creates an impression before you step inside with wrought iron gate & double opening front doors with screen! True resort feel backyard. Enjoy the heated pool w/lighting & fountain features, an in-ground trampoline, putting green, gazebo & outdoor kitchen with gas BBQ & the "Big Green Egg" grill, smoker, pizza oven, oven, slow cooker all in one, wired for hot tub along with hot tub platform already in place. Extensive pavers, lush landscaping with lighting creates an atmosphere day or night! Private, polished, light, bright, modernized and beautifully appointed. This exceptional Blackstone residence offers the lifestyle, space, & outdoor experience buyer's dream about. Palms that lace the pool deck, lemon and lime trees, fully lite back and front yard with professional yard lighting throughout. Blackstone residents have an optional golf or social membership for a separate fee available to them. In that membership, you get pickleball, golf & driving range access (depending on if golf membership), full fitness facility with classes, tennis, two pools, events, and two restaurant options. The property just had a professional deep clean, carpets cleaned, & windows/screens cleaned inside and out! Truly a 10-you won't want to miss this one!

31989 N 127th Lane, Peoria

Courtesy of eXp Realty. 888-897-7821

12714 W Tyler Trail, Peoria
$1,825,000
3 Beds ⋅ 4 Baths ⋅ 7074612 MLS
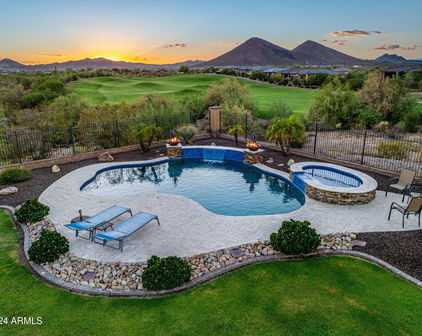
An extraordinary golf-course estate where luxury, privacy, and resort-style living converge. Set on an exceptional 23,142 SF half-acre lot along the 4th hole, this 3,427 SF TW Lewis by David Weekley home showcases sweeping golf and mountain views and an unparalleled outdoor retreat. The spectacular backyard features an enormous pool and spa, rock waterfall grotto, swim-up bar, sunken kitchen Ramada with misting system, multiple fire features, travertine patio, and a 5-hole putting green spanning the rear of the property. Inside, soaring 16-foot multi-slide glass doors connect the sophisticated great room to the outdoors, while the gourmet kitchen, elegant lounge, office, bonus room, and luxurious primary suite create an exceptional lifestyle for both everyday living and entertaining. The gourmet kitchen features high-end granite countertops, designer raised-panel cabinetry, stainless farmhouse sink, gas cooktop, built-in refrigerator, wall oven, reverse osmosis, and an oversized island. A distinctive lounge off the kitchen and great room offers brick flooring, an accent wall, built-ins, and wine/beverage refrigerators. The primary suite includes a spa-inspired bath, plantation shutters, barn door, and direct access to the covered patio. Two spacious guest bedrooms each feature private baths, with a bonus room nearby. Additional highlights include an office with barn doors, extensive surround sound, synthetic turf front and rear, and a newly renovated front yard with paver driveway, walkway, courtyard, and custom gate.

12714 W Tyler Trail, Peoria

Courtesy of Lake Pleasant Real Estate. 623-227-3000

12436 W Tyler Trail, Peoria
$1,580,000
4 Beds ⋅ 4 Baths ⋅ 7074093 MLS
Welcome to 12436 W. Tyler Trail, an exceptional residence located in the prestigious guard-gated Blackstone Country Club community and ideally positioned along Hole 3. Offering 4 bedrooms, 3.5 baths, a flex room, and a oversized 3-car garage, this beautifully appointed home blends sophisticated interior finishes with outstanding Arizona outdoor living. The spacious open-concept great room is highlighted by dramatic wood-beamed ceilings, abundant natural light, and seamless flow into the impressive gourmet kitchen. The kitchen features an oversized quartz island with generous seating, extensive cabinetry, stainless steel appliances including a 48'' Sub Zero Refrigerator, statement pendant lighting, and abundant workspace. Tucked discreetly behind the cabinetry along the range wall is an exceptional walk-in pantry and prep area, complete with additional cabinetry, expansive counter space, open shelving, appliance storage, and room for everything from a coffee station to entertaining essentials. An adjoining dining area with built-in cabinetry and wine storage creates an inviting setting for both everyday meals and entertaining. The versatile den provides an ideal home office or retreat, while the spacious primary suite offers a relaxing escape with a distinctive barn-style door and spa-inspired bath featuring dual vanities, a soaking tub, and beautifully finished surfaces. Three additional bedrooms provide excellent flexibility for family and guests. Outside, the backyard is designed for enjoying the Arizona lifestyle. A sparkling pool and spa, expansive paver decking, fire feature, palm trees, and multiple conversation and lounging areas create a true resort-style setting. The elevated golf course location along Hole 3 provides a beautiful backdrop with open desert, mountain and sunset views that become especially dramatic in the evening. With its combination of spacious living areas, quality finishes, exceptional outdoor entertaining space, and premier Blackstone Country Club location, 12436 W. Tyler Trail offers the perfect balance of luxury, comfort, and Arizona living.

12436 W Tyler Trail, Peoria

Courtesy of RE/MAX Fine Properties. 623-643-1000

12129 W Desert Mirage Drive, Peoria
$535,000
2 Beds ⋅ 3 Baths ⋅ 7069889 MLS
Experience refined desert living at 12129 W. Desert Mirage Drive, located within the prestigious guard-gated Blackstone at Vistancia community. This beautifully appointed single-level villa combines sophisticated finishes, exceptional privacy, and the convenience of a low-maintenance, lock-and-leave lifestyle. The thoughtfully designed floor plan features two private primary suites positioned on opposite sides of the home, creating an ideal arrangement for owners and guests. A spacious den adds valuable flexibility for a home office, media room, hobby space, or potential third bedroom. At the heart of the home, the light-filled open-concept great room flows seamlessly into the gourmet kitchen, where a large center island, generous counter space, abundant cabinetry and quality finishes provide an inviting setting for casual meals, entertaining, and everyday living. Elegant details and carefully selected upgrades throughout create a warm, sophisticated atmosphere. Step outside to a private backyard retreat designed for year-round Arizona enjoyment. Relax in the heated spa, gather around the fire feature, or enjoy the soothing ambiance of the water features while entertaining beneath the open desert sky. Low-maintenance landscaping keeps upkeep to a minimum while maximizing opportunities to enjoy the outdoors. Whether you're looking for a full-time residence, seasonal getaway, or an easy lock-and-leave home, this villa offers an exceptional combination of comfort, flexibility, and privacy. Blackstone at Vistancia is one of Northwest Peoria's premier communities, offering beautifully maintained surroundings, walking trails, and a vibrant desert lifestyle. Blackstone Country Club memberships are available separately, offering access to golf, dining, fitness, social activities, and additional club amenities. A wonderful opportunity to enjoy resort-inspired living, exceptional privacy, and low-maintenance luxury in one of Peoria's most desirable guard-gated communities.

12129 W Desert Mirage Drive, Peoria

Courtesy of RE/MAX Fine Properties. 623-643-1000 Selling Office: RE/MAX Fine Properties.

31313 N 122nd Avenue, Peoria
$1,375,000
3 Beds ⋅ 4 Baths ⋅ 7051464 MLS
Perched on one of the most coveted homesites in the community, this stunning 3 bedroom, 3.5 bath Westland floor plan offers spectacular golf course views overlooking the signature 9th hole, along with a private heated pool and spa. Impeccably maintained and beautifully appointed, this home combines designer finishes with exceptional indoor-outdoor living. Inside, you'll find gorgeous wood-look tile flooring throughout the main living areas, upgraded carpet in both guest en suites, and an open-concept design that lives like a model home. The gourmet kitchen is a true showpiece, featuring stacked cabinetry with glass display accents, granite slab countertops, full tile backsplash, under-cabinet lighting, and built-in stainless steel appliances, including a gas cooktop with double ovens. The expansive great room showcases a gas fireplace, dramatic raised ceilings with wood beam accents, and impressive 90-degree sliding glass doors that seamlessly connect the indoor living space to the backyard. Adjacent to the kitchen, the dining area is highlighted by custom lighting and a built-in buffet complete with a wine refrigerator. Wake up to breathtaking golf course views from the luxurious primary suite, featuring custom barn doors, designer ceiling fan, electronic window shades, and a spa-inspired bath with a floor-to-ceiling tiled walk-in shower, rain shower head, dual vanities, and an impressive walk-in closet with custom mirror. Step outside to your own private resort. The backyard is designed for entertaining with a heated pool and spa, swim-up bar seating, BBQ island beneath a pergola, and a spacious covered patio equipped with an electronic sun shade--perfect for enjoying Arizona's beautiful weather year-round. Ideally located just moments from the world-class Blackstone Country Club, this exceptional home offers luxury, comfort, and one of the finest golf course settings in the neighborhood.

31313 N 122nd Avenue, Peoria

Courtesy of Lake Pleasant Real Estate. 623-227-3000 Selling Office: LPT Realty, LLC.

12089 W Palo Brea Lane, Peoria
$2,625,000
5 Beds ⋅ 5 Baths ⋅ 7045619 MLS
Located in the prestigious gated community of Blackstone Country Club, this exceptional custom estate offers panoramic golf course and mountain views along the 16th hole. Built in 2020, the 4,517 sq ft residence features 5 bedrooms, 4.5 baths, and sophisticated contemporary architecture designed for both luxury and everyday living. Expansive living spaces showcase soaring ceilings, large-format tile flooring, stone accents, and dramatic 90-degree multi-slide glass doors. The kitchen is a showpiece with dual islands, waterfall-edge quartz countertops, designer backsplash, and custom soft-close cabinetry. A private guest casita provides ideal accommodations for visitors. Resort-style outdoor living includes a heated pool, spa, Baja shelf, deck jets, fire features, BBQ, and gas fireplace! Energy-efficient features include a 65-panel owned solar system, pool heat pump, and Kinetico whole-house water system. Oversized 3-car garage with newly installed R-18 insulated garage doors. PVC irrigation lines added in 2026. Professionally designed backyard includes synthetic turf and multiple entertainment spaces. A/V equipment is being updated in Summer 2026. Situated on a premier golf course homesite within one of North Peoria's most sought-after private golf communities, offering luxury living, exceptional views, and outstanding indoor-outdoor entertaining.

12089 W Palo Brea Lane, Peoria

Courtesy of Lake Pleasant Real Estate. 623-227-3000 Selling Office: Lake Pleasant Real Estate.

12928 W Calle De Sol --, Peoria
$1,010,000
5 Beds ⋅ 5 Baths ⋅ 7034084 MLS
Welcome to 12928 West Calle De Sol located in the desirable guard gated Blackstone at Vistancia. Vistancia is a master planned community that is a true lifestyle! Tucked into a natural desert setting with walking paths, children's parks, covered ramadas and hiking trails. Nestled between two golf courses within the community (private and public), near clubhouse, dining, resort-style pool, 24-hour fitness center and so much more included in optional Country Club Membership! This semi-custom David Weekley (formerly TW Lewis) home is the one! The Verde floorplan is 3,816 sq ft allowing plenty of space with 5 bedrooms, 4.5 bathrooms, den and flex-room. New interior paint and carpet allow for a fresh and clean slate. Open great room concept perfect for entertaining. Cozy stone gas fireplace in great room adjacent to chef kitchen with oversize island, granite and stylish mosaic backsplash. Primary bedroom is split, offering privacy with standalone soak tub and oversized shower with dual shower heads. Primary closet is a dream come true for storage with shelving. Three secondary bedrooms are ensuites with full bath and one of the rooms offers full walk-in closet. Look out your windows to mountain views and phenomenal backyard that is resort-style living year-round with heated pool with fire pots, water feature, fire pit and natural gas grill. Private Cul-de-sac corner lot with only one neighbor and no one behind you. The 4-car tandem garage is a must for car enthusiasts or multiple drivers with sleek epoxy flooring. The builder didn't skip a beat with the upgrades; RO system, water softener, 2x6 construction with blown cellulose insulation and so much more!

12928 W Calle De Sol --, Peoria

Courtesy of West USA Realty. 602-942-4200 Selling Office: HomeSmart.

12882 W Forest Pleasant Place, Peoria
$1,175,000
4 Beds ⋅ 5 Baths ⋅ 7032636 MLS
Assumable VA loan at just 2.375% is available to qualified buyers (not just veterans), offering potential savings of more than $1,200 per month compared to current market rates. Experience elevated desert luxury in the prestigious guard-gated community of Blackstone at Vistancia. Perfectly positioned North/South on a quiet street, this property combines luxury craftsmanship with outstanding energy efficiency. Designed with both comfort and entertaining in mind, the expansive open-concept floor plan showcases a stunning 16-foot sliding glass patio door for ideal inside/outside living. Thoughtfully designed for privacy and functionality, the home features four spacious bedrooms, each with its own private ensuite bathroom. The luxurious primary suite serves as a true retreat. In addition to the bedrooms, the home offers a large bonus room ideal for a media room, game room, fitness space, or secondary living area. A dedicated office provides the perfect work-from-home setup and could easily be transformed into a 5th bedroom if desired. The oversized pool anchors a backyard designed for entertaining and relaxation, featuring a built-in hot tub, gas fire pit, outdoor kitchen, and two rock waterfalls that create the perfect resort ambiance. Car enthusiasts and storage lovers will appreciate the oversized 4-car garage featuring polyaspartic-coated floors, full insulation, and mini-split A/C system for year-round comfort. With ample room for vehicles, toys, golf carts, and workshop space, the garage is as functional as it is impressive. Located within the exclusive Blackstone at Vistancia golf community, residents enjoy privacy, stunning mountain scenery, walking paths, and access to one of the Valley's premier luxury neighborhoods.

12882 W Forest Pleasant Place, Peoria

Courtesy of HomeSmart. 602-230-7600 Selling Office: Shows Realty.

32080 N 127th Drive, Peoria
$975,000
4 Beds ⋅ 3 Baths ⋅ 7023068 MLS
Nestled behind the gates of prestigious Blackstone Country Club, this beautifully maintained home offers the perfect blend of comfort, elegance, and Arizona lifestyle. From the moment you enter, you're greeted by an open, light-filled floor plan featuring neutral tones, upgraded tile flooring, and thoughtfully designed living spaces. The formal living and dining areas create an inviting setting for entertaining, while the spacious great room flows seamlessly into the kitchen--perfect for everyday living. The chef's kitchen showcases rich cabinetry, granite countertops, stainless steel appliances, a large center island, and pendant lighting, all overlooking the main living area for a true open-concept feel. The primary suite is a private retreat, complete with generous space, abundant natural light, and a spa-like bath. Additional bedrooms and flexible living areas provide comfort and versatility for guests, hobbies, or a home office. Step outside to your own desert oasis. The backyard is designed for relaxation and entertaining, featuring a covered patio, paver walkways, a cozy fire pit seating area, and a custom pergola with ambient lighting--perfect for enjoying Arizona's beautiful sunsets. Low-maintenance desert landscaping enhances both beauty and ease of living. Located within Blackstone Country Club, residents enjoy a guard-gated community, championship golf, dining, fitness, and a vibrant lifestyle surrounded by stunning mountain views.

32080 N 127th Drive, Peoria

Courtesy of RE/MAX Fine Properties. 623-643-1000

12108 W Desert Mirage Drive, Peoria
$549,990
2 Beds ⋅ 3 Baths ⋅ 7022111 MLS
Welcome to Blackstone at Vistancia, where golf course views, elegant design, and easy single-level living come together beautifully. This 2 bedroom, 2.5 bath home with a double-door den offers 2,228 sq ft and sits on a desirable golf course view lot within Peoria's premier guard-gated community. The curb appeal makes a great first impression with manicured grass & desert landscaping, stone accent details, a paver driveway, 2-car garage, and a gated courtyard with a charming fountain. Inside, the home feels bright, open, and inviting with tall ceilings, plantation shutters, abundant natural light, tile flooring in the main living areas, carpet in the bedrooms, and a warm designer palette. Designed for both everyday comfort and entertaining, the spacious open layout flows easily from the great room to the kitchen and dining areas. The kitchen features stainless steel appliances, granite countertops, staggered wood cabinetry, recessed and pendant lighting, and a peninsula with breakfast bar seating. The double-door den adds flexible space for a home office, reading room, or hobby area. The generous primary suite offers backyard and golf course views, private access to the covered patio, an incredibly upgraded walk-in closet, and an ensuite bath with dual sinks and a sit-down shower. The secondary bedroom also includes its own private bathroom, creating a comfortable setup for guests. A convenient powder bath and laundry room with cabinetry and a wine cooler add to the home's thoughtful design. Step outside to enjoy the extended covered paver patio, view fencing, low-maintenance landscaping, and peaceful golf course & desert views. Whether you're relaxing with morning coffee or hosting a casual BBQ, the backyard setting is a highlight. Blackstone at Vistancia offers scenic desert surroundings, walking trails, neighborhood parks, playgrounds, open green spaces, and a refined country club lifestyle, with Blackstone Country Club membership opportunities available separately. Don't miss this opportunity to enjoy comfort, views, and the beauty of Blackstone living. Stunning community pools available with Golf or Social memberships.

12108 W Desert Mirage Drive, Peoria

Courtesy of eXp Realty. 888-897-7821

12363 W Gilia Way, Peoria
$880,000
3 Beds ⋅ 3 Baths ⋅ 6986849 MLS
What if your backyard wasn't another house... but open desert, sunsets, and privacy? Welcome to 12363 W. Gilia Way in the guard-gated Blackstone Country Club - a rare 3-bedroom, 2.5-bath home perfectly positioned on a premium lot bordering a natural wash. Inside, warm wood beam ceilings and an open-concept great room create an inviting luxury feel. The chef's kitchen is designed for entertaining with an oversized granite island, custom white cabinetry, designer tile backsplash, stainless appliances, and seamless flow into the living and dining spaces. The primary suite feels like a retreat, complete with dual vanities, soaking tub, oversized glass shower, and generous walk-in closet. But the true showstopper is the backyard where you will find a heated pool with water feature, built in fire pit conversation area, Pergola lounge space, Turf putting green, low maintenance desert landscaping and breathtaking sunset views over the wash. No neighbors directly behind you. Just desert beauty and open sky. Located in Blackstone Country Club -- one of Peoria's premier guard-gated golf communities -- offering optional private club membership with championship golf, dining, fitness, tennis, pickleball, and a true lifestyle experience. This isn't just a home. It's sunset evenings, fire pit conversations, and Arizona luxury living at its best.

12363 W Gilia Way, Peoria

Courtesy of RE/MAX Fine Properties. 623-643-1000 Selling Office: Friedman Realty Associates.

12821 W Via Caballo Blanco --, Peoria
$1,200,000
5 Beds ⋅ 4 Baths ⋅ 6981884 MLS
Behind the guard gates of Blackstone at Vistancia, this luxury home delivers elevated desert living paired with a true resort-style backyard. A private gated courtyard welcomes you into the foyer and flows seamlessly into the open-concept great room, where a stone-accent gas fireplace, custom media cabinetry, plantation shutters, abundant natural light, and motorized blinds create an inviting yet refined atmosphere. The chef's kitchen is thoughtfully designed with granite countertops, Thermador wall ovens, a gas cooktop, crown-molded cabinetry, a walk-in pantry, and a butler's pantry, while the dining room is highlighted by a striking designer chandelier. The serene primary suite features elegant ceiling beams, dual walk-in closets, a spa-style bath, and private access to the backyard. Outdoors, a private oasis awaits with a water-feature pool complete with a grotto, expansive travertine decking, elevated fire pit, built-in BBQ pergola with bar seating, artificial turf, a spacious covered patio with motorized blinds, and a dedicated dog run. Additional highlights include a reverse osmosis system, water softener, and electric vehicle charging station. Blackstone at Vistancia offers premier community amenities including four pickleball courts, a lap pool, play pool, expansive resort-style pool with clubhouse and fire pit, and a beautifully designed playground. Ideally located near the Loop 303 freeway, the community offers effortless access to shopping, dining, and the best of North Peoria living.

12821 W Via Caballo Blanco --, Peoria

Courtesy of Keller Williams Arizona Realty. 480-767-3000 Selling Office: The Brokery.

12411 W Tyler Trail, Peoria
$990,000
3 Beds ⋅ 4 Baths ⋅ 6973856 MLS
12411 W. Tyler Trl. Peoria, AZ. 85383 Experience luxury golf community living in the prestigious guard-gated Blackstone at Vistancia, home to the acclaimed Blackstone Country Club and championship golf course. This beautifully updated residence offers exceptional indoor-outdoor living with extensive seller improvements designed for comfort, entertaining, and resort-style enjoyment. The private backyard retreat features a fully automated heated pool and spa with a saltwater system, travertine decking, newer irrigation and landscape lighting, artificial turf, and paver walkways throughout both the front and backyard. An outdoor built-in Gas BBQ Grill and High Top Bar creates the ideal setting for entertaining after a day on the golf course. Inside, this open floor plan - home are refined upgrades including Monogram appliances, freshly painted cabinetry throughout Kitchen, Dining and master bathroom vanities/cabinetry, designer light fixtures, and fresh interior paint throughout. The great room is highlighted by a floor to ceiling stack-stone surrounded gas fireplace and a 16ft Bi-parting sliding glass door with stunning views of a backyard oasis. The 2nd & 3rd bedrooms share a Den to allow more guest comfort & privacy. All window coverings are either remote-controlled shades or plantation shutters adding more luxury, privacy, and convenience. This property is truly move-in ready. Located within one of North Peoria's premier luxury golf communities, residents enjoy access to championship golf, private country club amenities, scenic desert views, and an elevated Arizona lifestyle. Conveniently close to hiking trails, dining, shopping, Lake Pleasant and the 303. This home offers the perfect blend of luxury, golf, and resort-style living.

12411 W Tyler Trail, Peoria

Courtesy of RE/MAX Fine Properties. 480-792-9500 Selling Office: HomeSmart.

12381 W Gilia Way, Peoria
$1,225,000
4 Beds ⋅ 4 Baths ⋅ 6963800 MLS
Welcome to Desert Living at Its Finest. Perched on an elevated golf course lot within the prestigious guard-gated community of Blackstone at Vistancia, this stunning 4-bedroom, 3.5-bath residence offers the ultimate Arizona lifestyle with breathtaking golf course and mountain views. Designed for both relaxation and entertainment, this home seamlessly blends indoor comfort with outdoor luxury. The heart of this home features an open-concept living area flooded with natural light, creating an inviting space for everyday living and entertaining. A dedicated office provides the perfect work-from-home sanctuary, while multiple living spaces throughout ensure comfort for family and guests alike. The thoughtful floor plan includes a fully en-suite guest bedroom, ideal for extended family or visitors seeking privacy and comfort. All other guest rooms have designated bathrooms for added comfort and practicality, ensuring everyone enjoys their own space. The generously sized primary suite serves as a private oasis, purposefully separated from the other living areas to ensure maximum tranquility. The spa-inspired primary bathroom is designed for total relaxation, featuring a spacious walk-in shower, large soaking tub, and an expansive walk-in closet with abundant storage. Step outside to discover your own private resort. Expansive sliding doors create a seamless indoor-outdoor flow, opening to a covered entertaining area perfect for Arizona's year-round enjoyment. The backyard showcases a sparkling pool, rejuvenating spa, built-in BBQ area, and generous space for outdoor seating and lounging. Beautifully landscaped with mature lavender and other low-maintenance plants, the outdoor space delivers resort-style living with ease. Whether hosting gatherings or enjoying quiet evenings, this is Arizona living at its best. Additional highlights include a three-car garage with ample storage throughout, a raised lot position that provides enhanced golf course views and privacy, and a quiet, private setting within the guard-gated, award-winning Blackstone community. With the championship Jim Engh-designed golf course at your doorstep and proximity to the world-class Blackstone Country Club, this is more than a home--it's a lifestyle. Experience the perfect combination of luxury, location, and leisure at 12381 Gilia.

12381 W Gilia Way, Peoria

Courtesy of Coldwell Banker Realty. 602-954-6888 Selling Office: Coldwell Banker Realty.

12782 W Tyler Trail, Peoria
$1,395,000
3 Beds ⋅ 3 Baths ⋅ 6961832 MLS
Perched on one of the larger lots overlooking the 4th fairway, this exceptional residence captures breathtaking golf course views and timeless Tuscan-inspired elegance. Beyond the private iron gate, a charming front courtyard welcomes you, featuring a 230 square foot bonus room, perfect for a private office, media room, studio or custom retreat tailored to your lifestyle. The main residence spans 3,358 square feet of thoughtfully designed living space, showcasing superior craftsmanship throughout. The kitchen is a true centerpiece, with a massive granite island and breakfast bar, buffet countertop, upgraded cabinetry with custom pull-out shelving, gas cooktop, built-in refrigerator and a spacious eat-in area ideal for both everyday living and entertaining. The home offers a private den, two secondary bedrooms, and an expansive primary suite designed for comfort and luxury. The spa-inspired bath boasts generous space and an oversized walk-in closet. The living room is anchored by a striking stone fireplace and framed by stunning unobstructed views, while a sliding wall of glass seamlessly connects indoor and outdoor living. Step outside to a truly resort-style backyard, where a 4-year-old salt water pool and spa take center stage. Entertain effortlessly in the outdoor kitchen beneath a newly added pergola, then unwind by the fire pit surrounded by mature landscaping and a misting system, perfect for Arizona living. The oversized lot also features artificial turf and thoughtful details throughout. Additional highlights include newer A/C and gas water heater, split A/C systems in garage and bonus room, fresh interior and exterior paint, a snake fence for pet protection and fully owned solar. Optional membership at Blackstone Country Club offers access to premier amenities within this sought-after guard-gated community known for its pristine landscaping and prime location. Conveniently located near Loop 303, the new Fry's Marketplace, popular dining options and exciting future developments, this remarkable home is truly one-of-a-kind and must be experienced in person to be fully appreciated.

12782 W Tyler Trail, Peoria

Courtesy of DeLex Realty. 602-910-3002 Selling Office: My Home Group Real Estate.

12793 W Oyer Lane, Peoria
$990,000
3 Beds ⋅ 4 Baths ⋅ 6959222 MLS
Tucked behind the gates of prestigious Blackstone, this impeccably designed residence offers refined luxury at a scale that feels both impressive and effortless. At Just over 3,000 square feet, this 3 Bed, 3.5 Bath home strikes is truly the perfect size. From the moment you arrive, the exterior architecture with stone accents and superior TW Lewis craftsmanship set a tone of enduring quality. Step inside to discover soaring 12-foot ceilings and a light-filled great room enhanced by surround sound, creating an ideal setting for everyday comfort. The heart of the home is the recently updated designer kitchen, showcasing crisp white cabinetry, light quartz countertops, and a suite of stainless appliances including a built-in refrigerator, gas cooktop, wall oven, and warming drawer. Every bedroom is thoughtfully appointed with its own en suite bath, offering privacy and comfort for family and friends alike. The laundry room continues the elevated design with quartz counters, a utility sink, and abundant cabinetry and workspace. Outdoor living is nothing short of resort-inspired. A private courtyard with fireplace welcomes you in, while the backyard unfolds into a true retreat featuring an extended travertine patio, raised fire pit area, built-in BBQ and bar, pool and spa, and a synthetic grass putting green. View fencing frames breathtaking vistas of the desert landscape, shimmering lake, and the 4th and 5th holes of Blackstone Country Club, creating a backdrop that feels both serene and spectacular. A new HVAC system installed in 2024 adds peace of mind and modern efficiency. This is luxury living redefinedtimeless design, thoughtful upgrades, and a setting that is truly second to none.

12793 W Oyer Lane, Peoria

Courtesy of Lake Pleasant Real Estate. 623-227-3000 Selling Office: Re/Max Fine Properties.

12937 W Calle De Sol --, Peoria
$1,000,000
4 Beds ⋅ 3 Baths ⋅ 6953465 MLS
Stunning semi-custom TW Lewis by David Weekley home in the guard-gated community of Blackstone Country Club. Situated on a premium cul-de-sac lot with no front neighbors, this property offers privacy, mountain views, and a refined blend of luxury and comfort. The impressive entry features insulated iron double doors and a gated courtyard. Inside, the open gourmet kitchen showcases a large island, slab granite, custom cabinetry with lighting and a built-in wine rack, pot filler, double ovens and a walk-in pantry. The kitchen opens to a warm family room with floor-to-ceiling stacked stone and a gas fireplace. The formal living and dining spaces are currently used as an expanded entertainment area. The oversized primary suite includes a private exit and a spa-like bath with dual... vanities, two large closets, air-bubble tub, and a walk-in shower with rainfall, handhelds, and body jets. Bedroom two is oversized; bedrooms three and four share an expanded Jack-and-Jill bath. Resort-style backyard features an oversized heated pool and spa, extended travertine, synthetic grass, built-in BBQ island, elevated fire-pit deck, misting system and an RV gate. Blackstone Country Club offers optional Equity Golf and Social memberships with a championship golf course, fitness center, dining, pools, tennis, bocce, and more. A beautifully maintained home in one of the West Valley's most exclusive communities.

12937 W Calle De Sol --, Peoria

Courtesy of Compass. 480-776-1555 Selling Office: RE/MAX Fine Properties.

11969 W Creosote Drive, Peoria
$760,000
2 Beds ⋅ 2 Baths ⋅ 6943463 MLS
This home delivers true Refined Desert Lving in the exclusive Guard Gated Blackstone Country Club, now offering special promotional pricing in celebration of Blackstone's 20th Anniversary!Elevated cul-de-sac homesite backing the 10th fairway &siding to a Natural Wash gives rare Privacy w/full Unobstructed Golf & Desert views.This ''Better Than New'' home has Stone Accents, a Paver driveway. Inside you'll find 2 bedrooms 2 bathrooms PLUS an Office/Den! Built in 2021 with Premium UPGRADES, you're welcomed by an Upgraded Front Door w/Privacy Glass, high quality Shutters & Motorized Custom Shades T/O with a Bright Office off the entry.The chefs Kitchen opens to the Family& Dining Rooms(BOTH have 12' ceilings),features GE Monogram SS w/ 6 Burner Gas, Convection Oven + Convection Microwave pro h hood w/infrared Warmer + Make Up Air, Quartz Counters, Extended Upper Cabinets with CUSTOM lighting, CUSTOM backsplash, RO System, Extra Large Island with seating, and a built-in drop zone from the Insulated Garage with Cabinetry and Counter space. TWO multi-stack SLIDING GLASS Wallls open the home to a 12' ceiling covered patio with professionally landscaped low maintenance yard, view fencing, and those Stunning UNOBSTRUCTED Views. The Primary Suite also captures the same VIEWS and has an OVERSIZED Tiled Super Shower, Dual Vanity with Linen Tower and a Large Closet with Direct Access into the Laundry Room with Upper and Lower Cabinets and Large Utility Sink. The secondary Bath also has a Custom Tiled Shower. Upgraded lighting inside and Dusk-to-Dawn exterior lighting complete this Exceptionally finished, Move-in ready Desert Retreat! Enjoy Resort-Style Living and Unmatched Views.***Better Than New and truly move in ready, this 2021 home includes everything buyers typically pay extra for and wait months to complete. Premium front door with privacy glass, custom shutters and motorized shades, designer lighting and ceiling fans, upgraded electrical with dimmers throughout, structured wiring, insulated garage with cabinetry, tankless water heater, whole house water conditioning and filtration system, exterior eave outlets for holiday lighting, landscape lighting, paver driveway, stone exterior accents, and professionally completed front and rear landscaping with unobstructed golf course views. No construction delays. No upgrade surprises. No nails in your tires. Just finished, refined luxury ready to enjoy.***

11969 W Creosote Drive, Peoria

Courtesy of Brokers Hub Realty, LLC. 602-291-3015 Selling Office: Re/Max Fine Properties.

12789 W Via Caballo Blanco --, Peoria
$1,200,000
4 Beds ⋅ 5 Baths ⋅ 6940148 MLS
If you want custom touches, this is it! Sensational Tuscan inspired home in Blackstone with breathtaking greenbelt and mountain views from the courtyard. Fall in love with this resort style backyard with raised pool, spa, firepit, synthetic grass, and travertine extended patio! Quite possibly the most customized TW Lewis home in all of Blackstone with over $387,000 worth of custom touches after the home was built! This original owner didn't miss a single detail inside or out! Beautiful 24'' x 24'' designer flooring, custom baseboards & crown molding, custom chandeliers & designer window treatments throughout! This Gourmet Kitchen is perfection with oversized custom island with high end granite slab and ogee edge. Designer stacked cabinets with glass fronts. Upgraded GE Monogram appliances with Built-in Refrigerator. Double ovens & warming drawer. Pot filler above the gas cooktop. Custom backsplash. Built-in wine rack. Custom built-in desk space with granite slab in the Sun Room off the Chef's Kitchen. Primary Suite features one of the most beautiful bathrooms you will find. Marble shower with 3 shower heads and 4 body sprayers. Extra large shower glass, Penhaglion claw foot standing tub, granite slab counters, and custom lighting! If you're looking for a home with dual primary suites, this is the closest you will find with oversized Guest Suite at the front of the home with custom Bath! Full list of upgrades and custom touches in the Documents Tab. This home is located in the perfect spot with nobody in front. Enjoy beautiful desert, park, and mountain views from the tuscan inspired front courtyard!

12789 W Via Caballo Blanco --, Peoria

Courtesy of Lake Pleasant Real Estate. 623-227-3000 Selling Office: eXp Realty.

12418 W Tyler Trail, Peoria
$1,525,000
3 Beds ⋅ 4 Baths ⋅ 6933713 MLS
Experience resort-style living in this highly upgraded and meticulously maintained home located in the prestigious, guard-gated Blackstone Country Club community. Boasting over $285,000 in builder upgrades and an additional $92,000+ in post-build improvements, this home offers an unparalleled blend of luxury, functionality, and thoughtful design. From the moment you step through the custom iron entry door, you're welcomed by a bright, open-concept floor plan that seamlessly blends indoor and outdoor living. Inside, this home features 3 spacious bedrooms, 3.5 bathrooms, and an oversized den complete with custom sliding glass doors - perfect for a home office or media room. The chef's kitchen is a true showstopper, offering GE Monogram stainless steel appliances, including a 48'' built in side-by-side refrigerator, a massive island ideal for entertaining, walk-in pantry, an instant hot water feature, and a reverse osmosis system for convenience. The living room serves as the heart of the home, perfectly positioned between two multi-slide glass doors that open to a private courtyard with a cozy fireplace on one side and a backyard oasis on the other. The primary suite is a retreat of its own, highlighted by custom barn doors leading into the spa-like bathroom. Here you'll find an oversized walk-in shower, a freestanding soaking tub under a beautiful chandelier, a towel warmer, and dual walk-in closets that conveniently connect to the laundry room. The two additional bedrooms each include their own private bathrooms and shutters, providing comfort and privacy for family or guests. Step outside into your backyard paradise featuring an extended travertine patio, custom misting system, built-in BBQ, stacked stone water feature wall, fire pit, and a custom pool with an infinity-edge spa- ideal for enjoying Arizona sunsets. Additional home highlights include custom window coverings with power blinds/shades or shutters throughout, upgraded lighting, custom interior doors, and epoxy flooring in the garage. Located in one of the West Valley's most sought-after communities, residents enjoy the luxury amenities of Blackstone Country Club, including optional memberships offering golf, dining, fitness, and social events. This home is the perfect combination of style, comfort, and conveniencetruly move-in ready and designed to impress.

12418 W Tyler Trail, Peoria

Courtesy of Limitless Real Estate. 480-902-4700 Selling Office: RE/MAX Fine Properties.

12121 W Desert Mirage Drive, Peoria
$569,000
2 Beds ⋅ 2 Baths ⋅ 6927782 MLS
Experience resort-style living in this stunning 2-bedroom, 2-bath luxury golf villa nestled on a private cul-de-sac lot, backing a lush green common area inside a prestigious guard-gated community! Offering 1,920 sq ft of beautifully designed living space, this home features a split floorplan with soaring 10' ceilings, 8' doors, and a spacious open den. The kitchen impresses with Quartzite counters, a custom centerpiece hood with full-height tiled backsplash, open shelving, and soft-close cabinetry with high upper glass displays. White oak plank flooring, recessed lighting, wood shutters, and a custom 8' iron and glass entry door add timeless elegance. Each of the bathrooms have been remodeled with granite countertops and frameless glass showers (2025). Additional upgrades include a newer A/C unit (2024) and a newer water softener system (2023). Outdoors, entertain in style with an extended paver patio, lush landscaping with new sprinkler system (2025), outdoor lighting, synthetic grass, and a fully equipped custom outdoor kitchen and a gas stub for a fireplace. The 2-car garage is equally impressive with custom storage cabinets, insulated door, epoxy floors, and enhanced lighting. Surrounded by the natural beauty of the Sonoran Desert with spectacular mountain and golf course views, this villa offers an unmatched lifestyle of luxury and tranquility!

12121 W Desert Mirage Drive, Peoria

Courtesy of My Home Group Real Estate. 623-242-9459 Selling Office: HomeSmart.

30660 N 120th Lane, Peoria
$2,399,040
4 Beds ⋅ 4 Baths ⋅ 6887838 MLS
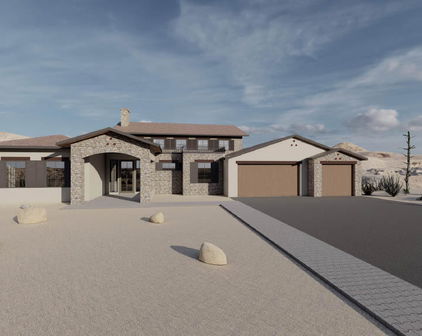
This is your opportunity to build a luxurious custom home on a spacious half-acre lot in the prestigious gated community of Blackstone at Vistancia. The thoughtfully designed great room floor plan features four bedrooms, three and a half bathrooms, a den, and an oversized game room offering ample space to live, entertain, and grow. Buyers will enjoy the unique opportunity to select all interior finishes, creating a personalized living experience from top to bottom. The chef's kitchen is a true centerpiece, featuring your choice of stone countertops and backsplash, soft-close cabinetry, a pot filler, and a generous butler's pantry with a separate prep area. Premium features include 42'' upper and 30'' lower cabinets, 3cm countertop edge profiles, and luxury tile in all wet areas. Design details such as 8" baseboards, solid core doors, and satin nickel Moen fixtures speak to the home's refined craftsmanship. Each bathroom will feature custom stone and tile showers, with the master suite offering a spa-like retreat complete with dual body systems. The outdoor space is designed for entertaining, with a full kitchen, fireplace, and the option to add a 25x50 resort-style swim-up pool with spill-over spa. A wet bar inside the home adds convenience for seamless hosting. From high-end interiors to elevated outdoor living, this is a rare opportunity to bring your dream home to life with a builder ready to deliver elegance, functionality, and enduring value. What truly sets this opportunity apart is the chance to fully personalize your home in partnership with Southwest Builders & Design, a premier custom home builder with over 35 years of experience and a reputation for quality craftsmanship, attention to detail, and a client-first process. Their team is ready to guide you through the entire build, ensuring your vision becomes a stunning reality. Renderings are conceptual, final finishes and styles are fully customizable. Spec Guide is in the document tab.

30660 N 120th Lane, Peoria

Courtesy of Dave Froehlich Realty, LLC. downsidedave@cox.net

12809 W Oyer Lane, Peoria
$1,100,000
4 Beds ⋅ 5 Baths ⋅ 6884888 MLS
Welcome to this standout residence nestled within the exclusive Blackstone Country Club community in Peoria. Positioned perfectly on the 5th tee box with rare dual views of the 4th green, this home offers not only breathtaking golf course vistas but a sense of seclusion with no neighbors behind you. Step through the impressive wrought-iron front door into a circular rotunda foyer framed by graceful archways and custom lighting. Neutral tile flooring leads you through an open-concept layout designed to flow effortlessly from room to room, creating a feeling of spaciousness while maintaining a warm, welcoming atmosphere. The heart of the home is an expansive chef's kitchen outfitted with rich wood cabinetry, granite counters, a tiled backsplash, and premium stainless steel appliances. A massive center island with curved detailing offers space for casual dining and entertaining. The kitchen opens to a bright breakfast area and overlooks the great room, where a floor-to-ceiling stacked stone fireplace brings warmth and character to the space. Large windows with plantation shutters line the living areas, letting in soft natural light while providing energy efficiency and privacy. The home's high ceilings enhance the sense of openness, and recessed lighting ensures each space is well-lit day or night. Retreat to the serene backyard, an entertainer's dream with covered patio space, built-in BBQ, and a tranquil lagoon-style pool complete with a waterfall feature. The professionally landscaped yard also features a custom putting green and panoramic fencing to ensure uninterrupted views of the desert and golf course beyond. The primary suite is generously sized, featuring plush carpet, picture windows, and a luxurious en-suite bathroom with dual vanities, a walk-in shower, soaking tub, and a large walk-in closet. Additional bedrooms are equally comfortable, ideal for guests or a home office. This home also includes a formal dining space, dedicated laundry room with storage, Three car garage with paver driveway and mature, low maintenance landscaping and synthetic turf in the front yard. Access to Blackstone's private clubhouse, fitness center, and restaurant requires a membership. Fresh Paint and new carpet! Every inch of this property has been thoughtfully designed to blend functionality, elegance, and the easy charm of Arizona livingall in one of Peoria's most desirable gated golf course communities.

12809 W Oyer Lane, Peoria

Courtesy of RE/MAX Professionals. 623-643-1000 Selling Office: RE/MAX Professionals.

12940 W Creosote Drive, Peoria
$1,100,000
4 Beds ⋅ 4 Baths ⋅ 6849233 MLS
Exceptional opportunity to own this beautiful Blackstone home situated on a very large lot in a quiet cul de sac. Striking presence with stone accents, mature landscaping, side entrance garage and a gated serene courtyard greet you. Step inside to wonderful neutral walls and tile with a den/bedroom with double door entrance on one side and a formal dining area on the other side. Gorgeous great room with beamed tray ceiling accents and wonderful views of the back yard. The kitchen is exceptional with a large seating island, extensive rich designer cabinets, granite countertops, walk in pantry and nice breakfast nook. There are two bonus rooms in this home that could be used in a variety of ways - game room, reading room, work from home - the possibilities are endless! Primary suite is spectacular with a glass door to the back patio, ensuite bath featuring his and hers walk in closets, a fully tiled step in shower, soaking tub and dual vanities. The outdoor space is amazing with an outdoor kitchen covered by a gazebo with seating, built in BBQ, pot and skillet burners, cool storage for drinks and bar seating. Large mature yard with grass, trees and shrubs. Sparkling pool and spa that is fully fenced and has a great lounging area. 3 car side entry garage with built in shelves and a whole house surge protector on the electrical panel! This home really has everything you need - Functionality and Luxury in stunning Blackstone Country Club!

12940 W Creosote Drive, Peoria

Courtesy of RE/MAX Professionals. 623-643-1000 Selling Office: Realty ONE Group.

12053 W Palo Brea Lane, Peoria
$2,024,000
5 Beds ⋅ 5 Baths ⋅ 6843696 MLS
Exceptional Custom Home on Premium Golf Course Lot in Blackstone - a rare opportunity to own a stunning custom-built home with high-end features throughout, perfectly situated on the 16th tee of the prestigious Blackstone Country Club golf course. This modern home will boast an open floor plan with spacious living areas, offering a harmonious blend of luxury and comfort. Enjoy a convenient spot within the community with easy access in and out, and close proximity to nearby amenities. In addition to the 4 bedrooms in the main, a full suite casita is available to provide privacy and flexibility for guests or multi-generational living. A generously sized bonus room adds endless possibilities for entertainment, relaxation, or customization. Buyer can choose exterior and interior finishes. Blackstone at Vistancia is a prestigious gated community in Peoria, Arizona, offering a luxurious lifestyle with exceptional amenities. The centerpiece is the Blackstone Country Club, featuring a par-72 championship golf course designed by Jim Engh, a clubhouse with fine dining, a resort-style pool, fitness facilities, tennis courts, and vibrant social events. Residents enjoy custom homes surrounded by stunning Sonoran Desert landscapes and scenic mountain views. Its prime location in northern Peoria provides easy access to Lake Pleasant Regional Park for outdoor adventures and the Arizona Loop 303 for convenient travel. This blend of exclusivity, natural beauty, and modern amenities makes Blackstone at Vistancia a truly unparalleled community.

12053 W Palo Brea Lane, Peoria

Courtesy of Arizona E Homes. 623-444-7447

30804 N 120th Avenue, Peoria
$1,125,000
5 Beds ⋅ 4 Baths ⋅ 6831257 MLS
Nestled w/in the prestigious, award-winning Blackstone Country Club, this stunning residence boasts unparalleled curb appeal. A meandering paved sidewalk guides you through beautifully landscaped desert gardens, setting the tone for a tranquil retreat. Upon entering, you'll be greeted by a lovely foyer flowing seamlessly into the elegant dining room. A striking stacked stone accent wall adds warmth & texture to the space. The heart of the home is the expansive great room & kitchen, where large windows frame breathtaking views of the backyard oasis. Perfect for entertaining, the chef-inspired kitchen boasts rich color cabinets, granite countertops, tile backsplash, large island w/ seating & SS appliances. Split floor plan for a private owner's suite w/ dual sinks, relaxing soaking tub, shower & large walk-in closet. 4 additional bedrooms & 3 additional baths provide ample room for guests/family. Spacious den has built-in shelves & desk. Escape to a breathtaking outdoor oasis w/ a large covered patio, stacked stone fire pit, sparkling pool w/ water fall, relaxing spa, putting green, artificial turf & stunning mountain/desert views! The community of Vistancia is a master-planned development that includes beautiful homes, parks & hiking trails, award-winning community centers & golf courses, commercial & retail shops, along with incredible rolling hills & desert landscape all around! The future 320-acre 5 North at Vistancia commercial core is coming soon. Vistancia has ranked as the #1 Master Planned Community in AZ for 12 years in a row (2013-2024)! Resort-style living at its best. Come & see why!

30804 N 120th Avenue, Peoria

Courtesy of RETHINK Real Estate. 623-888-6210 Selling Office: Russ Lyon Sotheby's International Realty.

12129 W Desert Mirage Drive, Peoria
$555,500
2 Beds ⋅ 3 Baths ⋅ 6830226 MLS
Welcome to this stunning single-level luxury Villa in the prestigious, guard-gated Blackstone Country Club community in Vistancia! This elegantly designed townhome offers dual primary bedrooms - both en-suites - perfect for hosting guests and extra privacy. The larger Primary Bath features brand new cabinetry, dual sinks, countertop, mirrors, light fixtures and new tile flooring. Rich wood-look tile floors, stacked stone accents, and wood plantation shutters add warmth throughout. The inviting great room features a cozy gas fireplace, while the kitchen showcases high-end finishes, granite counters, new appliances including: wall oven, refrigerator, dishwasher, garbage disposal, sink and a breakfast bar perfect for gathering and casual dining. New tile flooring in kitchen, baths and laundry. Step outside to the pavered backyard oasis, where a covered patio with elegant arch details leads to a built-in spa with stunning fire and water features. Enjoy low-maintenance modern desert landscaping, along with fantastic curb appeal highlighted by a private front courtyard. New water heater and water filtration system. Located in an award-winning Country Club community, this home provides access to world-class amenities, scenic golf courses, and breathtaking desert views. Don't miss this opportunity to own a piece of luxury in one of Arizona's most sought-after neighborhoods! Country Club Membership (Social or Golf) is optional.

12129 W Desert Mirage Drive, Peoria

Courtesy of Howe Realty. 602-909-6513 Selling Office: Arizona All Star Properties, L.L.C..

12034 W Red Hawk Drive, Peoria
$602,700
2 Beds ⋅ 3 Baths ⋅ 6824200 MLS
Luxury Living in Prestigious Blackstone at Vistancia Discover the best of 24/7 guard-gated luxury in this highly upgraded, elegant home nestled within Peoria's most exclusive private golf community. A private gated courtyard welcomes you into this meticulously designed 2-bedroom + office + hobby room home, where high ceilings, crown molding, and luxurious finishes create an inviting and sophisticated atmosphere. The chef's kitchen is both stylish and functional, featuring granite countertops, a custom tile backsplash, premium cabinetry with roll-outs, a gas cooktop, vent hood, and elegant pendant lighting. Overlooking the open-concept great room, the kitchen offers a perfect view of the serene backyard. The spacious master suite is a private retreat, complete with direct patio access, motorized custom shades, an oversized tiled shower with bench, a ceiling fan, and an expansive walk-in closet. A separate hallway leads to the guest suite with an ensuite bath, a hobby room, an additional guest bath, and a well-appointed laundry room, ensuring privacy and functionality. Thoughtful upgrades continue throughout the home, with extended cabinets in the garage, a whole-house water filtration system, and a central vacuum for added convenience. Step outside to your zero-maintenance backyard, designed for effortless outdoor living. Enjoy lush turf, a paver patio, tranquil fountains, and motorized screens, all set against the backdrop of Arizona's breathtaking sunsets. Offering optional lifestyle or golf memberships at Blackstone Country Club, enjoy access to unlimited golf, pickleball, tennis, group classes, workout facilities, social events, and fine dining in a breathtaking Sonoran Desert setting. Whether you're looking for a lock-and-leave retreat or a low-maintenance luxury lifestyle, this home offers the perfect combination of elegance, comfort, and security.

12034 W Red Hawk Drive, Peoria

Courtesy of Real Broker. 602-755-3415 Selling Office: White Peak Real Estate LLC.

31689 N 128th Drive, Peoria
$850,000
4 Beds ⋅ 3 Baths ⋅ 6812466 MLS
Discover luxury and investment potential in Blackstone at Vistancia, a premier guard-gated community within Vistancia's 7,100-acre master-planned development. This RARE VIEW lot offers stunning desert wash and mountain views. A circular foyer leads into an oversized living/dining room, while the huge eat-in kitchen boasts an oversized island and unobstructed desert views. Recent updates include exterior paint, master bathroom cabinets and hardware, refreshed flooring in the master bedroom, upgraded water heater and water softener. An office/study sits off the front entry. The backyard retreat features a pool, built-in BBQ, and a large putting green. With TSMC nearby and thousands of new homes coming soon, this home offers great investment potential. Cont'd . . . Blackstone residents enjoy a guard-gated entrance, miles of scenic walking paths, and optional Blackstone Country Club membership. Ideally located near Lake Pleasant and the Peoria Sports Complex for those wanting to enjoy the outdoors or a day at the ballpark. Other updated items include newer cabinets in the master bathroom and laundry room, a fireplace mantle and tile, as well as newer living room flooring. Large newer garage cabinets and overhead shelves offer lots of storage capacity. This home has been well-maintained and is move-in ready. Come see this home before it's too late!

31689 N 128th Drive, Peoria

Courtesy of RETSY. 602-842-0000 Selling Office: Coldwell Banker Realty.

32133 N 127th Drive, Peoria
$1,035,000
5 Beds ⋅ 3 Baths ⋅ 6807799 MLS
Beautiful Cobblestone model w/ MOUNTAIN views located in a quiet cul-de-sac in Blackstone at Vistancia! The extended drive is accented w/ pavers & leads you to a relaxing gated paver courtyard. As you enter the home take notice of the recent updates including new paint, 10' high ceilings, luxury plank vinyl flooring, 5 1/4'' baseboards, LED lighting fixtures, plumbing fixtures & door hardware. Enjoy a large bonus room that may serve as a game room, formal dining room & more. The kitchen & family room area is perfect for entertaining. The kitchen offers granite counters, staggered cherry cabinets w/ trim, GE profile appliances, 5-burner gas cooktop, island, oversized/upgraded walk-in pantry & pendant lighting. The family room provides a perfect setup for your big screen TV w/ ceiling mount surround sound speakers. The guest wing offers 4 bedrooms for your family & friends, all w/ spacious closets. Adjacent to the bedrooms are 2 full bathrooms including shower/tub combos, high sinks, updated vanity mirrors & hardware, & new high-efficiency toilets. The spacious private owner's suite offers a cozy ambiance overlooking the mountain view through an upgraded bay window & french door to the patio. The owner's bath boasts separate high sinks, a separate vanity, upgraded double walk-in shower w/ bench, large linen closet & a generous walk-in closet. The backyard welcomes you to your own private oasis. Custom designed pool w/ a raised gas heated spa, recently added copper decorative planters, spillways & updated tile. Relax by the fire pit on the elegant travertine patio or under the oversized pergola with LED lighting. Enjoy the low-maintenance landscaping w/ mature desert plants & artificial turf. The inside laundry offers plenty of cabinet storage, space for a second refrigerator & gas & electric hookup for your dryer. The split 3-stall garage includes epoxy flooring, a water softener, fresh paint & the main garage has an upgraded 4ft extension. The community of Vistancia is a master-planned development that includes beautiful homes, parks & hiking trails, award-winning community centers & golf courses, commercial & retail shops, along with incredible rolling hills & desert landscape all around! The future 320-acre 5 North at Vistancia commercial core is coming soon. Vistancia has ranked as the #1 Master Planned Community in AZ for 12 years in a row (2013-2024)! Resort-style living at its best. Come & see why!

32133 N 127th Drive, Peoria

Courtesy of RETHINK Real Estate. 623-888-6210 Selling Office: eXp Realty.

12860 W Calle De Sol --, Peoria
$900,000
3 Beds ⋅ 3 Baths ⋅ 6791510 MLS
Exceptional value on this meticulous, semi-custom home in Blackstone at Vistancia. Blackstone is a premiere guard-gated enclave of homes that captures the natural beauty of the Sonoran desert and the grandeur of the private country club grounds, clubhouse and 18 hole private golf course (equity golf and social membership opportunities are available-inquire at Blackstone Country Club). Quality craftsmanship and attention to detail are the hallmarks of this incredible home. The front elevation features Spanish architectural details including arched windows, wrought iron accents, carriage-style garage doors, decorative stucco accents and a gated, paver-lined front courtyard. Desert-adapted landscaping front and back ensures simple maintenance. The open concept floorplan maximizes space and prioritizes comfort. The floorplan is centered around the great room with 10' ceilings throughout. A 16' multi-slider overlooks the paver-lined covered patio and sparkling pool. The focal point of the great room is the modern stacked stone fireplace wall with built-in floating cabinetry and shelving. The upgraded tray ceiling has 2 modern ceiling fans and flush-mounted built-in speakers. Neutral tile flooring flows throughout the living spaces. An open, generous kitchen offers amazing space to prep and enjoy meals. Expanses of rich wood cabinetry with furniture-quality detailing is paired with slab granite counters and a stainless steel appliance package, including 6 burner gas range/oven and additional wall oven with built-in microwave. There is also a walk-in pantry and oversized island with breakfast bar seating. Retreat to the split primary suite which has a large walk-in closet and French door access to the rear patio. The impressive ensuite bath offers a soaking tub, separate shower with dual shower heads, 2 vanities, private toilet room and neutral tile flooring. One of the secondary bedrooms offers a murphy bed and built-in desk, which is perfect for working from home. There are 3 bedroom plus a den AND an office space. The contemporary landscape design in the rear yard HAS IT ALL! Gather with family and friends to entertain in the rear yard and take in the beauty of desert living year-round. If you love mountain views and epic sunsets, this backyard paradise is sure to impress. The premium lot backs to NAOS with no neighbors directly behind, which allows for panoramic views of the surrounding mountain vistas. Enjoy a dip in the pebble finish play pool, lounge under the covered patio, serve up meals from the poolside kitchen ramada and enjoy endless hours of play on the expanses of luxury synthetic lawn. The modern pool design features a Baja shelf with umbrella sleeve and 3 water features. The kitchen ramada has a latticed roof with ceiling fan, bistro lights and pavers underfoot and offers a built-in BBQ, griddle, built-in countertop cooler, built-in stainless steel beverage refrigerator and a tiled bar top with seating. The poolside paver-lined patio is perfect in scale for a large patio set and has a gas stub for adding a fireplace/firepit. The rear wall is a gorgeous natural slump block, which frames the desert beauty beyond. A side RV gate offers easy access to the rear yard. Additional features: 3 car garage spaces (2 car garage with built-in storage cabinets and separate 1 car garage), new interior paint, mudroom with seating, laundry room with built-in cabinetry + counter and wash basin (washer/dryer included), plantation shutters, cellular blinds in bedrooms, new 16.2 SEER Lennox AC unit in Aug '24 (under transferrable warranty) and new water heater '23 (under transferrable warranty). Residents in Blackstone enjoy amenities including a guard-gated entrance, magnificent walking paths and endless natural desert beauty. Equity golf and social memberships are available where you can enjoy access to 3 resort-style pools, tennis and pickleball courts, expansive clubhouse with indoor/outdoor dining, 18-hole golf course, fitness center with classes and saunas, ½ court basketball and so much more! Outdoor enthusiasts will love the proximity to nearby desert recreation areas for hiking, biking and walking. Blackstone at Vistancia is convenient to nearby world-class shopping, dining and entertainment. This home captures the essence of AZ desert living with gorgeous interiors, manicured outdoor spaces and a premium lot that backs to NAOS with mountain/sunset views.

12860 W Calle De Sol --, Peoria

Courtesy of Twins & Co. Realty, LLC. 602-908-8946 Selling Office: eXp Realty.

12856 W Calle De Baca --, Peoria
$925,000
3 Beds ⋅ 3 Baths ⋅ 6764194 MLS
Own a fantastic home in one of Peoria's most sought-after communities! This gorgeous residence in Blackstone at Vistancia truly shows pride of ownership with its exquisite curb appeal, professionally manicured landscape, and gated courtyard. SOLAR is OWNED! Discover a spacious formal living/dining room ideal for hosting holiday feasts. The sizable den has wood floor and a desk, making it perfect for an office. Tall ceilings, neutral paint with custom color accents, tile flooring, plantation shutters, ceiling fans, and recessed lighting are found throughout. The massive open family room boasts a corner fireplace with stone accents & pre-wired surround sound. The large chef kitchen features white cabinets with crown moulding, tile backsplash, granite counters, SS appliances, an oversized island with breakfast bar, and a breakfast nook with stylish pendant light. The primary bedroom with outdoor access hosts a fabulous ensuite with two vanity sinks, glass-block windows, a tub, a step-in shower, and a huge walk-in closet. The extended 3 car garage offers epoxy floor, shelving, and custom-built cabinets & workbench, providing a neat workspace. The outdoor Oasis offers a covered patio, cobblestone floors, a built-in BBQ, putting green, a raised patio with a firepit & built-in bench, a spa, and a sparkling blue pool. This breathtaking home has it all! It's within a short walk to the community park. Let's not forget this prestigious community offers resort-like amenities! Act now before it's gone!

12856 W Calle De Baca --, Peoria

Courtesy of Realty ONE Group. 602-953-4000 Selling Office: Keller Williams Realty Sonoran Living.

31026 N 118th Lane Unit 12, Peoria
$450,000
6745072 MLS
This amazing elevated custom home lot is nestled in the prestigious Blackstone at Vistancia community. Situated in a serene cul-de-sac, this expansive 33,434 sqft lot offers the perfect backdrop to create the custom home of your dreams. Immerse yourself in breathtaking golf course and mountain views, and experience the magic of Arizona sunsets right from your future doorstep. This lot is just minutes away from the exclusive Blackstone Country Club, where you can indulge in world-class amenities, including a luxurious clubhouse with fine dining, a state-of-the-art fitness center, and a calendar full of social events that foster a strong sense of community. The award-winning subdivision is a sanctuary of leisure and sophistication, offering a lifestyle that seamlessly blends nature with modern luxury. Whether you're an avid golfer, a nature enthusiast, or someone who appreciates the finer things in life, this property provides the perfect canvas to design a masterpiece that complements the stunning surroundings. Beyond the gated entrance of Blackstone Country Club, you'll find a vibrant community that truly embraces the beauty of Arizona living. Enjoy the natural desert landscape, explore nearby hiking trails, and soak up the warmth of the Arizona sun. Your dream home awaits in this unique setting where luxury meets nature, offering an unparalleled lifestyle in one of Arizona's most sought-after communities.

31026 N 118th Lane Unit 12, Peoria

Courtesy of eXp Realty. 888-897-7821 Selling Office: HomeSmart.

31116 N 120th Avenue, Peoria
$1,090,000
3 Beds ⋅ 3 Baths ⋅ 6727326 MLS
Unrivaled Home with 270 degree Mountain Views on the Golf Course! This Exceptional 3 Bedroom, Den, 2.5 Bath Home Boasts a Gourmet Kitchen, Heated Salt Water Pool, Spa, 3 Car Tandem Garage, EV Charger and Pre-Paid Solar System on Nearly a 1/2 Acre lot. Professional Landscaping, Paver Walkway, Gated Courtyard and Paver Driveway. The Glass and Iron Entry Door opens to Soaring 10' Ceilings, Tasteful Tile Flooring, Shutters and Fans Throughout. Den with Double Doors, Shuttered Divider Wall, Remodeled Half Bath and Open Concept Living. Gourmet Kitchen includes an Oversized Granite Island seats 6, Double Stainless Steel Wall Ovens, GasCooktop, Stainless Steel Hood, Upgraded Cabinetry, Large WalkIn Pantry and Dining Area with Views. Primary Ensuite with Granite Counters, Granite Shower, Soaking Tub, Gracious Walk In Closet and Double Sinks. All Secondary Bedrooms have Walk In Closets, Shutters and Fans. Laundry with Abundant Cabinetry, Utility Sink, Drop Zone, Washer and Dryer included. The Backyard Boasts Endless Private Mountain Views, Heated Salt Water Pool, Spa, Fire Bowls, Water Features, Extended Paver Patio, Built in Natural Gas BBQ, Natural Gas Fire Pit, Patio Fountain, Enormous Grass Area, Orange Tree, Watering System, Shed and RV Gate. Owned Solar System! EV Charger, Cabinets, Storage Racks, Epoxy Floor and Insulated Doors round out the Three Car Garage. Walking distance to the Tennis Courts, Pickleball Courts, Pools, etc. This Beautiful Home has it all in the Highly Desirable Guard Gated Community of Blackstone Country Club!

31116 N 120th Avenue, Peoria

Courtesy of Russ Lyon Sotheby's International Realty. 480-488-2400 Selling Office: West USA Realty.

30805 N 119th Lane, Peoria
$1,350,000
5 Beds ⋅ 5 Baths ⋅ 6719285 MLS
Welcome to this exceptional residence nestled in the prestigious Blackstone Country Club. This exquisite home sits on an oversized lot, offering unparalleled privacy and luxurious living. Serene entrance with expansive use of pavers and a travertine tiled courtyard as well as pristine manicured landscaping welcomes you to your new home. As you step inside, you'll be greeted by an elegant foyer leading to a spacious open-concept living area, adorned with high ceilings and abundant natural light. The gourmet kitchen is a chef's dream, featuring top-of-the-line appliances, custom cabinetry, and a large center island perfect for entertaining and seating for 6! The master suite is a true retreat, boasting a spa-like ensuite bathroom with a soaking tub, walk-in shower, and dual vanities. Additional bedrooms are generously sized, each with its own unique charm and ample closet space. There is wonderful flex space in this home with a large area that's perfect for a movie night as well as a dedicated study area. The true gem of this property lies in its resort-style backyard. Step outside to your private oasis, with 3 covered patios with cantera columns overlooking the amazing pool with fire pots, fountains and water features. PENTAIR ultra temp heat pump for your swimming enjoyment. Relaxing built in fire pit that is perfect to enjoy the lovely Arizona evenings. Lush landscaping provides a serene backdrop, while multiple seating areas offer both sun and shade options. Leased Solar makes this home energy efficient! Garage features epoxy flooring, electrical upgrades, high end metal locking/floating garage cabinets, temperature controlled heat/cool and there is a full house water conditioning system. Don't miss the opportunity to own this remarkable home in one of north Peoria's most sought after neighborhoods and experience the epitome of elegant living.

30805 N 119th Lane, Peoria

Courtesy of RE/MAX Professionals. 623-643-1000 Selling Office: Coldwell Banker Realty.

12349 W Tyler Trail, Peoria
$875,000
3 Beds ⋅ 4 Baths ⋅ 6703115 MLS
REDUCED!! BEAUTIFUL 3126 SQ FOOT 3 BED, 3.5 BATHS +DEN/OFFICE, GREAT ROOM WITH FORMAL DINING AREA. CUSTOM FEATURES THROUGHOUT. DAVID WEEKLEY IS THE BUILDER OF THIS 2X6 CONSTRUCTED HOME. SOLAR OF $83.50 A MONTH FOR DESERT HEAT SAVINGS. LARGE TILE IN ALL BUT THE 2 EXTRA BEDROOMS. 3 MASTER SUITES SPLIT FLOOR PLAN. MAIN BEDROOM IS SPACIOUS WITH OPEN VIEWS OF OASIS BACKYARD, BATH HAS LARGE GLASS WALK-IN SHOWER, 2 AND 2 SEPARATE VANITIES WITH LOTS OF STORAGE. HUGE WALK-IN CLOSET IS PROFESSIONALLY DESIGNED BY CA CLOSETS. LAUNDRY IS RIGHT OFF THE MASTER CLOSET FOR CONVENIENCE. KITCHEN BOASTS WHITE SHAKER CABINETS, 15X7 FOOT WOOD TONE ISLAND WITH UNDER LIGHTING, GRANITE, SOARING CABINETS, HIGH END APPLIANCES, SUBZERO COUNTER DEPTH FRIDGE. DEEP SPACIOUS WALK-IN PANTRY. SEPARATE BREAKFAST ROOM WITH BUILT-IN SERVING COUNTER/ CABINETS AND DISPLAY GLASS FRONT RAISED CABINETS. FORMAL DINING ROOM IS CURRENTLY USED AS A SITTING AREA. SO MANY CHOICES IN THIS SPACIOUS HOME. DEN/OFFICE HAS BUILT-IN DESK, STORAGE, TV AND IS ROOMY. WINDOWS HAVE EITHER PLANTATION SHUTTERS ON THE FRONT OF THE HOUSE OR WOVEN BLINDS ON OTHER WINDOWS. MASSIVE SLIDER TO PATIO HAS AUTOMATIC SHADES THAT ARE SELDOM CLOSED DUE TO NO NEIGHBORS BEHIND. 2 COVERED PATIOS WITH RETRACTABLE SHADE ON ONE AND THE OTHER HAS NEW ELECTRONIC SHADES FOR SUMMER USE. OUTDOOR KITCHEN IS OFF THE BREAKFAST KITCHEN AREA. BACKYARD IS SURROUNDED BY BLOCK WALLS. VERY PRIVATE YARD. THERE IS A PUTTING GREEN FOR FUN AND PRACTICE, A FIRE-PIT WITH NATURAL GAS AND A WATER FEATURE IN THE MIDDLE WITH A BUBBLING WATER FALL. DESERT LANDSCAPING FRONT AND BACK IS WATER SMART FOLIAGE AND BRIGHT COLORFUL FLOWERING SHRUBS. 3 CAR TANDUM GARAGE WITH CUSTOM CABINETS INSIDE. GOLF AND SOCIAL MEMBERSHIPS ARE AVAILABLE TO PURCHASE IN THIS AWARD WINNING GATED COMMUNITY. COUNTRY CLUB HAS 3 POOLS, PICKLEBALL & TENNIS COURTS,BOCCI BALL, WONDERFUL WORKOUT FACILITIES, A RESTAURANT AND AN 18 HOLE 72 PAR GOLF COURSE DESIGNED BY JIM ENG.THIS AREA HAS LOTS OF WILDLIFE, AZ BEAUTY AND BREATHTAKING VIEWS AND SCENERY. HOA IS 468.50 QUARTERLY. VISTANCIA HAS BEEN VOTED #1 MASTER PLANNED COMMUNITY IN AZ YEARS IN A ROW. NOT AGE RESTRICTED!! $1500 WORKING CAP FEE WITH PURCHASE. NO POOL TO WORRY ABOUT. WOULD BE A GREAT YEAR ROUND OR WINTER HOME. TVS AND WASHER DRYER SUBZERO ALLL STAY. SOME FURNITURE MAY BE AVAILABLE. SELLER IS LICENSED REALTOR IN AZ. SELLERS PREFER DRIGGS TITLE, KIMBERLY OWEN, WESTGATE OFFICE.

12349 W Tyler Trail, Peoria

Courtesy of West USA Realty. 602-942-4200 Selling Office: Real Broker.

12937 W Calle De Sol --, Peoria
$1,213,000
4 Beds ⋅ 3 Baths ⋅ 6681851 MLS
Stunning semi-custom TW Lewis by David Weekley, retreat in exclusive gate-guarded Blackstone Country Club. Premium cul-de-sac lot with no neighbors in front. 4bed/3bath with 3car wide garage with beautiful Clopay garage doors and extended driveway. Impressive insulated double entry iron doors and complementary iron gated courtyard. Open concept Gourmet Kitchen with large ''piano'' island, upgraded granite slab countertops, custom staggered cabinets with under cabinet lighting, built in wine rack, pot filler, cook top with sleek monogram hood vent, wall oven and Advantium wall oven, speed cook-microwave, newer WIFI capable dishwasher with 3rd rack and walk-in pantry. The kitchen is open to an ''eat in'' nook and family room with ceiling to floor stone stacked accent wall and gas fireplac fireplace. Living room and formal dining rooms are currently being used as an entertainment area. Relax in the oversized Primary suite with private exit. The spa-like primary bathroom has two large closets, walk-in shower with rainfall and handheld shower heads and body jets, garden air bubble tub and double vanities. Bedroom 2 is oversized and generous bedrooms 3 and 4 are connected by larger Jack n Jill bathroom. Entertainers resort style backyard features heated private spa/oversized pool, extended travertine, synthetic grass, extended covered patio, built-in BBQ island with gas grill and mini refrigerator, elevated deck with built-in gas fire pit, high-capacity misting system, RV gate and horseshoe pit. Other features include front exterior stone veneer, spray foam insulation in Attic, less than two year old tankless water heater with built-in recirculating pump, epoxy garage floor, built-in garage cabinets, whole home water softener, garage service door, custom window shutters and window treatments, surround sound and owned security system. Beautiful Sonoran Desert and majestic mountainous views. Membership to Blackstone Country Club is optional. The country club features a championship golf course, fitness center and upscale dining options. Don't miss your chance to make this meticulously maintained luxurious property your own! Call for your private tour.

12937 W Calle De Sol --, Peoria

Courtesy of HomeSmart. 602-230-7600 Selling Office: West USA Realty.

12790 W Oyer Lane, Peoria
$1,240,000
3 Beds ⋅ 4 Baths ⋅ 6676592 MLS
Rare opportunity to own a former TW Lewis model home located inside the guard gates of Blackstone! This meticulously cared for authentic ranch hacienda estate features 3 bedroom (all ensuite), 3.5 baths and countless luxurious upgrades including 12' ceilings, wood-look beams, a wine cellar, custom ornate stone and tile fireplace with oversized sliding glass doors with power sunscreen in the Living Room, new Kitchen appliances, gated front courtyard with fireplace and private access to a guest bedroom, iron front door, oversized Primary Suite with spa-like bath and custom built-in closets, upgraded flooring, plantation shutters, and 3 car epoxied garage with built-in cabinets. The elegant backyard has a private pool, built-in BBQ, in-ground fire pit, and custom Ramada on an elevated deck. Both of the guest bedrooms are ensuite and spacious in size. The 2 full guest bathrooms feature porcelain tubs with tile surrounds. One of the guest bedrooms features a built-in Murphy bed that could also be used as an office or hobby room. The other guest bedroom features private access to the gated front courtyard and mimics the feel of a casita without being detached from the main residence (you can access this bedroom from the courtyard and inside the residence). The Primary Suite is located on the opposite side of the home from the 2 Guest Bedrooms for additional privacy. It features crown molding, surround sound, private backyard access and oversized windows. The Primary bath has intricate custom tile work, a soaking tub and walk-in shower, and 2 separate his and hers custom high-end wood built-in closets. There is a separate formal Dining Room in this property with large glass windows that give you stunning views of the private front courtyard. The windows recently received new custom plantations shutters and window tint. The formal Dining Room could easily be converted into an Office space if desired. The Sellers have recently upgraded several items including fresh interior and exterior paint, installing gutters for irrigation control in the backyard, improved exterior lighting, adding additional plantation shutters to the Dining Room, new cabinet hardware, new Kitchen sink and all new GE Profile Stainless Steel Kitchen appliances, and fresh engineered wood flooring in the Living Room and Wine Cellar. Blackstone Country Club is a guard gated community featuring walking trails and a community park. The park is walking distance from this property and features a basketball half-court, playground, picnic area and real grass. Membership to the Blackstone Country Club (Social and Golf) are separate from home ownership inside Blackstone.

12790 W Oyer Lane, Peoria

Courtesy of The Brokery. tim@thebrokery.com Selling Office: Keller Williams, Professional Partners.

12886 W Via Caballo Blanco --, Peoria
$1,250,000
4 Beds ⋅ 4 Baths ⋅ 6673143 MLS
Experience the epitome of luxury in this immaculate, updated, TW Lewis by David Weekly residence, nestled in the premier, guard gated Blackstone Country Club, where world class golf and upscale amenities await you! This stunning four bedroom, three-and-one-half bath home, is situated on an oversized 13,417 square foot, north-south facing lot, that embodies the very essence of an oasis designed for both relaxation and lavish entertaining. Enter the exceptionally designed backyard through a seamless large sliding glass door. This oasis featuring an expansive paver covered patio, and a host of amenities including a private heated pool and spa to enjoy both all year long, lush landscaping set amidst a newly installed irrigation system for a verdant ambiance, the al fresco kitchen featuring a built-in BBQ and island bar seating under a cozy pergola set the stage for fabulous dinner soirees, unwind by the warmth of gas fire pit, or relax in an additional pergola adorned with ambient lighting-the perfect setting for memorable evenings under the stars. Step inside to a realm of elegance, where every corner exudes builder sophistication through large, light-drenched tile and hardwood floors that span across the office, Owner's suite, and all bedrooms. Indulge in the luxury of built-in cabinetry in the office and dining area, designer ceiling fans and lighting all enveloped in a palette of freshly painted interiors and exteriors. Stay cool as this home features brand-new HVAC units with transferrable warranties for your peace of mind. The heart of the home is the gourmet kitchen, boasting a vast center island set against granite slab countertops and a striking full backsplash, complemented by an array of GE Monogram stainless appliances, including an integrated refrigerator, wall oven, beverage center, and a premium gas cooktop with an upgraded exhaust hood. Added luxuries include custom faucet & reverse osmosis system. Privacy and aesthetics coalesce with Plantation shutters across all front-facing windows. A 10-foot side RV gate ushers you to additional space to keep your prized possessions, complemented by an extended paver driveway stretching to the backyard perfect for storing select outdoor equipment. The 3 car garage benefits from an extension, epoxy flooring, and ceiling-mounted storage solutions. Modern conveniences are updated with a newer tankless water heater and water softener. A rich soundscape is provided by Bose surround sound in the family room, owner's suite, and covered patio. The owner's suite, a sanctuary in its own right, showcases hardwood flooring, direct patio access, and an ensuite bath featuring dual vanity sinks, a jetted tub with inline heater, and a walk-in shower with dual heads including a luxurious rain shower. Additionally, a custom closet organizer enhances the suite's sophistication. Guest accommodations include a well-appointed hall bath with dual sinks and two sizable guest rooms beside an ensuite guest room with a private bath. The home also offers a front load washer and dryer complete with pedestals, security system, all included with the home. We invite you to visit and experience this beautifully updated, and meticulously maintained home, in the incredible, master planned community of Blackstone Country Club that includes luxury, custom homes, parks & hiking trails throughout, award winning Blackstone Country Club & Golf Course. The Master Planned Community of Vistancia includes commercial and retail shops, and incredible desert landscape all around. The future 320-acre 5 North commercial core is Coming Soon offering a multitude of amenities. Vistancia has ranked #1 Master Planned Community in AZ for the 10th year in a row (2014-2023). This amazing country club lifestyle at Blackstone at Vistancia eagerly awaits its next chapter with you...don't miss out! Call for a Private Tour Today!

12886 W Via Caballo Blanco --, Peoria

Courtesy of Coldwell Banker Realty. 480-291-1600 Selling Office: Coldwell Banker Realty.

31156 N 122nd Lane, Peoria
$1,195,000
3 Beds ⋅ 4 Baths ⋅ 6667792 MLS
Magnificent home nestled within the prestigious Blackstone Country Club of Vistancia. This desirable Westland model is brimming with builder & owner upgrades including a 90-degree multi-sliding door, Pottery Barn light fixtures, Wi-Fi enabled ceiling fans, beautiful custom backyard, wood shutters, tailor-made entertainment wall, multi-room surround sound, OWNED solar, temperature controlled garage & so much more. The gourmet Kitchen showcases a massive centerpiece island, quartz countertops, two-tone cabinets, illuminated stacked upper cabinets with glass doors, full tile backsplash, pot filler, gas cooktop & custom pullout shelves. The built-in buffet with wine fridge complements the dining space beautifully. Adjacent, a sunroom with vaulted ceiling & walnut wood beams is the perfect nook for your morning coffee or gathering with friends. A custom entertainment wall is the focal point of the great room with a 6' electric fireplace, stone accents & wooden shelving. Speaking of entertaining, the 90-degree slider doors seamlessly merge indoor and outdoor living. Perfectly so because the resort-style backyard does not disappoint - a heated pool with water feature & baja shelf, built-in gas BBQ & fire pit, extended travertine pool deck, citrus trees and covered patio with TV & electric sunshade. The elevated golf lot sits on the 8th Fairway, offering stunning views of the high desert & Arizona sunsets. The Primary retreat features a bespoke barn door leading to the spa-like bath, walk-in super shower, expansive closet, and dual vanities with quartz countertops & backlit mirrors.Two Guest En Suites offer comfort for guests & family members, while a custom-designed Den/Office provides privacy with leaded glass French doors. Fully insulated 3-Car Tandem garage includes a mini-split air conditioning unit, perfect for another living space or home gym. This ENERGY STAR certified home boasts energy-efficient construction, owned solar (nearly $0 in electric bills), along with upgraded soft water and reverse osmosis systems. Custom pavers complete the side yard, alongside a dedicated dog run area and snake-proof fencing.

31156 N 122nd Lane, Peoria

Courtesy of Compass. 480-776-1555 Selling Office: My Home Group Real Estate.

32006 N 127th Lane, Peoria
$875,000
4 Beds ⋅ 3 Baths ⋅ 6662880 MLS
**OWNED SOLAR - LOW OR NO ELECTRICITY BILLS - ASK FOR APS BILLS TO VIEW COST SAVINGS ** Welcome to luxury living in the exclusive guard-gated golf community of Blackstone at Vistancia. This exquisite 4-bedroom, 3-bathroom one owner home offers excellent privacy and tranquility, making it a serene retreat in the heart of North Peoria. This home sits on an oversized lot, providing ample space for entertaining and relaxation. Step inside and be captivated by the split open concept floor plan, where the inviting formal living and dining room takes center stage. A nestled multi-glass slider seamlessly embraces the essence of indoor/outdoor living. Venture outside and you'll discover a sparkling pool and soothing waterfall. Dine al fresco under the ramada or perfect your golf game on the adjacent putting green. Sit fireside under the evening sky as you marvel at the breathtaking sunsets and majestic mountain views. Back inside, the eat-in kitchen boasts stainless steel appliances, a walk-in pantry, gorgeous granite countertops and a large center island. The breakfast bar and dining nook opens to the great room, with surround sound and in ceiling installed speakers. Retreat to the oversized owner's suite with a private exit to the backyard. Double sinks separate the shower, garden tub and spacious walk-in closet. The three remaining bedrooms are thoughtfully split from the owner's suite, with two bedrooms sharing a connecting Jack & Jill bathroom. The home office is centrally located providing a productive space with distant mountain views. Electric vehicle owners - no need to search for a charging station as this home comes complete with a 40-amp outlet in the garage. Electricity bills are minimal as his home has an owned solar system installed. Also included with this home are a water softener, utility sink and extra cabinets in the laundry room. With top-rated schools and easy access to Loop 303, this is truly a wonderful place to call home. Don't miss out on the opportunity to own this exceptional energy efficient home in one of Peoria's most prestigious communities. Submit your offer today and experience the epitome of Arizona luxury living!

32006 N 127th Lane, Peoria

Courtesy of Howe Realty. 602-909-6513 Selling Office: RealtyONEGroup Mountain Desert.

12929 W Oyer Lane, Peoria
$1,165,613
4 Beds ⋅ 4 Baths ⋅ 6657477 MLS
Highly popular TW Lewis model with attached casita plus a resort style backyard oasis with a private pool that features a 25 foot long waterfall, sunken fire pit area, lighted ramada, travertine paver patio, and synthetic grass area! TW Lewis construction (2x6) tops all other builders in Arizona and this home has been meticulously maintained by the original owner. Light 20'' tile flooring and top of the line designer cabinets with crown molding allow this home to be decorated in many different way. 12 foot ceilings in the grand foyer. Pavers in the large courtyard area off the attached Casita. Primary Suite features two walk-in closets, bay window and an elegant Primary Bath with walk-in shower and step up soaking tub! You will love the brick and shiplap accents throughout the home! Excellent location backing to the Links section of Blackstone. Complete privacy with half acre lots behind! Home Features: 2x6 TW Lewis construction, gated courtyard, Taexx pest defense system in walls, newer water heater, water softener, fresh paint inside and out, concrete flower pots in courtyard and backyard with drip system, gutters in courtyard and backyard, 10 foot ceilings with 12 foot at entry. Gourmet Kitchen: Custom staggered cabinets with raised panel and crown molding, large butler's pantry with upper and lower cabinets, bay window in dinette. Great Room: Sliding glass doors to outdoor space, wood beams, shiplap on walls. Owner's Suite: Shiplap walls, Bay window, Two (2) large walk-in closets with chandeliers, direct access to the covered patio. Secondary Bedroom: Walk-in Closet Pool: 4 years old, two (2) variable speed pumps, automated cleaning system with pop up heads, 25 foot long waterfall, 3 multi-color pool lights, pebbletech finish with mosaics. Backyard: Lighted Ramada with fan, tiki torches, travertine throughout, large sunken gas fire pit area, covered patio with fan. Landscape: Hard wired landscape lights throughout front and back, synthetic grass. Casita: Attached with private entrance, full bath, closet, countertop and cabinet space.

12929 W Oyer Lane, Peoria

Courtesy of Lake Pleasant Real Estate. 623-227-3000 Selling Office: Reiss Realty.

11913 W Creosote Drive, Peoria
$715,000
2 Beds ⋅ 2 Baths ⋅ 6654210 MLS
AMAZING PRICE for this stunning David Weekley built home with the ultimate golf course lifestyle, offering elegant living spaces & breathtaking views right beside the 10th hole green. Step through the decorative iron & glass door into a spacious entry bathed in natural light thanks to the soaring 12' ceilings. Custom TV accent wall w/ surround sound sets the stage for cozy movie nights. Relax in the open concept den w/ built-in storage & shelving. Chef's kitchen boasts a large quartz island, walk-in pantry, 5 burner gas cooktop, wine/coffee bar, RO system & built-in fridge. Unleash the indoor-outdoor lifestyle w/ 2 stunning 8' 3-panel sliders allowing fresh air & stunning views as your backdrop. The backyard paradise has amazing views of the 10th hole green, a travertine paver patio, ... bluetooth controlled fountain, BBQ kitchen, & automated landscape lighting. Luxurious owners suite has electric motorized blinds, oversized closet w/ built-ins & vanity, double sinks, walk-in shower & soaking tub. Plenty of room for your guests w/ their own private spacious room & adjacent bathroom. The garage has epoxy coated floors, plenty of built-in cabinets & a water softener. The community of Vistancia is a full master-planned development that includes beautiful homes, parks & hiking trails throughout, award winning community center & golf courses, commercial & retail shops, and incredible desert landscape all around! The future 320-acre 5 North commercial core is coming soon. Vistancia has ranked as the #1 Master Planned Community in AZ for 10 years in a row (2014-2023)! Resort-style living at its best. Come & see why! ..... Ask for Upgrades List.

11913 W Creosote Drive, Peoria

Courtesy of RETHINK Real Estate. 623-888-6210 Selling Office: RE/MAX Professionals.

12916 W Creosote Drive, Peoria
$1,300,000
3 Beds ⋅ 4 Baths ⋅ 6652739 MLS
Welcome to this stunning residence nestled in the prestigious Blackstone Country Club. This captivating home boasts a perfect blend of luxurious living and resort-style amenities. As you approach the property, you'll be greeted by meticulous landscaping and a charming facade that sets the tone for the elegance within. The residence features three bedrooms and three and a half baths, providing ample space for both comfort and functionality. Step inside to discover a meticulously designed interior, where attention to detail is evident in every corner. The spacious living areas are adorned with high-end finishes, including custom cabinetry, exquisite flooring, and large windows that bathe the rooms in natural light. The open floor plan seamlessly connects the living, dining, and kitchen areas, creating an ideal space for entertaining guests or enjoying quality family time. The gourmet kitchen is a chef's dream, equipped with state-of-the-art appliances, quartz countertops, and a stylish center island with seating. Whether you're hosting a dinner party or preparing a casual meal, this kitchen is sure to inspire culinary delights. The three generously sized bedrooms offer a serene retreat, each featuring its own ensuite bathroom for added privacy and convenience. The master suite is a sanctuary of luxury, boasting a spa-like en suite bathroom with a slipper tub, a separate shower, and dual vanities. One of the highlights of this property is the backyard oasis. Step outside to discover a resort-style haven complete with a sparkling pool, perfect for refreshing dips on warm Arizona days. The expansive yard provides plenty of space for outdoor activities and al fresco dining under the pergola, covered patio and beautiful landscaping. Fully owned Solar, 5 car tandem garage and RV gate are just some of the very special things this home has to offer. The location of this home within Blackstone Country Club adds an extra layer of prestige, offering access to top-notch amenities, including a championship golf course, fitness center, and upscale dining options. With its combination of stylish design, upscale features, and a prime location away from the noise and congestion, this home presents a rare opportunity to experience the epitome of luxury living in north Peoria.

12916 W Creosote Drive, Peoria

Courtesy of RE/MAX Professionals. 623-643-1000 Selling Office: HomeSmart.

12821 W Via Caballo Blanco --, Peoria
$1,100,000
4 Beds ⋅ 4 Baths ⋅ 6652147 MLS
High quality TW Lewis-built popular Catalina floorplan, overflowing w/ charm & luxurious touches! 4 bedrooms & 3.5 bathrooms provide ample space for family & guests. Walk up to your private gated courtyard for a tranquil retreat right outside your front door. Enjoy cozy evenings by the gas fireplace w/ a brick accent wall in the family room. Whip up a delicious meal in the gourmet kitchen that boasts a large island w/ granite countertops, SS appliances, staggered cabinets, custom designed backsplash & butler's pantry. Owner's retreat pampers you w/ a spacious bedroom, 2 walk-in closets, a luxurious bathroom w/ double sinks, upgraded countertops, a garden tub & a walk-in tiled shower. Sparkling play pool w/ a grotto & waterfall is your own personal oasis for relaxation & fun. Extended travertine patio comes w/ motorized screens for added privacy & shade. Perfect outdoor entertaining space includes a gas fire pit, outdoor kitchen w/ built-in BBQ & artificial turf. Directly across home is a park w/ a playground & basketball court. This home doesn't just offer living, it offers a lifestyle! The community of Vistancia is a full master-planned development that includes beautiful homes, parks & hiking trails throughout, award winning community center & golf courses, commercial & retail shops, and incredible desert landscape all around! The future 320-acre 5 North commercial core is coming soon. Vistancia has ranked as the #1 Master Planned Community in AZ for 10 years in a row (2014-2023)! Resort-style living at its best. Come & see why!

12821 W Via Caballo Blanco --, Peoria

Courtesy of RETHINK Real Estate. 623-888-6210 Selling Office: Redfin Corporation.

12071 W Palo Brea Lane, Peoria
$2,625,000
4 Beds ⋅ 5 Baths ⋅ 6646248 MLS
Set in the prestigious gated community of Blackstone Country Club, this 5,486 square foot custom estate stands out from everything else in the community with its style and attention to detail. This 4 Bed, 4.5 Bath, 5 Car Home sits on a .63 acre golf course lot and features a Media Room, Office, plus a Bonus Room off the Guest Wing! Celebrate luxury living with the dramatic outdoor space that includes a large Covered Patio, heated pool with water and fire features, built-in BBQ Kitchen, gas fire pit, large synthetic grass play area, and observation deck to enjoy 360 degrees of golf, mountain, and desert views! You will fall in love with this perfectly laid out floor plan, the designer finishes throughout, and the garage space. Furniture may be purchased on a separate bill of sale. This Gourmet Kitchen is absolutely perfect with large Kitchen island featuring quartz countertops and waterfall edge. Two tone designer cabinetry with easy close drawers and doors, as well as large hardware pulls. SubZero built-in refrigerator and freezer, Wolf stainless cooking appliances, and Cove dishwasher! 6 burner gas rangetop with infrared griddle and stainless hood, plus warming drawer and ice maker! Additional Kitchen features include a pot filler, reverse osmosis, easy touch garbage disposal, and Element by VinoTemp wine refrigerator! Extra wide "wood look" tile flooring with 7" baseboards throughout most of the home with upgraded carpet in the Media Room & Guest Bedrooms. 8 Foot solid core doors throughout. 75" electric fireplace in Great Room with custom 33" x 23" marble tiles from floor to ceiling! Designer wallpaper in the Foyer and wood beams in both the Living Room and Primary Bedroom. Primary Bedroom features a 60" electric fireplace, wood beams, door to patio, and barn door to the Primary Bath. Primary Bath boasts gorgeous 4x2 marble flooring, light quartz countertops with light designer cabinets, two separate closets and dual washrooms! The Media Room includes 7 built-in speakers, a raised level for stadium seating, and a Audio/Visual closet with Savant Smart System and Araknis network. Speaking of built-in speakers, you will find them in all the main areas of the home including the Great Room, Primary Suite, Bonus Room, Media Room, & Covered Patio! All 3 Guest Bedrooms have walk-in closets and En Suite Baths with quartz countertops and beautiful tile surround showers. There is a Bonus Room off 2 of the Guest Bedrooms with french doors out to a private courtyard. On the opposite side of the courtyard is a private Den/Office with french doors and a built-in cabinet with quartz countertops. One of the most beautiful Powder Rooms out there, this space stands out with beautiful 40" x 24" custom marble tile from floor to ceiling! Laundry Room features two tone cabinets, quartz countertops, and a utility sink. There is also a secondary laundry in one of the closets at the Primary Suite. The main 3 car garage has epoxy flooring and has 25 feet of depth on 2 bays and 27 feet on the 3rd bay. This garage is equiped with two 220 Volv EV Outlets for electric charging stations. The Separate Garage features 10 foot doors and is 35 feet deep. It is equiped with a 30 Amp RV outlet. This garage is unique to the community in that it is the only garage behind a gate in all of Blackstone! There is a full list of features and floor plan located in the DOCUMENTS TAB on MLS.

12071 W Palo Brea Lane, Peoria

Courtesy of Lake Pleasant Real Estate. 623-227-3000 Selling Office: Russ Lyon Sotheby's International Realty.

11958 W Creosote Drive, Peoria
$820,000
3 Beds ⋅ 2 Baths ⋅ 6592571 MLS
***Welcome to best in luxury living!*** 3.125% Assumable loan***You Do need to be VA eligible to assume the loan***HIT A HOLE-IN-ONE WITH THIS GEM***Blackstone Country Club's Golf award-winning, (membership separate) 18-hole, par 72 championship, Private golf course designed by Jim Engh. ***Prime corner lot***in the guard gated community***No homes on 3 sides backs to desert. Close to the Country Club. Architecturally pleasing open floor plan, bathed in natural light, boasting modern wood-look tile flooring, high ceilings, fire sprinklers, plantation shutters, & modern light fixtures. Cook like a chef in the gourmet kitchen offering SS appliances, 6 burner gas cooktop, double ovens, walk- in pantry, exquisite cabinetry, tile backsplash, an island w/breakfast bar, & granite counters. The split owner's suite has a lavish bathroom featuring dual sinks, a generously sized Super shower with double shower heads, & an ample walk-in closet. Beyond the beauty, the home is practical, with a dedicated mudroom & a spacious laundry room w/utility sinks & cabinet storage, soft water loop, garage has cabinets and electric car charging installed! The backyard highlights a covered patio with a Sun Shade that you'll love, a shimmering pool, a view fence backing to the desert with spectacular sunsets & astonishing mountain views & raised garden beds. Make this gem yours. Blackstone is a private, guard gated country club community featuring magnificent amenities Hacienda Clubhouse, extensive fitness center, resort-style pool with private cabanas, children's play area, tennis facilities, wine bar & casual and fine dining. Blackstone is close to Lake Pleasant which offers camping, boating, fishing, swimming, hiking, picnicking & wildlife *Award winning Peoria School District*

11958 W Creosote Drive, Peoria

Courtesy of Realty ONE Group. 623-236-1414 Selling Office: Realty ONE Group.

30946 N 120th Avenue, Peoria
$1,390,000
5 Beds ⋅ 5 Baths ⋅ 6578264 MLS
Welcome to your dream home at Blackstone at Vistancia! This single-story gem offers a slice of paradise with its breathtaking views of the golf course and majestic mountains. You'll be captivated from the moment you enter through the peaceful courtyard. Boasting a generous 4,441 square feet, this luxurious 5-bedroom, 4.5-bath residence offers a seamless blend of Southwest charm and Tuscan elegance. The gourmet kitchen is a chef's delight, with a large pantry, additional butler's pantry with a wet bar and wine fridge, granite slab countertops, and a full tile backsplash. Enjoy casual meals in the cozy kitchen nook or host elegant dinners in the formal dining room. The large primary suite provides ultimate relaxation with its walk-in shower, soaking tub, and his and hers walk-in closets. Accommodating guests is a breeze with the private attached casita, while the backyard oasis is perfect for entertaining, featuring a gas barbecue, gas fire pit, private saltwater pool, and separate spa. Unwind on the travertine tile patio and soak in the mesmerizing sunset views. This is an extraordinary opportunity to own a home that combines luxury, comfort, and endless charm. This home also comes with a unique opportunity to skip to the top of the 12 month waitlist to join the Blackstone Country Club, as the seller is selling their golf membership. Don't miss out on this exceptional Blackstone treasure! **Please note that the purchase price does not include cost of golf membership.

30946 N 120th Avenue, Peoria

Courtesy of H2 Realty. 602-680-8244 Selling Office: Coldwell Banker Realty.

Start Your Search

Copyright 2026 Arizona Regional Multiple Listing Service, All rights reserved. The data relating to real estate for sale on this website comes in part from the Arizona Regional Multiple Listing Service. All information deemed reliable but not guaranteed and should be independently verified. All properties are subject to prior sale, change or withdrawal. Neither listing broker(s) nor Arizona Regional Multiple Listing Service shall be responsible for any typographical errors, misinformation, misprints and shall be held totally harmless.

The data relating to real estate listings on this website comes in part from the Internet Data Exchange (IDX) program of Multiple Listing Service of Southern Arizona. IDX information is provided exclusively for consumers' personal, non-commercial use and may not be used for any purpose other than to identify prospective properties consumers may be interested in purchasing. Listings provided by brokerages other than Loving Phoenix Team | Real Broker are identified with the MLSSAZ IDX Logo. All Information Is Deemed Reliable But Is Not Guaranteed Accurate. Listing information Copyright 2026 MLS of Southern Arizona. All Rights Reserved.



Blackstone at Vistancia Homes for Sale

Displayed below and updated daily from the MLS are homes for sale in Blackstone at Vistancia, a community in Peoria, AZ. 

For more information on any of these Blackstone at Vistancia homes for sale, just click the "Contact Us" button when viewing the details of a property. 

You can also call us at 623-206-9936 and we can provide you as much detailed information as you need, including past sales, tax history, and recently sold homes nearby.

Register for a free account to automatically receive email alerts whenever new Blackstone at Vistancia homes come on the market or have a price reduction. You can also save your favorite listings for easy access.