Camelot Homes - Chandler, AZ

Camelot Homes - Chandler, AZ

692 W Honeysuckle Drive, Chandler
$829,000
4 Beds ⋅ 4 Baths ⋅ 7061814 MLS
Welcome to Chandler's highly sought-after Ocotillo community, where scenic lakes and an active lifestyle set the stage for this beautifully refreshed Camelot-built home. Freshly painted inside and out, this thoughtfully designed residence offers 3,117 square feet of living space with soaring ceilings, abundant natural light, and a versatile floor plan designed for both everyday living and entertaining. Formal living and dining rooms create an inviting first impression, while the spacious kitchen features white cabinetry, granite countertops, subway tile backsplash, a center island, generous storage, and opens seamlessly to the family room with vaulted ceilings and a cozy fireplace. A downstairs bedroom with a full bath and an additional flex room provide exceptional flexibility for guests, a home office, media room, or hobby space. Upstairs, the spacious primary suite offers a relaxing retreat with dual sinks, a walk-in closet, and a separate soaking tub and shower. Step outside to a private backyard oasis where a sparkling pool, multiple seating and dining areas, and beautifully designed outdoor living spaces create the perfect setting for morning coffee, weekend entertaining, or relaxing evenings under the Arizona sky. Complete with a three-car garage, corner lot, and a prime Ocotillo location near lakes, golf, pickleball, parks, shopping, dining, and top-rated Chandler schools, this home offers the ideal blend of comfort, flexibility, and Arizona outdoor living.

692 W Honeysuckle Drive, Chandler

Courtesy of Compass. 480-776-1555 Selling Office: Keller Williams Realty Phoenix.

4571 S Pecan Drive, Chandler
$1,549,000
4 Beds ⋅ 4 Baths ⋅ 6827990 MLS
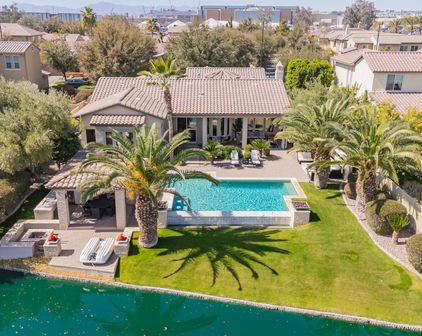
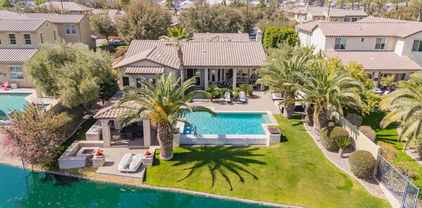
WOW! This backyard, this house! From the swim-up bar in the heated infinity negative edge pool to the water view from the covered patio or multiple conversation areas, it is hard to beat this backyard. And, the home is equally as beautiful. This 4 bedroom, 3.5 bath home has details throughout. The updated kitchen features a large quartzite peninsula open to the dining & great room. In the oversized master suite, with direct access to the backyard, you will find two walk-in closets, a soaking tub, & a walk-in shower. The guest bedroom area is located on the opposite side of the home and features 1 guest bedroom ENSUITE, 2 additional guest bedrooms, a full bath, as well as a separate family room. A powder room is conveniently located off of the great room and dining room. The front of the property has a private courtyard featuring a beautiful rotunda entryway. In addition to the amazing pool in the backyard, you will find a putting green, covered gazebo with a built-in outdoor kitchen, and both a natural gas and wood burning firepit. Your hardest decision of the day might be whether to putt some balls, float in the pool, or drop in a paddle boat and go for a water cruise through the neighborhood! Furniture, furnishings, and decor can all be purchased on a separate Bill of Sale to make this home turnkey. Some owners are licensed real estate agents/brokers in ND, MN and/or SD.

4571 S Pecan Drive, Chandler

Courtesy of Realty ONE Group. 480-321-8100 Selling Office: Compass.

4361 S Pecan Drive, Chandler
$1,100,000
3 Beds ⋅ 3 Baths ⋅ 6757247 MLS
Located in a Camelot-built private gated Ocotillo neighborhood, this gorgeous 3 bedroom plus office & 2.5 baths waterfront home includes beautiful features throughout. Backyard lake view oasis features travertine throughout with pool, spa, built in firepit and BBQs; all heated with natural gas. The intimate front courtyard beyond secure front entry gate leads to arched front door and unique rotunda front entry. Kitchen is spacious with white maple cabinetry and a raised bar for entertaining family and friends. An entire wall of windows at great room, formal dining and primary suite maximize views of the water beyond. New flooring in primary suite brings luxury while en suite bath includes clean white tile surrounded soaking tub and walk-in shower while dual closets for ample space. Two secondary bedrooms plus office are split from primary suite and include luxury vinyl flooring. In addition, office has a separate entrance from courtyard. Numerous newer upgrades include two 2018 HVAC units, 2020 pool equipment, pool resurfacing and travertine stone, water heater 2023, new exterior and interior paint, wine cooler & dishwasher 2023, French Doors, water heater, kitchen water filter system, LG washer and dryer, hot water re-circulator, WiFi enabled irrigation controller, Nest, Homelink and 240 for electric car. Don't miss this opportunity to own the home of your dreams in the amazing intimate neighborhood, Watermark at Ocotillo!

4361 S Pecan Drive, Chandler

Courtesy of HomeSmart. 602-230-7600 Selling Office: Signature Premier Realty LLC.

1935 W Yosemite Drive, Chandler
$965,000
5 Beds ⋅ 3 Baths ⋅ 6750696 MLS
Welcome to your luxurious new home, situated in a prestigious gated community within a top-rated school district and just a short walk from Intel headquarters. This North-South facing residence offers an array of features and upgrades designed to elevate your lifestyle. Upon entering the living room, you'll be greeted by a view of resort-style backyard oasis, complete with a built-in BBQ, fridge, and serving island, perfect for entertaining or unwinding after a long day. Relax by the gas fire pit conversation area or take a dip in the saltwater pool, easily heated for year-round enjoyment. For added safety, a removable pool fence ensures peace of mind for families with children. Inside the home, discover a charming outdoor middle courtyard with string lights and a newly tiled fire.. Welcome to your luxurious new home, situated in a prestigious gated community within a top-rated school district and just a short walk from Intel headquarters. This North-South facing residence offers an array of features and upgrades designed to elevate your lifestyle. Upon entering the living room, you'll be greeted by a view of resort-style backyard oasis, complete with a built-in BBQ, fridge, and serving island, perfect for entertaining or unwinding after a long day. Relax by the gas fire pit conversation area or take a dip in the saltwater pool, easily heated for year-round enjoyment. For added safety, a removable pool fence ensures peace of mind for families with children. Inside the home, discover a charming outdoor middle courtyard with string lights and a newly tiled fireplace, ideal for intimate gatherings. This home is equipped with modern conveniences, including pre-wired surround sound systems in the living room, middle courtyard, front gated patio, and backyard, as well as a security system for added protection. Other notable features of the home include a 3-car tandem garage with an EV plug, built-in storage cabinets, water softener, shutters on all windows and 2 fireplaces. The kitchen boasts a gas stove, reverse osmosis water system, and a modernized look. Recent improvements include a new pool/spa heater, tiles for the courtyard fireplace and the backyard grill area, and freshly painted interior. Enjoy the convenience and comfort of fully turfed front and backyards, along with a fully set up irrigation system. With a bonus room that can serve as a game area or media room, this home offers versatility and functionality. Plus, it's conveniently located in front of the mailbox. Don't miss out on the opportunity to call this exquisite property your home. Schedule your showing today and experience the epitome of luxury living! Improvements: Pool/Spa Heater -2024 Pool Fence - 2022 New water softener - 2018 New Tiles Courtyard Fireplace - 2024 New Tiles Backyard Grill Area - 2024 Sliding Glass Doors (16' wide and 8'tall) WITH SHADES installed) - views of resort style backyard - 2014 Exhaust - 2014 Painting Interior -2024 Exterior Last Painted - 2021 Kitchen Remodel (Backsplash, cabinets, granite counters, new exhaust, pony walls for barstools) - 2014 Front and back yard turf installed - 2021 Reverse Osmosis Water System Installed in Kitchen Features: Gated-Community Great School District Walking distance to Intel North-South facing home Resort Style Backyard with built-in BBQ, fridge and serving island Gas fire pit conversation area Pool - saltwater and can be heated Outdoor Courtyard in the middle of the house - installed string lights and newly tiled fireplace Pool Fence fitted to the pool area for kid safety -can also be easily removed. EV Plug Installed in Garage Pre-Wired 5 Speaker Surround Sound System in Living Room Pre-Wired Backyard Speaker System with Volume Control switch Pre-Wired Gated Front Courtyard Speaker System with Volume Control switch Built in storage cabinets in garage including tool cabinet Baby Gates/Toddler Gates installed - but can be removed 3-Car Tandem Garage Fully setup irrigation system in front and backyards Fully turfed (front yard and backyard) Reverse Osmosis Water System Installed in Kitchen Water Softener Installed Living Room Sectional - open to offers if want part of sale Security System Installed - either SimpliSafe OR ADP Crown Molding Bonus room can be used for a game area or media room Conveniently located in front of the mailbox Shutters on all windows

1935 W Yosemite Drive, Chandler

Courtesy of Lotus Real Estate. 602-773-1259 Selling Office: eXp Realty.

1115 W Coconino Drive, Chandler
$1,040,000
4 Beds ⋅ 4 Baths ⋅ 6747725 MLS
TWO BRAND NEW ENERGY EFFICIENT TRANE HVAC systems installed August 2024. Experience the pinnacle of luxury living in this exquisite single-story Ocotillo residence, offering 4 bedrooms, 3.5 baths, and a versatile den/flex space. Nestled within the prestigious confines of a gated lake community, this home is a testament to opulence, meticulously crafted by the renowned Camelot Homes. With soaring 10-foot ceilings throughout its open-concept layout, this meticulously maintained masterpiece is adorned with premium upgrades. The gourmet kitchen is a chef's dream, featuring custom cabinetry, a high-end Viking appliance package, a dedicated baking station, a 13-foot wet bar with a built-in espresso maker, beverage and wine fridge, a breakfast bar, and a spacious walk-in pantry. The expansive primary suite is a private sanctuary, offering a spa-like ensuite bath and a custom walk-in closet with built-ins, seamlessly connected to an expanded designer laundry room. Designed for grand entertaining, this home boasts a captivating split layout and a seamless flow, ideal for hosting lavish gatherings. Three additional bedrooms provide ample accommodation, including a guest suite with an ensuite bath and walk-in closet, and two more bedrooms with a luxurious jack-and-jill bath. Step into the idyllic backyard, a serene retreat featuring a covered patio, extensive travertine, lush private landscaping, a tranquil pool with soothing water features, and an array of citrus trees. Situated on a premium corner lot in the heart of Ocotillo, this residence offers unparalleled convenience with proximity to The Village Health Club & Spa, Snedigar Sports Complex, the premier Ocotillo Golf Club, as well as top-tier shopping and dining establishments. Close to hospitals, medical, Intel, Wells Fargo, Bank of America, Dignity Health (Chandler Regional Medical Center), Banner Health Center, PayPal, Northrop Grumman, and Microchip. Guaranteed acceptance at CTA Independence! Top rated Chandler schools. Elevate your lifestyle with this extraordinary home.

1115 W Coconino Drive, Chandler

Courtesy of Berkshire Hathaway HomeServices Arizona Properties. 480-467-4900 Selling Office: American Realty Brokers.

642 W Honeysuckle Drive, Chandler
$830,000
4 Beds ⋅ 3 Baths ⋅ 6742506 MLS
Welcome to your dream home nestled in the desirable Ocotillo East subdivision of Chandler, Arizona—a community renowned for its tranquility, charm, and family-friendly atmosphere. This stunning residence effortlessly combines modern comforts with timeless elegance, offering a haven of relaxation and luxury. As you approach the property, you'll be immediately struck by its impeccable curb appeal. The home boasts a meticulously maintained exterior. The three-car garage, featuring epoxy flooring, not only offers ample storage space but also a clean, polished look that complements the home's sophisticated design. Step inside, and you'll be greeted by a spacious and inviting... ...floor plan that seamlessly blends form and function. The heart of this home is undoubtedly the gourmet kitchen, a culinary enthusiast's dream come true. Updated with top-of-the-line Bosch appliances, including a sleek gas stove, this kitchen is both stylish and practical. The thoughtful addition of pull-out drawers enhances convenience, making cooking and entertaining a true pleasure. Whether you're hosting a dinner party or preparing a family meal, this kitchen is equipped to handle it all with grace and efficiency. Adjacent to the kitchen, the living and dining areas are bathed in natural light, creating a warm and welcoming ambiance. Large windows frame views of the beautifully landscaped backyard, where an oasis of outdoor living awaits. The backyard is truly a private retreat, perfect for both relaxation and entertainment. The centerpiece of this outdoor paradise is the sparkling pool, which has been recently upgraded with new tile and a durable pebble tech finish, completed in December 2023. The addition of three stunning waterfalls enhances the pool's serene atmosphere, creating a soothing soundtrack of cascading water. For those who love to entertain, the backyard is a dream come true. Imagine gathering around the fire pit on cool desert evenings, roasting marshmallows or simply enjoying the company of friends and family. The fire pit stays with the home, providing an immediate benefit to the new owners. Additionally, an outdoor mister system ensures that you and your guests stay cool and comfortable, even on the hottest Arizona days. The master suite is a true sanctuary, offering a perfect blend of luxury and comfort. The spacious bedroom features a walk-in closet with ample storage space, ensuring that organization is never an issue. The en-suite bathroom is equally impressive, with a walk-in shower that adds a touch of spa-like indulgence to your daily routine. Every detail has been carefully considered to create a space where you can unwind and rejuvenate in peace. Beyond the home itself, the location offers an unparalleled lifestyle. Situated just moments away from the Ocotillo Golf Club, you'll have easy access to world-class golfing right at your doorstep. Whether you're an avid golfer or simply enjoy the scenic beauty of the course, this location is sure to please. For families, the proximity to Snedigar Sports Complex and Hamilton High School is a significant advantage. The sports complex offers a wide range of recreational activities, from baseball and soccer to cricket and skateboarding, ensuring that there's something for everyone in the family to enjoy. Hamilton High School, one of the top-rated schools in the area, is just a short drive away, making the morning school run a breeze. The Ocotillo East subdivision itself is known for its quiet, welcoming atmosphere. Here, neighbors become friends, and a strong sense of community pervades. Whether you're taking an evening stroll along the tree-lined streets or enjoying a peaceful afternoon in your backyard, you'll appreciate the serenity and security that this neighborhood provides. In addition to its many features, this home is equipped with a water softener, ensuring that every drop of water that flows through the taps is pure and gentle on your skin and appliances. The air conditioning unit, replaced in 2018, offers efficient cooling to keep the home comfortable year-round, even during the hottest summer months. This property is more than just a house; it's a lifestyle. Every detail, from the modern amenities to the thoughtful upgrades, has been designed with comfort and convenience in mind. It's a place where you can create lasting memories, whether you're hosting lively gatherings or enjoying quiet moments of solitude. Don't miss the opportunity to make this exceptional home your own. Imagine waking up each morning in a place that feels like a vacation destination, where the stresses of daily life melt away as you step into your backyard oasis. Whether you're lounging by the pool, perfecting your swing at the nearby golf course, or simply enjoying the beauty and tranquility of your surroundings, this home offers the perfect blend of luxury and comfort. Discover the best of Arizona living in this remarkable Ocotillo East home, where every day feels like a getaway, and every moment is an opportunity to enjoy the finer things in life.

642 W Honeysuckle Drive, Chandler

Courtesy of 72SOLD. recommendedbyothers@gmail.com Selling Office: Russ Lyon Sotheby's International Realty.

4590 S Pecan Drive, Chandler
$1,220,000
5 Beds ⋅ 4 Baths ⋅ 6717000 MLS
Gorgeous REMODEL in Ocotillo's Premier gated subdivision-Watermark of Ocotillo! Private Courtyard Entry sitting area. 4 Bedrooms, 3.5 Bath plus Den/Office can be 5th Bedroom! Custom Entry door welcomes you to formal living area & office/den. Formal Dining w/ views of side courtyard & outside fireplace. Large family room w/ cozy fireplace has vaulted ceilings & exposed wood beams. Wood-look flooring & 8 ft doors thru-out! The Chef's Kitchen features upgraded appliances, 6 burner gas cook top/griddle, custom backsplash & hood, built-in refrigerator, 42'' cabinets, new quartz countertops & large center island/bar. Downstairs Master boasts vaulted ceiling & remodeled ensuite w/ stunning vessel tub & walk-in tile shower, 2 separate vanities w/ quartz countertops, and His/Hers separate closets Head upstairs to find a large loft, a built in work station, one bedroom has full ensuite bathroom, and two bedrooms with walk in closets share the 3rd bathroom. A Backyard perfect for entertaining= Heated Pool & spa, Patio w/ built-in BBQ Island/Bar complete with 2 refrigerators, an additional pergola with ceiling fans & motorized retractable awning!! OUTSTANDING LOCATION!!! 1 Minute to Award Winning Ocotillo Troon Golf Course!! Located in the Nationally Ranked Chandler School District, Basis Elementary, Hamilton High School, Chandler Traditional Academy Elementary School and Ira Fulton Elementary! Close to Intel, Orbital, EZ access to Freeways, Swanky Restaurants, Shopping & Entertainment, Theaters, the UPSCALE Village Workout Club & Facility!! LOCATION, LOCATION, LOCATION!! Great find!! ~Lucky You!! Other upgrades include... 2 New 5-Ton Trane AC UNITS 2020 programable from ap. 75 gallon hot water heater. New Pool Pump variable speed. New Garage Door Openers programable from ap. New Ramada with fans. Gas Pool Heater. Retractable motorized awning. New artificial turf in Backyard. Sprinkler system programable from ap.

4590 S Pecan Drive, Chandler

Courtesy of HomeSmart. 602-230-7600 Selling Office: LPT Realty, LLC.

673 W Honeysuckle Drive, Chandler
$868,000
4 Beds ⋅ 3 Baths ⋅ 6700902 MLS
Welcome to an Exquisitely Renovated Residence in East Ocotillo, a highly desirable lake community in Ocotillo. $397K in Recent Upgrades (Click on Documents Tab for Details). The Princeton floor plan, with its 4 roomy bedrooms, flexible loft/flex space, and 2.5 opulent bathrooms, provides the ideal balance of style and utility. This gorgeous Home has brand-new, upscale, pet-friendly Designer Carpet in bedrooms and gorgeous tile floors that mimic engineered wood throughout most of the space. Experience culinary excellence in the Chef's Dream Kitchen equipped with top-notch appliances & finishes, Quartzite counter tops and exquisite kitchen island with cabinets, commercial grade exhaust hood, premium Cabinetry w/ Pull out shelves, to provide plenty of room for cooking and hosting family get-togethers. Savor your morning coffee in the breakfast nook, which features a bay window providing a view of the peaceful backyard and pool. With stunning views of the backyard and a contemporary, completely renovated bathroom, the Primary bedroom downstairs is a haven. The second level has three bedrooms, a gorgeously remodeled bathroom, and a large loft/flex area for multiple uses. Along with the owned Tesla solar panels and Tesla Power wall, the house also features a brand-new (2021) Roof with a transferable roof warranty. A brand-new, 3 insulated Garage door with high-end motors, Water heater, two New HVAC units, water softener, and new washer/dryer, makes this home move-in ready. With its well-balanced vegetation, refreshing pool for summer use, plenty of room for a children's play area, and gardening space, the backyard is a visual sanctuary. Convenient to prestigious schools, Major highways, Chandler Mall, the Price Corridor, dining, and entertainment. This home is not just a must-see but a must-experience. Prepare to be captivated by its charm and sophistication.

673 W Honeysuckle Drive, Chandler

Courtesy of HomeSmart. 602-230-7600 Selling Office: Russ Lyon Sotheby's International Realty.

633 W Honeysuckle Drive, Chandler
$783,000
4 Beds ⋅ 3 Baths ⋅ 6660793 MLS
Your DREAM HOME is within reach located in Chandler, Arizona! Welcome to Camelot Cove at Ocotillo! This 4-bed, 2.5-bath corner lot Home features a generous 3-car Garage and an impeccably kept Front Yard w/Real Grass! The Living & Dining Room boasts vaulted ceilings, a neutral palette, and a harmonious combination of soft carpet and tile flooring. The spacious Great Room is flooded with natural light, offering Extra Large Slider Doors leading to the Backyard and a cozy fireplace. The Kitchen is complete with a charming Breakfast Dining Nook, spacious counter space, paneled cabinets, SS appliances, a pantry, and an island with a breakfast bar. You'll also find the Upstairs Loft ideal for an office or a media room. The ground-level Primary Bedroom showcases wood-like flooring, extra-large windows, an ensuite with dual sinks, soaking tub, separate shower, separate toilet room and a walk-in closet. The backyard includes a covered patio, pavers for extra siting areas, pristine natural turf, multiple fragrant citrus trees, and a gorgeous swimming pool with Baja Step. NEW ROOF installed in 2022 with Transferrable Warranty to Buyer!!!! Outstanding Community lake views also await you. This gem will sell fast, come and see this Home today!!! INCLUDED IN SALE OF HOME - FULL HOME WARRANTY FOR 1-YEAR, NEW TO BUYER!!!! FROM OLD REPUBLIC HOME WARRANTY!

633 W Honeysuckle Drive, Chandler

Courtesy of AZ Brokerage Holdings, LLC. 480-585-0101 Selling Office: Keller Williams Realty Sonoran Living.

3271 S Vine Street, Chandler
$777,000
5 Beds ⋅ 3 Baths ⋅ 6657457 MLS
Welcome to Camelot Cove at Ocotillo, a highly desirable lake community in charming Chandler's Fox Crossing neighborhood. This beautiful open floor plan is spacious and welcoming, with 5 bedrooms. The gourmet kitchen includes granite countertops and a gas stove. A grand entrance from the living room and nearby powder room leads to the family room, which features a gas fireplace that seamlessly connects to the kitchen. Vaulted ceilings and an oversized sliding door create a bright atmosphere and lead out to your backyard oasis. The backyard includes a crystal-clear PebbleTec heated pool and a separate hot tub, which conveys with the sale. The porcelain tile flooring and engineered hardwood flooring are in great condition due to the owners having taken excellent care of the home. The master bedroom, which is large and comfortable, is conveniently located on the main floor. It offers an abundance of closet space and a beautifully designed master bathroom with travertine tiles surrounding the bath and shower, as well as a double vanity and a spacious walk-in closet. This makes it the perfect master suite. Additionally, the upstairs area includes a generous loft that has been converted into a 5th bedroom. This versatile space can accommodate guests or still function as a game room. Your new home has recently been painted on the inside. It includes a climate-controlled 3-car garage with plenty of storage space provided by the cabinets. The sale of the property includes all window treatments, sconces, and chandeliers, as well as the washer and dryer located in the extremely spacious laundry and storage room, which has additional space for another refrigerator or freezer. Additionally, you'll appreciate and enjoy the perfectly maintained landscaping, which features fully-grown lemon, fig, and orange trees. Additional Home Information: The interior was repainted in January 2024. The sale includes chandeliers, sconces, and other light fixtures. Window treatments and drapes are also included. The flooring consists of porcelain tiles and engineered hardwood. The kitchen features granite countertops with a backsplash. Unfortunately, the filtration/reverse osmosis system under the kitchen sink does not work and has never been used. The Jenn-Air gas stove, which is approximately from 2018, has a new motherboard. Other appliances from around 2018 are also included. There is a gas fireplace in the family room. The laundry room sink has been moved to the garage, creating space for an additional refrigerator or freezer. The garage also has storage cabinets and a water softener from around 2018. The hot water heater in the garage is approximately two years old. The garage is also equipped with a mini split air conditioning unit. The sale includes the washer and dryer. Additionally, a hot tub and an electric heat pump for the private pool are included. The home has dual pane windows, but one in front of the kitchen sink tends to fog over. There are two air conditioning units, one gas for the lower level (original) and one for the upper level (electric) around three years old. The installed alarm system has never been used by the current owners. The Ocotillo Community Association is a homeowners' association (HOA) that governs and manages the Ocotillo community in Chandler, Arizona. The association is responsible for maintaining the common areas, amenities, and enforcing community guidelines to ensure a high standard of living for residents. The Ocotillo Community Association oversees the operations and maintenance of various amenities within the community, such as parks, walking trails, green spaces, and recreational facilities. They strive to create a welcoming and vibrant environment for all residents. Additionally, the association plays a role in preserving the architectural integrity and overall aesthetic appeal of the community. They may have guidelines and regulations in place to maintain the consistency and quality of the homes and landscaping throughout Ocotillo. As an HOA, the Ocotillo Community Association also manages the collection of dues and fees from homeowners. These funds are used to cover maintenance expenses, community improvements, and other administrative costs. The association may also organize community events, social gatherings, and activities aimed at fostering a sense of community and creating opportunities for neighbors to connect and engage with one another. The Ocotillo Community Association serves as a governing body that strives to enhance the overall living experience for residents and maintain the appeal and value of properties within the Ocotillo community.

3271 S Vine Street, Chandler

Courtesy of eXp Realty. 480-420-4455 Selling Office: Non-MLS Office.

Start Your Search

Copyright 2026 Arizona Regional Multiple Listing Service, All rights reserved. The data relating to real estate for sale on this website comes in part from the Arizona Regional Multiple Listing Service. All information deemed reliable but not guaranteed and should be independently verified. All properties are subject to prior sale, change or withdrawal. Neither listing broker(s) nor Arizona Regional Multiple Listing Service shall be responsible for any typographical errors, misinformation, misprints and shall be held totally harmless.

The data relating to real estate listings on this website comes in part from the Internet Data Exchange (IDX) program of Multiple Listing Service of Southern Arizona. IDX information is provided exclusively for consumers' personal, non-commercial use and may not be used for any purpose other than to identify prospective properties consumers may be interested in purchasing. Listings provided by brokerages other than Loving Phoenix Team | Real Broker are identified with the MLSSAZ IDX Logo. All Information Is Deemed Reliable But Is Not Guaranteed Accurate. Listing information Copyright 2026 MLS of Southern Arizona. All Rights Reserved.

Chandler, AZ Camelot Homes for Sale

How much is your home worth?

Get instant property value now!