Camelot Homes - Peoria, AZ

Camelot Homes - Peoria, AZ

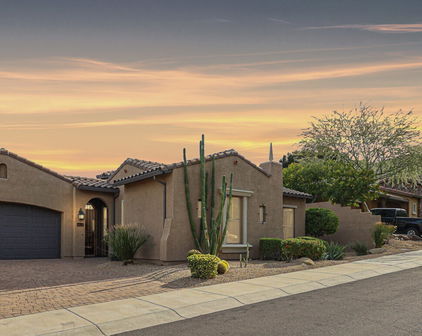
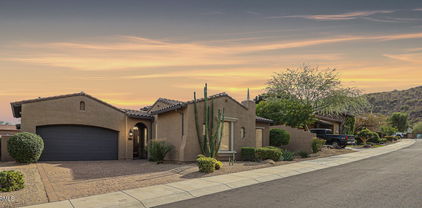
6752 W Lucia Drive, Peoria
$954,500
4 Beds ⋅ 3 Baths ⋅ 7073203 MLS
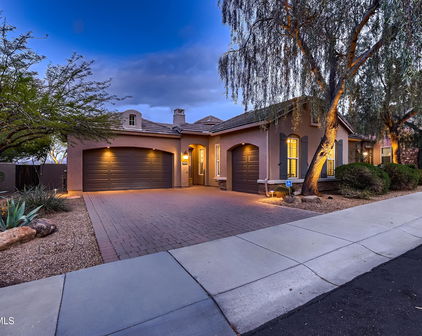
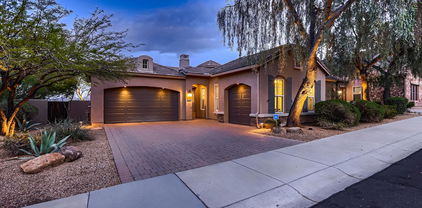
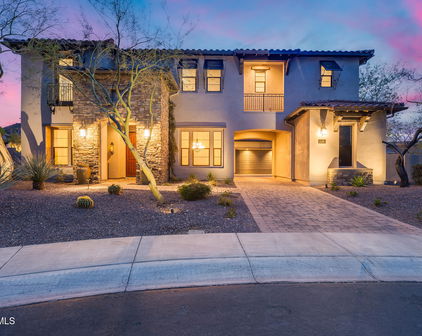
Welcome to this beautifully appointed home located within a desirable gated enclave of Sonoran Mountain Ranch, where timeless architecture, generous living spaces, and Arizona's natural beauty come together. Nestled against the Peoria Mountain on a cul-de-sac lot, a paver driveway, mature desert landscaping, and impressive surroundings create an inviting first impression. Inside, soaring ceilings, graceful archways, abundant natural light, and extensive tile flooring give the home an elegant yet comfortable feel. The thoughtfully designed floor plan offers both formal and casual living spaces, including a spacious dining room ideal for entertaining and an inviting great room featuring a fireplace, custom built-in entertainment center, recessed lighting, and views of the backyard. The well-appointed kitchen serves as the heart of the home with abundant white cabinetry, granite countertops, an oversized center island, stainless steel built-in appliances, extensive workspace, under-cabinet lighting, and a distinctive decorative range hood. The adjoining dining area provides plenty of room for everyday meals and larger gatherings. The spacious primary suite offers a peaceful retreat with beautiful wood flooring, plantation shutters, high ceilings, and generous natural light. The ensuite bath features separate dual vanities, extensive cabinetry, a soaking tub, and a spacious layout designed for both comfort and convenience. Outdoor living is equally impressive. The beautifully maintained backyard features an expansive covered patio with pergola detailing, paver walkways, mature trees and landscaping, a lush lawn, accent lighting, and multiple areas for relaxing or entertaining. The elevated desert surroundings and nearby mountain views create a picturesque Arizona backdrop, particularly at sunset. Additional highlights include plantation shutters, architectural windows, recessed lighting, ceiling fans, generous storage, and carefully maintained landscaping throughout. Located in scenic Sonoran Mountain Ranch with convenient access to neighborhood parks, hiking and recreation, shopping, dining, Lake Pleasant, and the growing amenities of North Peoria, 6752 W. Lucia Drive offers an exceptional combination of privacy, comfort, and classic Arizona living.

6752 W Lucia Drive, Peoria

Courtesy of RE/MAX Fine Properties. 623-643-1000 Selling Office: West USA Realty.

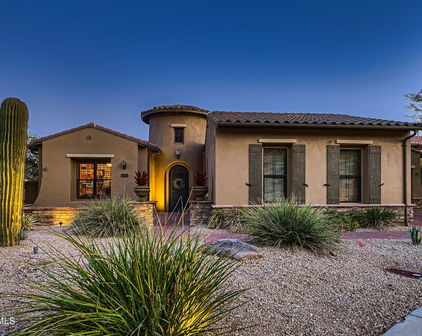
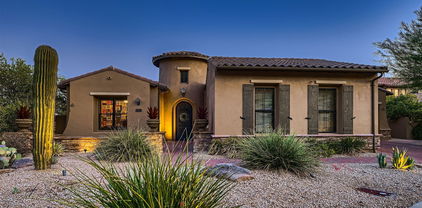
28638 N 68th Drive, Peoria
$1,250,000
4 Beds ⋅ 3 Baths ⋅ 7068463 MLS
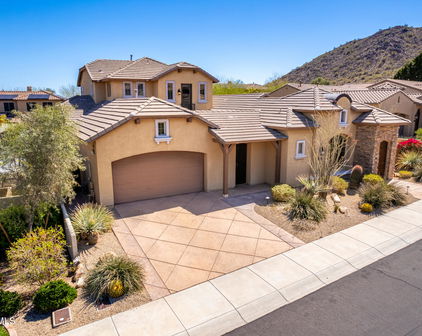
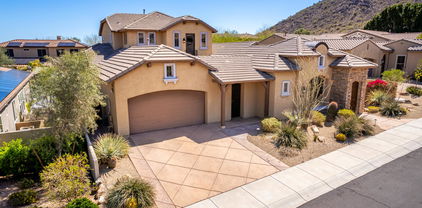
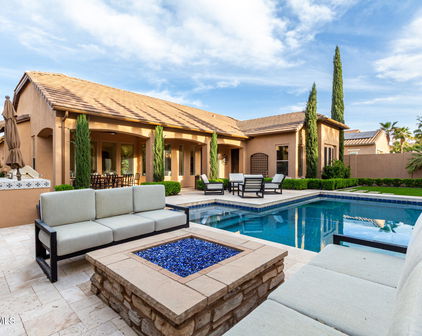
Perched on over 1/3 of acre at the pinnacle of Sonoran Mountain Ranch, this Northeast Peoria Camelot home with owned solar offers single-level luxury, mountain views and a resort-style backyard. Remodeled in 2023-2024, this 4-bedroom, 3-bath home features porcelain wood-plank tile, two living areas and a chef's kitchen with Wolf 5-burner gas range, Bosch refrigerator, GE Café double ovens, oversized island, coffee bar and custom pantry. The spa-inspired primary bath offers heated floors, soaking tub and oversized rain shower with bench. Outdoors, enjoy a 50' T-shaped lap pool with copper scupper features, gas firepit, fireplace courtyard, two patios and dog run. 3-car tandem garage with EV-ready outlet, tankless hot water heater and backyard access. Only minutes to TSMC, Loop 101 and I-17 Enter through a gated front courtyard into a home designed for both comfort and impact. Two spacious living areas anchor the floor plan, joined by a separate formal dining room with breathtaking mountain views and a sunny, courtyard-adjacent breakfast nook. Throughout, you'll find premium porcelain wood-plank tile in a warm neutral hue, fresh Sherwin Williams Emerald paint on every wall, ceiling, and door, striking red wood doors, and LED recessed lighting. Rechargeable power blinds in the kitchen and great room, plus room-darkening shades in every bedroom, offer effortless comfort. Two built-in desk areas provide flexible workspace, while the laundry room impresses with an LG stacking steam washer and dryer, a large sink, expanded cabinetry, and generous storage. The heart of the home is a fully reimagined gourmet kitchen: new soft-close cabinetry to the ceiling with lighted glass-front uppers, a 5-burner Wolf gas range beneath a striking copper hood, a Bosch refrigerator, whisper-quiet dishwasher, and GE Café Wi-Fi-enabled double convection ovens and microwave. A large granite farm sink with plumbed hot water and a massive center island seating five anchor the space, complemented by a dedicated coffee and wine bar with beverage fridge and custom LED cabinetry lighting. A custom walk-in pantry by Dream Closets completes the design. The oversized primary suite is a true retreat, capturing natural light throughout the day. Its spa-inspired bath features double vanities, heated floors, a freestanding soaking tub, and an ADA-accessible walk-in shower with rain glass, a rain-head and hand shower, custom tile, and a large bench. The hall bathroom offers its own heated floors and deep soaking tub, while the front bathroom showcases a custom shower door and tilework. Grab bars are thoughtfully included in every bathroom. Step outside to a backyard built for entertaining and relaxation: a sparkling pool with dual copper scupper water features engineered for both laps and family fun, a private courtyard with gas fireplace, an outdoor firepit, new remote-controlled ceiling fans, and multiple patios--including an expanded paver sitting area with new retractable screen doors. Mature landscaping includes four citrus trees, an olive tree, a desert garden, solar landscape lighting, and a full drip irrigation system. A custom wrought-iron dog run with a large dog door completes the space. Thoughtful Upgrades Throughout: -Fully owned solar with dedicated 50-amp circuit, ready for EV charger installation -Upgraded Roof Underlayment installed in 2021. -2 Trane HVAC units installed in 2020. -Pool resurfaced in 2022. -3-car tandem garage with tankless water heater (serviced 2025), super-duty overhead storage, and direct backyard access -Brinks security system with cameras and assumable monitoring plan -New main water line from meter to house; automatic sprinkler system -Pavers cleaned and sealed throughout; new side gate (2026) Prime Executive Location Enjoy resort-like tranquility with seamless access to TSMC, Loop 101, and I-17. Step outside in the evenings to watch colorful hot air balloons drift across the desert sky--right from your own backyard oasis. Every detail has been curated so you can simply bring your toothbrush, move in and enjoy.

28638 N 68th Drive, Peoria

Courtesy of Real Broker. 602-755-3415

28455 N 67th Drive, Peoria
$1,035,000
4 Beds ⋅ 4 Baths ⋅ 6988759 MLS
Welcome to this exceptional Camelot home nestled within an exclusive gated community - now offered with a $10,000 seller bonus and priced to sell. Built by a renowned luxury builder known for quality craftsmanship and timeless design, this residence showcases endless added features and the kind of solid construction you simply don't see every day. From the immaculate curb appeal and expansive courtyard entry to the impressive four-car garage, every detail reflects thoughtful design and elevated living. Step inside and be greeted by soaring ceilings that create a grand, open ambiance, complemented by accent walls, plantation shutters, and a cozy gas fireplace. This distinctive floor plan offers 3 spacious bedrooms plus a private office, an oversized bonus room with a wet bar, and even a separate studio space off the garage - a rare and flexible layout that adapts beautifully to your lifestyle. The kitchen is both elegant and functional, showcasing granite countertops, rich knotty alder cabinetry, stylish pendant lighting, stainless steel appliances, and a custom hood over the gas range - perfect for everyday living or entertaining in style. Out back, unwind beneath the pergola as you enjoy the tranquil sound of poolside waterfalls and the shade of mature trees. This backyard retreat was designed for relaxation and memorable gatherings.

28455 N 67th Drive, Peoria

Courtesy of Realty ONE Group. 623-777-4415 Selling Office: Keller Williams, Professional Partners.

28503 N 67th Drive, Peoria
$1,100,000
4 Beds ⋅ 4 Baths ⋅ 6980226 MLS
This private luxury home in the highly sought after gated community of Sonoran Mountain Ranch has over $100k in 2025 upgrades! Complete kitchen renovation in 2025. The custom kitchen is the showstopper with a massive 10' quartzite island with countertop bar seating, refinished cabinets with 42'' uppers, appointed with modern hardware, Thor luxury built-in appliances, six burner commercial style gas cooktop with coordinating vent hood, and a buffet/coffee bar. Reconfigured intricately designed laundry room with built-ins. You will be amazed at the primary closet addition, doubling the size of the original closet for the ultimate couture wardrobe. Custom Plantation shutters throughout, blocking out light when desired, adds the touch of class, found in homes at this designer level. Please note, all bedrooms are on the main first floor. You will love this unique design, step up into the theater /bonus room with its stadium seating with Sonos surround sound. Step outside, either to the front courtyard for intimate moments or under the covered backyard patio with its outdoor Chef's kitchen to compliment your exterior entertaining area. Professionally designed, relax alongside the gas firepit while enjoying mountain views and high-fidelity sound from your Backyard Sonos surround sound system. Finished off with a large turf area and saltwater pool with waterfall for all to enjoy. Rest assured knowing you have owned solar and two new HVAC units that were installed in 2023. Workshop shed, 10'x20' adds 200 sq ft of extra storage and functionality. Nothing has been overlooked. You will be proud to call this home.

28503 N 67th Drive, Peoria

Courtesy of HomeSmart. 602-230-7600 Selling Office: Keller Williams, Professional Partners.

25929 N 84th Lane, Peoria
$733,000
3 Beds ⋅ 3 Baths ⋅ 6845856 MLS
YOUR FOREVER HOME: Awesome Luxury Home in the Northwest Valley hidden in the quiet WestWing Mountain Master Planned Community and is nestled between WestWing Mountain and Sunrise Mountain with view of the mountains. This beautiful home was build to the Camelot Homes quality and customized to the buyer's delight. The private entry courtyard with an exterior fireplace flows through an arched doorway into a 15'' rotunda entry. This spacious 3 bedroom, 2.5 bath has 10' ceilings; extensive granite kitchen counters w/massive amount of natural wood cabinets w/pull-out shelves, upgraded appliances and large walk in pantry; overall open floor-plan, split bedroom layout and complemented with an office/den w/built-in desk. ''see more'' The living room has a built-in entertainment center w/accent lights. The spacious primary bedroom is large enough to contain a get-away sanctuary to your desire; the huge bathroom has a large soaking tub, separate walk-in shower, dual counters/sinks and two walk-in closets. The home floors are adorned with tile/carpet as appropriate. Private back yard with view fence, patio, built-in B-B-Q, pool w/waterfall, and an additional deck with another fire place for evening relaxation with a glass of wine; accent lights both front & back yards. Split 3 car garage (the 2 car garage is extra deep at 24'), water softener and continuous flow hot water heater w/recirculating pump. Low maintenance front and back yards. This home has everything you need to make it your "forever" home!

25929 N 84th Lane, Peoria

Courtesy of Century 21 Toma Partners. 602-954-2000 Selling Office: Coldwell Banker Realty.

26015 N 85th Drive, Peoria
$715,000
5 Beds ⋅ 4 Baths ⋅ 6838233 MLS
Beautiful home in Westwing Mtn at base of Sunrise Mt. Preserve providing gorgeous mountain views! Newly repainted interior & all new carpet is light and bright! Spacious, beautifully landscaped lot w/ sparkling pool & water feature. Unique desirable floorplan: upstairs is a complete suite w/ its own kitchen, large living area, bathroom & bedroom! Downstairs features elegant living & dining rooms, comfortable family room. Gorgeous open kitchen, rich granite counters, tons of cabinetry, huge island w/ bkfst bar, walk in pantry, gas cooktop. Luxurious downstairs primary bedroom, beautifully appointed primary bath, 2 walk in closets. Secondary bedrooms very spacious! Stunning backyard w/ refreshing pool, large covered patio, spacious courtyard w/ firepit is your own peaceful, private retreat! This spacious home has gorgeous curb appeal with a large, inviting front gated courtyard. The upstairs standalone suite with kitchen, living space and large bedroom is an ideal space for visiting guests, spacious private quarters for family members, or could simply be used as a tremendous entertainment area. Endless possibilities! There is a large convenient storage area under the stairs. Three car tandem garage with tons of built in storage cabinets, as well as wired for electric vehicle charging. Primary bedroom is very comfortable and spacious, plus features built-in desk and storage space! Custom security screen doors provide security while also allowing for fresh air ventilation! Don't wait to check out this exceptional home in a prime Peoria location.

26015 N 85th Drive, Peoria

Courtesy of Redfin Corporation. 602-483-4919 Selling Office: My Home Group Real Estate.

28834 N 68th Avenue, Peoria
$899,000
3 Beds ⋅ 3 Baths ⋅ 6838103 MLS
Welcome to this stunning Camelot home nestled in the exclusive area of Sonoran Mountain Ranch. This gorgeous home boasts over $250K in renovations, both inside and out! From the moment you enter, you can feel the quality of workmanship and pride of ownership. Timeless white oak hardwood floors are throughout the entire home with the exception of the bedrooms. The open concept kitchen features an enormous quartz island, beautiful upgraded cabinetry, stainless KitchenAid appliances, designer backsplash, new walk in pantry and stylish range hood. The great room natural light, stone fireplace and built-in cabinetry create a cozy and relaxing space to unwind. The luxurious primary suite features a huge walk-in shower with large format tile, gorgeous soaking tub and upgraded cabinetry and fixtures. The 150 sqft re-designed custom closet is the cherry on top to this owner's retreat. The convenient flex space has custom built in bookcases and desk making this the perfect office or space for kids. The outdoor oasis features a large sparkling pool, expansive travertine tile, KitchenAid gas BBQ, gas fire pit, and modern iron wall fixtures. The artificial turf, lush vegetation and mature Italian Cypress trees make this a relaxing retreat. New water heater, soft water salt system, new water recirculation system and fresh exterior paint are just a few of the recent upgrades. Do not miss the opportunity to make this special property your next home. This one won't last long.

28834 N 68th Avenue, Peoria

Courtesy of Success Property Brokers. 480-563-9511 Selling Office: RETSY.

27598 N 86th Lane, Peoria
$1,450,000
4 Beds ⋅ 4 Baths ⋅ 6783571 MLS
Stunning mountain views in the gated community of Westwing! This hill side lot has been completely remodeled with the finest finishes. Calcutta quartz counter tops, Herringbone Calcutta marble backsplash, and solid walnut bar top. Home has Alderwood doors throughout. Open and bright floorplan, gorgeous tile flooring, and a wet bar in the living room! Rich wood cabinetry, stainless steel appliance, double ovens finish the incredible kitchen. Spacious bedrooms! Game room, loft, lots of extra space. Master suite is complete with a sitting area, and private exit to your private balcony and a stunning features. Enjoy the outdoor AZ living in resort style backyard. Incredible pool with jacuzzi, swim up bar, fire pits, synthetic grass, commercial grade misting system throughout entire yard. Private den w/French glass doors & wainscoting walls, luminous family room w/surround sound speakers, elegant wine bar, large loft, & ample bedrooms. Each room is a work of art! The grand main suite features sliding doors to a private balcony, an oversized walk-in closet, & a spa-like bathroom. A freestanding tub, a glass enclosure rain shower, two vanities, & balcony access are included in the main bathroom! Enjoy your morning coffee next to the fireplace on the interior patio. Host fun gatherings in the backyard comprised of a misting system throughout, a covered patio, fire pit, Ramada w/built-in BBQ, spa, & pool w/water feature. Unique home! See it, love it, live it!

27598 N 86th Lane, Peoria

Courtesy of My Home Group Real Estate. 480-685-2760 Selling Office: Arizona Premier Realty Homes & Land, LLC.

28503 N 67th Drive, Peoria
$980,000
4 Beds ⋅ 4 Baths ⋅ 6753955 MLS
Priced below Dec '24 appraisal, this resort style Camelot home is nestled in the gated Canyon's Edge community of Sonoran Mountain Ranch. Enter through a charming Alumawood pergola-covered courtyard into 3,592 sq. ft. of thoughtfully designed living space. 4 spacious bedrooms and an office on the first floor, along with 3.5 bathrooms make this home perfect for both family living and entertaining. The open-concept kitchen is the heart of the home, boasting 42'' upper cabinets, granite counters, gas cooktop, a buffet/coffee bar, and an oversized island with breakfast bar. The great room's natural light along with the custom entertainment center add warmth and character, while oversized guest rooms provide plenty of comfort for a growing family. The owner's suite is a true retreat with backyard views and a large luxurious bathroom featuring a separate tub and shower. Upstairs, the enormous bonus/game room offers endless possibilities. With a full bath already in place, this versatile space can easily transform into additional bedrooms or be reimagined as a home theater, playroom, or entertainment area. Enjoy spectacular mountain views from your backyard complete with an extended covered patio, large outdoor kitchen, a gorgeous pool with waterfall, and a spacious synthetic grass yard. A custom built 10x20' shed adds extra storage and functionality. The spotless 3 car garage adds plenty of room for parking, storage or a home gym. Owned solar and two new primary HVAC units installed in 2023 complete this exceptional home offering efficiency for years to come. Do not miss the opportunity to make this marvelous Camelot beauty your next home!

28503 N 67th Drive, Peoria

Courtesy of Realty ONE Group. 602-953-4000 Selling Office: HomeSmart.

8588 W Gambit Trail, Peoria
$1,687,250
4 Beds ⋅ 4 Baths ⋅ 6753922 MLS
Step into this exquisite 4,500 sqft home, where sophistication meets comfort. The residence features an impressive layout with four bedrooms and three and a half bathrooms. The home features a spacious and elegant design, with charming architectural details throughout. The expansive primary bedroom suite offers a luxurious private sanctuary, with a balcony overlooking the panoramic mountain views. The spa-inspired primary bathroom, adorned with elegant tile flooring and bathed in an abundance of natural light, promises a serene retreat. Three additional bedrooms provide ample space and privacy for family and guests. The gourmet kitchen is a culinary enthusiast's dream, equipped with high-end appliances, generous counter space, and an open stylish layout that seamlessly integrates with the dining and living areas. Exposed brick walls and rustic charm enhance the home's unique character, creating a warm and inviting atmosphere. The living space is highlighted by a charming fireplace and vaulted ceilings, providing a cozy and welcoming ambiance. Elegant lighting fixtures and luxurious flooring throughout the home contribute to the overall sophisticated aesthetic. The outdoor living space is equally impressive, featuring a covered patio, outdoor kitchen with a fireplace, a pool, a spa, and an outdoor shower. The lush landscaping and stone accents create a serene and private oasis, while the mountain and city views offer a stunning backdrop. Additional features include a spacious five-car garage, a loft, a bar, and an outdoor courtyard, making this home ideal for entertaining. Fully renovated with semi-custom finishes, this property seamlessly blends modern conveniences with timeless elegance. Experience the epitome of luxury living in this remarkable home.

8588 W Gambit Trail, Peoria

Courtesy of Coldwell Banker Realty. 623-977-1776 Selling Office: eXp Realty.

6746 W Roberta Lane, Peoria
$1,299,000
5 Beds ⋅ 4 Baths ⋅ 6741552 MLS
Gorgeous luxury Camelot villa style home nestled in the Sonoran Mountain Ranch gated community. This 4,637 sq ft 5 bedroom, 3.5 bathroom home with a attached casita that includes a kitchenette with a separate entrance ! Relax in your newer Salt water pebble Tec pool gazing up at the mountains surrounding you in this very serene setting. Stunning Jerusalem stone added to the family room wall will give you the villa feel as you are watching TV with the light reflecting off the stone inset. Wander into the master suite to a soaking jetted bath tub surrounded by Jerusalem stone will take you away to a peaceful place. Extra-large master bedroom has a large walk-in closet as well as private access to the pool. Marvel at the Travertine stone that is surrounding the pool dec decking and waterfall. Cool off under the gazebo gazing at the stars. Entertain your friends and family while dining in the Courtyard by candlelight or in front of the fireplace on winter nights. Upstairs, there are two large bedrooms and a full bath, along with an enormous loft, perfect for entertainment or a home theater. Enjoy breathtaking 360-degree mountain views from the comfort of your home. 3 car garage, RV gates and extended paver driveway gives you plenty room for parking Separate entrance to casita and outside seating area gives you extra privacy. Minutes to TSMC Shopping, Freeways ,Dining, Power centers and shopping malls. This home is Nested in the mountains but yet close to all the amenities and will give you the peace you crave .

6746 W Roberta Lane, Peoria

Courtesy of My Home Group Real Estate. 480-685-2760 Selling Office: My Home Group Real Estate.

6746 W Roberta Lane, Peoria
$1,159,000
5 Beds ⋅ 4 Baths ⋅ 6704506 MLS
Step into luxury and convenience with this stunning Camelot home in the gated community of Canyon's Edge in Sonoran Mountain Ranch. This spacious 4,637 sq ft property boasts 5 bedrooms and 3.5 bathrooms, including a permitted remodel that created a Next Gen attached casita featuring a separate bedroom, bathroom, living room, and kitchenette, ideal for guests or multi-generational living. Discover a gorgeous entry and private courtyard that sets the tone for elegance and tranquility. Inside, the gourmet kitchen features a gas range, granite countertops, stainless appliances and a butler's pantry. The oversized primary suite is a retreat in itself, offering ample space and a spa-like bathroom with dual vanities, a soaking tub, and a separate shower. Upstairs, discover two large bedrooms with a full bath, along with an enormous loft perfect for entertainment or a home theater. Enjoy breathtaking 360-degree mountain views from the comfort of your home. Step outside to your private oasis with a resort-style pool and putting green, or unwind on the extended patio while taking in the serene surroundings. The home's new exterior paint adds to its curb appeal and ensures a fresh, modern look. This property offers the perfect blend of luxury, functionality, and breathtaking views, making it an ideal retreat for families or those who love to entertain. Experience the best of Sonoran Mountain Ranch living in this exquisite home.

6746 W Roberta Lane, Peoria

Courtesy of Realty ONE Group. 602-953-4000 Selling Office: My Home Group Real Estate.

Start Your Search

Copyright 2026 Arizona Regional Multiple Listing Service, All rights reserved. The data relating to real estate for sale on this website comes in part from the Arizona Regional Multiple Listing Service. All information deemed reliable but not guaranteed and should be independently verified. All properties are subject to prior sale, change or withdrawal. Neither listing broker(s) nor Arizona Regional Multiple Listing Service shall be responsible for any typographical errors, misinformation, misprints and shall be held totally harmless.

The data relating to real estate listings on this website comes in part from the Internet Data Exchange (IDX) program of Multiple Listing Service of Southern Arizona. IDX information is provided exclusively for consumers' personal, non-commercial use and may not be used for any purpose other than to identify prospective properties consumers may be interested in purchasing. Listings provided by brokerages other than Loving Phoenix Team | Real Broker are identified with the MLSSAZ IDX Logo. All Information Is Deemed Reliable But Is Not Guaranteed Accurate. Listing information Copyright 2026 MLS of Southern Arizona. All Rights Reserved.

Peoria, AZ Camelot Homes for Sale