Camelot Homes - Gilbert, AZ

Camelot Homes - Gilbert, AZ

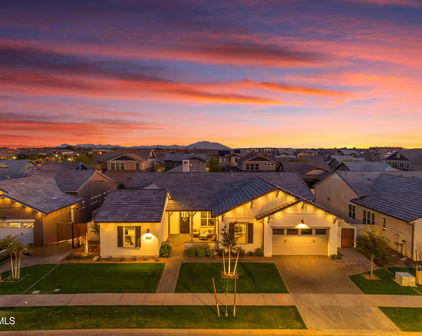
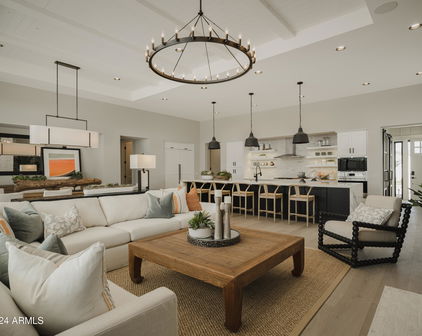
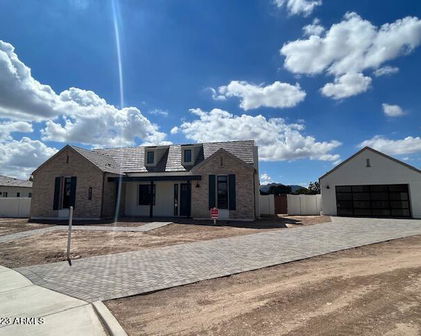
3534 E Sagebrush Street, Gilbert
$1,200,000
3 Beds ⋅ 4 Baths ⋅ 7061798 MLS
Welcome to this exceptional Camelot Homes residence in the highly sought-after Lakeview Trails SW enclave of Morrison Ranch, where timeless design and luxury come together to create an extraordinary living experience. Spanning 3,091 square feet, this semi-custom masterpiece features 3 spacious en-suite bedrooms, 3.5 designer bathrooms, a versatile den/home office, and a highly desirable 3-car garage, offering the perfect blend of elegance, comfort, and functionality. At the heart of the home is a stunning chef's kitchen designed for both everyday living and effortless entertaining. A massive quartz island anchors the space, complemented by premium stainless steel appliances, 42-inch soft-close cabinetry, and an oversized walk-in pantry. The open-concept design flows seamlessly into the dining area and expansive great room, creating a bright, inviting atmosphere ideal for gathering with family and friends.The luxurious primary suite serves as a private retreat, featuring a spa-inspired bathroom with an oversized walk-in shower, dual vanities, and generous walk-in closets designed for exceptional organization. Each secondary bedroom includes its own private en-suite bathroom, providing comfort and privacy for family members and guests alike. Step outside to a beautifully landscaped backyard designed for year-round Arizona living. Premium artificial turf, lush low-maintenance landscaping, and multiple entertaining spaces create a private outdoor oasis. A rare and highly desirable feature is the absence of rear-facing windows from neighboring Camelot homes, offering an exceptional level of privacy seldom found in newer communities.Thoughtfully selected designer finishes and elevated details are showcased throughout the home, creating a refined yet comfortable living environment. Located in one of Gilbert's premier master-planned communities, this remarkable residence offers the perfect combination of luxury, privacy, and everyday livability.
3534 E Sagebrush Street, Gilbert

Courtesy of Gold Trust Realty. 480-722-9888

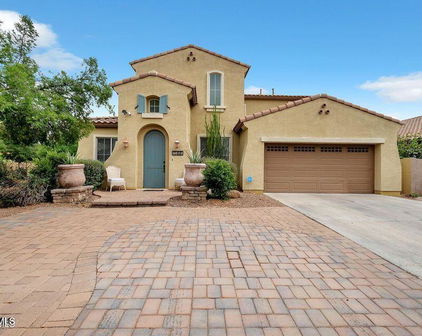
1155 W Laredo Avenue, Gilbert
$645,000
4 Beds ⋅ 3 Baths ⋅ 7049942 MLS
Motivated seller & Incredible value, At only $212 per square foot, this home is priced well below both competing active listings ($268/SF) and recent comparable sales ($255/SF), presenting a rare opportunity for buyers to purchase below market averages. This exceptional Camelot home in Gilbert's highly sought-after Artemina community offers the perfect blend of spacious living and resort-style outdoor amenities. This impressive residence features 4 bedrooms, 2.5 bathrooms, and over 3,000 square feet of beautifully designed living space. A grand two-story foyer with soaring ceilings creates a stunning first impression, leading into formal living and dining rooms that are perfect for entertaining. At the heart of the home, the spacious chef's kitchen features granite countertops, an oversized center island, abundant cabinetry, a gas cooktop, walk-in pantry, and a bright breakfast nook that flows seamlessly into the expansive family room The desirable main-level primary suite offers a private retreat with a beautifully updated ensuite bathroom featuring dual vanities, a soaking tub, separate walk-in shower, and an oversized custom walk-in closet. Upstairs, you'll find three additional bedrooms and a versatile loft that can easily serve as a home office, media room, playroom, fitness area, or library. Step outside to your own private backyard oasis designed for year-round Arizona living. Enjoy a sparkling pool and spa, covered gazebo, built-in outdoor kitchen, mature landscaping, and multiple spaces to relax or entertain family and friends. Additional highlights include plantation shutters throughout, a charming flagstone front courtyard, and a new Trane HVAC system, offering both style and peace of mind. Nestled on the picturesque tree-lined streets of Artemina, this home is ideally located just minutes from Downtown Gilbert, SanTan Village, top-rated Gilbert schools, parks, shopping, dining, and convenient freeway access. Combining thoughtful updates, generous living spaces, and an unbeatable location, this beautifully refreshed home is a rare opportunity in one of Gilbert's most desirable neighborhoods.

1155 W Laredo Avenue, Gilbert

Courtesy of Compass. 480-776-1555 Selling Office: Realty ONE Group.

3548 E Bloomfield Parkway, Gilbert
$1,600,000
4 Beds ⋅ 5 Baths ⋅ 7012767 MLS
Welcome to 3548 E. Bloomfield Parkway, an exceptional Camelot Homes residence in the coveted Lakeview Trails SW enclave of Morrison Ranch, where thoughtful design meets elevated, everyday living. Spanning 3,644 square feet, this semi-custom masterpiece offers 4 spacious en-suite bedrooms, 4.5 designer bathrooms, a versatile den ideal for a fifth bedroom or home office, and an expansive bonus/game room. A highly sought-after 4-car garage completes the package, delivering both function and flexibility. At the heart of the home, the chef's kitchen is designed to impress and built to gather. A massive quartz island comfortably seating up to 10 anchors the space, complemented by top-of-the-line appliances, 42'' soft-close cabinetry, and an oversized walk-in pantry perfect for entertaining at any scale or enjoying the rhythm of daily life. The open-concept great room flows seamlessly into the kitchen and dining areas, creating a light-filled, connected living experience. The primary suite is a private retreat, featuring a spa-inspired bath with a soaking tub, oversized walk-in shower, and dual walk-in closets designed for effortless organization. Each secondary bedroom offers its own en-suite bath, providing comfort and privacy for family and guests alike. Step outside to a beautifully landscaped backyard oasis, now complete with a newly built pool, creating the ultimate setting for relaxing, entertaining, and enjoying Arizona living year-round. Premium artificial turf and lush, low-maintenance greenery enhance the space, while the absence of rear-facing windows from neighboring Camelot homes offers a rare sense of privacy. Rich wood flooring, designer finishes, and elevated details throughout complete the home, delivering a refined yet livable aesthetic in one of Gilbert's most desirable communities.

3548 E Bloomfield Parkway, Gilbert

Courtesy of RETSY. 480-298-2339 Selling Office: Incyte Realty, LLC.

3405 E Bloomfield Parkway, Gilbert
$1,800,000
4 Beds ⋅ 5 Baths ⋅ 6982317 MLS
Welcome to 3405 E. Bloomfield Parkway, a 2021 Camelot Homes Heirloom Collection residence located in the sought-after Lakeview Trails SW enclave of Morrison Ranch. This semi-custom home offers 3,711 sq ft with 4 bedrooms, 4.5 bathrooms, a game room, and a flexible hobby or optional fifth bedroom on a premium greenbelt lot with no neighbor on the west side, providing added privacy and open views. Designed for entertaining, the combined kitchen and great room truly becomes the heart of this home. The chef's kitchen showcases a 16' Quartzite island custom cabinetry with upgraded pulls, deep pull-outs with soft close hardware, brick backsplash accents and a premium appliance suite including 48i'' Sub-Zero refrigerator, Wolf 5 burner gas cooktop, and Asko dishwasher. The great room includes a brick entertainment wall with gas fireplace, but the highlight of the room is the 19' pocket doors, opening up to showcase the designer back yard pool with elevated, negative edge spa. The primary suite offers an expanded sitting area, spa-style wet room with multi-slide door to a private courtyard, and dual walk-in closets with built-in ironing station. Secondary baths include upgraded finishes and custom walk-in showers, including a pool bath. The backyard is designed for year-round enjoyment with a custom pool and spa, gas fire pit and fireplace, built-in BBQ and flattop grill, gazebo, accent lighting, citrus trees, and raised garden beds. Additional upgrades include Costa Euro Oak wood flooring throughout, custom millworker throughout, including additional built-in cabinetry in the front flex room, built-in shelving and office desk and solid-core interior doors, designer Hinkley lighting, whole-home audio, 400-amp electrical panel, CAT6 networking, central vacuum, water softener and RO system, motorized window shades, and full interior/exterior security. A highly upgraded 4-car garage includes epoxy floors, custom cabinetry, EV charging, attic storage with pulley system, utility sink, and overhead storage racks. Conveniently located near top-rated schools, SanTan Village, Revel Surfpark, pickleball and tennis courts, and freeway access.

3405 E Bloomfield Parkway, Gilbert

Courtesy of RETSY. 480-298-2339 Selling Office: Gile Commercial Real Estate.

3964 E Penedes Drive, Gilbert
$2,040,000
5 Beds ⋅ 6 Baths ⋅ 6968061 MLS
If you're hunting for a newer, gated Gilbert home that feels private and actually has room to breathe, this Stone Crest one is the rare combo. Built in 2022 by Camelot, it's 4,039 sq ft with 5 bedrooms, 5.5 baths, and it sits on nearly 0.59 acres with north/south exposure, so you get better light, less heat punishment, and way less of that ''backyard faces backyard'' feel. Inside, the layout is made for real life and hosting, 5 bedrooms plus a dedicated office, a true split plan, and guest rooms with en-suites and walk-in closets, so visitors feel like they have their own space. The kitchen is the anchor with an oversized quartz island, a 48-inch Wolf range, built-in refrigerator, and three ovens, and the retractable wall of glass is the kind of feature you'll actually use when the weather is good, it turns the main living space into a true indoor-outdoor setup. The backyard is fully built out and ready, heated pool and spa, travertine, turf, outdoor kitchen gazebo, play area, and still enough room left for a garden corner or quiet hangout spot. Parking is a standout too, oversized detached 4-car garage, extended driveway, and extra slab parking, so you can actually fit vehicles, toys, and guests without the driveway shuffle. Location-wise, you're minutes to Gilbert Regional Park, Seville Golf and Country Club, and SanTan Village, plus quick runs into Queen Creek, Arizona for dining and weekend plans. You get gated calm without feeling tucked away from everything. Clean tradeoffs, the HOA is elevated, the style is modern and contemporary, and the detached garage means a short walk. If those are deal-breakers, you'll hate it. If your priorities are privacy, lot size, a heated pool, and a newer build in a gated community, this checks the boxes buyers keep asking for.

3964 E Penedes Drive, Gilbert

Courtesy of Real Broker. 602-755-3415 Selling Office: REMAX SUMMIT PROPERTIES.

3483 E Bloomfield Parkway, Gilbert
$1,685,000
4 Beds ⋅ 5 Baths ⋅ 6963438 MLS
Welcome to 3483 E. Bloomfield Parkway—where refined design, thoughtful craftsmanship, and modern luxury come together in one exceptional residence. Built in 2021 by renowned luxury builder Camelot Homes, this Heirloom Collection Plan 6002 offers 3,644 square feet of beautifully curated living space featuring 4 bedrooms, 4.5 bathrooms, a game room, and a flexible hobby room or optional fifth bedroom. From the moment you enter, rich wood finishes, coffered ceilings, and custom built-ins set a tone of timeless sophistication. The expansive great room commands attention with a striking gas fireplace and seamless connection to the chef's kitchen—designed to impress with a Wolf gas cooktop and oven, built in refrigerator, soft-close 42" maple cabinetry, and a dramatic 16-foot waterfall quartz island accented by custom wood slat detailing. Concorde Oak waterproof luxury vinyl plank flooring flows throughout the home, complemented by plush carpeting in the bedrooms. The owner's suite is a private retreat, offering a spa-inspired bathroom with an oversized shower and a custom walk-in closet designed for both beauty and function. Additional highlights include a spacious tandem three-car garage with epoxy floors and three overhead 4' x 8' storage racks, plus a full security system for added peace of mind. Step outside to experience the true showpiecean award-winning resort-style backyard built for unforgettable entertaining built by California Pools and winner of the World's Greatest Pools award. Host gatherings beneath the expansive 14' x 14' gazebo, grill with ease on the natural gas setup, and unwind by the custom gas fireplace and waterfall, all enhanced by professionally designed accent lighting. Located in Gilbert's most highly sought-after Lakeview Trails SW at Morrison Ranch, this home is surrounded by tree-lined streets and offers access to pickleball and tennis courts, top-rated schools, SanTan Village shopping and dining, Revel Surfpark, and major freeway access. This is more than a homeit's a lifestyle designed for those who expect nothing less than extraordinary.

3483 E Bloomfield Parkway, Gilbert

Courtesy of RETSY. 480-822-0484 Selling Office: VCRE.

3417 E Bloomfield Parkway, Gilbert
$1,660,000
5 Beds ⋅ 5 Baths ⋅ 6957529 MLS
Experience elevated living in this modern farmhouse luxury estate, a masterfully designed SINGLE-STORY RESIDENCE blending architectural sophistication, refined finishes, and RESORT-STYLE AMENITIES in one of Gilbert's most sought-after communities. Beyond the entry, you're welcomed into a grand SUN FILLED OPEN-CONCEPT LIVING SPACE WITH 12' CEILINGS showcasing ENGINEERED HARDWOOD FLOORING, designer lighting, and an immediate sense of scale and warmth. The great room is ideal for both entertaining and everyday living, anchored by a striking FIREPLACE WITH BRICK SURROUND and a 20' SLIDING WALL OF GLASS that creates a seamless indoor-outdoor living experience. The thoughtfully designed layout offers 5 BEDROOMS PLUS A DEN AND A DEDICATED OFFICE, providing exceptional flexibility. A RARE 4-CAR GARAGE WITH EXTENDED PAVER DRIVEWAY offers exceptional storage and versatility, perfect for vehicles, recreational toys, or a home gym, while maintaining the home's polished curb appeal enhanced by an EV CAR CHARGER and a WHOLE-HOUSE SURGE PROTECTOR. The chef's kitchen is a true showstopper, centered around an oversized 16' MATTE MARBLE WATERFALL ISLAND, BLACK FIXTURES, and a HERRINGBONE SUBWAY TILE BACKSPLASH. Premium WOLF AND SUB-ZERO APPLIANCES, a 48" COMMERCIAL GAS COOKTOP WITH MATCHING HOOD, custom SLOW-CLOSE CABINETRY WITH PULL-OUTS, and a WALK-IN PANTRY WITH COFFEE BAR complete this thoughtfully designed space. The primary suite offers a private retreat with a spa-inspired bathroom featuring a FREESTANDING SOAKING TUB and an oversized FRAMELESS SHOWER WITH DUAL SHOWER HEADS AND RAIN SYSTEM, FLOOR-TO-CEILING TILE, QUARTZ COUNTERS, and elevated finishes throughout. Secondary bedrooms each include a FULL PRIVATE ENSUITE with quartz surrounds and counters, providing flexibility for guests, home offices, or multigenerational living. Connected SMART-HOME TECHNOLOGY elevates daily living while delivering meaningful ENERGY-EFFICIENCY UPGRADES, including a RING DOORBELL AND ALARM SYSTEM, WIFI-CONTROLLED LIGHTING AND SWITCHES, and MULTI-ZONE SMART HVAC CONTROLS designed for optimized comfort and efficiency. Additional high-performance features include FULL-ENVELOPE SPRAY FOAM INSULATION, TRANE 14 SEER AC UNITS, and a TANKLESS GAS HOT WATER HEATER, all contributing to reduced energy consumption and enhanced year-round comfort. Exterior efficiency and convenience are further enhanced by WIRELESS MULTI-COLOR YEAR-ROUND LED EAVE LIGHTING. Additional upgrades include a WATER SOFTENER/RO SYSTEM, AUTOMATED EXTERIOR LIGHTING, WIFI IRRIGATION, ADDED HOSE BIBS, and WALL-MOUNT TV PRE-WIRES. A 20-FOOT SLIDING WALL OF GLASS opens to the RESORT-INSPIRED, LOW-MAINTENANCE BACKYARD designed for year-round enjoyment. The custom pool with WATERFALL FEATURE AND WIFI SMART CONTROLS is complemented by TRAVERTINE HARDSCAPE, COOL-TECH TURF, and LANDSCAPE LIGHTING. An OVERSIZED COVERED PERGOLA creates an additional outdoor living area, paired with a FREESTANDING BULLFROG LUXURY HOT TUB. Surrounding the yard, MATURE LUSH TREES PROVIDE EXCEPTIONAL PRIVACY, creating a secluded outdoor retreat. Set within MORRISON RANCH just a few steps from the community lake and iconic silos, the home enjoys a PRIME LOCATION known for TREE-LINED STREETS, a strong sense of community, and proximity to TOP-RATED SCHOOLS, DINING, SHOPPING, AND FREEWAY ACCESS. This is MODERN LUXURY REDEFINED, a polished, turnkey estate where every finish, fixture, and feature has been thoughtfully curated. HOMES OF THIS CALIBER RARELY COME TO MARKET IN MORRISON RANCH, especially so close to everything Gilbert has to offer.

3417 E Bloomfield Parkway, Gilbert

Courtesy of HomeSmart. 480-299-1353 Selling Office: My Home Group Real Estate.

3495 E Bloomfield Parkway, Gilbert
$1,529,000
5 Beds ⋅ 5 Baths ⋅ 6918983 MLS
New Price! The only Camelot custom currently available in Lakeview Trails! 5 bed/4.5 baths! .. Experience elevated living in this luxury 2021 Camelot Home, a 3,644 sq. ft. masterpiece of craftsmanship and design. Nestled in the prestigious Lakeview Trails at Morrison Ranch, this residence blends modern sophistication with timeless charm. Enter through a gated courtyard with custom steel door to a bright, designer-inspired interior featuring shiplap coffered ceilings, board-and-batten details, and custom wood shutters throughout. The chef's kitchen stuns with a waterfall quartzite island, Wolf and Sub-Zero appliances, Bosch dishwasher, and custom cabinetry—a space as beautiful as it is functional. The great room exudes warmth and style with shiplap accents, a statement firep and large sliding doors opening to your private resort oasis. Outside, enjoy a heated and cooled pool, artificial turf, privacy screens, and a covered pergola with Gemstone lightingperfect for elegant evening entertaining. Additional highlights include a bonus room (5th bedroom option), tankless water heater, water softener, RO system, insulated epoxy-floor garage, security system with cameras, LG washer/dryer, gun safe, and mounted TVs. European Oak flooring!!! Meticulously maintained and move-in ready, this turnkey home offers the ultimate balance of luxury, comfort, and refined desert living.

3495 E Bloomfield Parkway, Gilbert

Courtesy of HomeSmart. 602-230-7600 Selling Office: My Home Group Real Estate.

3379 E Sagebrush Street, Gilbert
$1,857,000
5 Beds ⋅ 6 Baths ⋅ 6616525 MLS
Experience this former model and the epitome of luxury living in this premium lot, the home nestled in the heart of the highly sought-after Morrison Ranch community! Step inside, and you'll be greeted by the exquisite craftsmanship and attention to detail that defines this home. Custom millwork cabinets and wall paneling adorn the interior, adding a touch of timeless elegance to every room. The master suite is a true sanctuary, featuring a cozy seating area and a master bath with a spa resort-style feel. The shower atrium boasts a slider that allows you to bring the outdoors in, providing an opportunity to bask in the beauty of nature and breathe in the fresh air while you indulg in some well-deserved relaxation. For the culinary enthusiast, the designer chef's kitchen is a dream come true. It features a quartz waterfall island, top-of-the-line Wolf appliances, and a custom wood-paneled Sub-Zero refrigerator. The soft-close shaker cabinets offer both style and functionality, making this kitchen a hub for gourmet creations and memorable family gatherings. But that's not all; there's also a casita, a self-contained space complete with a full kitchenette and a cozy living room. It even has its own discreet entrance, making it perfect for guests, extended family, or your own private retreat. Step outside, and you'll discover a serene backyard oasis that beckons you to unwind and enjoy life to the fullest. The inviting pool is perfect for a refreshing dip on hot Arizona days, and the extended travertine-paved patio offers a beautiful space to soak up the sun or dine al fresco. Plus, there's a built-in wine fridge and BBQ area, making outdoor entertainment a breeze. An atrium slider seamlessly connects the indoor and outdoor spaces, allowing for a free-flowing transition, creating an atmosphere that's perfect for hosting gatherings, parties, and celebrations. This is truly an entertainer's delight, where every detail has been carefully considered to provide the ultimate in luxury and comfort. Don't miss the opportunity to make this spectacular Morrison Ranch home your own, where every space, indoors and outdoors, is designed for your enjoyment and relaxation. This is a lifestyle upgrade you won't want to miss!

3379 E Sagebrush Street, Gilbert

Courtesy of Weichert, Realtors - Courtney Valleywide. 480-705-9600 Selling Office: eXp Realty.

3473 E Sagebrush Street, Gilbert
$1,780,000
4 Beds ⋅ 5 Baths ⋅ 6520335 MLS
***View the walkthrough video!*** Upgraded beyond the model! Warmth and personality exudes from this designer home constructed by one of the premier builders in Arizona, Camelot Homes! Heirloom at Morrison Ranch is situated at the heart of the community and offers lush grass parks, water features, and views of the iconic Silos. Charming elevation and inviting entry with custom metal screen fencing and brick pillars! Standard pavered drive and walkways were replaced with herringbone charcoal design with water feature at the entry. Attached guest quarters with separate entry for multigenerational living offers a living area and private bedroom area with full bath! Open layout in the primary home with 12' ceilings, smooth drywall texture and square corners! Solid core single panel shaker doors! State-of-the-art surround sound system with in-ceiling speakers and Control 4 technology. Thoughtfully designed and crafted ceiling details at foyer, formal living, great room, and master bedroom only found in the highest grade properties make this property a one-of-a-kind! Custom draperies and window treatments throughout the home help define each space. 7 1/2" European white oak engineered floors in random lengths throughout most of the living areas. Gourmet kitchen with 36" Wolf Gas Range, Wolf microwave, and paneled Sub Zero fridge. Massive island with ample seating. Quartz counters, thin brick backsplash, and floating shelves! Wall of glass at great room opens outdoor patios for that sought-after indoor/outdoor Arizona living experience! Spacious owners suite with large bedroom, oversized shower with body sprayer and self-trimming soaking tub and tile up the ceiling! Custom designed his/her closets! Additional bedrooms in main house are en-suites and located at each side of the teen room. Modern designed barn door at teen room entry for added privacy. French doors at teen room open to walkout patio sitting area. The study is quietly tucked away at front of home with white oak paneled walls and custom built-in desk with upper cabinets and shelving. The luxury resort-style speaks for itself with rare options including 8' by 8' spa with gas and electric heaters, 6' by 7' plunge pool with chiller, and outdoor shower. 12' by 16' ramada with 4 person sauna and relaxation patio. 24" limestone pavers on all patios and walkways. Low care synthetic turf and fully landscaped side yards. Raised planter beds and two additional courses of block around perimeter of backyard for added privacy. Low voltage accent, walkway, and landscape lights. 3 car tandem garage was sandblasted, ground, and sealed. Whole house water filtration. Come experience this property for yourself!

3473 E Sagebrush Street, Gilbert

Courtesy of Close Pros Real Estate and Management. 480-205-9855 Selling Office: Schreiner Realty.

Start Your Search

Copyright 2026 Arizona Regional Multiple Listing Service, All rights reserved. The data relating to real estate for sale on this website comes in part from the Arizona Regional Multiple Listing Service. All information deemed reliable but not guaranteed and should be independently verified. All properties are subject to prior sale, change or withdrawal. Neither listing broker(s) nor Arizona Regional Multiple Listing Service shall be responsible for any typographical errors, misinformation, misprints and shall be held totally harmless.

The data relating to real estate listings on this website comes in part from the Internet Data Exchange (IDX) program of Multiple Listing Service of Southern Arizona. IDX information is provided exclusively for consumers' personal, non-commercial use and may not be used for any purpose other than to identify prospective properties consumers may be interested in purchasing. Listings provided by brokerages other than Loving Phoenix Team | Real Broker are identified with the MLSSAZ IDX Logo. All Information Is Deemed Reliable But Is Not Guaranteed Accurate. Listing information Copyright 2026 MLS of Southern Arizona. All Rights Reserved.

Gilbert, AZ Camelot Homes for Sale