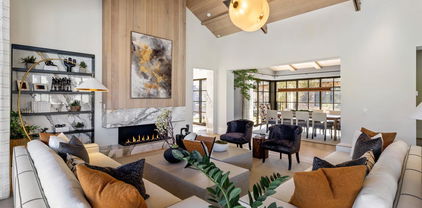
Camelot Homes - Scottsdale, AZ

Camelot Homes - Scottsdale, AZ

13835 N 51st St Street, Scottsdale
$1,697,000
4 Beds ⋅ 3 Baths ⋅ 7100769 MLS
Experience elevated living in Scottsdale's highly desirable 85254 ZIP code. Completely transformed with designer finishes, distinctive architectural details, and resort-inspired outdoor living, this exceptional 4-bedroom, 3-bathroom residence offers approximately 2,705 square feet of beautifully reimagined space on a desirable corner lot. From the moment you arrive, the inviting courtyard and striking architectural arches set the tone for a home that feels both welcoming and sophisticated. Inside, an open-concept floor plan, refined materials, rich textures, and a warm, organic color palette create a seamless balance of modern elegance and everyday comfort. Expansive living spaces and a seamless indoor-outdoor connection make entertaining effortless. The primary suite is a private retreat, featuring a beautifully appointed bathroom and a freestanding soaking tub overlooking lush greenery, creating a peaceful escape at the end of the day. Outside, the backyard brings a boutique-resort experience home, complete with a stunning architectural outdoor shower and beautifully landscaped surroundings. This is more than a cosmetic update; it is a complete transformation where architecture, craftsmanship, and modern amenities come together to create a truly memorable home. Ideally located just minutes from Kierland Commons, Scottsdale Quarter, Desert Ridge, and some of the Valley's best shopping, dining, and entertainment, this residence offers the perfect combination of privacy, style, and convenience. A rare opportunity to own a beautifully reimagined Scottsdale home where every space feels intentional and every detail makes an impression.

13835 N 51st St Street, Scottsdale

Courtesy of eXp Realty. 888-897-7821

7385 E Pleasant Run, Scottsdale
$1,200,000
3 Beds ⋅ 3 Baths ⋅ 7094648 MLS
Spacious living areas, thoughtfully updated interiors, & a main-level primary suite distinguish this end-unit townhome in McCormick Ranch's Pleasant Run community. Soaring great room ceilings, tall windows, & a wood-burning fireplace create an inviting main gathering space. Upstairs, an expansive loft measuring approximately 17X19 feet serves as a second family room alongside two additional bedrooms. Balconies off the loft and front bedroom capture distant mountain views, while the back bedroom overlooks the community pool area. The kitchen features granite countertops & a coffee bar area. A secluded patio with an outdoor fireplace extends the living space, with a beautiful community pool & spa just a short walk away. Interior improvements include updated flooring throughout both levels and premium paint on all walls and ceilings. Dining room wainscoting, board-and-batten detailing in the primary bedroom and mudroom/laundry room, and custom frame-style molding add architectural character. Layered decorative trim accents most entryways. The half bathroom features a new sink and board-and-batten detailing, while a small downstairs workspace opposite the mudroom/laundry room includes shiplap accents. The primary suite offers generous closet space, dual sinks, and a walk-in shower. New plantings, fresh paint, and updated outdoor lighting complement the patio's mature landscaping. An attached two-car garage adds everyday convenience. Community amenities include two pools and spas, tennis and pickleball courts, and convenient access to McCormick Ranch's Greenbelt trails. Nearby dining, golf, and access to Loop 101 complete the setting for year-round living or a seasonal retreat.

7385 E Pleasant Run, Scottsdale

Courtesy of RE/MAX Fine Properties. 480-792-9500

20704 N 90th Place Unit 1010, Scottsdale
$925,000
3 Beds ⋅ 3 Baths ⋅ 7092384 MLS
Set within Courtyards at Market Street, a charming residential enclave within the highly regarded DC Ranch community, this two-story townhome offers a desirable combination of character, comfort and location. Designed around a welcoming community setting, Courtyards at Market Street offers a more intimate residential atmosphere while benefiting from the extensive lifestyle amenities and convenient location associated with DC Ranch. The approximately 2,074-square-foot residence offers a flexible floor plan that can function as either three bedrooms or two bedrooms plus a dedicated office/flex space. The great room provides a comfortable central gathering space with a gas fireplace, while the kitchen features a center island, gas cooktop, pantry and breakfast bar. Wood flooring brings warmth to the interiors, while vaulted ceilings create an open, airy feel. The primary suite features a spacious walk-in closet, dual vanity, and separate tub and shower. The additional bedroom/flexible space can accommodate guests, a home office or a variety of living arrangements. Outside, a covered patio extends the living space, while the cul-de-sac location and adjacent common area create a pleasant setting with mountain views. The attached two-car garage offers direct access and additional storage. Residents of Courtyards at Market Street enjoy a heated community pool and spa, clubhouse, fitness facility, tennis and pickleball courts, children's play area, and biking and walking paths. The community's location within DC Ranch also places residents near Market Street's collection of shopping, dining and entertainment, along with the broader recreational amenities and conveniences of North Scottsdale. For those seeking the established appeal of DC Ranch with the added character and intimate setting of a smaller residential community, Courtyards at Market Street offers a distinctive place to call home.

20704 N 90th Place Unit 1010, Scottsdale

Courtesy of Silverleaf Realty. 480 227-1368

37200 N Cave Creek Road Unit 1102, Scottsdale
$2,585,000
4 Beds ⋅ 5 Baths ⋅ 7086344 MLS
Golf Membership Available A rare opportunity to own an exceptional first-floor residence at Seven in Desert Mountain, offering the ultimate in effortless, lock-and-leave living with zero steps throughout. This beautifully appointed four-bedroom residence features four private suites, including a separate casita, along with an impressive oversizecar garage. The thoughtfully designed open great-room floor plan maximizes both space and livability, with no wasted areas. Expansive stackable glass doors open to a sophisticated outdoor living room with a fireplace, creating a seamless transition between indoor and outdoor living and providing an ideal setting for entertaining or simply enjoying the spectacular Desert Mountain lifestyle. Every detail has been carefully considered, from the Wolf gas cooktop and Sub-Zero refrigerator/freezer to the custom-built bar and refined finishes throughout. The oversized 2 car garage is equally impressive with room for a golf cart or extra storage, featuring an epoxy floor and EV charger for modern convenience. Beautifully designed and exceptionally maintained, this residence combines luxury, functionality and effortless living in one of North Scottsdale's premier communities. Golf membership is available, offering the opportunity to enjoy the world-class amenities and lifestyle that make Desert Mountain so extraordinary. Furniture available by separate agreement.

37200 N Cave Creek Road Unit 1102, Scottsdale

Courtesy of Russ Lyon Sotheby's International Realty. 480-488-2998

10502 N 128th Place, Scottsdale
$2,295,000
3 Beds ⋅ 4 Baths ⋅ 7074452 MLS
Welcome to Aura, an exclusive gated community of just 12 residences by award-winning Camelot Homes. This estate maximizes the Arizona lifestyle with expansive pocket doors that completely open the main living space to the outdoors. Inside, the great room is anchored by upgraded hardwood floors, layered Hinkley LED lighting, and a gas fireplace featuring a Walnut Carini wood mantle. The kitchen is a showstopper, highlighting an Aqua Venato waterfall island with a full slab backsplash and Natural Carini walnut cabinetry. It is fully equipped with a premium Wolf gas range, a Rohl Lux instant hot water tap, and a high-end Ferguson appliance package featuring a steam oven, ice machine, and a Sub-Zero wine refrigerator. The primary suite serves as a private retreat with a deluxe custom closet and a spa bath featuring heated floors, a floor-mount tub filler, and Kohler Purist French Gold fixtures. Step outside to an entertainer's dream showcasing gorgeous views of Camelback and Scottsdale Mountain. The resort-style grounds feature a heated pool, a spa, a built-in BBQ, and an extended covered patio equipped with ceiling space heaters for year-round use. Dedicated outdoor pads are fully wired and plumbed for a cold plunge and a sauna. Advanced systems include Aterra and CyberTech smart pre-wiring and a $10,000 whole-home water filtration system. The epoxy-finished three-car garage includes an EV charger, with one bay intelligently plumbed for a seamless casita conversion.

10502 N 128th Place, Scottsdale

Courtesy of eXp Realty. 888-897-7821

7624 E Solano Drive, Scottsdale
$2,650,000
4 Beds ⋅ 5 Baths ⋅ 7071942 MLS
Camelot Reserve -- the hidden gem close to everything. An exceptional opportunity to own a beautifully designed Camelot home within this exclusive, privately gated 20-home enclave, ideally located in the heart of Scottsdale directly across from Paradise Valley. Tucked away on a quiet cul-de-sac, yet just moments from Old Town Scottsdale's acclaimed dining, shopping, and entertainment, this magazine-worthy residence offers the rare combination of privacy, convenience, and refined desert living. Built by Camelot Homes, a prominent Arizona luxury builder known for exceptional residences throughout the Valley, including Silverleaf, the home immediately impresses with its charming courtyard entry, outdoor fireplace, tranquil fountain, and exceptional attention to detail. The thoughtfully designed floor plan places all primary living spaces on the main level and offers four bedrooms, including an attached guest casita with a private entrance, along with a separate office and formal dining room. The only upstairs space is a private bonus/media room with its own bath and walk-in closet--ideal for entertaining, guests, a second office, or additional flex space. Timeless finishes include DuChateau European white oak flooring, Waterworks fixtures and soaking tub, marble and soapstone surfaces, custom cabinetry, and top-of-the-line appliances. The expansive primary suite features a generous walk-in closet and private access to a secluded spa retreat. Walls of sliding glass doors open the great room to a spectacular resort-style backyard designed for year-round indoor-outdoor living. A raised infinity-edge pool captures Camelback Mountain views, while an outdoor kitchen with Wolf barbecue, fire feature, lush mature landscaping, fruit trees, herb garden, multiple seating areas, and Restoration Hardware fountains create an exceptional setting for both entertaining and relaxation. A peaceful side garden with a private spa offers another intimate retreat. The garage features extensive custom storage, with the tandem third-car bay currently converted to storage and the option to restore it to garage use. Private. Polished. Perfectly located. This Camelot Reserve residence truly checks every box--location, privacy, design, amenities, and effortless indoor-outdoor living. The attention to detail must be experienced in person. Simply put, there is nothing else quite like it.

7624 E Solano Drive, Scottsdale

Courtesy of Russ Lyon Sotheby's International Realty. 480-287-5200 Selling Office: Endeavor Real Estate.

10238 E Sierra Pinta Drive, Scottsdale
$4,550,000
4 Beds ⋅ 5 Baths ⋅ 7066829 MLS
Welcome to exceptional Ranch Hacienda living in the coveted Parks at Silverleaf, one of Scottsdale's most sought-after communities. This impeccably crafted and maintained 3,910-square-foot residence with 4 bedrooms and 4.5 baths offers a primarily single-level floor plan complemented by a spacious upstairs bonus room/guest suite for added versatility. Remodeled by Mike Graham of American First Home Builders, this open-concept design seamlessly connects the great room to the private courtyard through dramatic retractable doors, creating effortless indoor-outdoor living and an ideal setting for entertaining or enjoying Arizona's spectacular sunsets. Thoughtfully curated finishes and exceptional craftsmanship are evident throughout, while the lush and colorful grounds and tranquil courtyards are not only private, but welcoming and oh so charming. Elegant yet inviting, this exceptional home offers the perfect balance of timeless sophistication, modern comfort, and effortless livability in one of Silverleaf's most desirable settings. [Silverleaf, located in North Scottsdale, Arizona, is a prestigious guard gated community known for its luxurious estates, exclusive golf courses, private Club and stunning desert landscapes. The Tom Weiskopf-designed Silverleaf Golf Course is a highlight for golf enthusiasts. With a blend of Spanish and Mediterranean-inspired architecture, the community offers a high standard of living, including upscale amenities like spas, fine dining, and exclusive shopping. Residents enjoy a harmonious balance between modern luxury and the natural beauty of the desert environment, making Silverleaf a sought-after destination for those seeking an exceptional lifestyle in North Scottsdale. ]

10238 E Sierra Pinta Drive, Scottsdale

Courtesy of Silverleaf Realty. 480-502-6902

9636 E Diamond Rim Drive, Scottsdale
$2,346,000
4 Beds ⋅ 4 Baths ⋅ 7064755 MLS
Located in the Haciendas at DC Ranch, this beautifully maintained single-level home offers 4,200 square feet with 4 bedrooms, 3 full bathrooms, a powder room, and a 580-square-foot guest casita. A private courtyard creates a welcoming first impression and serves as a peaceful outdoor living space, seamlessly connecting the main residence with the casita while setting the tone for the home's inviting design. Inside, soaring ceilings, generous room sizes, graceful archways, and abundant natural light define this popular, functional floor plan. The formal living and dining rooms are anchored by a striking two-way fireplace, creating elegant spaces for gathering and relaxing. At the heart of the home, the chef's kitchen features an oversized center island, updated stainless steel appliances, granite countertops, and an informal dining nook. The spacious primary suite is highlighted by a distinctive barrel ceiling, and a luxurious bathroom with dual vanities, custom built in storage, a large soaking tub, separate shower, and dual walk-in closets. Two secondary bedrooms share a Jack-and-Jill bathroom, while a separate bonus room/den provides flexibility for a home office, library, or media room. The casita serves as the fourth bedroom, offering exceptional privacy with its own full bathroom, making it ideal for visitors, extended family, or a dedicated workspace. Outside, the large, shaded covered patio overlooks the resort backyard, which was completely redeveloped in 2017, including the installation of a new modern pool with water and fire features, expansive travertine paver stone decking, a barbeque island with bar seating, a firepit, artificial turf, lush desert landscaping and multiple patios for lounging. The main home HVACs were replaced in 2023 with Trane variable speed that is Wi-Fi enabled, and the casita HVAC was replaced 2019. Residents of DC Ranch enjoy access to two private community centers, including Desert Camp, which features a state-of-the-art fitness center, lap and toddler pools, tennis and pickleball courts, playgrounds, and sport courts. The community also offers more than 50 miles of landscaped walking and biking trails and is just minutes from the McDowell Sonoran Preserve and Gateway Trailhead. Nearby Market Street at DC Ranch provides shopping and dining, while premier golf courses, Mayo Clinic, and convenient access to the Loop 101 complete the exceptional North Scottsdale lifestyle.

9636 E Diamond Rim Drive, Scottsdale

Courtesy of RE/MAX Fine Properties. 480-792-9500 Selling Office: Arizona Real Estate Services.

37200 N Cave Creek Road Unit 1059, Scottsdale
$3,200,000
4 Beds ⋅ 4 Baths ⋅ 7053087 MLS
Full Golf Membership available with this stunning, fully furnished contemporary villa in Desert Mountain's coveted Seven community. Built by Camelot Homes and overlooking the 12th fairway, this architectural masterpiece showcases a highly sought-after floor plan designed to maximize seamless indoor-outdoor living, exceptional guest accommodations, and breathtaking mountain vistas with spectacular Arizona sunsets. The light-filled great room opens effortlessly through fully retractable pocketing glass doors to an extraordinary outdoor retreat featuring an expansive covered patio, built-in BBQ island, gas fire pit, outdoor television, heated spool, and private putting green--creating the ultimate setting for entertaining or relaxing year-round. The luxurious primary suite offers a spacious bedroom, spa-inspired bath, and generous custom closet. A comfortable guest suite and a separate-entry casita with two private guest bedrooms provide exceptional privacy and flexibility for family and friends. Thoughtfully appointed with premium finishes throughout, the home features dual kitchen islands, Wolf and Sub-Zero appliances, designer lighting, smart home technology, and impeccable craftsmanship at every turn. With no interior steps and a true lock-and-leave lifestyle, this exceptional residence offers effortless luxury in one of Desert Mountain's most desirable communities.

37200 N Cave Creek Road Unit 1059, Scottsdale

Courtesy of Russ Lyon Sotheby's International Realty. 480-488-2998

9096 E Mountain Spring Road, Scottsdale
$2,550,000
4 Beds ⋅ 4 Baths ⋅ 7050088 MLS
Stunning remodel ready for move in, with new hardwood flooring, new carpet, designer kitchen cabinetry, updated countertops and backsplashes, fresh interior and exterior paint, and a remodeled owner's suite bath, this exceptional residence blends timeless architecture with elevated modern finishes in one of the most coveted locations within DC Ranch. Perfectly positioned within the premier 91st Street gate off Desert Camp, the home is tucked quietly off a private circular drive, offering a rare blend of privacy, charm, and neighborhood character in the heart of North Scottsdale. Designed around a highly functional great room floor plan, the home showcases warm textures and architectural character throughout with thoughtfully layered finishes that create a sophisticated refined feel. The great room is anchored by a striking floor-to-ceiling stone accent wall with a beautiful wood beam hearth, seamlessly connecting the living spaces to the beautifully appointed kitchen featuring all new designer cabinetry, updated countertops and backsplashes, stainless steel appliances, a gas cooktop, an oversized eat-in island, and generous entertaining space. The residence features four bedrooms, three-and-a-half baths, an additional downstairs office or den, and an expansive upstairs loft offering flexible living and entertaining spaces. At the center of the home, a charming, tumbled brick courtyard creates an inviting backdrop for gatherings and seamless indoor-outdoor living. Thoughtfully designed for Arizona living, the home showcases exceptional outdoor spaces with a generous covered patio highlighted by a charming Dutch door creating seamless indoor-outdoor flow, while the backyard retreat is framed by mature trees and lush planters surrounding a generous pool. The beamed ramada with fireplace, built-in barbecue with eat-at counter seating, and extensive hardscape create multiple spaces for lounging, dining, and entertaining. Additional highlights include a three-car tandem garage, open and light-filled living spaces, and an exceptional opportunity to enjoy refined living in one of DC Ranch's most established and picturesque neighborhoods.

9096 E Mountain Spring Road, Scottsdale

Courtesy of Russ Lyon Sotheby's International Realty. 480-585-7070

19781 N 96th Place, Scottsdale
$3,799,000
4 Beds ⋅ 4 Baths ⋅ 7044476 MLS
Nestled on one of the largest lots in the prestigious gated Haciendas enclave of DC Ranch, this exceptional single-level Camelot Homes residence offers timeless architecture, thoughtful design, and breathtaking McDowell Mountain views. Positioned on a premium corner lot with protected preserve land behind, the property enjoys a rare combination of privacy, open space, and unobstructed desert vistas. A welcoming entry courtyard with a gas fireplace sets the tone for the home's seamless indoor-outdoor living. Inside, soaring 12-14 foot ceilings, custom wainscoting, rich wood cabinetry, and graceful archways create warmth and character throughout. The spacious floor plan features a double-sided gas fireplace, formal dining room with butler's pantry, dedicated office, and integrated surround sound in the main living spaces. The attached two-room casita is thoughtfully appointed with a kitchenette, full bath, and walk-in closet, offering exceptional flexibility for guests and extended stays. The primary suite showcases stunning McDowell Mountain views and a dramatic custom coffered barrel-vault ceiling. Two additional bedrooms in the main residence are connected by a Jack-and-Jill bathroom, providing a thoughtful and functional layout. Expansive picture windows and French doors open to the resort-style backyard, creating a seamless connection between indoor and outdoor living. Designed for both entertaining and relaxation, the backyard features a heated pool with waterfall, heated spa, fire pit, ramada, oversized lawn, and private basketball sport court, all overlooking protected preserve land with no homes behind. Additional highlights include a three-car garage, neighborhood park directly across the street, and access to DC Ranch's extensive trail system, Community Center, fitness facilities, pickleball and tennis courts, pools, and Market Street dining. A rare opportunity to own one of Haciendas' premier properties in one of North Scottsdale's most sought-after communities.

19781 N 96th Place, Scottsdale

Courtesy of HomeSmart. 602-230-7600

9665 E Celtic Drive, Scottsdale
$1,190,000
4 Beds ⋅ 2 Baths ⋅ 7044216 MLS
Thoughtfully remodeled & impeccably maintained! This exceptional home blends timeless design with resort-style outdoor living in one of Scottsdale's most desirable locations. From the stunning custom front door to the wood-beamed vaulted ceilings, freshly painted exterior (2026), paver drive & walkway, all-new windows, and beautifully updated interior, every detail has been carefully considered. Major improvements, including the Roof, Interior Doors, HVAC system, epoxy garage floors, and custom garage cabinetry, provide lasting value and peace of mind. Inside, soaring vaulted ceilings, abundant natural light, and an open-concept layout create a warm yet sophisticated atmosphere. The remodeled kitchen features granite countertops, white cabinetry, stainless steel appliances, dual beverage refrigerators, abundant storage, and an oversized island overlooking the inviting family room with a fireplace and French doors leading to the backyard. The spacious primary suite offers tranquil backyard views and a spa-inspired retreat complete with a soaking tub, walk-in shower, dual vanities, custom coffee bar with beverage refrigerator, and a generous walk-in closet. Step outside to your own private oasis, where mature landscaping surrounds a sparkling pool with water feature, covered patio, custom pergola, outdoor fireplace, and low-maintenance synthetic turf. Ideally located near Loop 101, championship golf, premier dining, upscale shopping, hiking, and biking trails, and all the amenities that make North Scottsdale one of Arizona's most sought-after places to call home.

9665 E Celtic Drive, Scottsdale

Courtesy of HomeSmart. 480-307-8326 Selling Office: Desert Dimensions Properties.

10287 E Diamond Rim Drive, Scottsdale
$3,795,000
4 Beds ⋅ 5 Baths ⋅ 7042637 MLS
For those who have earned the very best Arizona has to offer, there is only one destination. Set within Silverleaf -- Arizona's most coveted private community and the undisputed pinnacle of Southwestern luxury living -- this residence delivers the rare combination of architectural distinction, curated interiors, and an effortless indoor-outdoor lifestyle that discerning buyers recognize as non-negotiable. Social membership is available immediately upon application and approval, offering access to the coveted Silverleaf Club lifestyle without delay. The home announces itself with striking curb appeal and a commanding stone facade before revealing an interior where warmth and refinement coexist without compromise. Wide-plank hardwood flows through the main living spaces beneath vaulted ceilings, custom millwork, hand-selected stone accents, and elegant iron details that signal craftsmanship at every turn. The great room opens through stacked glass doors to the main courtyard - a private outdoor world unto itself, where a stunning pool, built-in grill, covered patios, ramada, and a dedicated covered entertainment lounge with hot tub flow together effortlessly, every finish speaking the same language of absolute luxury. The kitchen is built for those who live well. White beamed ceilings, two-tone cabinetry, an oversized eat-in island, and a full suite of professional-grade Wolf, Sub-Zero, and Viking appliances make it equally suited for a quiet morning or an evening of entertaining. The adjacent dining room - coffered ceilings, curated lighting - sets the stage without overstating it. The primary suite is a private retreat in every sense: a wood-burning fireplace, multiple French door exits, a generous sitting area, and a spa-caliber bath with marble flooring and wall detailing. A private balcony frames sweeping McDowell Mountain views and city lights at golden hour. Additional guest suites are positioned for maximum privacy - a floor plan designed with intention, not convention. Beyond the property line: world-class golf, the Silverleaf Clubhouse, community parks and open green space - all within a guard-gated environment that prioritizes privacy above all else. To live here is to occupy a position very few will ever know - and even fewer will ever leave.

10287 E Diamond Rim Drive, Scottsdale

Courtesy of Citiea. 480-870-3119

18650 N Thompson Peak Parkway Unit 2026, Scottsdale
$735,000
2 Beds ⋅ 2 Baths ⋅ 7039518 MLS
Nestled within the highly sought after gated enclave of The Courtyards at DC Ranch, this beautifully updated townhome residence offers the perfect blend of luxury, easy maintenance and desirable location. Residents enjoy effortless resort style living with the community pool, cabana, and guest parking located just steps from your front door, while adjacent Homestead community center/DC Ranch Park is just outside the gate. Owners also have access to Desert Camp, a resident-only community center with 2 heated pools, tennis and pickleball courts, newly constructed fitness center, outside basketball court and function areas. Thoughtfully refreshed throughout, the interior showcases wood plank flooring, designer area rugs, a custom stair runner, granite countertops, and an updated tile backsplash. This home presents a clean, current, and move-in ready feel that is both stylish and inviting. Plantation shutters throughout add timeless elegance and privacy. The highly desirable floor plan features two spacious bedrooms, two full baths, and a versatile bonus area ideal for a home office, reading retreat, or flex space. Direct access from the attached two car garage provides security and everyday convenience. Ideally positioned at the base of the McDowell Mountains, the home is just minutes from Gateway Trailhead, providing immediate access to some of Scottsdale's premier hiking and mountain biking trails. This home is located across the street from the Village at DC Ranch Health Club and just minutes from two private golf clubs, nearby restaurants, shops and the Loop 101 freeway. Combining an exceptional location, tasteful updates, and the renowned DC Ranch lifestyle, this residence offers an outstanding opportunity within one of North Scottsdale's most desirable communities.

18650 N Thompson Peak Parkway Unit 2026, Scottsdale

Courtesy of Silverleaf Realty. 480-502-6902 Selling Office: RE/MAX Fine Properties.

8184 E Wingspan Way, Scottsdale
$2,485,000
4 Beds ⋅ 5 Baths ⋅ 7029325 MLS
Tucked behind the coveted guard gates of Raptor Retreat at Grayhawk, this exceptional Camelot home in the prestigious Firenze enclave offers the rare blend of timeless luxury, privacy, and quintessential Arizona resort living. Perfectly positioned on a premium golf course lot with sweeping north-facing mountain and fairway views, this residence is designed for both refined everyday living and effortless entertaining. From the moment you arrive, the home's striking curb appeal sets the tone with stacked stone accents, rich wood garage doors, and an inviting courtyard entry. Inside, sophisticated design meets warmth and livability, with thoughtfully curated finishes throughout including custom millwork, wainscoting, wood-beamed ceilings, designer lighting, and French doors that create seamless connection between indoor and outdoor spaces. The flexible floorplan offers 4 spacious bedrooms, each with ensuite baths, including a detached casita with private entry... ideal for guests, multigenerational living, or a private retreat. A handsome office with custom built-ins overlooks the courtyard, while an additional flex space near the secondary bedrooms offers versatility for a media room, teen lounge, fitness space, or playroom. At the heart of the home, the chef's kitchen is both beautiful and functional, featuring quartz countertops, double ovens, a 6-burner gas cooktop, custom hood, subway tile backsplash, upgraded shaker cabinetry, and a generous layout designed for gathering. A stylish wet bar with wine refrigeration and floating shelves, along with a formal dining space, make entertaining effortless. The primary suite is a true sanctuary, complete with a sitting area, spa-inspired bath with separate tub and shower, and an expansive walk-in closet. Step outside to your private backyard retreat where Arizona living takes center stage, enjoy the sparkling pool and spa, fireside evenings around the firepit, or alfresco dining beneath the ramada with built-in grill, all framed by serene golf course and mountain vistas. Living in Raptor Retreat means more than owning a home... it's a lifestyle. One of North Scottsdale's most sought-after guard-gated communities, residents enjoy privacy, security, beautifully maintained walking paths, and unmatched proximity to world-class golf, upscale dining, shopping, top-rated schools, healthcare, and convenient freeway access. This is North Scottsdale luxury living at its finest.

8184 E Wingspan Way, Scottsdale

Courtesy of Compass. 480-776-1555 Selling Office: HomeSmart.

18650 N Thompson Peak Parkway Unit 1006, Scottsdale
$940,000
3 Beds ⋅ 3 Baths ⋅ 7019800 MLS
Tucked within the peaceful community of Courtyards at Desert Park, this beautifully maintained three-bedroom plus den, 2.5-bath home offers the perfect blend of style, comfort, and location. A desirable floor plan features the primary suite on the first level, providing both privacy and convenience. The open-concept kitchen is designed for both everyday living and entertaining, showcasing stainless steel appliances, neutral countertops, a large pantry, office nook and seamless flow into the main living spaces. A traditional aesthetic is complemented by rich finishes, including tumbled stone flooring, and a cozy fireplace creating a warm and inviting atmosphere throughout. Expansive windows fill the home with natural light, enhancing the bright and airy feel. Upstairs, spacious secondary bedrooms provide flexibility, including one with its own en-suite bath, while a versatile loft/flex space offers the perfect setting for a home office, workout area, or additional living space--complete with beautiful mountain views of the McDowell Mountain range. Outdoor living is just as inviting, with ample space to relax or entertain while enjoying the serene surroundings on two separate patios. Residents also enjoy access to the highly sought-after DC Ranch amenities, including community centers, pools, fitness facilities, and miles of walking trails. An exceptional opportunity to own in one of North Scottsdale's most desirable communities.

18650 N Thompson Peak Parkway Unit 1006, Scottsdale

Courtesy of HomeSmart. 602-677-9038 Selling Office: Silverleaf Realty.

8923 E Mountain Spring Road, Scottsdale
$1,420,000
3 Beds ⋅ 2 Baths ⋅ 7011793 MLS
A SINGLE LEVEL UPDATED HOME IN DESIRABLE DC RANCH. In prestigious gated Villa Community with every amenity to please the most discriminating Buyer. Seller has perfected this home to make it move in ready. A GREAT ROOM floor plan opens to gourmet kitchen & dining room. The kitchen has top of the line appliances including a gas cooktop, sub-zero refrigerator & walk-in pantry. Retreat to the Primary Suite with luxurious bathroom plus his & her walk-in closets. The Primary suite is opposite 2 additional bedrooms & bathroom. For the Buyers needing an office, An office nook has been added. The PRIVATE backyard is an entertainers dream with heated pool, multiple patios for lounging. The Temperature controlled garage is stunning for that special car. Desert Camp Community Center houses PICKLEBALL, tennis & basketball courts, a state of the art fitness center, Olympic style lap pool. It promotes a healthy lifestyle & a sense of community with numerous activities. There are over 50 miles of paths & trails to enjoy. A walk to Market Street to partake in fine dining, boutique shopping & a grocery store. The Seller has completed the following improvements: full interior paint, kitchen cabinet upgrades including new hardware & LED accent lighting; new chandelier in dining & living room; office nook addition including cabinets plus hardware, LED accent lighting & live wooden desk; ceiling fans in primary & two guest bedrooms and smart switches/outlets throughout home. Outdoors an "Aqualink" pool system was added and outdoor landscape lights.

8923 E Mountain Spring Road, Scottsdale

Courtesy of Realty Executives Arizona Territory. 602-755-8556 Selling Office: RE/MAX Fine Properties.

8407 N 80th Place, Scottsdale
$1,800,000
5 Beds ⋅ 3 Baths ⋅ 7009265 MLS
Beautiful single level 5 bedroom home with a pool in the most desirable section of McCormick Ranch! Steps away from Lake Marguerite, this nearly 3500 sq ft home features dramatic vaulted ceilings in the living and family rooms, bisected by a two-way fireplace. Primary suite is split from secondary bedrooms and includes a large sitting room area, bathroom with dual sinks & luxurious walk-in snail shower. There is an additional primary or in law suite with its own bathroom, walk-in closet, and private backyard exit. Remodeled kitchen includes refaced cabinets, expanded center island with real butcher block, upgraded appliances, and more. Beautiful engineered wood & travertine stone flooring in entertaining areas. New carpeting in bedrooms & living/dining rooms. New interior paint throughout. New cool deck paint (2026), nearly new A/C units (approx 2-3 years old each), newer water heater, water softener, new skylights (7 of 9 replaced 2026, 2 replaced within the last few years), front courtyard sitting area, covered back patio and additional sitting areas, huge pool (they don't build'em like this anymore!), North/South exposure, award-winning Chaparral High School District, miles of walking paths & greenbelts, shopping, restaurants & entertainment ... come see what the fuss is all about, and why McCormick Ranch remains THE premier planned community in the heart of Scottsdale! There's a reason that builders are taking smaller models (and those with inferior architecture) all over McCormick Ranch down to the studs are erecting $3-4 million palaces in their place. This wonderful property bridges the gap between those two extremes, plugging a sizable hole in the market. This is a rare opportunity. Don't miss it.

8407 N 80th Place, Scottsdale

Courtesy of HomeSmart. 602-230-7600 Selling Office: Real Broker.

20041 N 101st Way, Scottsdale
$5,200,000
4 Beds ⋅ 5 Baths ⋅ 7006853 MLS
A completely updated modern stunner, this re-imagined 4-bedroom, 4.5-bath residence in the coveted Parks neighborhood of Silverleaf offers a sophisticated blend of contemporary style and effortless livability. Spanning 4,798 square feet, this smart home showcases chic, modern finishes and thoughtfully curated spaces designed for both everyday comfort and elevated entertaining. An open-concept floor plan creates seamless flow between the indoors and out, with expansive living areas filled with natural light. The beautifully updated kitchen opens to a stylish bar and inviting sitting area, all connecting to the spacious great room--perfect for hosting gatherings or enjoying quiet evenings at home. The primary suite is a true retreat, featuring a spa-inspired bathroom with separate his and hers areas, generous split closets, and a private patio unlike any other--complete with dual outdoor showers and a striking poured concrete soaking tub for a resort-like experience. Three additional en-suite guest bedrooms provide comfort and privacy, including a unique interior guest casita ideal for visitors or multi-generational living. Surrounded by mature landscaping, the outdoor spaces feel intimate and secluded, offering a peaceful setting for relaxation or entertaining. Ideally located near multiple parks within the prestigious Silverleaf community in North Scottsdale, this home combines design excellence with an exceptional lifestyle. A rare opportunity to own a truly distinctive home--this is one you must experience in person.

20041 N 101st Way, Scottsdale

Courtesy of Silverleaf Realty. 480-502-6902 Selling Office: Compass.

24437 N 72nd Way, Scottsdale
$2,085,000
4 Beds ⋅ 5 Baths ⋅ 7005090 MLS
A luxury Camelot home in Bocara with many custom features! Refined design. Designer wallpaper. Wide plank, oak flooring. Custom built-in entertainment walls. Tranquil courtyard with fireplace and entertainer's dream resort-style backyard. Interior lot with East backyard for enjoying the beauty of the Arizona sunshine. Pool, spa, multiple seating areas, fire pit, misters, heater, awnings and outdoor BBQ kitchen. Four en-suite bedrooms, den/great room, living room with fireplace, formal dining room, chef kitchen with large island and eating area and expanded garage. Paved driveway and walkway to courtyard and entrance to casita/bedroom en-suite. Courtyard is cozy, welcoming and enchanting! Enter home into rotunda foyer with designer tiled flooring that transitions via click via a split hallway to wood flooring. Taking a right from foyer invitingly opens to main living quarters. Formal dining room, great room/den with built-in entertainment wall, wide open living room with space for baby grand piano, custom built-in entertainment wall and sliding doors to outside. Large chef kitchen. Stainless steel appliances including double wall ovens, gas range top, custom vent, large walk-in pantry. Lots of cabinets for storage and glass uppers for display. Island with sink, dishwasher, trash compactor and beverage cooler. Additional convenient and spacious eating space off kitchen with window to outdoor BBQ area and sliding doors to patio area. Powder room is off living room. Hallway has access to laundry room which has large linen/storage closet, sink, counter and cabinets. Hallway off living area has a "smart" built-in shelving niche for charging phones, dropping keys, etc. Also access to garage from this area. Primary bedroom is a welcome retreat with alcove seating area, custom window treatment, wood/carpet flooring. Spa-like bathroom with separate vanity areas, soaking tub with plantation shutters, built-in make-up vanity with backlit mirror, walk-in shower. Large California Closets walk-in closet with organized shelving, cabinets and dressers. Separate ensuites include additional bedrooms/optional office, etc. with bathrooms. One bedroom has pedestal sink and converted shower area to a workroom with shelving, cabinetry and desk space. Garage is expanded with cabinets designed at different depths to accommodate additional storage. Entertaining backyard paradise: Large pool with water features, spa, gazebo seating area, firepit seating area, two additional seating areas and covered patio seating area with awning, misters, heater and television space. Putting green. Mature, well-maintained, lovely landscaping. Convenient to dining, shopping, golf, and all Arizona amenities. A beautiful home with multiple custom features!

24437 N 72nd Way, Scottsdale

Courtesy of Sonoran Properties Associates. 480-437-9100 Selling Office: Russ Lyon Sotheby's International Realty.

9750 E Mountain Spring Road, Scottsdale
$3,250,000
4 Beds ⋅ 4 Baths ⋅ 6996723 MLS
Beautifully updated DC Ranch estate offering over 4,200 square feet of thoughtfully curated modern design, backing to a natural desert wash with sweeping McDowell Mountain views. This 4-bedroom, 3.5-bath residence w/ a 3 car garage has been fully reimagined with modern and designer finishes. This residence is truly move in-ready. Experience elevated desert living in one of North Scottsdale's most sought-after communities. The home features include wide-plank oak flooring, soaring ceilings, contemporary lighting that enhance the bright and open floorplan. Recent updates include: tinted windows, built-in sound system, electronic window shades, and a new HVAC system (2023). The chef's kitchen showcases Wolf and Sub-Zero appliances, custom cabinetry, an oversized waterfall island with premium stone, Calacatta marble backsplash, and designer pendant lighting. The open-concept kitchen opens to the great room that features a striking fluted wood accent wall, contemporary wine display, and gas fireplace ideal for entertaining. Upstairs, the split floorplan features three spacious guest bedrooms and a dedicated media room. The primary suite offers a private sitting area with sprawling McDowell Mountain views. The spa-inspired bath includes a freestanding soaking tub, oversized walk-in shower, modern light fixtures, and custom built-ins in the primary closet. The home's outdoor spaces include a private front courtyard with custom metal gate, bistro lighting, and stone fireplace. The backyard is designed for entertaining and resort living with a pool, synthetic turf, modern desert landscaping, and a custom outdoor kitchen. Ideally located in the heart of DC Ranch, this property is within a gated community that's steps from the newly renovated Desert Camp Community Center with a resort-style pool, tennis and pickleball courts, and the new fitness facility. Enjoy over 28 miles of private walking and biking trails, nearby parks, and easy access to Market Street's shopping and fine dining. Experience the best of upscale living in one of DC Ranch's most sought-after communities.

9750 E Mountain Spring Road, Scottsdale

Courtesy of Ventana Fine Properties. 480-538-2124 Selling Office: Russ Lyon Sotheby's International Realty.

10310 E Sierra Pinta Drive, Scottsdale
$3,692,802
5 Beds ⋅ 5 Baths ⋅ 6994047 MLS
Located in the premier enclave of The Parks of Silverleaf this 5,844 square foot Verandah is nicely situated on a corner lot which provides natural open space and mountain views. The charming Spanish Colonial home features 5 bedrooms with walk-in closets, 4.5 bathrooms, office located off the master that could also be used as a gym or relaxing retreat, upstairs laundry adjacent to the master suite, sunroom, perfect for morning coffee, and 3-car garage with charging station (5th bedroom is also ideal as large bonus room / game room). The gourmet kitchen boasts double islands, custom cabinetry, breakfast nook, butler's pantry with refrigerator drawers and large wine frig and is open to the family room which showcases a gorgeous dual-sided fireplace. Living room, family room and sun room feature beautiful French doors that open to resort-style backyard featuring an inviting pool, spa, built-in BBQ grill with bar seating, fireplace and multiple patio areas...ideal for outdoor dining and entertaining! Additional features include: travertine and wood flooring throughout, desirable bonus area in one of the secondary bedrooms...perfect teen setup or play room. Enjoy Silverleaf's amenity-rich lifestyle...multiple lush green parks, a gorgeous community lake within a short walk, extensive trail system, world-class golf and more! Floor plan is attached in the documents.

10310 E Sierra Pinta Drive, Scottsdale

Courtesy of Compass. 480-776-1555 Selling Office: Compass.

19621 N 96th Place, Scottsdale
$3,000,000
5 Beds ⋅ 5 Baths ⋅ 6990745 MLS
Highly sought after, gated DC Ranch Hacienda on one of a kind, oversized lot is tucked on an exterior cul de sac street with amazing curb appeal, faces open preserve and backs to natural area with picturesque McDowell mountains. Capture serene mountain and city light views from multiple areas of the home. Desirable great room home plan features 5 bedrooms, 4 baths, downstairs office and plus an upstairs office/den with wine fridge bar, and an expansive flex bonus room upstairs, with charming interior courtyard for entertaining. Enjoy seamless indoor/outdoor AZ living with a telescoping glass door from great room to picture perfect resort style backyard with scenic mountain backdrop, featuring oversized grassy area plus garden planters, outdoor covered ramada adjacent to generous heated pool and spa, and linear firepit, built-in BBQ with seating, covered patio, with ample hardscape space for seating/lounging. Stunning designer finishes including oak hardwood flooring throughout the home, light and bright oversized eat-in kitchen island, chic statement vent over gas range overlooking backyard, refined marble and tile selections throughout for a polished sophisticated appeal. Breathtaking views from second level primary suite with sitting area overlooking majestic McDowell Mountains, enjoy generous wardrobe, and spa like bath with freestanding bubble soaker tub. Convenient utility room with hall tree, three car tandem garage with cooling unit, plus spacious additional paved parking for four more cars. Quaint neighborhood park nearby. This showstopper is a unique opportunity in the coveted DC Ranch Haciendas.

19621 N 96th Place, Scottsdale

Courtesy of Russ Lyon Sotheby's International Realty. 480-585-7070 Selling Office: Russ Lyon Sotheby's International Realty.

19901 N 97th Street, Scottsdale
$3,300,000
4 Beds ⋅ 4 Baths ⋅ 6990120 MLS
Exquisite Living in Camelot Haciendas at DC Ranch This 4,707 SF, 4-bedroom, 4-bath residence is beautifully remodeled and nestled within the gated Camelot Haciendas at DC Ranch. Situated on a generous 16,665 sq. ft. lot with stunning McDowell Mountain views and a wash directly behind the home, it offers privacy and unobstructed vistas. The east-facing backyard features a sparkling pool and spa, lush turf, and multiple seating areas--perfect for morning coffee, evening sunsets, or entertaining at any hour. Inside, the home exudes sophistication with wide-plank white oak floors and an open-concept layout. The chef's kitchen boasts quartzite counters, Wolf/Sub-Zero appliances, and abundant storage, flowing seamlessly into the dramatic great room with soaring ceilings. A custom wine wall leads to a private courtyard, creating a serene retreat at the heart of the home. The first-floor primary suite offers a sitting area overlooking the mountains, complemented by a spa-inspired bath. Upstairs, three additional bedrooms--including one en-suite with a Juliet balcony--and two full baths provide comfort and privacy for family or guests. Recent upgrades, including newer AC units, ensure efficiency and year-round comfort. Residents enjoy access to the DC Ranch Community Center with pools, fitness, tennis, and a vibrant calendar of events. Just a short walk to DC Ranch Marketplace, dining, golf, hiking, and top-rated schools, this home offers the perfect combination of privacy, style, and the unparalleled North Scottsdale lifestyle.

19901 N 97th Street, Scottsdale

Courtesy of Silverleaf Realty. 480-502-6902 Selling Office: My Home Group Real Estate.

9166 E Hoverland Road, Scottsdale
$1,535,000
3 Beds ⋅ 3 Baths ⋅ 6989437 MLS
Sophisticated lock-and-leave living in an amenity-rich enclave defines this exceptional residence. Presented to the market for the very first time, this beautifully appointed Villa at Desert Camp, built by Camelot Homes, is a rare opportunity in the coveted DC Ranch community. Showcasing an exceptional array of premium builder enhancements, the home invites you through a picturesque courtyard and custom wrought iron and glass door into an elegant, welcoming foyer. Spanning 2,417 square feet with soaring 12-foot ceilings and a timeless neutral palette, the residence offers thoughtfully designed living spaces. The chef's kitchen features a generous island with seating, granite, premium stainless-steel appliances, custom cabinetry with under-cabinet lighting, designer fixtures, and a striking counter-to-ceiling stone backsplash. Adjacent dining and an expansive family room with wood-beamed ceilings, a gas fireplace, and patio access create seamless indoor-outdoor living. The private owner's retreat boasts a spa-inspired bath featuring dual vanities, a separate makeup vanity, a soaking tub, a walk-in shower, stone flooring, and two spacious walk-in closets. Additional accommodations include a private en-suite guest room and a third bedroom with its own walk-in closet. A professionally landscaped backyard designed for elegant entertaining features an extended patio, built-in barbecue grill, outdoor fireplace, tranquil water feature, and private putting green. Ideally situated across from the newly renovated DC Ranch Community Center, enjoy gym, pools, tennis, pickleball, and miles of scenic trails. Just a short stroll to DC Ranch Marketplace's dining and shopping, with hiking and golf only moments away.

9166 E Hoverland Road, Scottsdale

Courtesy of Engel & Voelkers Scottsdale. 480-515-5900 Selling Office: My Home Group Real Estate.

24863 N 103rd Way, Scottsdale
$5,000,000
4 Beds ⋅ 5 Baths ⋅ 6988308 MLS
A Striking Expression of Contemporary Luxury in North Scottsdale. Experience elevated desert living in this just-completed, single-level showpiece by Camelot Homes, showcasing the award-winning Cavallo floor plan. Perfectly positioned to capture panoramic views of Troon and the majestic McDowell Mountains, this residence blends clean architectural lines with warm, organic textures--defining today's modern luxury. Thoughtfully designed for seamless indoor-outdoor living, expansive glass walls flood the interiors with natural light and frame the surrounding desert landscape. The open-concept great room flows effortlessly into a state-of-the-art chef's kitchen, where contemporary custom cabinetry, oversized statement tile, and dramatic slab countertops create a bold yet sophisticated aesthetic. A stunning temperature-controlled wine wall serves as both focal point and functional art, while advanced electrical upgrades and tailored window treatments reflect a commitment to comfort, innovation, and refined style. The split floor plan offers three spacious ensuite bedrooms, a private casita for guests, a dedicated office, and a versatile bonus room with a built-in bar--ideal for entertaining or relaxing in style. A 4-car garage provides ample space for vehicles, storage, and lifestyle flexibility. Outdoors, an award-winning desert retreat designed by Creative Environments elevates the experience even further. The custom pool, curated hardscape, and lush desert landscaping create a resort-inspired setting that is both serene and spectacular. Newly completed and move-in ready, this contemporary masterpiece delivers timeless design, exceptional craftsmanship, and an unparalleled lifestyle in one of Scottsdale's most coveted enclaves.

24863 N 103rd Way, Scottsdale

Courtesy of Camelot Homes, Inc.. 480-367-4300 Selling Office: The Noble Agency.

8900 E Sands Drive, Scottsdale
$5,000,000
4 Beds ⋅ 5 Baths ⋅ 6986511 MLS
Voted Best Home on the Sotheby's Home Tour, this exceptional Camelot ''Cavallo'' estate in Scottsdale's prestigious 85255 zip code offers a rare blend of architectural sophistication, privacy, and elevated desert beauty. Built in 2019 and thoughtfully remodeled in 2021, the home is positioned on one of the finest and largest elevated lots in White Horse, capturing breathtaking views of the McDowell Mountains, Pinnacle Peak, and shimmering city lights. From the grand entry to the striking open-concept great room, every detail reflects impeccable craftsmanship and intentional design. Spanning approximately 6,285 square feet on a 37,745 square foot homesite, this single-level residence was designed to embrace seamless indoor-outdoor living. Expansive sliding glass walls connect the great room and second living space to a beautiful backyard and oversized covered patio, framing the mountain views and creating an effortless flow for entertaining. Rich wood flooring, custom designer lighting, quartz surfaces, and tailored cabinetry elevate the home's refined aesthetic, while a dramatic fireplace adds warmth and elegance to the main living space. The chef's kitchen, perfectly positioned to capture mountain views, features top-of-the-line appliances, custom cabinetry, and updated hardware that balance beauty with functionality. The residence offers four spacious en-suite bedrooms with walk-in closets, a large office or exercise room (or optional additional bedroom), and a private detached guest casita ideal for visitors or multigenerational living. The fully transformed primary suite serves as a true retreat, showcasing a spa-inspired bath with steam shower, dual vanities, and an expansive custom closet. Modern luxury continues with Control4 smart home automation for lighting, sound, and security, along with a four-car garage configuration consisting of two separate two-car garages -- including two air-conditioned bays with EV charging capability. Ideally located just minutes from Loop 101 for convenient access to Scottsdale Airport and Sky Harbor, and surrounded by world-class golf, fine dining, luxury shopping, hiking trails, and top-rated schools, this is more than a home -- it is a statement of elevated Scottsdale living.

8900 E Sands Drive, Scottsdale

Courtesy of Russ Lyon Sotheby's International Realty. 480-585-7070 Selling Office: Silverleaf Realty.

37200 N Cave Creek Road Unit 1143, Scottsdale
$3,311,900
3 Beds ⋅ 4 Baths ⋅ 6985679 MLS
Brand new luxury residence located within the prestigious guard-gated community of Desert Mountain in North Scottsdale. Full Desert Mountain Golf Membership available! Ideally situated along the lush fairways of the Seven Golf Course, this exceptional home captures sweeping golf course and mountain views while offering privacy and refined desert sophistication. Thoughtfully designed with an expansive open-concept layout, the home features 3 spacious bedrooms and 3.5 baths. The inviting great room is anchored by a striking fireplace and flows effortlessly into the dining area and chef's kitchen,creating an ideal space for both everyday living and elevated entertaining. Oversized windows frame spectacular views and fill the home with natural light. Professionally curated with a stylish modern contemporary aesthetic, every detail reflects quality craftsmanship and elevated design. A 3-car tandem garage provides ample space for vehicles and storage. Experience luxury desert living at its finest in one of North Scottsdale's most coveted private communities. Homeowners at Seven Desert Mountain® enjoy the opportunity to join the exclusive Desert Mountain Club as either a Lifestyle or Golf Member. Membership unlocks access to an exceptional collection of amenities, including the Sonoran Health and Fitness Spa, an extensive tennis complex, miles of scenic hiking and biking trails, elegant clubhouses with distinctive dining experiences, and a selection of additional private championship golf courses. Price includes pool and Landscaping!

37200 N Cave Creek Road Unit 1143, Scottsdale

Courtesy of Camelot Homes, Inc.. 480-367-4300

37200 N Cave Creek Road Unit 1142, Scottsdale
$3,301,900
4 Beds ⋅ 5 Baths ⋅ 6985283 MLS
Brand new luxury residence nestled in the prestigious guard-gated community of Desert Mountain in North Scottsdale. Full Desert Mountain golf membership available! Perfectly positioned backing to the lush fairways of the Seven golf course, this exceptional home offers privacy, panoramic golf views, and refined desert elegance. Designed with an expansive open-concept floor plan, the home features 4 spacious bedrooms and 4.5 baths, including a private detached casita ideal for guests or a secluded office retreat. The great room is anchored by a stunning fireplace and seamlessly flows into the dining area and chef's kitchen, creating the perfect setting for both intimate evenings and grand entertaining. Oversized windows offer breathtaking course views. Professionally curated by our talented design team, every detail has been thoughtfully selected from custom architectural accents and designer finishes to elevated textures and statement lighting delivering a sophisticated yet comfortable aesthetic throughout. The luxurious primary suite offers a spa-inspired bath and generous walk-in closet, while each additional en-suite bedroom provides comfort and privacy. A three-car garage offers ample space for vehicles and storage. Homeowners at Seven Desert Mountain® enjoy the opportunity to join the exclusive Desert Mountain Club as either a Lifestyle or Golf Member. Membership unlocks access to an exceptional collection of amenities, including the Sonoran Health and Fitness Spa, an extensive tennis complex, miles of scenic hiking and biking trails, elegant clubhouses with distinctive dining experiences, and a selection of additional private championship golf courses. Price Includes Pool and Landscaping!

37200 N Cave Creek Road Unit 1142, Scottsdale

Courtesy of Camelot Homes, Inc.. 480-367-4300

9839 E Buteo Drive, Scottsdale
$2,100,000
4 Beds ⋅ 3 Baths ⋅ 6977403 MLS
Tucked behind the gates of DC Ranch Haciendas, this residence isn't just a home, it's your unobstructed, front row seat to the McDowell Mountains and Scottsdale's city lights. Imagine unwinding in your elevated backyard resort, where every sunset paints a breathtaking 180-degree masterpiece and no neighbors interrupt your view. From the moment you enter this one story, open concept floor plan, natural light pours in with the walls of windows framing the stunning mountain vistas from within the home, creating a constant connection to the surrounding desert landscape and a backdrop for living art. Carrying the European white oak flooring throughout creates a natural warmth. The interior is both inviting and functional with a true dining room or flex space for formal living or office, and a spacious chef's kitchen with true 48" cabinetry, walk in pantry, oversized island paired with quartz countertops, complete with a fully matching Monogram, stainless steel appliance package with 5 burner gas gourmet cooking station, double ovens, built in full-size VinoTemp wine fridge and reverse osmosis water purification system. Appreciate the additional private courtyard that offers a quiet retreat for morning coffee, evening wine, or intimate gatherings under the Arizona sky. The backyard is truly an entertainer's dream. Designed for both relaxation and unforgettable hosting, with striking fire and waterfall elements, the resort-style pool and swim up bar has elegant, in-pool tiled barstools so you can sip and socialize without ever leaving the water. Enjoy the best of both worlds with the lowered lounge area that sits just opposite the swim-up bar. While some guests relax in the pool, others can unwind in the shaded pergola lounge just steps away for everyone to gather and allowing guests to sit comfortably out of the water but still be part of the fun. Fire up the Jenn-air gas grill for your favorite BBQ spread. Whether you're hosting sunset dinners, weekend pool days, cozy nights by the fire, or indulging in a spa-like experience under the stars, the setting is elevated by sweeping mountain views and complete privacy. Living in DC Ranch provides access to world-class amenities, including gated security, championship golf at DC Ranch Country Club, community fitness centers, pools and spa, scenic walking and biking trails, lush parks, and impeccably maintained common areas. All of this is just minutes from premier shopping, dining, and the best of North Scottsdale. Copper Ridge Elementary is a 3-minute walk without having to walk on any streets. This is more than a home, it's a lifestyle defined by privacy, views, and elevated desert living. Opportunities with unobstructed McDowell Mountain views, Scottsdale's city lights with no rear neighbors, and a resort-caliber outdoor space rarely come available in DC Ranch Haciendas, making this residence truly exceptional.

9839 E Buteo Drive, Scottsdale

Courtesy of eXp Realty. 888-897-7821 Selling Office: Real Broker.

8820 E Sands Drive, Scottsdale
$4,899,000
4 Beds ⋅ 5 Baths ⋅ 6976339 MLS
Welcome to White Horse, Scottsdale's top gated luxury community. A serene front courtyard sets the tone, featuring mature trees, a cozy fireplace, and inviting spaces for outdoor dining and entertaining. Step through the grand front vestibule into a stunning great room where open-concept living takes center stage. A statement fireplace anchors the space, while sliding glass doors on both sides capture views of the tranquil courtyard in front and the sparkling backyard pool beyond--creating seamless indoor-outdoor flow. The chef's kitchen is both beautiful and functional, offering a large island with gas cook top, high-end appliances, walk-in pantry, and a charming breakfast nook ideal for everyday living. The private primary suite overlooks the backyard and serves as a true retreat, complete with a massive walk-in closet and a spa-like bathroom featuring dual vanities, a private water closet, an oversized walk-in shower, and a luxurious soaking tub. Three generously sized guest bedrooms, each with its own en-suite bathroom, line the guest wing of the home, along with a versatile bonus room perfect as a TV lounge, game room, or relaxed guest retreat. The backyard is designed for entertaining, highlighted by a beautiful pool and a pool house ideal for hosting and lounging. The bonus casita (no bathroom) boasts a full size golf simulator. Don't forget about the money saving 84 solar panels! Refined, welcoming, and impeccably designed, this White Horse residence offers timeless elegance in one of North Scottsdale's most coveted gated communities.

8820 E Sands Drive, Scottsdale

Courtesy of Compass. 480-776-1555

24404 N 73rd Street, Scottsdale
$2,367,000
5 Beds ⋅ 6 Baths ⋅ 6972747 MLS
Set behind the gates of Bocara, this exceptional Camelot residence offers refined design, extensive upgrades, and a true resort-style outdoor experience across nearly 4500 sq ft of thoughtfully designed living space. A tranquil courtyard welcomes you through a custom Cantera wrought-iron and glass front door into interiors featuring real maple hardwood flooring throughout, solid wood doors, and upgraded base, case & window trim. The expansive great room is anchored by a dramatic custom stone Isokern gas fireplace and framed by walls of glass that seamlessly connect to the backyard. The chef's kitchen is designed for both everyday living and entertaining with upgraded Thermador appliances, including a wine refrigerator, quartz countertops, extended custom cabinetry with crown molding, under-cabinet lighting, a walk-in pantry, and an additional storage. Extensive lighting upgrades, built-in surround sound, and Control4 home automation enhance comfort throughout. All bedrooms are en suite, including an expanded main-level primary suite with a sitting area, custom closet, and a spa-inspired bath with a steam-ready shower. A refined office/library features custom built-in cabinetry. The upgraded upstairs living area offers a loft, bedroom, full bath, and additional storage. A detached casita with en suite bath provides flexible guest or office space. The backyard is designed as a private resort with a heated and chilled pool featuring both gas heat and electric heater/chiller, a misting system, putting green, firepit, built-in BBQ, and expansive travertine patios with remote-controlled outdoor roller shades. Additional highlights include a three-car tandem garage with epoxy floors and built-in cabinets, water softener, custom window treatments including Pirouette shades and wood shutters, and abundant storage. Located within a boutique gated community of just 50 homes, this move-in-ready residence offers privacy, luxury, and proximity to Scottsdale's premier dining, shopping, golf, and outdoor recreation.

24404 N 73rd Street, Scottsdale

Courtesy of Goddes Homes. 602-903-7209 Selling Office: Jason Mitchell Real Estate.

9279 E Mountain Spring Road, Scottsdale
$2,837,500
6 Beds ⋅ 5 Baths ⋅ 6968861 MLS
Located within the gated DC Ranch community, this newly renovated residence offers refined living with a modern open-concept design. The expansive great room seamlessly connects the dining area and chef's kitchen, featuring a fireplace and a dramatic wall of sliding glass doors that create effortless indoor-outdoor flow. The home also includes a private 1-bedroom, 1-bathroom casita—ideal for guests or multigenerational living. The kitchen is thoughtfully appointed with new custom wood cabinetry, high-end appliances including a wine refrigerator, multiple ovens, a gas cooktop, an oversized island, pantry, and a sunlit breakfast nook—perfect for both everyday living and entertaining. The primary suite is a private retreat, with separate sitting area, access to the backyard, and spa-inspi bathroom with a freestanding soaking tub, oversized walk-in shower, private water closet, and a custom-designed walk-in closet. Additional highlights include a dedicated office, the separate casita, and a 2-car garage. Outdoors, enjoy a custom-designed new pool, covered patio, and built-in BBQ stationan inviting setting for entertaining family and friends. Residents enjoy all that DC Ranch has to offer, including guard-gated security, multiple community centers, resort-style pools, fitness facilities, tennis courts, and an extensive network of walking, hiking, and biking trails. Just minutes from Market Street's dining and boutique shops, this home places North Scottsdale's premier amenities, world-class golf, top-rated schools, and a vibrant community lifestyle right at your doorstep.

9279 E Mountain Spring Road, Scottsdale

Courtesy of Local Luxury Christie's International Real Estate. 520-403-5270 Selling Office: Silverleaf Realty.

10277 E De La O Road, Scottsdale
$5,395,000
4 Beds ⋅ 5 Baths ⋅ 6962775 MLS
Award-winning contemporary estate in Scottsdale's prestigious 85255 zip code, built in 2023, is ideally oriented north-south to capture exceptional natural light. This private residence boasts sweeping mountain views of the McDowell Mountains, Troon Mountain, Pinnacle Peak, and a glimpse of Camelback Mountain, offering a peaceful retreat just minutes from the Loop 101, Scottsdale Quarter, Kierland, and world-class golf. A lush courtyard leads to a refined entry where gardens and mountain vistas immediately set the tone. This thoughtfully designed 4,931 square foot home features 4 bedrooms, 4.5 bathrooms, a gourmet kitchen overlooking main living areas, 4 car garage, and a generous backyard. The home boasts marble and quartzite countertops, wide-plank wood flooring, Wolf/Subzero appliances, Butler's pantry with undercabinet fridges, designer lighting, elevated ceiling heights, Sonos Audio Visual system with speakers throughout, custom heated pool including water features, spa, outdoor cooking area and impeccably manicured landscapes. Step into the great room where tall ceilings are anchored by expansive retractable glass walls and covered loggias, seamless indoor-outdoor flow. The primary bedroom suite features a spacious walk-in closet, a luxurious bathroom featuring custom cabinetry, designer lighting, handmade hardware, marble counters and floors, walk-in shower, soaking tub with telescoping door that opens to a private sanctuary garden with stunning mountain views. The beautiful landscape envelops the pool/spa and evokes a reverence for the art of nature, emulating classic European designs graced by olive and fruit trees, verdant hedges, rose gardens, organic herb garden, private Zen garden, and 2 activity lawns with lush sod offering a respite for the soul. A tranquil gem in the Sonoran Desert awaits.

10277 E De La O Road, Scottsdale

Courtesy of HomeSmart. 480-443-7400 Selling Office: Real Broker.

37200 N Cave Creek Road Unit 1051, Scottsdale
$2,662,500
3 Beds ⋅ 4 Baths ⋅ 6956567 MLS
Full Desert Mountain Golf Membership + $750,000+ in Builder & Post-Closing Upgrades + Owned Solar + Guard Gated Lock-And-Leave + Golf Villa. Experience elevated desert living in this stunning contemporary Camelot golf villa, ideally positioned along the 13th hole of the Seven Course in the guard-gated community of Seven at Desert Mountain. A full Desert Mountain Golf Membership is available to purchase, offering access to all seven championship courses and the world-class club amenities that define this premier lifestyle community. Thoughtfully curated with over $750,000 in upgrades -- including more than $500,000 at the design center and an additional $250,000 invested after closing -- this residence is enhanced beyond builder standards. Highlights include owned solar, a resort-style heated spool with cascading water features, custom landscaping, fire feature lounge, misting system, automated window treatments, air-conditioned garage, and more. Inside, sophisticated contemporary design meets seamless indoor-outdoor living. Wide-plank hardwood floors, dramatic drop ceilings with integrated LED lighting, floating vanities, and a sleek linear fireplace create a refined yet inviting atmosphere. Two telescoping glass wall systems open effortlessly to the outdoor living spaces, maximizing golf course views. The chef's kitchen is built for both everyday living and entertaining, featuring Sub-Zero and Wolf appliances, dual islands, double sinks, double dishwashers, dual beverage coolers, a pot filler, and exceptional storage. The expansive great room and primary suite capture panoramic fairway vistas, while the intelligently designed floor plan offers three bedrooms and three-and-a-half baths, including a private casita ideal for guests. Outdoor living rivals a private resort with marble pavers, synthetic turf, built-in BBQ, firepit seating, and sweeping views over the course, all designed for effortless lock-and-leave enjoyment. Located within the exclusive Desert Mountain community, full golf members and social member residents enjoy access to multiple clubhouses, dining, fitness, spa, tennis, pickleball, hiking, and more. This is modern golf-course luxury at its finest in one of Scottsdale's most coveted enclaves.

37200 N Cave Creek Road Unit 1051, Scottsdale

Courtesy of Real Broker. 602-755-3415 Selling Office: Russ Lyon Sotheby's International Realty.

8883 E Mountain Spring Road, Scottsdale
$1,030,080
3 Beds ⋅ 3 Baths ⋅ 6954866 MLS
Discover this charming 3-bedroom villa with a den & 3 bathrooms, ideally situated in the highly desirable, gated community of DC Ranch. A paver-stone driveway leads to a welcoming front courtyard with separate guest casita. Step inside through the custom wood-and-glass entry door. The spacious kitchen offers stainless steel appliances, gas cook top, pantry, large island and a cozy breakfast nook overlooking the courtyard. Interior highlights include newer carpet, recently re-stained cabinetry, plantation shutters, travertine tile floors, gas fireplace in family room, ceiling fans and recessed lighting. Primary suite offers direct access to the back patio and ensuite bath features tile countertops, a separate tiled shower and soaking tub, dual sinks, and an expansive walk-in closet with custom built-in shelving and drawers. Relax and enjoy the mountain views on the South facing private back patio. Situated within walking distance to Market Street's retail shops and restaurants, the location within the community is unbeatable. The DC Ranch community offers 50 miles of manicured paths and trails, community pocket parks, and the 15,000 sq ft Desert Camp Community Center with a state-of-the-art fitness center, lap pool, kids' splash pool, tennis and pickleball courts, basketball court, playground, grassy play area, and resident gathering spaces. Don't miss this DC Ranch villa in prime North Scottsdale location.

8883 E Mountain Spring Road, Scottsdale

Courtesy of RE/MAX Fine Properties. 480-792-9500 Selling Office: Fathom Realty Elite.

9190 E Hoverland Road, Scottsdale
$1,285,000
3 Beds ⋅ 2 Baths ⋅ 6941658 MLS
Highly sought-after plan one DC Ranch Villa, where elegance, comfort, and desert charm come together seamlessly. From the moment you arrive, the beautiful setback and inviting courtyard entry set the tone for the lifestyle that awaits within. Step inside to discover a thoughtfully designed open-concept living space — where the kitchen, family room, and dining area flow effortlessly together, creating the perfect heart of the home. The eat-in kitchen is both stylish and functional, featuring granite countertops, stainless steel appliances, and ample cabinetry. The split bedroom design offers privacy and versatility, with a serene primary suite on one side and comfortable secondary bedrooms on the other. A built-in desk area in the hallway adds a touch of convenience for work or study. High ceilings and abundant natural light enhance the home's open feel, while mountain views remind you every day that you're living in the beauty of the Sonoran Desert. Step outside to your low-maintenance backyard, beautifully landscaped with natural desert plantings and a tranquil water feature, perfect for unwinding. Meticulously maintained, this villa embodies carefree living in one of North Scottsdale's most desirable communities  just across the street from the DC Ranch Community Center with its world-class amenities, and minutes from Market Street's boutique shopping, fine dining, and neighborhood charm. This is more than a home  it's a lifestyle. Come see why there's nothing quite like DC Ranch living.

9190 E Hoverland Road, Scottsdale

Courtesy of Russ Lyon Sotheby's International Realty. 480-585-7070 Selling Office: Russ Lyon Sotheby's International Realty.

9719 E Presidio Road, Scottsdale
$1,371,020
4 Beds ⋅ 3 Baths ⋅ 6935069 MLS
Welcome to this stunning single-level luxury home nestled on a quiet, wide street lined with parks and few homes - offering exceptional privacy and tranquility. Set on a premium lot backing to a natural wash, the home's private south-facing backyard captures beautiful light, creating the perfect outdoor oasis. Enjoy a newly renovated PebbleTec pool and spa with elegant tile surround, and Pentair mobile app control for the waterfall, spa, lighting and heater. Multiple awnings shade inviting outdoor seating areas covered in Travertine and paving stones, ideal for entertaining and unwinding. Inside this dream home, discover gorgeous hardwood floors, folding glass doors that open the family room to the patio, and a cozy gas fireplace. The chef's kitchen impresses with double ovens, a pot filler, beverage refrigerator, custom built-in dining table, walk-in pantry, and lighted cabinetry. A unique upgrade to this model is a bar area with wine fridge adding a stylish touch for entertainment. The thoughtfully designed split floor plan of this 4 bedroom, 2.5 bathroom home features an expansive and private primary suite with a custom designed walk-in closet, barn doors, and a fully remodeled bathroom showcasing new cabinetry, quartzite counters, and designer fixtures. Additional highlights include Sonos sound system, Phyn auto-shutoff water detection system, battery-operated remote blinds, custom storage and epoxy floors in the 3-car garage with built-in work area, LG washer (with mini washer) and dryer, new roof in 2020. The custom primary bedroom wall unit and all televisions convey, ensuring a seamless transition to your new home. A truly unique, move-in-ready residence blending elegance, innovation, and comfort, perfect for both entertaining and serene desert living. Mortgage savings may be available for buyers of this listing.

9719 E Presidio Road, Scottsdale

Courtesy of Redfin Corporation. 602-483-4919 Selling Office: Orchard Brokerage.

9087 E Mountain Spring Road, Scottsdale
$3,200,000
5 Beds ⋅ 4 Baths ⋅ 6927185 MLS
Discover a reimagined DC Ranch estate where sophistication, style, & modern design converge. Crafted for unforgettable entertaining & ease of day-to-day living, the open concept floor plan is anchored by a chef's kitchen featuring high-end SubZero & Wolf appliances, dual dishwashers, ice maker, beverage fridge, & dramatic Taj Mahal quartzite waterfall island. Seamless indoor-outdoor living unfolds through a 4-panel slider & 6-foot panoramic accordion window, complete w/ bar seating & poolside views. Step outside to the entertainer's paradise, complete w/ resort-style amenities: pool w/ 2 water features, built-in BBQ & cook station, outdoor fire pit, misting system, tree lighting, & manicured landscaping. Take in breathtaking city and mountain views, where every evening offers the best sunsets as your backdrop & relax in the private courtyard w/ turf, pavers, fountains, & custom gates. Elevated finishes include 9.5" hardwood floors, fluted limestone & tumbled travertine accents, designer lighting, custom fireplaces, wine room, & flexible media/bonus room. Spa-inspired primary retreat delivers everyday indulgence w/ soaking tub, floor-to-ceiling shower, marble vanities, oversized closet, & private coffee bar. Expansive laundry w/ dual stacked washer/dryer sets enhances convenience for daily living. Enjoy year-round comfort w/ 2 brand-new AC/HVAC systems, ensuring efficient climate control throughout the home. Additional upgrades include a 3-car garage w/ epoxy floors & bonus fridge/freezer, full smart-home automation w/ mobile-controlled security, cameras, lighting & climate control, + an indoor/outdoor Sonos-powered multi-zone surround system. Residents also enjoy DC Ranch's premier amenities including pools, fitness, tennis, parks & community events.

9087 E Mountain Spring Road, Scottsdale

Courtesy of eXp Realty. 888-897-7821 Selling Office: Compass.

9155 E Hoverland Road, Scottsdale
$1,250,000
3 Beds ⋅ 2 Baths ⋅ 6921804 MLS
Located in the gated Villas at Desert Camp in DC Ranch, this beautifully maintained Camelot-built townhome offers 3 bedrooms, 2 bathrooms, and 2,043 sq. ft. of well-planned living space. The kitchen is equipped with slab granite counters, a 5-burner gas cooktop with pot filler, double ovens, and built-in appliances including a wine fridge and KitchenAid double-drawer dishwasher. The open great room highlights a gas fireplace with floor to ceiling brick. The split primary suite serves as a private retreat with dual walk-in closets, granite counters, a tiled shower, and direct access to the backyard. Additional features include upgraded flooring, custom window coverings, and a built-in desk area. Outdoor spaces include an extended patio with a water feature and exterior fireplace, creating a comfortable setting for gatherings or quiet evenings. Set in the heart of North Scottsdale, the home is just minutes from dining, shopping, and DC Ranch community amenities. The community features 50 miles of scenic walking paths, 47 neighborhood pocket parks, and the 15,000 sq. ft. Desert Camp Community Center, within a 5-minute walk, offering a fitness facility, lap and splash pools, tennis and pickleball courts, basketball, playgrounds, and multiple gathering areas. DC Ranch borders the McDowell Sonoran Preserve and is just five minutes north of the 101 Freeway in North Scottsdale. Market Street's shops and restaurants are within a mile's walk.

9155 E Hoverland Road, Scottsdale

Courtesy of RE/MAX Fine Properties. 480-792-9500 Selling Office: Trillium Properties.

16535 N 109th Street, Scottsdale
$1,240,000
3 Beds ⋅ 3 Baths ⋅ 6897828 MLS
Experience refined desert living in the heart of McDowell Mountain Ranch, where scenic trails, natural beauty, and resort-style amenities create a one-of-a-kind lifestyle. This beautifully maintained home offers 3 bedrooms, a dedicated office, and a versatile bonus room across 3,027 sq ft, designed with both comfort and functionality in mind. The split floorplan ensures privacy, while large windows fill the home with natural light. The open-concept kitchen features a spacious island, double ovens and gas cooktop, perfect for entertaining. The primary suite features dual vanities and closets, a soaking tub, gas fireplace and private access leading to a private backyard retreat complete with a pool and spa, nestled on a 8770 sf corner lot. Thoughtful updates like a newer roof, water heater stylish light fixtures enhance the home's long-term value, reflecting the care and attention given by its current owners. McDowell Mountain Ranch offers access to two parks, a vibrant Community Center and Recreation Center, and amenities like pools, splash pads, tennis, pickleball, and basketball courts. Surrounded by the breathtaking Sonoran Preserve, the neighborhood feels secluded yet is just minutes from golf, shopping, dining, and top-rated schools. This home offers not only elegant design and thoughtful features, but a lifestyle defined by beauty, leisure, and community.

16535 N 109th Street, Scottsdale

Courtesy of Compass. 480-776-1555 Selling Office: Citiea.

19829 N 97th Street, Scottsdale
$2,730,000
5 Beds ⋅ 4 Baths ⋅ 6864428 MLS
Exceptional value in The Haciendas at DC Ranch. This spacious residence offers mountain views, timeless architecture, and an expansive backyard retreat. While thoughtfully updated, the pricing reflects an opportunity for buyers to bring their own vision and updates, creating a home tailored to their lifestyle. Rarely does a property of this caliber and location become available at such a compelling value in one of Scottsdale's most desirable gated communities.The beautiful interior features a main-level guest or flex room, hardwood floors, and a gourmet chef's kitchen that impresses with quartzite countertops, Sub Zero refrigerator, double ovens, 6-burner gas stove, and an oversized island. The adjacent pantry and bar area with wine refrigerator connect seamlessly... to the formal dining room for effortless entertaining. The luxurious, spacious main-level owner's suite is a true retreat, complete with a cozy sitting area and dramatic mountain views. Its spa-inspired bath offers a soaking tub, walk-in shower, dual vanities, and a generous walk-in closet. Upstairs, enjoy a private suite with an attached bonus/media room, plus two additional guest bedrooms with a shared bath ideal for family and visitors alike. Step outside to a private resort-style backyard that backs to protected natural open space ensuring uninterrupted views and complete privacy with no neighbors behind. Take in panoramic scenes of the McDowell Mountains and distant Camelback Mountain from the elevated viewing deck. The outdoor space is ideal for both quiet mornings and vibrant evenings, featuring a sparkling pool, multiple lounge areas, and lush landscaping a secluded sanctuary for relaxation and entertaining under the stars. Located near paved walking paths connecting directly to Copper Ridge School and just minutes from DC Ranch's vibrant Market Street dining and shopping district, this home offers both convenience and prestige. Enjoy exclusive access to DC Ranch's community amenities, including private parks, pools, fitness centers, and miles of scenic trails. This is luxury living, redefined for today's discerning buyer. Welcome home.

19829 N 97th Street, Scottsdale

Courtesy of Coldwell Banker Realty. 602-954-6888 Selling Office: Citiea.

19922 N 101st Place, Scottsdale
$4,400,000
6 Beds ⋅ 5 Baths ⋅ 6857511 MLS
Best Value in Silverleaf - Refined Modern Living Overlooking Jacaranda Park in Silverleaf! Located in the heart of The Parks at Silverleaf, this former Camelot model home offers a rare blend of modern luxury, timeless style, and a premium park-front setting. Extensively renovated and thoughtfully reimagined, this 6-bedroom, 4.5-bathroom residence spans 6,043 sq.ft., delivering a lifestyle of both comfort and sophistication in one of Scottsdale's most prestigious gated communities. Designed with an open, split floor plan, the home offers versatile living spaces perfect for families, seasonal residents, or those seeking an easy lock-and-leave lifestyle. The main level features an expansive great room with family and den spaces, a separate office with private entry. The recent and beautifully renovated gourmet kitchen is complete with new countertops, double islands, a wine refrigerator, reworked pantry, and brand new top-of-the-line appliances. Additional upgrades include, premium flooring, designer lighting, and meticulous millwork that enhance the elegant and refined style throughout the interiors. Upstairs, a spacious game/media room provides additional flexibility for entertaining or relaxing. The primary suite features a redesigned custom closet and luxurious bathroom upgrades, creating a true private retreat within the home. Step outside to an elevated backyard experience with many recent upgrades and added features to offer the ultimate luxury outdoor lifestyle. An oversized pool with water features, spa, built-in BBQ, two premium ramadas, fireplace, mister system, two heaters and travertine hardscape create the feel of a personal resortall set against a backdrop of stunning McDowell Mountain views and lush landscaping. Additional updates include four new HVAC units, newly installed fireplaces in the main living spaces, renovated guest bathrooms, and other thoughtful enhancements throughout. Combining a premier Silverleaf location, direct Jacaranda Park frontage, and extensive, high-end renovations, this home stands out as a rare and special offering in North Scottsdale. Silverleaf, located in North Scottsdale, Arizona, is a prestigious guard gated community known for its luxurious estates, exclusive golf courses, private Club and stunning desert landscapes. The Tom Weiskopf-designed Silverleaf Golf Course is a highlight for golf enthusiasts. With a blend of Spanish and Mediterranean-inspired architecture, the community offers a high standard of living, including upscale amenities like spas, fine dining, and exclusive shopping. Residents enjoy a harmonious balance between modern luxury and the natural beauty of the desert environment, making Silverleaf a sought-after destination for those seeking an exceptional lifestyle in North Scottsdale.

19922 N 101st Place, Scottsdale

Courtesy of Silverleaf Realty. 480 227-1368 Selling Office: RETSY.

9087 E Mountain Spring Road, Scottsdale
$1,950,000
5 Beds ⋅ 4 Baths ⋅ 6853863 MLS
Lifestyle is Included w/Camelot Built Home in the most highly sought after DC Ranch Gated Community. This 5 Bed, 3.5 Bath sits on a Cul-de-sac Lot w/Grassy Park. Main level incl, Formal Living (or Den/Office/Playroom), Open Kitchen to Family, Dining, Eat in Kitchen, Gas Range, Stainless Appliances, Window Shutters, Large Island, Built in Bookcases, Laundry, Wine/Storage, Bed #5 & Powder. Second level incl, Master Suite w/Fireplace & Sitting Area/Gym/Den, Beds #2&3 Jack/Jill, Bed #4 En-suite, Bonus/Playroom/Media/Theater Room. Exterior Amenities include, Fenced Sparkling Swimming Pool w/Water Feature, BBQ Island, Grassy Play Yard, Courtyard & Covered Patios, Elevated View Decking w/Fire-pit, Sunset & Mountain Views. Shopping, Dining, Parks & Community. Location, Location, Location. Among many other amenities, DC Ranch Community includes: The Desert Camp Community Center: Heated pools, Fitness center, Playground, Lighted Tennis Courts. The Homestead Community Center: Splash-pad, Playground, Basketball Court & Event Facilities. The Country Club at DC Ranch: Family-friendly Golf Club that serves its members various interests. Parks, Paths, Trails, Events, Life at DC Ranch is infused with nature and connected by community, the lifestyle you may have only imagined is a reality for residents of DC Ranch. Walking distance to the DC Ranch Market Street. Location, Location, Location.

9087 E Mountain Spring Road, Scottsdale

Courtesy of Home America Realty. 602-266-1224 Selling Office: eXp Realty.

7282 E Glenn Moore Road, Scottsdale
$2,625,000
4 Beds ⋅ 4 Baths ⋅ 6853025 MLS
Nestled within the exclusive gated community of Bocara, this stunning home built by Camelot Homes sits on a premium elevated lot with desirable North/South exposure and direct access to the community garden and park. A private entry courtyard welcomes you with lush mature landscaping, ambient custom lighting, and a sophisticated gas fireplace—perfect for cozy evenings. Inside, the open-concept layout blends the kitchen, dining area, and great room into one seamless living space, ideal for both entertaining and everyday living. Expansive sliding glass doors open up to a beautifully designed outdoor area, creating the perfect backdrop for indoor/outdoor living. High-end finishes are featured throughout, including Du Chateau wide plank wood flooring, Tabarka imestone accents, a mix of marble and Caesarstone countertops, statement lighting, and custom ceiling treatments with beams and tongue-and-groove detail. The floor plan includes a private split master suite, guest bedrooms with Jack & Jill bath, a den or office with custom built-ins, and a detached guest room with its own entrance. Every inch of the front and backyard has been thoughtfully landscaped by Berghoff Design, with highlights including a gated heated pool and spa for year-round enjoyment. Additionally the house features a 4 car garage, fresh paint inside and out and newly painted cabinets.

7282 E Glenn Moore Road, Scottsdale

Courtesy of Compass. 480-776-1555 Selling Office: West USA Realty.

24527 N 72nd Way, Scottsdale
$2,425,000
4 Beds ⋅ 4 Baths ⋅ 6850459 MLS
Tucked away on a premium corner lot backing to the community park and garden, this stunning home offers the perfect blend of privacy, elegance, and the quintessential Arizona indoor/outdoor lifestyle. A gated entry leads into a charming courtyard featuring a stone façade, cozy gas fireplace, bistro lighting, and overhead electric heaters—creating an inviting atmosphere for year-round enjoyment. Step inside to a spacious, open-concept single-level layout with a desirable split floor plan. This thoughtfully designed home includes 4 bedrooms, 3.5 bathrooms, a dedicated office or bonus room, a separate guest casita (4th bedroom), and a spacious & split 3-car garage. The resort-style backyard is designed for entertaining, with a sparkling saltwater pool & spa, soothing water features, gas fire pit, built-in BBQ, low maintenance turf, retractable awning, and additional electric heaters for cool desert evenings. Modern convenience meets effortless luxury with the Control4 Smart Home System, offering integrated control of speakers throughout the interior, courtyard, patio, and pool areas. Plus, all furniture is available on a separate bill of sale. Built by acclaimed Camelot Homes, this residence is located within Bocara, an award-winning, privately gated community in sought-after North Scottsdale. Enjoy close proximity to world-class golf, upscale dining, scenic hiking trails, luxury shopping, and everyday essentials.

24527 N 72nd Way, Scottsdale

Courtesy of Goddes Homes. 602-903-7209 Selling Office: Russ Lyon Sotheby's International Realty.

16427 N 109th Street, Scottsdale
$1,245,000
4 Beds ⋅ 3 Baths ⋅ 6841350 MLS
Welcome to this stunning 4-bedroom, 3-bathroom home plus a den, perfectly located in the highly sought-after McDowell Mountain Ranch. With its expansive layout, beautiful mountain views, and prime location near shopping, dining, and everyday conveniences, this home truly has it all! Step inside to discover a spacious and open floor plan, highlighted by a formal dining area ideal for entertaining guests. The large kitchen boasts modern appliances, plenty of counter space, and an eat-in area that flows seamlessly into the living room, creating a perfect space for family gatherings. The home's four generously sized bedrooms all feature walk-in closets, providing ample storage. The master suite is a true retreat, with a private en-suite bathroom complete with dual sinks, a soaking tub and a separate shower. The den offers flexible space for an office, study, or playroom to suit your needs. For those who appreciate storage and organization, the 3-car garage is a dream, with built-in shelves that offer a place for everything. Additionally, this home comes equipped with two newer A/C units (both replaced in 2019) to keep you comfortable year-round. Enjoy the Arizona sunshine with your very own heated pool, perfect for relaxation or entertaining. Located in a community that offers walking trails, parks, and top-notch amenities, this home provides the best of both worlds - a tranquil retreat with convenient access to everything you need for day-to-day living. Homes in McDowell Mountain Ranch are a rare find, with very few properties available on the market, making this an incredible opportunity to own in one of Scottsdale's most coveted neighborhoods.

16427 N 109th Street, Scottsdale

Courtesy of eXp Realty. 888-897-7821 Selling Office: Jason Mitchell Real Estate.

24509 N 72nd Way, Scottsdale
$2,510,000
4 Beds ⋅ 4 Baths ⋅ 6838743 MLS
Located in the highly sought-after gated community of Bocara, this beautifully updated home boasts modern, yet timeless elegant touches throughout. Positioned on a quiet interior lot with a recently expanded saltwater pool, spa, and baja-shelf that includes all new pool equipment, pool/spa heater, top-of-the-line Pebble Tec, in-ground self-cleaning pop-ups, and travertine pavers in the front and backyard with a new front walkway and landscaping. The chef's-style kitchen is a culinary masterpiece, featuring marble countertops, soft-close custom cabinets, a 36'' Wolf gas range plus a separate Wolf wall oven, Sub-Zero fridge, Bosch dishwasher, and wine fridge. The open split floor plan includes three bedrooms in the main house and a fourth en-suite bedroom or office in the attached casita, which features new cabinets and a built-in beverage fridge. Additionally, there is a large flex space perfectly suited as a playroom, separate seating area, or workout room. The elegant primary bathroom includes marble flooring throughout, complemented by an all-marble shower and marble countertops. Recent designer-grade upgrades include: Custom wall paneling, a white washed brick wall and tongue & groove wood ceiling in the dining room, new custom light fixtures, wallpaper, accent walls in the casita and primary bedroom, Brizo plumbing fixtures, and more. Additional features include a large walk-in primary closet, a 3-car garage with built-in storage cabinets, epoxy floors in the garage, a marble backsplash in the kitchen, soaring 18' ceiling with accent beams in the great room, and a spacious formal dining room. The vibrant community also includes a park and garden that's only available to Bocara residents.

24509 N 72nd Way, Scottsdale

Courtesy of Compass. 480-776-1555 Selling Office: My Home Group Real Estate.

8860 E Via Montoya --, Scottsdale
$5,700,000
5 Beds ⋅ 6 Baths ⋅ 6834959 MLS
Nestled in the gated White Horse community in North Scottsdale, this stunning single-level residence blends contemporary elegance with sophisticated design. The open great room and dining area feature full sliders connecting to multiple outdoor spaces, enhanced by three fireplaces and water features. A chef's kitchen includes top-of-the-line Wolf appliances, a massive island with bar seating for 8, two Asko dishwashers, a Sub-Zero fridge, and a walk-in pantry with an additional refrigerator. A cozy sitting area and a bar with display cabinets elevate the space. Located off two private courtyards, the luxurious primary suite includes a coffee bar with Miele appliances, dual walk-in closets, and a spa-like bath with a freestanding tub, walk-in shower, and makeup area. Sliders open to a serene patio with dramatic water feature. Four ensuite guest bedrooms and a formal dining room with a climate-controlled wine wall provide ample space for family and guests. A dedicated Media room/den features three TVs, two desk areas with beautiful built in cabinetry and wall millwork. A separate guest casita is located behind the pool and contains a bedroom/bathroom and living space with kitchenette/bar, fireplace and sliding doors opening to the pool. The backyard is designed for relaxation and entertainment with a massive zero-edge pool and spa, with a dramatic sunken fire pit in the middle of the pool. Two built-in BBQs, a putting green, a separate turf dog run area, a spacious covered patio with TV, fireplace, and swing couch complete the outdoor living. A gated, tree-lined driveway with paver accents add to the outdoor appeal. Equipped with a Savant smart home system, speakers throughout, programmable thermostats, and a security camera system, this home offers the best in modern technology. Three tankless water heaters, 4 Trane HVAC units, and a recently coated roof with a 5-year warranty make this home move-in ready! Two separate 2-car garages with built-in storage, epoxy floors, and an EV charger provide ample space. The versatile detached 3rd/4th garage space can be used as a workout room, opening to the pool with sliding side doors. This exceptional home offers a refined lifestyle with easy access to nearby shopping and dining with both Market Street and Pinnacle Peak shops just 1 mile away. Additionally, hiking, golf and the Loop 101 are all accessible, making this the near perfect location in North Scottsdale.

8860 E Via Montoya --, Scottsdale

Courtesy of Silverleaf Realty. 480-502-6902 Selling Office: Russ Lyon Sotheby's International Realty.

7508 E Laredo Lane, Scottsdale
$5,550,000
4 Beds ⋅ 5 Baths ⋅ 6817801 MLS
Welcome to your dream luxury residence, where modern elegance meets effortless indoor-outdoor living. This newly constructed home is a sanctuary of sophistication, designed to blend the beauty of nature with exquisite architectural detail. Boasting 3 spacious bedrooms, 3.5 impeccably designed bathrooms, a versatile den, and a casita, every inch of this home is crafted for comfort, style, and seamless open-air living. Step through a private enclosed courtyard and be greeted by stunning pivot doors that dissolve the boundaries between inside and out. Expansive sliding glass doors open effortlessly to multiple outdoor spaces, inviting in natural light and a refreshing connection to the outdoors. The serene courtyard and lush backyard oasis feature a resort-style pool and a fully equipped cooking ramada, perfect for al fresco dining and entertaining with sneak peek views of Camelback Mountain under the Arizona sky. Inside, marble-encased walkways lead you through the grandeur within. The heart of the home is the great room complete with white oak vaulted ceilings and a custom-designed chef's kitchen, a masterpiece of form and function. Outfitted with state-of-the-art appliances, sleek European cabinetry, and a striking waterfall-edge island, it invites culinary creativity while serving as a stunning focal point. Adjacent, the elegant dining room is anchored by a dramatic climate-controlled wine wall, showcasing your finest vintages in a statement-worthy display. The primary suite is a true private retreat, featuring sliding glass doors that open directly to the tranquil backyard. The spa-inspired ensuite exudes luxury with marble finishes, a walk-in shower, freestanding soaking tub, and an expansive custom walk-in closet. Each additional bedroom boasts its own en-suite bath, ensuring privacy and comfort for family and guests alike. The casita, with its private entrance, offers endless possibilitiesa sophisticated guest retreat or a private office. This architectural gem seamlessly blends cutting-edge design with effortless livability, creating a home that is as breathtaking as it is functional. With every detail meticulously curated for luxury, innovation, and tranquility, this residence is more than a homeit's an elevated way of living. Welcome Home.

7508 E Laredo Lane, Scottsdale

Courtesy of Camelot Homes, Inc.. 480-367-4300 Selling Office: Camelot Homes, Inc..

8881 E Via Del Sol Drive, Scottsdale
$6,000,000
5 Beds ⋅ 6 Baths ⋅ 6816128 MLS
This amazing, gated community brings together vibrant, and award-winning contemporary design with seamless indoor-outdoor living. Explore the stunning desert surroundings just minutes from north Scottsdale's finest dining and shopping destinations. This incredible contemporary home offers timeless indoor-outdoor appeal, all in a highly desirable location, with beautiful city & mountain views. Enter the porte-cochere and bring you and your guests into this inviting and unique courtyard, with a massive stone gas fireplace, lush landscaping, 10' long granite counter bar, with bi-folding Andersen steel & glass windows that open to the interior kitchen for an amazing outdoor entertainment at its best. Imagine yourself relaxing or entertaining guests in this gorgeous courtyard, with your favorite music playing....Pretty cool experience. Stone, steel, glass, and stucco complement the impressive single level luxury builder model home. From the courtyard, enter the keyless entry into this 6491 Square foot amazing residence. Nothing was spared in this home, with the best of high end luxury at your convenience, from Wolf, Subzero, 400 bottle+ temp controlled wine room, gorgeous cabinetry, 17 foot massive granite waterfall island in the kitchen, 4 floor to ceiling stone gas fireplaces, very impressive wood ceiling beams, three main house interior bedrooms, with in suite bathrooms, and an amazing office from its impressive entrance to its wall wood walls, that features the 400 bottle+ glass wine room and an in suite bathroom. This home is truly a dream, bring the indoors to outdoors with 3 sets of opening glass wall doors, from the dining room, the great room, and the kitchen. What an amazing feel! The master suite is what dreams are made of. Two beautiful steel/glass French doors open to the courtyard on one side and the others open to a large outdoor gas fire pit. High ceilings, wall features, and one of 4 massive floor-to-ceiling stone gas fireplaces feels this suite with warmth. A beverage-coffee -refrigerator center greets you as you enter the master bath featuring floor-to-ceiling stone walls, complete with a gorgeous soaking tub, a huge walk-in shower, his & hers dressing rooms, and a wall of glass stacked doors with an outdoor shower for those days when you dare to bare it all. The laundry room features dual stacked washer & dryers, beautiful cabinetry, and a gorgeous large stone top island. The large flex/media room, just down the expansive hallway has beautiful multiple floor-to-ceiling wall features, great for the kids the hangout. In the pantry you'll find plenty of space and an additional 36" subzero refrigerator. Wow!, resort living at its finest in this amazing entertaining backyard, with another floor-to-ceiling stone gas fireplace surrounded by gorgeous outdoor living, complete with a stone wall pool with water features, a built-in wolf grill and refrigerator area, luscious and manicured landscaping, a separate stone spa with water feature overlooking the remarkable city lights & mountain views. What a great place to entertain. Let's not forget the nearly 866sf guest house with all its luxury features from the great room's with its entertainment wall feature, beautiful kitchenette, large bedroom, and gorgeous bathroom, and what would a guest house be without its own full size stacked washer & dryer. Great place for your guests. Lastly the automatic wood & steel privacy gates meet you as you pull up the long driveway to your 2/2 car garages (one garage attached to the home & one garage detached) with an amazing set of automatic barn doors that open to your resort backyard. Detached garage is also air conditioned. Great feature for your cars!

8881 E Via Del Sol Drive, Scottsdale

Courtesy of Endeavor Real Estate. 480-818-6068 Selling Office: Russ Lyon Sotheby's International Realty.

Start Your Search

Copyright 2026 Arizona Regional Multiple Listing Service, All rights reserved. The data relating to real estate for sale on this website comes in part from the Arizona Regional Multiple Listing Service. All information deemed reliable but not guaranteed and should be independently verified. All properties are subject to prior sale, change or withdrawal. Neither listing broker(s) nor Arizona Regional Multiple Listing Service shall be responsible for any typographical errors, misinformation, misprints and shall be held totally harmless.

The data relating to real estate listings on this website comes in part from the Internet Data Exchange (IDX) program of Multiple Listing Service of Southern Arizona. IDX information is provided exclusively for consumers' personal, non-commercial use and may not be used for any purpose other than to identify prospective properties consumers may be interested in purchasing. Listings provided by brokerages other than Loving Phoenix Team | Real Broker are identified with the MLSSAZ IDX Logo. All Information Is Deemed Reliable But Is Not Guaranteed Accurate. Listing information Copyright 2026 MLS of Southern Arizona. All Rights Reserved.

Scottsdale, AZ Camelot Homes for Sale

How much is your home worth?

Get instant property value now!