Maracay Homes - Chandler, AZ

Maracay Homes - Chandler, AZ

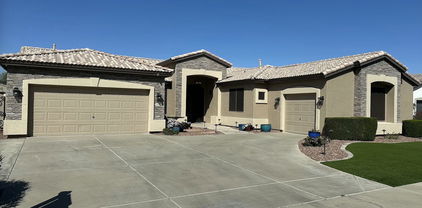
871 E Peach Tree Place, Chandler
$1,349,900
5 Beds ⋅ 4 Baths ⋅ 7088121 MLS
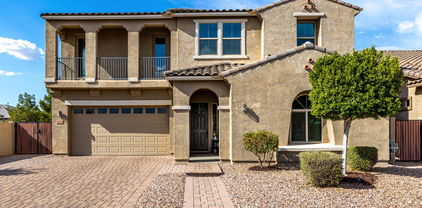
Welcome to your private hacienda in Mission Estates, a small gated enclave in Chandler. From the moment you enter through the beautiful gated courtyard, complete with a fireplace and inviting gathering space, this 2019 built home offers a distinctive blend of style, space and indoor outdoor living. With more than 3,600 square feet, five bedrooms and 3.5 baths, the thoughtfully designed floorplan features impressive 12 foot ceilings, an open great room and beautifully appointed finishes throughout. At the heart of the home, the gourmet kitchen is designed for both everyday living and entertaining, featuring double ovens, a gas cooktop, generous counter space and a large walk in pantry. The kitchen opens seamlessly to the main living space, creating an inviting setting for everything from casual family evenings to entertaining a crowd. The spacious primary suite offers a private retreat, while the additional bedrooms provide flexibility for family, guests or a home office. A 3 car tandem garage provides abundant parking and valuable additional space for storage, recreational equipment or a third vehicle. Step outside to your private backyard on a premium 12,000+ square foot lot, where a sparkling pool and spa take center stage. Low maintenance turf, a spacious covered patio, built in BBQ and bar create an incredible outdoor living and entertaining space. Whether you're hosting friends, enjoying a pool day or settling in for a quiet evening outdoors, this backyard is designed to make the most of Arizona living. Tucked away behind the gates of Mission Estates, yet conveniently located near Chandler's restaurants, shopping, entertainment, top employers and everyday amenities, this home offers the best of both worlds: a peaceful private setting with everything you need just minutes away. A beautiful Chandler setting, a thoughtful floorplan and a backyard made for enjoying Arizona living.

871 E Peach Tree Place, Chandler

Courtesy of Real Broker. 602-755-3415

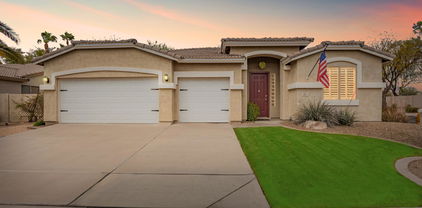
2242 W Hawken Way, Chandler
$835,000
4 Beds ⋅ 3 Baths ⋅ 7077128 MLS
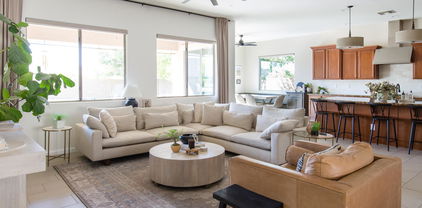
Welcome to a home that truly delivers on space, flexibility and an exceptional outdoor lifestyle. Located in the gated community of Pecos Vistas in Chandler, this beautifully maintained 4-bedroom, 2.5-bath residence offers 3,259 square feet of thoughtfully designed living space, including both a versatile bonus room and separate game room perfect for a home office, media room, gym, playroom or additional entertaining space. Inside vaulted ceilings create an inviting sense of volume and openness, while the updated kitchen features granite countertops, double ovens and a gas cooktop, making it equally suited for everyday living and entertaining. A central vacuum system adds convenience, while newer 2022 A/C units provide added comfort and peace of mind. The real showstopper is the backyard. Set on an expansive 15,950-square-foot lot this private outdoor retreat was designed for recreation, entertaining and enjoying the Arizona lifestyle. A dedicated concrete sport pad provides the perfect space for basketball, a sport court or other activities, while the in-ground trampoline creates a built-in destination for family fun. The built-in BBQ makes outdoor gatherings effortless, and the oversized RV gate opens to a full-length concrete pad with room for toys and recreational vehicles. Low-maintenance synthetic grass in both the front and backyard keeps the property looking polished while minimizing upkeep. With generous living areas, multiple flexible spaces, an oversized lot and a backyard packed with amenities, this is a rare Chandler property that offers the space to live, play, entertain and make the most of every season.

2242 W Hawken Way, Chandler

Courtesy of Meridian Elite Properties. 480-382-6161

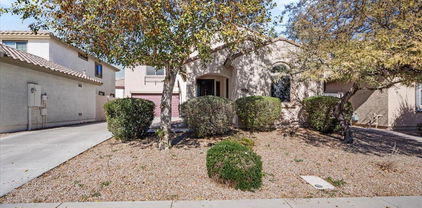
144 W Teakwood Place, Chandler
$638,000
6 Beds ⋅ 3 Baths ⋅ 7069233 MLS
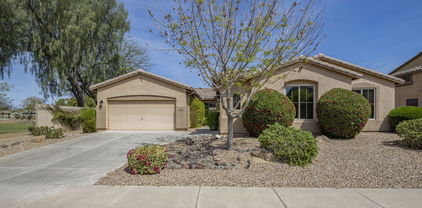
ONE-OF-A-KIND CHANDLER HOME THAT HAS IT ALL! Tucked into a cul-de-sac in the gated Ironwood Vistas community and bordering a common area/park, this spacious home offers added privacy, wonderful curb appeal and room for everyone. With approximately sq. ft., 6 bedrooms, 3 baths and a 3-car garage, the flexible floor plan provides multiple spaces for everyday living, entertaining, working from home and gathering together. Inside, you'll find formal and informal living areas, a great room, loft and an oversized bonus/game room that's perfect for a movie theater, game room or additional bedroom. The owner's suite is tucked away upstairs and features a walk-in closet with custom organizers and a spacious bath including double vanities, separate tub and shower and private water room. A downstairs bedroom adds even more flexibility for guests, a home office or multigenerational living. The kitchen is made for gathering with granite counters, a large island, breakfast bar, walk-in pantry, reverse osmosis, stainless appliances and plenty of storage. Major improvements include the HVAC system and room addition completed in 2021. Then step outside to your own backyard retreat! The private play pool was fully updated in 2025, with plenty of room to relax, entertain and enjoy Arizona outdoor living. Grass, covered patio space and the adjoining common area help create a backyard that feels surprisingly private. All of this in a gated Chandler community with walking paths, playground and community spa, and highly regarded Chandler schools, including Hamilton High School. Conveniently located with easy access to Intel, area hospitals and medical facilities, shopping, dining and everyday conveniences.

144 W Teakwood Place, Chandler

Courtesy of Realty ONE Group. 480-321-8100

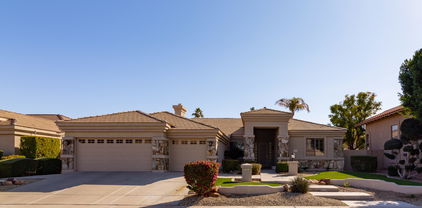
724 N Ash Drive, Chandler
$600,000
4 Beds ⋅ 2 Baths ⋅ 7063768 MLS
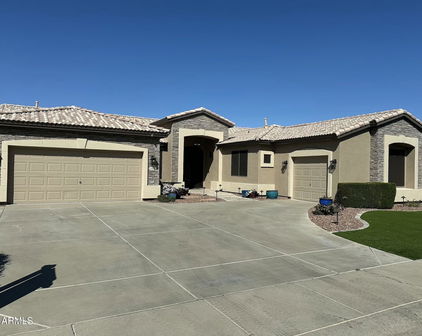
Discover a little urban oasis in the heart of Chandler! Andersen Springs is a quiet community w/ mature trees, greenbelts, walking/biking paths, playgrounds & lakes. Roof New 2024 & Owned Solar! Inside, vaulted ceilings, fresh neutral paint, & abundant natural light create a bright, open feel for this move-in-ready home. The entry opens to a large bright living room, the vaulted kitchen opens to the family room w/ fireplace, creating comfortable gathering spaces. The kitchen features stainless steel appliances, Quartz countertops, & breakfast nook. The primary bedroom is split for privacy, featuring a spacious ensuite w/ a large walk-in shower, dual vanities, & a spacious walk-in closet, while the updated guest bath adds a fresh touch. 3-car garage w/ EV. 2 oversized covered patios accessible from 3 rooms-the primary bedroom, living room and kitchen, overlooking a peaceful, low-maintenance backyard lined with mature trees and shrubs for added privacy. The home backs directly to the greenbelt/walking path, providing easy access to the community's paths. Just across the street, the playground and expansive grassy area feel like an extension of your own backyard--without the maintenance. Walk or bike to nearby restaurants, coffee shops, Fry's and Sprouts, with Chandler Fashion Center, Downtown Chandler, Chandler Regional Medical Center and the Price Road employment corridor just minutes away. Convenient access to Loop 101 and Loop 202. Located in the top-rated Chandler Unified School District. As a single-level living, 4-bedroom, 3-car garage home on a greenbelt lot, mature trees, and an incredibly convenient Chandler location--this home offers the space, setting, and lifestyle that make Andersen Springs such a special place to be.

724 N Ash Drive, Chandler

Courtesy of HomeSmart. 602-230-7600 Selling Office: Real Broker.

4136 E Glacier Place, Chandler
$811,500
5 Beds ⋅ 3 Baths ⋅ 7018401 MLS
Discover the perfect blend of luxury, comfort, and executive-level living in this stunning 2-story home located in Chandler's highly desirable Vaquero Ranch community. With 5 spacious bedrooms, 3 full baths, this residence offers exceptional flexibility for both everyday living and professional needs. Upstairs, all 4 bedrooms feature walk-in closets, including a spacious primary suite with an impressively large closet. A generous loft provides an additional living area ideal for relaxation, play, or media use. At the heart of the home, the gourmet kitchen is a chef's dream--complete with granite countertops, a large island, abundant cabinetry, gas cooktop, double ovens, stainless steel appliances, and a butler's pantry connecting seamlessly to the formal dining room. The open-concept family room features a 3-panel sliding glass door, creating a true indoor/outdoor living experience. Step outside to your private resort-style backyard, thoughtfully designed for Arizona summers. A sparkling pool with a dramatic boulder waterfall serves as the centerpiece, surrounded by low-maintenance landscaping. The north-facing yard, expansive covered patio, and premium high-end misting system ensure year-round comfort for entertaining. Additional highlights include a new water softener and a 3-car garage offering ample parking and storage. This home delivers the ideal combination of modern upgrades, functional design, and outdoor luxury--a must-see opportunity in one of Chandler's most sought-after neighborhoods.

4136 E Glacier Place, Chandler

Courtesy of eXp Realty. 480-322-6404 Selling Office: LPT Realty, LLC.

1784 W Pelican Drive, Chandler
$485,000
3 Beds ⋅ 2 Baths ⋅ 7018100 MLS
Welcome to 1784 W Pelican Dr, a beautifully maintained home in the heart of Chandler's highly sought-after 85286 zip code. Nestled in a quiet, well-kept neighborhood, this residence offers the perfect blend of comfort, style, and convenience--ideal for both everyday living and entertaining. Step inside to discover a light-filled open floor plan with spacious living areas, soaring ceilings, and a seamless flow between the kitchen, dining, and family spaces. The kitchen is thoughtfully designed with ample cabinetry, generous counter space, and a layout that makes hosting effortless. The primary suite serves as a private retreat, featuring a spacious bedroom, well-appointed ensuite bath, and a large walk-in closet. Additional bedrooms are generously sized, offering flexibility for guests, a home office, or growing households. Out back, enjoy Arizona living at its finest with a low-maintenance yard and plenty of space to relax, entertain, or customize to your liking. Whether it's quiet mornings or weekend gatherings, this outdoor space delivers. Located just minutes from top-rated schools, shopping, dining, and major employers--including Intel and the Price Corridor--this home offers unmatched convenience with easy access to Loop 202 and I-10. A rare opportunity to own a move-in ready home in one of Chandler's most desirable areas--don't miss it.

1784 W Pelican Drive, Chandler

Courtesy of Real Broker. 480-442-9868 Selling Office: Barrett Real Estate.

2880 E Iris Drive, Chandler
$740,000
3 Beds ⋅ 3 Baths ⋅ 7012192 MLS
A rare blend of elegance and comfort, this 2,364 sq ft single story residence showcases a sophisticated open concept design paired with 3 bedrooms and a den that could be converted to a bedroom, a spacious 3 car garage and premium upgrades throughout. Large windows bring in abundant natural light, highlighting the home's high end finishes and thoughtful layout. From the moment you enter, the home feels airy and refined, with designer finishes that mirror the look and feel of a professionally staged model. The gourmet kitchen is the centerpiece of the home, featuring granite countertops, stainless steel appliances, a gas range, and a sleek subway tile backsplash. An oversized island anchors the space, offering both functionality and a striking visual focal point. The adjoining great room and dining area create a seamless flow ideal for entertaining or relaxed everyday living. The primary suite delivers a true retreat experience with a spa inspired bathroom, dual vanities, and a generous walk in closet. Secondary bedrooms are thoughtfully positioned for privacy and flexibility, perfect for guests, family, or a dedicated office. Step outside to a resort style backyard oasis, where upgraded landscaping and inviting outdoor living spaces provide the perfect setting for gatherings or quiet relaxation. Whether hosting weekend get togethers or enjoying peaceful evenings under the covered patio, this backyard elevates the home's luxury feel. Every detail has been curated to deliver a turnkey, model like living experience.

2880 E Iris Drive, Chandler

Courtesy of Realty ONE Group. 480-777-4500 Selling Office: eXp Realty.

2103 W Hawken Way, Chandler
$899,700
5 Beds ⋅ 4 Baths ⋅ 7007544 MLS
Step into a home that effortlessly blends space, comfort, and resort-style living--designed for both everyday ease and unforgettable entertaining. Perfect for the growing family. This expansive 5-bedroom, 4-bath residence offers over 4,200 square feet of thoughtfully designed living space, beginning with a grand entry that welcomes you with soaring ceilings, a formal living and dining area to the left, and a private office with elegant double French doors to the right. At the heart of the home, the open-concept kitchen and living space create the perfect gathering hub. The kitchen shines with gorgeous, updated granite countertops (2024), painted cabinetry, stainless steel appliances, a gas-stubbed oven, and a large island ideal for hosting or casual dining. The eat-in kitchen area flows seamlessly into the spacious family room, all enhanced by surround sound speakers. The flexible floor plan offers multiple lifestyle options, including two dens--perfect for a home office, gym, or creative space. The split layout provides privacy with a luxurious primary suite located on the main level, accessed through double doors. The suite features a spa-inspired bathroom updated in 2023 with a beautifully tiled shower, jetted tub, dual sink granite vanity, and a large walk-in closet complete with built-ins. Upstairs, you'll find a true entertainer's retreat with a large media/game room equipped with surround sound speakers, along with four generously sized bedrooms. One Jack-and-Jill bathroom and a hall bathroom outside of the other two bedrooms offer convenience, while one bedroom includes a walk-in closet and another provides flexibility for guests or additional workspace. Step outside into your private backyard oasis--perfectly designed for Arizona living. Enjoy a fenced diving pool complete with slide and water feature, a basketball court, built-in BBQ, extended patio, and a misting system for those warm summer days. Lush landscaping includes mature trees, a Barbados cherry tree, grapefruit, orange, lime trees, and grapevines, creating both beauty and privacy. Additional highlights include a three-car garage, security door, grass front yard, and location within minutes from South 202 Freeway. Energy-efficient features such as solar (just 3 years old), a natural gas-powered generator, and two newer A/C units (2 of 3 replaced) add peace of mind and cost savings. New Roof, new interior paint, Even modern conveniences like Starlink satellite internet are already in place. This is more than just a home--it's a lifestyle upgrade with space to live, entertain, and thrive. Come experience everything this exceptional property has to offer.

2103 W Hawken Way, Chandler

Courtesy of Keller Williams Integrity First Realty. 480-854-2400

181 W Birchwood Place, Chandler
$699,900
4 Beds ⋅ 2 Baths ⋅ 6993937 MLS
Step into this beautifully remodeled 4+ bedroom home, nestled in a serene gated community, where modern elegance meets comfortable living. Thoughtfully updated in 2020, the residence showcases plank tile flooring throughout (no carpet), plantation shutters, fresh neutral paint, new baseboards, and sophisticated fixtures, creating seamless contemporary living. The gourmet kitchen is an entertainer's dream, featuring quartz countertops, a breakfast bar, glass tile backsplash, and stainless steel appliances, flowing effortlessly into the inviting family room. A separate dining area offers versatility as a formal dining room or bonus space. The luxurious master suite offers private backyard access, a spacious walk-in closet, dual sinks with quartz countertops, a separate shower and toilet room and an oversized garden soaking tub--perfect for unwinding. One of the bedrooms features a private entry, which allows for a variety of uses. The home also includes a flex room that can easily function as a fifth bedroom, making conversion simple and convenient. This home's exceptional layout provides privacy with no western neighbors and direct access to the community common area across the street. Entertain or relax in the expansive backyard featuring a pebble-tech pool and tranquil rock waterfall, ideal for Arizona summers. Additional features include an RV gate, epoxy garage flooring, garage cabinets and a water softener. Currently tenant-occupied; please do not disturb tenants. Available mid-May 2026. Owner/Agent.

181 W Birchwood Place, Chandler

Courtesy of West USA Realty. 480-820-3333

3685 S Jojoba Way, Chandler
$1,998,512
4 Beds ⋅ 4 Baths ⋅ 6989785 MLS
Step into LUXURY living in this GORGEOUS 3,911-square-foot estate, ideally situated overlooking the pristine Ocotillo golf course within an exclusive GATED community. Completely and METICULOUSLY renovated with over $500,000 invested, this exceptional home blends refined elegance, modern upgrades, and resort-style living. From the moment you arrive, the home makes a statement with its IMPRESSIVE iron-and-glass entry door, opening to a light-filled interior defined by soaring ceilings and custom tile flooring throughout. The grand living room features dramatic vaulted ceiling and a stunning fireplace, making it an inviting yet sophisticated space for everyday living or entertaining. A GRAND STAIRCASE with custom iron railings adds architectural drama and sets the tone for the QUALITY found throughout the home. At the heart of the home, the CHEF'S KITCHEN is both elegant and highly functional, featuring quartz countertops, a sleek induction cooktop, and high-end appliances. The open-concept design flows seamlessly into the main living and dining areas, making it perfect for entertaining on any scale. The residence offers four spacious bedrooms and four bathrooms, including a luxurious primary suite designed as a private retreat. The large primary bedroom features ample space for a sitting area and opens to a dedicated private balcony, perfect for enjoying morning coffee while taking in the views overlooking the tee, fairway and green of the golf course. The spa-inspired primary bathroom showcases a modern soaking tub, a separate oversized walk-in shower, and ELEVATED finishes throughout. Completing the suite is a custom upgraded walk-in closet system, providing exceptional organization and storage with a boutique-like feel. The second bedroom includes an attached private bathroom, offering ideal privacy for guests or family members. The third bedroom opens to a large uncovered patio allowing room for a table and umbrella while taking in the views as well. Additional bedrooms are generously sized and beautifully finished, ensuring space and comfort for everyone. Beyond the bedrooms, the home includes a dedicated office, ideal for working from home, and a separate workout room, allowing you to maintain an active lifestyle without leaving the house. Large 3 car garage includes plenty of storage cabinets, epoxy floors and even a Tesla charger. Step outside to your RESORT-STYLE backyard oasis, thoughtfully designed for both relaxation and entertaining. Enjoy a private putting green, a fully equipped outdoor kitchen beneath a custom pergola and complete back yard misting system. The beautiful pool with attached jacuzzi are set against the tranquil backdrop of the golf course, offering serene mountain views and exceptional privacy. This home is a rare opportunity to own a fully renovated, luxury residence in a premier gated community--offering elegant interiors, flexible living spaces, and outdoor amenities that rival a five-star resort. A true showstopper that must be experienced to be fully appreciated.

3685 S Jojoba Way, Chandler

Courtesy of My Home Group Real Estate. 480-685-2760 Selling Office: My Home Group Real Estate.

3580 E Azalea Drive, Chandler
$1,532,500
4 Beds ⋅ 3 Baths ⋅ 6977489 MLS
Luxury and comfort come together seamlessly in this stunning residence located in the gated community of Layton Lakes, beautifully updated for a highly functional and elevated lifestyle. From the moment you enter through the grand foyer, you're welcomed by soaring 9 plus-foot ceilings, designer chandeliers, recessed can lighting, tile flooring throughout, and custom shutters that set the tone for refined living. The front of the home features a spacious formal dining and gathering area, ideal for hosting large family dinners, celebrations, and entertaining on a grand scale. Designed with both beauty and flow in mind, the layout offers multiple living and entertaining spaces while maintaining privacy and functionality. At the heart of the home, the gourmet kitchen is thoughtfully designed for everyday living and elevated entertaining. It features a gas cooktop, double ovens, a Sub-Zero refrigerator, and an exceptional Butler Pantry accented by a statement antique door. The pantry includes floor-to-ceiling cabinetry, generous counter space, a built-in microwave, and a premium Sonic pebble ice machine, making it a true entertainer's dream. A reverse osmosis and water purification system supplies filtered drinking water to both the kitchen sink and refrigerator. Flowing seamlessly from the kitchen, the great room offers surround sound shared with the kitchen, creating an inviting and connected gathering space perfect for hosting or relaxing. A standout den/man cave provides the perfect retreat, featuring authentic brick detail, surround sound speakers for hook up, and custom lighting designed specifically to highlight artwork.An ideal space to unwind, entertain, or watch the game. A private executive office offers an exceptional work-from-home setup, thoughtfully designed for an executive or entrepreneur. The space includes two large desks plus a dedicated assistant's desk, custom shelving, and built-ins, creating a professional and inspiring environment. The primary suite is a luxurious retreat, featuring a spacious bedroom with custom ceiling shiplap, crown molding, ambient pillow-top lighting, and a designer chandelier with an integrated ceiling fans for both comfort and elegance. The suite flows effortlessly into a spectacular, fully illuminated California Closets system that lights up the moment you step inside,truly a dream closet. Connected directly to the closet is the custom laundry room, designed for maximum convenience with built-in cabinetry, concealed hampers, and an integrated hanging and drying area, all accented by stunning reclaimed barn wood doors. The spa-like primary bathroom continues the luxury experience with dual vanities, a dedicated dressing table with specialty lighting, a large walk-in shower with dual shower heads, and a luxury illuminated ceiling fan, providing comfort while getting ready. The guest wing is both private and spacious, offering generously sized secondary bedrooms, including a Jack-and-Jill configuration with custom barn doors, as well as an additional bedroom with its own private ensuiteideal for guests or multi-generational living. Outdoor living is equally impressive. The backyard is a true resort-style oasis, featuring real grass (not turf), a sparkling pool with cascading waterfall and fountain, an outdoor shower with both cold and hot water, a hot tub, travertine hardscape, pavers along both sides of the home, and a built-in outdoor entertainment center with barbecueperfect for year-round Arizona living. Additional upgrades include a built-in central vacuum system with in-wall connections throughout the home and a convenient garage vacuum outlet, along with a whole-house water softener system. A rare and highly desirable four-car garage setup offers epoxy-coated floors, extensive cabinetry along the sides and front, ceiling-mounted storage, a side-entry garage door with direct backyard access, and a double side gateproviding exceptional storage, flexibility, and functionality. Every detail of this home has been thoughtfully curated to blend luxury, comfort, and everyday livability, offering an exceptional opportunity to own a truly turnkey residence in one of Chandler's most sought-after gated communities.

3580 E Azalea Drive, Chandler

Courtesy of eXp Realty. 888-897-7821 Selling Office: West USA Realty.

3472 S Pinnacle Drive, Chandler
$1,415,000
4 Beds ⋅ 4 Baths ⋅ 6973962 MLS
Luxurious Executive Home in the Gated Layton Lakes community of S Chandler. This extraordinary property feels like home from the welcoming front patio to the private backyard oasis. Designed for entertaining, it offers large open-concept indoor living & multiple outdoor spaces for pool parties, relaxing on the sun deck, BBQs with friends, or quiet dinners under the covered patio. Inside, the stunning chef's kitchen & great room with a dramatic 12-foot coffered ceiling create a seamless space for everyday living. Over $400,000 combined in designer upgrades elevate the home beyond model finishes, including decorator lighting, crown molding, custom woodworking & feature walls throughout. The private primary suite is thoughtfully separated from the rest of the home, offering a serene retreat with a separate keyed entry/exit. A spectacular chandelier leads into the spa-inspired ensuite bath featuring a floor-to-ceiling tiled walk-in shower with bench seating, soaking tub, dual vanities, and two spacious walk-in closets. The suite also offers direct access to the adjacent laundry room for added convenience. The oversized bedroom includes a sitting area & charming window seat- the perfect place to enjoy morning sunshine. A junior suite at the front of the home offers ideal guest accommodations or a secondary primary option, positioned next to a large bonus/flex room. On the opposite wing, two additional bedrooms are tucked away near the kitchen with a shared adjoining bath. The Living Space also include a a double-door den off the entry, powder bath and wonderful drop zone at garage entry. This Home has so many extras including 3 car tandem with EV Charging, Soft Water System, Hanging Storage, Built-in Storage Cabinetry PLUS a Separate Outdoor Pad for RV/UTV Parking. Located minutes from the Loop 202 near Downtown Chandler & Gilbert dining and entertainment. Layton Lakes Features Lakes, Streams, waterfalls, equestrian trails, basketball & softball fields, tot lots, BBQ areas, splash park, basketball and lighted tennis courts. A rare, move-in ready opportunity in one of Chandler's most desirable gated communities.

3472 S Pinnacle Drive, Chandler

Courtesy of Your Home Sold Guaranteed Realty. 480-776-5231 Selling Office: Berkshire Hathaway HomeServices Arizona Properties.

2110 E Aquarius Place, Chandler
$900,000
4 Beds ⋅ 3 Baths ⋅ 6972366 MLS
Welcome to this stunning single-level home offering 3,244 sq ft of thoughtfully designed living space on a generous 10,524 sq ft lot with beautifully maintained landscaping throughout, located in a highly sought-after community. This 4-bedroom, 3-bath residence features a versatile den/office and an expansive game room, catering to both comfort and elegance. The thoughtful layout includes a formal dining room and an open great room highlighted by a dramatic 16-foot window, filling the home with natural light and creating an inviting atmosphere perfect for entertaining and everyday living. A charming private courtyard creates a warm and inviting entry and adds an additional outdoor living space. The gourmet kitchen is a true centerpiece, featuring an oversized island with abundant seating, a gas cooktop, walk-in pantry, breakfast room, and extended cabinetry and countertops for exceptional functionality and organization. Whether hosting a casual brunch or a formal dinner, this kitchen is designed to accommodate every culinary need while keeping entertaining effortless. Indoor-outdoor living is a standout feature, with open living spaces that flow seamlessly to a large covered patio, expansive deck, and built-in BBQ, offering the perfect setting for relaxing or entertaining. The primary suite serves as a private retreat with a luxurious upgraded bathroom featuring dual vanities, a walk-in shower, and ample storage. All bedrooms include spacious walk-in closets, perfectly designed for organization and comfort in every room. The laundry room is thoughtfully designed with abundant cabinet space, utility room functionality, and a sliding window with screen, making everyday chores efficient and convenient. Modern conveniences abound, including Cat-5 ethernet connections in every room and comprehensive smart home technology controlling lights, locks, garage door, oven, outdoor lighting, and thermostats. Additional highlights include a mini-split system, professionally maintained HVAC with twice-yearly service for the past three years, completed roof maintenance (Sept. 25), and a low-maintenance turf yard with irrigation servicing all plants and trees. The 3-car tandem garage features epoxy flooring and provides plenty of storage and parking solutions, complemented by a double gate on the side of the home. Every detail of this residence reflects pride of ownership, from the meticulous landscaping to the thoughtfully upgraded interiors. This home offers the perfect combination of style, comfort, and functionality, making it a rare opportunity in a desirable, gated community. Some images have been virtually staged to help showcase the potential of spaces in the home. The furnishings shown are for illustrative purposes only and are not included with the home.

2110 E Aquarius Place, Chandler

Courtesy of HomeSmart. 602-230-7600 Selling Office: HomeSmart.

4193 E Zion Place, Chandler
$729,900
4 Beds ⋅ 3 Baths ⋅ 6971204 MLS
Desirable corner lot home with over $100,000 in thoughtful upgrades! Discover recent improvements such as a custom-designed front gate & screen door installed in 2024, an extended driveway pavers & additional parking behind the RV gate, along with a freshly painted home where windows & foundation were sealed & caulked for longevity. The exterior were professionally painted in 2025 using satin Dunn-Edwards paint by a painter who proudly showcases this home as an example of exceptional craftsmanship. The kitchen is well-appointed with stainless steel appliances, a breakfast bar island, granite counters, a walk-in pantry, and a plethora of cabinets for ample storage. Custom poplar wood casing, painted white, enhances the main living area, primary bedroom, and two additional bedrooms The main retreat has an ensuite with beautifully designed walk-in closet cabinetry, dual sinks, & a separate tub/shower. In 2020, a custom builder, Boyjin Development, added an additional bedroom complete with abundant storage & its own mini-split system, which was further upgraded in 2025 for enhanced comfort. You'll love the new laundry room cabinets & sink added in 2023 by Closets By Design. A convenient powder room completes the thoughtful layout! The backyard oasis features a covered patio & a stunning pool added in 2018 by California Pools and Spa. You don't want to miss this residence! Act now!

4193 E Zion Place, Chandler

Courtesy of RE/MAX Solutions. 480-610-6500 Selling Office: Close Pros Real Estate and Management.

3332 E Canyon Way, Chandler
$890,000
7 Beds ⋅ 5 Baths ⋅ 6961102 MLS
Rare basement home in desirable Brooks Ranch! This property offers an exceptional combination of space perfect for anyone looking for room to spread out! Featuring a main-floor primary suite plus adjacent flex room currently used as a home office with built-ins. Upstairs you will find a loft, 2 bathrooms, a built-in desk area and four oversized bedrooms, all with walk-in closets. The expansive basement provides additional living space and a full bedroom and bathroom. Resort-style backyard boasts a PebbleTec pool with water feature, travertine patios, and built-in fire pit. Recent updates include new AC units and fresh interior paint (November 2025). Walking distance to Ryan Elementary and Arizona College Prep with quick access to Loop 202. ADDITIONAL PHOTOS AND MEDIA COMING SOON! PROPERTY OVERVIEW This exceptional 7 bedroom, 4.5 bathroom home in Brooks Ranch offers a rare basement configuration, providing versatile living spaces for families of all sizes. The thoughtfully designed floor plan spans three levels, creating distinct zones for privacy, entertainment, and everyday living. MAIN LEVEL - Primary bedroom suite on the main floor, a highly sought-after feature - Bedroom 7 adjacent to the primary suite, currently configured as a home office with built-ins - Private den with double doors at the front of the main level off the entry - Vaulted living room is bright an open - Half bathroom for guests - Kitchen with granite countertops, gas cooktop, and double ovens - Great room with gas fireplace - Dining area with views of the backyard - Laundry room with sink and cabinetry UPSTAIRS LEVEL - Four oversized bedrooms, all featuring walk-in closets - Two full bathrooms, one for each bedroom wing - Central loft positioned between bedroom wings, creating a perfect study or play area - Built-in desk area ideal for studying, homework, or computer workspace - Generous storage throughout BASEMENT LEVEL - Expansive open area perfect for a game room, theater, or additional living space - Full bedroom with walk-in closet - Full bathroom, making this level ideal for guests or multigenerational living - Additional storage HOME FEATURES - Three-car garage with additional storage space - New AC units ensuring reliable climate control - Central vacuum system for convenient cleaning - Large, low-maintenance lot with synthetic grass - Interior fully repainted in November 2025 - Plantation shutters - Built-ins in the primary closet - Ample storage throughout all levels RESORT-STYLE BACKYARD - PebbleTec pool with soothing water feature - Expansive travertine patios perfect for outdoor furniture and entertaining - Built-in fire pit for evening gatherings - Large turf area for pets and play LOCATION - Ryan Elementary, walking distance - Arizona College Prep, walking distance - Payne Junior High, approximately a 12-minute drive - Easy access to Loop 202, just 10 minutes to the Gilbert Road ramp - Minutes from shopping, dining, and entertainment - Prime Chandler location This rare basement home in Brooks Ranch presents an exceptional opportunity for buyers seeking space, flexibility, and a prime location within walking distance to top-rated elementary and high schools.

3332 E Canyon Way, Chandler

Courtesy of Elpis Real Estate Boutique. 480-447-2199 Selling Office: Realty ONE Group.

4216 E Prescott Place, Chandler
$1,300,000
5 Beds ⋅ 4 Baths ⋅ 6952674 MLS
Welcome to this exceptional 5-bedroom, 4-bath residence located in the gated community of Canopy in Chandler. Built in 2021 and extensively upgraded by the current owner, this 3,590 sq ft home sits on an expansive 10,000+ sq ft lot and features a rare 4-car garage configuration—two front-entry bays plus a 2-car side-entry garage—along with an oversized driveway providing ample parking. Designer selections and custom details elevate every space, including upgraded lighting, ceiling beams in the family and dining rooms, wainscoting, custom paint, wallpaper accents, and a full package of shutters, curtains, and shades throughout. The open floor plan is enhanced by two sliding walls of glass that extend the living area to a spacious covered patio with a mounted TV, additional seating areas, fire pit, and a heated and cooled pool. Travertine pavers, artificial turf, and low-maintenance landscaping create a beautiful outdoor environment with minimal upkeep. The exterior was recently repainted with Sherwin-Williams Duration for long-lasting durability. The kitchen features upgraded appliances, a 36" gas cooktop, double ovens, and 42" upper cabinets finished with crown molding and designer hardware. The primary suite includes an expanded sitting area and a luxurious bath with a large walk-in shower, dual sinks, framed mirrors, and upgraded fixtures. Residents of Canopy enjoy a private community entrance to Veterans Park, offering convenient access to recreation and green space.

4216 E Prescott Place, Chandler

Courtesy of HomeSmart. 602-230-7600 Selling Office: Realty ONE Group.

2073 W Spruce Drive, Chandler
$792,000
4 Beds ⋅ 3 Baths ⋅ 6916881 MLS
Welcome to your dream home in the heart of Chandler! This spacious residence situated on a corner lot offers the perfect blend of comfort, style, and functionality with an open concept floor plan designed for modern living. Vaulted ceilings and surround sound enhance the inviting atmosphere. The oversized double barn doors as you enter the home welcome you to a flexible den with limitless possibilities and an ability to seamlessly transform into an open or a private space. The chef's kitchen features a walk-in pantry, ample counter space, and premium finishes. The kitchen showcases sleek SS appliances, granite counters, a mosaic tile backsplash, a cozy nook, cabinetry w/crown molding, and an island w/breakfast bar. Continue on to the family room featuring built-in surround sound, a fireplace, and French doors merging the inside/outside activities. The oversized primary bedroom has outdoor access and an ensuite with dual sinks and a luxury tiled shower and walk-in closet with custom closet system. Two out of three secondary bedrooms also include walk-in closets. Step outside into your private oasis: a large backyard complete with a sparkling pool with waterfall, cozy fire pit, and low-maintenance synthetic turf for year-round enjoyment. Inside, you'll find plenty of room for everyone with thoughtfully designed spaces that flow seamlessly from one to the next. The home is located in an amazing neighborhood that offers fantastic amenities, giving you the perfect balance of community and privacy.

2073 W Spruce Drive, Chandler

Courtesy of Keller Williams Arizona Realty. 480-767-3000 Selling Office: West USA Realty.

4193 E Cherrywood Place, Chandler
$999,000
6 Beds ⋅ 4 Baths ⋅ 6898250 MLS
Welcome to this beautifully updated Spanish-inspired former model home in the highly sought-after Whispering Heights community of South Chandler. Set on a premium interior lot near scenic mountain views and Veterans Oasis Park, this spacious residence offers nearly 4,100 sq ft of luxury living with thoughtful updates and timeless design. Recent high-ticket upgrades include a full window replacement (2024) and a fully owned 11.8 kW solar system (2021) to enhance comfort and energy efficiency. The home also features fresh exterior paint (2024), new landscaping rock, and a roof tune-up with tile repairs and re-cementing completed in 2024. Inside, the open floor plan includes two downstairs guest bedrooms with a full bath and powder room, a private office, formal living and dining areas, an oversized family room, and a stunning kitchen with a large island, double ovens, gas cooktop, walk-in pantry, and casual dining space. Upstairs you'll find a massive loft/game room, the luxurious primary suite with spa-like bath, and three additional bedrooms. Step outside into your backyard retreat featuring a PebbleTec resurfaced pool, cool deck coating, updated tile steps (2024), and a built-in outdoor kitchenperfect for entertaining or relaxing. A pool safety fence and newer pool equipment were added in 2021 for peace of mind. Additional upgrades include a new water softener system (2021), garage door spring replacements (2021), and newer appliances including refrigerator, double oven, dishwasher, gas cooktop, and microwave (2021-2023). The home also boasts a gated front courtyard with travertine pavers, epoxy-coated garage floors, built-in garage storage, and a rare 3-car garage setup. Whispering Heights is known for its picturesque charm, friendly neighbors, and access to A+ rated Chandler schools. With greenbelts, playgrounds, walking trails, and a prime location between Chandler and Gilbertjust minutes from freeways, shopping, dining, and top amenitiesthis is the lifestyle you've been waiting for.

4193 E Cherrywood Place, Chandler

Courtesy of RE/MAX Solutions. 480-610-6500 Selling Office: Howe Realty.

1410 S Los Altos Drive, Chandler
$895,000
4 Beds ⋅ 3 Baths ⋅ 6877506 MLS
Tucked behind the gates of one of Chandler's most exclusive neighborhoods, this fully remodeled residence is the epitome of luxury living. Located directly across from a beautifully manicured park and playground, the home offers a perfect blend of elegance, comfort, and convenience . Step inside to soaring ceilings, a spacious open floor plan, and over $150,000 in high-end upgrades. The gourmet kitchen is a chef's dream, equipped with luxury appliances, custom cabinetry, and sleek countertops. Throughout the home, you'll find designer finishes, including new shutters that add both style and privacy. The living room features a cozy gas fireplace, creating an inviting space for relaxing or entertaining. The primary retreat feels like a private sanctuary, with a spa-inspired bathroom that looks straight out of a design magazine. Every corner of this turn-key home reflects thoughtful attention to detail and modern sophistication. Enjoy Arizona living at its best in the expansive backyard, complete with a saltwater pool, lush landscaping, and plenty of room to gather or unwind. Energy efficiency meets comfort with newer Trane A/C units and smart upgrades throughout. Ideally situated in the heart of Chandler's thriving tech corridorjust minutes from top employers, award-winning schools, and convenient freeway accessthis home offers luxury, location, and lifestyle in one exceptional package.

1410 S Los Altos Drive, Chandler

Courtesy of Real Broker. 480-518-6885 Selling Office: American Allstar Realty.

6870 S Justin Way, Chandler
$745,000
4 Beds ⋅ 3 Baths ⋅ 6861221 MLS
Stunning 4 bed plus den, 3 bath home lot in the desirable 85249 zip code. This property has been well maintained by the original owner & is move in ready! Versatile split floorplan, large secondary bed n-Jill bath, formal dining, spacious great room & large laundry room w/ exit to side yard. Interior features include: vaulted ceiling, french pattern travertine floors, new carpet, custom security door, new paint & 4'' baseboards. The open concept kitchen is the perfect gathering space w/ 42'' cabinets, granite countertops, generous island, breakfast nook, SS applinaces walk in pantry. The luxurious primary suite offers private access to the patio & an en-suite w/jetted tub, custom shower & dual sinks. Need a place to park a large vehicle? RARE extended garages w/storage cabinets in both. Enjoy the Arizona lifestyle in this backyard oasis featuring a large covered patio, shade trees, lush lawn, roll down canvas shades, & custom pool (27x20) with Baja shelf, jet seats, waterfall & travertine pavers. The large side yard boasts an orange tree, garden, 10' RV gate, sun screens on backyard windows & extended patio with a 220 dedicated amp for a future above ground spa. Cooper Commons has walking/bike paths, parks, children play areas, pickle ball & basketball courts. Prime location near top rated Chandler schools, shopping, entertainment, dining & freeways.

6870 S Justin Way, Chandler

Courtesy of Call Realty, Inc.. 480-988-7100 Selling Office: HomeSmart.

1450 S Los Altos Drive, Chandler
$915,000
4 Beds ⋅ 3 Baths ⋅ 6839536 MLS
Home is now vacant and move in ready. Front Office/Bedroom and Bar Room have been freshly painted to match rest of the home. Sophisticated Chandler luxury in the gated community of Pecos Vistas II. Don't miss out on this striking & well maintained, second owner (2003) exquisite Maracay home. Almost 3000sf, 4 bed, 2.5 Bath, 3 car split garage and amazing backyard with pool & spa. Nestled on an interior lot across from the large common green space & new children's play area, this home boasts a split floor plan, large great room, gorgeous upgraded kitchen and an entertainers backyard that will excite. Over $150k+ in upgrades throughout. Enter this truly elegant home through a beautiful courtyard and a one of a kind custom iron front door entryway, 2022. The home has high end finishes throughout, tall ceilings with crown moulding feels light and bright and has a kitchen that will surely impress. Large dining granite island, all SS matching appliances, upgraded soft white country cabinets with soft close hardware, additional built in wine & beverage refrigerators, double ovens, country farm sink and more. The large split master suite has a vaulted ceiling with a custom iron door to the backyard and a master bath that is truly spa inspired. The large great room for family gatherings will lead you through an additional custom iron door into the backyard with custom stone plank decking that extends from the extended covered patio into the pool area that offers a relaxing getaway to sit and enjoy the peace and quiet or entertain friends with your outdoor kitchen bbq. Take a dip in the cool salt water pool, fully updated in 2023, with cascading water features and a large baja beach shelf while enjoying the cooling effect of custom foggers or sit by the built in electric fireplace and watch an outdoor movie all in privacy with the custom extended patio with added drapery. The front and back yard also offer low maintenance artificial turf. Additionally, the home offers new 2023 Trane HVAC systems, new 2023 water heater, all 2022 SS appliances, 2024 exterior paint, built in surround sound stereo system throughout, built in entertainers bar with accent lighting, wireless security system, new window screens and much more. The home is situated near the 101 and 202 freeways just minutes away from great restaurants, entertainment and shopping. The community of Pecos Vistas is also in one of the top ranked school districts in Chandler. It also offers private and Charter Schools such as BASIS and CTA Independence. This home is truly a must see. Don't miss it. Welcome home.

1450 S Los Altos Drive, Chandler

Courtesy of HomeSmart. 602-230-7600 Selling Office: West USA Realty.

44 W Teakwood Place, Chandler
$619,000
3 Beds ⋅ 3 Baths ⋅ 6834721 MLS
This well cared for home shows pride of ownership! The Mesquite floorplan offers 3-bedroom plus den, 2.5-bathrooms with an open feel. This home is nestled on a desirable corner lot within a tranquil cul-de-sac, leading directly to the community park. Located in a secure gated community, residents enjoy access to a heated pool and spa, children's playground, and expansive grassy common areas. The desirable split floor plan offers a spacious feel with living room, office and half bath off entry while the family room/kitchen, primary and 2 additional rooms are located at the back of the home. The large kitchen features rich granite counters with warm maple cabinets, stainless steel appliances, abundant storage and a built-in custom bar and walk in pantry. Additional lighting has been thoughtfully integrated throughout the home giving the home a light and bright feel. Enjoy the benefits of a soft water system, reverse osmosis for purified drinking water, and a bidet in the second bathroom for added luxury. Elegant plantation shutters throughout adorn the windows. French door leads to large patio with water feature to provide a serene outdoor entertainment. The backyard oasis also features a misting system, grassy area, mature trees and raised garden beds. A new roof installed in May 2023 and A/C units with hospital-grade air filtration added in April 2022 ensure comfort and peace of mind. Enhanced insulation throughout the interior walls and maximum roof insulation, contribute to energy efficiency and a serene indoor environment. The Chandler location is close to freeways, shopping and many eateries. This special home won't last long!

44 W Teakwood Place, Chandler

Courtesy of Better Homes & Gardens Real Estate SJ Fowler. 480-649-3536 Selling Office: Realty ONE Group.

2901 E Iris Drive, Chandler
$712,000
4 Beds ⋅ 4 Baths ⋅ 6813888 MLS
Stunning 4-bedroom + den home in the sought-after Artesian Ranch community of Chandler! This beautifully designed residence offers 3.5 baths, a 3-car garage, and exceptional flexibility with a main-level bedroom and full bath plus a loft office that can easily serve as a 5th bedroom. The open-concept floor plan flows seamlessly from the great room to the family and formal dining areas, opening to expansive patio doors for ideal indoor-outdoor living. Enjoy a private, low-maintenance backyard and impressive curb appeal with artificial turf and new pavers in front. Recently reduced $125,000—motivated seller, bring all offers! Stunning 4-Bedroom + Den Home in Artesian Ranch - Chandler, AZ Welcome to this remarkable 4-bedroom + den, 3.5-bath home with a 3-car garage in the highly sought-after Artesian Ranch community. This beautifully designed residence offers flexible living spaces, including a main-level bedroom with a full bath and a loft/office that can easily function as a fifth bedroom. The open-concept floor plan flows effortlessly from the great room to the family and formal dining areas, seamlessly connecting to expansive patio doors for ideal indoor-outdoor living. The private backyard features low-maintenance landscaping, while the front yard impresses with artificial turf and new pavers, enhancing the home's curb appeal. The chef's kitchen is a showstopper, complete with an extended granite island that seats six, stainless steel appliances, and an upgraded backsplash. The master suite serves as a serene retreat, featuring a spacious walk-in closet, dual vanities, soaking tub, and an oversized shower. Located in a vibrant Chandler community with excellent amenities and easy access to shopping, dining, and top-rated schools, this home is a must-see for buyers seeking style, functionality, and comfort.

2901 E Iris Drive, Chandler

Courtesy of My Home Group Real Estate. (480) 276-2954 Selling Office: My Home Group Real Estate.

2931 E Citrus Way, Chandler
$534,500
3 Beds ⋅ 2 Baths ⋅ 6813148 MLS
This is a fantastic South Chandler home in gated Sendera Place! Fantastic curb appeal with desert landscape and paver driveway/sidewalk to the home's front entry. Perfect for fulltime or parttime owners who appreciate lock and leave living and low exterior maintenance. Built by Maracay Homes and one of the most popular floorplans, this open design has plenty of room and wonderful upgrades. There are ten foot ceiling heights, split bedrooms and owner suite, and a total of 3 bedrooms and 2 bathrooms. The kitchen has modern/rich cabinetry including an upgraded buffet and upper cabinet extension in the dining area, stainless steel appliances (including refrigerator), and beautiful granite counters. There is a step in pantry at the kitchen and the island is perfect for food prep work and room for several barstools. Owner suite is perfect for a king size bed and has wonderful natural light. The owner ensuite has a separate shower and tub, dual vanities, and an adjacent walk in closet with plenty of storage space. Interior walls and baseboards have a unique and soothing neutral color scheme. Flooring is a plank-style tile throughout the main living areas and hallways with carpet in the bedrooms. From the dining area there is a four panel window/sliding door combination that opens to the outdoor entertaining area. The south-facing backyard is tastefully done with patio, paver sitting area, and turf. Washer and dryer convey. Corner homesite and community has a walking path, pool, spa and children's play area.

2931 E Citrus Way, Chandler

Courtesy of Coldwell Banker Realty. 602-954-6888 Selling Office: Realty ONE Group.

4176 E Glacier Place, Chandler
$925,000
5 Beds ⋅ 4 Baths ⋅ 6812749 MLS
Gorgeous home with too many high quality, custom upgrades to list! This home offers 5 bedrooms and 3.5 baths plus large loft. First Floor offers one of the Primary Suites with Ensuite Bath and large walk in closet with professional built-ins. Also find a Guest Room that can double as an office with built in Murphy Bed and desk/entertainment center. The Chef-inspired Kitchen is complete with stainless steel appliances, custom cabinetry, double wall ovens and highly upgraded granite countertops. The spacious Great Room has a large stone gas fireplace and is close to the elegant Dining Room. Outrageous Outdoor Living Space with self cleaning salt water pool with swim up Bar/Shelf and water features, Built in Spa, below grade Ramada with gas BBQ, Refrigerator and bar seating. Also find... a built in Gas Fire Pit with a custom seating area, 10 speaker surround sound system, Turf Putting Green, 2-60" Flat Screen TV's and Extensive Travertine decking throughout. There are so upgrades to this home-60 or 72" fans in most rooms, shutters, newer 12 x 24 tile on lower level, tongue and groove wood flooring in Primary Suite and stairs. The loft contains a built in entertainment center, built in wet bar, seating area, cabinetry, refrigerator and ice maker. Custom lighting and lighting fixtures throughout the home and also find Nest thermostats with 3 Zone Cooling and Heating System. The exterior of the home was recently painted and is private as it backs and sides to the greenbelt. All bedrooms have walk in closets, there are custom shutters throughout the home, surround sound in multiple locations. This home is in a great location and has easy freeway access, close to shopping and great schools.

4176 E Glacier Place, Chandler

Courtesy of Keller Williams Integrity First Realty. 480-854-2400 Selling Office: Rover Realty.

2200 E Aquarius Place, Chandler
$1,175,000
4 Beds ⋅ 3 Baths ⋅ 6783026 MLS
Welcome to an exquisite residence nestled within the prestigious gated community of Windermere Ranch, where unparalleled luxury meets modern sophistication. Built in 2019, this opulent 4-bedroom, 3-bathroom haven offers a grand living experience, perfectly crafted for those with the most discerning tastes. Boasting the largest lot in the community, this home combines expansive space with intimate comfort, epitomizing the pinnacle of lavish living. Set within a serene enclave, this property boasts impressive street appeal with a custom iron entry door that welcomes you into a charming front courtyard adorned with a gas fireplace, all elegantly appointed with 12x36 inch porcelain tiles. The expertly designed landscaping and hardscaping, paired with WiFi-controlled waterfalls, create a tranquil ambiance that frames this remarkable home. Step inside to discover an interior filled with high-end upgrades and sophisticated design choices. The extended kitchen is a culinary masterpiece, featuring quartz countertops, a custom backsplash, state-of-the-art appliances, and ample cabinetry enhanced with undercabinet LED lighting. The island, complete with an integrated sink, makes for a functional yet chic space, perfect for entertaining. In the living room, soaring 12-foot ceilings and a stunning 60" linear gas fireplace, surrounded by custom Italian tile, create an expansive and luxurious gathering area. Enhanced with 5.1 speaker wiring and dimmable downlighting, the room is perfectly suited for both relaxed nights in or lively social gatherings. The primary bedroom suite is a sanctuary of relaxation, boasting an extended space with serene views of the backyard oasis. The primary bathroom is a spa-like retreat, featuring upgraded porcelain tiles and exquisite finishes throughout. Every detail has been thoughtfully curated, from the upgraded carpets in the bedrooms to the custom window shades in the music room and den. A central vacuum system and whole-house water softener ensure convenience and comfort at every turn. Outside, enjoy a lavish outdoor living space with a raised patio area tiled with 12x36 inch porcelain. Unwind under the expansive 19' x 20' pergola, or gather around the built-in linear gas firepit for unforgettable evenings under the stars. For the ultimate indulgence, a heated spa nestled on its own concrete pad awaits for soothing relaxation. This estate is a harmonious blend of indoor and outdoor living, finished with thoughtful touches such as upgraded exterior lighting fixtures, shade sails in the front courtyard, and a motion-activated pantry light. The complete exterior has been recently repainted, offering the perfect finishing touch to this distinguished home. With its formidable array of bespoke features, enhancements, and a prestigious location in Windermere Ranch, this exquisite residence stands as a testament to refined living. It is more than just a home, it is a lifestyle choice for those who seek the extraordinary.

2200 E Aquarius Place, Chandler

Courtesy of Integrity All Stars. 480-243-4242 Selling Office: Real Broker.

2588 E Aloe Place, Chandler
$788,000
4 Beds ⋅ 3 Baths ⋅ 6777501 MLS
STYLE~LUX~COMFORT~YOU~Santa Barbara Classic~ELEGANCE~TRADITION~This property you'll be so proud to have as your own~Single level, 3 car garage~Private Courtyard that flows thru custom, secure iron door~Gutters & pavers keep immaculate~Welcomed thru the main entry to the formal foyer~There you are teased with a glimpse into the Greatroom, kitchen & Wall of Glass Doors~AZ Alfresco living~Informal entry from the garage is Shiplap wall~Hooks for purses/packs~Powder bath~I so LOVE the split floorplan~Primary suite on its own NE wing~The 3 more beds on the SE side~Exclusive hardwood floors in the entries, halls, greatroom, gourmet kitchen, dining, & den~Plantation Shutters~42'' Espresso stained cabinets & Slab counters T/O~Convect/Gas cooking~Designer Choice Fixtures~Carpet~New Landscaping Choice Fixtures~Carpet~New Landscaping. Include multiple Neighborhood parks and is in extremely close proximity to city parks, shopping, restaurants, activities, and best of the best Chandler A+ rated public schools, and Basis, Great Hearts, Gilbert Christian. Easy access to the freeways, 30 min to downtowns and airports. Maracay is very well known and distinguished builder in the valley and this house is very, very lightly lived in. Super low maintenance yard makes it an amazing primary or secondary home. I promise you will be so pleasantly pleased and want to write an offer immediately.

2588 E Aloe Place, Chandler

Courtesy of HomeSmart. 602-230-7600 Selling Office: Gold Trust Realty.

2810 E Citrus Way, Chandler
$750,000
4 Beds ⋅ 3 Baths ⋅ 6772199 MLS
This exceptionally priced home, nestled in the prestigious gated Sendera Place, is situated on a prime oversized corner lot in a desirable Chandler neighborhood. From the charming arched entry to the cobblestone pavers, this home exudes curb appeal at every turn. Spanning 2,692sf, this 4 bedroom, 3 full bath residence boasts an open-concept design with soaring ceilings, 8' paneled doors & wood-look tile flooring. The stunning wood & metal staircase railing adds elegance to the space, while the luxurious backyard oasis is complete with a heated resort-style pool & spa. Inside the gourmet kitchen is a chef's dream, featuring upgraded cabinetry, Quartz counters, a spacious island, SS appliances, gas cooktop & built-in oven & micro. The kitchen flows seamlessly into the expansive great room.. wood beams, recessed lighting & views of the backyard through a 12' sliding patio door provide the ideal setting for indoor-outdoor living. Upstairs, the split master suite serves as a private retreat with its spa-like ensuite bath including dual vanities, walk-in tiled shower with wet/dry space & a generous walk-in closet with convenient access to the upstairs laundry. Two additional bedrooms share a versatile loft space & a modern full bathroom. On the main level, a fourth bedroom & full bath offer flexibility as a guest suite or home office. Step outside to your personal paradise, where a sparkling heated Pebble Tech pool, spa, & water features await, surrounded by natural stone accents, cozy firepit, synthetic grass, & an outdoor living space designed for entertaining. Sendera Place enhances this lifestyle with tree-lined streets, community pool & spa, playgrounds, ramadas & scenic walking & biking paths, all within a beautifully maintained neighborhood. This home offers the perfect blend of elegance, comfort & convenience, making it an ideal choice for those seeking the ultimate Chandler living experience.

2810 E Citrus Way, Chandler

Courtesy of HomeSmart. 602-230-7600 Selling Office: West USA Realty.

2126 E Sagittarius Place, Chandler
$1,195,000
4 Beds ⋅ 3 Baths ⋅ 6731948 MLS
Built in 2020, this beautiful single story model home in the gated community of Windermere Ranch truly has it all! Featuring a private courtyard entrance, two-toned paint and designer upgrades, an office with custom glass doors, a gourmet chefs kitchen with a large island, wine fridge, double ovens, 36'' gas cooktop, quartz kitchen countertops with designer backsplash, a pantry and an extended eat-in kitchen nook. The heart of the home also includes the living area, 16' sliding glass doors to the covered patio, and the formal dining, all with 12' ceilings. This highly desired split floorpan includes plantation shutters throughout, another separate living space, and two bedrooms that share a full bath. On the other side of the home, the extended primary bedroom includes an oversized walk-in shower with custom tile, large walk-in closet, dual vanities, and views of the resort style backyard. The 3rd full bathroom is right off the main living area and 4th bedroom. With a spacious laundry room including upper and lower cabinetry, and a sink, leading to the extended garage 3 car garage featuring custom cabinetry and shelving, a tankless water heater and epoxy floors. Both the front and backyard include lush, low maintenance landscaping, landscape lighting, and pavers. The well appointed outdoor barbecue overlooks the entertainers backyard, and large swimming pool with water features.

2126 E Sagittarius Place, Chandler

Courtesy of RE/MAX Fine Properties. 480-792-9500 Selling Office: Investar Real Estate Specialists.

900 E Peach Tree Place, Chandler
$1,225,000
4 Beds ⋅ 4 Baths ⋅ 6725095 MLS
**PRICE IMPROVEMENT**Don't be fooled by days on the market - this is a home you won't want to miss!! Nestled in the small, exclusive gated community of Mission Estates, this exquisite home is the perfect setting for both indoor and outdoor living and entertaining. Entering thru the private courtyard into the home, you are greeted with an impressive wall to wall slider providing a view of the newly renovated backyard, exhibiting an abundance of natural lighting. The lofty 12 foot ceilings amplify the sense of space and luxury showcasing the natural wood flooring and custom designed wainscoting all adding to the feel of luxury living. The heavily upgraded chef's kitchen includes a large island, custom cutout for ample stainless steel fridge and freezer, double ovens, farmhouse sink, sizable walk in pantry and spacious butler's kitchen. The primary suite features an elegant chandelier, his and her closets customized by California Closets for floor-to-ceiling organization and an oversized luxe bathroom with a private expansive shower. This home has 4 bedrooms, including a built in Murphy's bed and storage in guest room and an intimate gym with newly padded flooring. Additional game room has plenty of flexibility to customize the space to suit your needs, whether it be a cozy media room, craft room, playroom for the kids or a private retreat for guests. Substantial 3 car garage encompasses additional overhead storage. The private outdoor retreat embraces an impressive backyard with a built in BBQ, fire pit, half court sports area, expansive turf play area & multiple seating spaces creating an ideal environment for both everyday living and entertaining guests. This premium north/south facing home on a large (nearly 1/3 acre) lot allows for both privacy and tranquility offering the perfect backyard brimming with family appeal and balance of location & Arizona lifestyle.

900 E Peach Tree Place, Chandler

Courtesy of American Realty Brokers. 602-955-6606 Selling Office: HomeSmart.

Start Your Search

Copyright 2026 Arizona Regional Multiple Listing Service, All rights reserved. The data relating to real estate for sale on this website comes in part from the Arizona Regional Multiple Listing Service. All information deemed reliable but not guaranteed and should be independently verified. All properties are subject to prior sale, change or withdrawal. Neither listing broker(s) nor Arizona Regional Multiple Listing Service shall be responsible for any typographical errors, misinformation, misprints and shall be held totally harmless.

The data relating to real estate listings on this website comes in part from the Internet Data Exchange (IDX) program of Multiple Listing Service of Southern Arizona. IDX information is provided exclusively for consumers' personal, non-commercial use and may not be used for any purpose other than to identify prospective properties consumers may be interested in purchasing. Listings provided by brokerages other than Loving Phoenix Team | Real Broker are identified with the MLSSAZ IDX Logo. All Information Is Deemed Reliable But Is Not Guaranteed Accurate. Listing information Copyright 2026 MLS of Southern Arizona. All Rights Reserved.

Chandler, AZ Maracay Homes

How much is your home worth?

Get instant property value now!