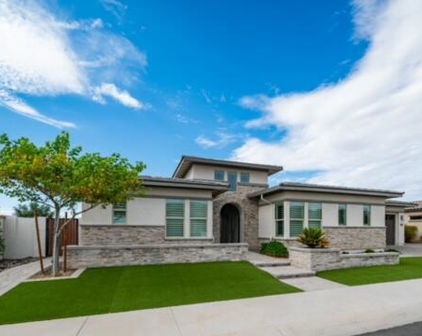
Maracay Homes - Gilbert, AZ

Maracay Homes - Gilbert, AZ

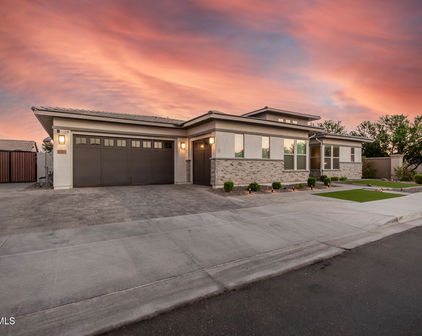

1486 E Mead Drive, Gilbert
$1,335,000
5 Beds ⋅ 4 Baths ⋅ 7072843 MLS
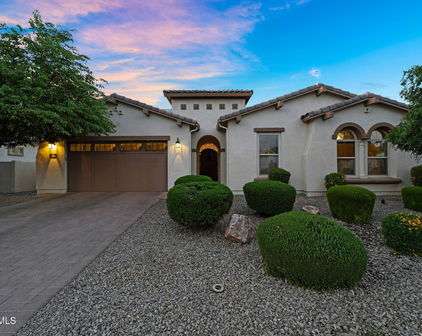
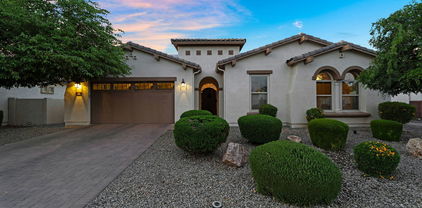
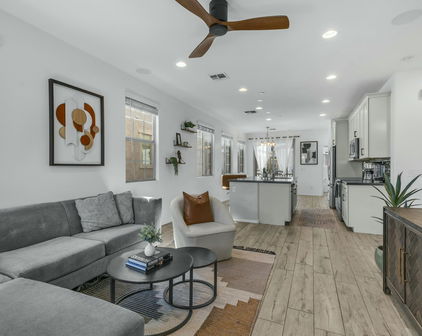
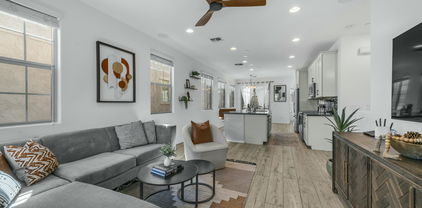
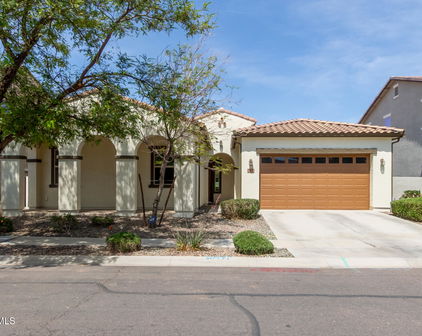
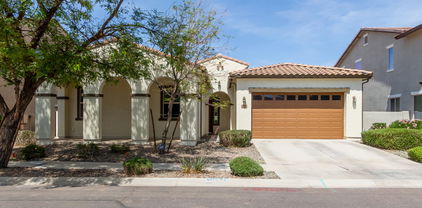
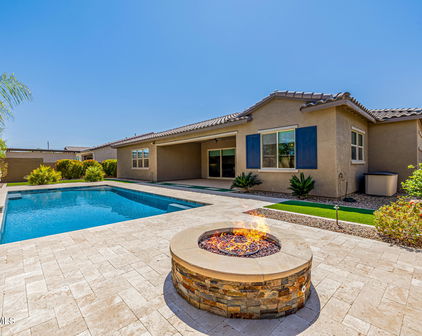
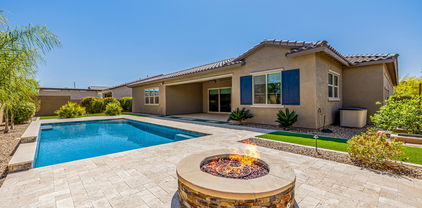
Welcome to elevated single-level living in Waterston! Sprawling, beautifully designed and created for both everyday comfort and effortless entertaining, this exceptional home offers 5 bedrooms, 3.5 baths, a private den and a versatile bonus room, all on one level. From the moment you arrive, the home makes an impression. An inviting covered porch wraps around the half of the front of the home, while a charming courtyard creates another welcoming and private outdoor space to gather, relax or enjoy Arizona's beautiful mornings. Inside, generous living spaces flow effortlessly into the heart of the home: an impressive kitchen anchored by an oversized island with abundant seating and workspace. Double ovens, extensive cabinetry and a large walk-in pantry make this a kitchen designed to function just as beautifully as it looks. The open layout provides plenty of room to entertain while maintaining the comfortable, welcoming feel that makes a house feel like home. The thoughtful floor plan offers incredible flexibility with five bedrooms plus a den and separate bonus room, ideal for a media room, game room, second living area, fitness space or whatever best fits your lifestyle. Once outside, the home becomes its own private retreat. Enjoy the sparkling pool, expansive outdoor living areas and your own sport court, creating a backyard designed for everything from quiet afternoons to weekend gatherings. Located in one of Gilbert's most sought-after newer communities, this home sits within an all-single-level section of Waterston and just a couple of streets from the lake. It's a rare combination: generous space, thoughtful design, exceptional amenities and a touch of luxury, all wrapped in the comfortable suburban lifestyle that makes Gilbert such a special place to make your home. This is more than a beautiful house. It's the kind of home you are able to truly live in.

1486 E Mead Drive, Gilbert

Courtesy of Keller Williams Integrity First Realty. 480-854-2400

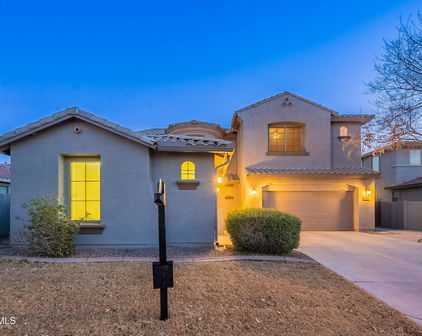
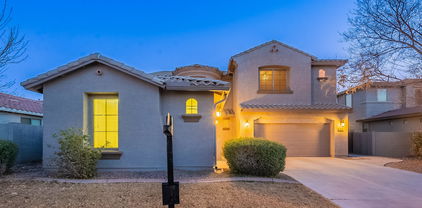
3281 E Joseph Way, Gilbert
$500,000
3 Beds ⋅ 2 Baths ⋅ 7066100 MLS
Welcome to this beautifully updated, move-in-ready 3-bedroom, 2-bath home in Gilbert, Arizona, ideally located just minutes from Agritopia and the popular Epicenter. Enjoy easy access to some of Gilbert's best restaurants, local coffee shops, shopping, entertainment and everyday conveniences. Inside, vaulted ceilings and upgraded flooring create a bright, open feel throughout the home. The front room features a wall-mounted electric fireplace, adding warmth and character to the space. The kitchen has been beautifully updated with granite countertops, tile backsplash and stainless steel appliances, while both bathrooms have been remodeled, including a complete renovation of the primary bath. The primary suite is filled with natural light and overlooks the beautifully landscaped backyard, and every closet in the home has been upgraded with Classy Closets for added storage and organization. Step outside to a low-maintenance backyard featuring artificial turf, an extended patio with stamped concrete and powered sunshades, creating an inviting outdoor living space to relax or entertain year-round. Major improvements have been taken care of as well, including a new roof in 2021. The community offers biking and walking paths along with a children's playground. If you've been searching for an updated, move-in-ready home in Gilbert with a beautifully finished backyard and easy access to everything that makes Gilbert such a desirable place to live, this one checks all the boxes.

3281 E Joseph Way, Gilbert

Courtesy of Real Broker. 480-518-6885 Selling Office: RETSY.

3334 E Hopkins Road, Gilbert
$590,000
3 Beds ⋅ 3 Baths ⋅ 7052159 MLS
*Seller offering $5000 to buyer in concessions* Original-owner home on a premium lot offering 2,485 sq ft, an RV gate, 3-car tandem garage, and exceptional privacy with no neighbors behind or on one side. Backing to community green space with a volleyball court and bordering a walking path, this well-maintained home combines space, flexibility, and an unbeatable setting. Lovingly maintained by the original owners, this thoughtfully designed split floor plan features two secondary bedrooms and a full bath at the front of the home, while the private primary suite is tucked away in the opposite rear wing. An additional flex room without a closet is ideal as a home office, den, media room, or guest retreat. The spacious kitchen is equipped with a gas cooktop, double ovens, built-in microwave, trash compactor, stainless steel refrigerator, oversized pantry, abundant cabinetry, and generous counter space. Formal living and dining rooms provide versatility, while the open-concept family room flows seamlessly into the kitchen for everyday living and entertaining. Storage is a standout feature, with built-ins, numerous closets, garage cabinetry, and a laundry room complete with a utility sink. Quality construction and years of meticulous care provide the perfect foundation for a buyer to personalize the finishes over time while enjoying one of Gilbert's most desirable locations.

3334 E Hopkins Road, Gilbert

Courtesy of Keller Williams Integrity First Realty. 480-854-2400 Selling Office: Better Homes & Gardens Real Estate SJ Fowler.

1736 E Bridgeport Parkway, Gilbert
$495,000
3 Beds ⋅ 3 Baths ⋅ 7049095 MLS
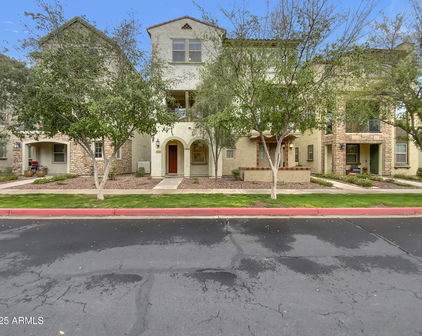
Some homes are designed around square footage. Others are designed around how people actually live. Positioned in one of the most desirable locations within Gilbert's gated Lakes at Annecy community, this home places the lake, boardwalk, playground, open green space, and one of the neighborhood's three pools just steps from the front door. From the front patio, the sound of the water and the openness beyond create a setting that feels remarkably different from what most buyers expect in a townhome community. Inside, nearly 2,000 square feet is thoughtfully arranged across three levels, offering three bedrooms, a dedicated den, spacious living areas, and multiple outdoor spaces. The floor plan adapts easily to the realities of modern life--working from home, hosting overnight guests, pursuing hobbies, or simply having room to spread out without taking on more house than you actually need. Annecy has earned a loyal following for good reason. Lakes, walking paths, parks, pools, and thoughtfully designed gathering spaces create a neighborhood where people spend time outside, know their neighbors, and genuinely enjoy where they live. It feels connected without feeling crowded and active without feeling busy. Just minutes from SanTan Village, Trader Joe's, Costco, restaurants, entertainment, and Loop 202 access, the location puts everyday conveniences within easy reach while maintaining a sense of separation from the pace that surrounds it. The best homes don't just provide a place to live. They make everyday life easier to enjoy. This is one of them.

1736 E Bridgeport Parkway, Gilbert

Courtesy of HomeSmart Lifestyles. 480-390-6683 Selling Office: Real Broker.

1673 E Dogwood Lane, Gilbert
$499,000
3 Beds ⋅ 3 Baths ⋅ 7043310 MLS
Welcome to The Lakes at Annecy! This beautifully upgraded Maracay (Tri Pointe) home sits on a premium lot in one of Gilbert's most sought-after gated communities. With over $56,000 in builder and homeowner upgrades, this home combines style, comfort, and low-maintenance living in an unbeatable location near Loop 202 and SanTan Village. Inside you'll find a bright and open floor plan featuring luxury vinyl plank flooring, contemporary square-corner walls, craftsman-style baseboards, upgraded lighting, designer finishes, and neutral colors throughout. The spacious great room opens to a private south-facing balcony, creating the perfect place to relax and enjoy Arizona's beautiful weather. The kitchen is loaded with upgrades, including white shaker cabinetry, quartz countertops, a stylish tile backsplash, stainless steel appliances, an oversized undermount sink, reverse osmosis drinking water system, and abundant storage. Custom window coverings throughout the home add both style and privacy. The thoughtfully designed floor plan offers 3 bedrooms, including a spacious primary suite with dual sinks, quartz countertops, an oversized walk-in shower, and a large walk-in closet. Beyond the beautiful finishes, this home offers practical upgrades that enhance everyday living, including spray foam insulation for improved energy efficiency and lower utility costs, a water softener, reverse osmosis drinking water system, smart home features, EV charger, and an attached two-car garage with overhead storage racks. Residents of The Lakes at Annecy enjoy an exceptional lifestyle with multiple community pools and spas, scenic lakes, walking paths, parks, playgrounds, and beautifully landscaped green spaces. The gated setting, resort-style amenities, and convenient Gilbert location make this one of the East Valley's most desirable communities. Move-in ready, loaded with upgrades, and located in one of Gilbert's premier lake communities--this is the one you've been waiting for.

1673 E Dogwood Lane, Gilbert

Courtesy of Close Pros Real Estate and Management. 480-205-9855

3131 E Bloomfield Parkway, Gilbert
$830,000
3 Beds ⋅ 3 Baths ⋅ 7042639 MLS
Discover refined living at Warner Groves in the coveted Morrison Ranch community. This exceptional 1.5-story residence boasts a rare and sought-after floorplan, the only design in the neighborhood featuring a private upper-level retreat with bedroom, expansive loft, and full bath, complemented by an oversized 3-car tandem garage. Meticulously transformed with over $125K in designer-curated renovations, this turnkey estate is ready for immediate enjoyment. The show-stopping chef's kitchen has been reimagined with floor-to-ceiling double-stack cabinetry, stunning Taj Mahal quartzite countertops, an luxurious marble backsplash, premium luxury appliances including a professional-grade double-stack oven, and an elegant dining beverage station. The open-concept great room commands . . . attention with a bespoke custom feature wall, a stately fireplace with handcrafted mantel, rich LVP flooring, and designer-selected finishes including fresh interior paint, updated baseboards, refined door frames, and freshly painted doors throughout. Thoughtfully designed with 80% of the living space on the main level, including a serene primary suite with a spa-inspired master bath featuring a new frameless glass shower enclosure, elegantly refreshed shower and tub surround, and polished countertops. The secondary bathrooms have been completely reimagined with artisan tile, modern vanities, updated lighting, and sleek new fixtures. Ascend to the upper level to find a private bedroom, full bath, and a generous loft that effortlessly converts to a 4th bedroom. Every detail has been considered: curated lighting throughout, a fully appointed laundry suite with custom cabinetry, open shelving, and a warm butcher block countertop, a purpose-built drop zone for everyday organization, a generously sized relocated pantry, lush forever-green turf, and premium pavers in the private backyard creating a maintenance-free outdoor oasis, all anchored by 3-car tandem garage complete with overhead storage racks. 3 bed / 3 bath + dedicated office with flexible options for a 4th or even 5th bedroom. A rare opportunity to own a beautifully elevated home in one of the Valley's most desirable neighborhoods.

3131 E Bloomfield Parkway, Gilbert

Courtesy of AZ Flat Fee. 480-771-1511 Selling Office: RETSY.

3505 E Phelps Street, Gilbert
$495,000
3 Beds ⋅ 2 Baths ⋅ 7042346 MLS
Welcome to Gilbert's Chandler Ginning community, near Higley and Pecos, where daily life feels easy because so much is close by. This single level 3 bedroom, 2 bathroom home sits in one of Gilbert's most convenient pockets with quick access to SanTan Village, Agritopia's Epicenter, parks, dining, shopping, recreation, and everyday essentials. The home is positioned on a desirable corner lot with north/south exposure, a 2 car garage, mature trees, desert style front landscaping, and a spacious covered back patio. Inside, the home has been refreshed with all new custom interior paint, updated laminate wood flooring in the main living areas, new granite counters in the kitchen, black appliances, and more, giving the space a clean and current feel throughout.throughout. The floor plan features vaulted ceilings, a welcoming living area, and a family room with a gas fireplace. The kitchen offers recessed lighting, pantry storage, replaced sink, faucet, dishwasher, stove, updated plumbing, and plenty of functional cabinet and counter space. The primary suite is light and bright with views of the back yard, a walk-in closet, dual sinks, a separate soaking tub, and private toilet room. Beyond the cosmetic updates, the home also offers thoughtful functional improvements including plumbing updates, a NEW water heater (2026), water softener maintenance, roof work, drainage improvements, repaired gates and fencing, updated locks, and a side dog run with a dog door. The single level layout, no interior steps, open living spaces, and easy indoor-outdoor flow make the home feel comfortable and practical for everyday living. The backyard adds even more to love with lush grass, many mature fruit trees and room to enjoy outdoor living. The community also offers access to biking and walking paths, plus a children's playground right across the street. The location is a major standout. Spend the day shopping or dining at SanTan Village, meet friends for coffee, dinner, or a local event at Agritopia's Epicenter, enjoy nearby parks and walking paths, or take advantage of quick access to the growing southeast Gilbert corridor. From restaurants and retail to recreation, schools, commuter routes, and daily conveniences, this home keeps you connected to the places people love most about Gilbert while still offering the comfort of an established neighborhood setting. This is a refreshed Gilbert home with meaningful updates already done, a desirable single level layout, a corner lot, mature fruit trees, and a location that keeps you close to the best of Gilbert.

3505 E Phelps Street, Gilbert

Courtesy of eXp Realty. 888-897-7821

7701 S Barlow Drive, Gilbert
$1,074,000
4 Beds ⋅ 4 Baths ⋅ 7031034 MLS
VOTED BEST ON TOUR. Rare opportunity to own a one-of-a-kind residence in The Preserve at Adora Trails. Mountain Views, Resort Backyard & Designer Finishes. Experience elevated luxury living in one of Gilbert's most sought-after master-planned communities. One of 82 luxury Maracay homes, this home offers a combination of sophisticated design, energy efficiency & resort-style outdoor living on a premium lot showcasing unobstructed mountain views. With 3,406 square feet of thoughtfully designed living space, this stunning residence features spacious living areas, soaring 12-foot ceilings in the great room, kitchen & primary bedroom. 4 bedrooms, a versatile large bonus room & beautifully appointed finishes throughout this home delivers both luxury and efficiency w/ thoughtful craftsmanship & modern convenience. The heart of the home is the impressive chef's kitchen featuring Monogram & Sub-Zero refrigeration, GE Profile appliances & an expansive layout designed for entertaining. The great room seamlessly blends indoor & outdoor living w/ a dramatic 16-foot center-opening glass wall, allowing natural light & breathtaking views to become part of the everyday experience. The private primary suite offers a peaceful retreat w/ elegant finishes & a spa-inspired feel. Custom designer details throughout the home create a refined yet comfortable atmosphere. Step outside to your own private oasis featuring a heated pool & spa, travertine decking, putting green, covered patio & a misting system designed for year-round enjoyment. With expansive unobstructed mountain views, this backyard offers the perfect setting for relaxing. Experience luxury living w/i a master planned community, residents enjoy a vibrant community lifestyle w/ resort-style amenities included in your low HOA monthly fee including a clubhouse w/ full fitness center, walking trails, parks, community events & convenient access to Gilbert's top-rated attractions. This extraordinary Maracay home represents the perfect blend of luxury, comfort, and location.

7701 S Barlow Drive, Gilbert

Courtesy of HomeSmart Lifestyles. 480-390-6683

3850 E Carob Drive, Gilbert
$860,000
4 Beds ⋅ 3 Baths ⋅ 7025178 MLS
Welcome to the highly sought-after The Bridges at Gilbert, an exquisite lake community in the heart of Gilbert! This stunning single-level Maracay home truly checks every box, offering nearly 3,000 sq ft of thoughtfully designed luxury living. Featuring 4 spacious bedrooms, 3 full bathrooms, plus multiple versatile flex spaces including a private office or bonus room, this home effortlessly blends comfort, style, and functionality. Step inside to discover brand-new interior paint, plush Berber carpet, upgraded backyard turf, and a pristine epoxy-coated garage floor. The expansive open-concept layout is perfect for entertaining family and friends, with seamless flow between the living, dining, and kitchen spaces. The chef-inspired kitchen is a showstopper, complete with a large gas cooktop abundant cabinetry, solid granite countertops, and generous prep and gathering space. Pride of ownership shines throughout this meticulously maintained home and neighborhood. Ideally located within top-rated school districts and just minutes from premier shopping, upscale dining, and convenient freeway access. Plus, enjoy being just across the street from Gilbert Regional Park -- one of Arizona's largest and most impressive public parks featuring lakes, playgrounds, trails, and endless recreation opportunities. Luxury, location, and lifestyle all come together in this exceptional Gilbert home!

3850 E Carob Drive, Gilbert

Courtesy of Results Realty. 602-369-4663 Selling Office: Real Broker.

5285 S Loback Lane, Gilbert
$810,000
4 Beds ⋅ 3 Baths ⋅ 7012528 MLS
Spacious 4-bedroom, 3 bath home in The Bridges, one of South Gilbert's most desirable communities. This almost 3000 sq ft residence features an updated kitchen with quartz countertops, stainless steel appliances, and a center island open to the main living area. The oversized backyard offers room to entertain, play, or add a pool. A 3-car garage adds storage and flexibility. The primary suite includes a private en-suite bath alongside three additional bedrooms. The Bridges delivers tree-lined streets and a true neighborhood feel. San Tan Village is minutes away for shopping and dining. Gilbert, AZ 85298. The standout 3-car garage is a dream setup, featuring custom built-ins for organized storage and sleek epoxy flooring that adds both durability and a polished look, ideal for hobbies, a home gym, or simply keeping everything in its place. Step outside and unwind in your own private retreat, complete with a serene outdoor water feature that creates a calming atmosphere, perfect for relaxing evenings or entertaining guests. Beyond the home, the community truly shines. Enjoy access to beautifully maintained lakes, walking trails, playgrounds, and a splash pad, offering something for every stage of life, from morning walks to weekend fun. If you're looking for a home that combines thoughtful upgrades with a peaceful, amenity-rich setting, this one delivers.

5285 S Loback Lane, Gilbert

Courtesy of Real Broker. 602-755-3415 Selling Office: West USA Realty.

3904 E Carob Drive, Gilbert
$1,200,000
4 Beds ⋅ 3 Baths ⋅ 6998562 MLS
Step into refined luxury in the highly coveted Bridges at Gilbert community with this exceptional Maracay Homes masterpiece. Designed to captivate the senses, this residence showcases impeccable craftsmanship and elevated finishes at every turn. From the moment you enter, you'll notice the extraordinary attention to detail--custom trim work, designer cabinetry, and a thoughtfully curated interior that blends sophistication with comfort. The gourmet kitchen is a true showstopper, outfitted with top-of-the-line appliances and built to inspire even the most discerning chef. Spa-inspired bathrooms and expansive living spaces offer both elegance and functionality, creating a seamless flow ideal for everyday living and upscale entertaining. While words can't fully capture the artistry and upgrades throughout, the photography tells a stunning story--this is a home that must be experienced. Step outside to your own private resort-style retreat. The backyard oasis features a sparkling blue pool with tranquil water features, a spacious pergola-covered entertaining area complete with BBQ and fireplace, and lush turf spaces that add vibrant color and versatility for relaxation or play. Located within the highly desirable Bridges at Gilbert, this vibrant lake community offers an unmatched lifestyle filled with recreation and connection. Residents enjoy access to scenic lakes with fishing, splash pads, sand volleyball courts, tranquil streams, walking paths, and even bocce ball--creating endless opportunities for outdoor fun. A strong sense of community shines through with a variety of events hosted throughout the year. Perfectly positioned in an A-rated school district, this home also provides convenient access to some of Gilbert's best dining, shopping, and entertainment. Just across the street, you'll find the expansive Gilbert Regional Park--Arizona's largest public park--offering even more space to explore, play, and unwind. Truly, this is a location that has it all. This is more than a home--it's a lifestyle.

3904 E Carob Drive, Gilbert

Courtesy of Results Realty. 602-369-4663 Selling Office: Compass.

2754 S Harmony Avenue, Gilbert
$517,900
3 Beds ⋅ 3 Baths ⋅ 6986332 MLS
A rare opportunity to own one of the largest and most private residences in the gated community of The Lakes at Annecy. Fully detached with no common walls and positioned along a tree-lined street rather than directly facing neighboring homes, this 3-bedroom + den home offers the ease of condominium living with the feel and presence of a single-family residence. Built in 2020 and spanning 2,166 sq ft, this is the largest floorplan offered in the community - and it lives beautifully. The main living spaces are intentionally elevated on the second level, allowing natural light to pour in from multiple directions. Surrounded by windows and framed by custom plantation shutters throughout, the space feels bright, open, and quietly refined. The kitchen is truly the heart of the home and one of the most expansive layouts in Annecy. A massive island with seating for up to eight becomes a natural gathering place, complemented by stone countertops, stainless steel appliances, and a generous walk-in pantry. It's a layout that feels equally suited for hosting friends or simply enjoying an unhurried evening at home. A Juliet balcony off the kitchen and a front balcony with an upgraded double slider extend the living space outdoors and enhance the sense of openness. On the first level, a flexible den currently serves as a media room, creating separation between entertaining spaces and private retreats. The oversized two-car garage includes additional overhead storage, and an owned water softening system adds everyday comfort. A covered front patio offers a welcoming entry and another quiet place to unwind. The third level is thoughtfully designed with a split primary suite for added privacy. The retreat includes a recessed alcove ideal for a workspace or reading nook, a spacious walk-in closet, and an en-suite bath with dual vanities and a walk-in shower. Ceramic tile spans the first and second floors and all wet areas, with upgraded low-pile carpet in the bedrooms and staircases. Nine-foot ceilings throughout further enhance the sense of scale. The Lakes at Annecy is one of Gilbert's most distinctive gated communities, known for its resort-inspired design, scenic lakes with fountains, tree-lined pedestrian paths, and three pools and spas. Residents enjoy a walkable, low-maintenance lifestyle in a setting that feels intentionally designed and thoughtfully maintained. Located just moments from SanTan Village and with convenient access to the Loop 202 SanTan Freeway, the community offers both privacy and connectivity. With its detached design, premium interior positioning, and larger floorplan, this residence represents one of the more unique offerings within Annecy - combining privacy, scale, and light in one of Gilbert's most distinctive communities.

2754 S Harmony Avenue, Gilbert

Courtesy of HomeSmart Lifestyles. 480-390-6683 Selling Office: My Home Group Real Estate.

1966 E Indian Wells Drive, Gilbert
$834,000
4 Beds ⋅ 4 Baths ⋅ 6984337 MLS
Set within the private Marathon Ranch community in Gilbert, this single-story luxury residence is designed for buyers who want space, flexibility, and elevated living--without the upkeep or compromises often found in larger homes. Thoughtfully upgraded and move-in ready, the home blends refined design with everyday functionality, offering a layout that supports both comfortable living and effortless entertaining. At the center of the home, the chef-inspired kitchen delivers both performance and presence, featuring high-end stainless steel appliances, double wall ovens, a gas cooktop, upgraded granite countertops, a designer tile backsplash, and linen-white 42-inch cabinetry that provides abundant storage without sacrificing clean, modern style. The expansive open-concept floor plan flows effortlessly into the grand great room, highlighted by dramatic 12-foot ceilings and a stunning 16-foot sliding glass wall that seamlessly connects indoor and outdoor living, perfect for entertaining and enjoying Arizona's year-round sunshine. Retreat to the luxurious primary suite designed as a private sanctuary, complete with an elegant coffered ceiling, beautiful box bay window, and spa-inspired ambiance. A highly desirable private "Generations Suite" with its own kitchenette offers outstanding flexibility for multigenerational living, guest quarters, or a private executive home office. Step outside to a resort-style backyard oasis thoughtfully enhanced by the seller with extensive custom landscaping, upgraded paver design, and low-maintenance artificial turf. Relax and unwind in the above-ground spa or enjoy the tranquil setting created by the custom koi pond, offering a peaceful water feature that elevates the outdoor living experience. The backyard is designed for both relaxation and entertaining while maintaining ease of maintenance. Additional upscale features include designer two-tone interior paint, elegant wood-look tile flooring, an upgraded laundry room with custom cabinetry and utility sink, professionally designed extra-wide paver driveway, and an oversized 8-foot side yard gate providing enhanced accessibility and storage options. Located in one of Gilbert's most sought-after master-planned communities by Maracay Homes, residents enjoy proximity to top-rated schools, upscale dining, premier shopping, golf, parks, and convenient freeway access. This luxury Gilbert home offers an extraordinary opportunity!

1966 E Indian Wells Drive, Gilbert

Courtesy of HomeSmart. LorenzoHofmannSells@gmail.com Selling Office: Non-MLS Office.

1696 E Bridgeport Parkway, Gilbert
$525,000
3 Beds ⋅ 3 Baths ⋅ 6972625 MLS
Location, location, location! This is lakefront living at its finest. Situated directly on the water, this premium lot offers breathtaking lake views from every window, a rare opportunity that does not come along often. From the moment you arrive, you will appreciate the private patio perched right on the lake, creating the perfect space for hosting, relaxing, or enjoying evenings by a fire pit while dining al fresco with water views as your backdrop. Inside, the entry level offers a flexible space that works beautifully as a home office, guest quarters, or bonus room, complete with a full bathroom to accommodate any lifestyle. Upstairs, the main living area is light, bright, and effortlessly inviting. The kitchen features beautiful cabinetry, refreshing upgrades, countertop seating, and a spacious pantry, all opening seamlessly to the living area. Whether you are entertaining or enjoying a quiet morning coffee, the living room's stunning lake views make every moment feel special. The upper level is thoughtfully designed with a serene primary suite featuring a spacious bathroom and walk-in shower. An additional private suite, full bathroom, and conveniently located laundry space complete this level. Located within the stunning Lakes of Annecy community, residents enjoy true resort-style living with a Bahama-style pool, hot tub, grills, palm trees, walking and jogging trails, tree-lined streets, and a gated entrance. This is an oasis of luxury where you can unwind while watching ducks glide across the lake and fountains shimmer in the distance. This is waterfront living done right.

1696 E Bridgeport Parkway, Gilbert

Courtesy of HomeSmart. 602-230-7600 Selling Office: Real Broker.

5283 S Joshua Tree Lane, Gilbert
$885,000
4 Beds ⋅ 3 Baths ⋅ 6965597 MLS
In a market full of compromises, this single-level executive home delivers the space, layout, and lifestyle that today's buyers seek, without sacrificing location or condition. From the moment you arrive, this single-level home in The Bridges at Gilbert feels like a private retreat, designed for everyday comfort, effortless entertaining, and true Arizona living. Inside, enjoy an open great room design with a well-appointed kitchen featuring gas cooking, a large island with seating, a walk-in pantry, and generous counter space. The private primary suite includes a spacious ensuite with his-and-hers vanities, a separate shower and tub, and an absolutely massive walk-in closet. Offering a rare four-bedroom layout with a den, plus a dedicated teen room, there are private spaces for everyone, ideal for today's modern living. Pocket slider doors blur the line between indoors and out, opening the great room to an expansive covered patio designed for year-round enjoyment. The backyard features artificial turf, travertine pavers, a fire pit, and a covered outdoor kitchen, all centered around a sparkling pebble-finish pool with a Baja shelf. Located in a highly desirable South Gilbert community with lakes, trails, parks, and top-rated schools nearby, plus quick access to shopping, dining, and Loop 202. A rare opportunity to own a turnkey, single-level home with a pool in one of Gilbert's most desirable neighborhoods!

5283 S Joshua Tree Lane, Gilbert

Courtesy of Real Broker. 602-755-3415 Selling Office: My Home Group Real Estate.

2743 S Balsam Drive, Gilbert
$490,000
3 Beds ⋅ 2 Baths ⋅ 6965148 MLS
The Best of Gilbert Living Awaits - Welcome home to breathtaking tree lined streets & lakefront living in the coveted Lakes of Annecy, where serene water views and refined design create a true resort-style retreat. From the moment you step inside, natural light pours through expansive windows, instantly drawing your eye to the tranquil private lake beyond. The entry level offers a spacious home office framed by picturesque lake views—an inspiring space to work or unwind. Ascend to the main living level where entertaining shines: soaring ceilings, dramatic windows, and an exceptional chef's kitchen come together to create an open, elegant gathering space ideal for hosting unforgettable evenings. The top floor reveals the home's most spectacular vantage point, featuring generously sized bedrooms and a luxurious primary suite designed to impress, complete with sweeping lake views that feel like a private escape. Just steps from the community pool, this home offers effortless access to resort-style amenities including a Bahama-inspired pool and spa, grilling areas, palm-lined walking and jogging paths, tree-lined streets, and a secure gated setting. Wake up to peaceful lake views with fountains, ducks, and birdsyour own private oasis in the heart of Gilbert. Homes in this location overlooking the lake are rarely available. Proudly owned by the original seller and impeccably maintained, this is a truly special opportunity you won't want to miss.

2743 S Balsam Drive, Gilbert

Courtesy of HomeSmart. 602-230-7600 Selling Office: eXp Realty.

1733 E Bridgeport Parkway, Gilbert
$420,000
2 Beds ⋅ 3 Baths ⋅ 6956660 MLS
This beautifully updated corner unit delivers comfort, style, and low maintenance living in a prime location. From the moment you step inside, the natural light and fresh interior updates give the home a bright and welcoming feel. The main living level features an open layout with new paint, new carpet, and large windows that create an airy space for both relaxing and entertaining. The kitchen has been refreshed with updated appliances, a fun marble tile backsplash, an e granite sink, and plenty of counter space for meal prep. The refrigerator conveys, making move in simple. This level also connects to one of two private balconies, ideal for enjoying outdoor time without leaving home. Upstairs, you will find two comfortably sized bedrooms with LVP flooring that adds a clean, modern touch. Both bathrooms are well appointed, and the primary bath includes a tiled shower and great storage. A stackable washer and dryer convey and are conveniently located near the bedrooms. The ground level offers a generous two car tandem garage with extra room for storage plus overhead racks that help keep everything organized. Whether you need space for bikes, tools, or seasonal items, this setup provides plenty of flexibility. With thoughtful upgrades throughout, move in ready condition, and favorable distance to community spaces, shopping, dining, and nearby entertainment, this home offers an easy and enjoyable lifestyle. A fantastic opportunity for anyone looking for a stylish and well maintained place to call home.

1733 E Bridgeport Parkway, Gilbert

Courtesy of eXp Realty. 888-897-7821 Selling Office: Realty ONE Group.

3648 E Arabian Drive, Gilbert
$1,075,000
4 Beds ⋅ 3 Baths ⋅ 6954195 MLS
Indulge in the expansive luxury of this beautifully refreshed home offering 12' ceilings, unmatched hosting spaces, a modern pool, and outdoor spaces made for gardening and entertaining. This single level home is located in the highly desired community of Lakeview Trails South at Morrison Ranch in Gilbert. While featuring 4 bedrooms plus a game room and entertaining area, 3 full bathrooms and a premium N/S corner lot position this home is located just down the street from the greenbelt, playground and sand volleyball court, with access to the pickleball, tennis and basketball courts. As you open the double front doors and step inside you'll find a new beautiful off white paint throughout this open floor plan. The expansive main living area is the heart of the home, featuring soaring 12- foot ceilings and a wide, open floor plan that invites natural light and effortless connection. The kitchen, dining and living spaces flow together seamlessly- perfect for entertaining, everyday living, and those "everyone ends up in the kitchen anyway" moments. The gourmet kitchen has an abundance of upgraded designer cabinetry, stainless steel appliances, Quartz countertops, 5 burner gas range, double wall ovens, large island with barstool seating, recessed lighting, pendants over the island, new natural stone white/ light grey backsplash, built in microwave, oversized walk in pantry, stainless steel hood and chandelier over the dining table. Relax in this large primary suite complete with upgraded soft carpet, beautiful double vanities, upgraded tile flooring in bathroom, upgraded tile around the separate tub and in the shower, and large walk in closets for both him and her. For even more privacy, window coverings are on every main window in the home. New fans and lighting have been upgraded in every room for that fresh modern feel. All the flooring throughout this split floor plan home has been upgraded to a stunning neutral wood look tile plank and luxurious carpet. Make a seamless transition from the indoor living space to the resort style backyard through upgraded large slider doors that open to the patio and backyard, ideal for entertaining or relaxing in your own private oasis! As you walk onto the patio, you'll pass the extended travertine, you'll see the 2 large orange trees in between two garden boxes, grass area with relaxing pool with water feature on the jumping step. The other side of the backyard with the double side gate has a built in dog run. Soft grey epoxy has been freshly done with new paint in the 3 car garage. HOA has already approved a driveway extension for added parking. Top rated schools, close to shopping & restaurants and close to major freeways. Built in the final phase of the highly sought after master planned community, you'll enjoy driving through tree lined streets, seeing views of the lakes and silos, picturesque parks, extensive greenbelts biking and walking trails.

3648 E Arabian Drive, Gilbert

Courtesy of Real Broker. 602-755-3415 Selling Office: Redeemed Real Estate.

1955 E Blackhawk Drive, Gilbert
$1,225,000
4 Beds ⋅ 4 Baths ⋅ 6935708 MLS
STUNNING farm-style home in the gated community of Marathon Ranch gen-suite casita model with modern upgrades and resort-style amenities. This exceptional property features 4-bedrooms, 3.5-bathrooms with lots of curb appeal including brick veneer accents, artificial turf, 3-car garage, paver driveway, manicured front yard, and a welcoming courtyard are just the beginning. An inviting contemporary design with modern fixtures and many stylish upgrades throughout and with an open concept and over 3200 sq ft in the main home, plus a gen-suite (casita) with approximately 700 sq ft with two separate entrances, providing flexible living for families, friends, or multi-generational needs. Tucked away in a sought-after gated community near the scenic San Tan mountains, this home offers both this home offers both tranquility, convenience, and classic elegance. Discover a spacious open floor plan with elegant tile flooring, high ceilings, custom palette throughout, and plantation shutters. The living room is the perfect place for entertaining family and friends with a sliding glass door that can be used for letting in the natural light with an indoor/outdoor concept. The formal dining room can also be used as a lounge area with additional cabinetry. The gourmet kitchen is equipped with white cabinetry with crown moulding, a walk-in pantry, double ovens, quartz counters, SS appliances, pendant lighting, and an island with a breakfast bar. Home chefs will fall in love with the gourmet kitchen, outfitted with top-of-the-line appliances, beautiful cabinetry, and a spacious walk-in pantry. The expansive kitchen island provides plenty of room for preparing meals, serving, or casual breakfasts, while stylish finishes elevate the culinary experience. The main bedroom boasts private outdoor access, a walk-in closet, and an elegante ensuite bathroom with a separate tub & shower, dual sinks, and a walk-in closet. The additional bedrooms offer flexibility and can be used as an additional office or a flex space for a versatile lifestyle featuring soft carpeting with their own bathrooms and walk-in closets. Laundry inside with lots of storage. The gen-suite offers a living area with a large bathroom and enormous bedroom with plenty of windows, laundry inside, a kitchenette, and a separate entrance! Don't forget about the wonderful backyard, that includes a covered & enclosed screened patio option feature, extended seating area, a putting green, and a refreshing hot tub! Beautiful landscaping and a spacious layout make the outdoor space a true extension of the home. This remarkable farm-style home in Marathon Ranch gives you the modern living, blending spacious comfort with sophisticated design and exceptional amenities. Whether hosting weekend get-togethers or enjoying peaceful family evenings, this home is perfectly suited for entertaining and everyday enjoyment. The home of your dreams is here! All three refrigerators, washer & dryer, interior electric fireplace, TV mounts, and 1 EV charging stations will all convey with the sale.

1955 E Blackhawk Drive, Gilbert

Courtesy of AZ Flat Fee. 480-771-1511 Selling Office: eXp Realty.

1743 E Bridgeport Parkway, Gilbert
$405,000
2 Beds ⋅ 3 Baths ⋅ 6932742 MLS
This is the kind of home that instantly makes life feel easier. Tucked inside The Lakes at Annecy, a gated community known for peaceful tree-lined streets, shimmering lakes, and resort-style pools, this three-story home blends timeless style with the kind of low-maintenance living people crave today. Step inside and you're welcomed by a cozy foyer that leads to a tandem two-car garage and a private courtyard-style patio. It's partly covered, mostly open, and perfect for slow mornings with coffee or unwinding at the end of the day. On the main level, everything feels connected. The kitchen, dining, and living spaces flow naturally together with warm wood-look tile, soft neutral tones, and natural light that makes the whole floor feel calm. The kitchen has rich cabinetry, stone countertops with soft veining, a subway-tile backsplash, and stainless-steel appliances, simple, clean, and easy to love. Plantation shutters frame each window, giving every room a soft glow and a classic look. The great room opens to a covered balcony, creating an effortless indoor-outdoor moment that's perfect for fresh air or a quiet reset during the day. Upstairs, both bedrooms offer privacy and comfort, with two full baths and laundry nearby. The primary suite is especially inviting with bright natural light, a walk-in closet, and a modern tiled walk-in shower that feels spa-inspired. Outside your front door, the community feels like its own little retreat. Three pools and spas, playgrounds, a basketball court, lakeside walking paths, and mature trees everywhere you look. And you're only minutes from SanTan Village, downtown Gilbert, and downtown Chandler, so dining, shopping, and entertainment are always close, even though home still feels peaceful and tucked away. If you're looking for a place that feels warm, balanced, and easy to live in, this home is a perfect fit. It's comfort without complication, something you feel the moment you walk in.

1743 E Bridgeport Parkway, Gilbert

Courtesy of HomeSmart Lifestyles. 480-390-6683 Selling Office: My Home Group Real Estate.

3162 E Bloomfield Parkway, Gilbert
$870,000
4 Beds ⋅ 3 Baths ⋅ 6914619 MLS
Step into your dream home! This 4 bedroom, 3 bath former model is packed with over $60K in upgrades and has all the bells and whistles you've been searching for. From the moment you walk in, you'll notice the wood plank tile flooring, the airy open layout, and the way natural light flows through the space, making it feel warm and inviting. The chef's kitchen is truly the heart of the home, featuring quartz countertops, a custom backsplash, upgraded raised-panel cabinets, and a large walk-in pantry with deep shelving that's perfect for stashing all your Costco runs. The oversized kitchen nook is big enough for dinners, holiday feasts, or even game night. Plus, the whole home sound system sets the stage for movie marathons or dinner parties with friends. Upstairs, the loft is ready for movie nights, homework sessions, or just lounging, complete with built-in cabinetry for stylish storage. The primary suite is your own private retreat, highlighted by a frameless super shower, upgraded countertops, and a closet that's big enough to make organizing a breeze. Don't forget the laundry room, it comes with cabinets, a sink, and counter space, so chores feel a little less like chores. When it's time to take the fun outside, the backyard does not disappoint. Fire up the built-in BBQ and bar for weekend cookouts, relax by the sparkling pool, or just kick back under the pergola with your favorite drink. With plenty of space to entertain, this yard was made for Arizona living. Top it all off with a 2-foot garage extension, a 3-car tandem garage (bring your toys, tools, or gym setup), and designer touches at every turn, and you've got a home that's stylish, functional, and move-in ready. This isn't just a house, it's where your best memories are waiting to be made. Come see it for yourself and fall in love!

3162 E Bloomfield Parkway, Gilbert

Courtesy of eXp Realty. 888-897-7821 Selling Office: Silverleaf Realty.

3636 E Appaloosa Road, Gilbert
$1,550,000
5 Beds ⋅ 4 Baths ⋅ 6894301 MLS
Nestled in the the heart of Morrison Ranch, one of Gilbert's most iconic and loved communities, this 5 bedroom, 3.5 bathroom home is perfection. The large open floor plan was designed for gathering and connection. With 4901 sq ft of intentional design and designer details throughout, this home blends beauty and function in all the best ways. Beautiful light wood LVP flooring, custom lighting, upgraded finishes, plantation shutters and natural light throughout. Surround sound and oversized multi-sliding glass doors that make indoor-outdoor living seamless. Vaulted ceilings, french doors to the side patio, large open office and homework/piano room. The kitchen is the heart of the home with quartz countertops, white cabinetry with crown molding, subway tile backsplash, stainless steel appliances including a gas cooktop and double wall ovens, large walk-in pantry, and a beautiful oversized island with breakfast bar. The kitchen is open to the dining area and family room with a perfect view of the backyard. Off the kitchen is a custom mud room with lockers as well as a golf simulator/workout room with a custom modern barn door. Upstairs, the owner's suite is your personal retreat with sitting area, large walk-in closet, ensuite with dual vanities and separate shower/garden tub. You'll find four additional bedrooms with custom features including a reading nook, stunning trim work and a large loft perfect for hanging out. With an oversized 4 car garage, there is plenty of room for your cars, bikes and all the toys. And don't forget the permanent LED programmable lights at the roofline! Step outside to your private backyard oasis, complete with a heated pool + spa, beautiful fireplace and sitting area, in ground trampoline, extended patio, mini golf, additional patio for gathering or basketball surrounded by a privacy wall of ficus columns-low maintenance and perfect for entertaining. This neighborhood is pure magic, where community runs deep, kids ride bikes until sunset, and neighbors become lifelong friends. And now? You have the rare chance to make it your home. Located in Morrison Ranch, one of Gilbert's most sought after communities, this home isn't just a place to live-this neighborhood is pure magic. Homes like this don't come up often-don't miss your chance to make it yours! Welcome to Morrison Ranch, where your next chapter begins.

3636 E Appaloosa Road, Gilbert

Courtesy of eXp Realty. 888-897-7821 Selling Office: eXp Realty.

1958 E Bellflower Court, Gilbert
$1,175,000
4 Beds ⋅ 4 Baths ⋅ 6867026 MLS
Welcome to this beautifully crafted 5 bed / 3.5 bath home nestled within the gated community of Marathon Ranch in Gilbert. Thoughtfully designed with an abundance of builder upgrades, this home blends luxury & function in every detail. Step inside to an open-concept layout featuring soaring 12-foot ceilings at the entryway, kitchen & family room, 10-foot ceilings throughout the rest of the home, & premium tile flooring. At the heart of the home is the gourmet kitchen with solid wood soft-close cabinetry, tile backsplash, sleek granite countertops & top-of-the-line appliances—including an LG refrigerator, GE Profile six-burner gas cooktop & microwave, double oven, & reverse osmosis system connected to both the sink & fridge. The spacious island is ideal for meal prep & entertaining. Relax in the light-filled family room with views of the lush backyarda private retreat with mature landscaping, a sparkling pool & spa, fire pit, & a covered patio. Two gas lines are ready for a built-in BBQ or custom outdoor kitchen. Plus, this community features only single-level homes.A huge plus for added privacy while enjoying your backyard oasis! The luxurious primary suite features an oversized walk-in shower with floor-to-ceiling tile, a soaking tub, dual sinks, and a generous walk-in closet with built-ins. Two guest bedrooms share a Jack-and-Jill bath, while a third has its own private en-suite. Perfect for guests or multigenerational living. Additional highlights include ample cabinetry in the laundry room & overhead storage racking in the garage, a built-in central vacuum, full home surround sound, security system, & LEED Gold / Energy Star certification for efficiency. Marathon Ranch offers top-notch amenities: a tree-lined entrance, horseshoe court, half basketball court, shaded tot lot, ramada with fire pit, turf lawn, BBQ grill, and direct access to the future Marathon Trail, part of Gilbert's regional trail system. This is a rare opportunity to own a meticulously maintained, feature-rich home in one of Gilbert's most desirable gated communities.

1958 E Bellflower Court, Gilbert

Courtesy of RHouse Realty. 480-270-5782 Selling Office: My Home Group Real Estate.

3872 E Jude Lane, Gilbert
$835,000
4 Beds ⋅ 3 Baths ⋅ 6859761 MLS
Nestled just steps away from top-rated Bridges Elementary School and surrounded by scenic lakes, parks, and walking trails, this meticulously maintained home offers the perfect blend of comfort, functionality, and lifestyle. Boasting nearly 3,000 square feet, this 4-bedroom, 3 bath home includes a versatile flex room, an enclosed office, and a thoughtfully designed open-concept floor plan. The spacious gourmet kitchen flows seamlessly into the main living area, ideal for entertaining or everyday living. The luxurious primary suite offers a spa-inspired bathroom with a full walk in shower and a generously sized walk-in closet. Enjoy Arizona's outdoor lifestyle in the private backyard with no rear neighbors—perfect for relaxing mornings, evening barbecues, or hosting under the stars. Residents of The Bridges enjoy access to miles of walking paths, catch-and-release lakes, a splash pad, sports courts, waterfalls, parks, and lush green spaces. Don't miss this incredible opportunity to live in a premier Gilbert neighborhood where everything you need is right outside your door. Residents of The Bridges enjoy access to miles of walking paths, catch-and-release lakes, a splash pad, sports courts, waterfalls, parks, and lush green spaces. Don't miss this incredible opportunity to live in a premier Gilbert neighborhood where everything you need is right outside your door.

3872 E Jude Lane, Gilbert

Courtesy of Real Broker. 480-518-6885 Selling Office: Real Broker.

3668 E Spring Wheat Lane, Gilbert
$1,082,000
4 Beds ⋅ 3 Baths ⋅ 6852978 MLS
Welcome to Morrison Ranch, where tree-lined streets, front porch hangouts, and kids playing outside until sunset still exist. Where neighbors know each other, green parks are just around the corner, and community feels like family. If you've been waiting for that *just right* home in a neighborhood that truly feels like home—this is it. This beautifully designed 4-bed, 3-bath home offers a large open floor plan with split living quarters—perfect for growing families and real-life functionality. An open teen room creates the ideal hangout zone for movie nights, gaming, or just giving the kids their own space to be kids. The heart of the home is the kitchen, fully equipped with a gas stove, extended counter space for prepping, baking, or serving up snacks, white cabinetry with crown molding, stainless steel appliances, and a large island with seating for everyone to gather around. The great room features soaring ceilings, warm wood-look tile, a cozy fireplace, and beautiful natural light. The primary suite is tucked away for privacy, complete with plush carpet, a barn door leading to a spa-like bath with dual sinks, and a generous walk-in closet. The charm continues outdoors: a paver-lined front porch made for morning coffee and evening chats. In the backyard, it's all about fun and function, a massive extended covered patio, built-in fire pit and conversation area, in-ground trampoline, sparkling pool with baja shelf, artificial turf for play, and a layout that just *works*. This isn't just a house. It's where your family's best moments will happen, wrapped in the warmth of a truly connected community.

3668 E Spring Wheat Lane, Gilbert

Courtesy of eXp Realty. 888-897-7821 Selling Office: eXp Realty.

2973 E Austin Drive, Gilbert
$1,485,000
5 Beds ⋅ 4 Baths ⋅ 6846028 MLS
Welcome to luxury living in prestigious Morrison Ranch! This stunning 5-bedroom, 4-bathroom Gilbert home sits on an oversized corner lot next to a park & boasts over 4,500 sq. ft. of beautifully designed living space. The open & bright gourmet kitchen is truly the heart of the home, & features white & gray shaker cabinets, an extra-large quartz slab island, stainless steel appliances, gas cooktop, double ovens, butler's pantry or homework station & a massive walk-in pantry! The spacious primary suite is a true retreat, complete w/ a spa-like bath featuring a soaking tub, walk-in shower, & an oversized walk-in closet. Generously sized secondary bedrooms offer ample storage, while a separate den w/ double doors provides the option for a formal dining room or home office. Upstairs, a large loft adds extra living space, & a downstairs bonus room w/ private access to the backyard could serve as a 6th bedroom or additional office. Step outside to your private backyard oasis, complete w/ sparkling pool w/ water feature, private heated spa, custom outdoor fireplace, & a huge artificial turf area surrounded by fruit trees. There's even a dedicated space for an outdoor kitchen! Enjoy low-maintenance landscaping, a covered patio, & premium energy efficiency w/ fully-paid solar panels, TESLA Powerwall 3 battery, & an EV outlet/charger. Additional highlights include wood flooring downstairs, premium carpet & tile, an oversized laundry room w/ sink & cabinetry, garage cabinets, epoxy flooring, a full-house water softener, custom window shades, & a storage shed. This move-in-ready home is minutes from top-rated Gilbert schools, shopping, dining, entertainment, multiple parks, pickleball & tennis courts, & Morrison Ranch Community Lake. Don't miss your chance to own this exceptional home!

2973 E Austin Drive, Gilbert

Courtesy of Ravenswood Realty. 480-710-2777 Selling Office: Keller Williams Realty Phoenix.

3028 E Austin Drive, Gilbert
$808,000
4 Beds ⋅ 4 Baths ⋅ 6838434 MLS
Welcome to this beautifully updated home in the highly sought-after Warner Groves at Morrison Ranch community! With a spacious and thoughtfully designed floor plan, this home offers the perfect blend of style, comfort, and functionality. From the moment you step inside, you'll be greeted by an abundance of natural light and an open, airy layout that flows seamlessly throughout the home. The oversized bedrooms provide ample space for relaxation, with one bedroom and a full bath conveniently located downstairs—ideal for guests or multi-generational living. The chef-inspired kitchen is a true showpiece, featuring sleek quartz countertops, stylish modern finishes, and a spacious island that makes meal prep and entertaining effortless. The kitchen overlooks the inviting family room, creating the perfect space for gathering with family and friends. Upstairs, a versatile loft area provides additional living spaceperfect for a home office, playroom, or media room. The primary suite is a true retreat, offering plenty of space, a spa-like ensuite bathroom with dual vanities, a soaking tub, and a walk-in closet. Step outside to your fully finished backyard, designed for both relaxation and entertainment. Enjoy Arizona's beautiful weather with a built-in BBQ, cozy fire pit, and putting greenall perfect for hosting guests or simply unwinding after a long day. The full-length covered patio offers plenty of shade, making outdoor living comfortable year-round. Situated in one of Gilbert's most desirable neighborhoods, this home sits on a prime lot within Warner Groves at Morrison Ranch. The community is known for its picturesque tree-lined streets, scenic parks, and tranquil lakes, creating a charming and inviting atmosphere. Beyond the neighborhood, you'll love the incredible location! With easy access to the Loop 202 and US-60 freeways, commuting and travel are a breeze. You're also just minutes away from top shopping, dining, and entertainment destinations. This stunning home truly has it allmodern updates, a fantastic layout, and an unbeatable location in one of Gilbert's most desirable communities.

3028 E Austin Drive, Gilbert

Courtesy of Incyte Realty, LLC. 480-409-9900 Selling Office: West USA Realty.

1679 E Dogwood Lane, Gilbert
$430,000
2 Beds ⋅ 3 Baths ⋅ 6836142 MLS
Your modern-inspired retreat in the highly sought-after Lakes at Annecy is here! This rare premium lot offers enhanced privacy, with serene views of lush green walking paths a unique feature that most homes in the community don't have. Built in 2020 by Maracay Homes, this three story townhome is ideal as a lock-and-leave, investment property, or stylish starter home. Thoughtfully designed with north/south exposure, it enjoys abundant natural light throughout the day. Level 1: Spacious 2-car tandem garage with extra storage space. Level 2: Open-concept great room. This home has upgraded porcelain tile flooring with customized herringbone pattern in the front entry way. Stunning upgraded kitchen featuring Dark espresso cabinetry with gold hardware. Elegant herringbone tile backsplash. White quartz countertops. Upgraded under-mount black sink with a gold faucet. Convenient powder room on the main living level with a full eat in kitchen. Level 3: Spacious primary suite with a fully customized walk-in closet. Modern square sinks in all bathrooms for a sleek, contemporary touch. Upgraded herringbone tile in upstairs bathrooms. Designed for energy efficiency, this home is exceptionally well-insulated, keeping electricity costs low. The Lennox A/C system, featuring a dual-zone splitter, ensures excellent airflow and allows you to control temperatures on different levels for maximum comfort. With designer upgrades, a prime location, and a private setting, this home offers a rare opportunity in The Lakes at Annecy.

1679 E Dogwood Lane, Gilbert

Courtesy of eXp Realty. 888-897-7821 Selling Office: Epique Realty.

1511 E Lynx Way, Gilbert
$939,000
4 Beds ⋅ 4 Baths ⋅ 6832546 MLS
Reduced. Over $150K in upgrades. Highly desirable Waterston Community, this meticulously upgraded 4 bed / 3.5 bath, single story home offers a blend of modern luxury and designer finishes. The heart of this home is its stunning open floor plan. The kitchen thoughtfully designed for both chefs & entertainers. It offers excellent workspace, abundant storage, & contemporary aesthetics. Featuring black granite countertops, upgraded wood cabinetry, under counter lighting, a coordinating tile backsplash, striking tile accent wall, top-of-the-line GE Gourmet Cafe appliances, & massive grand kitchen island with a built-in sink. This kitchen is both functional & stylish. Custom hand-blown light fixtures illuminate the kitchen island, breakfast nook and dining room, creating a warm and inviting atmosphere for gatherings. The master suite combines thoughtful design with premium finishes for ultimate comfort & style. Walk through the impressive custom barn door in the master bath and pamper yourself in the spa-like retreat it offers, with a frame-less glass floor to ceiling walk-in shower featuring a porcelain tile surround and dual shower heads. The interior finishes of plush upgraded carpeting, porcelain wood plank tile throughout, and professional interior painting adds a fresh modern look to every room. Additional highlights include a formal dining room with separate sliding glass door and private covered patio. The cozy den serves as an ideal media room or playroom, adding to this home's exceptional functionality & charm. The spacious 3-car garage boasts insulated walls, epoxy flooring, and a generous amount of overhead storage racks, ensuring functionality and aesthetics. Stay comfortable year-round in this super energy efficient home. Bedrooms are complemented with plantation shutters and upgraded ceiling fans. The attic is doubly insulated with radiant barrier roof sheathing and blown in cellulose insulation. The energy efficient HVAC systems are fitted with zone specific programmable thermostats. And to top it off, the home comes with an owned solar system keeping the electric bills to a minimum. The beautifully designed backyard is a private retreat, ideal for relaxation or entertaining, featuring a built-in travertine natural gas fire pit, travertine tile pavers, accent lighting, lush lawn and mature trees. The home comes fully equipped with programmable all year Jelly Fish holiday lighting. You'll love the Waterston community, where you will enjoy parks, ponds, a splash pad, a community center with a pool, and a calendar filled with engaging community events to enjoy. (Come and see this beautiful property and don't miss out on the chance to experience the Arizona lifestyle at its finest!

1511 E Lynx Way, Gilbert

Courtesy of Luigi T Benvin. 480-993-8963 Selling Office: Cooper Premier Properties LLC.

1925 E La Costa Drive, Gilbert
$1,290,000
5 Beds ⋅ 5 Baths ⋅ 6827962 MLS
Modern Luxury with all of techonology you could ever imagine is just the start of this amazing home! Located in the very exclusive Marathon Ranch, this house is guaranteed to please even the most discerning clients. The entry way and driveway feature custom pavers and a gated entry into your private courtyard. Once inside you will see sweeping views into the living room and kitchen area. Everything in this home is top-notch but that is only the start. Not only do you have a split 3 car garage with extra space, the single car garage opens into a separate private suite with its own kitchenette and bathroom. If that were not enough, you will appreciate the Tesla Powerwall units (2) and OWNED solar panel system that produces more than 100Kwh on average days. Literally, there is too much to describe here. The owners have taken great care and added some features that you just will not find anywhere else in Marathon Ranch like: 40,000 BTU pool heater, 3rd HVAC system to balance the heating/cooling needs, a 400 amp residential electrical system with two 50 amp splits and don't forget the EV Charging station. With the Tesla Powerwalls (2) you can expect the system to perform above your expectations. If the power goes out, you're covered for even extended outtages. If the luxurious interior, and the techonological advances were not enough, then being located next to common area on the rear and right will afford you unmatched privacy in this super large lot! Truly, this is a one-of-a-kind property.

1925 E La Costa Drive, Gilbert

Courtesy of West USA Realty. 480-820-3333 Selling Office: Realty ONE Group.

2746 S Harmony Avenue, Gilbert
$427,000
3 Beds ⋅ 3 Baths ⋅ 6807296 MLS
Discover modern living in this contemporary 3-bedroom, 2.5-bath townhome nestled in a desirable gated community with breathtaking views of the lush surroundings. This spacious 1956 sqft residence boasts a 2-car garage & a versatile downstairs office easily convertible into a 4th bedroom. The light filled interior highlights warm paint colors, designer lighting & a tasteful mix of tile & carpet flooring. A wall of sliding glass doors opens to a serene balcony, creating a seamless indoor-outdoor flow. The living area, enhanced with a surround sound system extending to the patio & master bath, is perfect for entertaining or relaxing. The well-designed gourmet kitchen is a custom design showcasing quartz counters, oversized center island w/breakfast bar, built-in SS appliances including... wall oven/micro, cooktop & pot filler (faucet), crown-molding & a chic tile backsplash, Retreat to the private main suite upstairs, offering dual sinks, a roomy tiled shower & walk-in closet. 2 additional guest bedrooms & a sleek guest bath complete the upper level. Additional upgrades include a Level 2 EV charger, smart home technology, attic access & water softener loop. Enjoy community amenities, including scenic lakes, parks, swimming pools, playgrounds & walking paths with convenient access to nearby restaurants, entertainment, San Tan Village shopping & the 202 freeway. This townhome combines the ease of low maintenance living with the spacious feel & comfort of a single-family home!

2746 S Harmony Avenue, Gilbert

Courtesy of HomeSmart. 602-230-7600 Selling Office: Opendoor Brokerage, LLC.

3146 E Sagebrush Street, Gilbert
$670,000
3 Beds ⋅ 3 Baths ⋅ 6805040 MLS
Welcome to this bright and spacious home located in the highly sought-after Morrison Ranch community! With 2,060 square feet of single-level living space, this 3-bedroom, 3-bathroom home + den is the perfect blend of modern design and functionality. The heart of the home is the open-concept gourmet kitchen—ideal for both entertaining and everyday living. It features ss appliances, a large island, high-end quartz countertops, white cabinetry and a stylish backsplash. Cooking is a breeze with double wall ovens, a 5-burner cooktop, built-in microwave, stainless steel range hood, and walk-in pantry. The adjoining dining nook offers the perfect space to enjoy meals, and the kitchen flows seamlessly into the great room. The great room is equally impressive with custom barn doors, 10-foot ceilings, tile flooring and an abundance of natural light streaming through the multi-slide door. Each bedroom is thoughtfully split for added privacy, making this home perfect for families or guests. The oversized laundry room offers plenty of storage space for added convenience. Step outside and enjoy the low-maintenance backyard, complete with an extended paver patio and custom turf installationperfect for grilling, hosting, or relaxing outdoors. No detail has been overlooked in this beautifully designed home. Located in Morrison Ranch, a community known for its picturesque lakes, lush green spaces, and parks, this home is also just a short distance from shopping, restaurants, schools, and offers easy access to major freeways. This floor plan rarely comes on the market, so don't miss your chance to make it yours!

3146 E Sagebrush Street, Gilbert

Courtesy of RETSY. 480-298-2339 Selling Office: DWEL LLC.

1954 E La Costa Drive, Gilbert
$1,100,000
4 Beds ⋅ 4 Baths ⋅ 6799132 MLS
Welcome to the gated and highly sought-after Marathon Ranch community. This immaculate 4-bedroom, 3.5-bath home offers the perfect blend of luxury, comfort, and convenience. PRIME location—just minutes from shopping, dining, top-ranked schools, hospitals, freeway access and gyms. Beautiful curb appeal with stone accents, low maintenance landscaping, large front porch, RV gate, and extended paver driveway. 4-car garage with one separate bay makes it ideal for hobbies, extra vehicles and storage. The one level open concept floorplan features vaulted ceilings, plantation shutters throughout, neutral paint and high end upgrades. The spacious great room opens to the extended back patio with a wall of sliding doors providing the indoor/outdoor living scene that AZ is known for. The kitchen is truly the heart of this home! Open to the great room and large dining room you will find granite countertops, tile backsplash, stainless steel appliances, gas range, built-in wall ovens, and massive island with bar seating make it as functional as it is beautiful. Large walk in pantry, abundant storage, beautiful cabinetry with crown molding and a drop zone area make this kitchen complete. The master suite is a private retreat with its own backyard access. The ensuite offers a garden spa/tub, walk-in shower, dual vanities with granite counters, and a spacious walk-in closet that connects directly to the laundry room. Guest room with full private bathroom and 2 additional rooms with jack and jill bath make the floorplan perfect for all stages of life. The versatile den is just off the front entry. Large laundry room with sink and cabinetry. Resort-style backyard is an entertainer's dream with heated diving pool and spa, 2 fireplaces, pergola and extended travertine patio. New turf adds all the beauty without any of the maintenance. With its great location, perfectly designed floorplan, functional and low maintenance features, this home is truly a rare find.

1954 E La Costa Drive, Gilbert

Courtesy of eXp Realty. 888-897-7821 Selling Office: Better Choice Homes, LLC.

5298 S Forest Avenue, Gilbert
$855,000
5 Beds ⋅ 4 Baths ⋅ 6778332 MLS
Welcome to your dream home in The Bridges, a sought-after community in Gilbert! This stunning Maracay Model home, boasting over $300,000 in premium builder upgrades, combines luxury, charm, and functionality. Situated on a spacious corner lot just a short distance from the community school, this solar-powered, 5-bedroom, 3.5-bath residence is a must-see. Step through the circular foyer into a sophisticated office, complete with built-in cabinetry and elegant crown molding. The open-concept layout is both warm and inviting, ideal for entertaining or everyday family living. The living room exudes rustic elegance, highlighted by a striking stone accent wall, a disappearing sliding glass door, and an elegant staircase. The extended kitchen is truly a chef's delight, featuring a spacious butler's pantry, stainless steel appliances, new dishwasher, high-end cabinets, granite countertops, a chic tiled backsplash, a gas stove with a pot filler faucet, and a large, oversized island with a built-in sink and seatingperfect for cooking and gathering. A generous walk-in pantry ensures ample storage for all your culinary needs. The downstairs master suite is a serene escape, offering a custom-tiled shower, a separate soaking tub, and an expansive walk-in closet. Upstairs, the versatile loft space provides endless possibilities, along with a cozy den and Jack-and-Jill bathroom, enhancing privacy and functionality for the entire family. All bedrooms offer walk-in closets. Outside, your backyard oasis awaits! The extended paved patio, complete with a built-in BBQ, artificial turf, and lush landscaping, is perfect for relaxing or entertaining. With a split 3-car epoxy-finished garage, including new built-in cabinetry in the single bay, there's ample storage space to keep your home organized and clutter-free. New garage door springs and structure. New interior and exterior paint. Updated carpet. This exceptional property marries luxurious details with everyday comforts, offering a one-of-a-kind lifestyle in a top-rated community.

5298 S Forest Avenue, Gilbert

Courtesy of Keller Williams Integrity First Realty. 480-854-2400 Selling Office: HomeSmart.

1675 E Bridgeport Parkway, Gilbert
$499,999
3 Beds ⋅ 3 Baths ⋅ 6771524 MLS
Welcome to this stunning home in the coveted gated community of Lakes at Annecy in Gilbert! This beautifully designed Maracay residence features 3 bedrooms, 2.5 bathrooms, and a spacious 2-car garage. Equipped with smart home technology, you'll enjoy conveniences like an entry keypad, video doorbell, and Wi-Fi-enabled thermostat, garage opener, and lighting. As you step inside, you're welcomed by elegant wood-look tile flooring and a custom fireplace, complemented by abundant storage options. The custom dark-wood staircase leads you to a perfect gathering space for friends and family. The impressive kitchen boasts pristine white countertops, an extended custom island, and hand-selected quartz surfaces. Step out onto the well-placed balcony to take in serene views of the main lake and breathtaking Arizona sunsets. Upstairs, you'll find all bedrooms and bathrooms, including a pristine master suite featuring an ensuite bath separated by a charming sliding barn door. The luxurious master bath offers a dual sink vanity, a spacious tiled shower, and a walk-in closet adorned with custom details. This turnkey property is ideally located within walking distance of the vibrant shopping, dining, and entertainment options at San Tan Village. Plus, you're just 2 minutes from the Loop 202 and 6 minutes from Dignity Health Mercy Gilbert Hospital. Don't miss your chance to make this perfect property your new home! Key Upgrades Include: Cable management in every room Custom clothing racks for enhanced storage Organized laundry room with added storage Custom shelving and recessed lighting in pantry Shiplap electric fireplace in entryway Upgraded patio flooring and custom wooden bar top Sliding barn door with full-length mirror in master ensuite Hand-selected granite countertops in kitchen and bathrooms Framed bathroom mirrors for added elegance Consistent wood-look tile flooring Unique compressed wood staircase Puppy/baby-proof balcony banisters Built-in doggy door for easy access to the patio Pendant lighting over the extended kitchen island Oversized 74" ceiling fan in the great room This home is ready for you to move in and make it your own!

1675 E Bridgeport Parkway, Gilbert

Courtesy of Realty ONE Group. 480-321-8100 Selling Office: West USA Realty.

1996 E Indian Wells Drive, Gilbert
$1,250,000
5 Beds ⋅ 4 Baths ⋅ 6726434 MLS
FABULOUS! You'll fall in love with the consistent quality, tasteful interior design & thoughtful planning. This home feels like a MODEL with a resort backyard. Split 6 bedrms (2 den/offices w/cabs-closets can be added), give this home privacy & flexibility. Featuring lush artificial turf, striking stacked stone front, a gorgeous street presence, security & 10ft side gate. The split 3-car garage has INSULATED single-car stall-just add AC for private GYM. Inside, immerse yourself in a blend of tile & wood-look floors, stylish light fixtures, faucets, & a pre-wired surround sound system that enriches the ambiance. Open to the spectacular backyard resort, the great room, kitchen & dining area w/mounted wine rack provide the perfect setting for entertaining. A culinary delight, the kitchen features a massive 2-sided waterfall quartz island, espresso cabinets, stainless steel appliances including double wall ovens, walk-in pantry & luxurious counters-to-ceiling backsplash. Offering direct backyard access, the expansive master w/remote shades enjoys a chic Ensuite featuring dual sinks, glass shower, soaking tub & a showstopping walk-in closet w/an island dresser & glass-front shoe storage cabinets. Additional spaces include two versatile den/office spaces & a bonus room, ideal for a studio, game room or an additional dining room. 11ft to 12ft ceilings, 8ft 4-panel Family Rm slider, electronic shades, & many smart home features round out the lavish comforts of this home. Relax at the gas firepit adjacent the self-cleaning PebbleTek pool or in the shade of the cantilevered shade structure over the BBQ & outdoor kitchen which provides additional shade over the pool in the late afternoon. The backyard is a masterfully landscaped retreat with a putting area, covered patio, three cozy sitting areas, fire pit, and a shimmering pool. This home is a true gem, offering every amenity to elevate your living experience. You will love coming home to the comfort of this beautiful home with opulent features throughout. Hurry! Make it yours today!

1996 E Indian Wells Drive, Gilbert

Courtesy of HomeSmart. 6026797653 Selling Office: Revinre.

2000 E La Costa Court, Gilbert
$1,300,000
4 Beds ⋅ 5 Baths ⋅ 6725341 MLS
This beautiful 4-bedroom, 4.5-bathroom residence is nestled on a corner lot in the gated community of Marathon Ranch. It includes a private generation suite with its own entrance, kitchen, living area, bedroom, bathroom, laundry, and garage—ideal for multigenerational living. The gensuite features quiet rock for added noise reduction. The home offers serene, unobstructed views throughout the property. The luxury kitchen boasts Monogram Profile appliances, custom cabinetry, and a large island, perfect for culinary enthusiasts. The open-concept living, complimented by a 90 degree window, and dining areas are filled with natural light, creating an inviting space for daily living and entertaining. Primary bedroom features an ensuite with two vanities, soaking tub, separate shower, two walk-in closets. Two secondary bedrooms have their own private bathrooms. Laundry room has attached cabinetry for added convenience and is pre-plumbed for a sink. Teen room features a pocket mult-slider for ease in and out of the private courtyard. The great room and kitchen have 12 ft raised ceiling. The garage has epoxy floor coating, ceiling to floor cabinetry with a built in tool bench, and a service door. The spacious backyard is a private oasis. A pergola with an outdoor kitchen, flat screen tv, and fireplace make this an appealing outdoor space for entertaining. The backyard has well-laid travertine, artificial turf, a putting green, and a sparkling pool & spa combo complete this beautiful home.

2000 E La Costa Court, Gilbert

Courtesy of JK Realty. 480-733-8500 Selling Office: Berkshire Hathaway HomeServices Arizona Properties.

Start Your Search

Copyright 2026 Arizona Regional Multiple Listing Service, All rights reserved. The data relating to real estate for sale on this website comes in part from the Arizona Regional Multiple Listing Service. All information deemed reliable but not guaranteed and should be independently verified. All properties are subject to prior sale, change or withdrawal. Neither listing broker(s) nor Arizona Regional Multiple Listing Service shall be responsible for any typographical errors, misinformation, misprints and shall be held totally harmless.

The data relating to real estate listings on this website comes in part from the Internet Data Exchange (IDX) program of Multiple Listing Service of Southern Arizona. IDX information is provided exclusively for consumers' personal, non-commercial use and may not be used for any purpose other than to identify prospective properties consumers may be interested in purchasing. Listings provided by brokerages other than Loving Phoenix Team | Real Broker are identified with the MLSSAZ IDX Logo. All Information Is Deemed Reliable But Is Not Guaranteed Accurate. Listing information Copyright 2026 MLS of Southern Arizona. All Rights Reserved.

Gilbert, AZ Maracay Homes